Features & Amenities

Interior

  • Total Bedrooms

    4

  • Bathrooms

    2

  • 1/2 Bathrooms

    1

  • Above Grade Finished Area

    2116.0

  • Basement YN

    YES

  • Cooling YN

    YES

  • Cooling

    Central Air, Electric

  • Fireplace YN

    YES

  • Heating YN

    YES

  • Heating

    Natural Gas, Forced Air

  • Pet friendly

    N/A

Exterior

  • Garage

    Yes

  • Garage spaces

    2

  • Construction Materials

    Vinyl Siding, Other

  • Parking

    Garage, Driveway, Attached

  • Patio and Porch Features

    Deck, Patio

  • Pool

    Yes

  • Pool Features

    Community

  • Waterfront YN

    NO

Area & Lot

  • Lot Size(acres)

    0.28

  • Lot Size(square feet)

    12,134

  • Property Type

    Residential

  • Property Sub Type

    Single Family Residence

  • Architectural Style

    Colonial

Price

  • Sales Price

    $999,000
  • Tax Amount

    $10,625

  • Financing Options

    Conventional

  • Sq. Footage

    3,016

  • Price/SqFt

    $331

HOA

  • Association

    YES

  • Association Fee

    $350.07

  • Association Fee Frequency

    Quarterly

  • Association Fee Includes

    N/A

School District

  • Elementary School

    N/A

  • Middle School

    N/A

  • High School

    N/A

Property Features

  • New Construction

    NO

  • Association Amenities

    Clubhouse, Tennis Court(s), Basketball Court, Jogging Path, Playground

  • Foundation Details

    Other

  • Senior Community YN

    NO

  • Sewer

    Public Sewer

  • Tax Lot

    151

  • Water Source

    Public

Schedule a Showing

Showing scheduled successfully.

<
>
IN PERSON
VIA CHAT

What is 3 + 4 ?


Change time

Mortgage calculator

Estimate your monthly mortgage payment, including the principal and interest, property taxes, and HOA. Adjust the values to generate a more accurate rate.

Your payment

Principal and Interest:

$

Property taxes:

$

HOA fees:

$

Total loan payment:

$

Total interest amount:

$

Location

County

FAIRFAX

Elementary School

Middle School

High School

Listing Courtesy of Jennifer H Thornett , Washington Fine Properties, LLC

RealHub Information is provided exclusively for consumers' personal, non-commercial use, and it may not be used for any purpose other than to identify prospective properties consumers may be interested in purchasing. All information deemed reliable but not guaranteed and should be independently verified. All properties are subject to prior sale, change or withdrawal. RealHub website owner shall not be responsible for any typographical errors, misinformation, misprints and shall be held totally harmless.

Agent Sharon Lelm

AGENT

Sharon Lelm

Call Sharon today to schedule a private showing.


* Listings on this website come from the FMLS IDX Compilation and may be held by brokerage firms other than the owner of this website. The listing brokerage is identified in any listing details. Information is deemed reliable but is not guaranteed. If you believe any FMLS listing contains material that infringes your copyrighted work please click here to review our DMCA policy and learn how to submit a takedown request.© 2024 FMLS.
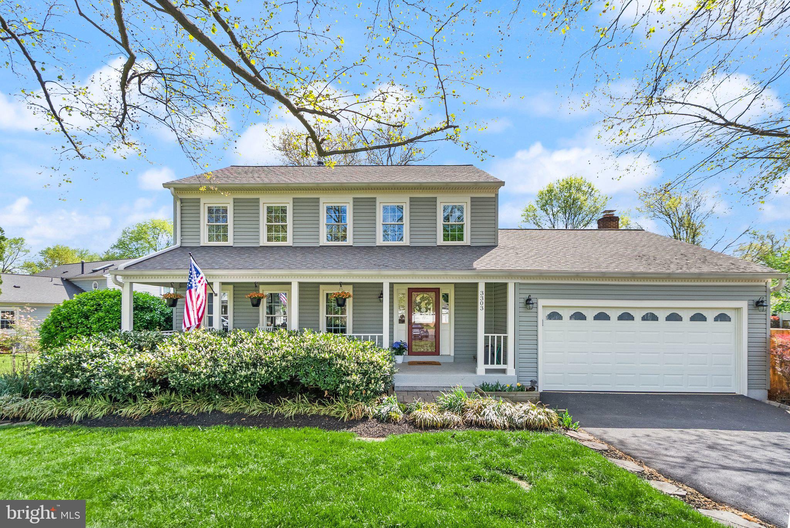
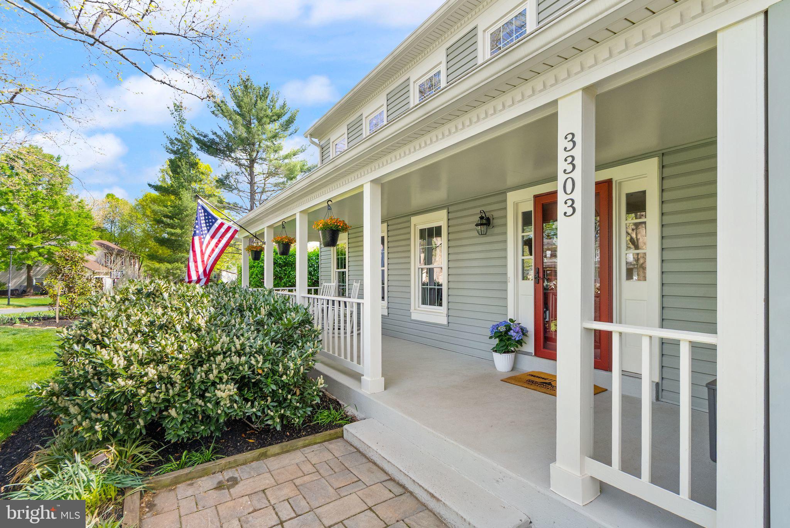
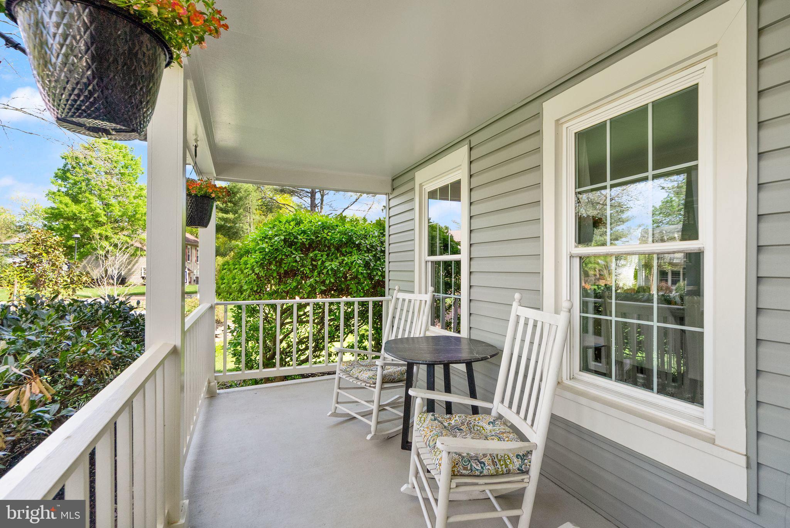
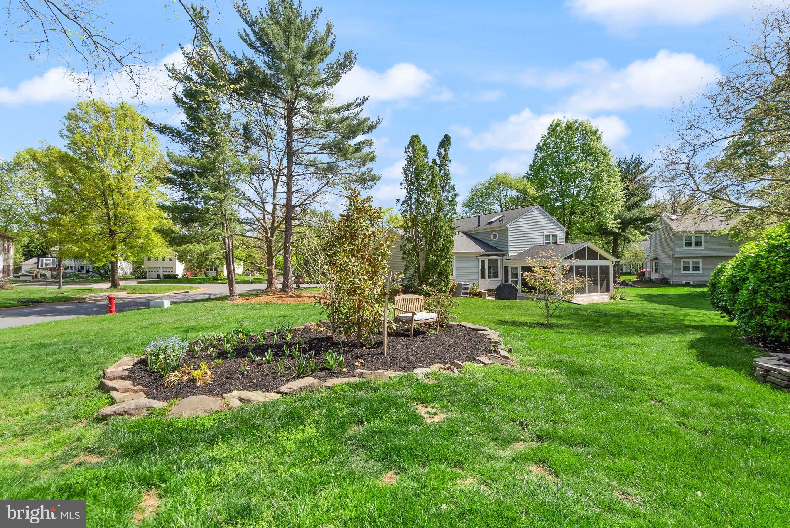
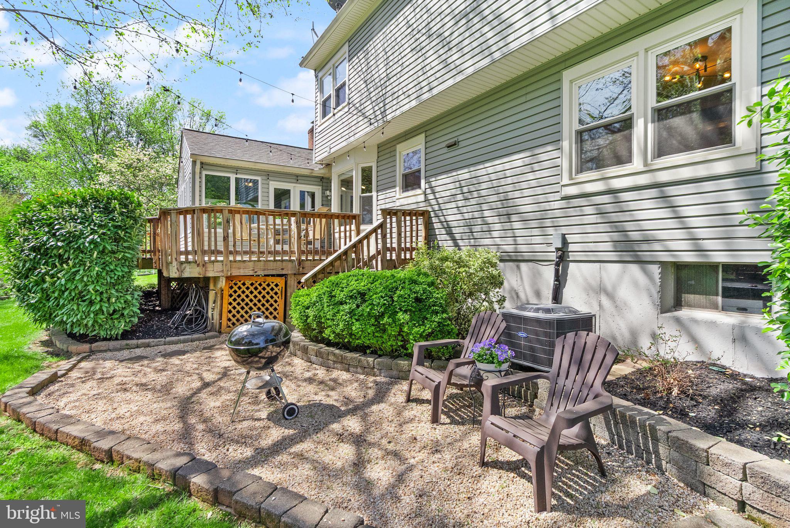
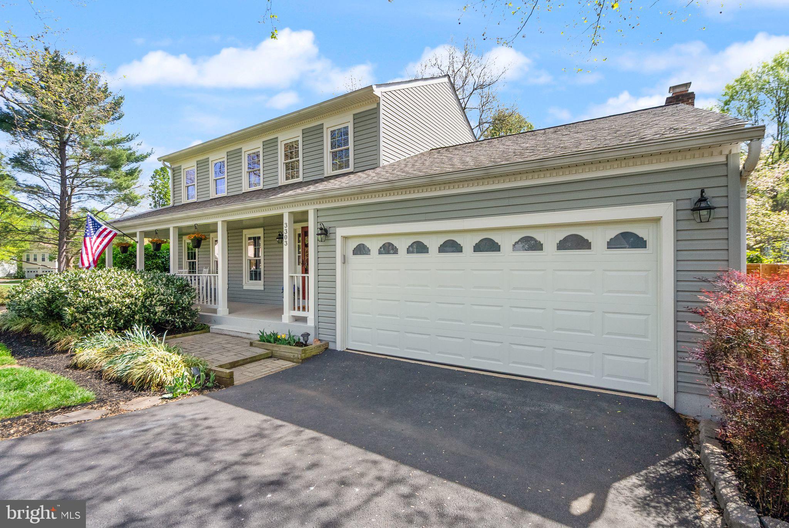
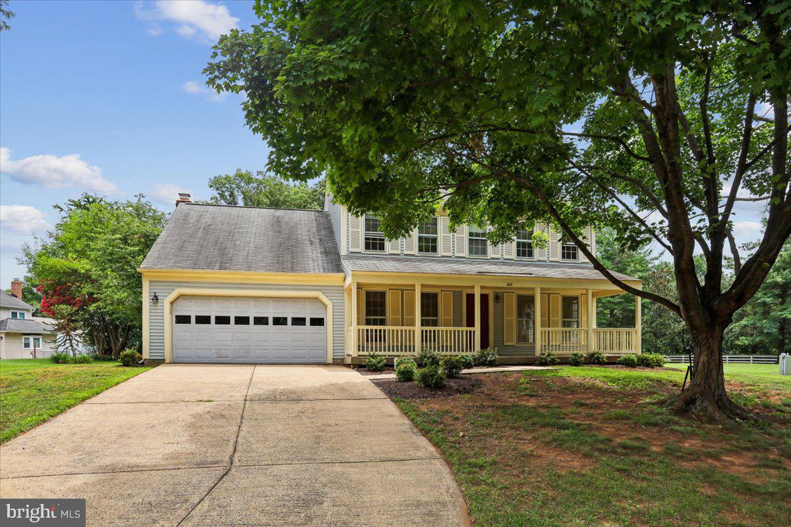
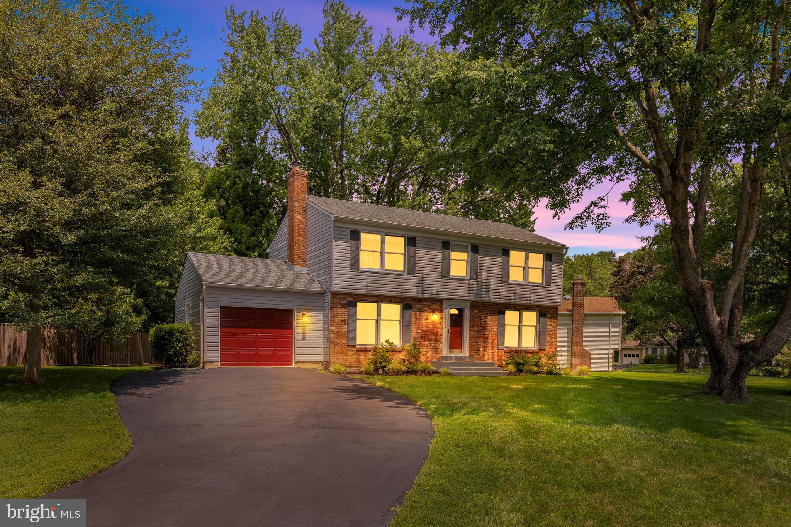
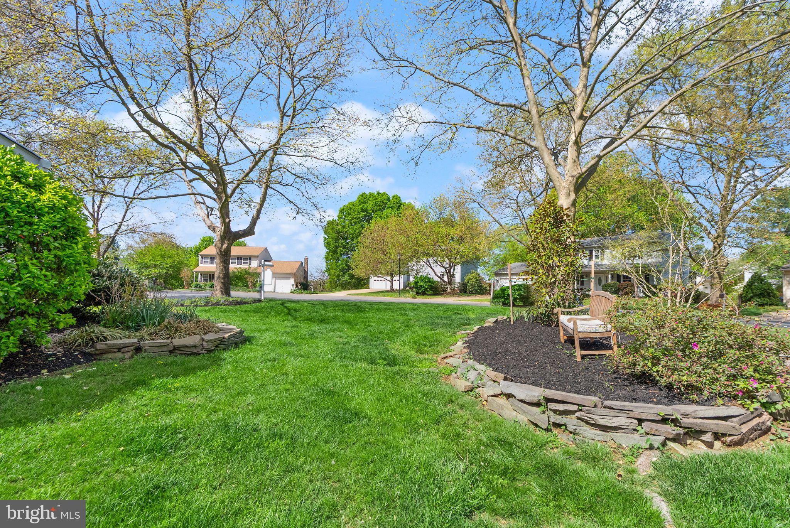
*Open House cancelled house under contract* Beautifully maintained and thoughtfully updated, this four-bedroom, two-and-a-half-bath residence is tucked at the end of a quiet cul-de-sac in the sought-after Franklin Farm community. Set on a landscaped lot with mature plantings and a welcoming front porch, the home offers both privacy and charm.

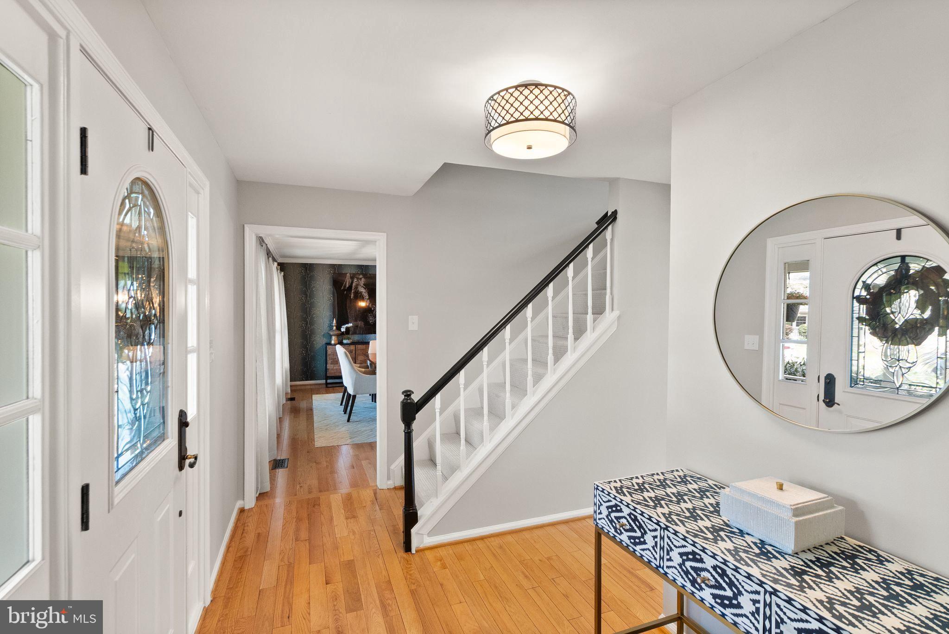
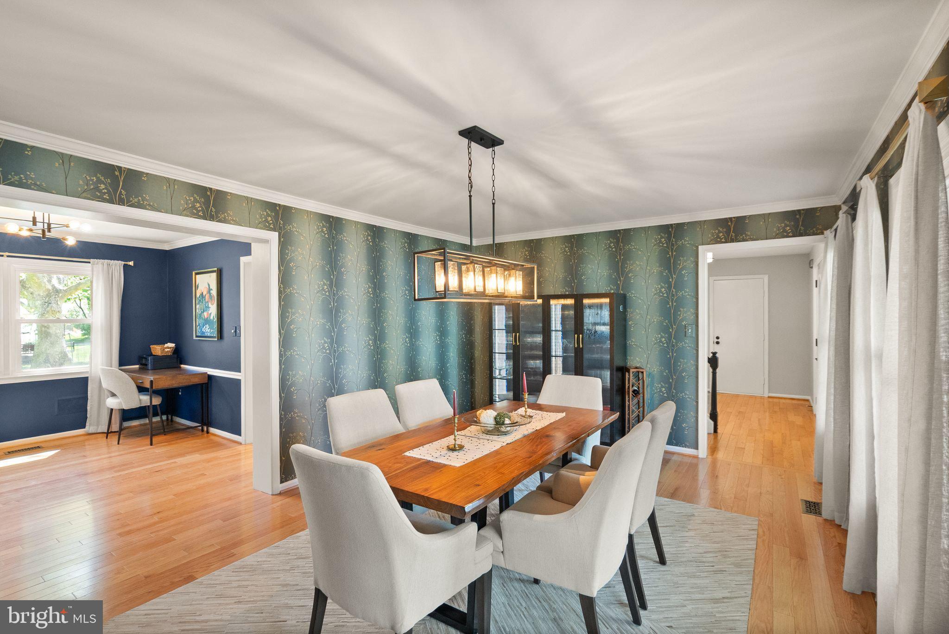
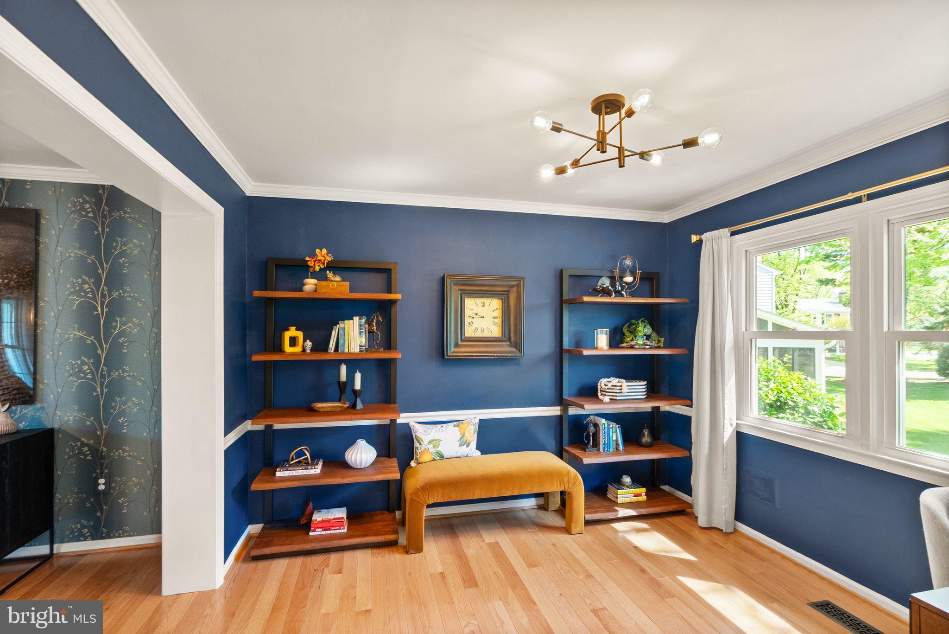
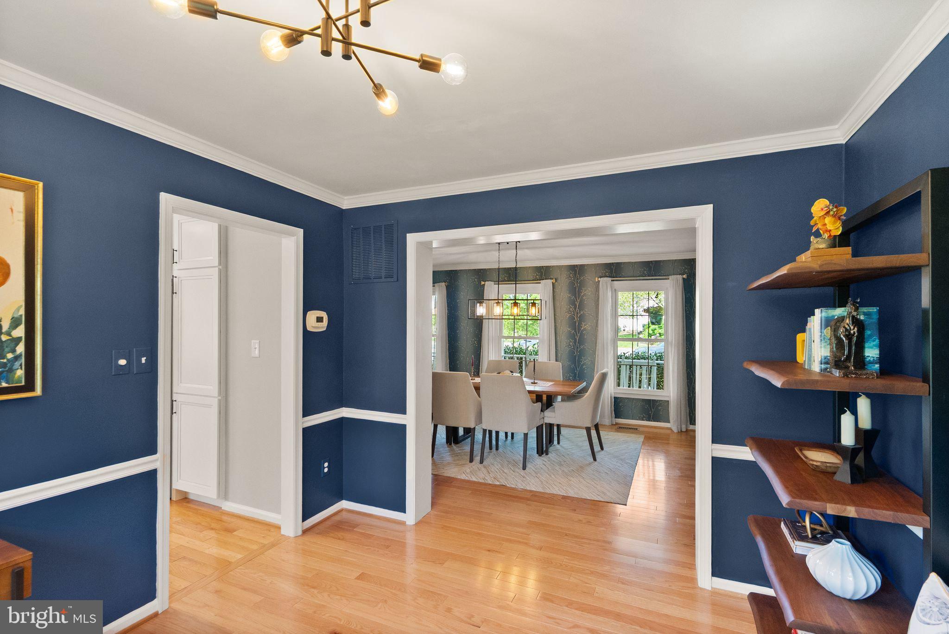
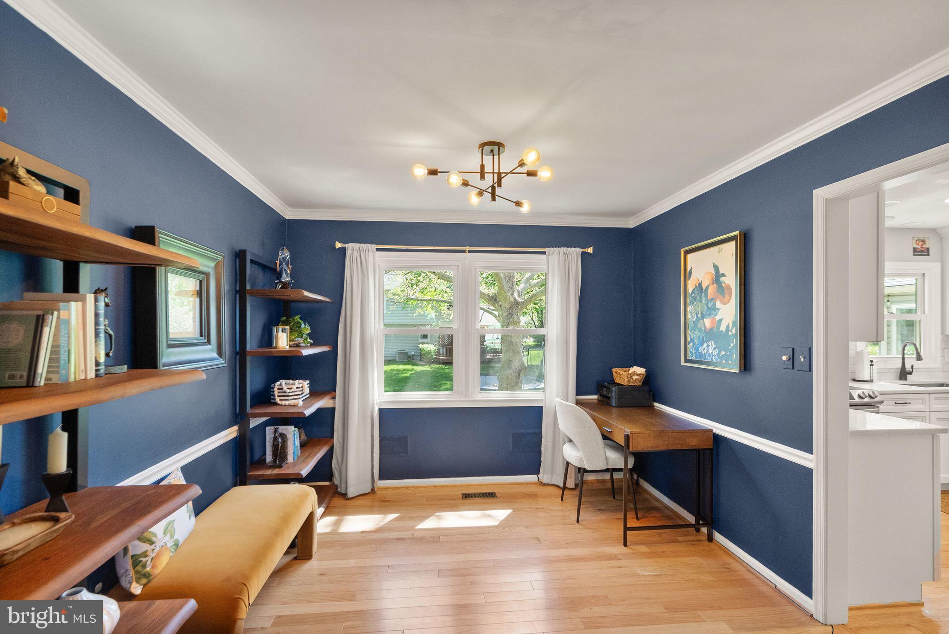
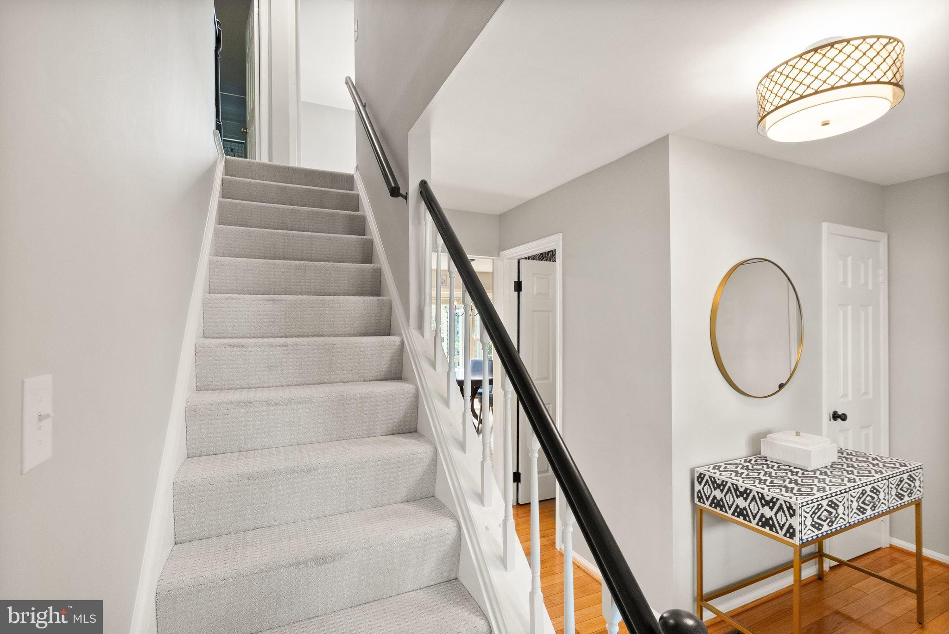
Inside, hardwood floors span the main level, beginning in the foyer with immediate access to the garage  with EV charging outlet and front hall closet. To the left, the dining room provides ample space for formal entertaining and flows seamlessly into a sitting room—an ideal spot for conversation or quiet retreat.

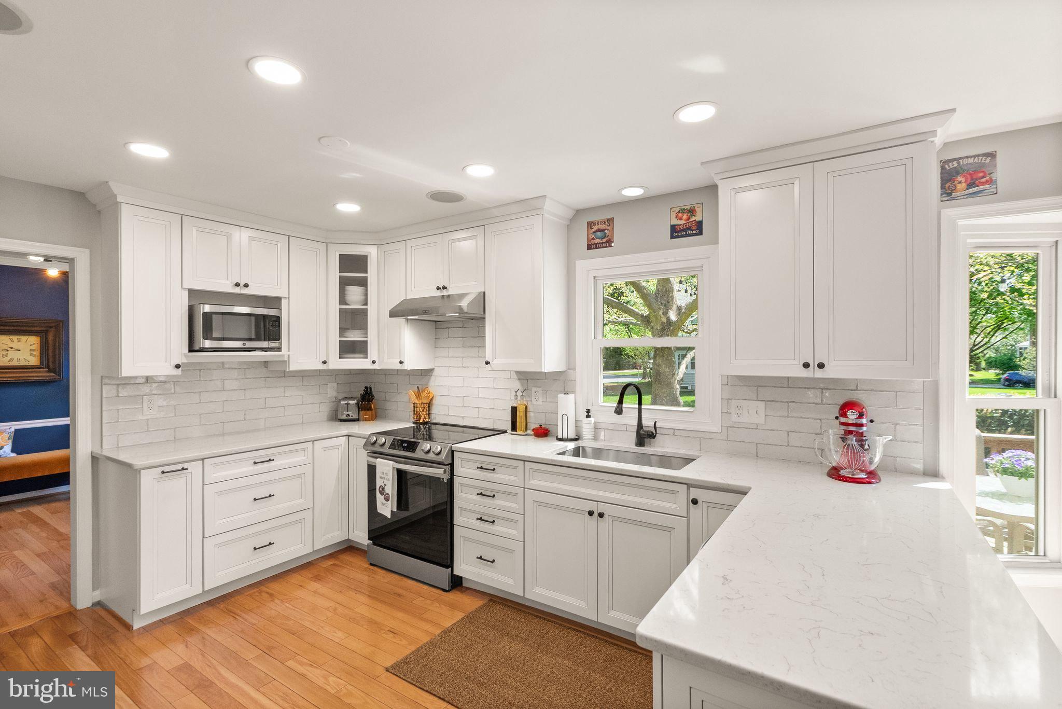
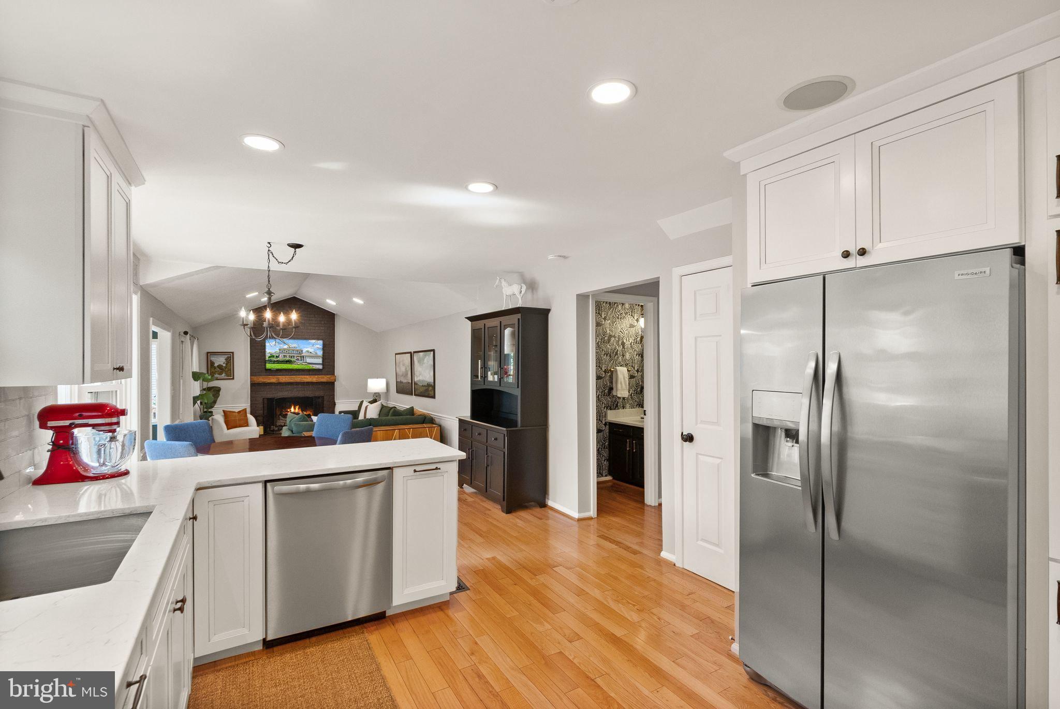
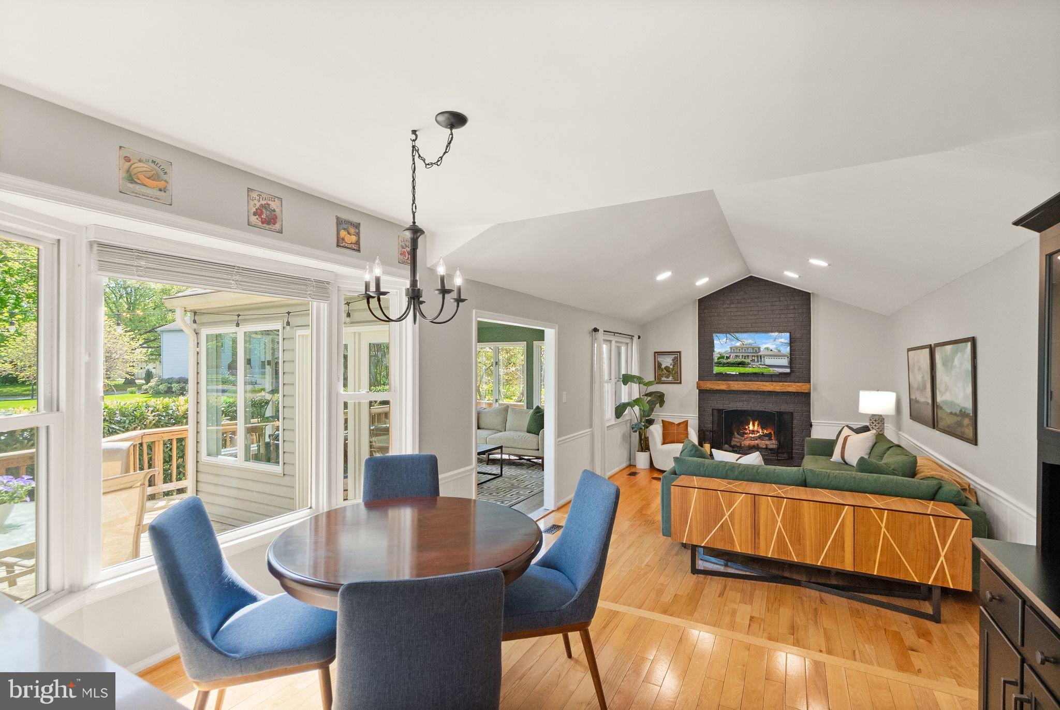
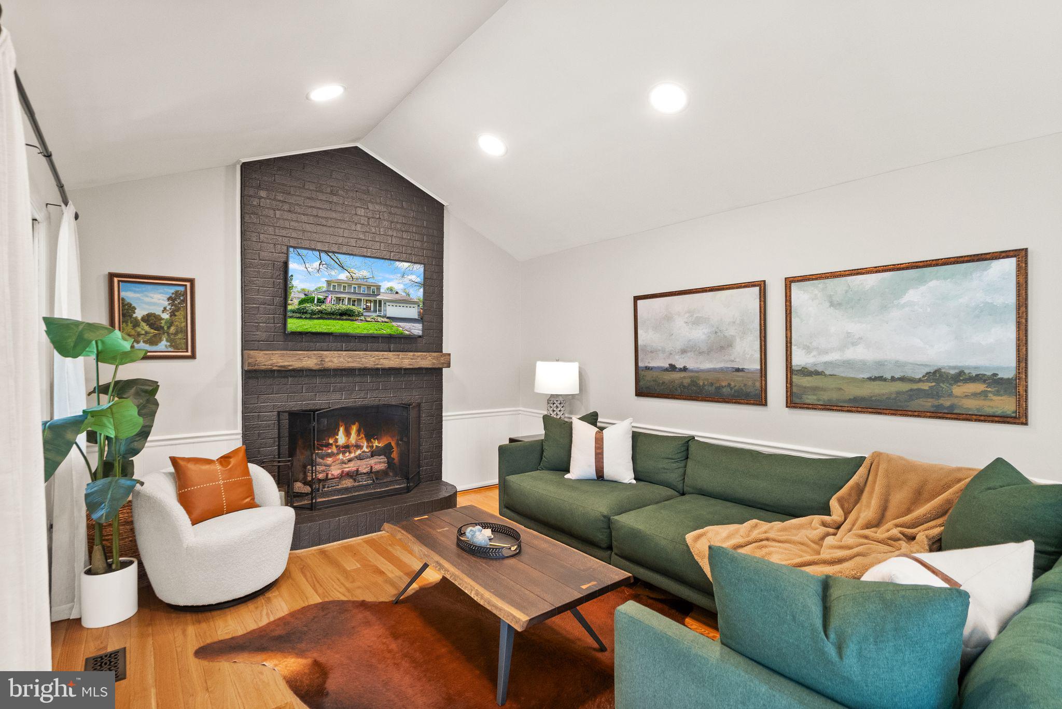
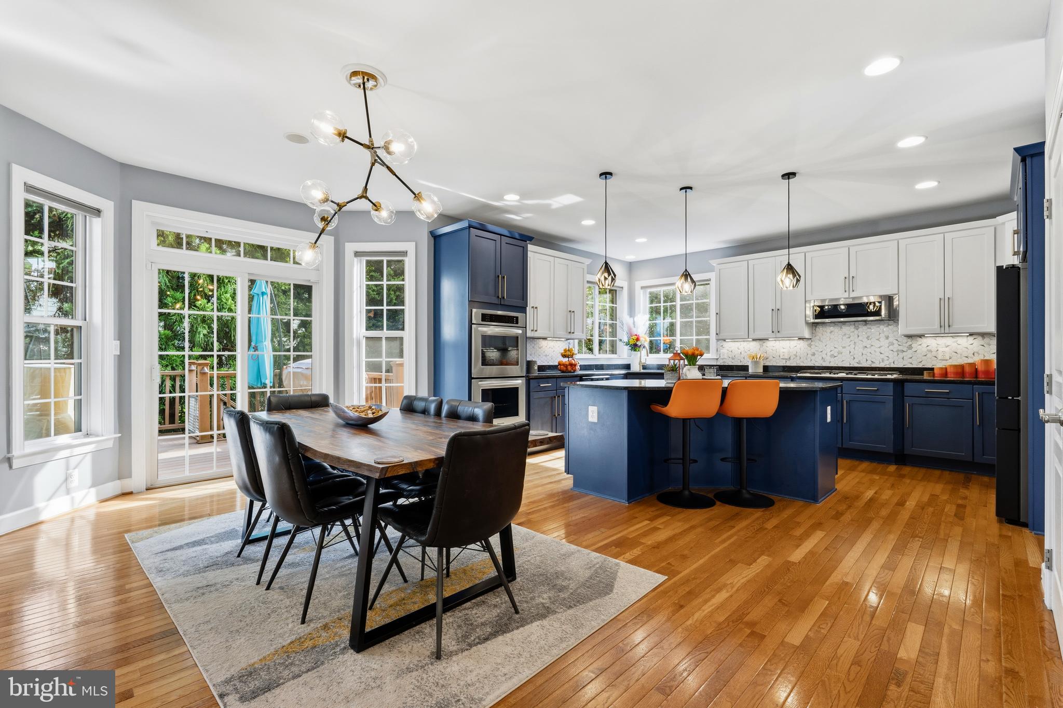
The remodeled kitchen (2022)  features crisp white cabinetry, quartz countertops, stainless steel appliances, a deep basin sink, pull-out pantry and breakfast area. Adjacent to the kitchen, the family room is anchored by a gas fireplace, creating a warm and inviting setting for movie nights or relaxed evenings at home.

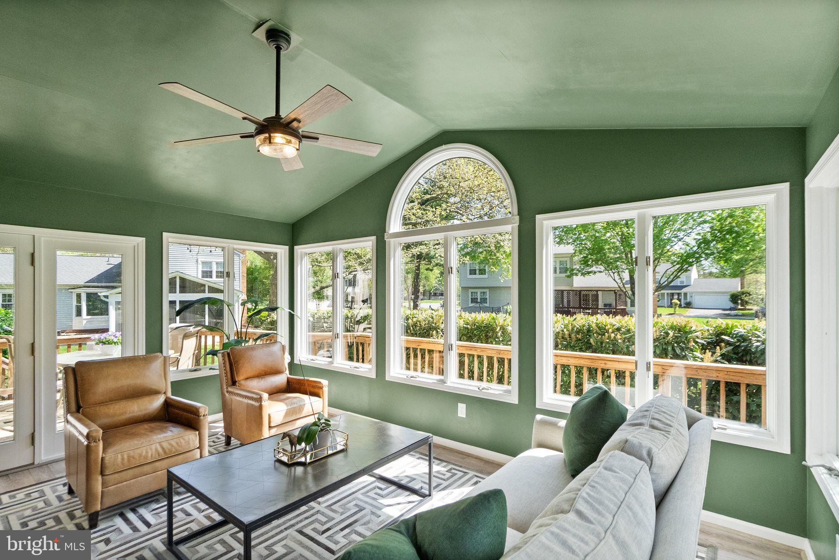
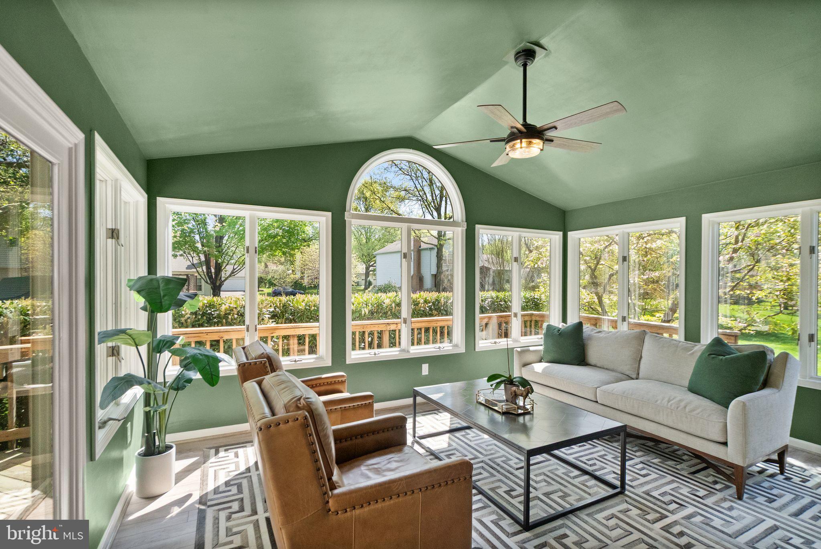
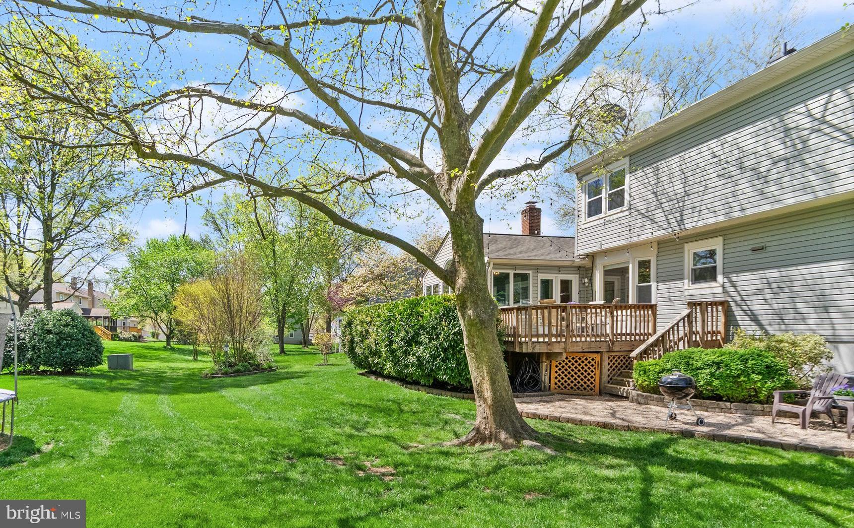
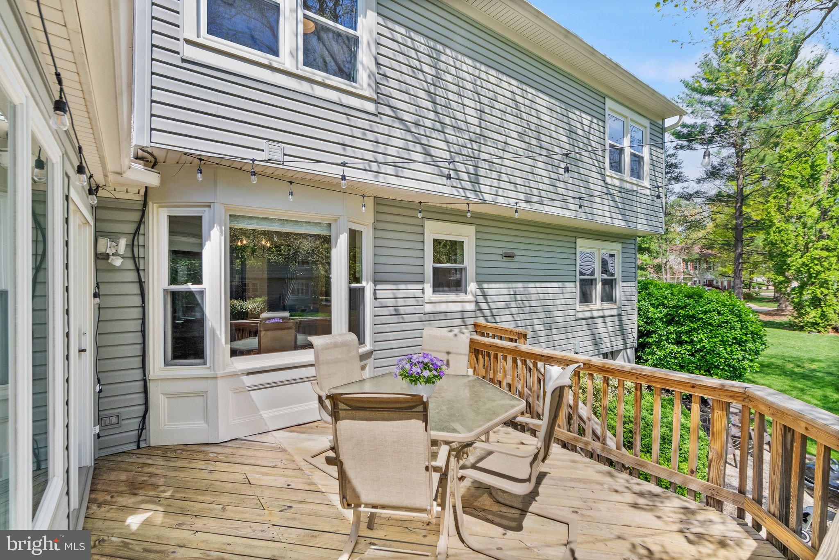
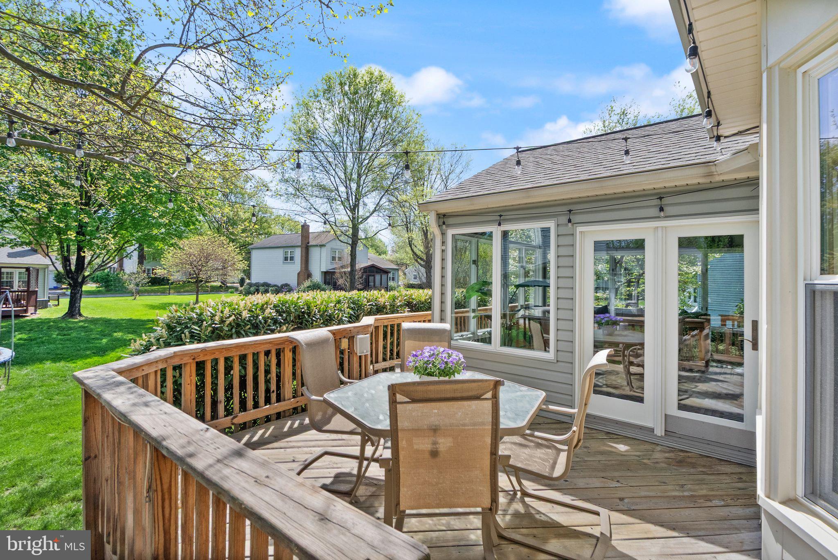
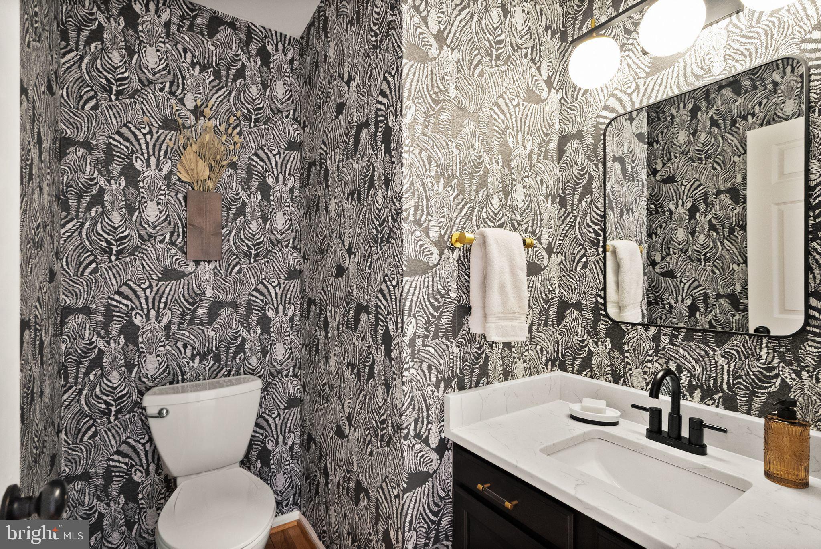
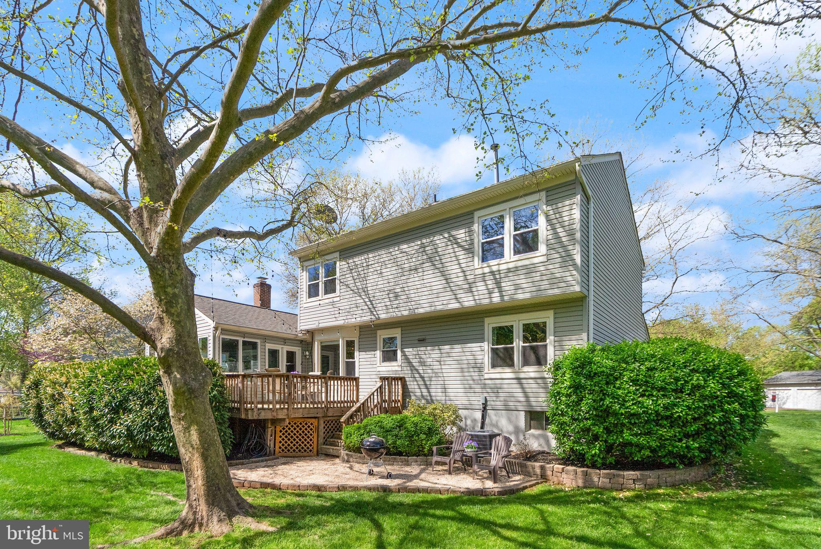
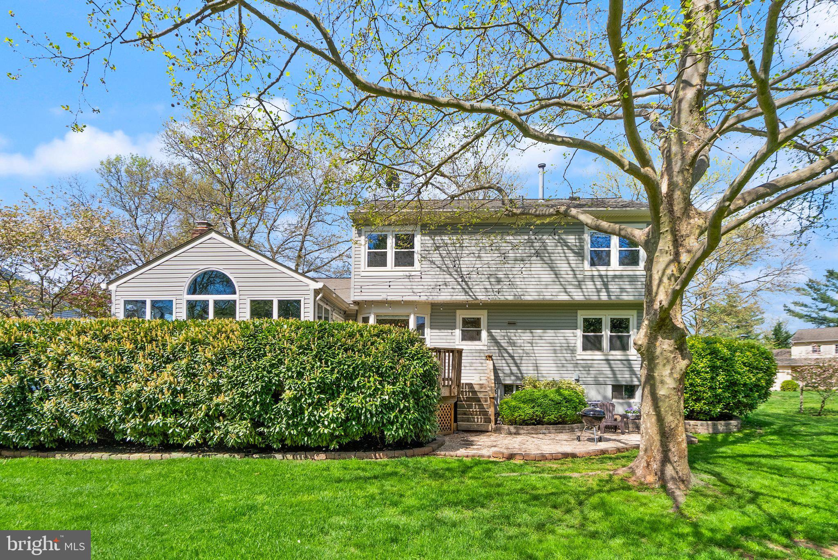
A highlight of the main level is the expansive sunroom, wrapped in windows and filled with natural light. It opens to a deck and patio—perfect for outdoor dining, grilling, or unwinding at the end of the day. A powder room with stunning new wall coverings completes the main level.
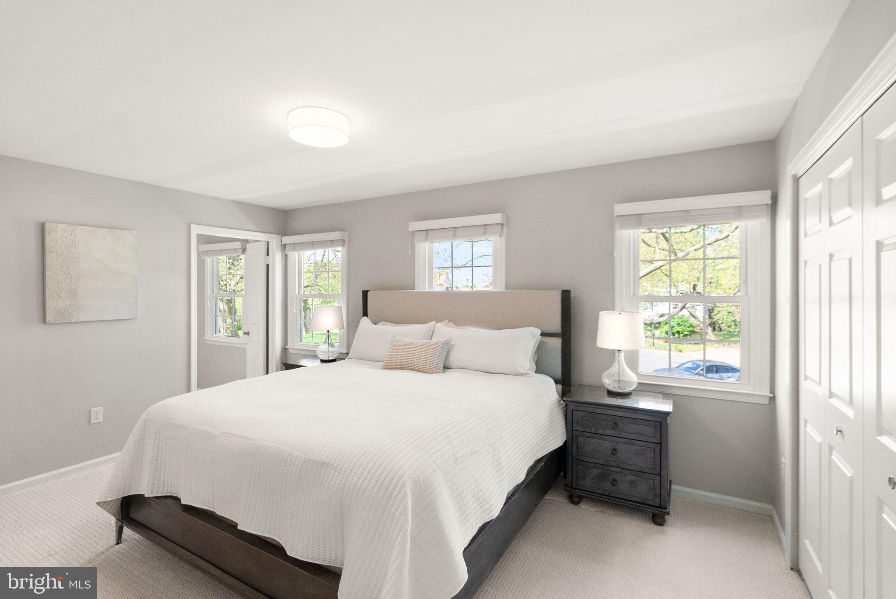
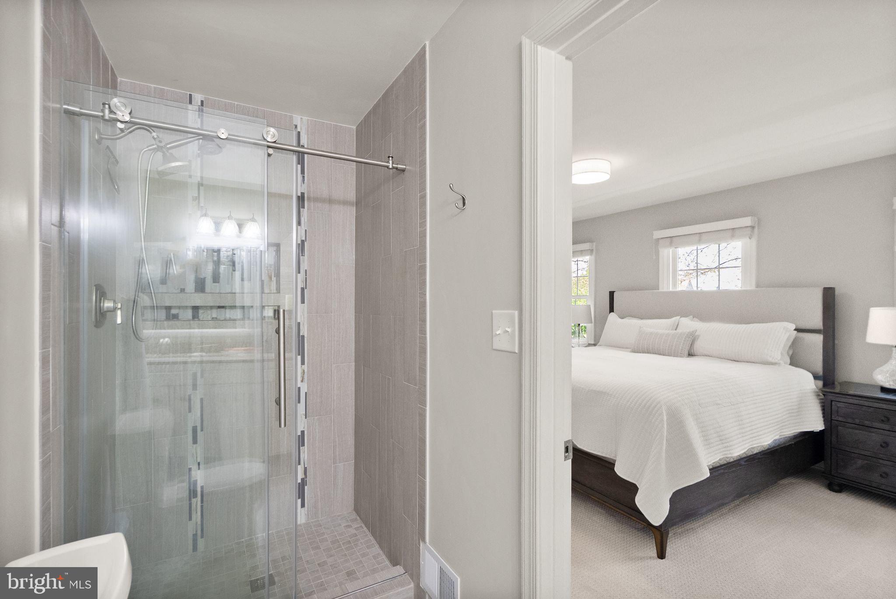
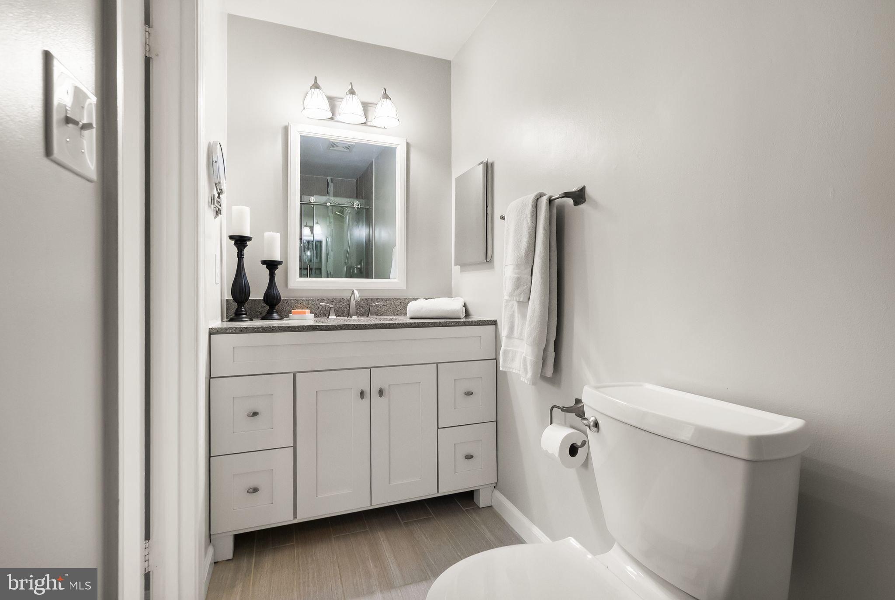
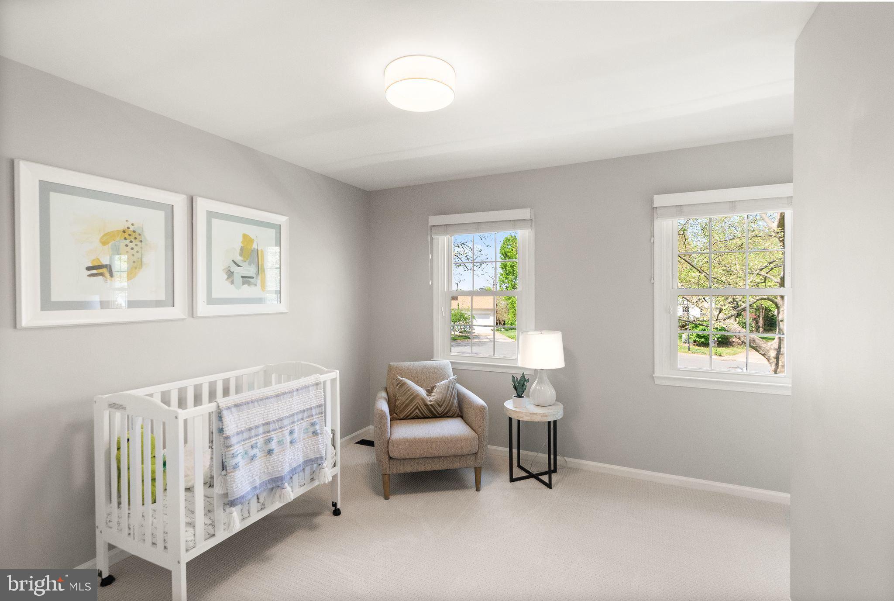
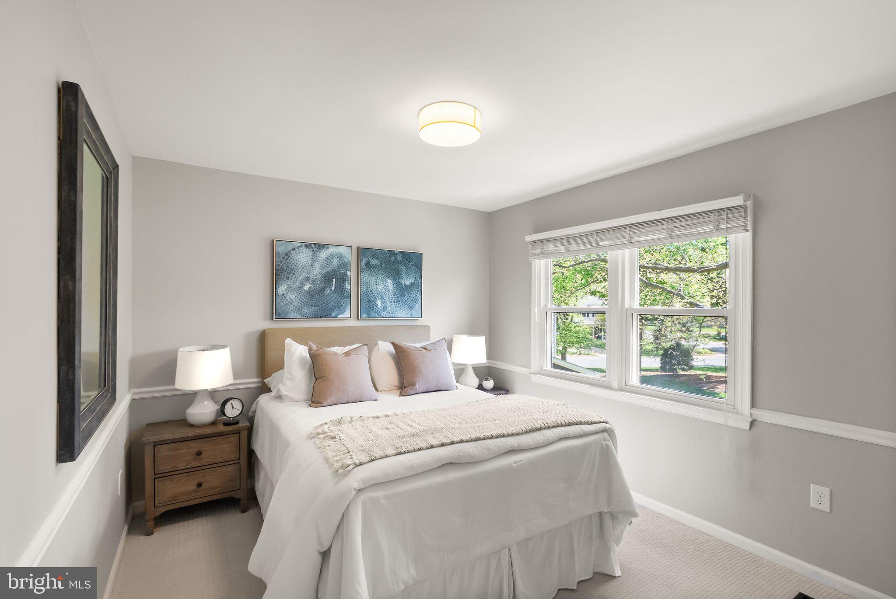
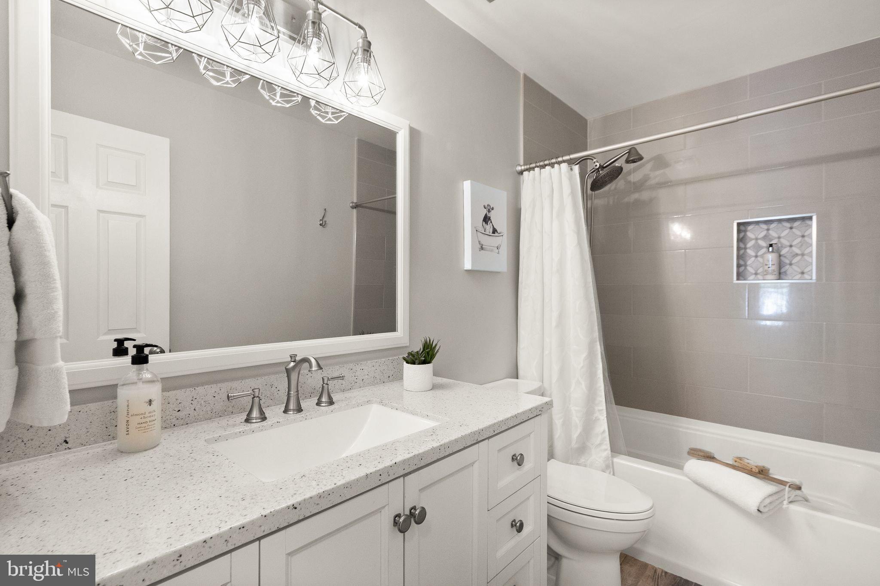
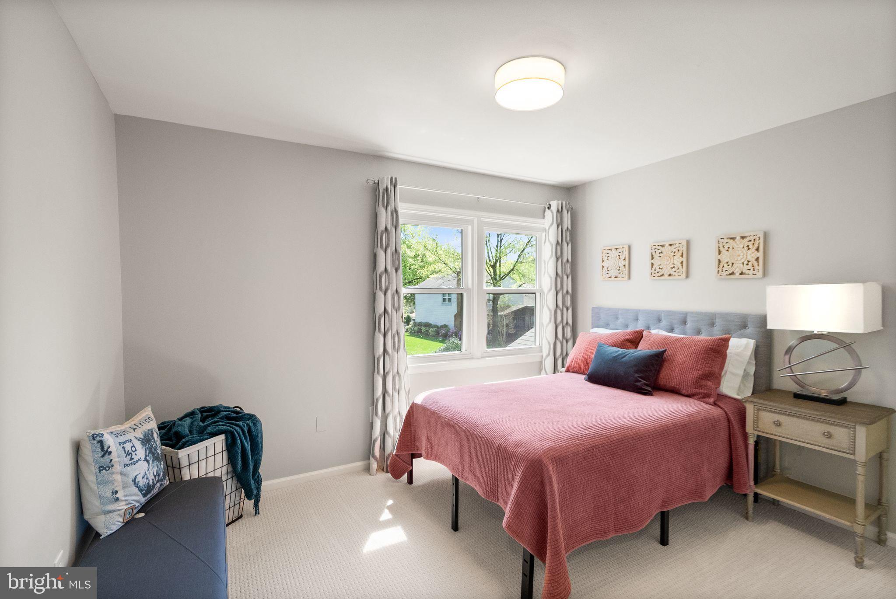
The spacious primary suite includes large windows, and a renovated en suite bath. One of the secondary bedrooms connects directly to the primary, offering multiple options, including bedroom, sitting room, home office, or future walk-in closet. The remaining bedrooms share a renovated hall bath and the home has been freshly painted with new carpet and updated lighting throughout.

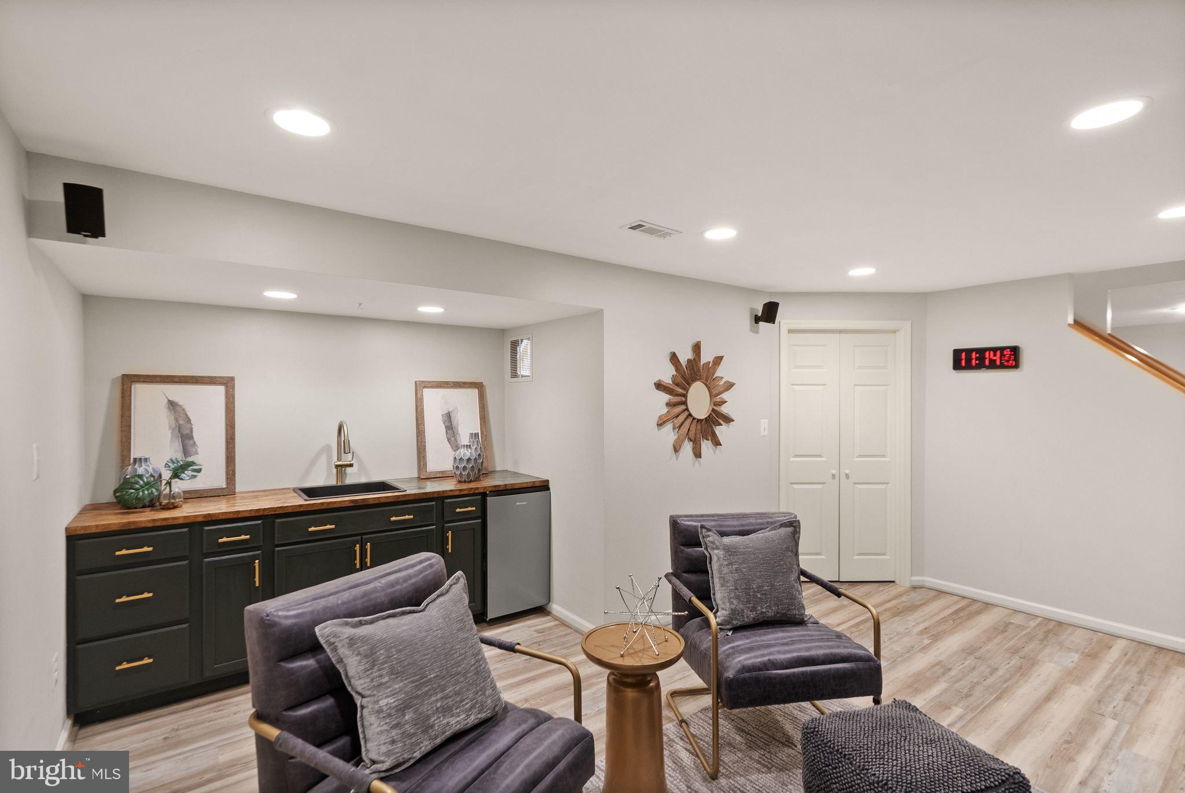
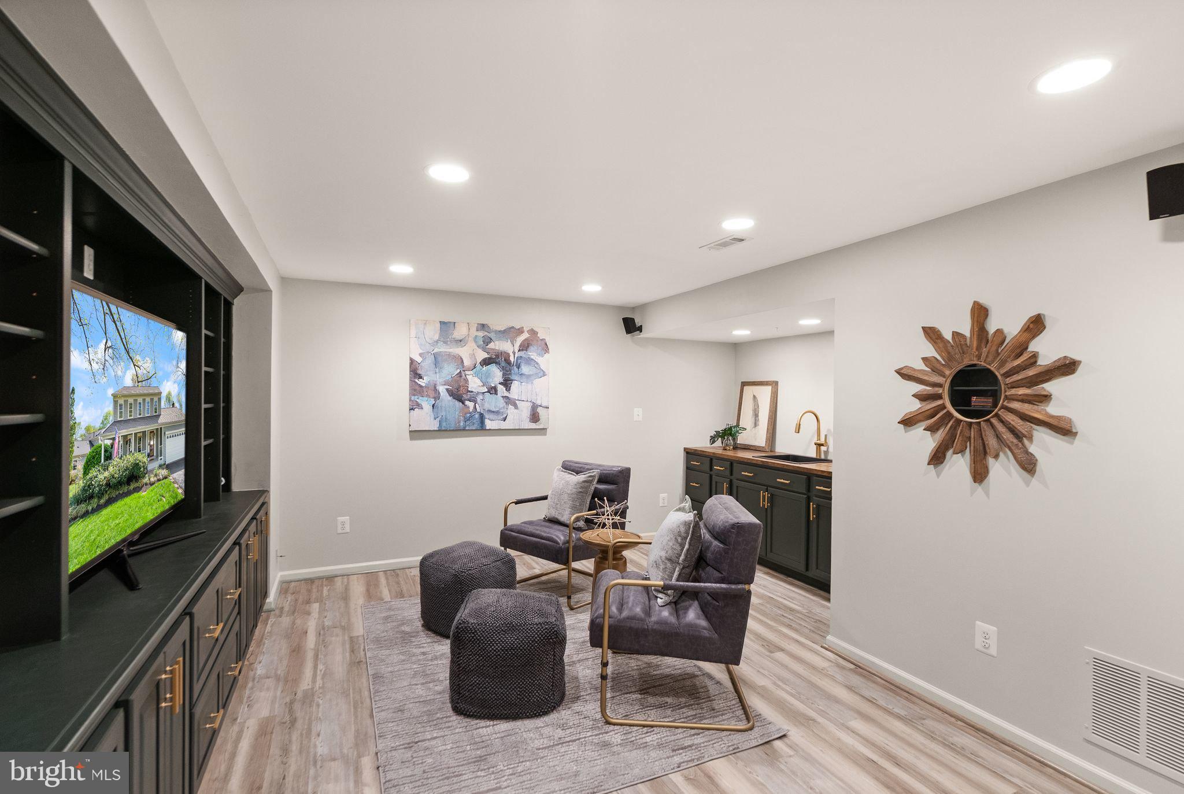
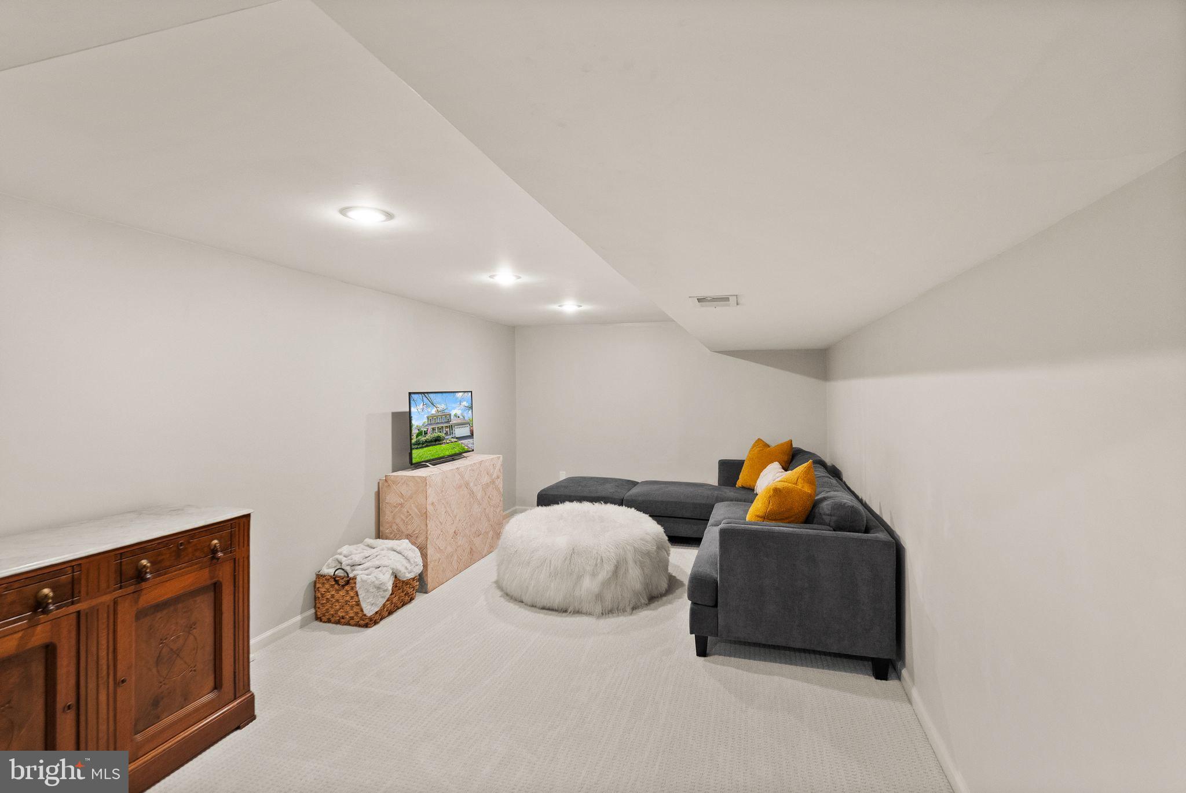
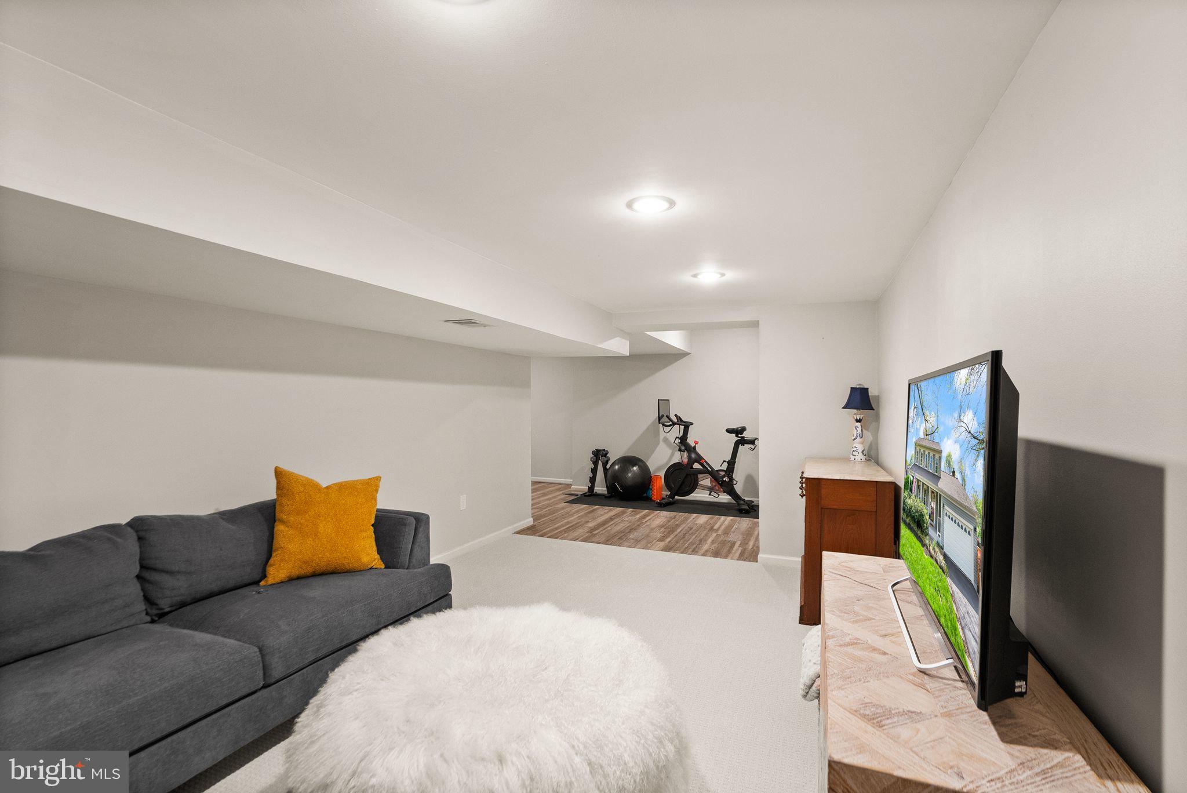
The finished lower level offers a versatile recreation area with wet bar and built-in shelving, second bonus space serving as another den, and additional utility room with generous storage and laundry.

This property combines comfort, style, and function in a well-established neighborhood with strong community amenities and events. Established in 1980 and comprising 850 acres, available to Franklin Farm residents are 13 miles of trails, 6 fishing ponds, 6 tennis courts, 2 swimming pools (accessible with the opt-in purchase of an annual membership), 14 tot lots, 3 multi-purpose courts, and 180 acres of open space.

3303 FLINTWOOD COURT

Message successfully sent.

What would you like to know?

What is 3 + 4 ?

I agree to receive email communication and understand I can unsubscribe at any time.

I agree to be contacted by Charis Realty Group via call, email, and text for real estate services. To opt out, you can reply 'stop' at any time or reply 'help' for assistance. You can also click the unsubscribe link in the emails. Message and data rates may apply. Message frequency may vary. Privacy Policy

Related Properties

Experience timeless colonial architecture and modern efficiency in this elegant Stanley Martin home, offering 4 bedrooms, 4.5 baths, and three beautifully finished levels in the heart of Herndon. Thoughtful design, generous square footage, and eco conscious features—including solar panels and a Level 2 EV charger—create a refined living experience that is both luxurious and forward thinking.
The main level welcomes you with hardwood floors, 9 foot ceilings, fresh designer paint, and refined millwork. A bright, updated kitchen anchors the space with freshly painted cabinetry, upgraded hardware, a stylish backsplash, newer refrigerator, updated pendants, and a new sink faucet. The adjoining breakfast area opens to a Trex deck, making it easy to enjoy morning coffee or relaxed evening dinners outdoors. Entertain in the formal dining room under an updated chandelier, unwind by the gas fireplace in the inviting family room, and take advantage of the dedicated main level office with new double doors and ceiling fan—ideal for today’s work from home lifestyle.

Upstairs, the expansive primary suite serves as a private retreat, offering a tray ceiling, dual walk in closets, and a spa inspired bath with updated hardware, faucets, mirrors, and shower head. Well proportioned secondary bedrooms provide excellent closet space and access to nicely appointed baths, creating comfortable spaces for family and guests.

The finished walk out lower level adds exceptional versatility. Enjoy movie nights in the home theater with upgraded seating, stay active in the dedicated gym, and use the generous rec room for games, hobbies, or casual gatherings. A full bath and flexible bonus space make it easy to host overnight guests. With direct access to the stone patio and outdoor living areas, the home offers seamless indoor outdoor flow on every level.

Behind the scenes, the home has been thoughtfully updated and maintained. An approximately 8 year old roof and 6 year old HVAC system provide added peace of mind. Extensive interior painting on the main and upper levels, refreshed ceiling paint, updated powder room lighting, mirror, and faucet, upgraded front door lock and doorbell, newer washer and dryer, and more represent over $30,000 in recent improvements. Solar panel guards help protect your investment, while the EV charger and energy friendly features support convenience and potential long term savings.

The location completes the appeal. Enjoy convenient access to the W&OD Trail, Dulles International Airport, major commuting routes, and the Silver Line Metro at Herndon, connecting you easily to Reston, Tysons, Arlington, and Washington, DC. The property is also well positioned to benefit from ongoing and planned area development, including Rivana at Innovation Station and the $125 million Downtown Herndon redevelopment with future shops, dining, and an arts center.
#VAFX2321244

HERNDON

407 MADISON STREET

4 Beds

4 Baths

4,091 Sq.Ft.

$1,150,000

MLS#: VAFX2321244

Let the fireworks  begin! Discover this privately sited home, completely updated and refreshed, and move-in ready.  All freshly painted, hardwood flooring  on steps and upper level completely refinished.  Complete kitchen renovation had been done.  Bathrooms have also. been completely redone.  Spacious 4 BR home with large screened porch off the family room. Open entry marks this center hall floor plan  -- living room is versatile and can be used as an office.  Lower level offers a full. walkout with ample light, brand new carpeting and a spacious unfinished area with laundry area.  Patio off the ground level basement is bordered by wide swath of planting beds.  All major features have been updated -- electric box (10 yrs old), roof, windows and HVAC.    Live here and enjoy being 10 min from Dulles Airport and Reston Town Center with shopping and restaurants. and entertainment.  Two metro stops within 10 min. Walk to Stuart Rd Park and Playground just two blocks away.

Open House - Sunday July 5th 2-4 pm.
#VAFX2326056

HERNDON

12024 CHEVIOT DRIVE

4 Beds

2 Baths

2,048 Sq.Ft.

$825,000

MLS#: VAFX2326056

New on site 1 day ago
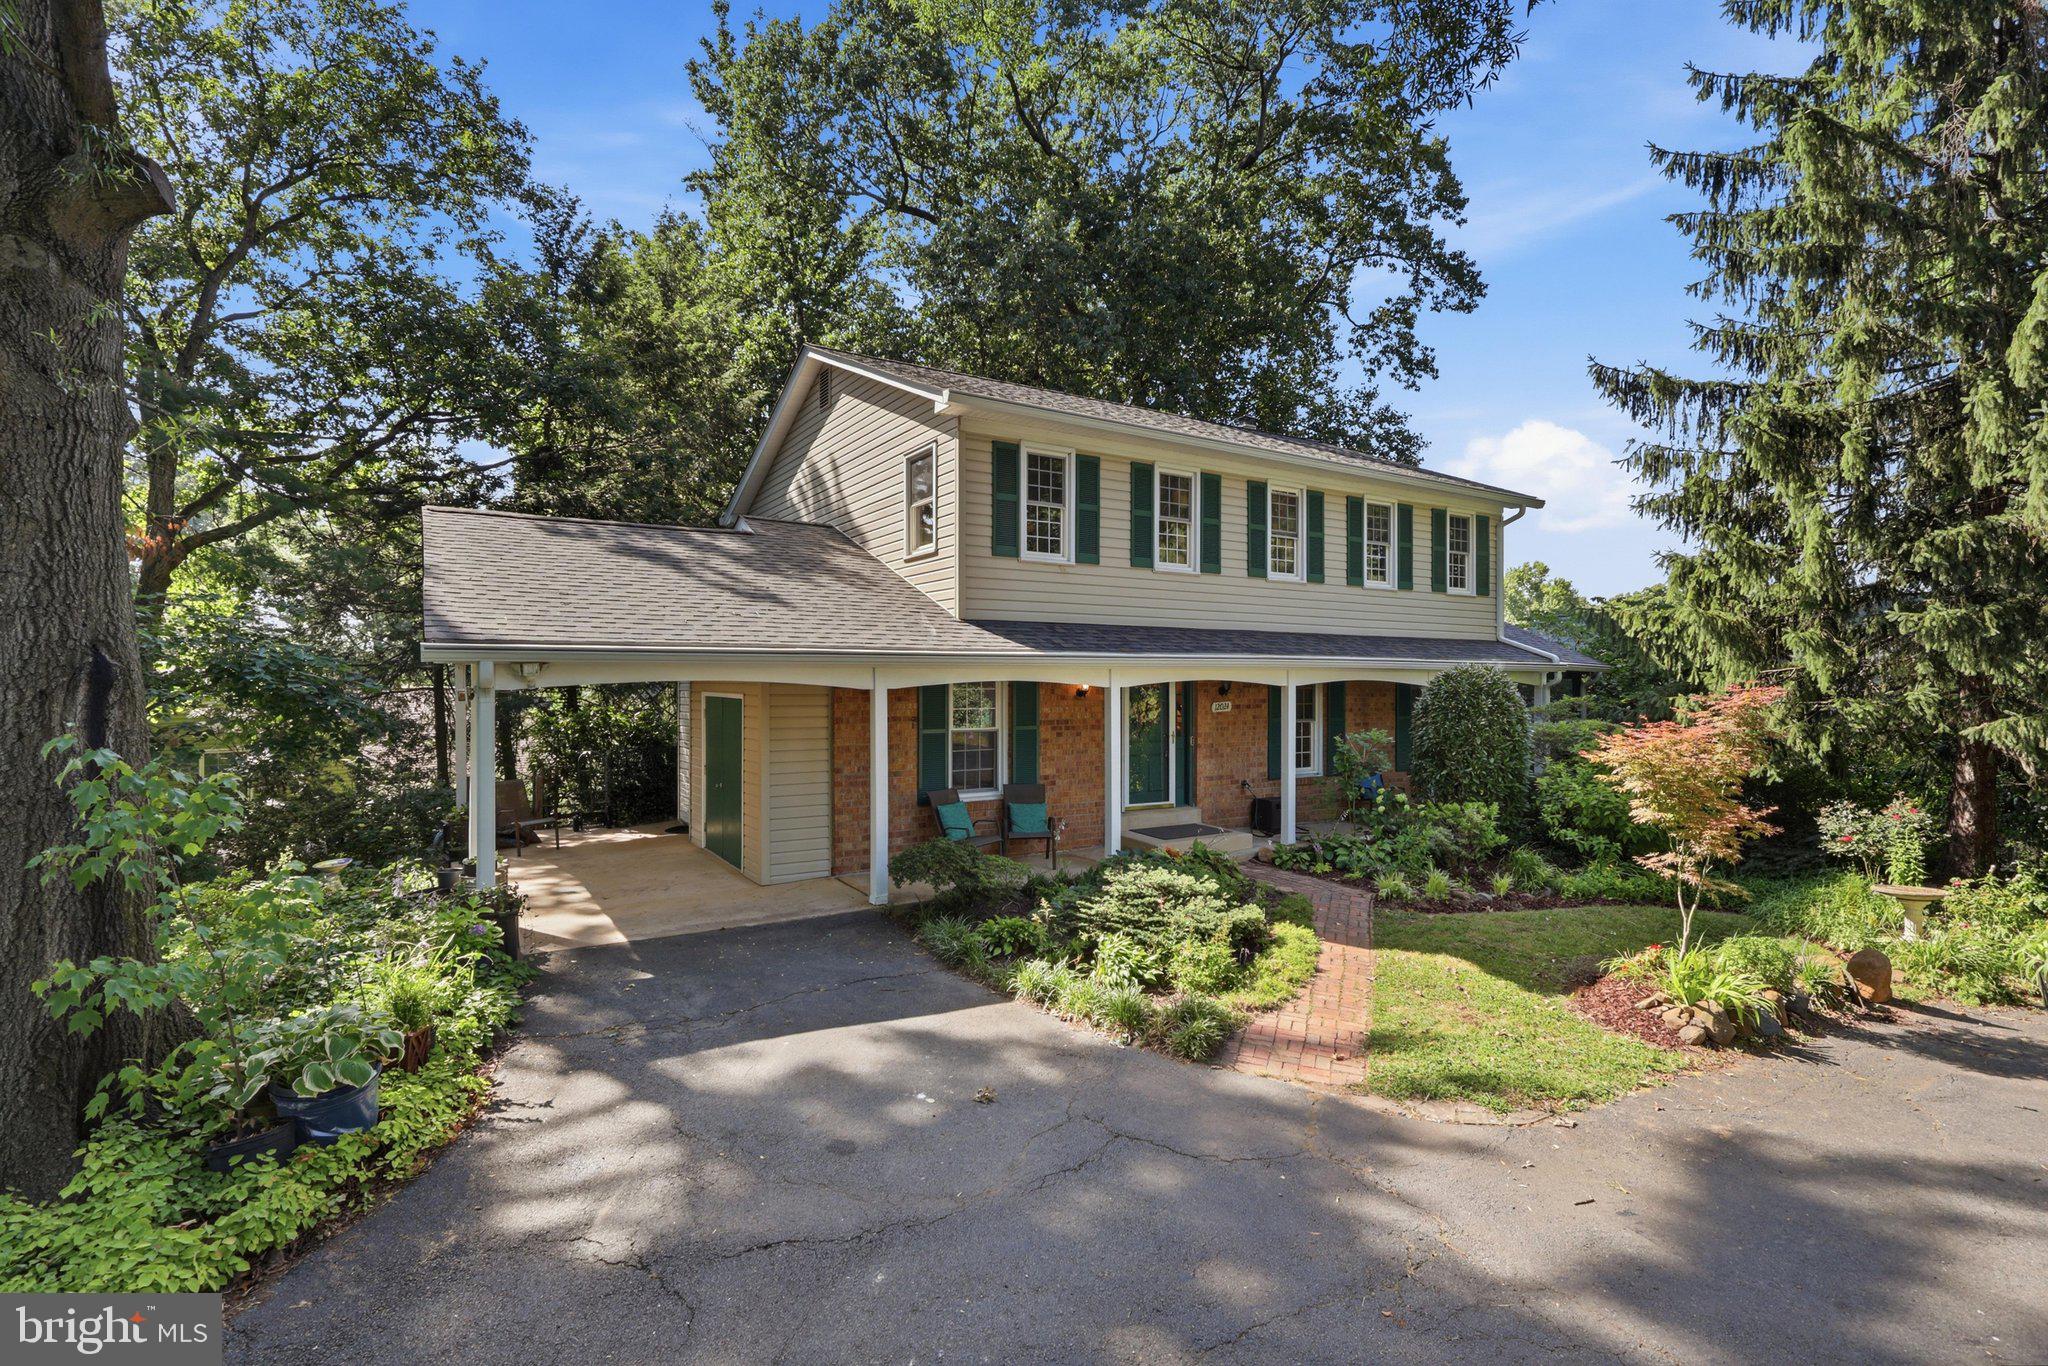
This home offers the opportunity to bring your vision to life on a beautiful, spacious lot in the highly desirable Franklin Farm community! Nestled beside a large, level common area that expands the sense of space and privacy, 3231 Nestlewood Dr features a welcoming covered front porch and a floor plan designed for everyday living. Inside, the MAIN LEVEL offers a private office with French doors, NEW luxury vinyl plank flooring, and a spacious kitchen with abundant natural light. The kitchen opens to the family room with a cozy wood-burning fireplace and access to the deck overlooking the flat backyard. A formal living room, dining room, and convenient main-level laundry/mud room complete the level. UPSTAIRS, you'll find NEW carpet throughout and four generously sized bedrooms. The primary suite includes an en-suite bath, while a second full bathroom serves the additional bedrooms. The unfinished BASEMENT provides endless possibilities to create additional living space, a recreation room, gym, or workshop tailored to your needs. An attached two-car garage offers additional storage. While the home is ready for updates, the combination of its functional layout, exceptional lot, and sought-after location creates a rare opportunity to build equity and make it your own. Located in the award-winning Franklin Farm community, residents enjoy pools, ponds, 13 miles of paved trails, 180 acres of open space, pickleball with daily open play, and a true sense of community. Just minutes from Dulles Airport, shopping, dining, and major commuter routes, this is an opportunity to invest in one of Northern Virginia's most beloved neighborhoods.
#VAFX2330222

HERNDON

3231 NESTLEWOOD DRIVE

4 Beds

2 Baths

2,322 Sq.Ft.

$859,000
MLS#: VAFX2330222

New on site 1 day ago
Transferable Pinecrest Swim & Tennis Club Membership Included. Served by the brand-new Skyview High School.  HVAC System 2024. Updated includes -Roof,  Vinyl Siding,  Hot Water Heater(17),  and Dryer(17)

Welcome to this beautifully maintained home in the heart of Fox Mill Estates, one of Herndon's most established and sought after neighborhoods. Offering timeless appeal, thoughtful updates, and an exceptional location, this home also includes two benefits that are rarely found together: a transferable membership to the Pinecrest Swim & Tennis Club and service by Fairfax County's brand new Skyview High School.

Skip the lengthy wait list and start enjoying the Pinecrest lifestyle from the day you move in. The transferable membership gives you immediate access to one of the area's premier neighborhood clubs, featuring an Olympic size swimming pool, kiddie pool, tennis courts, basketball courts, a playground, clubhouse, and year round community events. It is a wonderful place to meet neighbors, create lasting memories, and enjoy an active lifestyle.

Lovingly cared for and thoughtfully updated, this home is truly move in ready. Fresh paint throughout, neutral flooring, and updated HVAC systems provide comfort and peace of mind. Sunlight fills the spacious interior, creating a warm and inviting atmosphere. The main level offers an ideal layout for both everyday living and entertaining, with generous living and dining spaces that flow naturally into the kitchen and family room.

The upper level features generously sized bedrooms, including a spacious primary suite that offers a peaceful retreat at the end of the day. The finished lower level provides outstanding flexibility with space for a recreation room, home office, fitness area, guest suite, playroom, or whatever best fits your lifestyle.

Step outside to a spacious deck overlooking the backyard, providing the perfect space for morning coffee, outdoor dining, weekend barbecues, or simply relaxing while enjoying the outdoors.

Another outstanding feature is that this home is served by the brand new Skyview High School, Fairfax County's newest state of the art high school. This exciting addition to the community provides access to modern facilities and a fresh educational environment.
Fox Mill Estates is known for its welcoming atmosphere, mature trees, and outstanding convenience. Reston Town Center, the Silver Line Metro, Dulles International Airport, major commuter routes, shopping, dining, parks, and miles of walking and biking trails are all just minutes away.

A home that includes a transferable Pinecrest Swim & Tennis Club membership, thoughtful updates, fresh interior finishes, service by the new Skyview High School, and an exceptional Fairfax County location offers a lifestyle that is truly difficult to match.
#VAFX2319666

HERNDON

12620 HOLKEIN DRIVE

5 Beds

3 Baths

2,528 Sq.Ft.

$885,000
MLS#: VAFX2319666
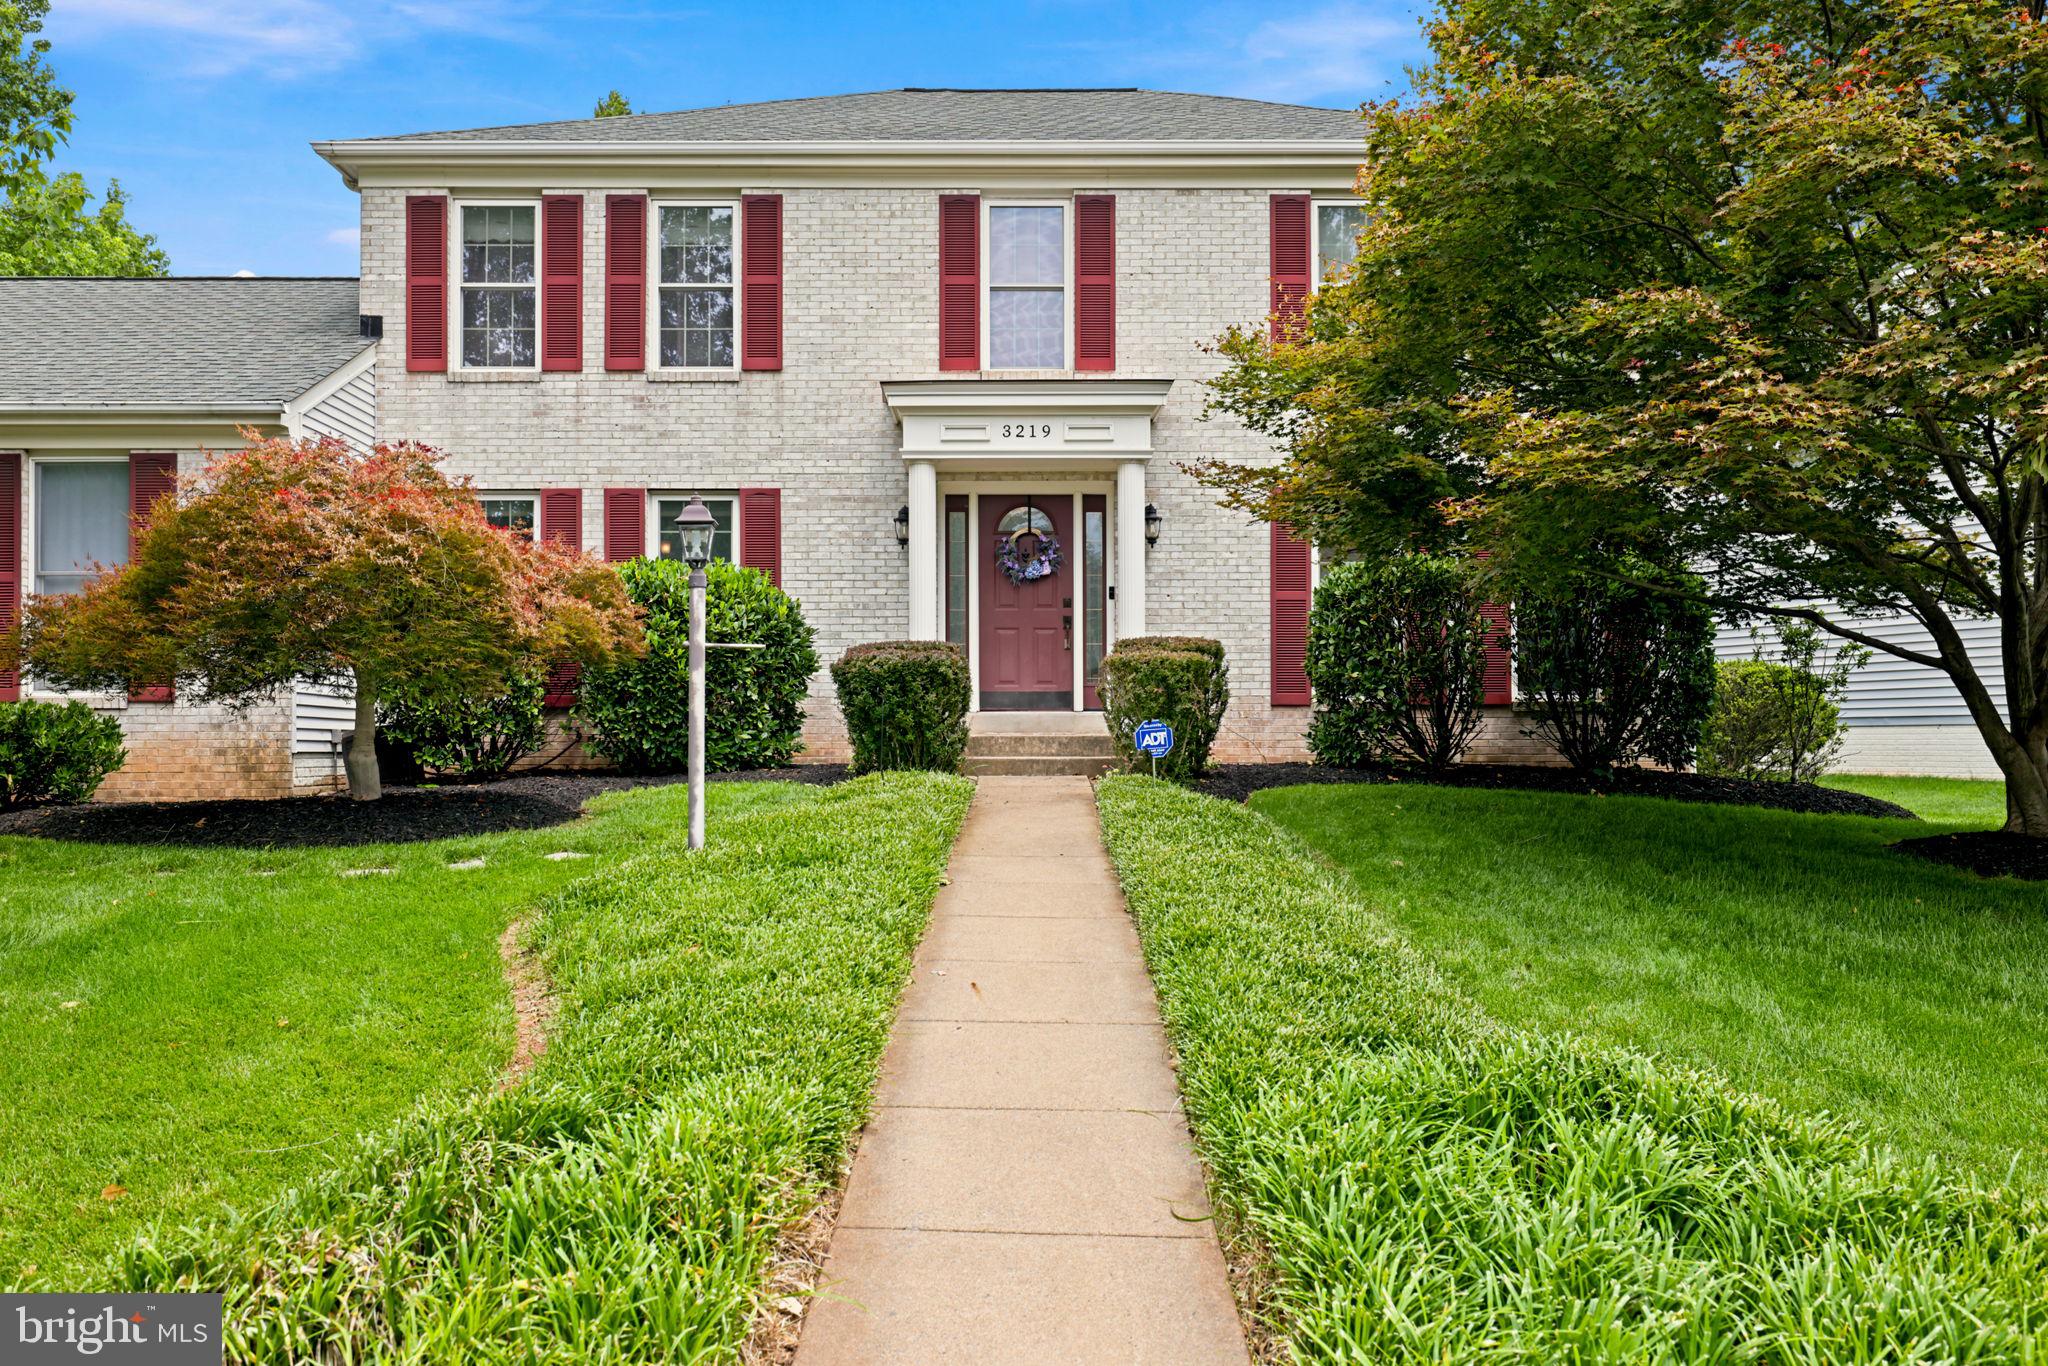
Welcome to 3219 Grassmere Court, a brick-front colonial ideally situated on a landscaped cul-de-sac lot in Oak Hill. Surrounded by mature trees, this home offers spacious living across three finished levels. The main level features hardwood floors, a spacious kitchen with granite countertops, abundant cabinetry, and a breakfast nook that opens to the family room with fireplace and custom built-ins. Upstairs, the expansive primary suite includes a walk-in closet and a well-appointed en-suite bath with a large walk-in shower. The finished lower level is designed for entertaining, featuring a custom wet bar, recreation area, and two bonus rooms ideal for a home office, gym, hobby room, or additional flex space. Enjoy outdoor living on the screened porch, patio and deck overlooking the fenced backyard. Located in the Franklin Farm community and convenient to shopping, dining, parks, major commuter routes, and in the Oakton High School pyramid, this home offers generous living space in a prime Oak Hill location.
#VAFX2322382

HERNDON

3219 GRASSMERE COURT

4 Beds

3 Baths

3,336 Sq.Ft.

$1,025,000

MLS#: VAFX2322382
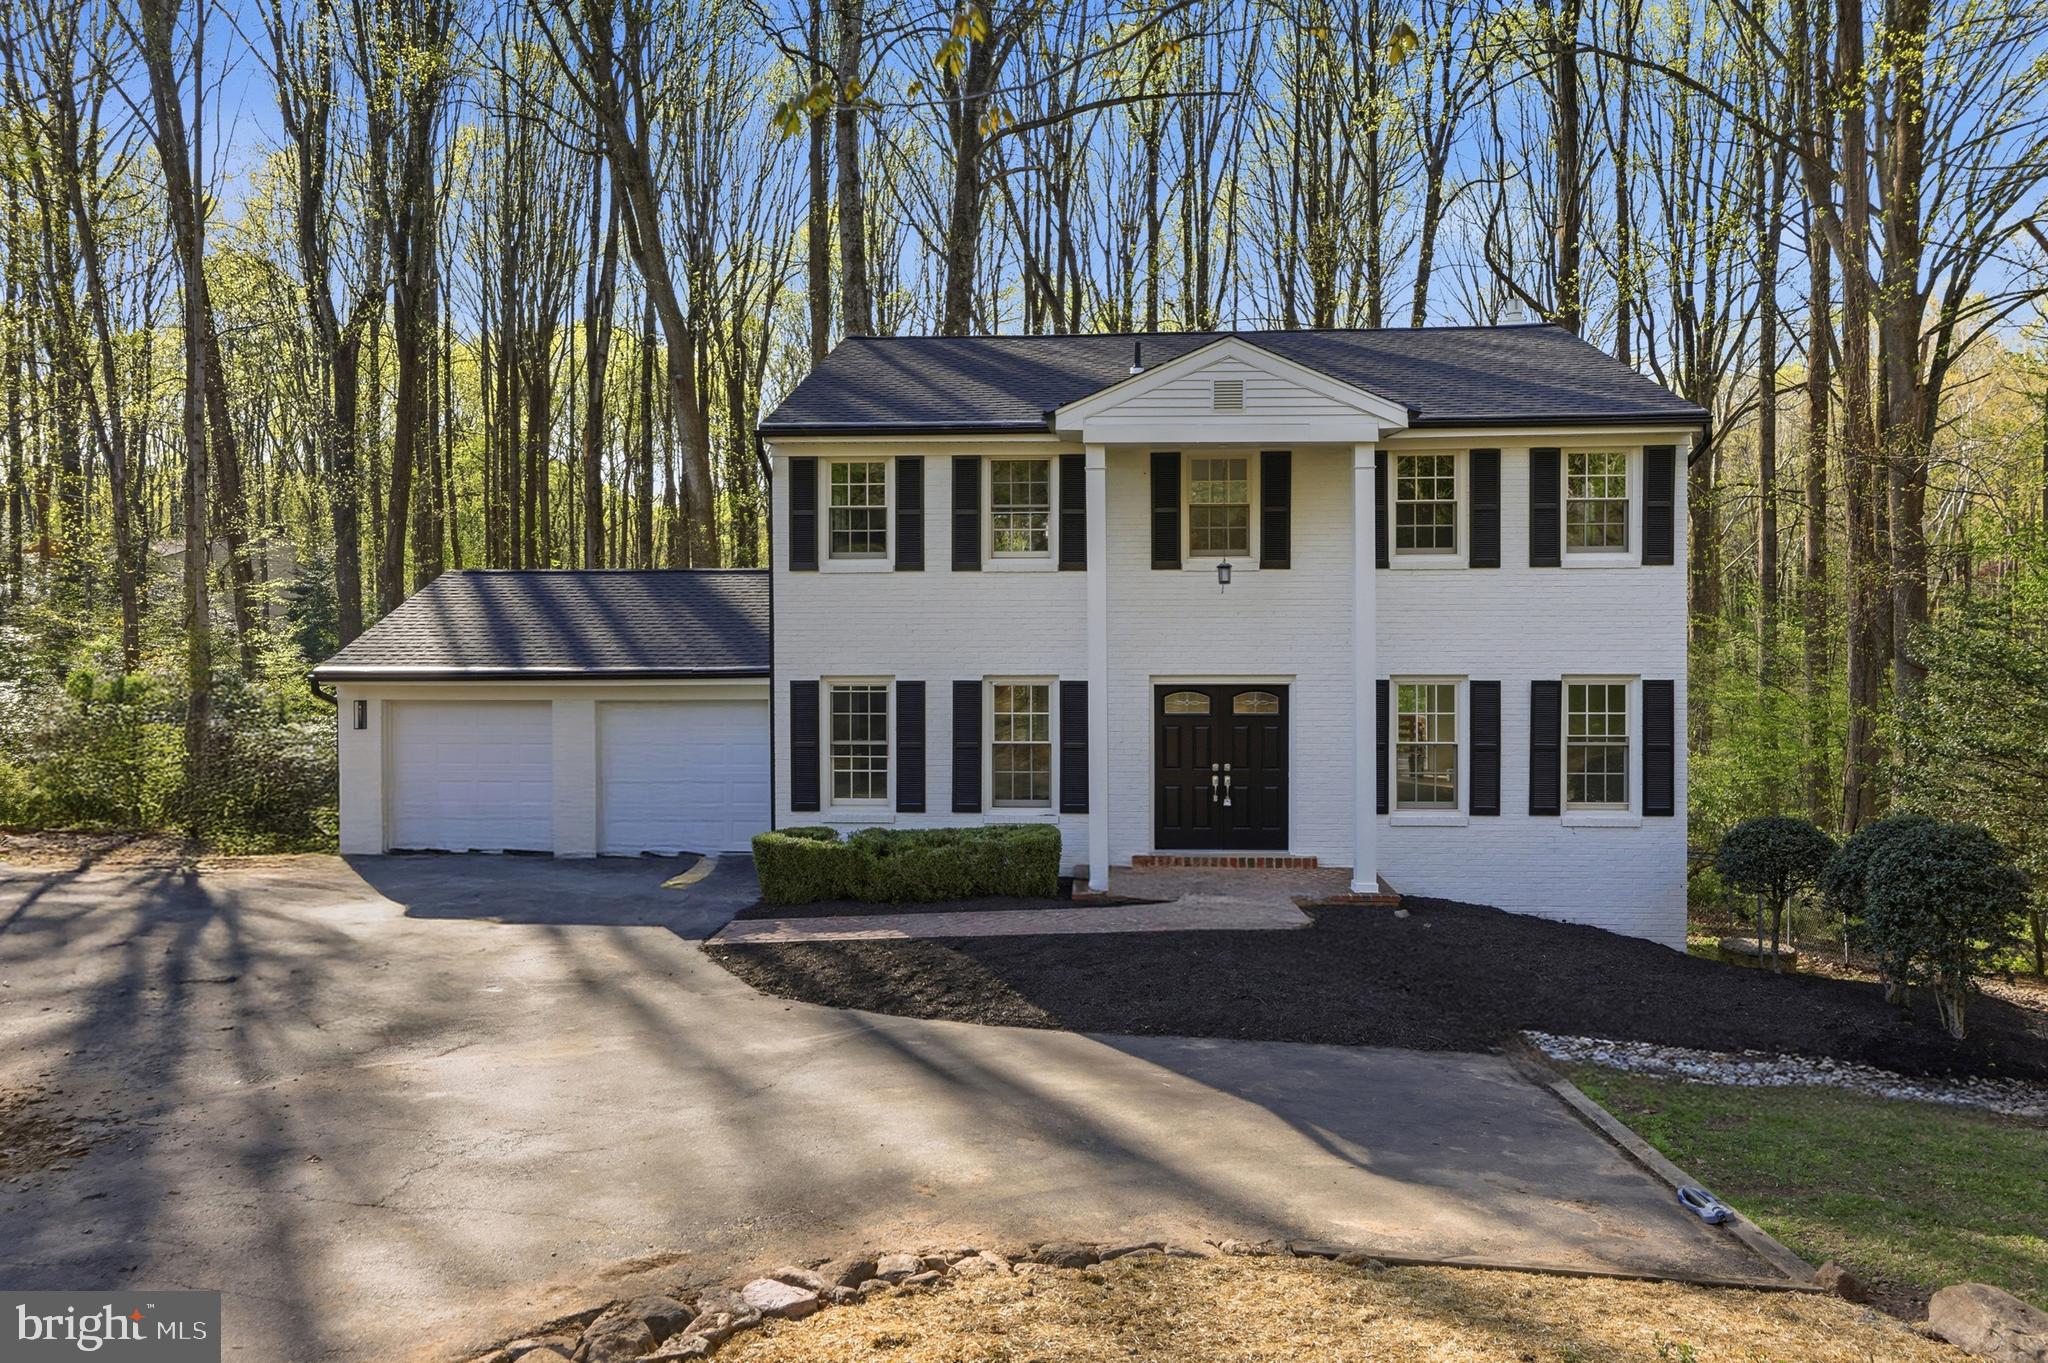
Welcome to 12136 Westwood Hills Drive, a fully renovated 5-bedroom, 3.5-bath colonial nestled on a quiet street in the coveted Folkstone neighborhood of Herndon. Offering 3,290 square feet across three fully finished levels, this home delivers exceptional space, a thoughtful layout, and modern finishes throughout — all within the highly sought-after Oakton school pyramid.
The main level sets the tone with a welcoming foyer that opens to a bright living room and a sprawling family room, each offering comfortable, distinct gathering spaces. The updated kitchen flows into a generous dining area, perfectly suited for both everyday meals and entertaining. A main-level full bath and direct access to the deck — ideal for outdoor dining and relaxing — complete the first floor, along with an oversized two-car garage.
Upstairs, four well-sized bedrooms offer outstanding flexibility for growing families, remote workers, or multi-generational households. The primary suite is a true retreat, featuring a spacious layout, a large walk-in closet, and a well-appointed private bath. Three additional bedrooms share a full hall bath, providing comfortable accommodations for everyone.
The fully finished basement adds another layer of value, anchored by an exceptional recreation room that provides tremendous space for entertaining, relaxing, or play. A fifth bedroom, full bath, utility room, and additional flex space make this level ideal for a guest suite, home gym, theater room, or au pair quarters.
Located minutes from the Dulles Toll Road, Silver Line Metro stations, Reston Town Center, and Tysons Corner, with trails and Little Difficult Run Stream Valley Park right at your doorstep, 12136 Westwood Hills Drive is a rare opportunity to own a fully turnkey home of this size and quality in one of Fairfax County's most established and accessible communities.
#VAFX2326484

HERNDON

12136 WESTWOOD HILLS DRIVE

4 Beds

3 Baths

3,290 Sq.Ft.

$1,149,900

MLS#: VAFX2326484
New on site 1 day ago
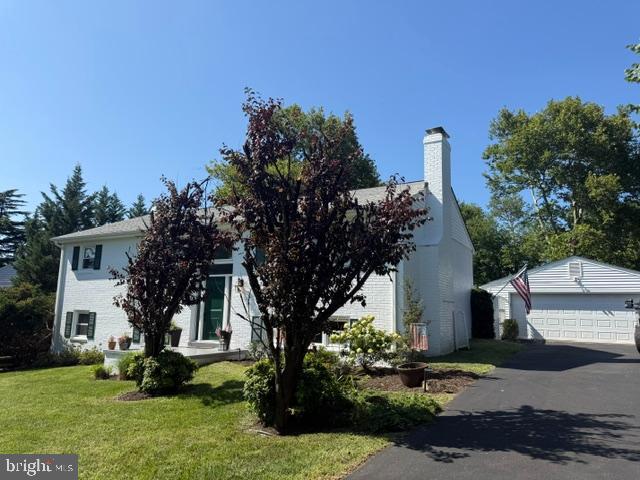
Opportunities like this don't come along often! Set on a picturesque ½-acre lot in the highly sought-after Oak Hill community, this beautifully maintained home offers the perfect combination of space, comfort, and an unbeatable location. Nestled beside Floris Elementary School, you'll appreciate the established neighborhood, mature trees, and generous yard that are increasingly hard to find.

Inside, the light-filled main level features an inviting open-concept design that's ideal for both everyday living and entertaining. The updated kitchen flows seamlessly into the spacious dining area and welcoming family room, creating the heart of the home. Three generously sized bedrooms and two full bathrooms complete the main level.

The finished lower level provides exceptional flexibility with a second family room, two additional bedrooms, and a full bath that is perfect for guests, multigenerational living, a home office or recreation space. A custom-built bar adds a unique gathering spot.

Step outside to enjoy the expansive deck and patio overlooking the private backyard, offering plenty of room for outdoor dining, relaxing, gardening, or hosting family and friends. The oversized detached two-car garage provides abundant space for vehicles, hobbies, storage, or a workshop.

Conveniently located, you'll enjoy quick access to the Dulles Toll Road (Route 267), Route 28, Fairfax County Parkway, Dulles International Airport, and the Innovation Center Metro Station. Everyday conveniences are just minutes away, including shopping and dining at Reston Town Center, Franklin Farm Village Center, Worldgate Centre, and a wide variety of grocery stores, restaurants, parks, and entertainment options.

This is a rare chance to own a spacious home on a generous lot in one of Herndon's most desirable locations, offering the perfect blend of privacy, convenience, and timeless appeal.
#VAFX2330348

HERNDON

13514 FLORIS STREET

5 Beds

3 Baths

2,544 Sq.Ft.

$835,000

MLS#: VAFX2330348
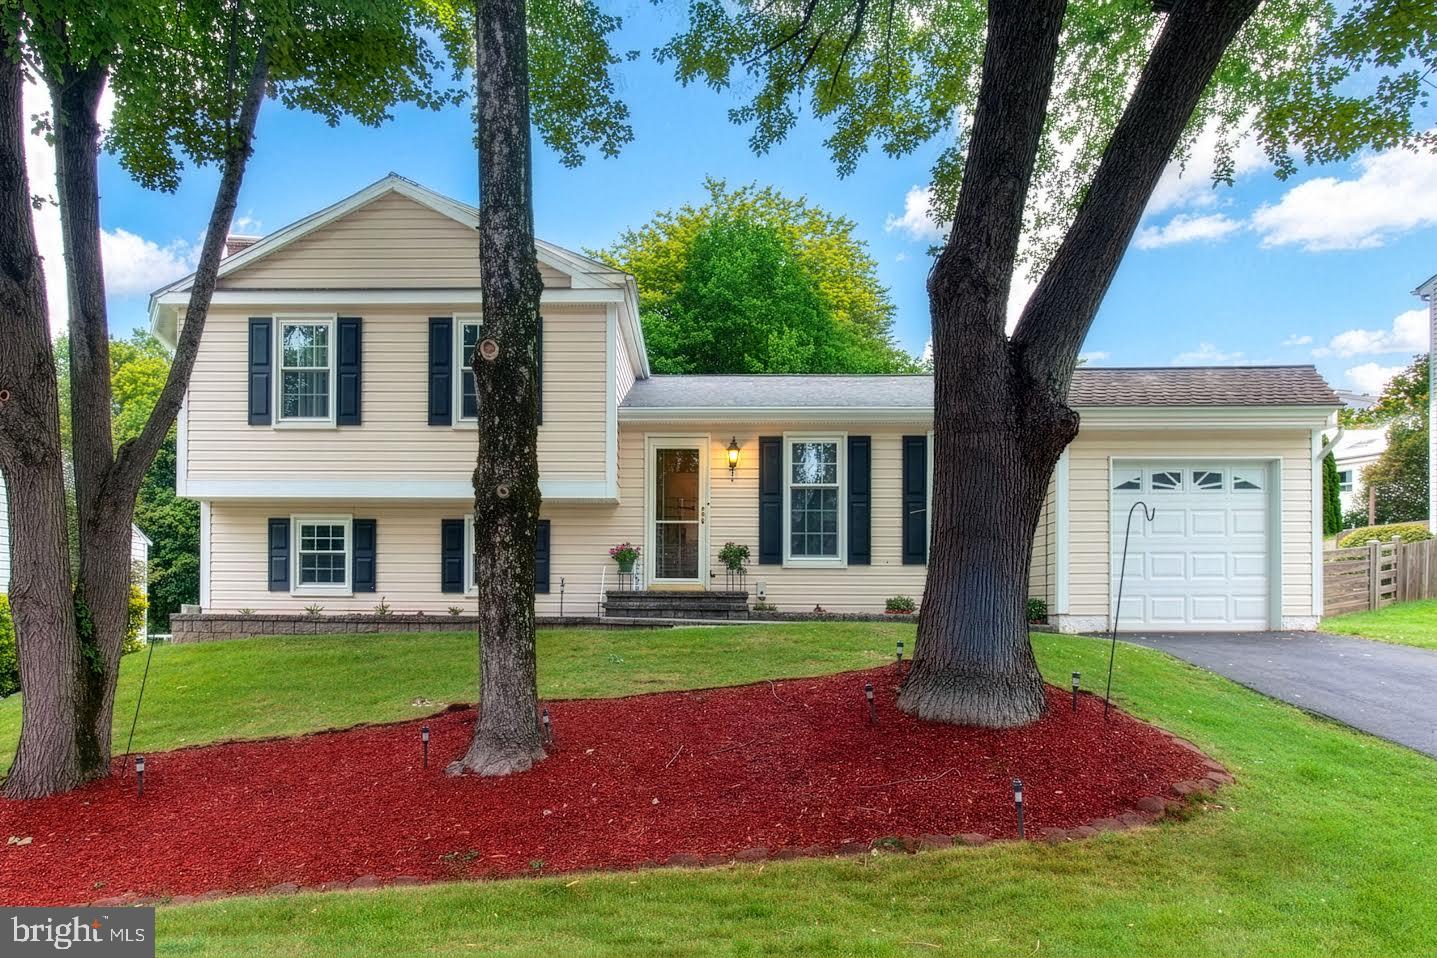
***OPEN HOUSE SATURDAY AND SUNDAY *** 1-3***Exquisitely versatile Split-Level / Split-Foyer home – a true gem in one of the area’s most coveted, tree-lined neighborhoods! With estimated 2220 square feet of compact brilliance (and a partial daylight basement offering endless expansion possibilities.) Warmth exudes on the main level with lustrous golden oak natural hardwood flooring flows like honey level.  The expansive dining area is bathed in cascading natural light from a sleek sliding glass door that opens directly onto a pristine Trex deck – the perfect stage for sunset cocktails, or morning coffee serenades.   Upper Level – Private Retreats with Panache: Primary with a private bath and a charming dressing desk area (ideal for a vanity or work-from-home nook). Two additional sun-drenched bedrooms offer plush comfort and generous closets, while a second full bath ensures effortless harmony for family and guests.  Lower Level opens with vast family room and wood-burning fireplace that beckons with brick accents – a natural focal point for joyful gatherings. A fourth bedroom (with surprising natural light) and a convenient hallway bath offer flexibility for guests, a home office, or a creative studio. The laundry/mud room is a workhorse of convenience, boasting a direct walk-up to the backyard – a game-changer pet-friendly living. Backyard Paradise – Fully Fenced & Ready for your private oasis.  Tree lined and wooded,  Perfect for lively barbecues, or a child’s imaginative kingdom. One-car attached garage convenience with front entry offers secure parking with ample room for visitors on the street. Newer HVAC (2021), Newer hot water heater (2023), Air ducts cleaned (2024) with blue light installed. The Neighborhood is vibrant, walkable community known for its friendly vibe, top-tier schools, and proximity to parks, dining, and shopping, ready for your new lifestyle.
#VAFX2325356

HERNDON

13626 OLD DAIRY ROAD

4 Beds

3 Baths

2,064 Sq.Ft.

$799,900

MLS#: VAFX2325356
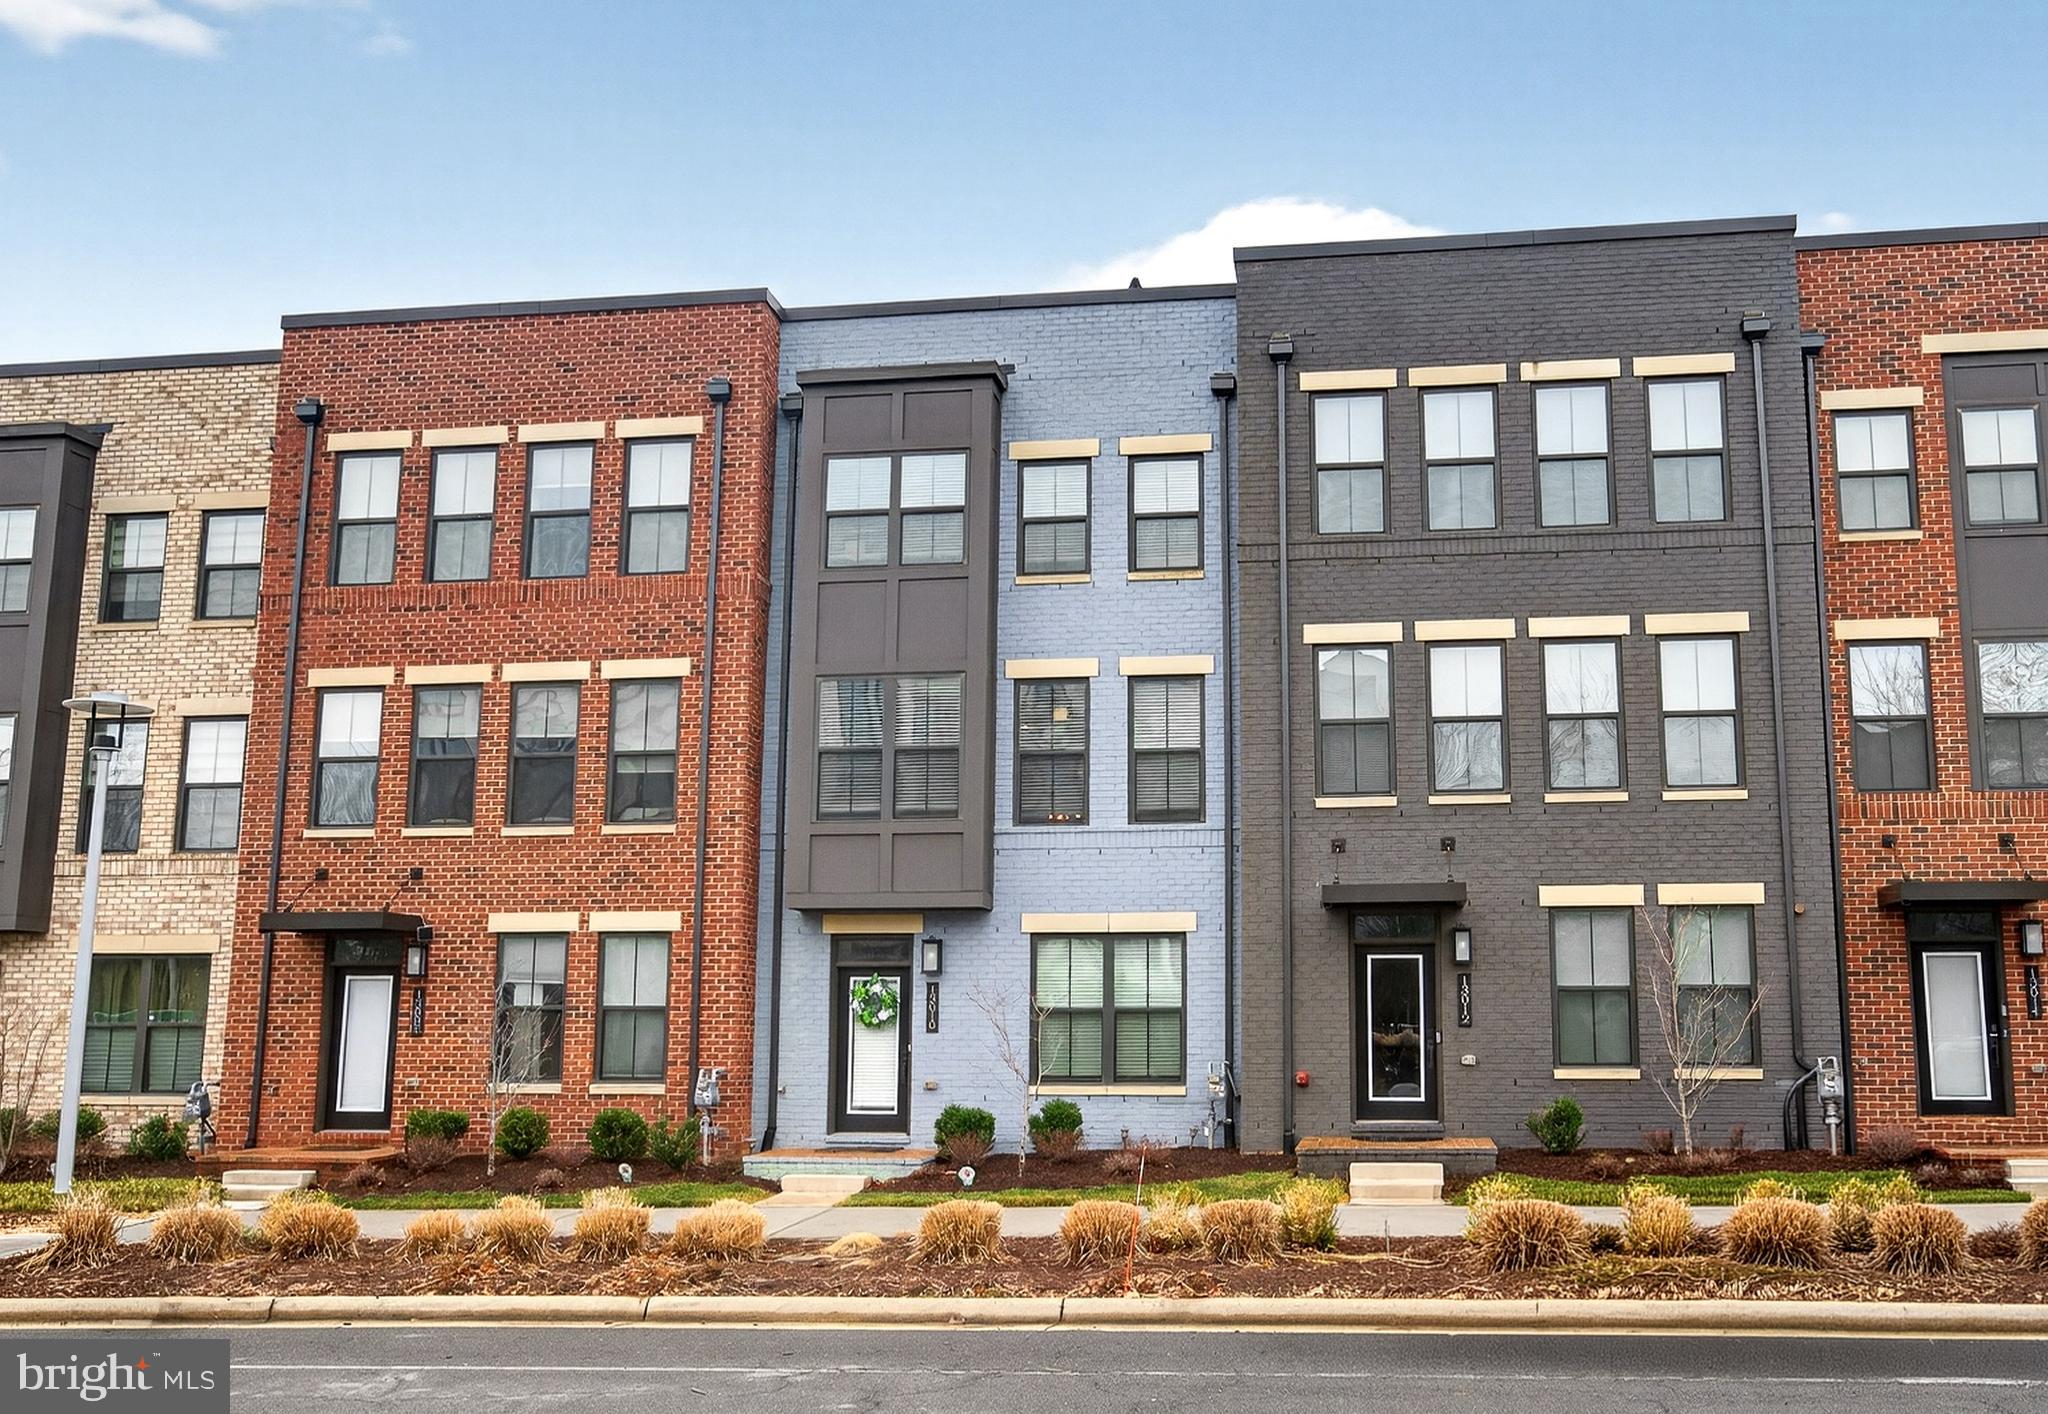
Beautiful Modern 4-Level Townhome with Style and Functionality. Handcock Model Featuring 3 Spacious Bedrooms with Luxury En-Suite Bathrooms & Bay Window Bump-Outs for Added Spaces. Great Lot Facing Open Spaces and Extra Street Parking Available Right at Front of Property. Wonderful Layout with Inviting Bright and Spacious Rooms. Main Level Features Huge White on White Gourmet Kitchen with Big Center Island, Quartz Countertops, Stylish Backsplash, Quality SS Appliances, Built-In Microwave Oven and Wall Oven, and Pantry. Great Dining Room Leading to Covered Balcony for Entertainment or to Relax. Beautifully Sun-Drenched Living Room with Walls of Windows. Upper-Level with 2 Spacious Bedrooms with Luxury En-Suite Baths and Walk-In Closets. Laundry on Bedroom Level. Top Level with Spacious Bedroom, Full Bath, Multipurpose Room for Office or Other Uses, and Private Rooftop Terrace with Great Views to Enjoy. Lower-Level with Great Flex Room and Half Bath. 5 Ceiling Fans and Plenty of Recessed Lights Through Out. Wonderful Neighborhood at Great Location. Just Minutes to Herndon Metro Station, Major Routes, Restaurants and Shops.
#VAFX2322424

HERNDON

13010 HATTONTOWN SQUARE

3 Beds

3 Baths

2,708 Sq.Ft.

$825,000

MLS#: VAFX2322424
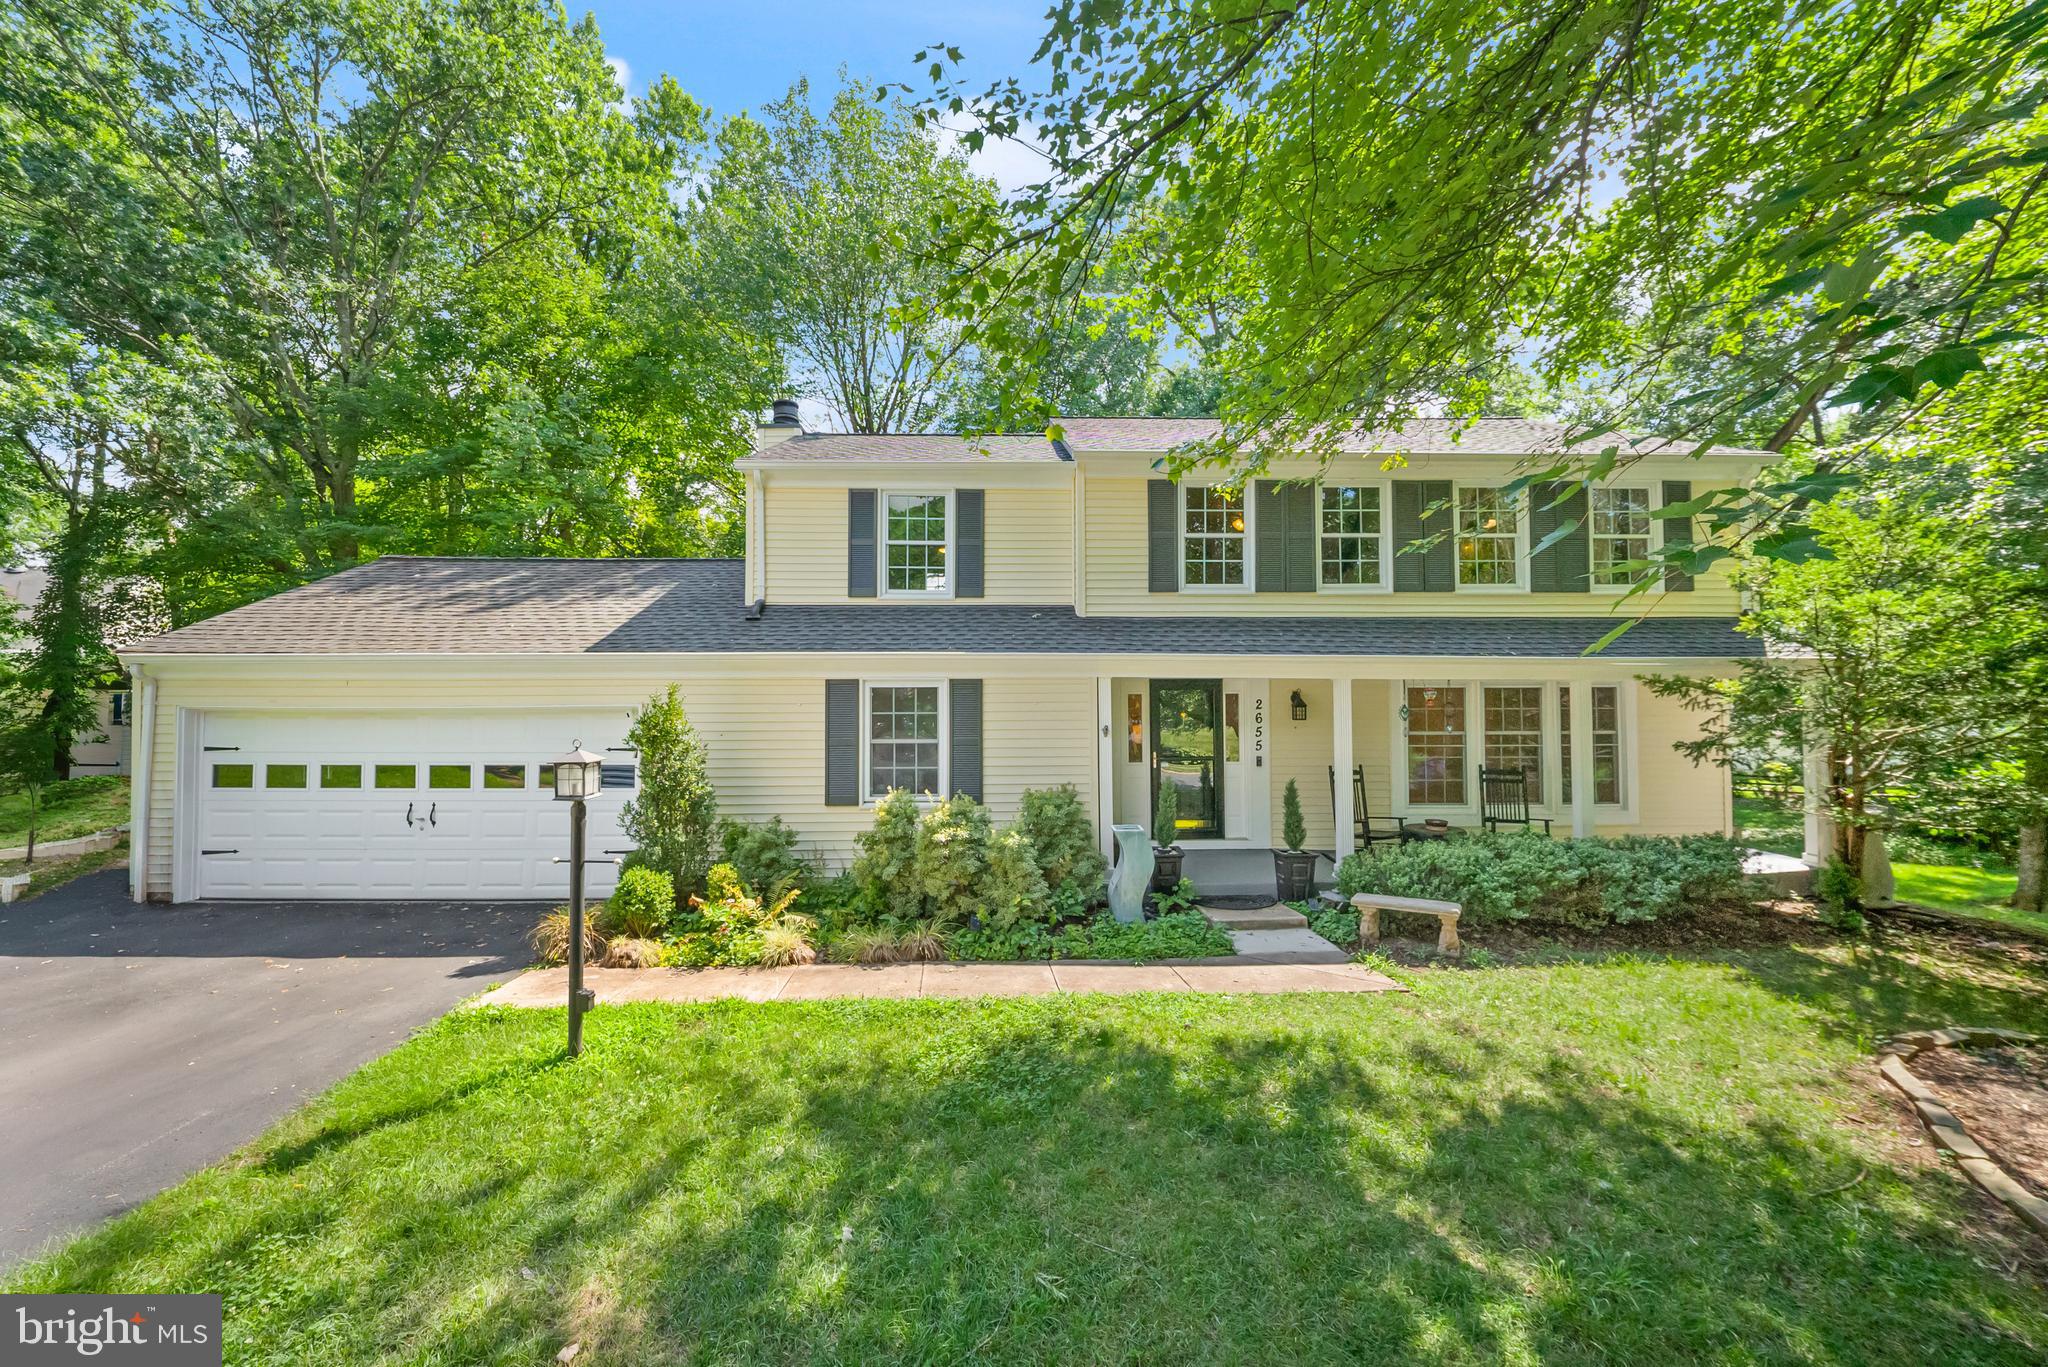
Welcome to this exceptional 4-bedroom, 3.5-bath colonial tucked away on a private cul-de-sac in the highly sought-after Fox Mill Estates community. Offering approximately 3,000 finished square feet on a beautifully landscaped 0.35-acre lot, this meticulously maintained home combines timeless charm with thoughtful updates throughout.

From the moment you arrive, you'll appreciate the inviting curb appeal, covered front porch, and peaceful setting. Step inside to find a welcoming foyer with a convenient coat closet, and beautifully appointed living spaces. The formal living room features gleaming hardwoods and a striking blue accent wall, abundant natural light from a triple window, and a custom-fit bookcase that conveys with the home. It flows seamlessly into the elegant dining room, highlighted by a modern candle-style chandelier.

The heart of the home is the stunning, updated kitchen (approximately 2023). Designed with both beauty and functionality in mind, it features ceiling-height shaker cabinetry finished with triple crown molding, gorgeous hardware, recessed lighting, under-cabinet lighting, stainless steel appliances, and an abundance of countertop space. A charming coffee nook adds character, while an impressive THREE separate pantries provide exceptional storage! The freestanding island, perfectly sized for the space, conveys with the home, and large window offer peaceful views of the backyard.

Just off the kitchen, the spacious family room is warm and inviting, featuring hardwoods, crown molding and a classic wood-burning fireplace surrounded by custom floor-to-ceiling stonework with a wood mantel. From here, step into the vaulted screened porch complete with skylights and a ceiling fan, creating the perfect space to relax or entertain. Continue onto the freshly stained deck overlooking the fenced oversized backyard, complete with a personal sport court, storage shed, mature trees, and plenty of room to play or unwind. The main level also offers a beautifully updated powder room (2019) and convenient access to the attached two-car garage.

Upstairs, hardwood flooring continues throughout all four spacious bedrooms. The primary suite features a ceiling fan with chandelier lighting, a wall of closets complete with custom closet systems, and a beautifully renovated (2025) ensuite bath with a frameless glass walk-in shower. Each secondary bedroom offers generous space, ceiling fans with lighting, and custom closet systems. One bedroom also includes a custom-fit wardrobe that conveys. The updated hall bathroom (2019) features custom built-in storage and a tub/shower with frameless glass doors.

The finished walkout lower level offers outstanding flexibility with a spacious den that makes an ideal theater room, guest space, or playroom, complete with recessed lighting and luxury vinyl plank flooring. A large recreation room with crown molding and tile flooring provides the perfect space for a home gym, game room, or additional entertaining area. A full bathroom with a tub/shower completes the lower level.

Major updates include the roof and upper-level hardwood flooring (approximately 2016), kitchen updated (approximately 2023), dishwasher (2026), refrigerator (2024), new garage door opener, new sliding glass door, freshly painted front porch, and freshly stained deck.

Living in Fox Mill Estates means enjoying miles of walking paths, tennis courts, playgrounds, and nearby pool membership opportunities. The location is truly unbeatable, just minutes from the Silver Line Metro, Fairfax County Parkway, Route 50, Route 28, I-66, the Dulles Toll Road, Dulles International Airport, Reston Town Center, Fairfax Corner, Wegmans, and countless shopping and dining destinations.

This beautifully updated colonial offers the perfect combination of space, style, privacy, and an unbeatable location. Don't miss your opportunity to make it yours!
#VAFX2325954

HERNDON

2655 PETERSBOROUGH STREET

4 Beds

3 Baths

3,000 Sq.Ft.

$900,000

MLS#: VAFX2325954

 - property

Send a message

Message successfully sent.

Your message

What is 3 + 4 ?

Reason for contacting?

I agree to receive email communication and understand I can unsubscribe at any time.

I agree to be contacted by Charis Realty Group via call, email, and text for real estate services. To opt out, you can reply 'stop' at any time or reply 'help' for assistance. You can also click the unsubscribe link in the emails. Message and data rates may apply. Message frequency may vary. Privacy Policy

Sign Out

Virtual Assistant

Would you like to take the next step with this property? We can help you schedule a showing or virtual tour, or send you more details.

Yes, I would like more information.

Thank You for Your Reply, One of Our Agents will contact you as soon as possible

No, maybe later.

Thank you, you can always contact me via email, phone number or through the contact form.

Realhub AI

Lucy - Your AI-Powered Realtor

Update Your Temporary Password

Personalize your search

Enter your email and we'll notify you immediately when new listings match what you're looking for.

or enter email address

Already have an account ? Login here

Continue your home search

I agree to receive communications and understand I can unsubscribe at any time.

I agree to be contacted by Charis Realty Group via call, email, and text for real estate services. To opt out, you can reply 'stop' at any time or reply 'help' for assistance. You can also click the unsubscribe link in the emails. Message and data rates may apply. Message frequency may vary. Privacy Policy

Already have an account ? Login here

We use cookies

We use cookies primarily for analytics to enhance your experience. By accepting, you agree to our use of these cookies. You can manage your preferences or learn more about our cookies policy.