Features & Amenities

Interior

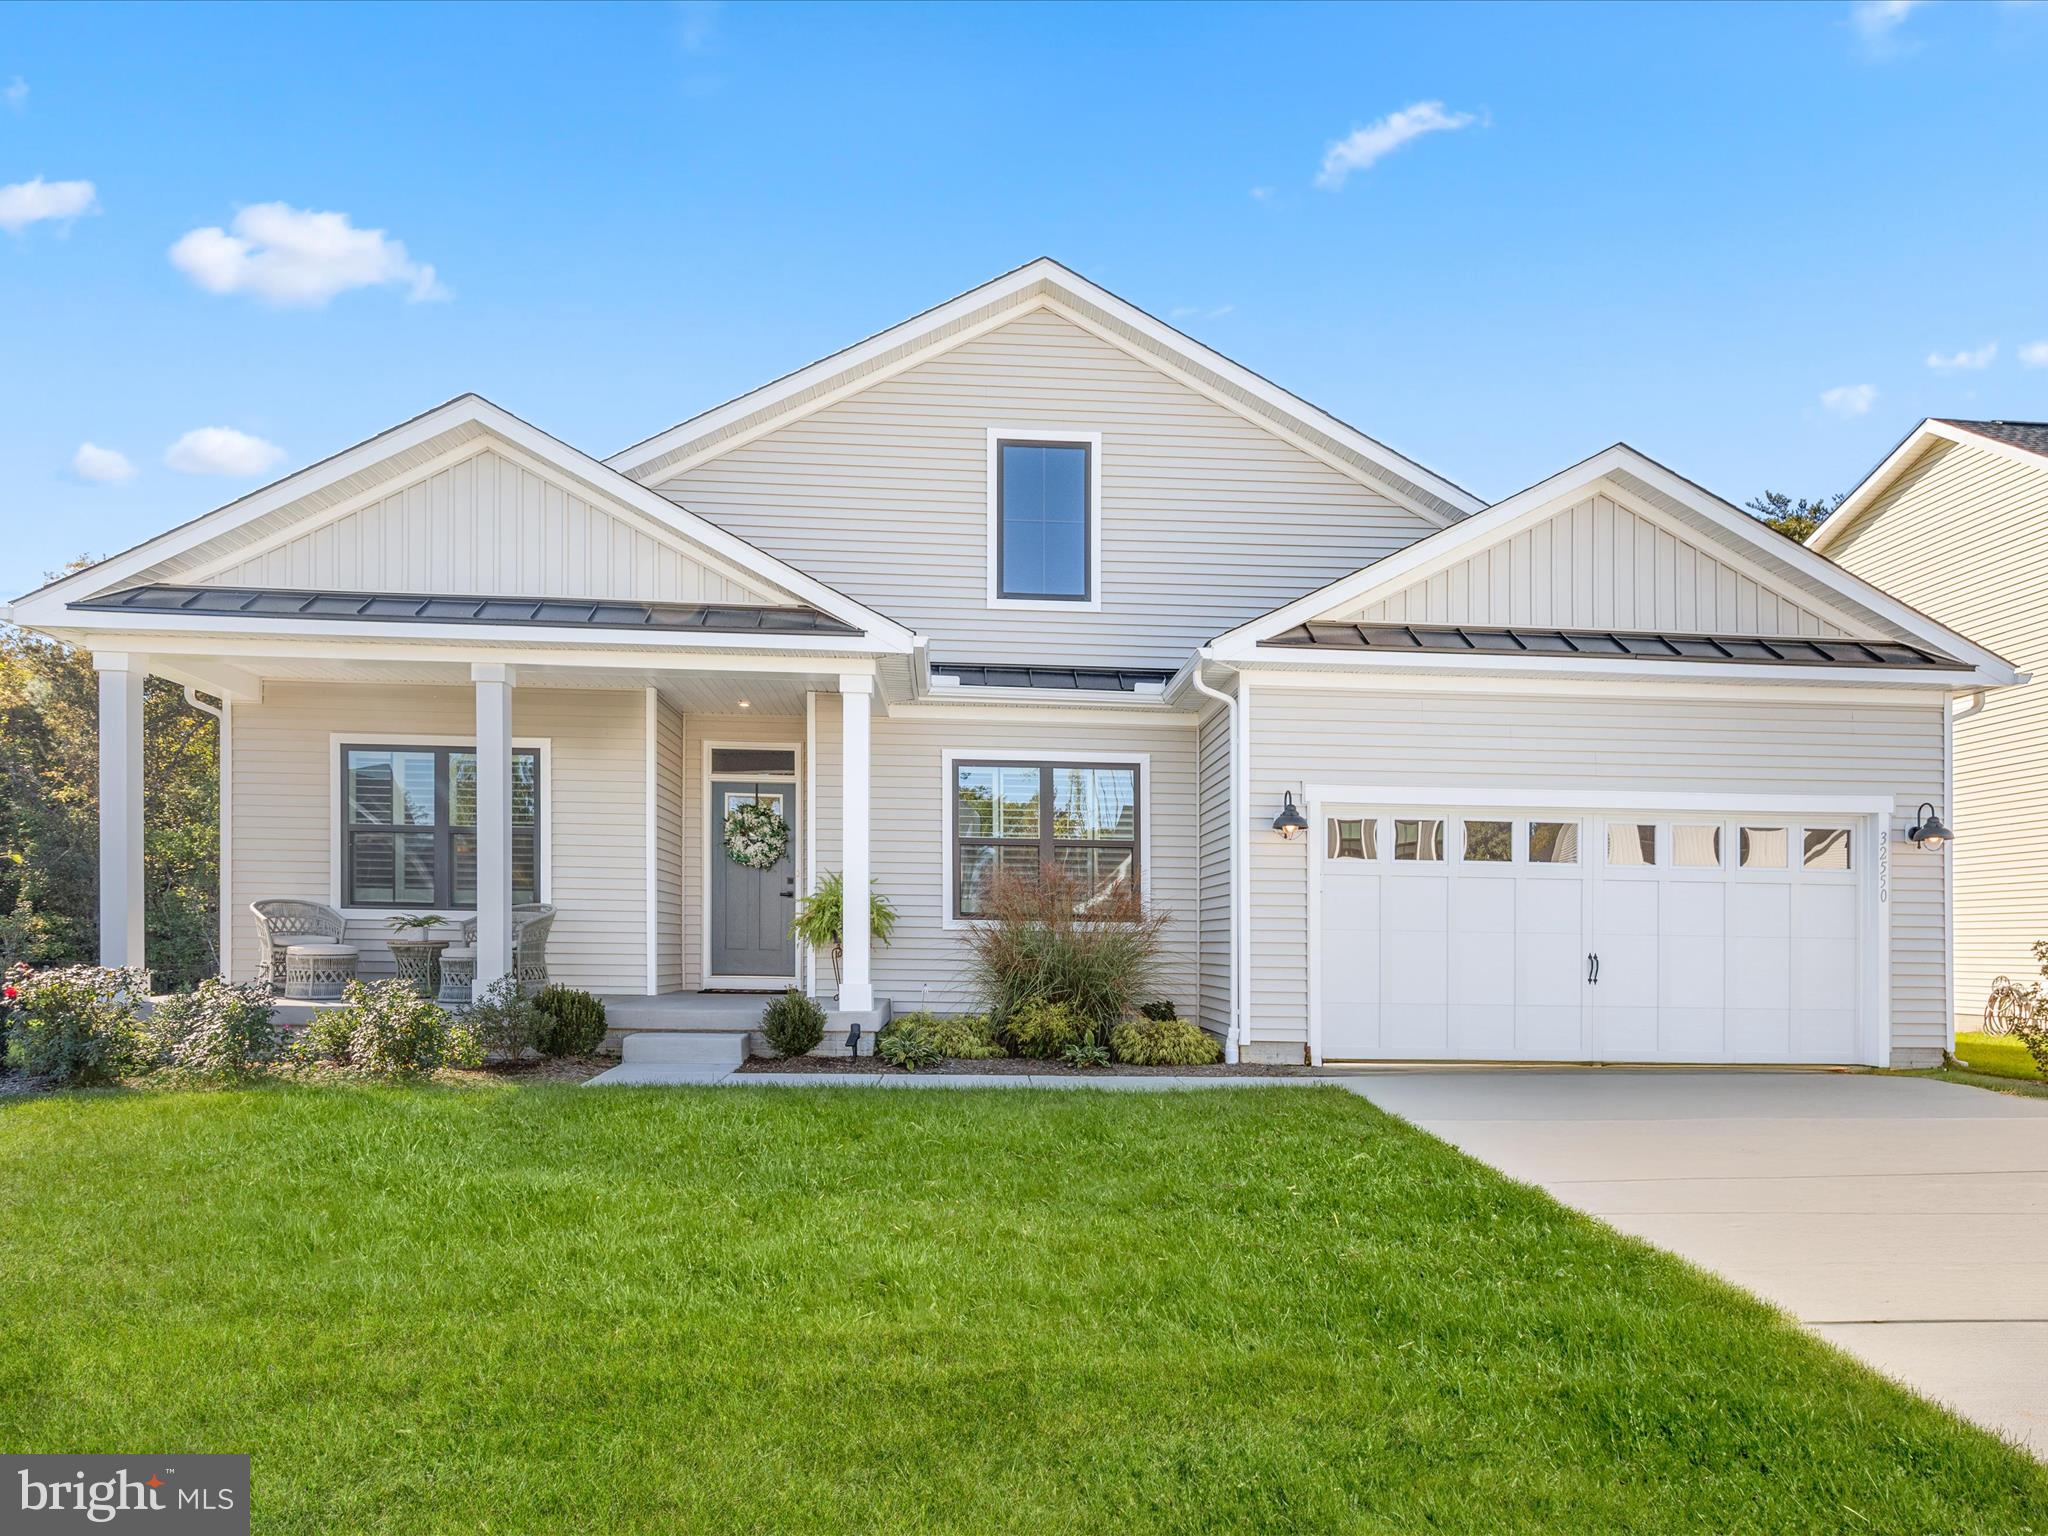
  • Other Interior Features

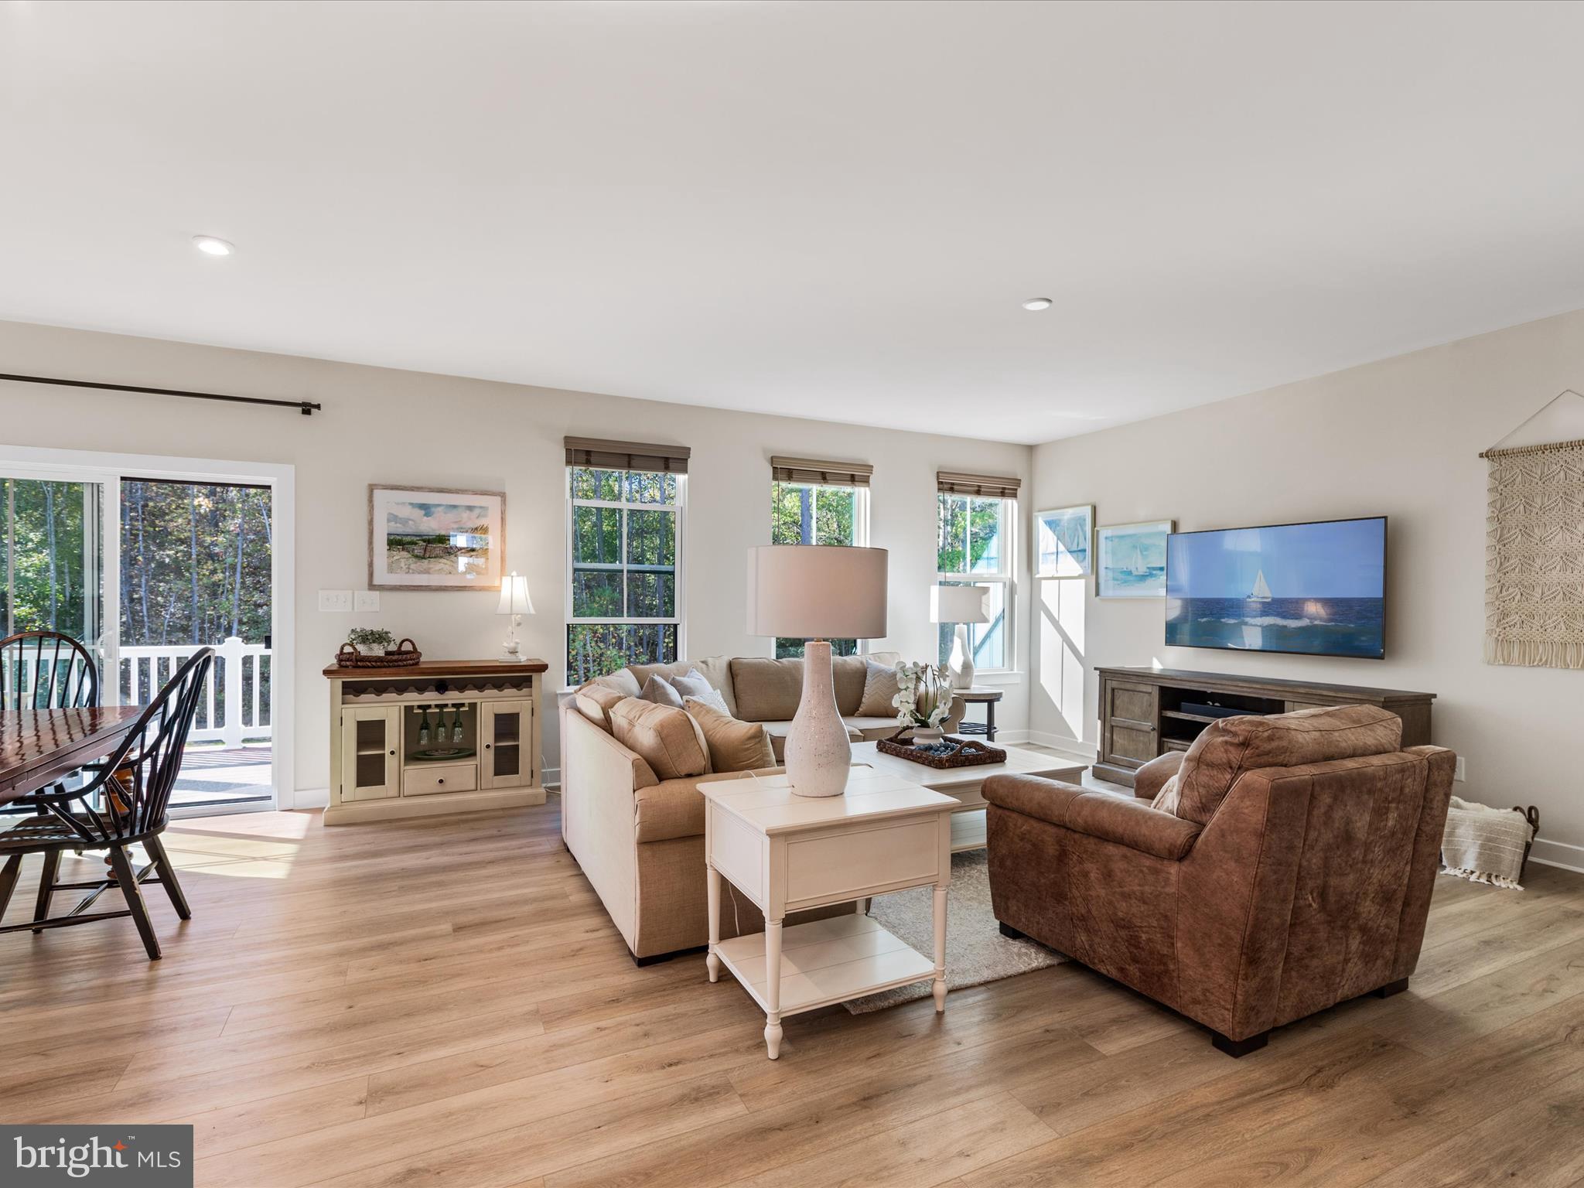
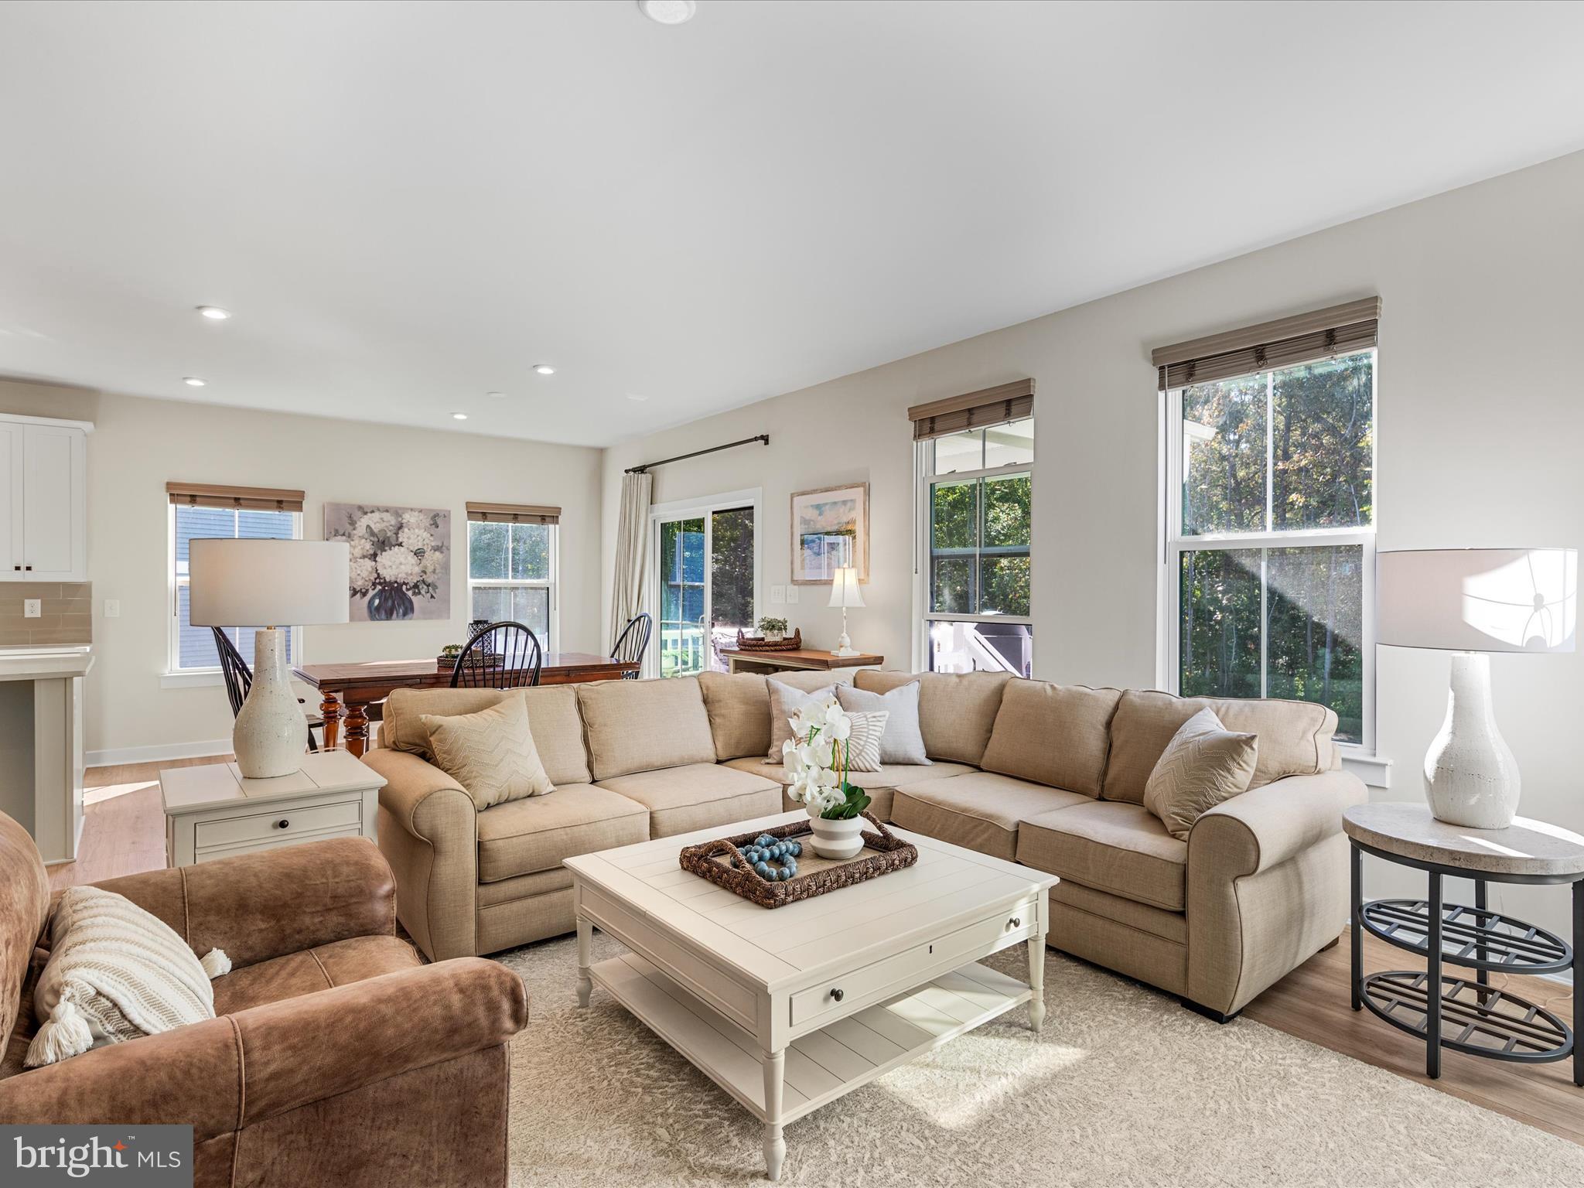
    Kitchen Island, Pantry, Recessed Lighting, Walk-In Closet(s), High Ceilings, Open Floorplan

  • Total Bedrooms

    3

  • Bathrooms

    2

  • Above Grade Finished Area

    1710.0

  • Basement YN

    YES

  • Cooling YN

    YES

  • Cooling

    Central Air, Electric

  • Fireplace YN

    NO

  • Heating YN

    YES

  • Heating

    Central, Electric, Forced Air

  • Main Level Bedrooms

    3

  • Pet friendly

    N/A

Exterior

  • Garage

    Yes

  • Garage spaces

    2

  • Construction Materials

    Vinyl Siding

  • Other Exterior Features

    Lighting

  • Parking

    Garage Door Opener, On Street, Garage, Driveway, Inside Entrance, Attached

  • Patio and Porch Features

    Deck, Porch

  • Pool

    Yes

  • Pool Features

    Community

  • Waterfront YN

    NO

  • View

    Trees/Woods, Garden

Area & Lot

  • Lot Features

    Front Yard

  • Lot Size(acres)

    0.19

  • Lot Size(square feet)

    8,395

  • Property Type

    Residential

  • Property Sub Type

    Single Family Residence

  • Architectural Style

    Coastal, Contemporary

Price

  • Sales Price

    $595,000
  • Tax Amount

    $1,380

  • Financing Options

    Cash, Conventional, VA, FHA

  • Sq. Footage

    2,310

  • Price/SqFt

    $257

HOA

  • Association

    YES

  • Association Fee

    $700

  • Association Fee Frequency

    Quarterly

  • Association Fee Includes

    N/A

School District

  • Elementary School

    MILTON

  • Middle School

    MARINER

  • High School

    CAPE HENLOPEN

Property Features

  • New Construction

    NO

  • Association Amenities

    Fitness Center

  • Foundation Details

    Block

  • Senior Community YN

    NO

  • Sewer

    Public Sewer

  • Tax Lot

    44

  • Water Source

    Public

Schedule a Showing

Showing scheduled successfully.

<
>
IN PERSON
VIA CHAT

What is 3 + 4 ?


Change time

Mortgage calculator

Estimate your monthly mortgage payment, including the principal and interest, property taxes, and HOA. Adjust the values to generate a more accurate rate.

Your payment

Principal and Interest:

$

Property taxes:

$

HOA fees:

$

Total loan payment:

$

Total interest amount:

$

Location

County

SUSSEX

Elementary School

MILTON

Middle School

MARINER

High School

CAPE HENLOPEN

Listing Courtesy of Allison Stine , Northrop Realty

RealHub Information is provided exclusively for consumers' personal, non-commercial use, and it may not be used for any purpose other than to identify prospective properties consumers may be interested in purchasing. All information deemed reliable but not guaranteed and should be independently verified. All properties are subject to prior sale, change or withdrawal. RealHub website owner shall not be responsible for any typographical errors, misinformation, misprints and shall be held totally harmless.

Agent Sharon Lelm

AGENT

Sharon Lelm

Call Sharon today to schedule a private showing.


* Listings on this website come from the FMLS IDX Compilation and may be held by brokerage firms other than the owner of this website. The listing brokerage is identified in any listing details. Information is deemed reliable but is not guaranteed. If you believe any FMLS listing contains material that infringes your copyrighted work please click here to review our DMCA policy and learn how to submit a takedown request.© 2024 FMLS.
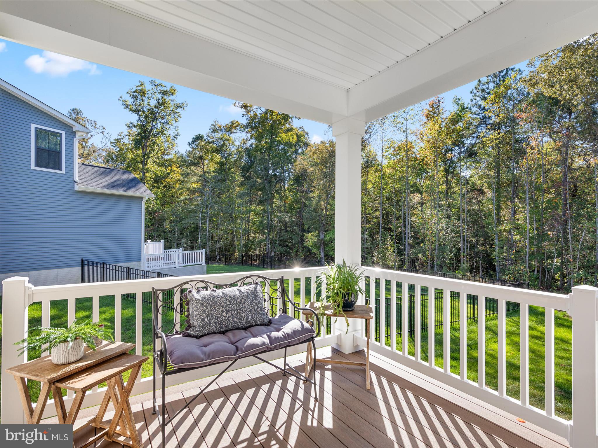
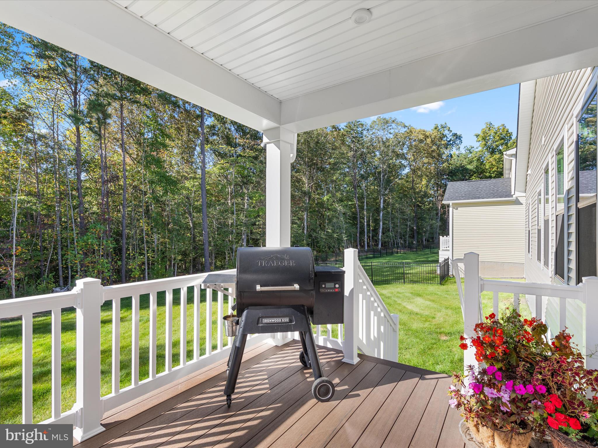
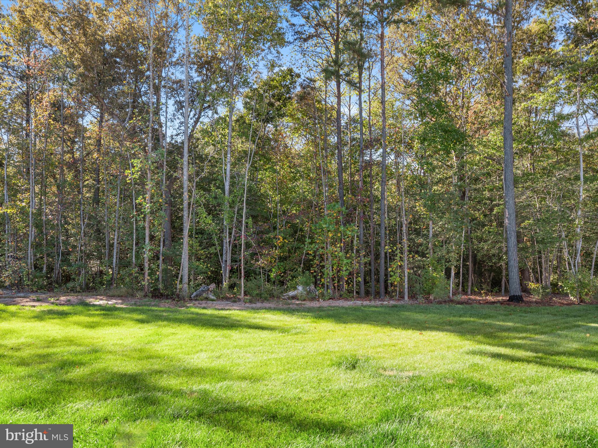
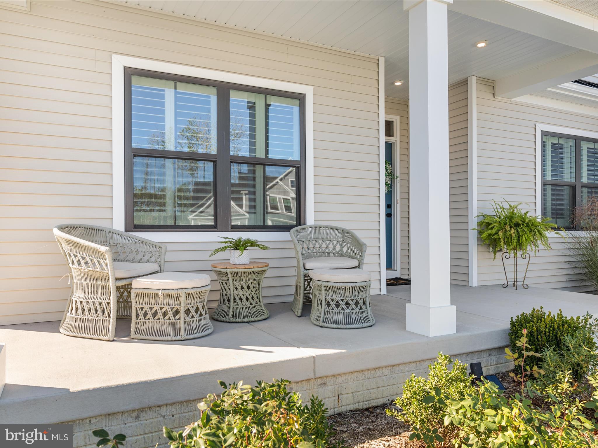
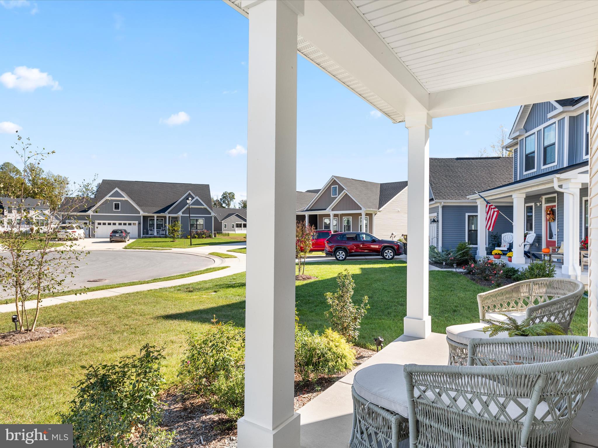
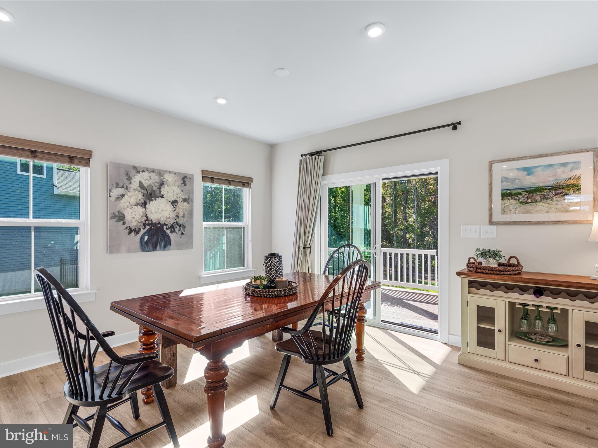
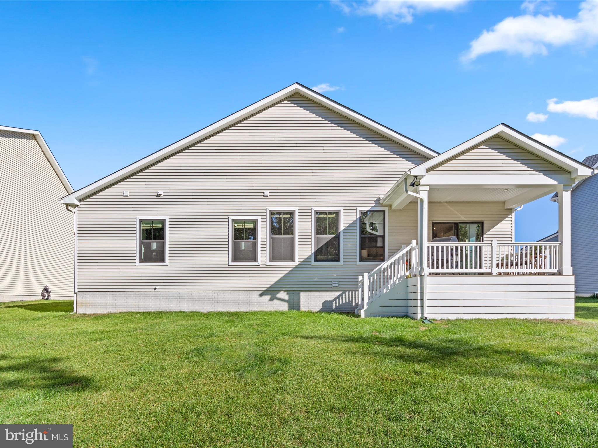
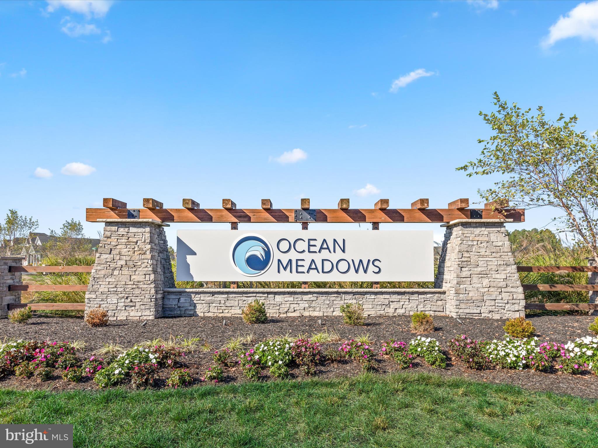
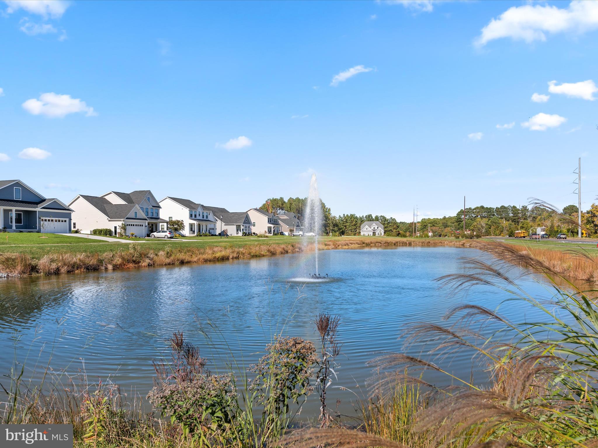
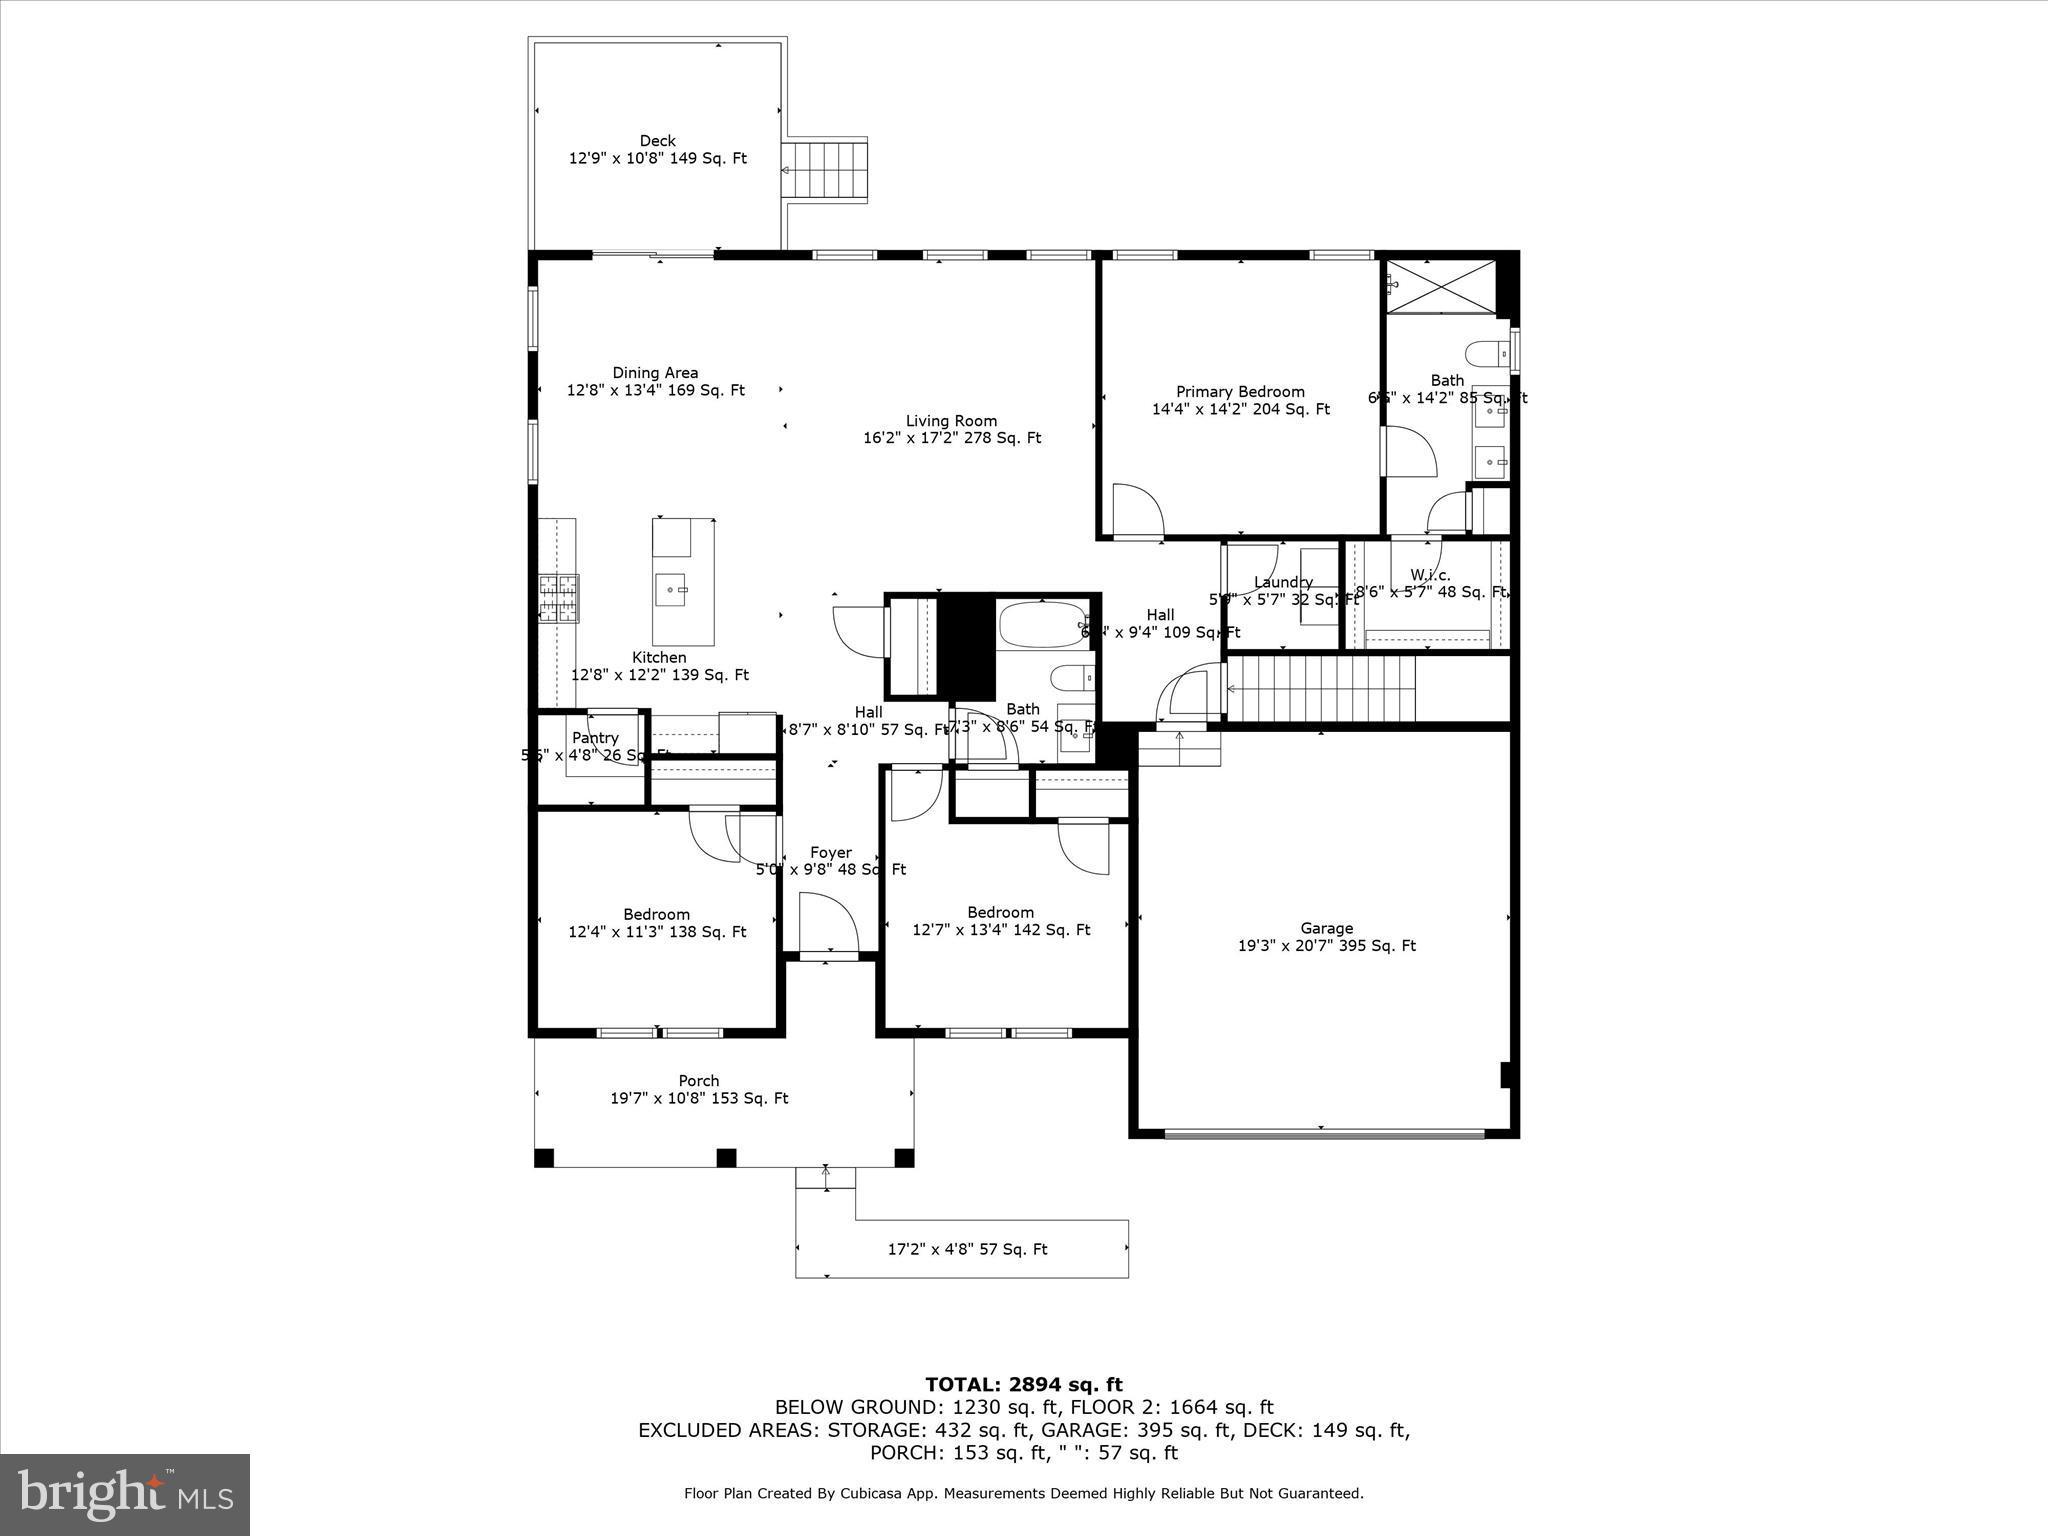
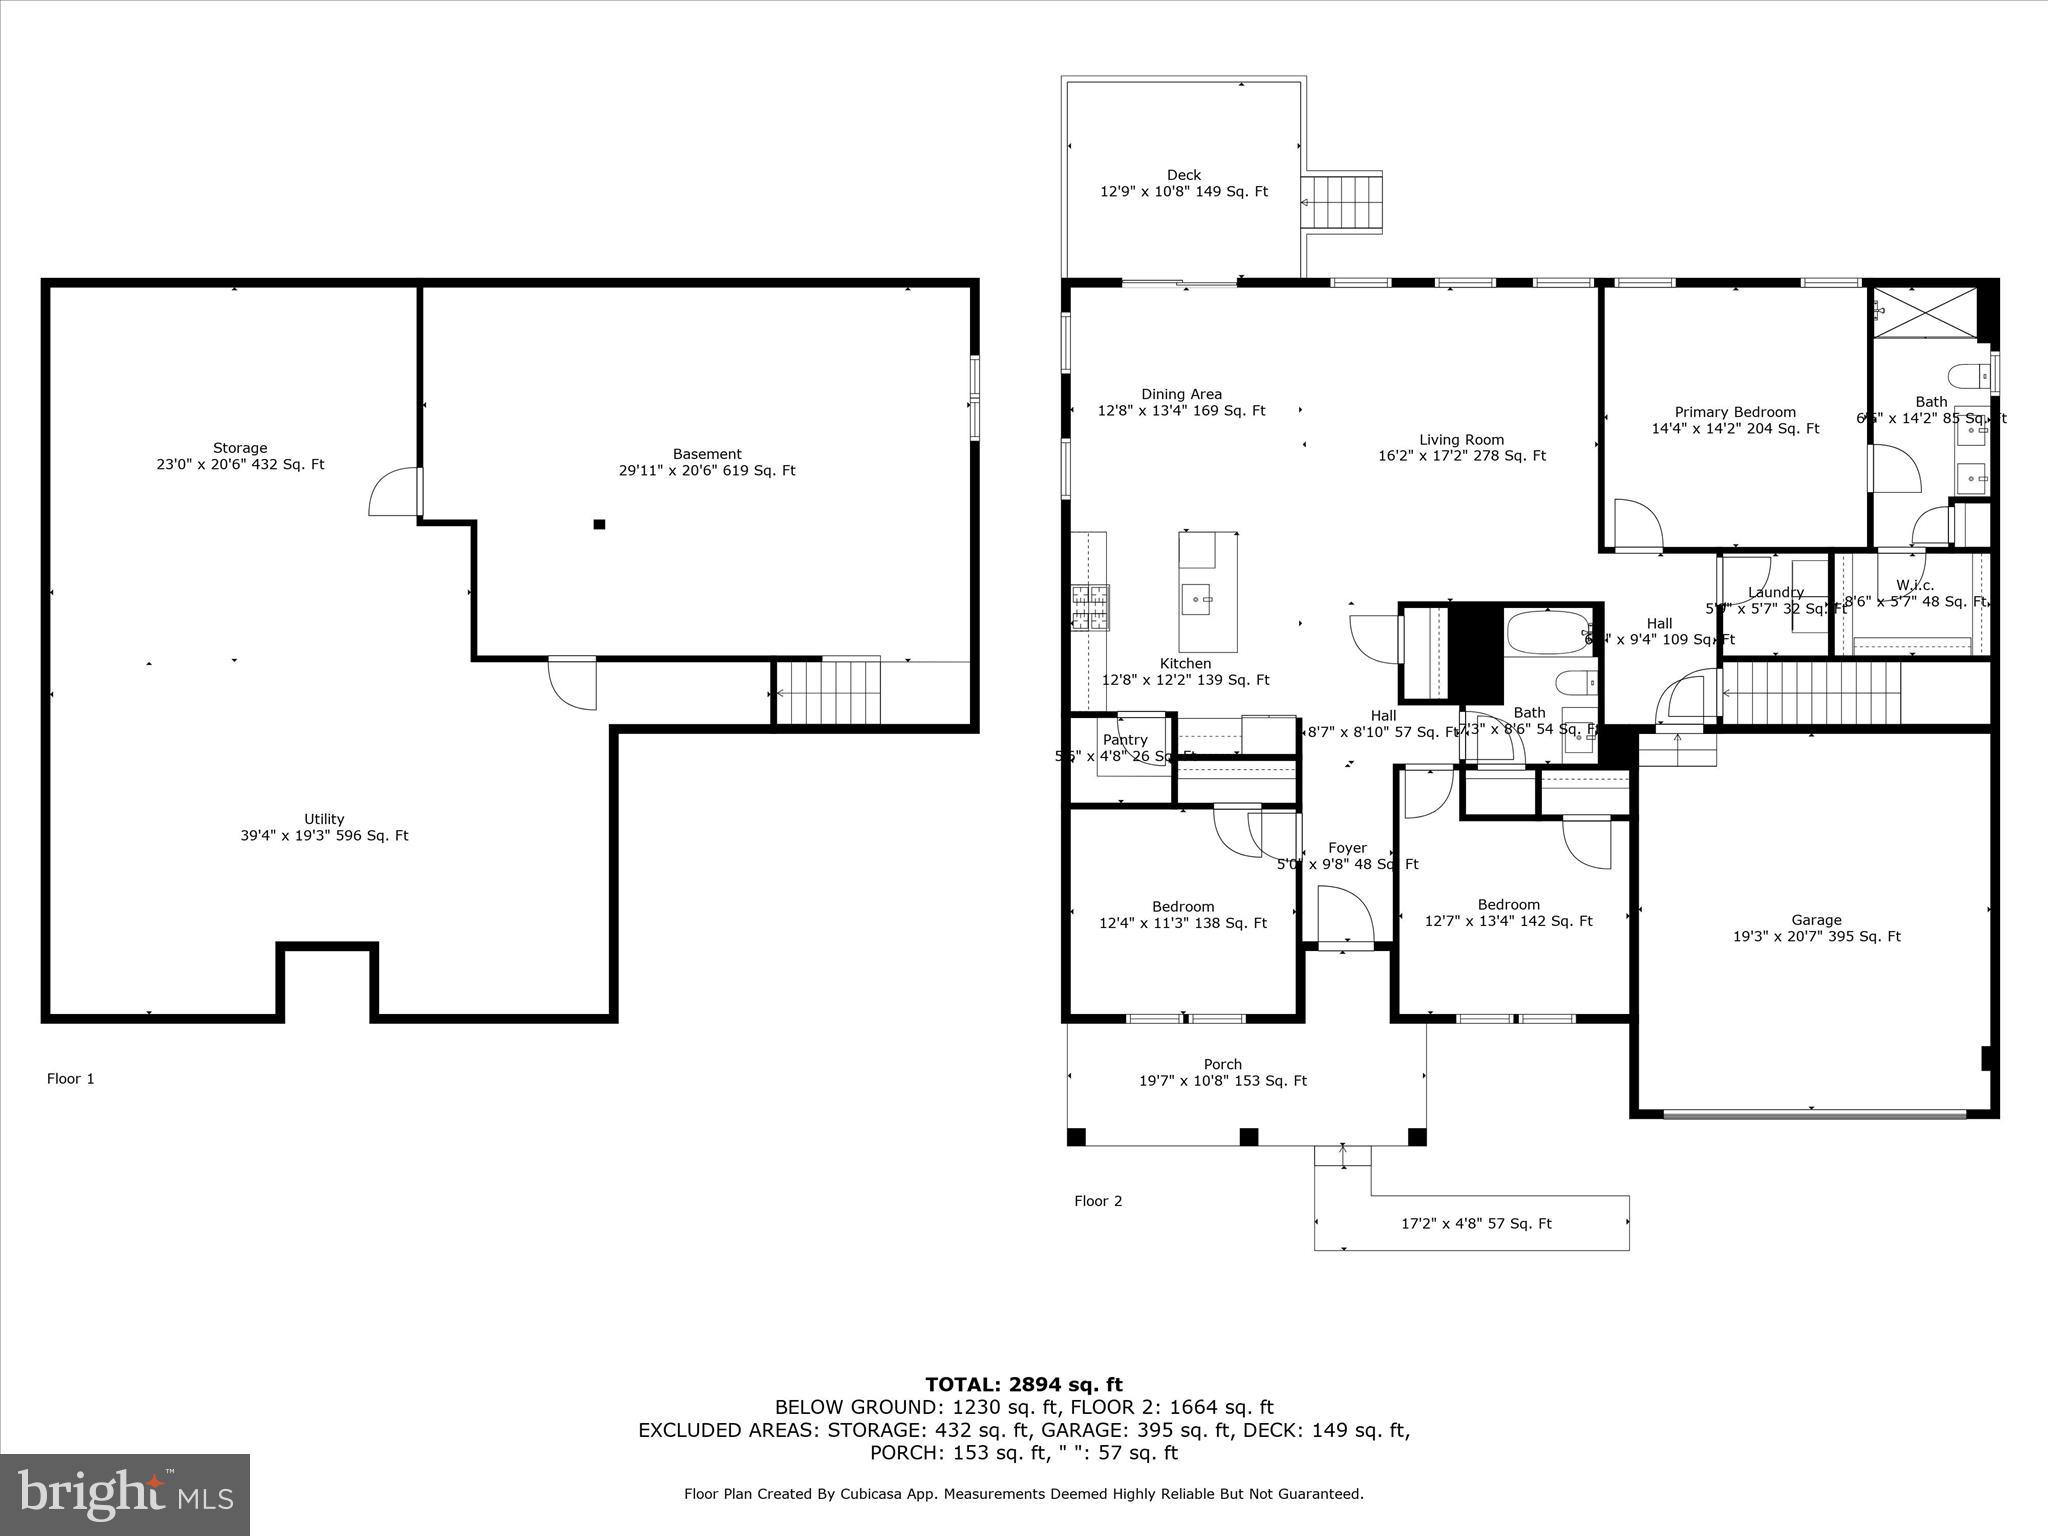
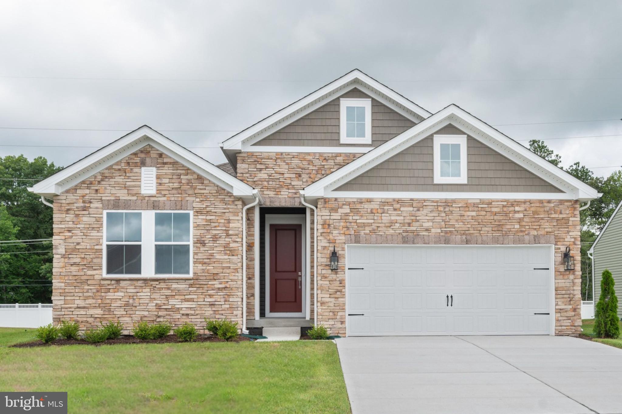
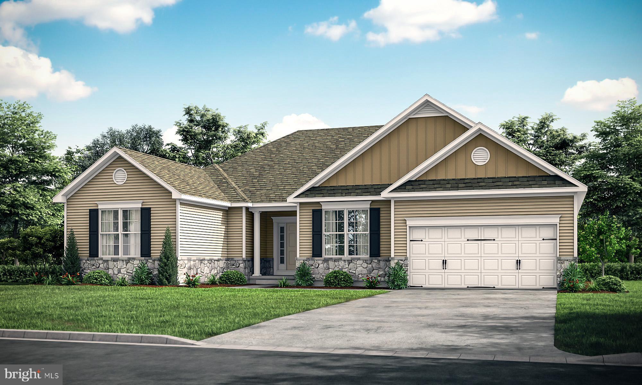
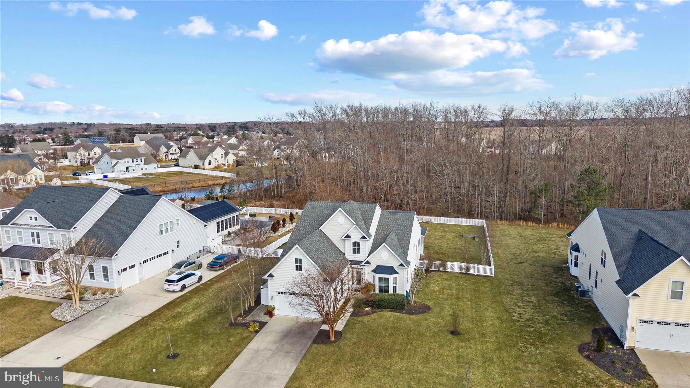
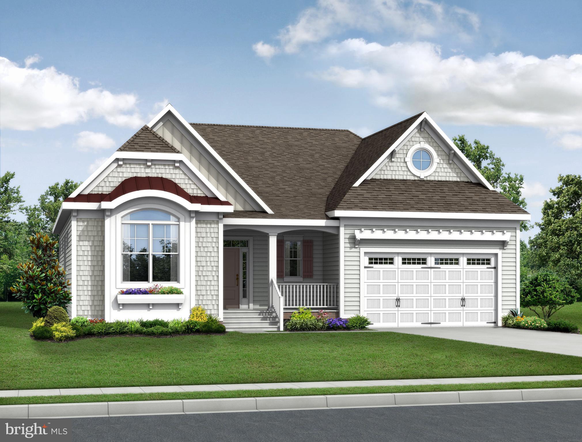
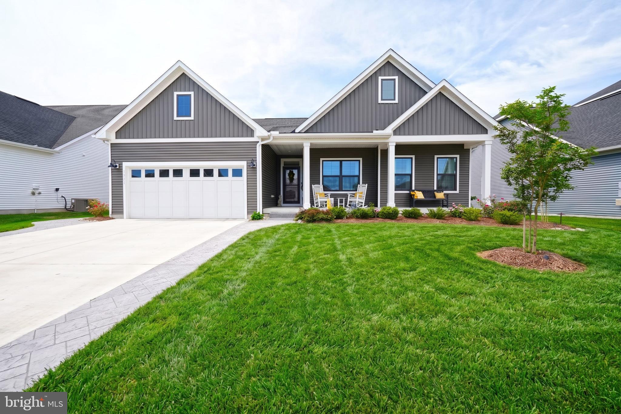
Why wait for the delays of new construction? Welcome to 32550 Morris Trail, a stunning 2024-built home nestled in the sought-after Ocean Meadows Community. Perfectly situated in a quiet cul-de-sac, this home offers a blend of privacy and community charm. Enjoy the serene backdrop of wooded treeline views from your elevated covered deck—an ideal space for peaceful mornings or lively gatherings with friends and family.

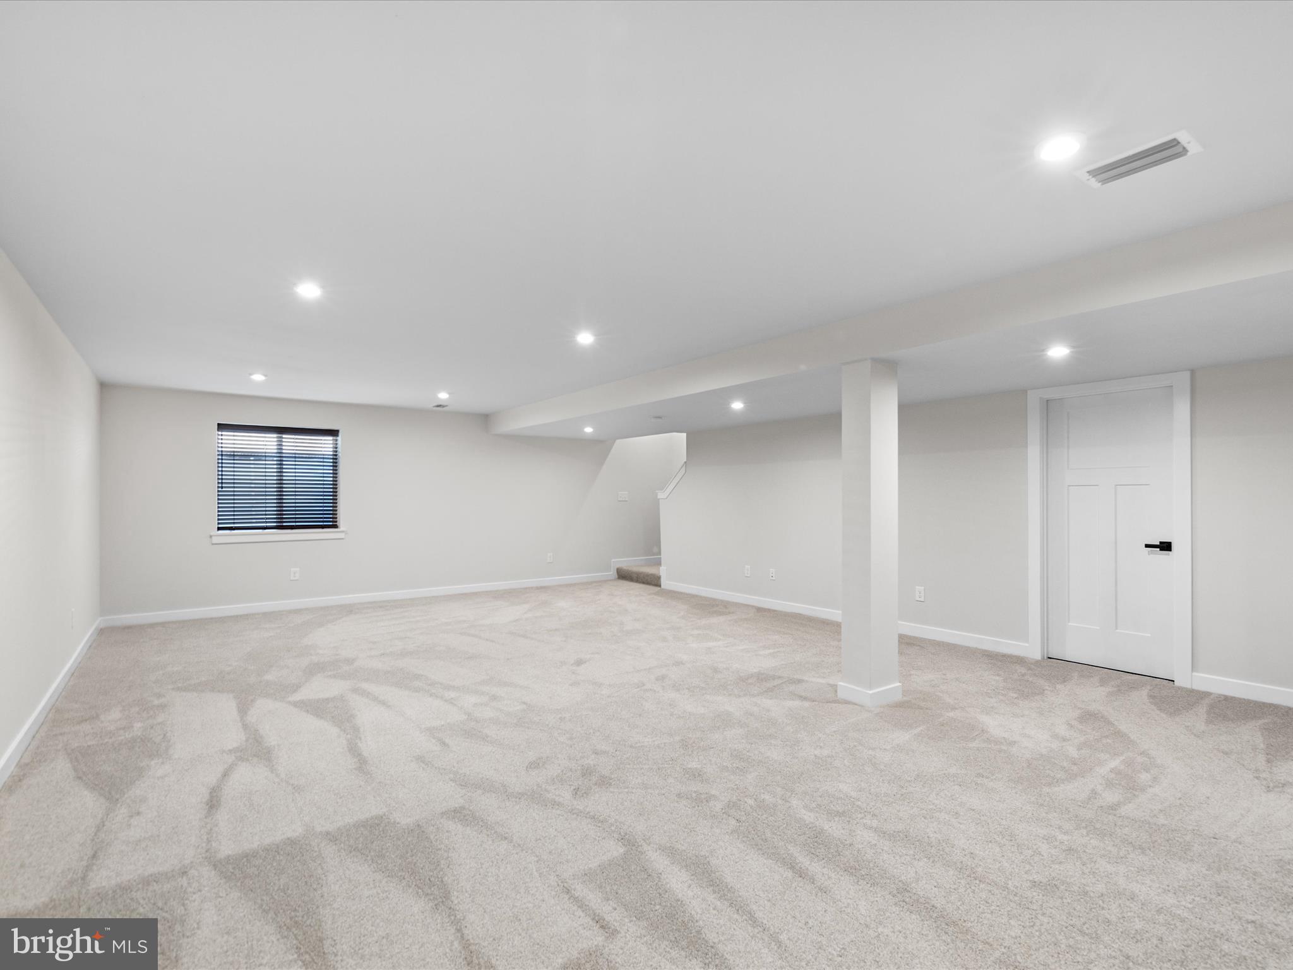
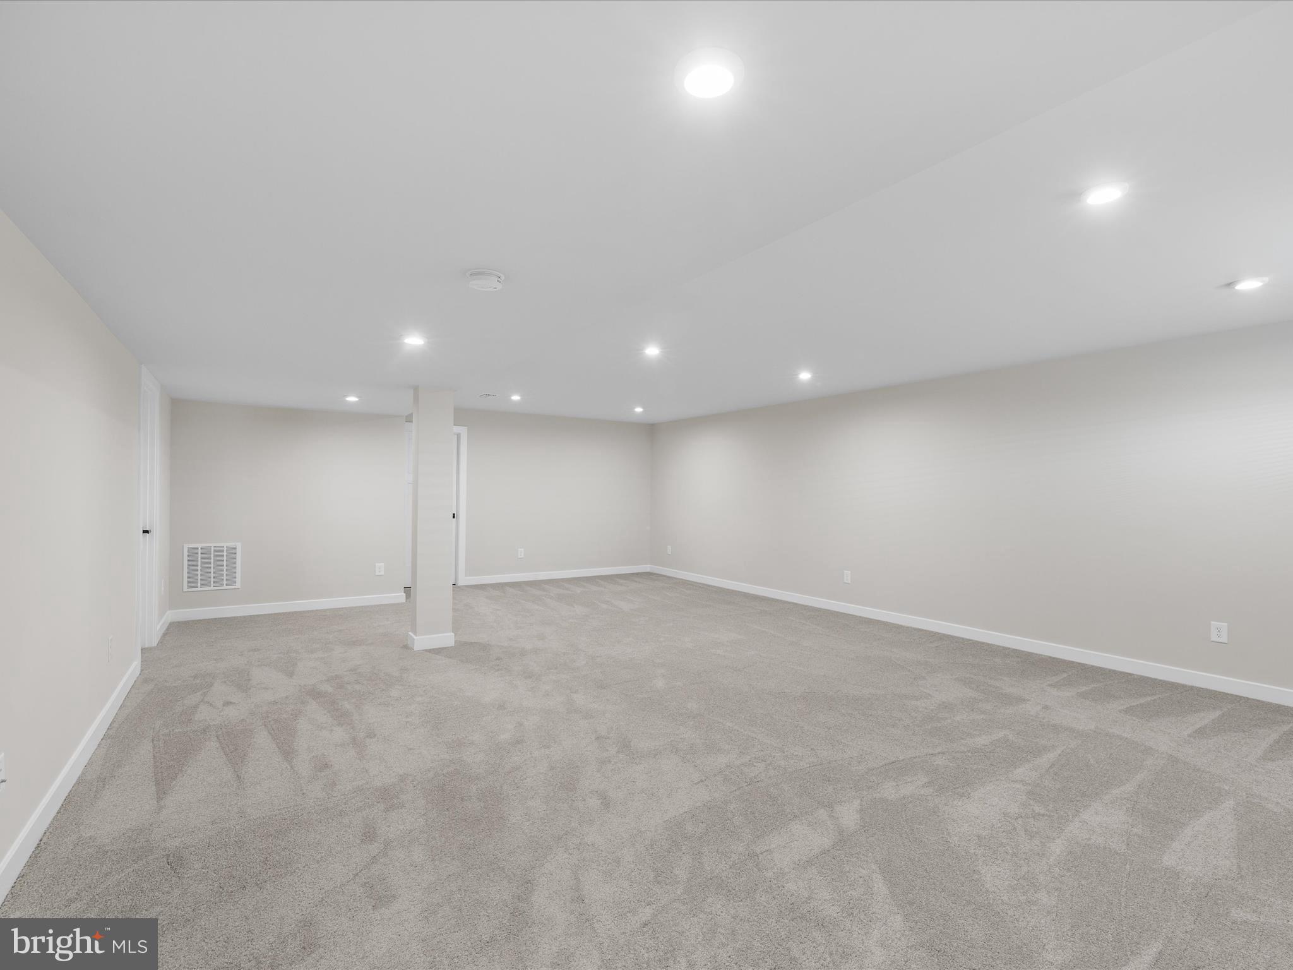
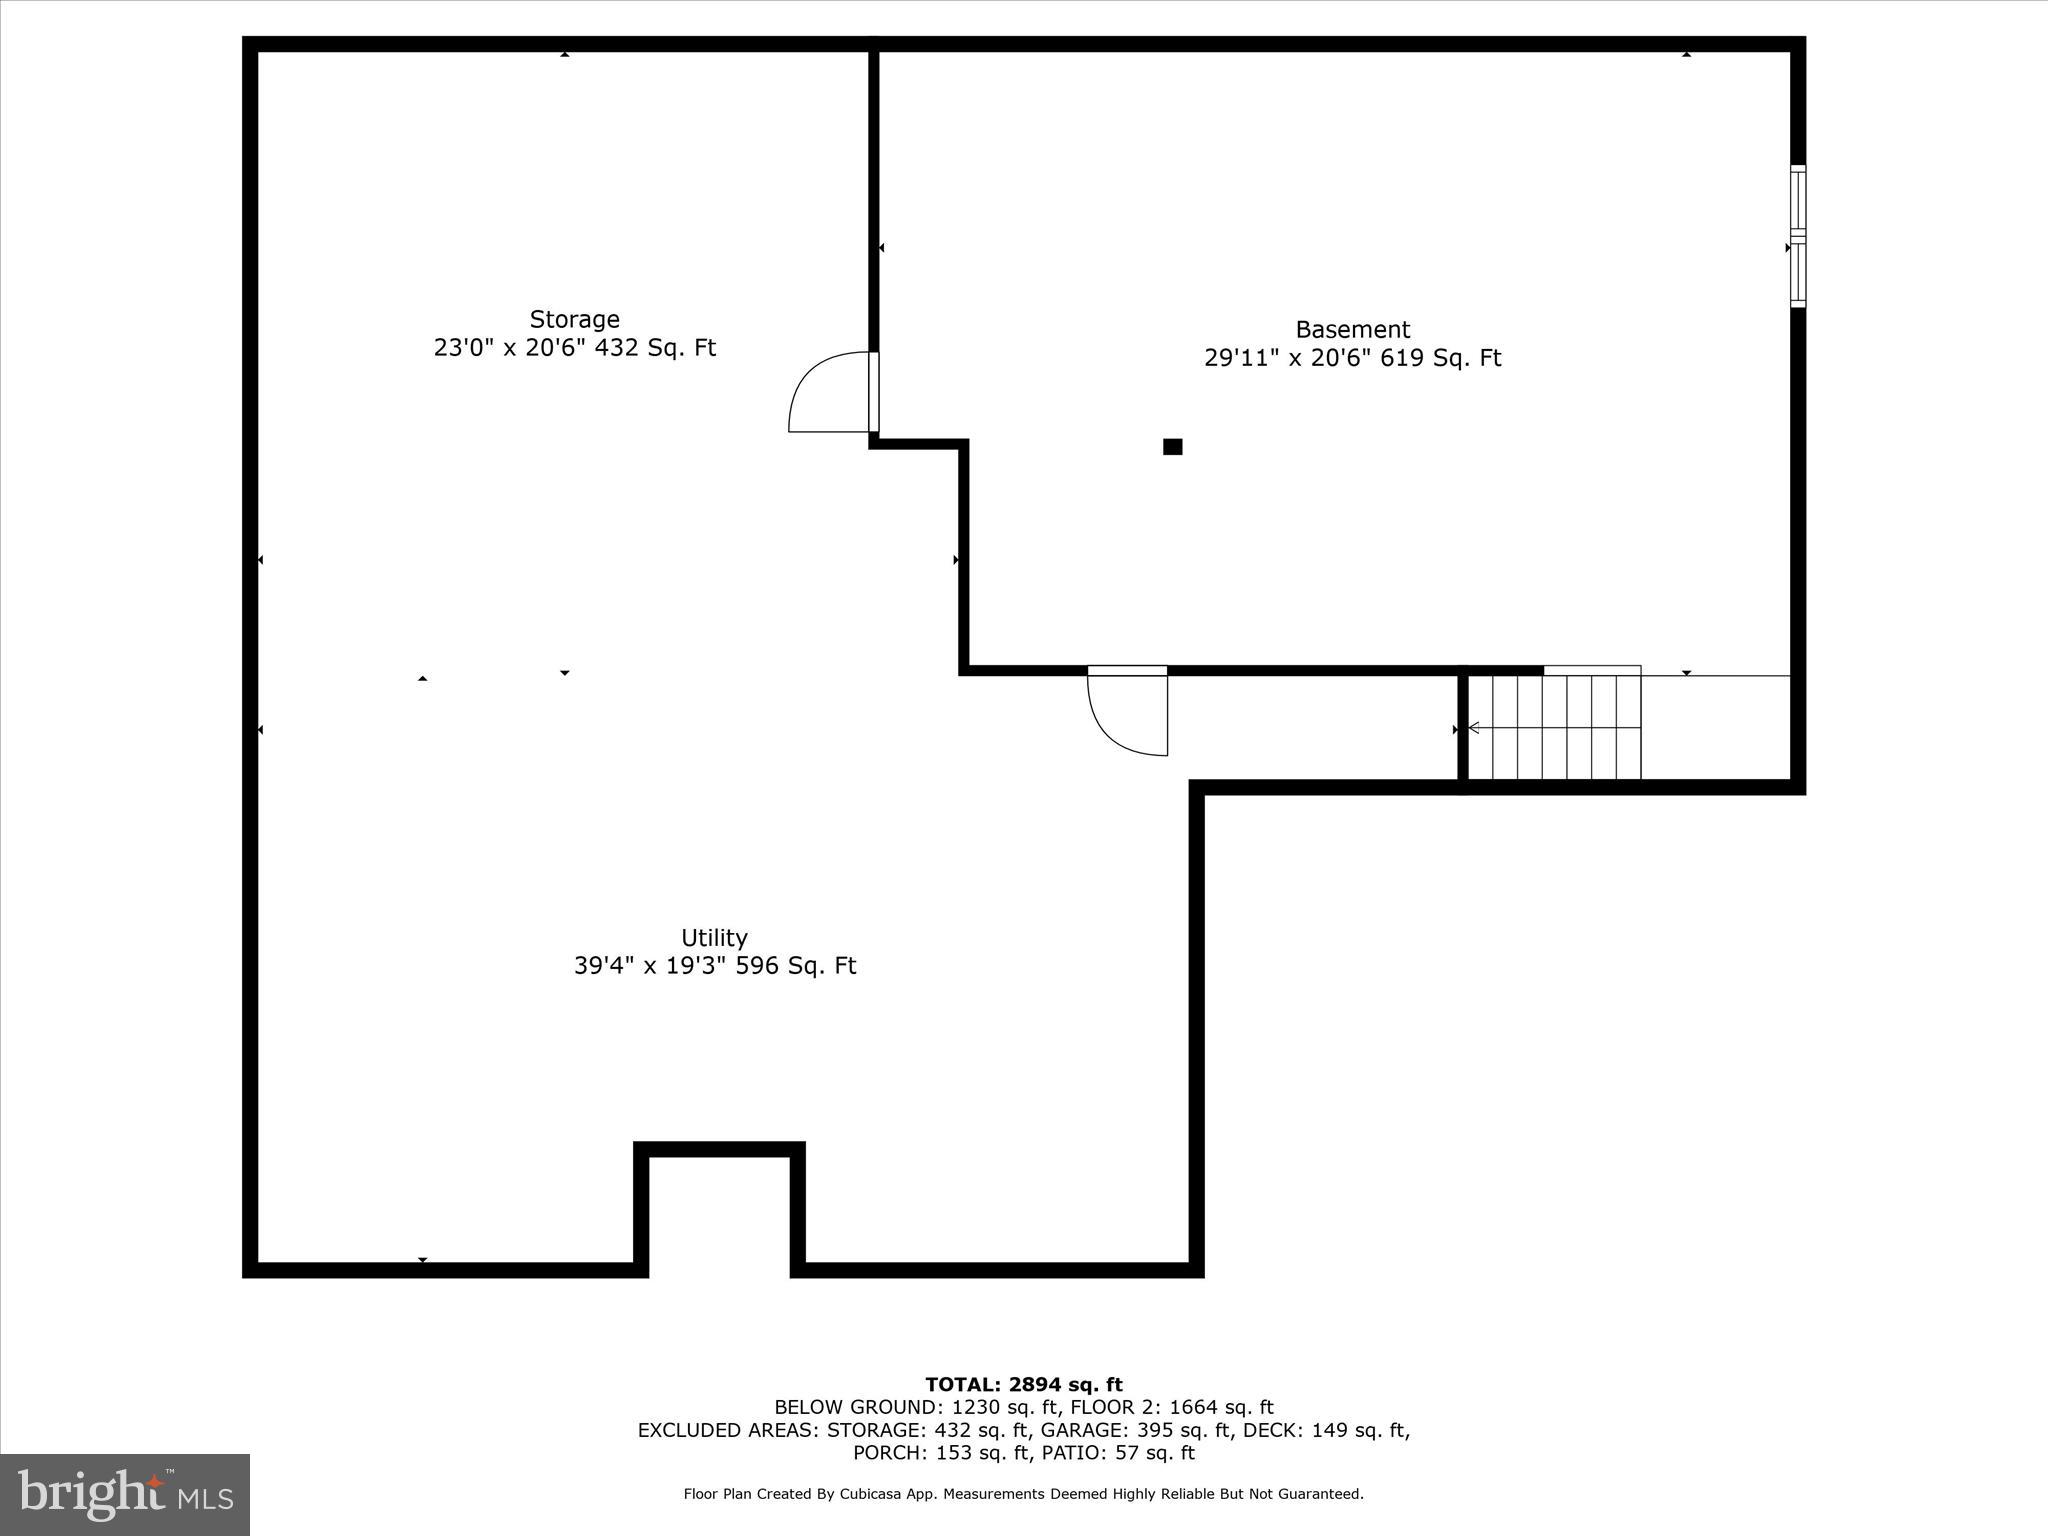
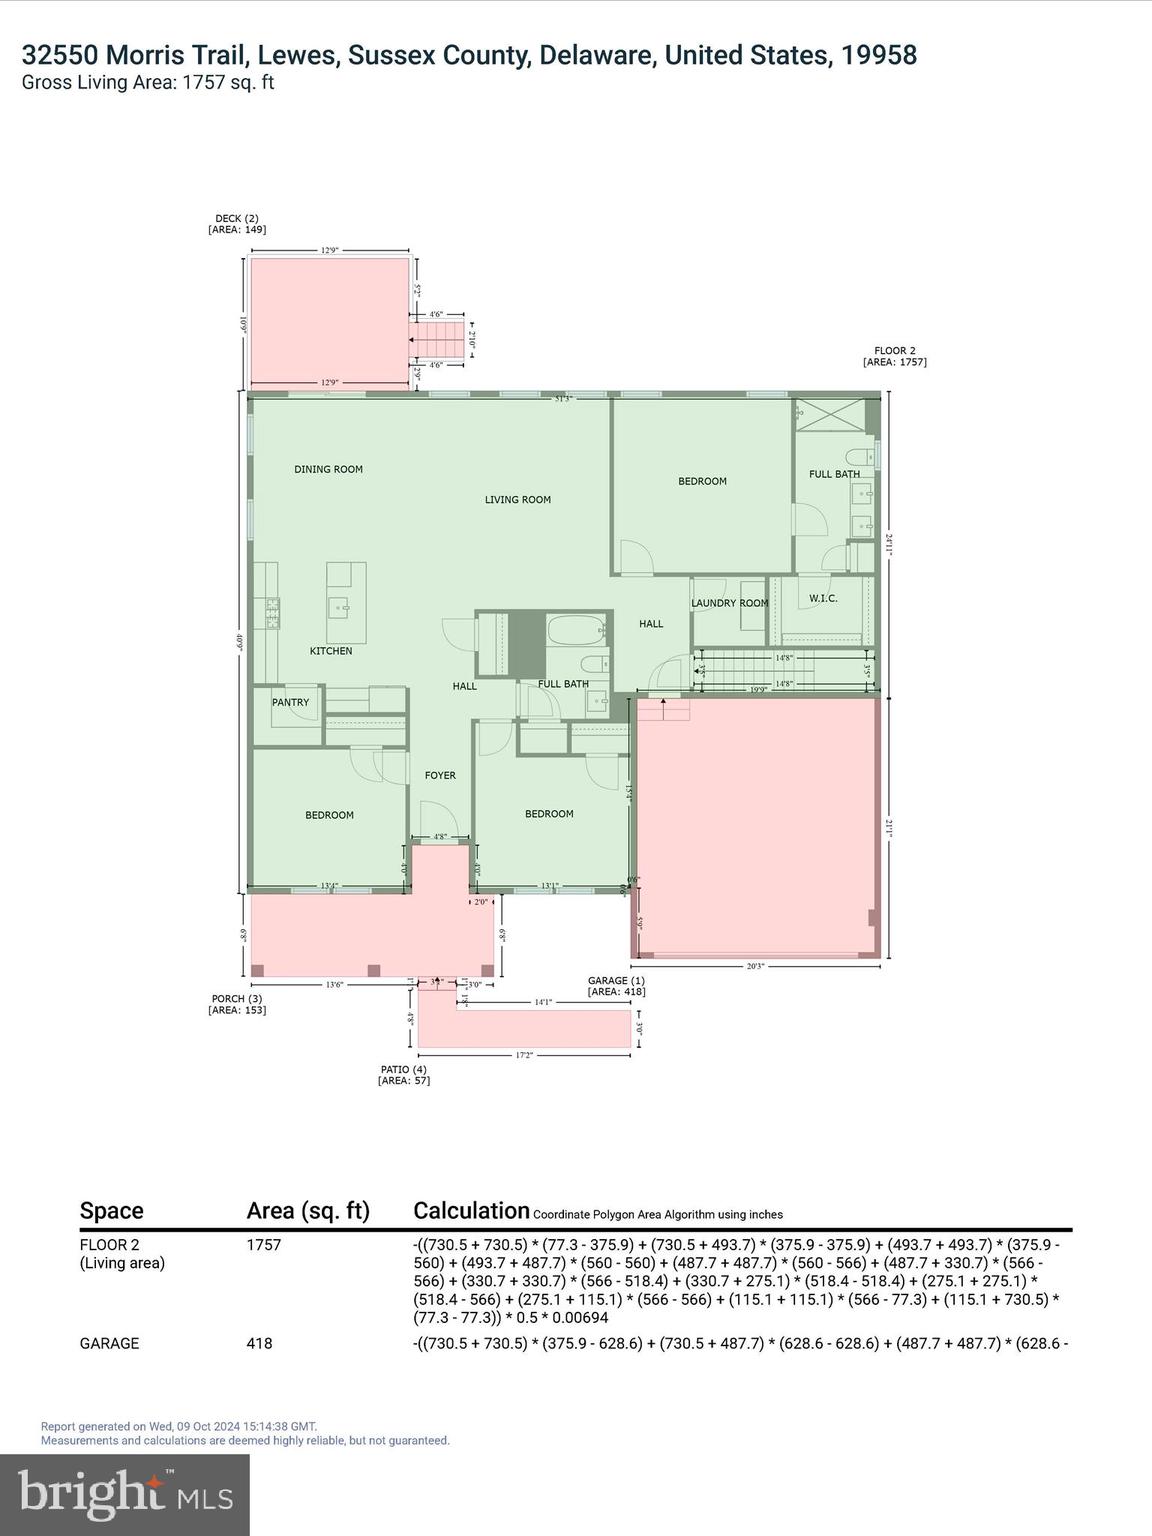
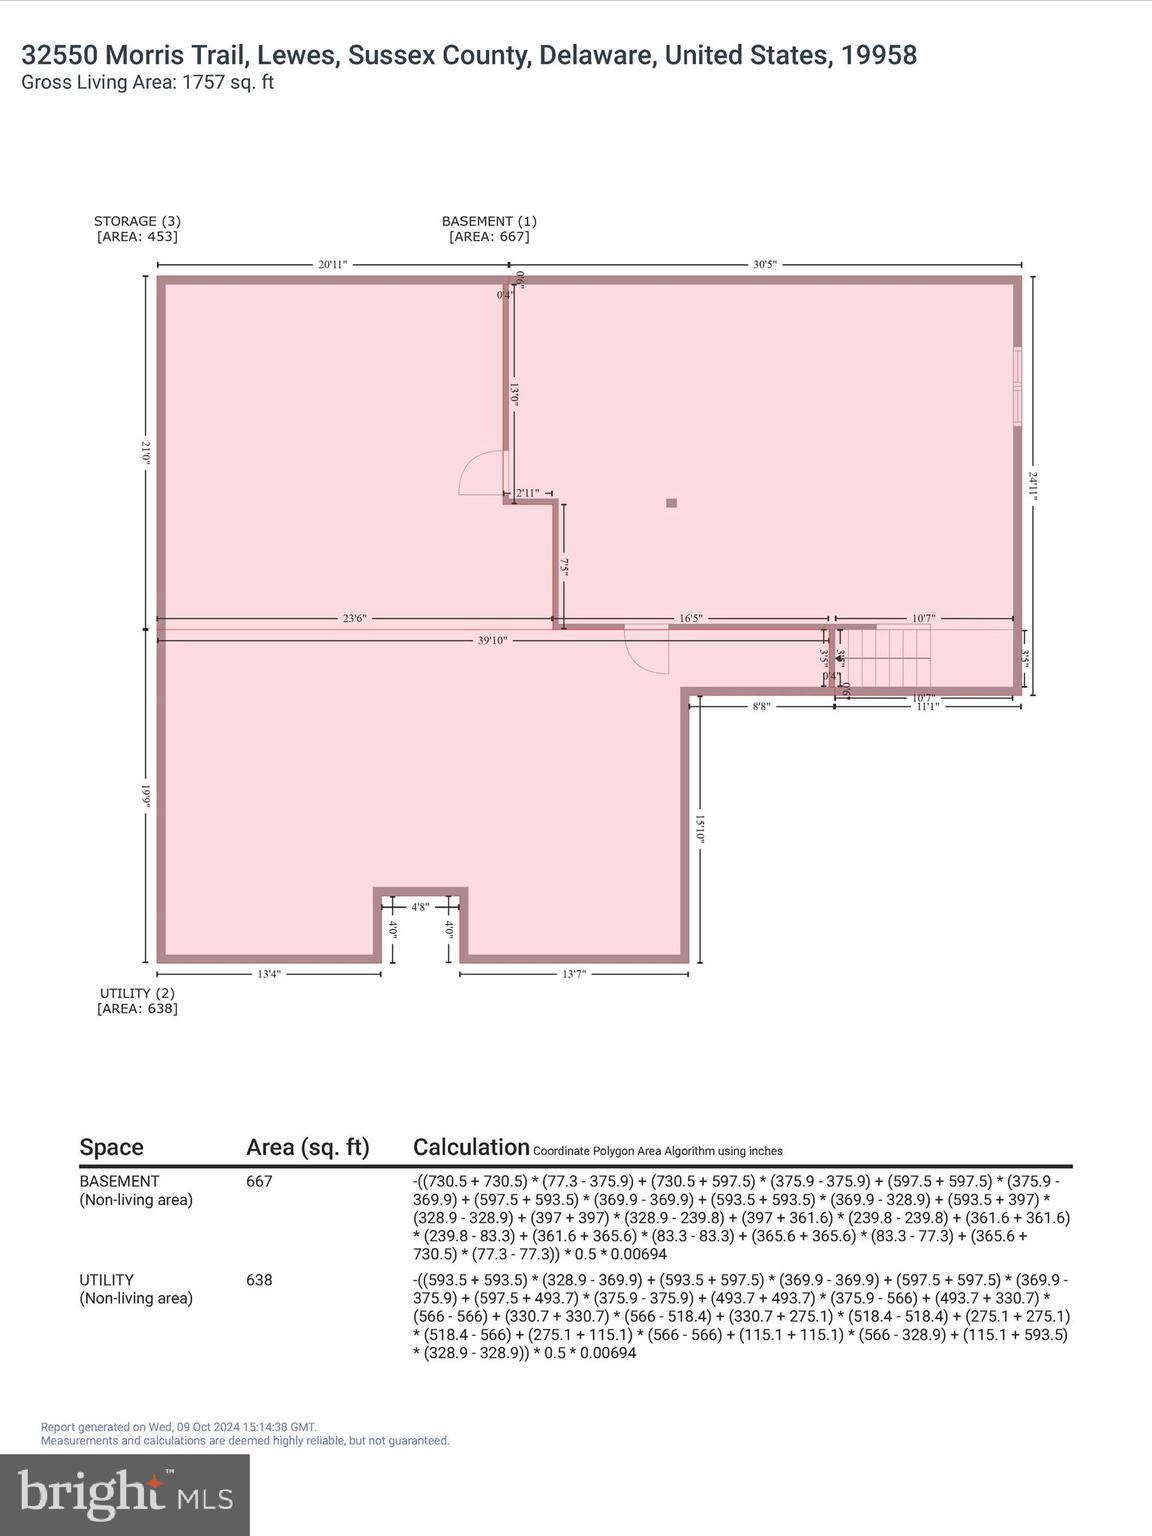
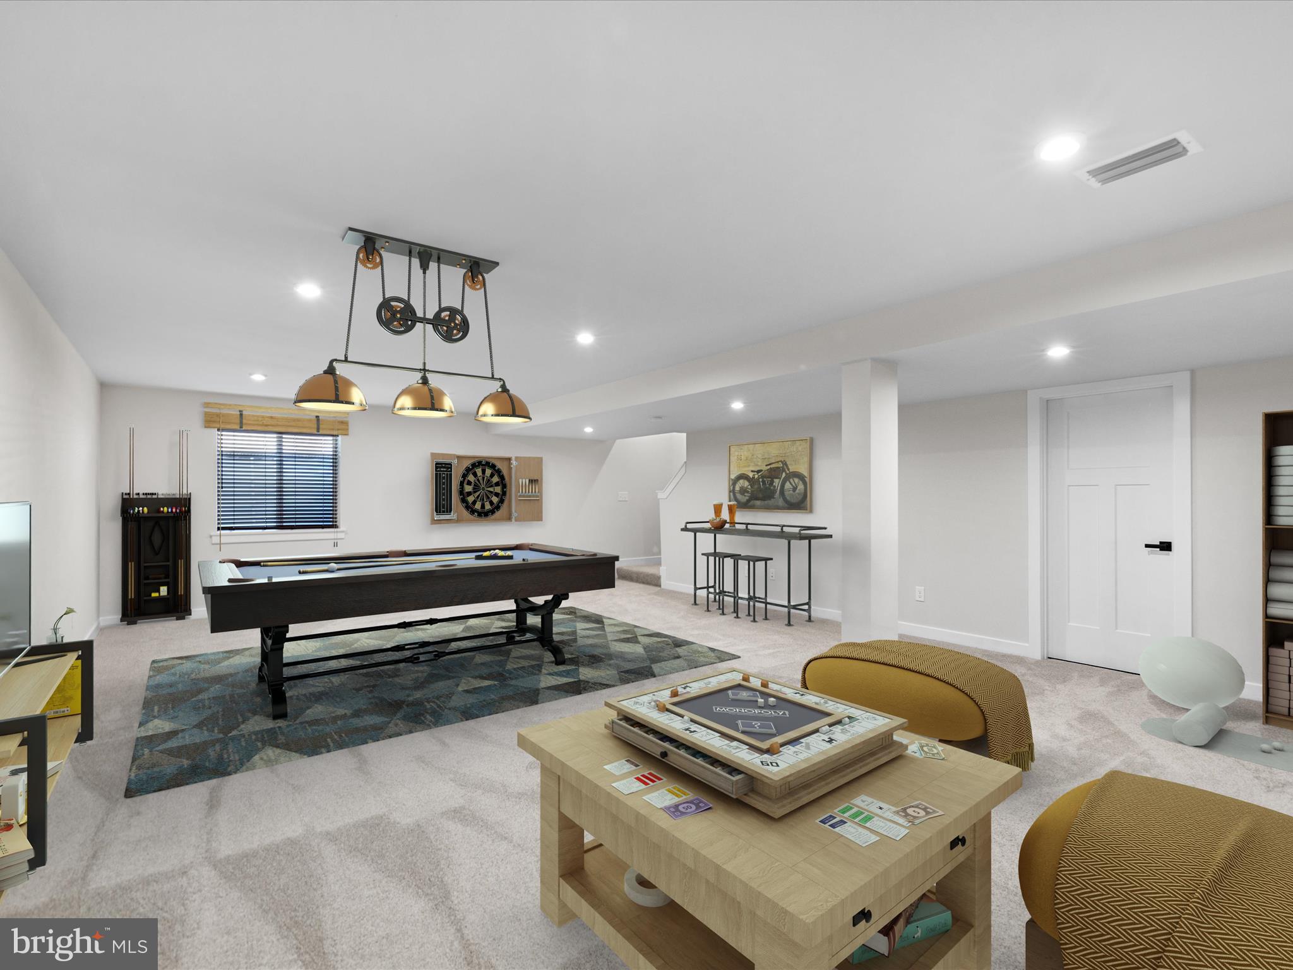
This home boasts a fully finished basement, perfect for a home theater, game room, or relaxation space. A separate unfinished section adds practicality, offering generous storage or potential for a hobby room, gym, or workshop.

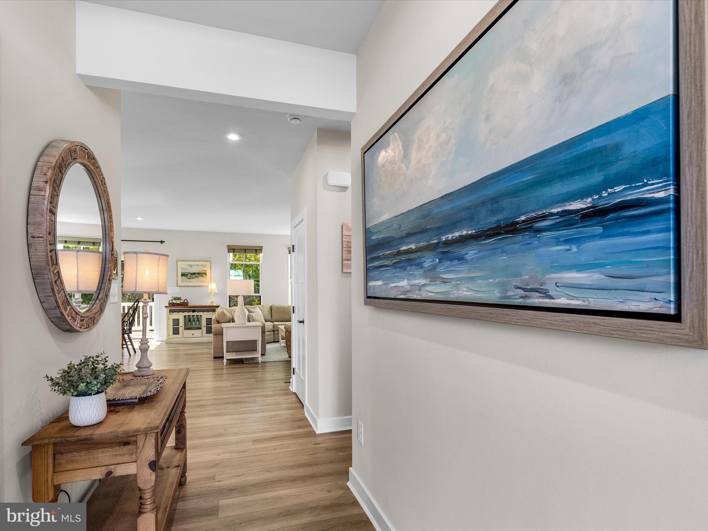
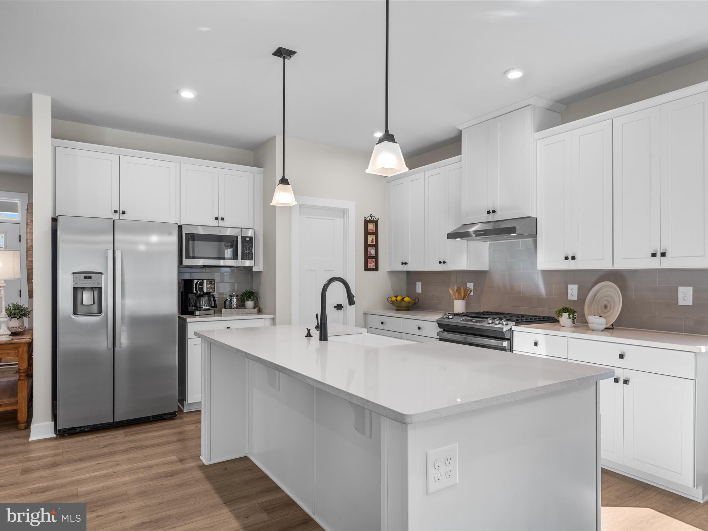
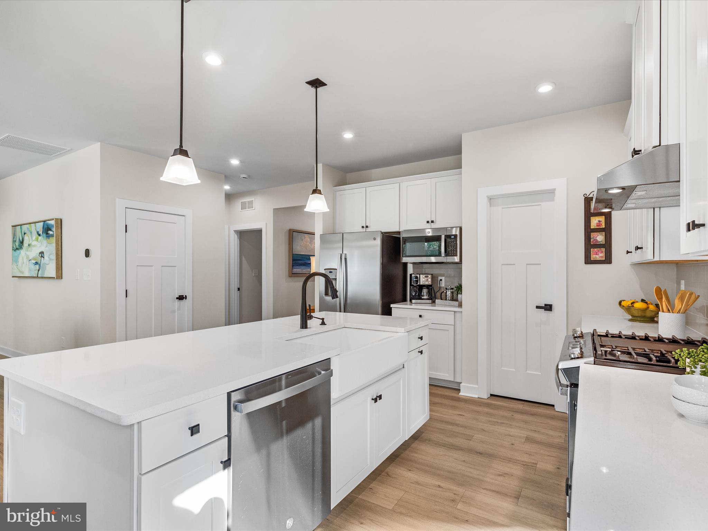
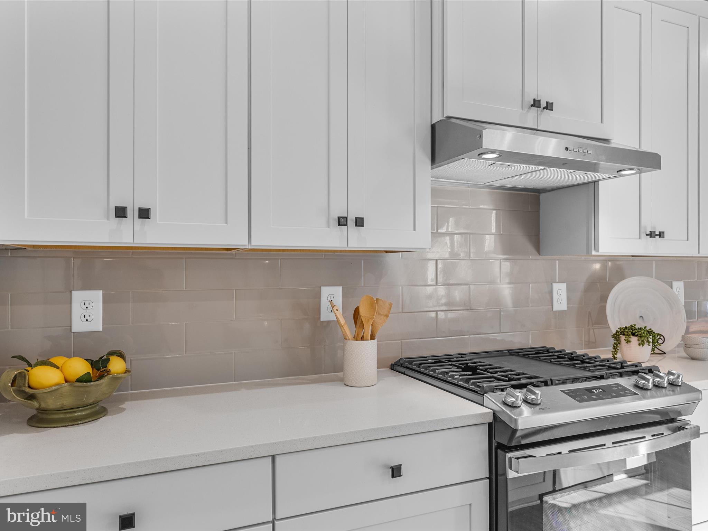
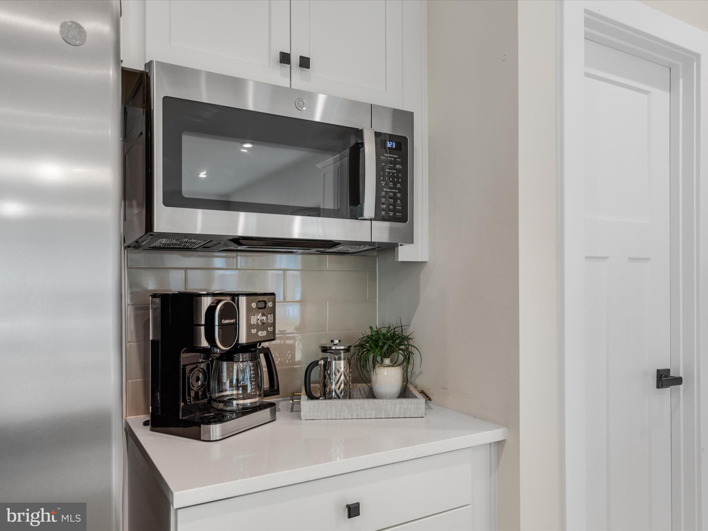
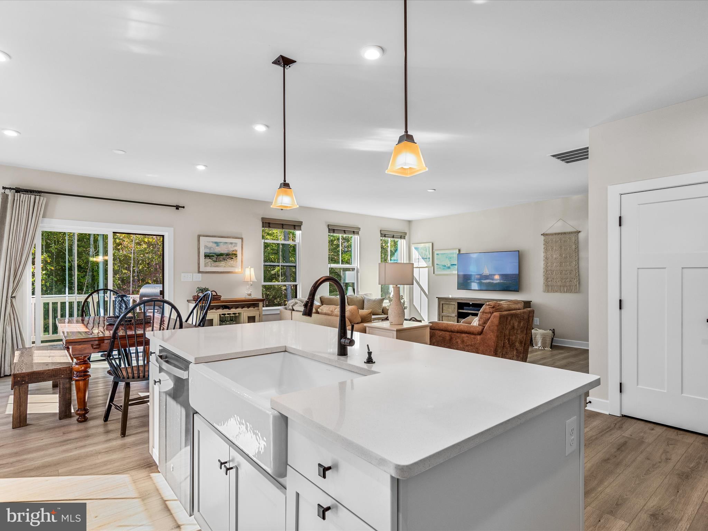
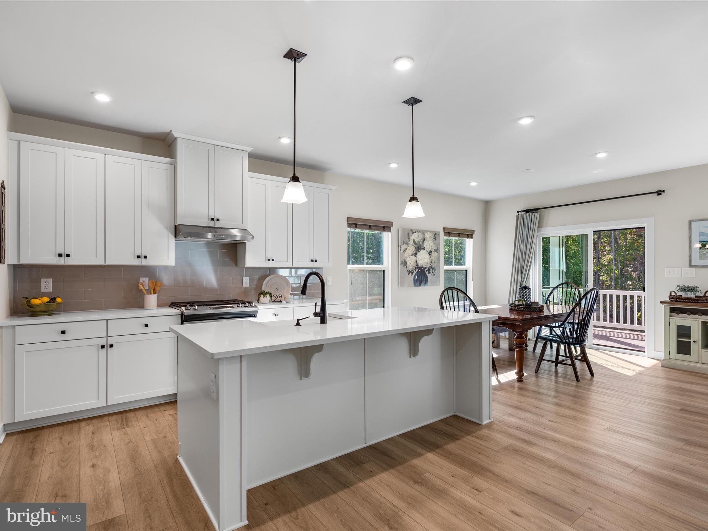
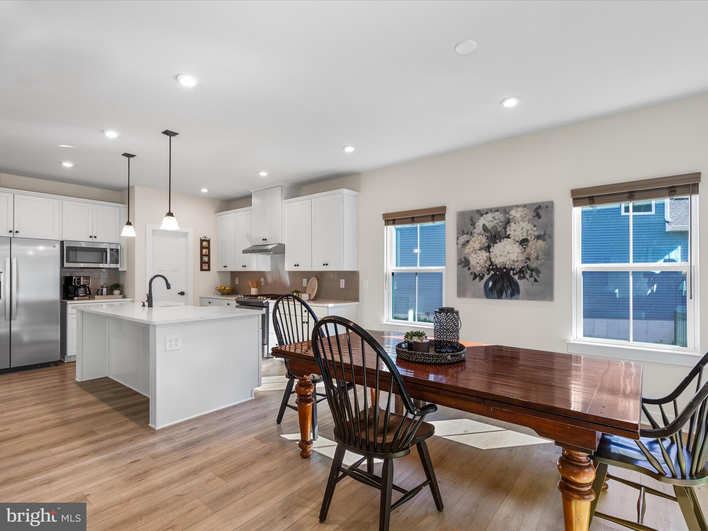
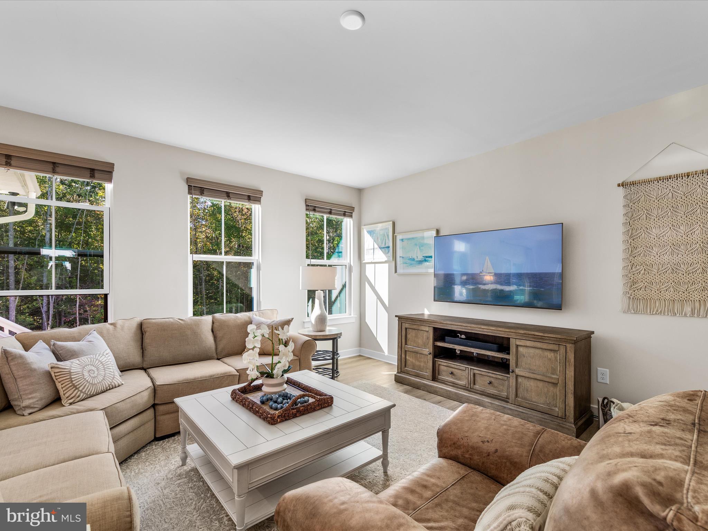
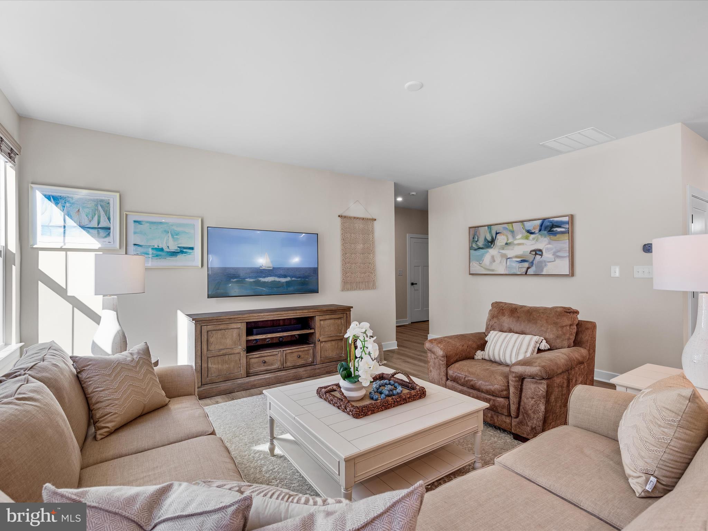
At the heart of this home lies a chef’s dream kitchen, designed with entertaining and everyday functionality in mind. It features stainless steel appliances, gleaming Quartz countertops, a timeless subway tile backsplash, and soft-close white shaker cabinets. A large walk-in pantry complements the oversized island, which is beautifully accented by pendant lighting. The kitchen flows seamlessly into the dining area and living room, where custom blinds and luxury vinyl plank flooring tie the spaces together with style and ease.

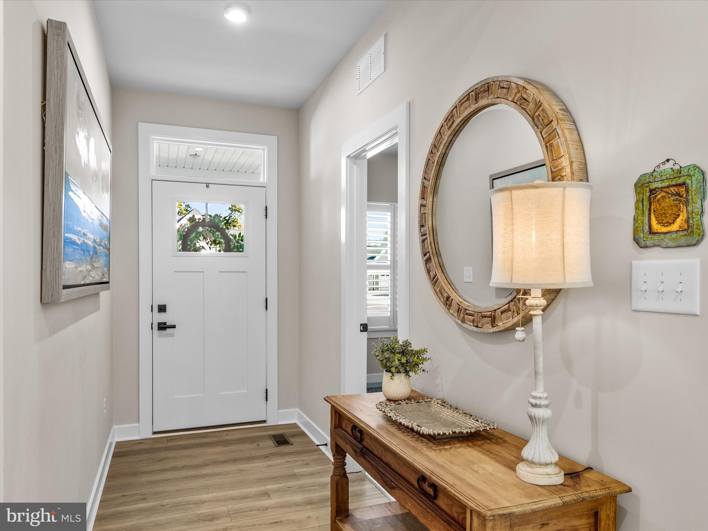
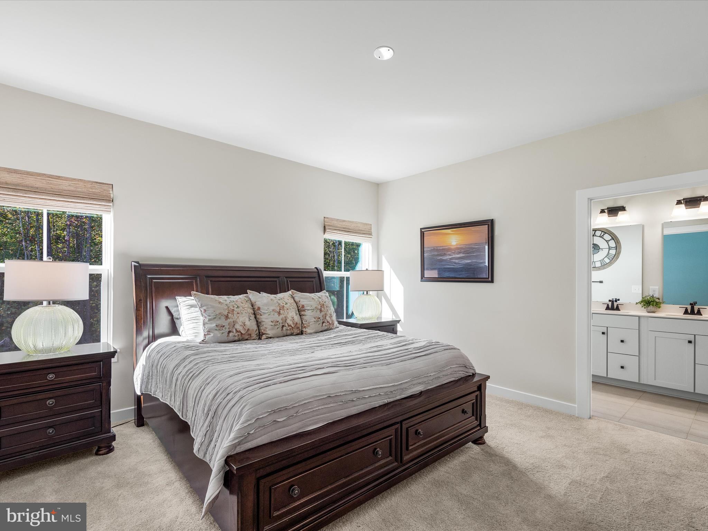
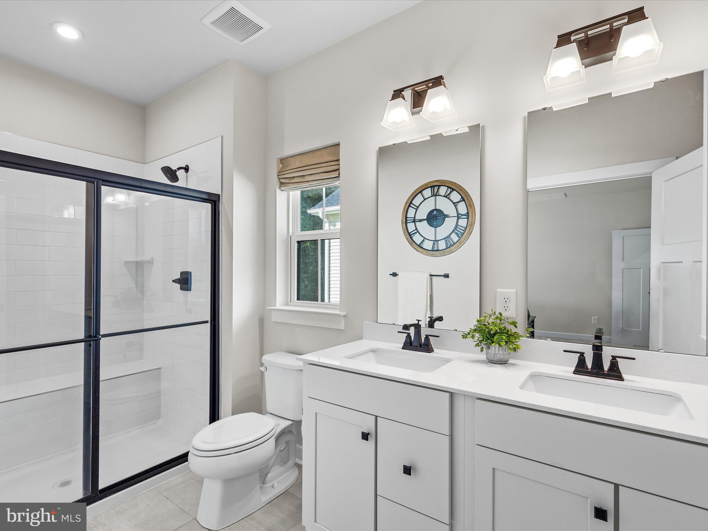
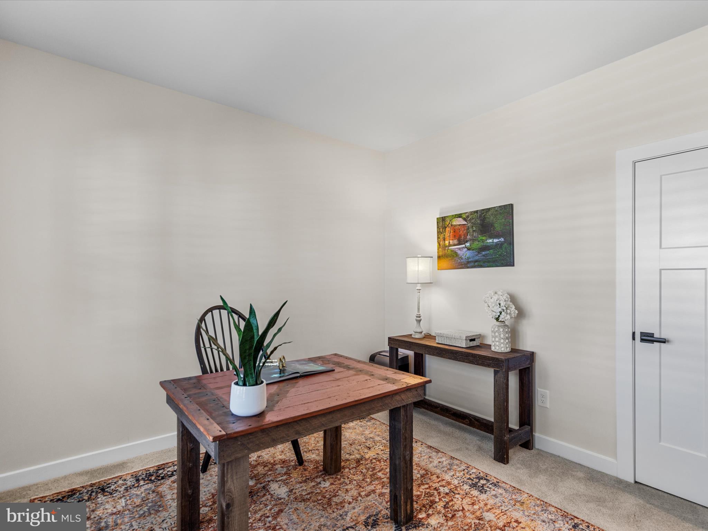
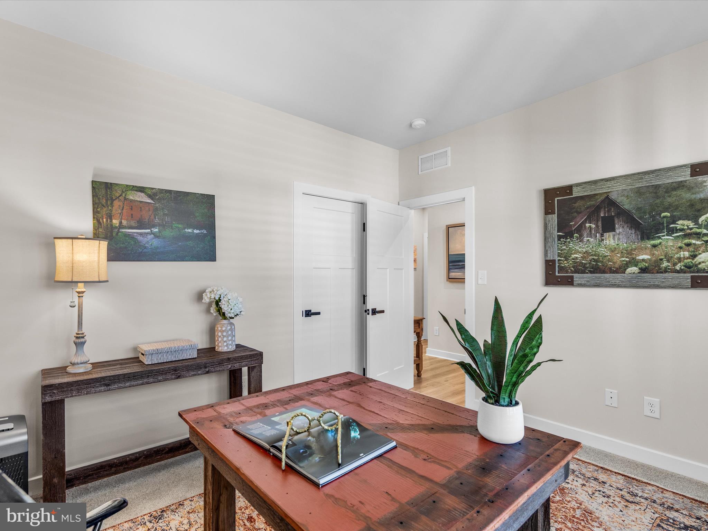
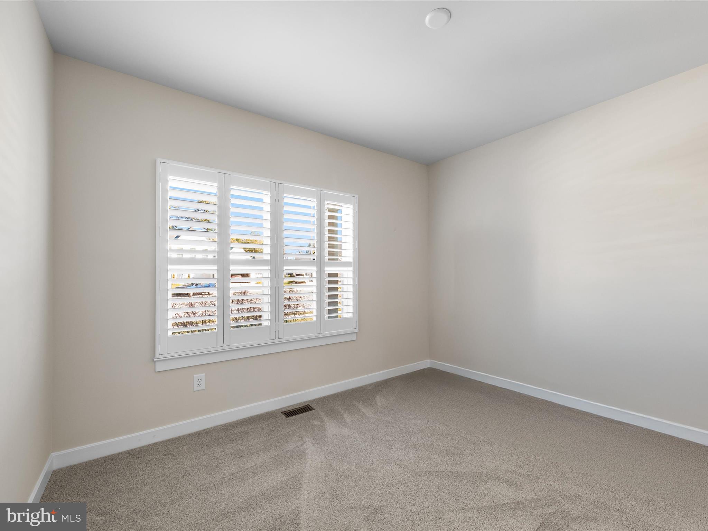
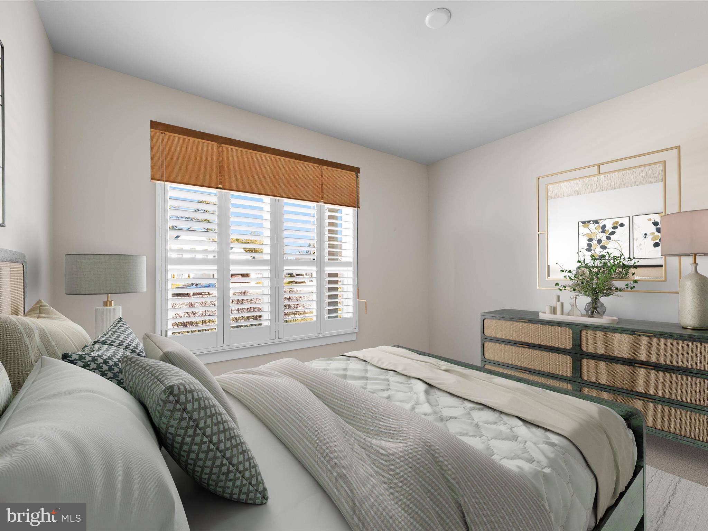
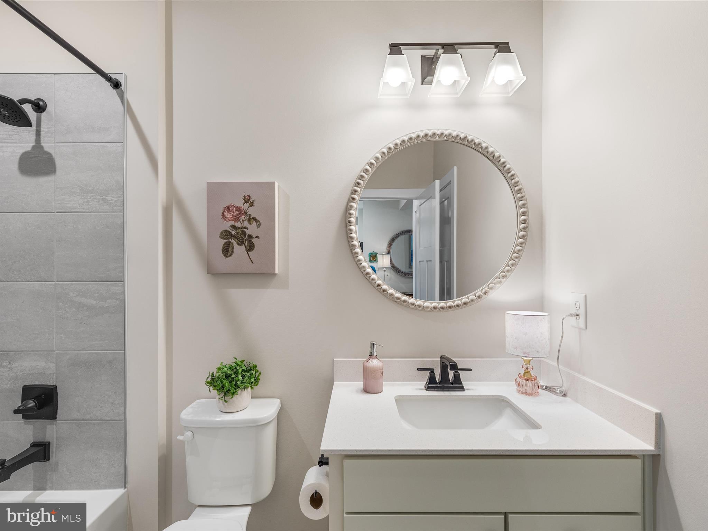
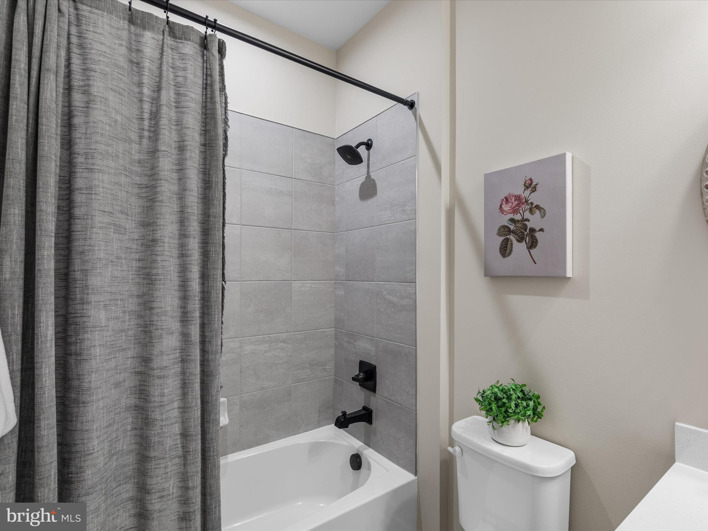
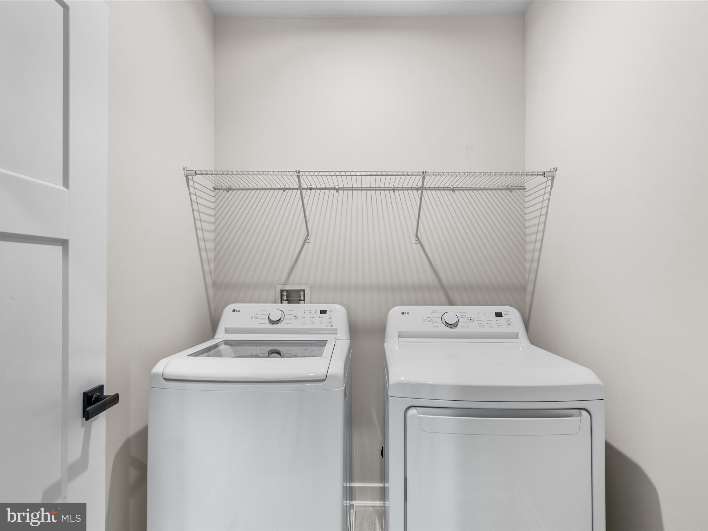
The primary suite is a true retreat, complete with a spa-like Roman shower, dual sink vanity, and a spacious walk-in closet. The main level also includes two additional bedrooms—front-facing ones adorned with plantation shutters—a full bathroom, and a convenient laundry room with direct garage access. Every room is pre-wired for ceiling fans, ensuring comfort throughout the home.

Thoughtful upgrades include an irrigation system for a lush lawn, a smart thermostat for efficient climate control, and a tankless water heater providing on-demand hot water.

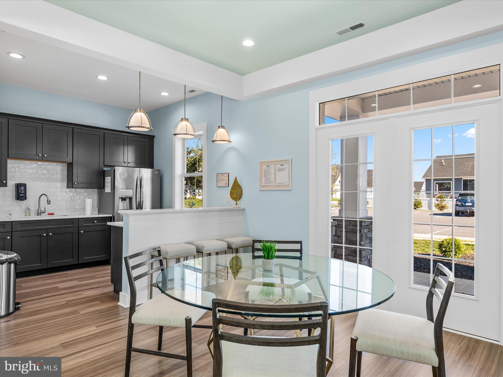
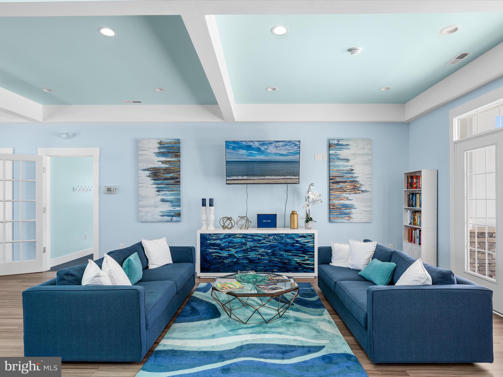
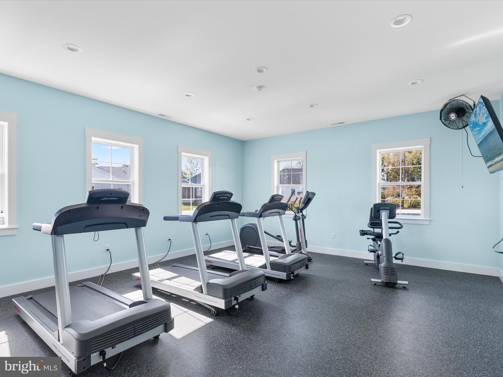
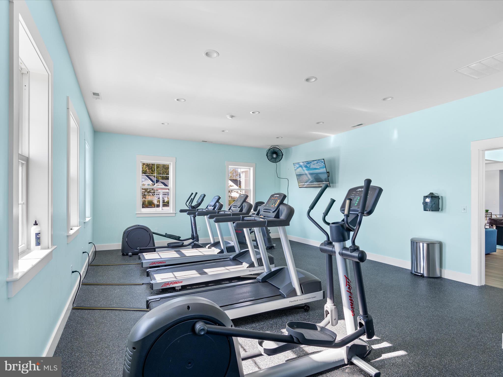
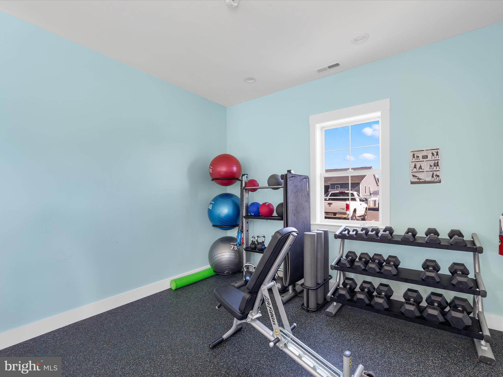
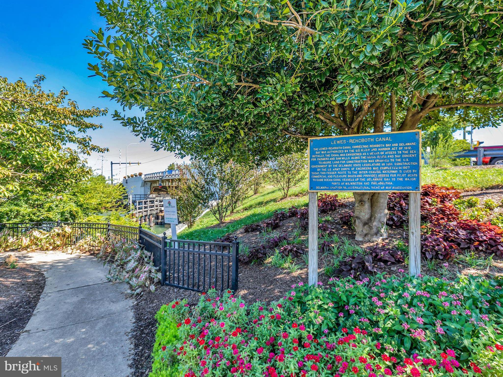
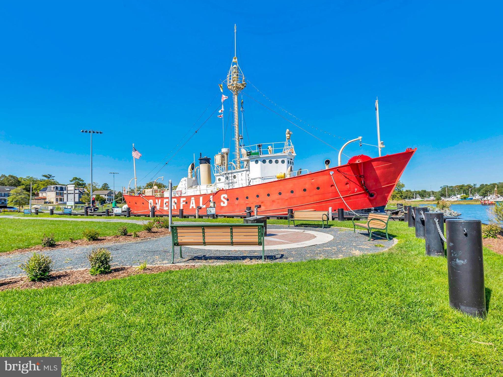
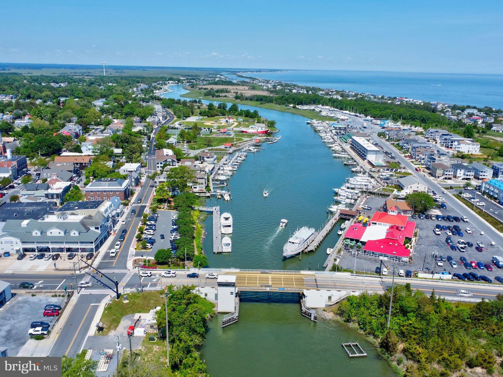
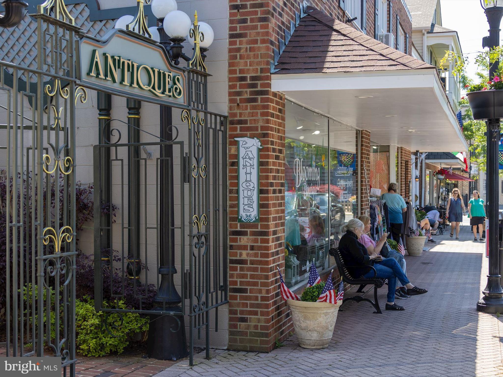
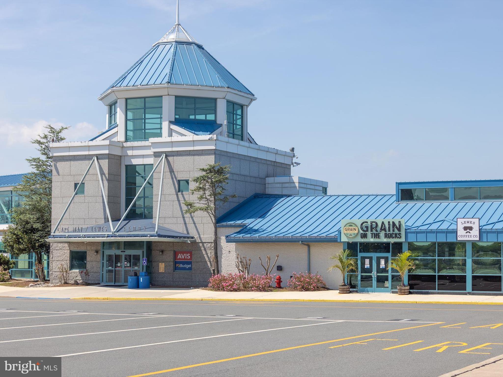
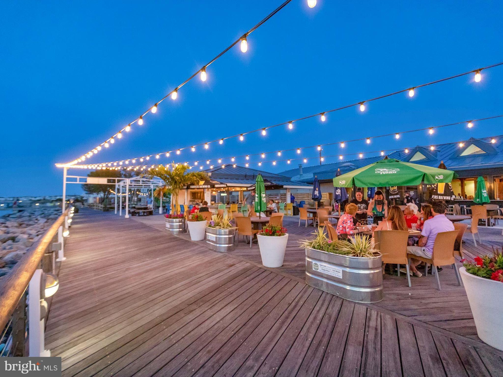
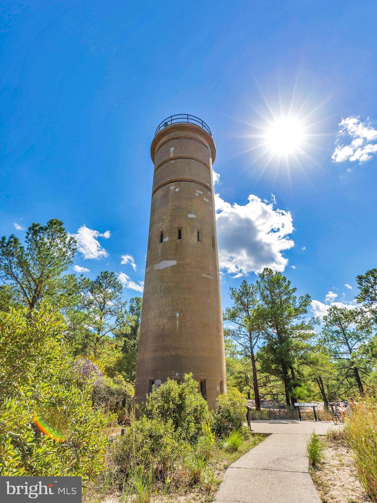
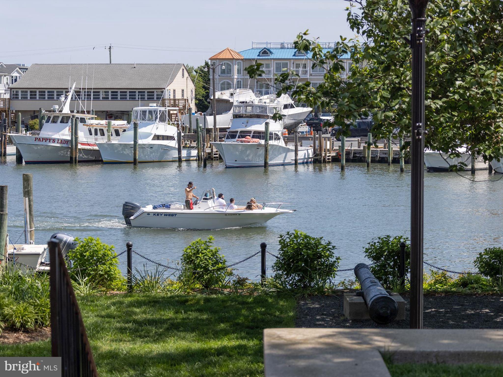
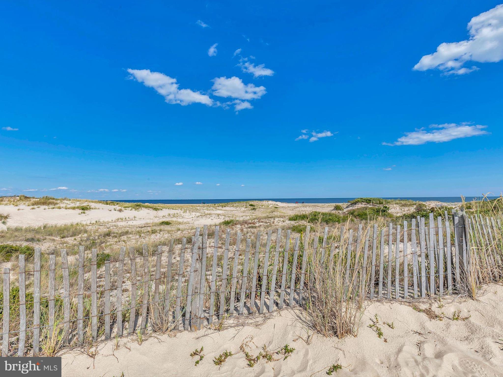
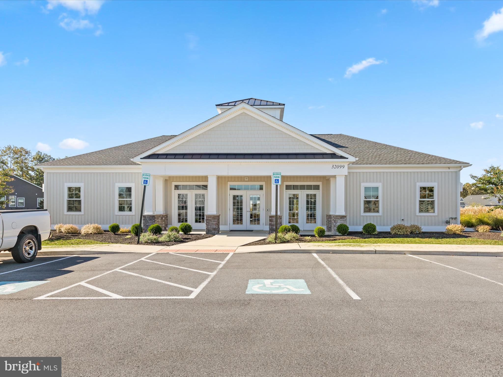
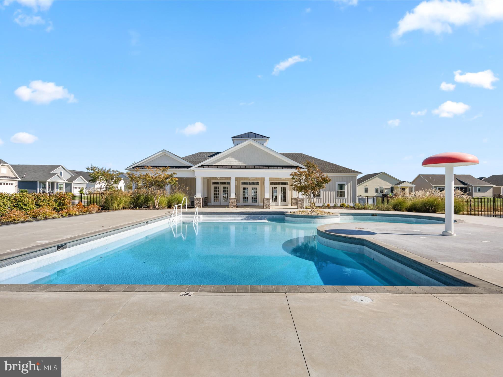
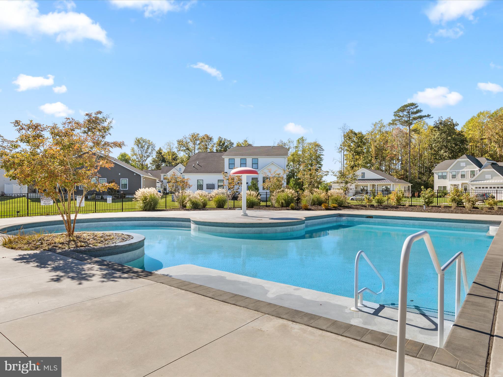
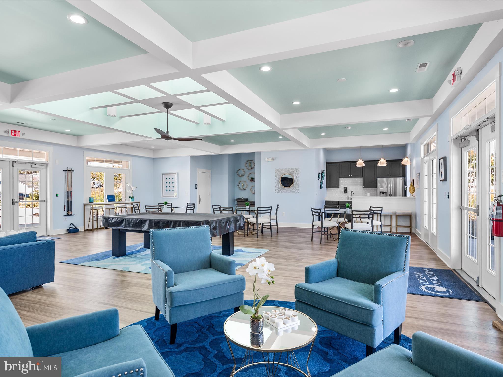
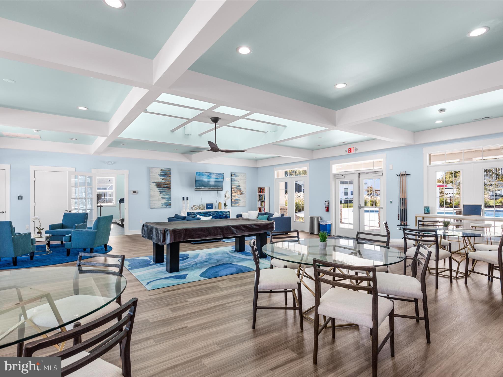
Ocean Meadows offers a wealth of community amenities, including a clubhouse with meeting spaces, lounge areas, a fitness center, and an outdoor pool, all within a pedestrian-friendly neighborhood. Just minutes away, the historic town of Lewes invites you to explore its charming boutiques, acclaimed restaurants, marina, and the pristine beaches of Cape Henlopen State Park. With convenient access to the Dart Beach Bus service, you’re also perfectly positioned to visit Rehoboth Beach’s boardwalk, Dewey, Bethany, and even Ocean City.

Whether you’re dreaming of a coastal getaway or your forever home, 32550 Morris Trail delivers on every level. Schedule your showing today and start living the coastal lifestyle!

32550 MORRIS TRAIL

Message successfully sent.

What would you like to know?

What is 3 + 4 ?

I agree to receive email communication and understand I can unsubscribe at any time.

I agree to be contacted by Charis Realty Group via call, email, and text for real estate services. To opt out, you can reply 'stop' at any time or reply 'help' for assistance. You can also click the unsubscribe link in the emails. Message and data rates may apply. Message frequency may vary. Privacy Policy

Related Properties

Come visit our brand new active adult community in Lewes, DE. This community features all single family homes and tons of planned amenities to keep you are busy as you’d like to be in retirement. The community will have a 7,000 sq. ft. clubhouse, 3 pickleball courts, bocce court, outdoor pool & spa, and more. This location is gorgeous tucked away off Mulberry Knoll Rd – a private, serene setting close to Arnell Creek and Rehoboth Bay. This is the ONLY new construction 55+ in Lewes, Delaware.

The Asheville offers 1,781 sq. ft. of thoughtfully designed living space featuring 3 bedrooms, 2 bathrooms, and a 2-car garage. Step inside to a bright, open floorplan highlighted by a spacious great room with a vaulted ceiling—perfect for entertaining or relaxing at home. The beautiful kitchen showcases a large island, walk-in pantry, and stunning Looks options for a designer finish that truly impresses.

Unwind in the luxurious primary suite, complete with triple windows, a tray ceiling, and a relaxing primary bath featuring dual sinks and a generous walk-in closet. Every detail is crafted for comfort, style, and everyday convenience.

Photos shown are of another home and are for illustrative purposes only. Features, finishes, and layout may vary from what is shown. Actual home details, design selections, and options are subject to change without notice. Please contact our sales team for the most current specifications and availability.

To learn more and see the full list of features, contact our sales representatives today!
#DESU2098740

LEWES

34651 SWAN CREEK DRIVE

3 Beds

2 Baths

1,781 Sq.Ft.

$599,990

MLS#: DESU2098740

Receive up to $20,000 in free upgrades with a new contract. 
Proposed Construction - Pictures are of a similar model with upgrades. Pricing is for the Ashburton Model, but there are several plans to choose from. The Ashburton Model features an open floor plan with a formal dining room, open kitchen to the great room. The owner's suite has a sitting area, a large bathroom, and a walk-in closet that connects to the laundry room. Enjoy the study room off the kitchen for the perfect home office. Ashburn Homes is very accommodating in modifying floor plans. 
Tour our model home at 22502 John J Williams Hwy for more information. Open Thursday - Saturday from 12 -3.
#DESU2093464

LEWES

003 KUHN LANE

3 Beds

2 Baths

2,257 Sq.Ft.

$565,000
MLS#: DESU2093464

Welcome to your coastal retreat in The Reserves at Lewes Landing! This three-bedroom, three-bath home offers 2,700 square feet of living space on a half-acre lot that backs to peaceful, community-owned woods, providing both privacy and a natural setting. The home features soaring two-story ceilings and an open, light-filled layout centered around a propane fireplace with a striking stone surround in the family room. The kitchen flows seamlessly into the main living area, making it ideal for everyday living and entertaining, while a separate formal dining room offers an elegant space for special occasions. The primary suite is conveniently located on the main level and includes a bathroom with dual vanities, a soaking tub, and a separate shower. A second bedroom and full bath are also located on the main floor, offering flexibility for guests or an office. Updated luxury vinyl plank flooring runs throughout the main living areas and bathrooms. Upstairs, you’ll find a loft overlooking the family room, a third bedroom with a full bath, and an additional storage room for all your extra needs. A bright sunroom addition, completed six years ago, overlooks the fully fenced backyard, which also includes a garden shed and plenty of room to relax, play, or entertain. A deck just off the sunroom extends the living space outdoors. The HOA allows in-ground pools (with ARC approval), making it the perfect setting to create your own backyard oasis. The two-car garage provides ample parking and storage, and the HVAC system was replaced three years ago for peace of mind. The Reserves at Lewes Landing offers a pool, clubhouse, pickleball courts, and is close to shopping, dining, and the main campus of Beebe Hospital. With its generous space, thoughtful upgrades, and unbeatable location, this home is the perfect blend of comfort, convenience, and coastal living.
#DESU2104546

LEWES

31299 LAKEVIEW BOULEVARD

3 Beds

3 Baths

2,721 Sq.Ft.

$599,900

MLS#: DESU2104546

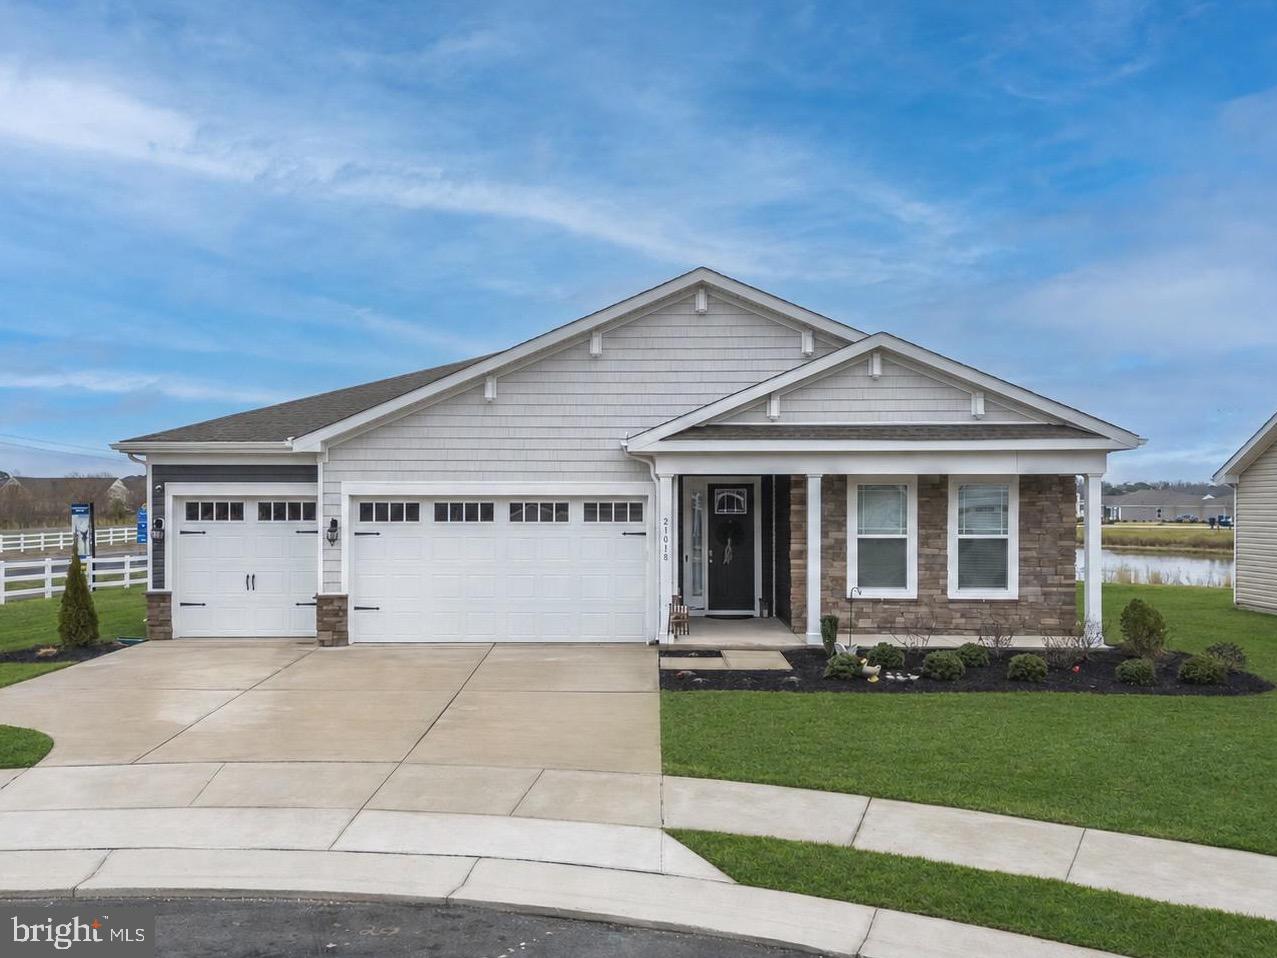
Welcome to 21018 Jenny Ct in Lewes, a spacious and beautifully appointed single-level home offering 3 bedrooms, 3.5 bathrooms, and over 2,448 square feet of thoughtfully designed living space, all set on a scenic pond-view homesite!

This expansive ranch-style layout features a highly desirable split-bedroom design, providing privacy and separation between the primary suite and the secondary bedrooms. A dedicated foyer welcomes you inside and opens into an impressive open-concept main living area where the kitchen, dining space, and living room flow seamlessly together, ideal for both everyday living and entertaining.

The kitchen offers abundant cabinetry, generous counter space, a large center island with seating, double wall ovens, a walk-in pantry, and direct visibility into both the dining area and living room, creating a true central gathering space within the home.

The primary suite is privately positioned and generously sized, complete with two walk-in closets and a spacious en-suite bath featuring dual vanities. The split layout enhances comfort and functionality throughout the home. Each additional bedroom offers substantial dimensions, and notably, this home includes four bathrooms, including a hall bath with tub, a half bath near the laundry area, and a full bath adjacent to the front bedroom, creating an ideal guest or multigenerational living configuration.

A separate office/flex room  provides versatility for remote work, hobbies, or additional living space, positioned apart from the primary suite for added privacy. The main living area opens directly to a large covered rear patio, offering peaceful water views and an ideal setting for outdoor relaxation or entertaining. The covered front porch adds additional charm and usable exterior space.

Offering the ease of single-level living and exceptional water views, this home stands out as one of the best homesites in Headwater Cove. Schedule your private showing today!
#DESU2105874

LEWES

21018 JENNY COURT

3 Beds

3 Baths

2,541 Sq.Ft.

$575,000
MLS#: DESU2105874

This impeccably maintained home is a must-see in a sought-after 55+ community. Beautifully designed with an open floor plan, the main level offers three bedrooms and two full baths, along with spacious, comfortable living areas throughout.
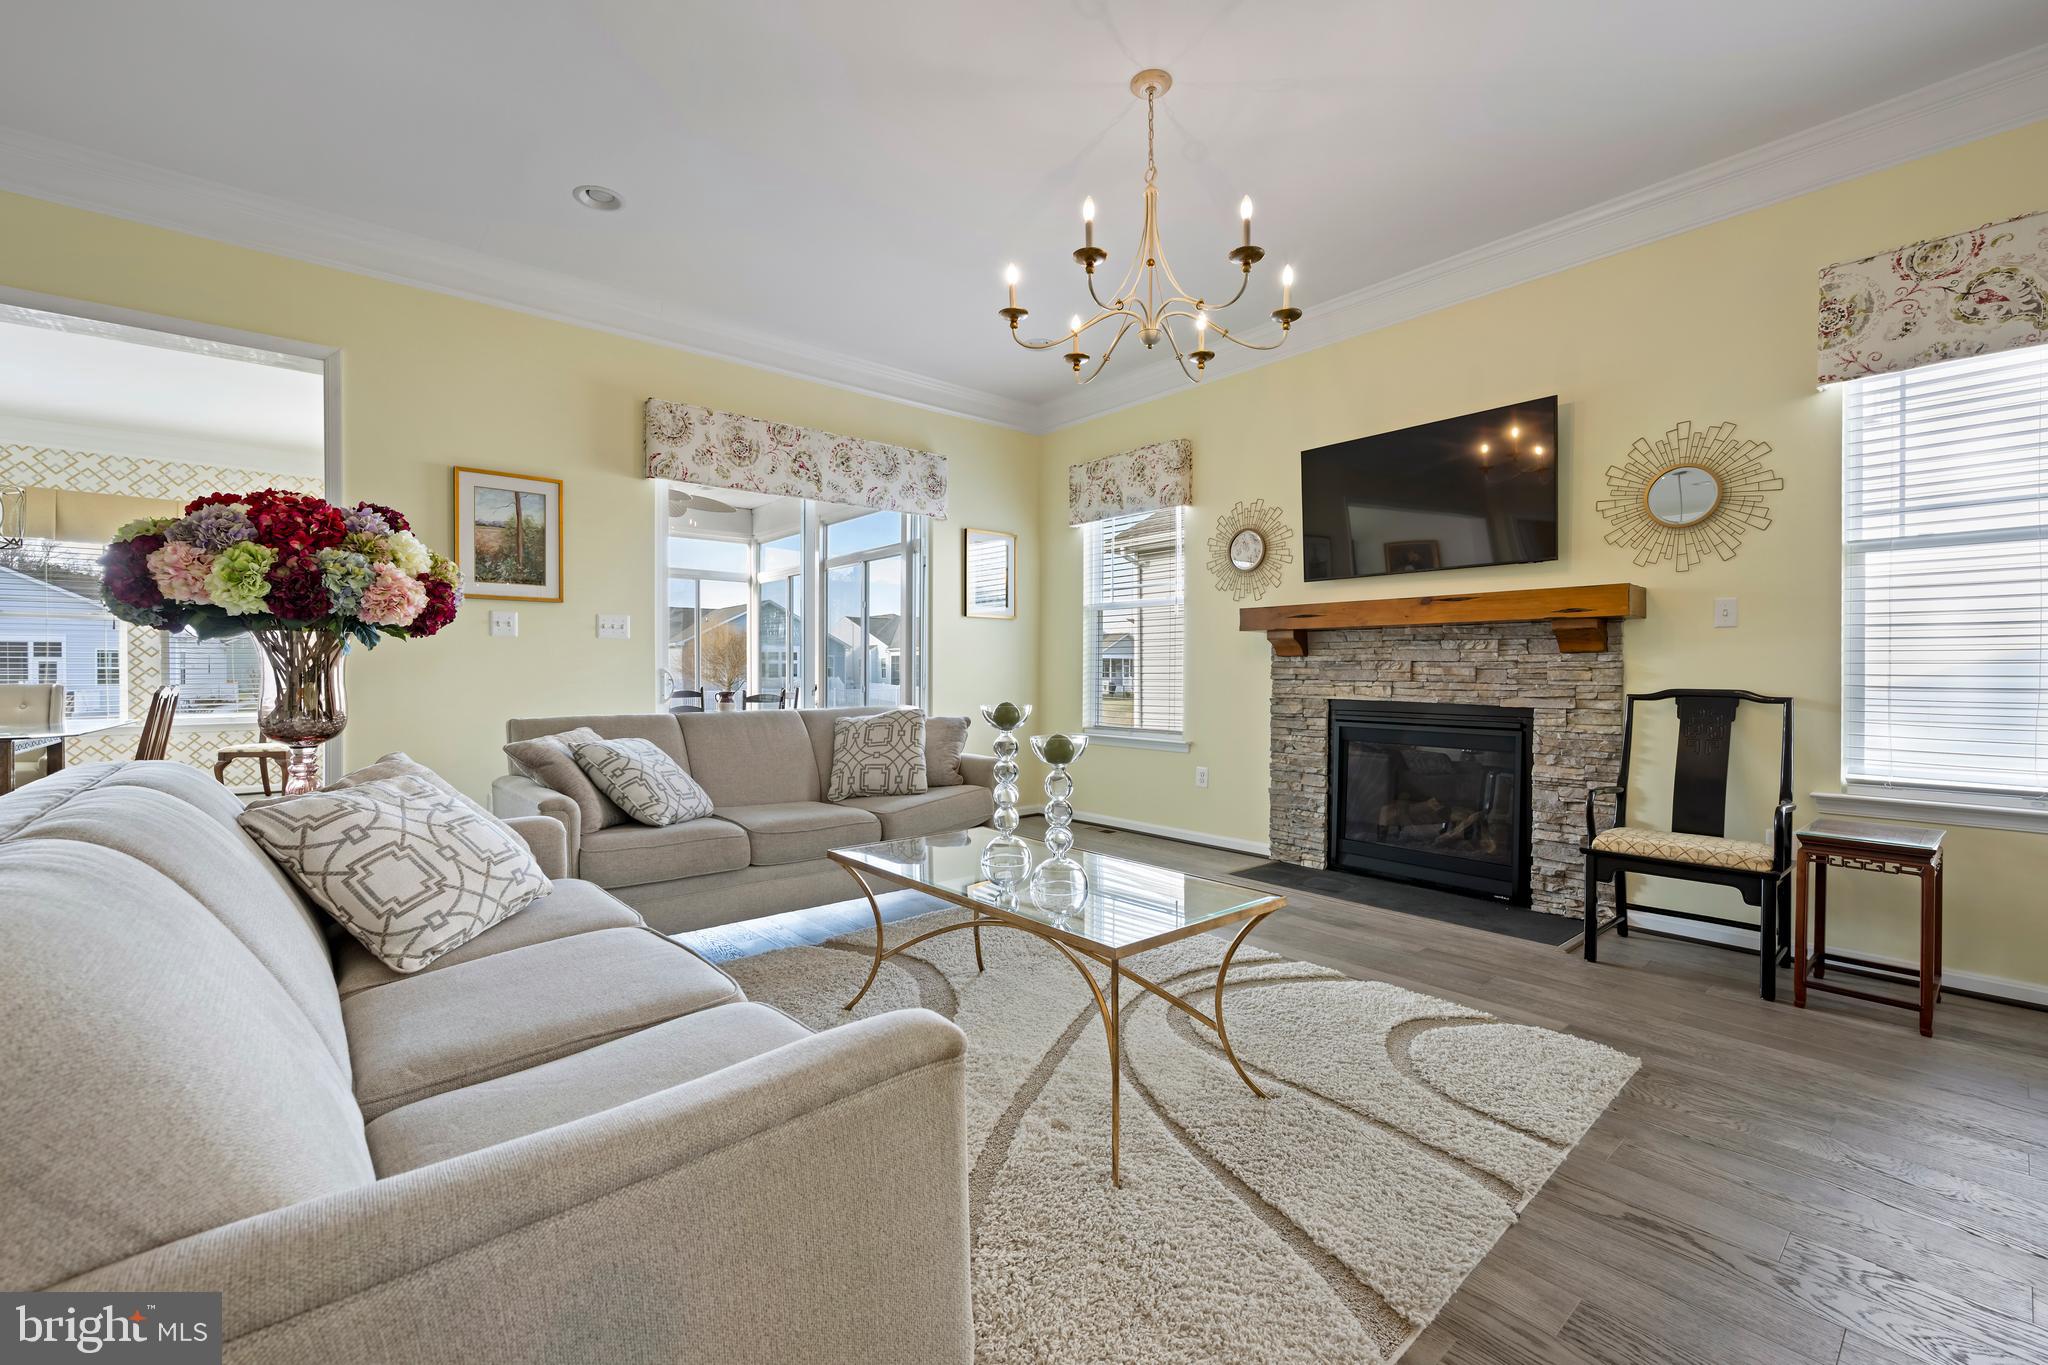
The kitchen is a cook’s delight, featuring a large quartz island with seating for six, stainless steel appliances, and a pantry closet recently updated by California Closets. The adjoining great room showcases a gas fireplace with beautiful stone finishes, creating a warm and inviting gathering space. For those who appreciate a defined dining area, this home delivers with a dedicated dining room perfect for entertaining.
The primary bedroom features recently installed LVP flooring and a newly designed California Closet that is truly a dream closet. LVP flooring extends throughout the main living spaces, with carpet in the secondary bedrooms for added comfort.
From the great room, step out to a spacious 3-Season screened porch with windows and an expanded hardscape outdoor area complete with a fire pit and outdoor shower—perfect for relaxing or entertaining.
The recently finished Basement offers a family room, 4th Bedroom plus another Flex Room, perfect for a home office, crafts, exercise room or home theatre room. It also has an additional full bath with both tub and shower. It is spacious enough in this 3rd bath to add a Sauna.  And, there is an additional unfinished space for storage.
The Garage is a tandem style that could accommodate up to 3 cars. 
The community offers so much with an active Clubhouse schedule featuring Pickle Ball, Bocce, Exercise Pary Room, Pool and a Kayak launch into Love Creek.
#DESU2102122

LEWES

19149 CHARTRES STREET 27

4 Beds

3 Baths

3,963 Sq.Ft.

$699,900

MLS#: DESU2102122

To be built. The Cassidy is a 4 bedroom, 3.5 bathroom single family home starting at 2,528+ heated square feet. This floor plan offers a first floor owner's suite with numerous options including additional bedrooms and bathrooms, living area extensions, finished basements, home theaters, multi-leveled courtyards and much more. Welches Pond is located in Lewes DE, set on 256 acres with a total of 247 homesites and includes protected wetlands. Conveniently located 5 miles from Lewes AND Rehoboth Beach, you are right in the middle of all that the Delaware beaches have to offer. Welches Pond will feature a clubhouse with pool, multi-sport court, pocket parks, and large community pavilion overlooking Love Creek. The monthly HOA fee is $295 a month and provides homesite lawn cutting, general community maintenance, and access to and up-keep of the amenities.  Buyer shall pay one time fee of $1,000 to reserve fund and $1,000 to working capital contribution fund.  For an on-site visit, a scheduled appointment is required.
#DESU2007308

LEWES

21814 EASTBRIDGE LOOP

4 Beds

3 Baths

2,528 Sq.Ft.

$707,400
MLS#: DESU2007308
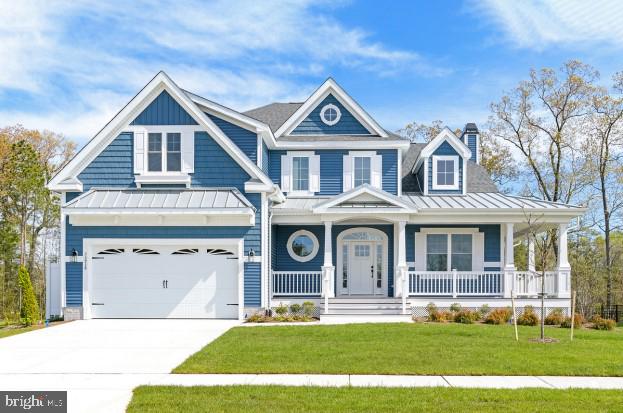
To be built. The Kingfisher is a 3 bedroom, 2 bathroom single family home starting at 2,566 heated square feet. This floor plan offers a first floor owner's suite with numerous options including additional bedrooms and bathrooms, living area extensions, finished basements, home theaters, multi-leveled courtyards and much more. Welches Pond is located in Lewes DE, set on 256 acres with a total of 247 homesites and includes protected wetlands. Conveniently located 5 miles from Lewes AND Rehoboth Beach, you are right in the middle of all that the Delaware beaches have to offer. Welches Pond will feature a clubhouse with pool, multi-sport court, pocket parks, and large community pavilion overlooking Love Creek. The monthly HOA fee is $295 a month and provides homesite lawn cutting, general community maintenance, and access to and up-keep of the amenities. Buyer shall pay one time fee of $1,000 to reserve fund and $1,000 to working capital contribution fund.  For an on-site visit, a scheduled appointment is required.
#DESU2007312

LEWES

21818 EASTBRIDGE LOOP

3 Beds

2 Baths

2,566 Sq.Ft.

$697,400

MLS#: DESU2007312
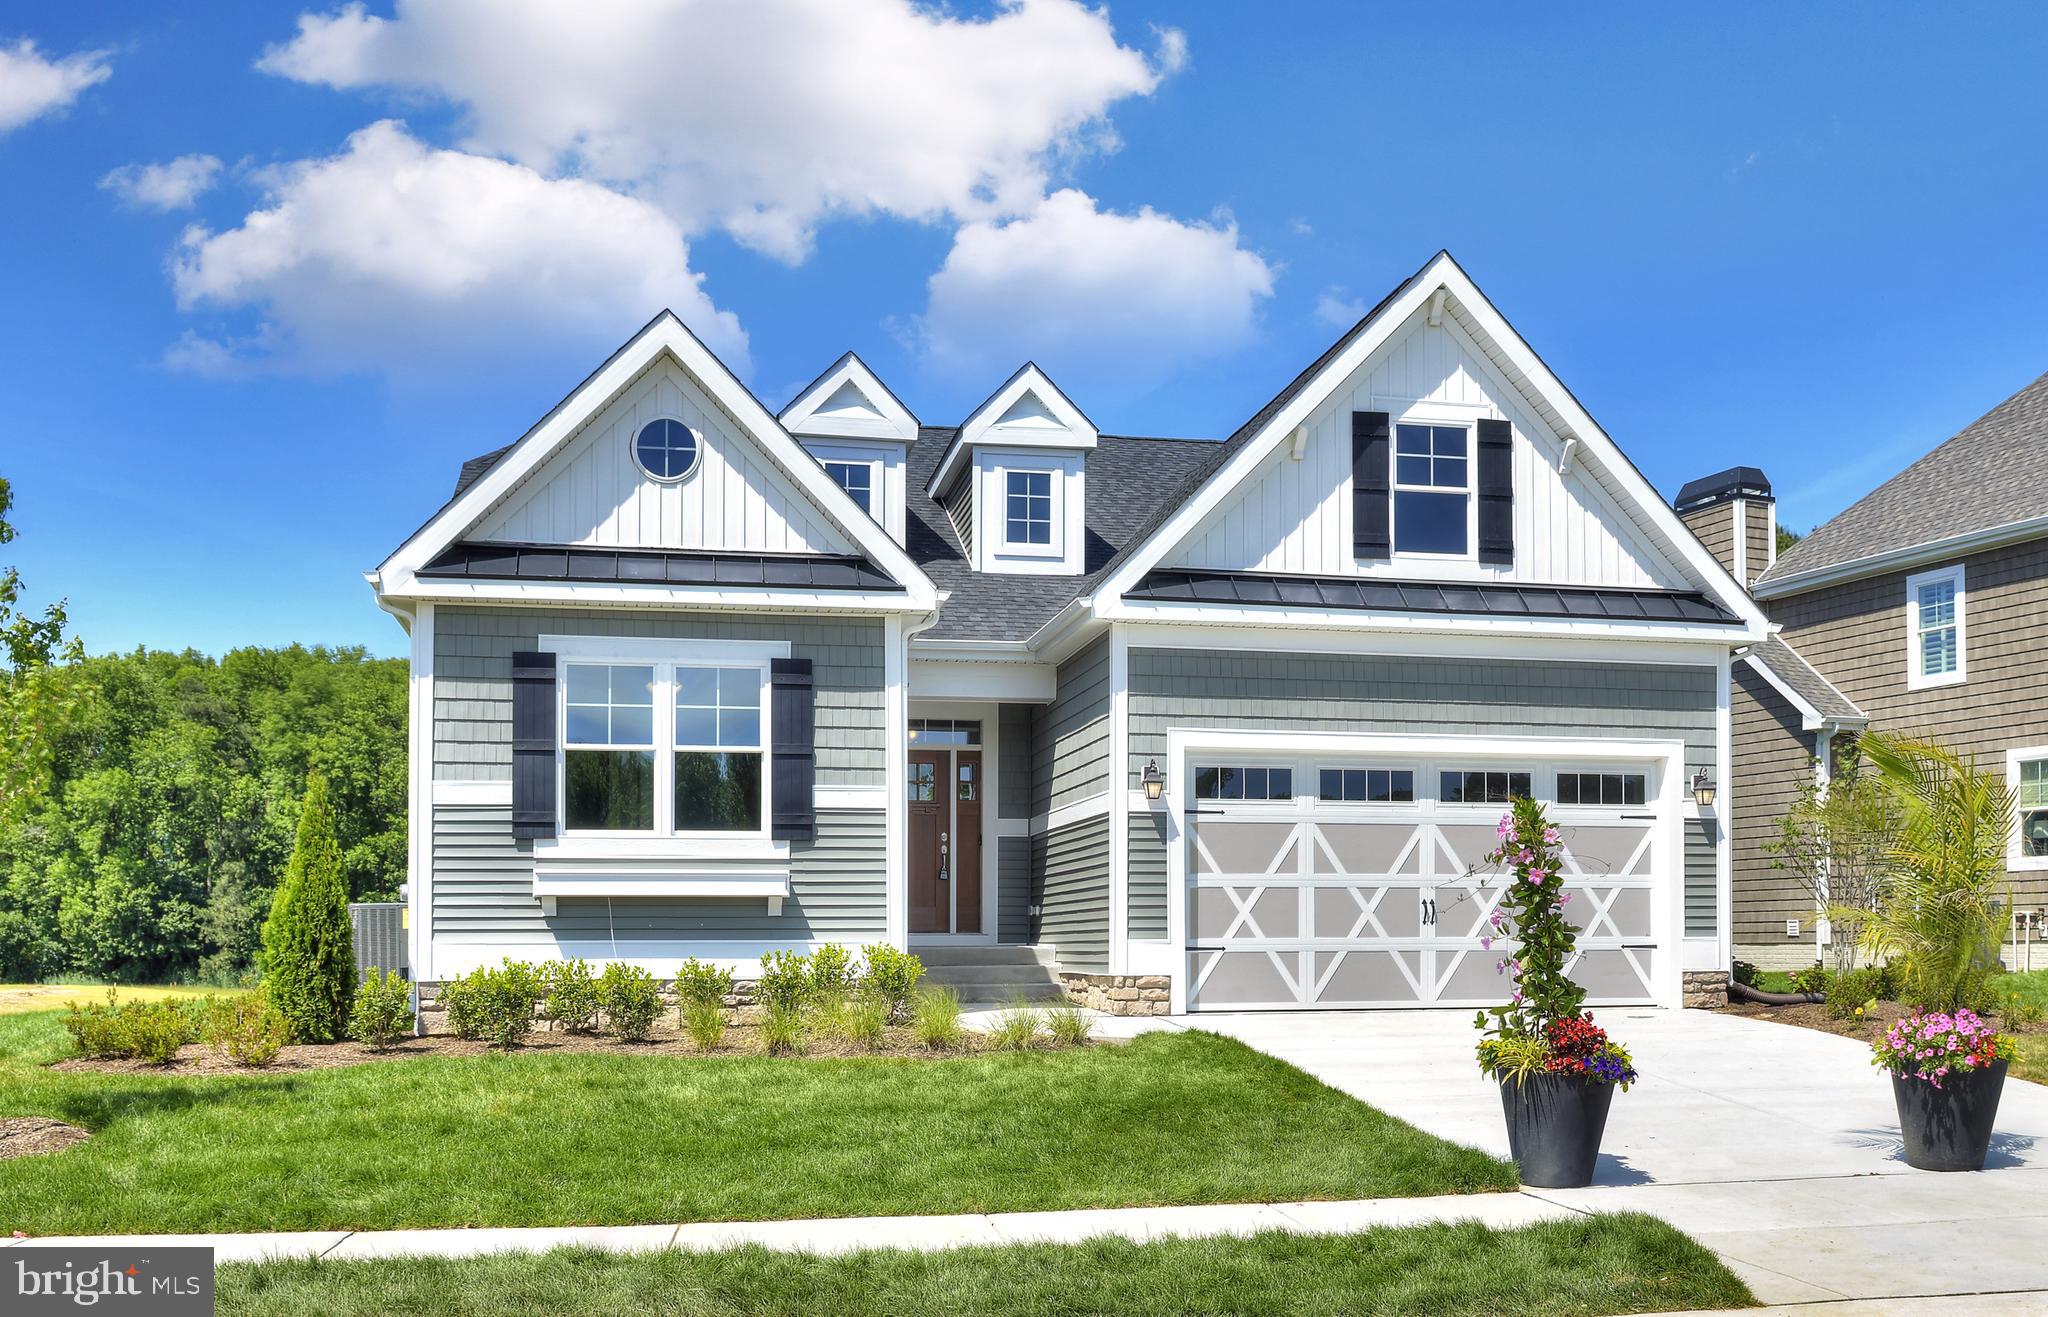
To be built.  The Montauk is a 3-bedroom, 2-bathroom single family home starting at 1,661 heated square feet.  This floor plan offers a first-floor owner's suite with numerous options including additional bedrooms and bathrooms, living area extensions, finished basements, home theaters, multi-leveled courtyards and much more.  Welches Pond is located in Lewes DE, set on 256 acres with a total of 247 homesites and includes protected wetlands. Conveniently located 5 miles from Lewes AND Rehoboth Beach, you are right in the middle of all that the Delaware beaches have to offer. Welches Pond will feature a clubhouse with pool, multi-sport court, pocket parks, and large community pavilion overlooking Love Creek. The monthly HOA fee is $295 a month and provides homesite lawn cutting, general community maintenance, and access to and up-keep of the amenities.  Buyer to pay a one-time fee of $1,000 to the reserve fund & $1,000 to working capital contribution fund.  For an on-site visit, a scheduled appointment is required.
#DESU2007286

LEWES

21802 EASTBRIDGE LOOP

3 Beds

2 Baths

1,661 Sq.Ft.

$637,400

MLS#: DESU2007286
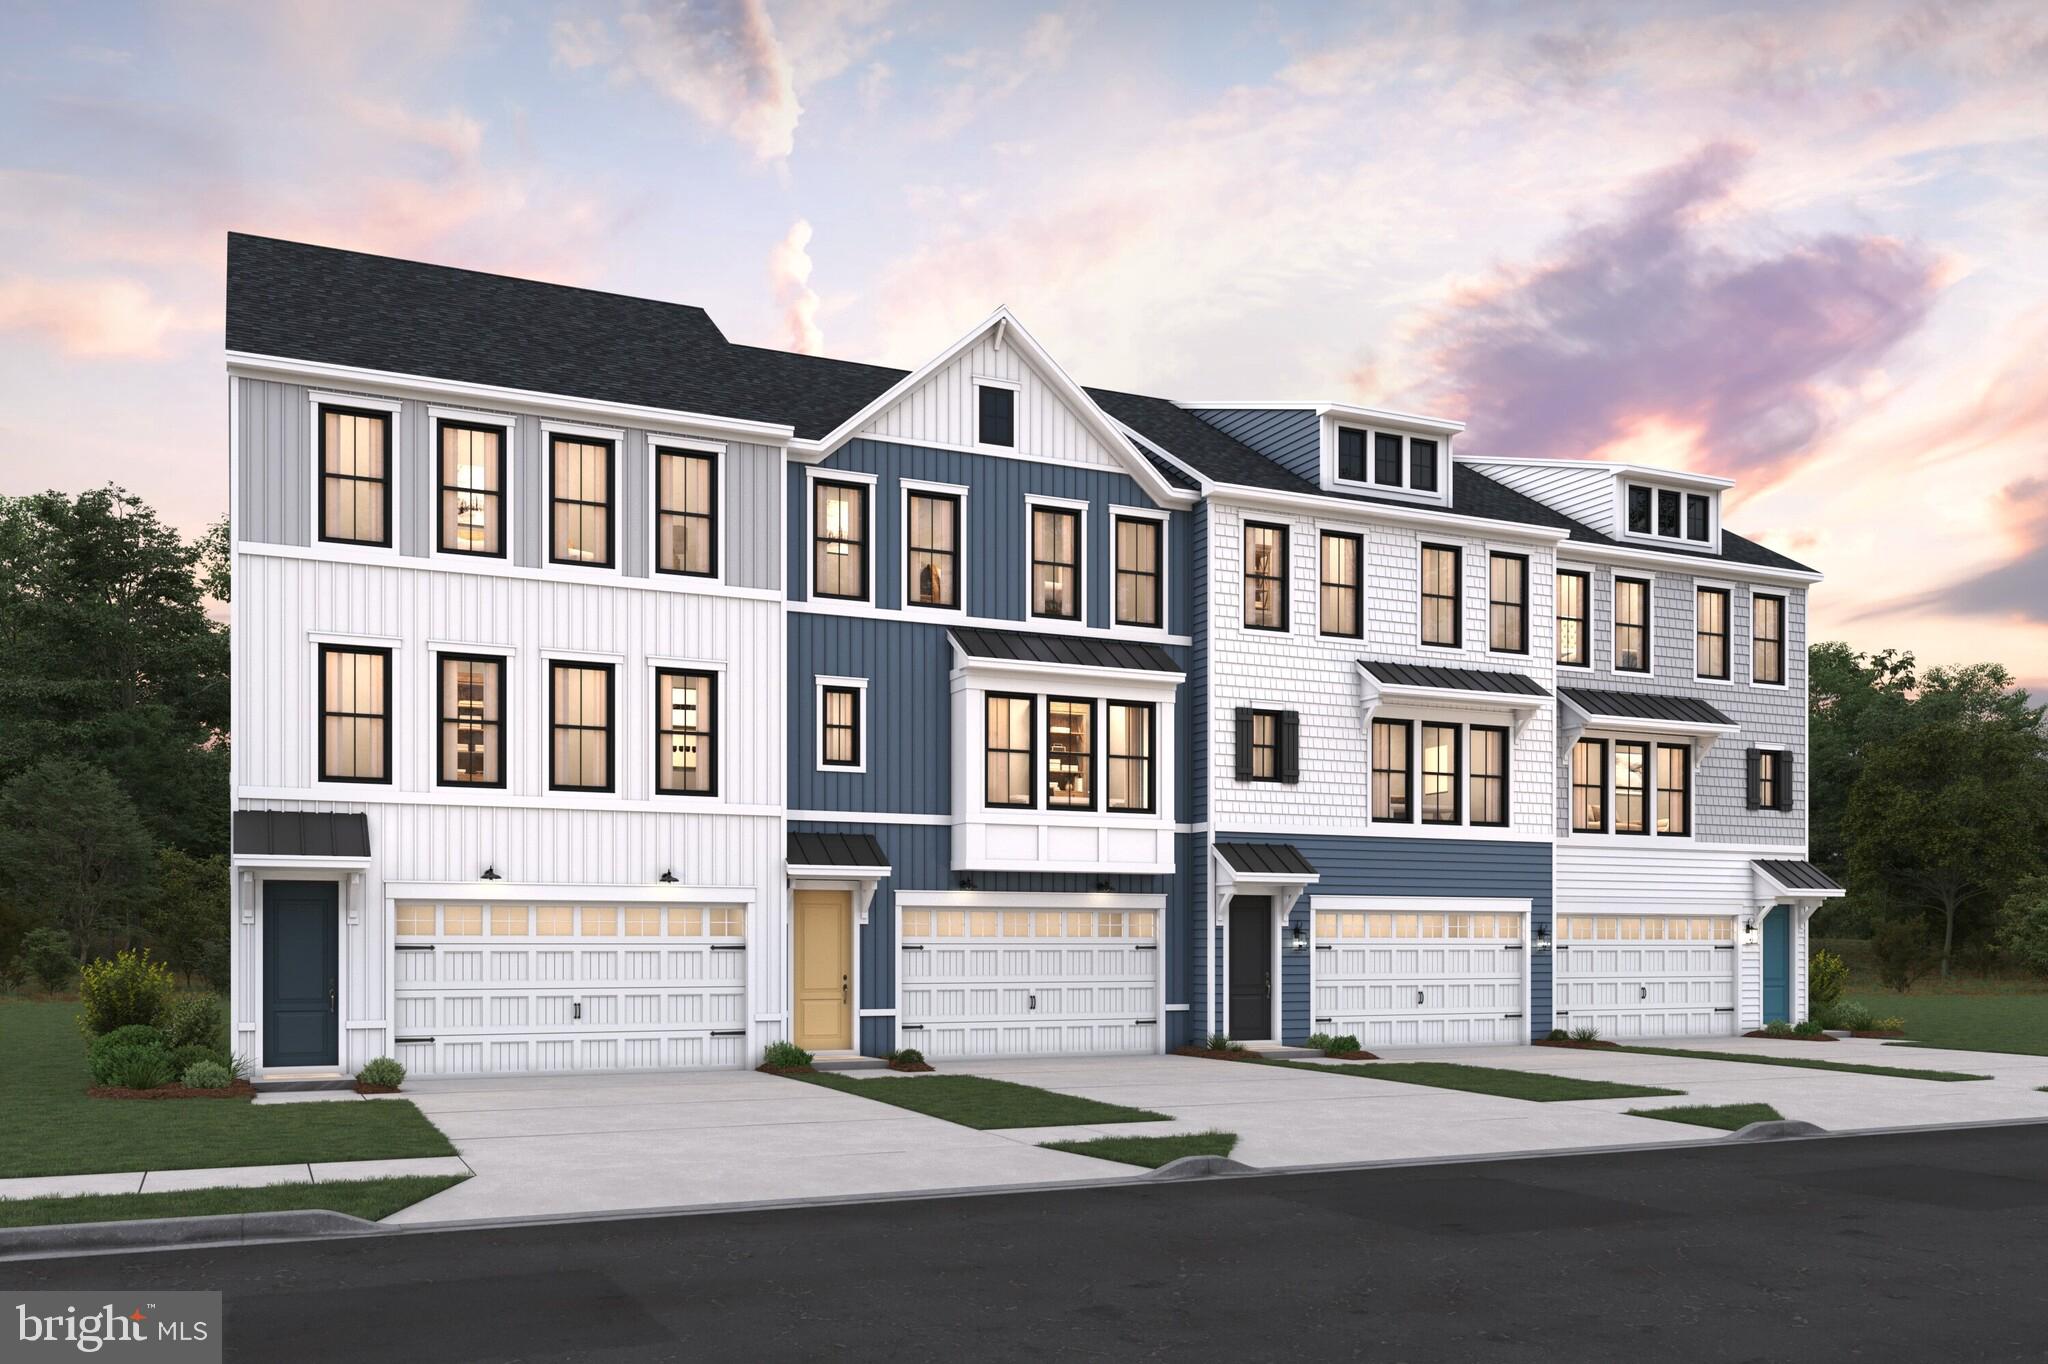
With unparalleled amenities and proximity to Lewes Beach and downtown Lewes, every day feels like vacation at this East of Route 1 new construction community.

The Bluemont offers a spacious open floorplan with loft inspired design. This home offers 4 bedrooms and 3.5 baths, thoughtfully designed for both everyday living and elevated entertaining.

The standout primary suite features private access to a second-floor deck, creating a peaceful retreat, while the primary bath includes dual sinks and a walk-in shower for a spa-like experience. On the main level, a bright sunroom adds flexible living space filled with natural light.

The kitchen makes a statement with slate grey cabinetry, top cabinets with glass fronts, warm white quartz countertops, and generous counter space—perfect for hosting or daily prep. Laminate flooring flows throughout the main floor, with an additional second-floor primary suite adding versatility. A 2-car garage completes this well-rounded home.

For a full list of features for this home, please contact our sales representatives.
Photos are for illustrative purposes only and may not represent the exact home or finishes available.
#DESU2110900

LEWES

22357 LANGFORD LANE

4 Beds

3 Baths

2,969 Sq.Ft.

$679,990

MLS#: DESU2110900
New on site 4 days ago
Why wait for new construction when you can move right into this beautifully upgraded, like-new
Cumberland model built in 2024 in the sought-after community of Ocean Meadows? This
exceptional home offers 4 bedrooms, 3 full baths, a 2-car garage, and a finished basement
complete with a spacious bedroom and full bath—ideal for guests, multigenerational living, or a
private retreat.
The desirable split-bedroom floor plan provides privacy for the luxurious primary suite, while
the open-concept kitchen, dining area, and family room create the perfect space for entertaining
and everyday living. The gourmet kitchen features an oversized center island, abundant
cabinetry, and a generously sized pantry. Elegant tray ceilings enhance both the family room and
the primary suite, where you'll also find two walk-in closets and a spa-inspired ensuite bath with
dual vanities.
This home is loaded with thoughtful upgrades, including custom wood shelving in both the
basement and garage, custom molding in the office/fourth bedroom, new ceiling fans in all
bedrooms and the office, irrigation with a private well, professionally designed landscaping with
landscape lighting, a stamped concrete driveway border and side walkway, a white vinyl fenced
backyard, and double-width walk-up basement stairs leading to the fenced backyard. The
finished basement offers exceptional additional living space while still providing abundant
unfinished storage.
Relax on the welcoming front porch or unwind on the covered rear porch overlooking the private
backyard that backs to a peaceful wooded buffer.
Ocean Meadows offers outstanding amenities including a clubhouse with kitchen, fitness center,
billiards room, outdoor pool, lawn care, and snow removal, allowing for low-maintenance living.
Ideally located just minutes from the beaches of Lewes and Rehoboth, downtown Lewes,
shopping, restaurants, and everyday conveniences, you'll enjoy the perfect blend of coastal
accessibility and a tranquil country setting.
This meticulously maintained, move-in-ready home truly offers the best of luxury, comfort, and
convenience.
#DESU2112144

LEWES

32224 HERITAGE ROAD

4 Beds

3 Baths

1,950 Sq.Ft.

$649,900

MLS#: DESU2112144

 - property

Send a message

Message successfully sent.

Your message

What is 3 + 4 ?

Reason for contacting?

I agree to receive email communication and understand I can unsubscribe at any time.

I agree to be contacted by Charis Realty Group via call, email, and text for real estate services. To opt out, you can reply 'stop' at any time or reply 'help' for assistance. You can also click the unsubscribe link in the emails. Message and data rates may apply. Message frequency may vary. Privacy Policy

Sign Out

Virtual Assistant

Would you like to take the next step with this property? We can help you schedule a showing or virtual tour, or send you more details.

Yes, I would like more information.

Thank You for Your Reply, One of Our Agents will contact you as soon as possible

No, maybe later.

Thank you, you can always contact me via email, phone number or through the contact form.

Realhub AI

Lucy - Your AI-Powered Realtor

Update Your Temporary Password

Personalize your search

Enter your email and we'll notify you immediately when new listings match what you're looking for.

or enter email address

Already have an account ? Login here

Continue your home search

I agree to receive communications and understand I can unsubscribe at any time.

I agree to be contacted by Charis Realty Group via call, email, and text for real estate services. To opt out, you can reply 'stop' at any time or reply 'help' for assistance. You can also click the unsubscribe link in the emails. Message and data rates may apply. Message frequency may vary. Privacy Policy

Already have an account ? Login here

We use cookies

We use cookies primarily for analytics to enhance your experience. By accepting, you agree to our use of these cookies. You can manage your preferences or learn more about our cookies policy.