Features & Amenities

Interior

  • Other Interior Features

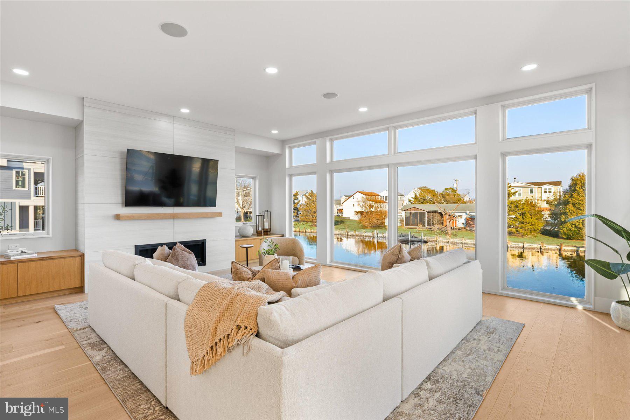
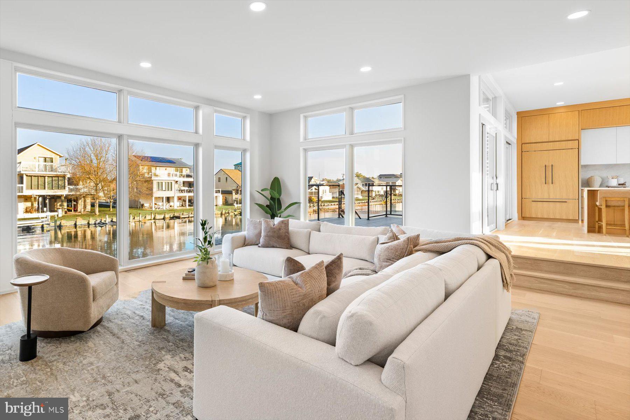
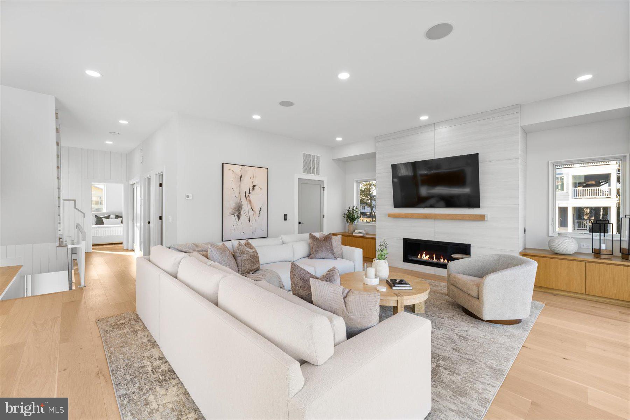
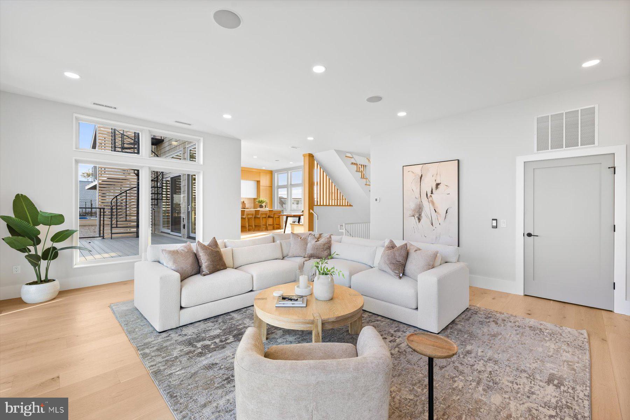
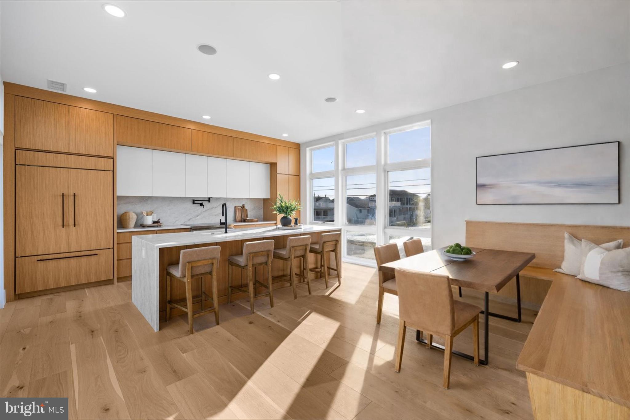
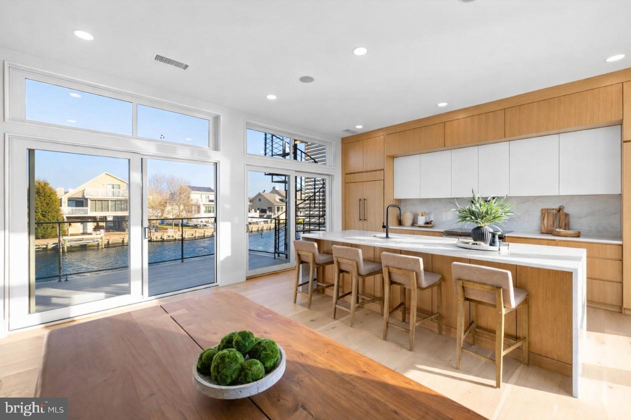
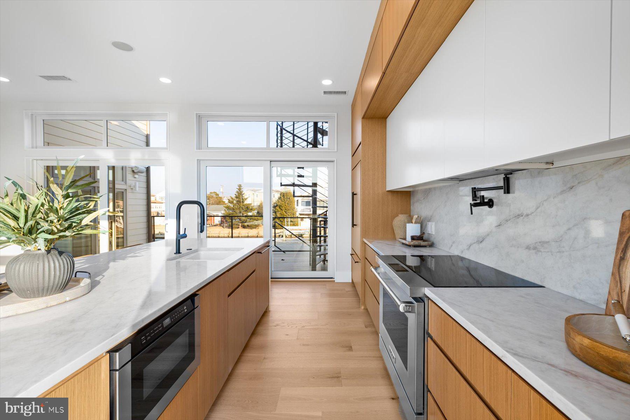
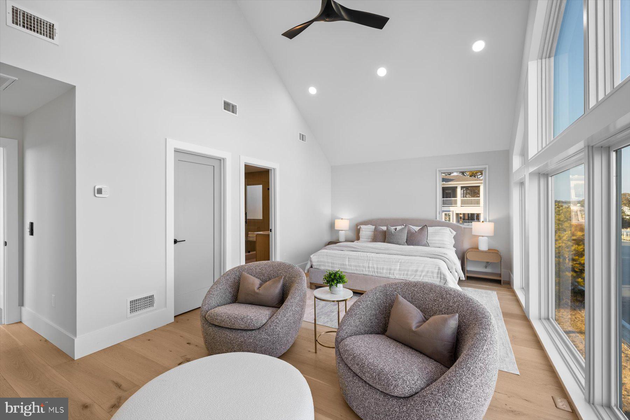
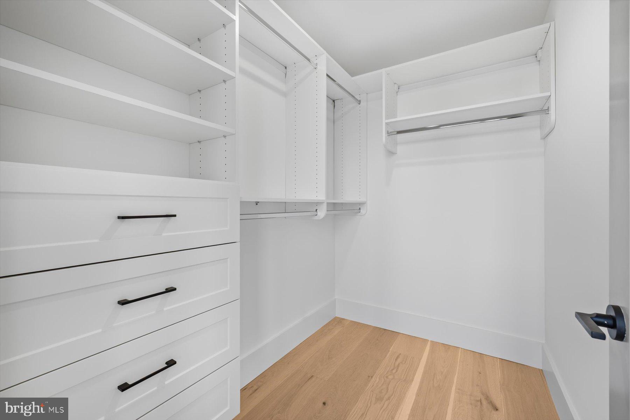
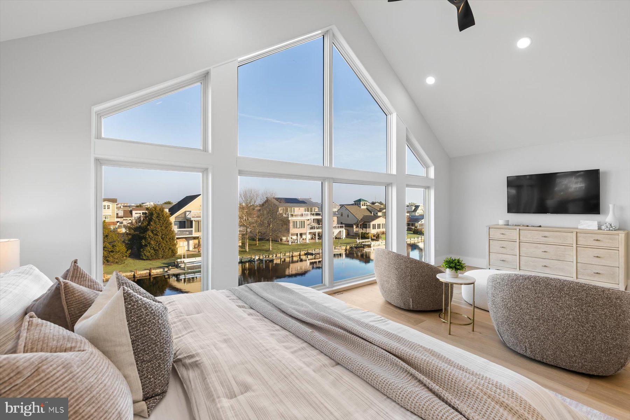
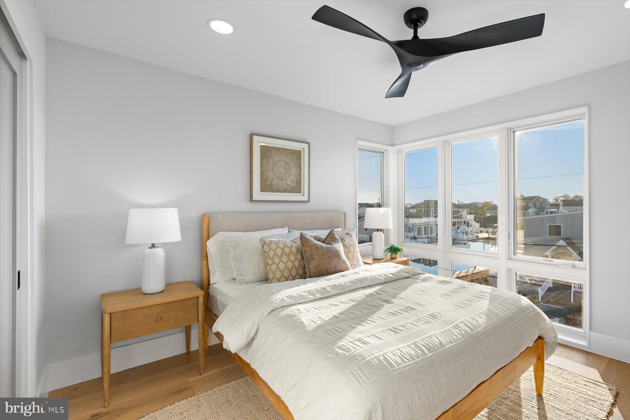
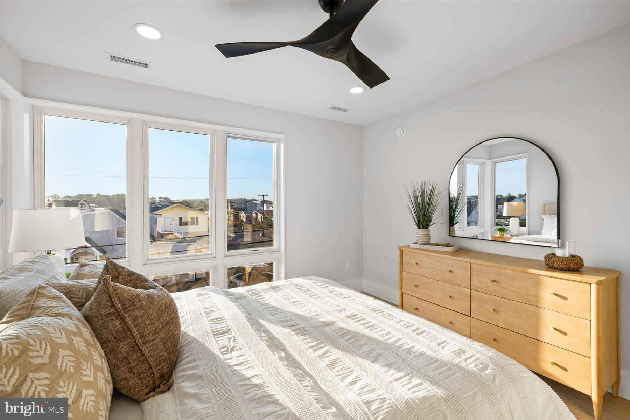
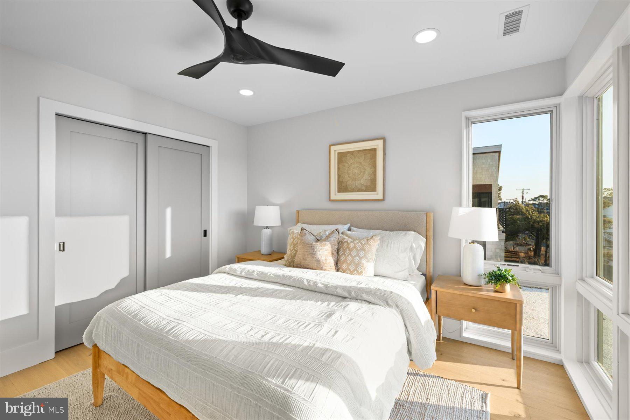
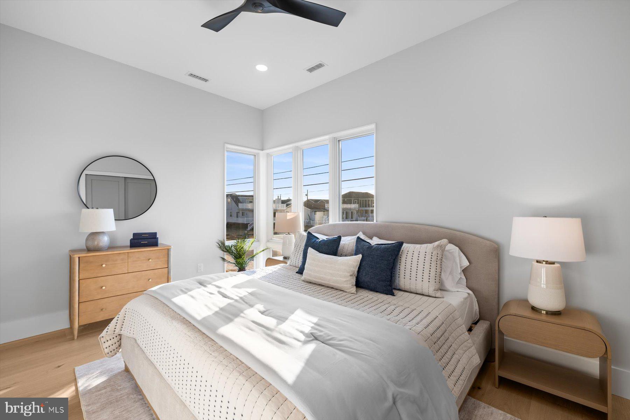
    Ceiling Fan(s), Kitchen Island, Recessed Lighting, Sound System, Walk-In Closet(s), Vaulted Ceiling(s), Open Floorplan

  • Total Bedrooms

    5

  • Bathrooms

    4

  • Above Grade Finished Area

    2895.0

  • Basement YN

    NO

  • Cooling YN

    YES

  • Cooling

    Central Air, Ceiling Fan(s), Electric

  • Fireplace YN

    YES

  • Heating YN

    YES

  • Heating

    Exhaust Fan, Propane, Forced Air

  • Main Level Bedrooms

    2

  • Pet friendly

    Yes

Exterior

  • Garage

    No

  • Construction Materials

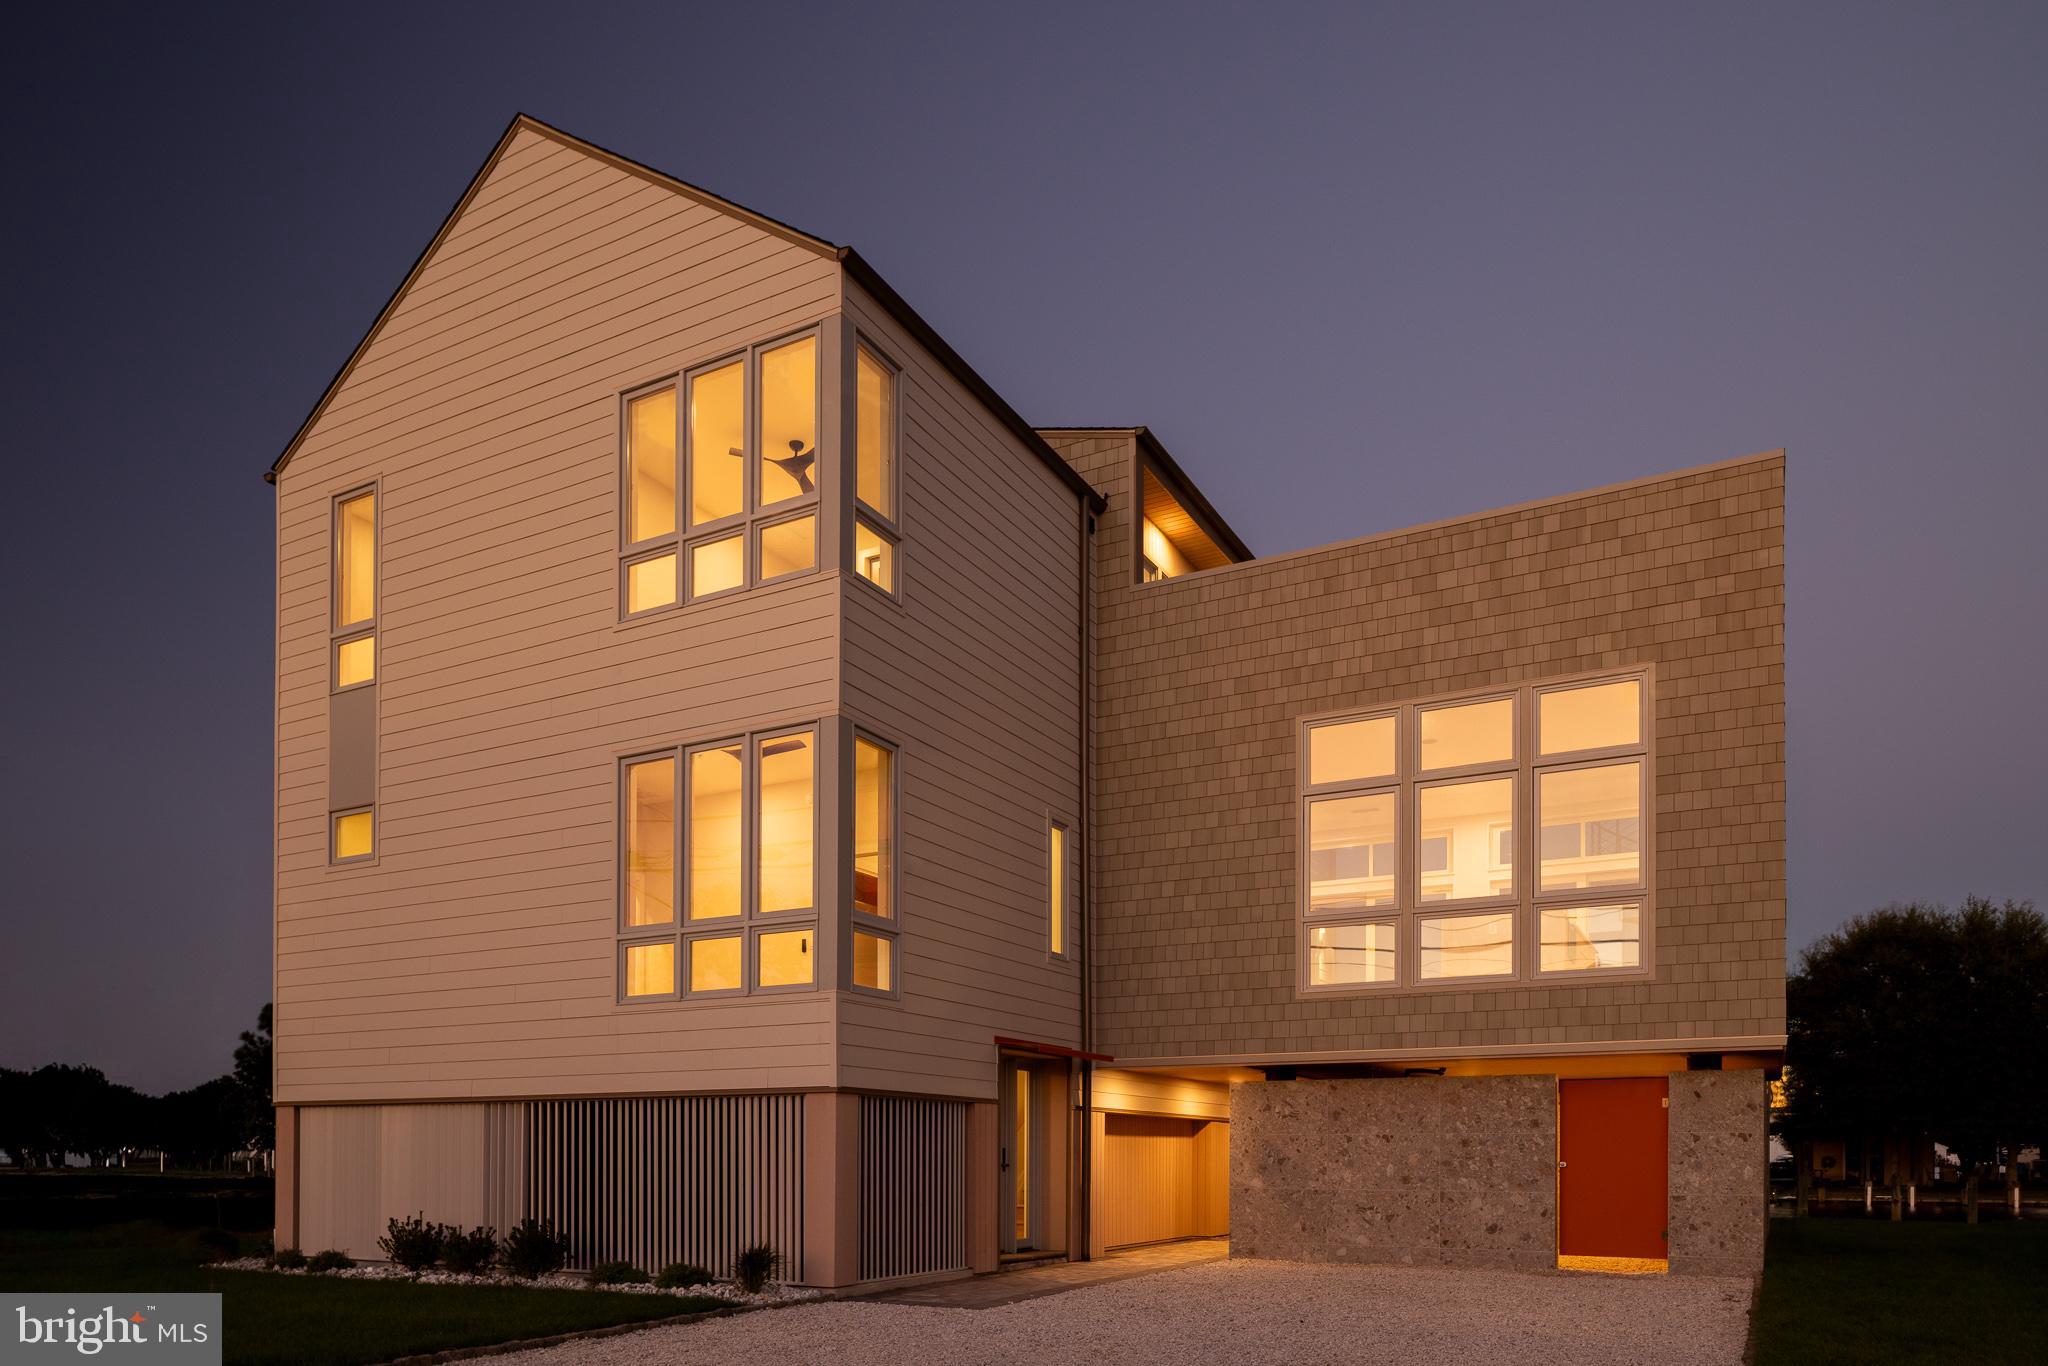
    Fiber Cement, Concrete, Spray Foam Insulation, Other, Shake Siding

  • Other Exterior Features

    Lighting

  • Parking

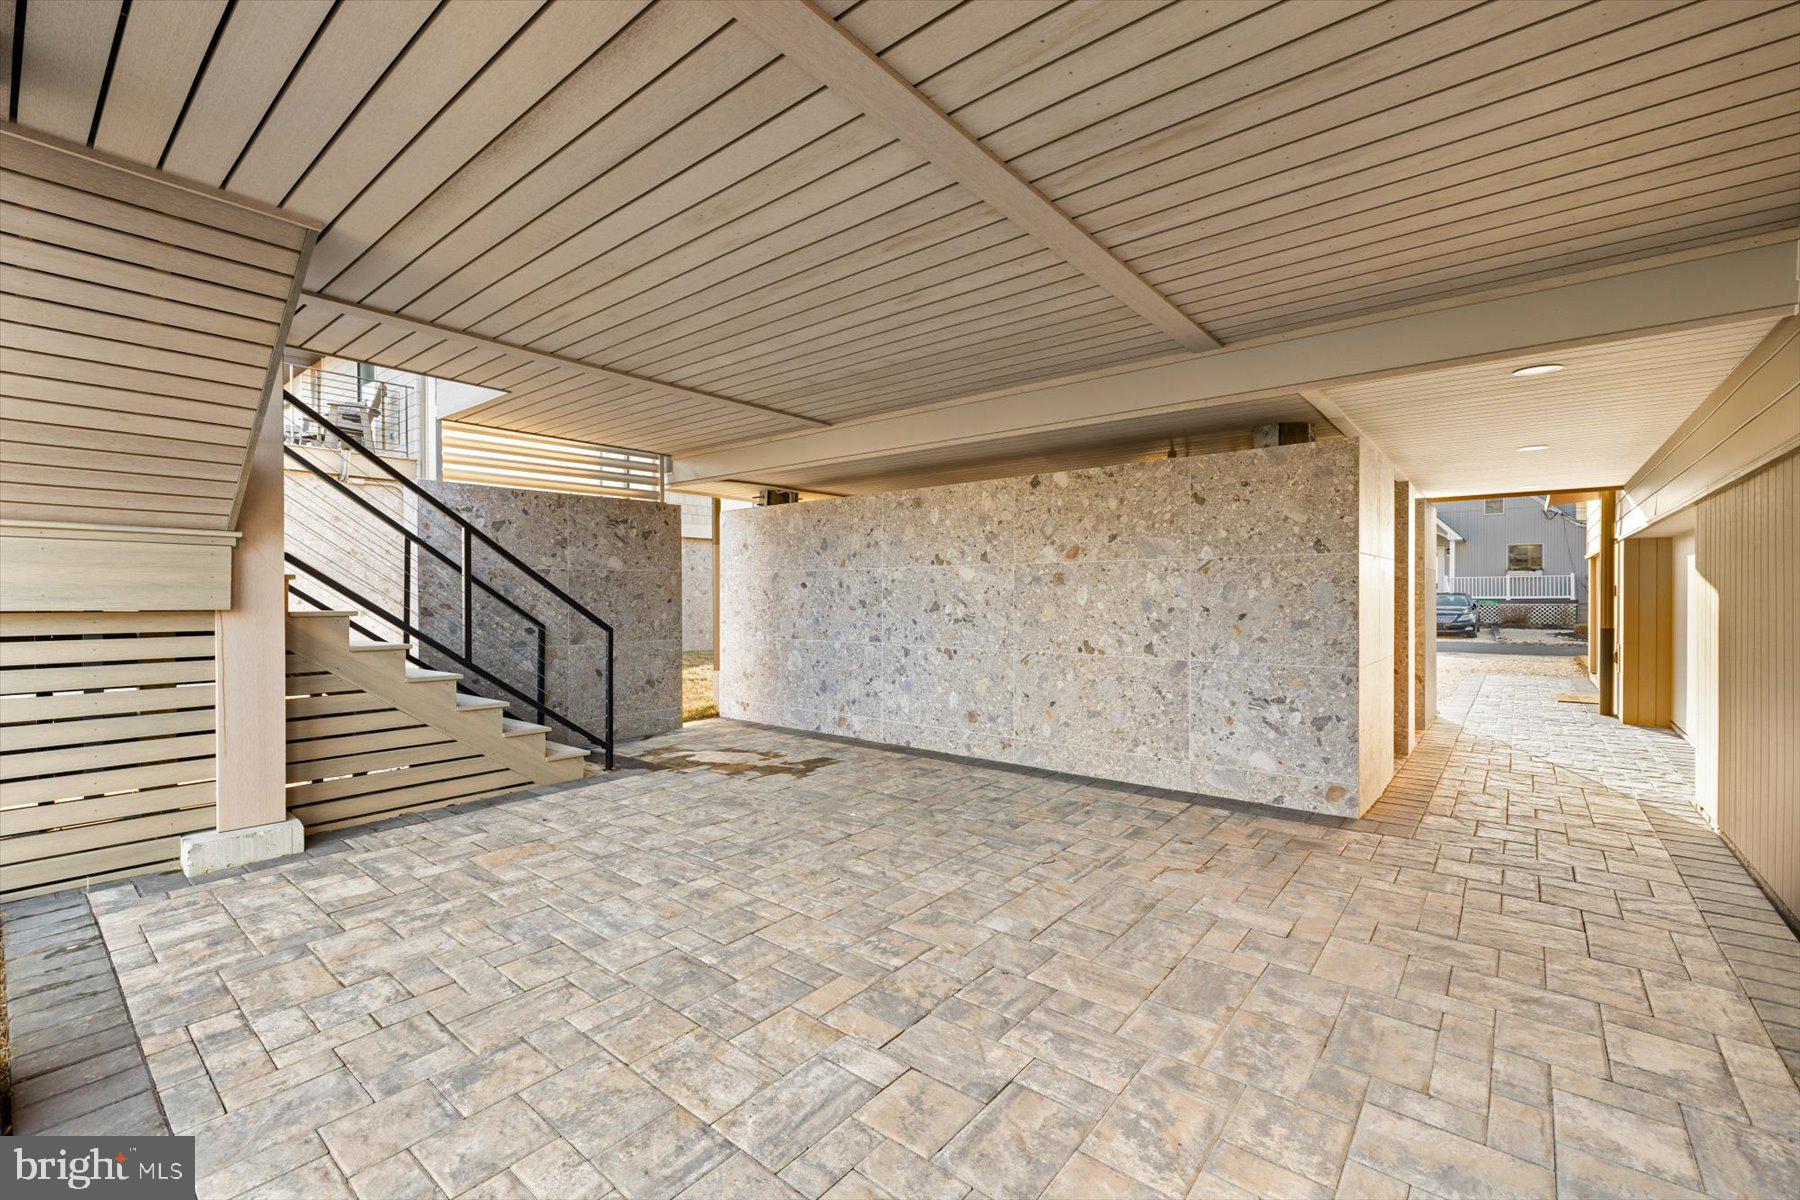
    Driveway

  • Pool

    No

  • Waterfront YN

    YES

  • View

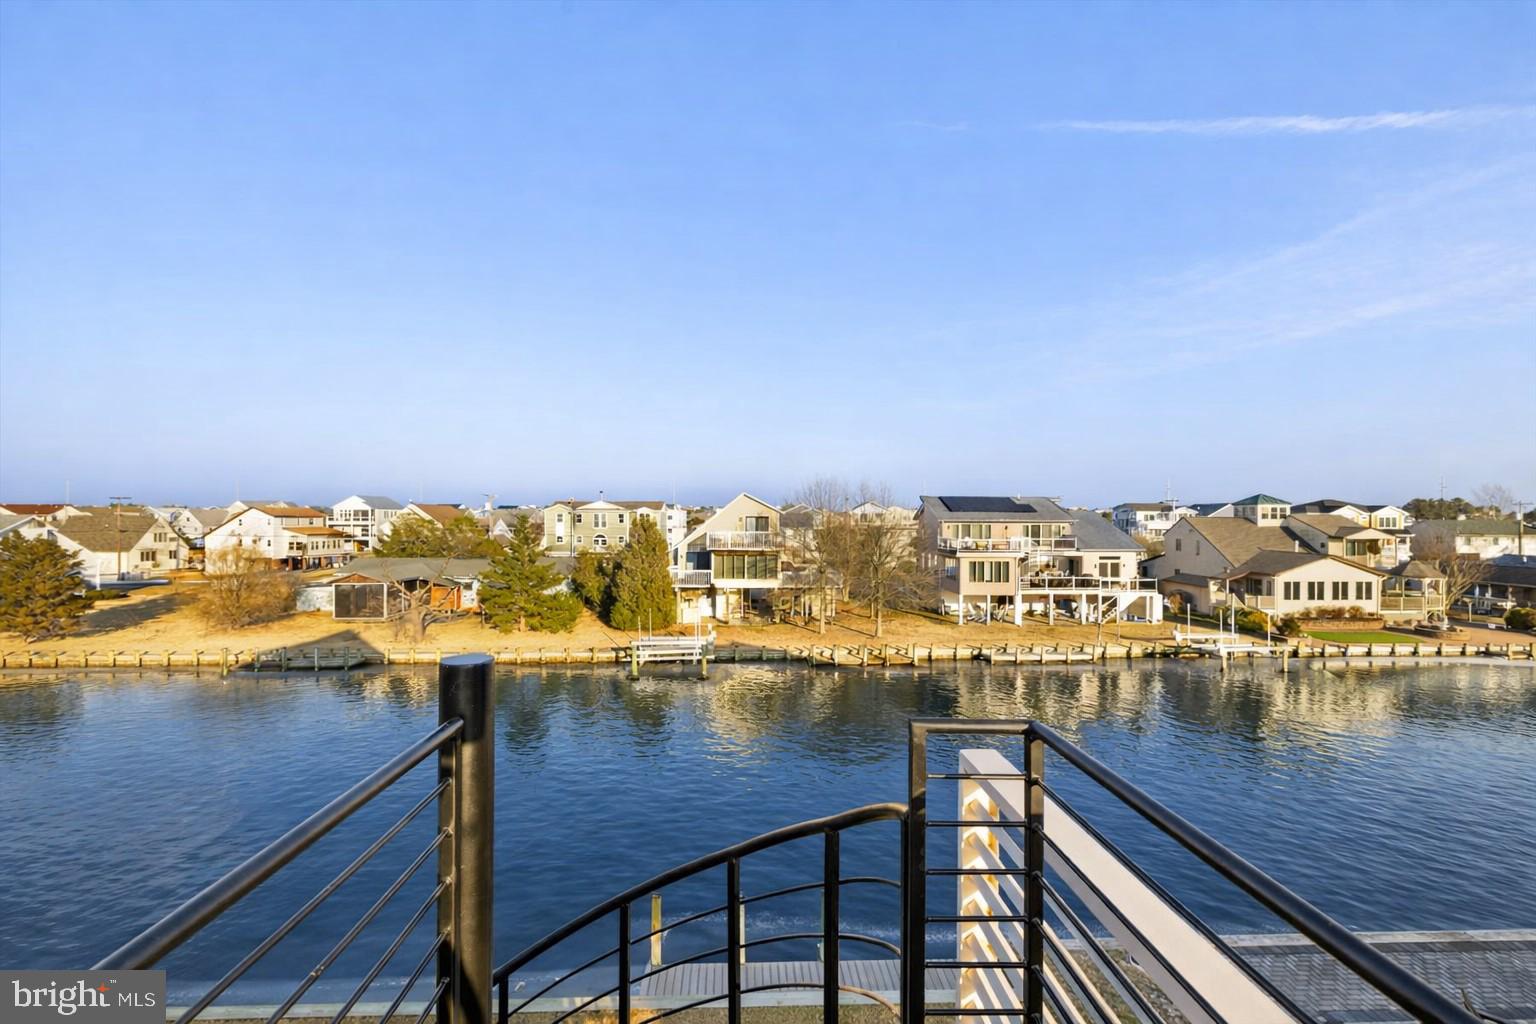
    Water, Canal, Panoramic

Area & Lot

  • Lot Features

    Waterfront

  • Lot Size(acres)

    0.14

  • Lot Size(square feet)

    6,098

  • Property Type

    Residential

  • Property Sub Type

    Single Family Residence

  • Architectural Style

    Coastal, Contemporary

Price

  • Sales Price

    $2,595,000
  • Tax Amount

    $3,311

  • Sq. Footage

    2,895

  • Price/SqFt

    $896

HOA

  • Association

    No

School District

  • Elementary School

    N/A

  • Middle School

    N/A

  • High School

    N/A

Property Features

  • New Construction

    YES

  • Association Amenities

    Boat Slip

  • Senior Community YN

    NO

  • Sewer

    Public Sewer

  • Tax Lot

    70

  • Water Source

    Public

Schedule a Showing

Showing scheduled successfully.

<
>
IN PERSON
VIA CHAT

What is 3 + 4 ?


Mortgage calculator

Estimate your monthly mortgage payment, including the principal and interest, property taxes, and HOA. Adjust the values to generate a more accurate rate.

Your payment

Principal and Interest:

$

Property taxes:

$

HOA fees:

$

Total loan payment:

$

Total interest amount:

$

Location

County

SUSSEX

Elementary School

Middle School

High School

Listing Courtesy of LESLIE KOPP, Long & Foster Real Estate, Inc.

RealHub Information is provided exclusively for consumers' personal, non-commercial use, and it may not be used for any purpose other than to identify prospective properties consumers may be interested in purchasing. All information deemed reliable but not guaranteed and should be independently verified. All properties are subject to prior sale, change or withdrawal. RealHub website owner shall not be responsible for any typographical errors, misinformation, misprints and shall be held totally harmless.

Agent Sharon Lelm

Salesperson, Realtor

Sharon Lelm

Call Sharon today to schedule a private showing.


* Listings on this website come from the FMLS IDX Compilation and may be held by brokerage firms other than the owner of this website. The listing brokerage is identified in any listing details. Information is deemed reliable but is not guaranteed. If you believe any FMLS listing contains material that infringes your copyrighted work please review our DMCA policy and learn how to submit a takedown request.© 2024 FMLS.
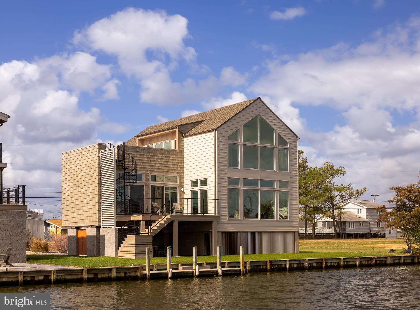
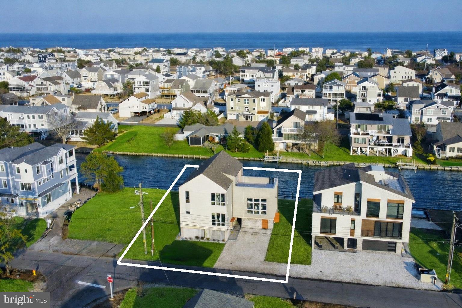
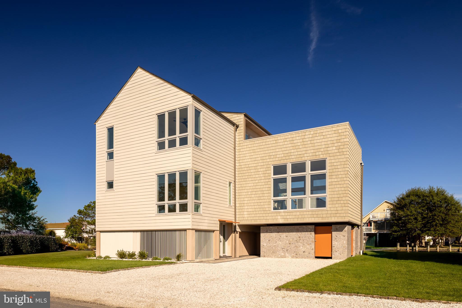
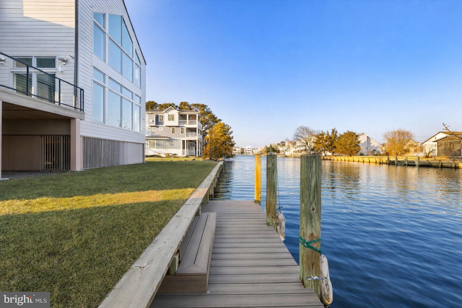
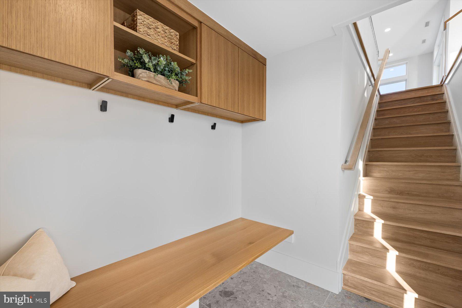
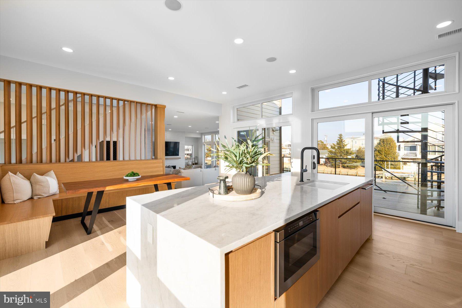
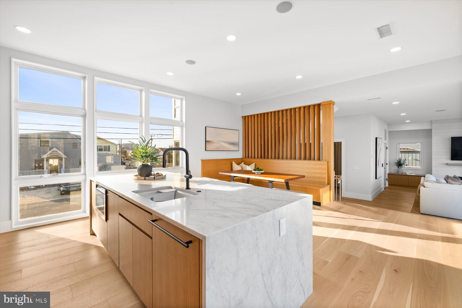
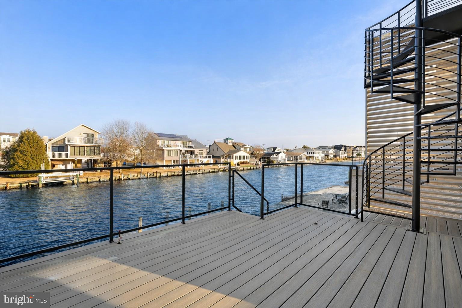
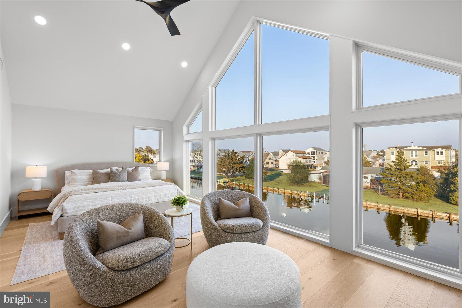
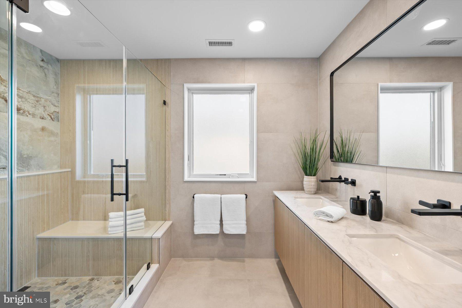
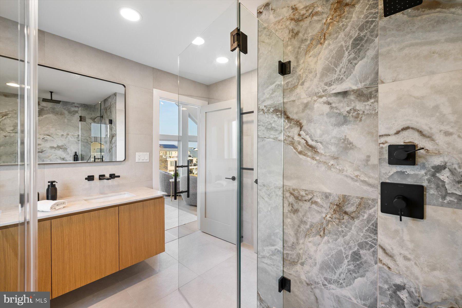
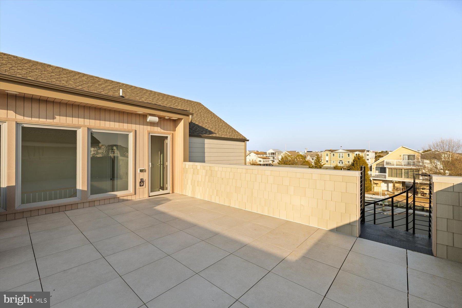
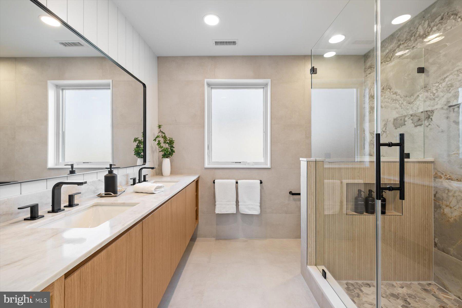
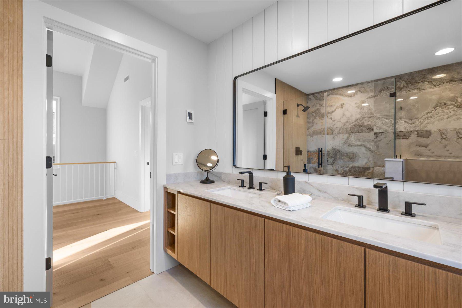
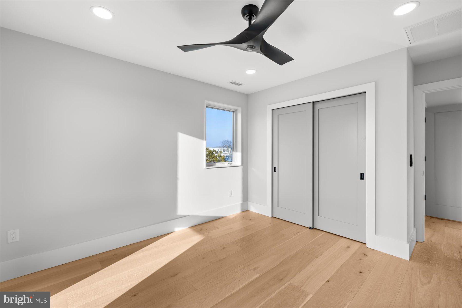
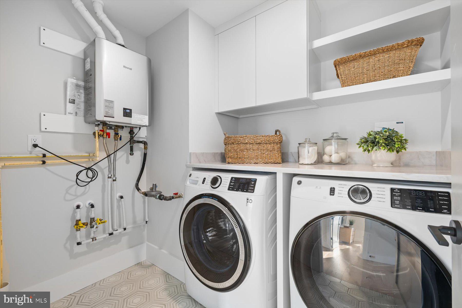
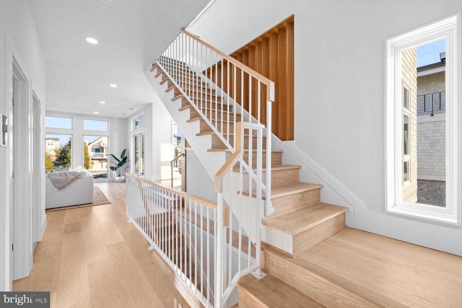
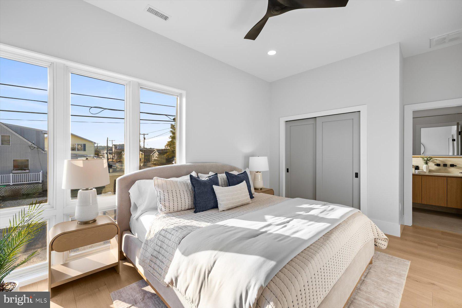
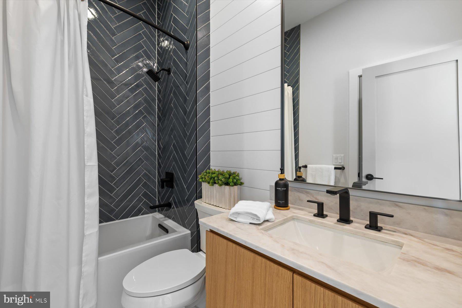
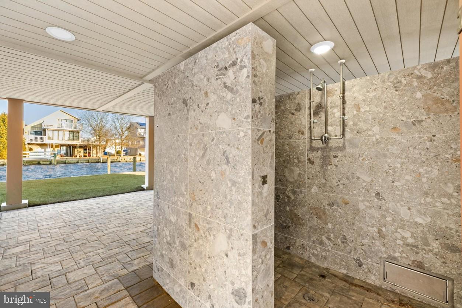
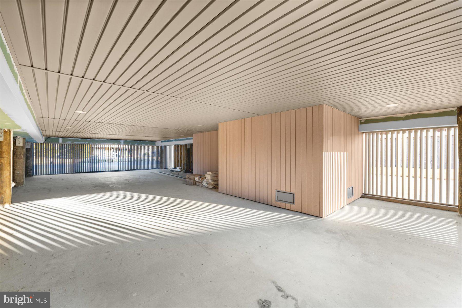
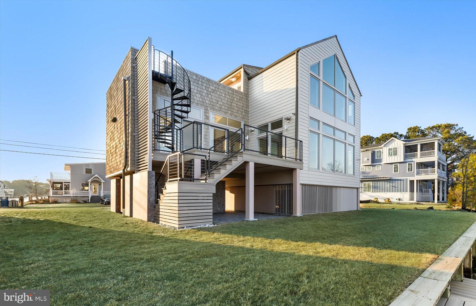
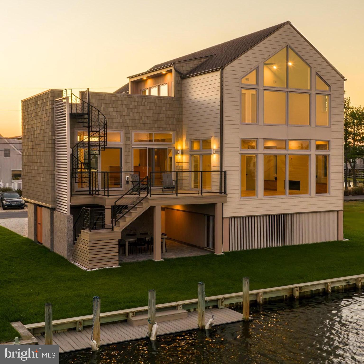
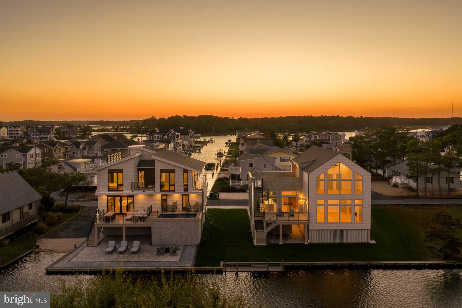
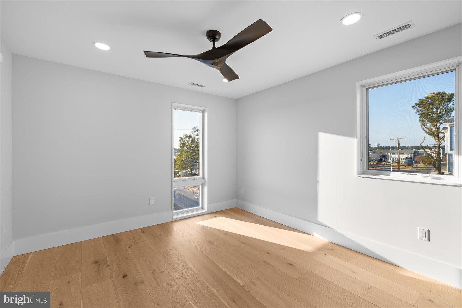
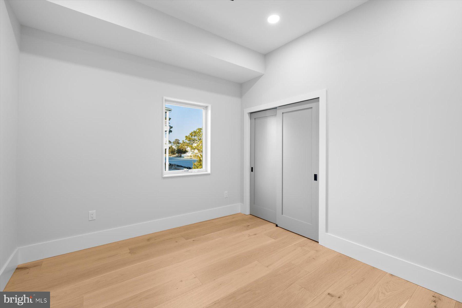
Experience the ultimate in coastal luxury with this stunning newly constructed canal-front residence in South Bethany Beach. Perfectly positioned on an oversized lot, this custom-built home offers five generous bedrooms and four beautifully appointed baths—including a private en suite bedroom on each floor—providing exceptional comfort and flexibility. From the moment you enter, you’ll be drawn to the bright open-concept layout, soaring ceilings, and walls of natural light that frame peaceful canal views. Thoughtfully designed for effortless entertaining and everyday living, the spacious interiors flow seamlessly to inviting outdoor spaces. At the heart of the home is a showstopping gourmet kitchen featuring premium Sub-Zero and Wolf appliances, including a Wolf induction range, built-in microwave, Cove dishwasher, and XO vented hood. Quartz countertops, an expansive center island, and custom cabinetry make this space as functional as it is beautiful. The upper-level primary suite is a true private retreat with a spa-inspired en suite bath, walk-in closet and soaring windows showcasing expansive water views. White oak flooring, upscale finishes throughout, and an electric vehicle charging station further elevate the home’s appeal. Step outside to multiple outdoor living areas, including an expansive deck and rooftop perch—ideal for dining, relaxing, or soaking in tranquil water views. Two outdoor showers offer convenience after a day at the beach, and the ground level provides ample parking and storage. Situated on a quiet non-through street, this exceptional property is just a short walk to South Bethany’s wide, lifeguarded beach. Prefer the water? Launch your boat, jet ski, or kayak from your private dock—just steps from your back door.

318 YORK ROAD

Message successfully sent.

What would you like to know?

What is 3 + 4 ?

I agree to receive email communication and understand I can unsubscribe at any time.

I agree to be contacted by Charis Realty Group - Christine Issler, Broker via call, email, and text for real estate services. To opt out, you can reply 'stop' at any time or reply 'help' for assistance. You can also click the unsubscribe link in the emails. Message and data rates may apply. Message frequency may vary. Privacy Policy

Related Properties

Experience the best of coastal living in this beautifully renovated five-bedroom, three-and-a-half-bath waterfront home, ideally situated along a peaceful, navigable canal with an impressive 70 feet of canal frontage and the beach just a short walk away. Combining an exceptional waterfront setting, beautifully updated interiors, and convenient beach access, this property offers the perfect opportunity to enjoy the coastal lifestyle.

Step inside to discover a thoughtfully designed open floor plan that seamlessly connects the living, dining, and kitchen areas, creating an inviting atmosphere for everyday living and entertaining. The beautifully appointed gourmet kitchen is designed with both style and functionality in mind, featuring upgraded countertops, stainless steel appliances, double ovens, two dishwashers, a convenient pot filler, and a generous center island perfect for gathering with family and friends. A well-equipped wet bar, complete with a wine refrigerator and dedicated ice maker, adds another level of convenience for effortless entertaining.

The spacious primary suite offers a relaxing retreat with an ensuite bathroom featuring a walk-in shower and dual vanities. Four additional bedrooms provide flexibility for guests, a home office, or additional living space. Main-level laundry, ceiling fans, generous walk-in storage, and an attached two-car garage add to the home's comfort and practicality, providing plenty of room for everyday essentials and beach gear.

Outside, the waterfront setting truly takes center stage. Boasting an oversized 70 feet of canal frontage, this property offers a wonderful opportunity to embrace life on the water. A spacious deck and patio create inviting spaces for outdoor dining, entertaining, or simply unwinding while enjoying peaceful canal views. Beautifully landscaped grounds enhance the home's coastal appeal, while the private dock site offers convenient access to navigable waterways for boating, kayaking, fishing, and exploring the surrounding coastal waters.

And when you're ready for a day on the sand, the beach is just a short walk away. Spend your mornings enjoying the shoreline, afternoons cruising the waterways, and evenings relaxing by the canal. Here, the best of beach and boating lifestyles come together in one exceptional location.

Whether you're searching for a year-round residence or a coastal getaway, this exceptional waterfront home offers an outstanding combination of generous canal frontage, modern amenities, abundant storage, and walkable beach access. From its gourmet kitchen and thoughtfully designed entertaining spaces to its peaceful waterfront setting, this is an opportunity to enjoy coastal living at its finest.
#DESU2122552

SOUTH BETHANY

226 CARLISLE ROAD

5 Beds

3 Baths

2,400 Sq.Ft.

$2,145,000
MLS#: DESU2122552

Located in the charming waterfront village of S Anchorage Avenue. This luxurious waterfront, exceptional custom built and designed 4BR, 3.5BA residence, is perfectly situated along the picturesque canal of Jefferson Creek in sought-after South Bethany. This coastal inspired home showcases timeless coastal architecture and outstanding craftsmanship, and thoughtfully curated finishes throughout. Timeless materials designed & high-quality construction. The open floor plan offers large living and dining spaces. Wide-plank hardwood floors run throughout the home, complemented by a gourmet chef's kitchen featuring GE Café Series stainless steel appliances, a propane gas range, high-end custom cabinetry, glass subway tiles, floating shelves and an oversized quartz island that flows seamlessly into the spacious living and dining areas. Office area. Featuring propane fireplace, custom built-ins, high-end designer window treatments throughout the home, custom light fixtures and ceiling fans. Plantation shutters. The luxurious primary suite offers a private entrance to a waterfront balcony, a spa-like bathroom with Mosiac 24x24 tiled flooring, soaking tub, floor to ceiling tiled shower, built-in bench, built in shelving for convenience, frameless glass enclosure, handheld shower system, and dual sinks with quartz countertop. All the bedrooms are well-sized with large closets that have custom shelving. All bedrooms have fine finishes, recessed lighting and ceiling fans. The bathrooms include high-end fixtures and carefully chosen timeless features. Perfect home for entertaining family and friends. The home is being sold fully furnished. The home is filled with natural light and designed to capture beautiful water views. Great water views from every window in the house. Generous outdoor space takes outdoor living to a whole new level. Panoramic water views. Screened in porch and covered porch off the main level. Patio/sundeck with wide plank TREX deck and a covered patio area with recessed lighting and ceiling fans. Crown molding. Outdoor shower and a private boat dock with a swim ladder. Spectacular canal views, sunset and skyscapes. Plenty of storage, which includes a large storage area with TREX decking, garage, and large closets throughout the home. Nice sized paver driveway. Professionally landscaped yard with beautiful perennial gardens, and low-maintenance exterior materials. Irrigation and TruGreen Lawn treatment service contract. Paver path from the front to the back of the house on each side of the house. Landscaped 50x105x50x105 lot with electric dog fence. Additional highlights include an elevator servicing all living levels, dual-zone propane heating and cooling, and exterior lighting. Ranai tankless hot water heater. Hardiplank siding, and metal accent roof. This home is well maintained and cared for.  Direct access to Jefferson Creek and Little Assawoman Bay, you'll enjoy boating, paddleboarding, jet skiing, kayaking, fishing, and crabbing right from your backyard. T waterway access. This location is rarely available on the west side of S Anchorage Street. Just a short walk to South Bethany's beach. On the East end of South Anchorage Street, there is a designated crossover to the beach. Just minutes from restaurants, shopping, golf, state parks, & downtown Bethany Beach, this exceptional property offers the best of Delaware's coastal lifestyle.
#DESU2115780

SOUTH BETHANY

25 S ANCHORAGE AVENUE

4 Beds

3 Baths

3,700 Sq.Ft.

$2,990,000
MLS#: DESU2115780

Just 4 Lots from the Oceanfront — South Bethany, DE. Beautiful 4-bedroom, 3.5 bath ocean block home in heart of South Bethany.  This beautiful home sits just four lots back from the oceanfront, with a private rooftop deck offering sweeping ocean and town views. Turnkey and fully furnished, it's a proven rental performer with strong income history. The top floor is the heart of the home: an open great room with fireplace, dining area, and kitchen featuring stainless steel appliances, a center island, granite countertops, and easy-care LVP flooring. A primary suite and half bath round out this level. Slide out to the wrap-around screened porch and open deck, which lead up to that showstopping rooftop deck. 
One level down: a second primary suite, two additional bedrooms, a shared bath, a second living area, and the laundry room — plus a wrap-around covered porch with a swing for easy beach afternoons. 
Ground level offers a foyer, storage, outdoor shower, and ample parking. 
Walk to restaurants and shops, or hit the beach in minutes. With expansive outdoor living across decks, porches, and rooftop, this home was made for coastal entertaining. 
4 bedrooms | 3.5 baths | Sold furnished and turnkey.  Private showings only.  Appointments only.
#DESU2120968

SOUTH BETHANY

6 S 8TH STREET

4 Beds

3 Baths

2,300 Sq.Ft.

$2,399,000
MLS#: DESU2120968

Send a message

Message successfully sent.

Your message

What is 3 + 4 ?

Reason for contacting?

I agree to receive email communication and understand I can unsubscribe at any time.

I agree to be contacted by Charis Realty Group - Christine Issler, Broker via call, email, and text for real estate services. To opt out, you can reply 'stop' at any time or reply 'help' for assistance. You can also click the unsubscribe link in the emails. Message and data rates may apply. Message frequency may vary. Privacy Policy

Sign Out

Virtual Assistant

Would you like to take the next step with this property? We can help you schedule a showing or virtual tour, or send you more details.

Yes, I would like more information.

Thank You for Your Reply, One of Our Agents will contact you as soon as possible

No, maybe later.

Thank you, you can always contact me via email, phone number or through the contact form.

Realhub AI

Lucy - Your AI-Powered Realtor

Update Your Temporary Password

Personalize your search

Enter your email and we'll notify you immediately when new listings match what you're looking for.

or enter email address

Already have an account ? Login here

Continue your home search

I agree to receive communications and understand I can unsubscribe at any time.

I agree to be contacted by Charis Realty Group - Christine Issler, Broker via call, email, and text for real estate services. To opt out, you can reply 'stop' at any time or reply 'help' for assistance. You can also click the unsubscribe link in the emails. Message and data rates may apply. Message frequency may vary. Privacy Policy

Already have an account ? Login here

We use cookies

We use cookies for analytics and to enhance your experience. By accepting, you agree to analytics and marketing cookies. Small functional cookies that count viewed properties and time on site are used regardless of your choice. You can manage your preferences or learn more about our cookies policy.