Features & Amenities

Interior

  • Other Interior Features

    Eat-in Kitchen

  • Total Bedrooms

    3

  • Bathrooms

    1

  • 1/2 Bathrooms

    1

  • Above Grade Finished Area

    1280.0

  • Basement YN

    YES

  • Cooling YN

    YES

  • Cooling

    Central Air, Electric

  • Fireplace YN

    NO

  • Heating YN

    YES

  • Heating

    Electric, Heat Pump

  • Pet friendly

    Yes

Exterior

  • Garage

    No

  • Construction Materials

    Block

  • Parking

    Assigned, Other

  • Pool

    No

  • Waterfront YN

    NO

Area & Lot

  • Lot Size(acres)

    0.07

  • Lot Size(square feet)

    3,049

  • Property Type

    Residential

  • Property Sub Type

    Townhouse

  • Architectural Style

    Other

Price

  • Sales Price

    $249,900

  • Tax Amount

    $3,049

  • Sq. Footage

    1,600

  • Price/SqFt

    $156

HOA

  • Association

    No

Property Resources

  • Horse Property

    NO

School District

  • Elementary School

    N/A

  • Middle School

    N/A

  • High School

    N/A

Property Features

  • New Construction

    NO

  • Foundation Details

    Block

  • Senior Community YN

    NO

  • Sewer

    Public Sewer

  • Tax Lot

    86

  • Water Source

    Public

Schedule a Showing

Showing scheduled successfully.

<
>
IN PERSON
VIA CHAT

What is 3 + 4 ?


Mortgage calculator

Estimate your monthly mortgage payment, including the principal and interest, property taxes, and HOA. Adjust the values to generate a more accurate rate.

Your payment

Principal and Interest:

$

Property taxes:

$

HOA fees:

$

Total loan payment:

$

Total interest amount:

$

Location

County

CECIL

Elementary School

Middle School

High School

Listing Courtesy of Brittany Dawn Lombardi, Coldwell Banker Chesapeake Real Estate Company

RealHub Information is provided exclusively for consumers' personal, non-commercial use, and it may not be used for any purpose other than to identify prospective properties consumers may be interested in purchasing. All information deemed reliable but not guaranteed and should be independently verified. All properties are subject to prior sale, change or withdrawal. RealHub website owner shall not be responsible for any typographical errors, misinformation, misprints and shall be held totally harmless.

Agent Sharon Lelm

Salesperson, Realtor

Sharon Lelm

Call Sharon today to schedule a private showing.


* Listings on this website come from the FMLS IDX Compilation and may be held by brokerage firms other than the owner of this website. The listing brokerage is identified in any listing details. Information is deemed reliable but is not guaranteed. If you believe any FMLS listing contains material that infringes your copyrighted work please review our DMCA policy and learn how to submit a takedown request.© 2024 FMLS.
GREAT NEW PRICE!!! MOTIVATED SELLER! Seller is offering a 1-year rate buy down!!!
Welcome home to this stunning end-unit townhome located in the heart of Elkton, MD! Boasting 3 spacious bedrooms and 1.5 baths, this home is packed with features you'll love. The main level welcomes you with gorgeous vinyl plank flooring and an abundance of natural light. You will fall in love with the kitchen, featuring elegant granite countertops and a sliding door that leads out to a private back deck—perfect for outdoor entertaining. NEW ROOF, NEW SUMP PUMP
Enjoy the ultimate convenience of first-floor laundry. Upstairs, the massive primary bedroom serves as a true retreat. Two additional bedrooms are also on the second floor. Looking for extra space? The partially finished basement offers a versatile bonus room tailored to your needs. Situated in a prime location convenient to I-95 and just minutes from the Delaware border for tax-free shopping.

315 BUTTONWOODS ROAD

Message successfully sent.

What would you like to know?

What is 3 + 4 ?

I agree to receive email communication and understand I can unsubscribe at any time.

I agree to be contacted by Charis Realty Group - Christine Issler, Broker via call, email, and text for real estate services. To opt out, you can reply 'stop' at any time or reply 'help' for assistance. You can also click the unsubscribe link in the emails. Message and data rates may apply. Message frequency may vary. Privacy Policy

Related Properties

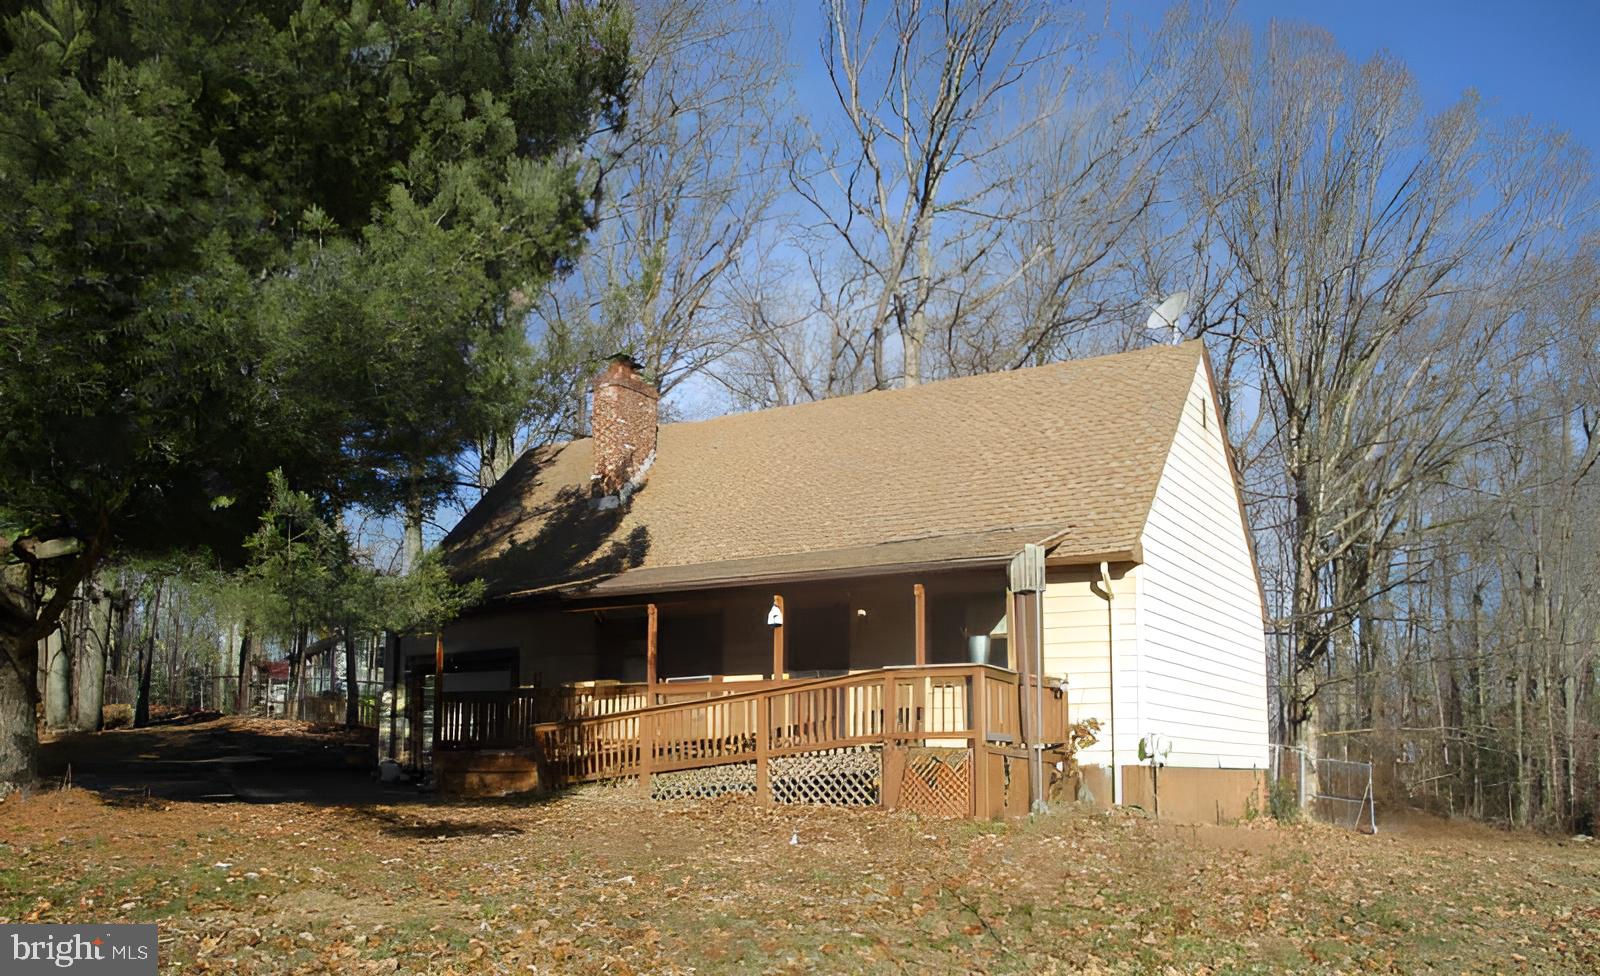
Price Reduced! Corner lot Cape Cod with four bedrooms, two bathrooms, and one car garage. Amenities include front porch, rear deck, over one acre lot,  basement, and fireplace. Located close to the water and marina. This is a Fannie Mae Homepath home. Call now to tour!. All offers must be submitted on  Homepath site
#MDCC2020328

ELKTON

211 GREENWOOD STREET

4 Beds

2 Baths

1,368 Sq.Ft.

$235,000

MLS#: MDCC2020328
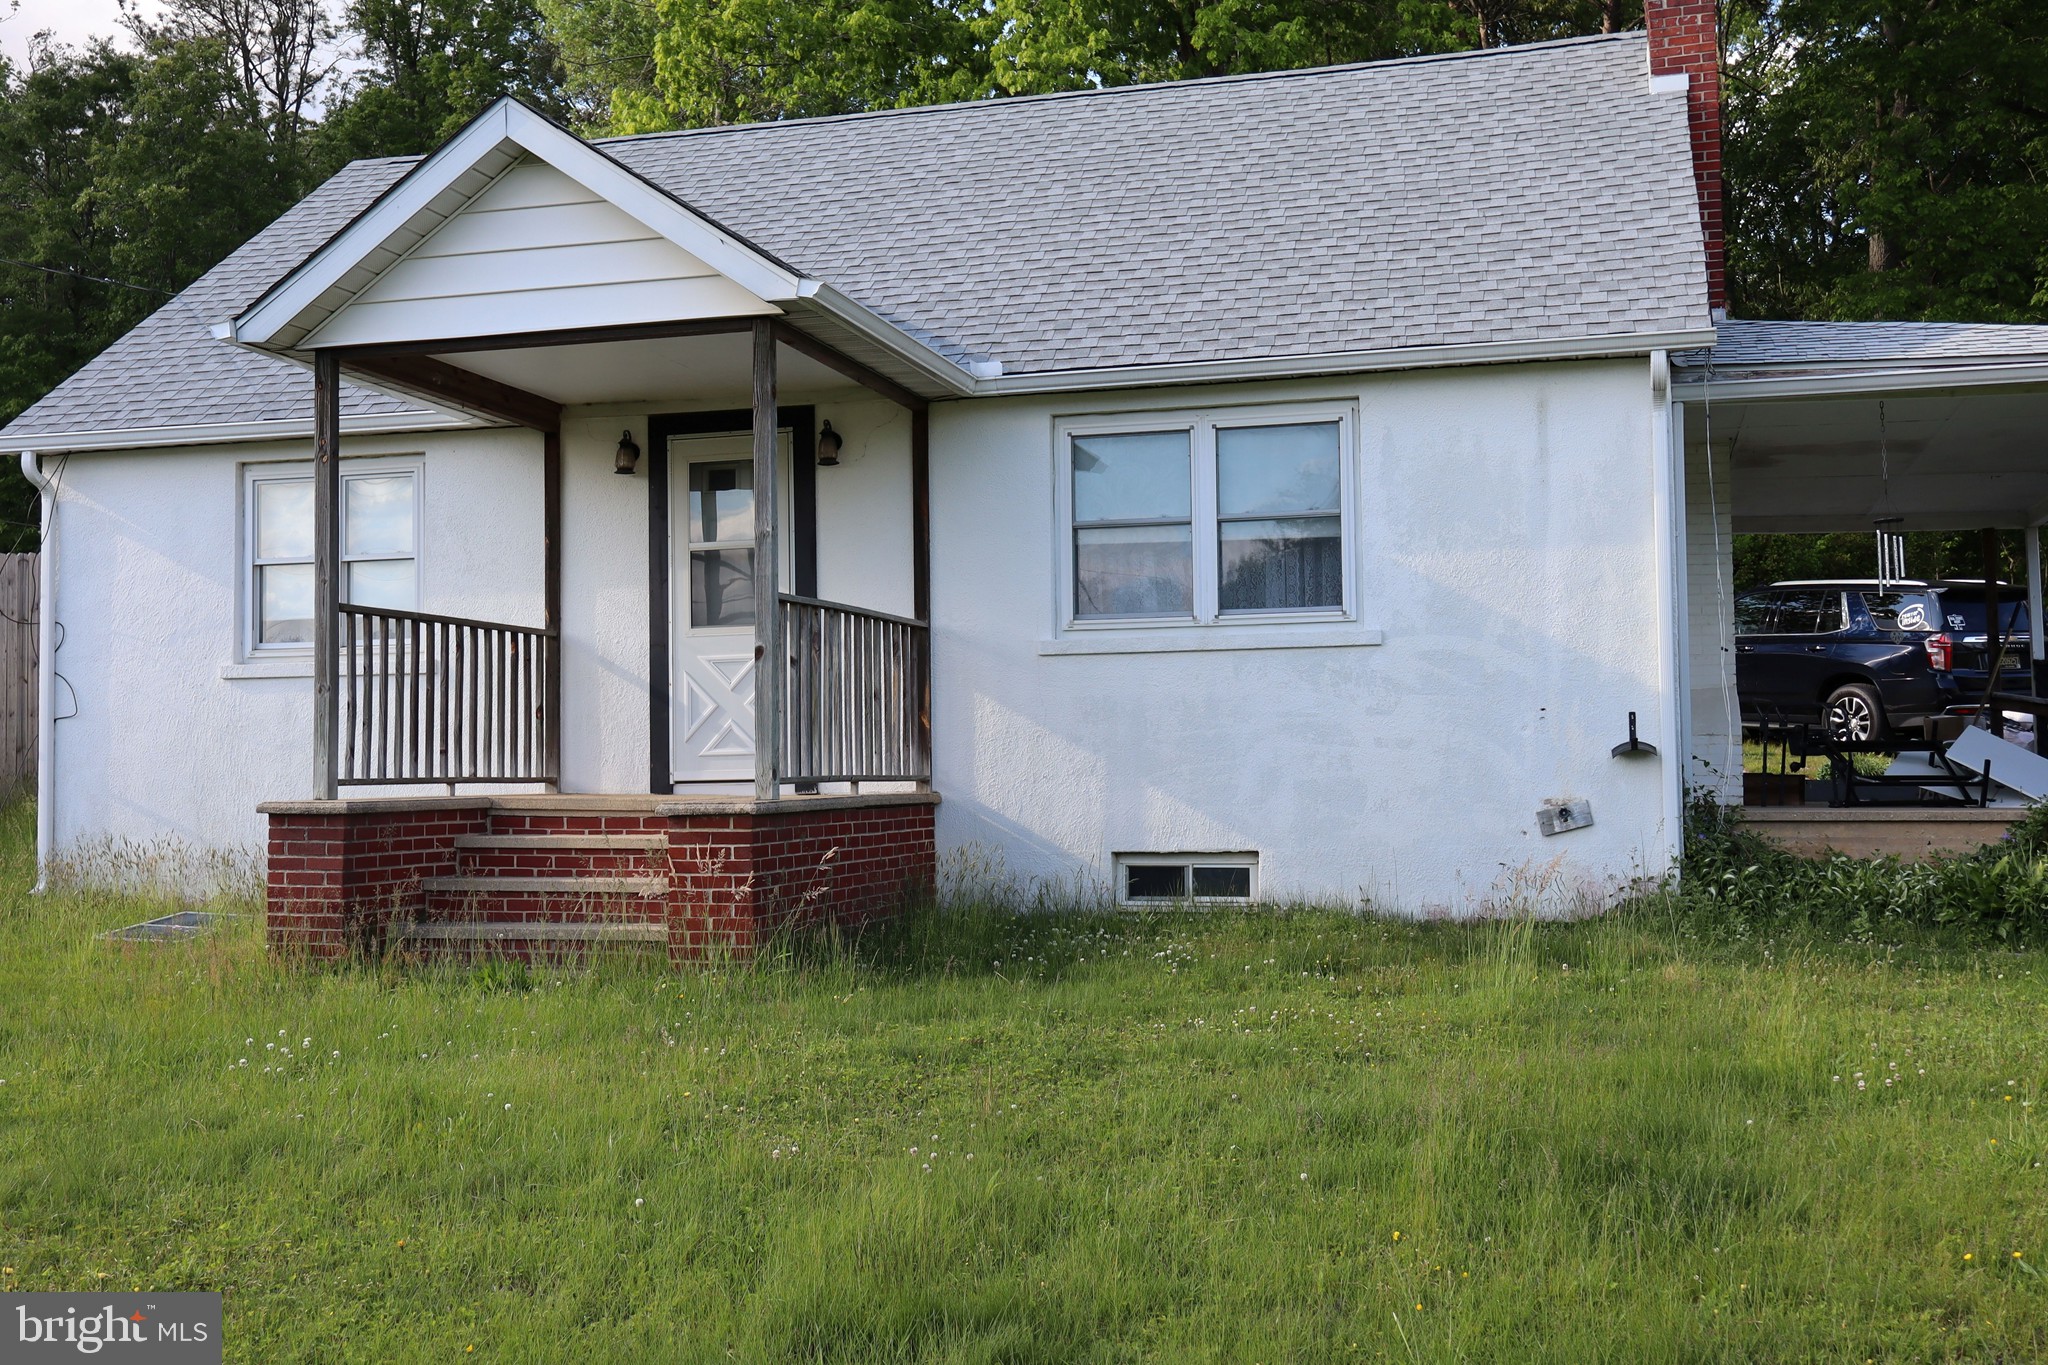
Short Sale.  Opportunity awaits.  Cape Cod with 4 Bedrooms and 1 Full Bath in need of some TLC.  Lots of potential here since the property is zoned Commercial/Residential.  The property has always been used as Residential; Buyer should do their due diligence if pursuing commercial use.  There are hardwood floors under the carpet on the main floor.  Roof was installed in 2023.  Property is being sold Strictly As-Is, no repairs will be made.  Seller's Power of Attorney is a Licensed Real Estate Agent.
#MDCC2021588

ELKTON

1623 W PULASKI HIGHWAY

4 Beds

1 Baths

1,248 Sq.Ft.

$200,000

MLS#: MDCC2021588
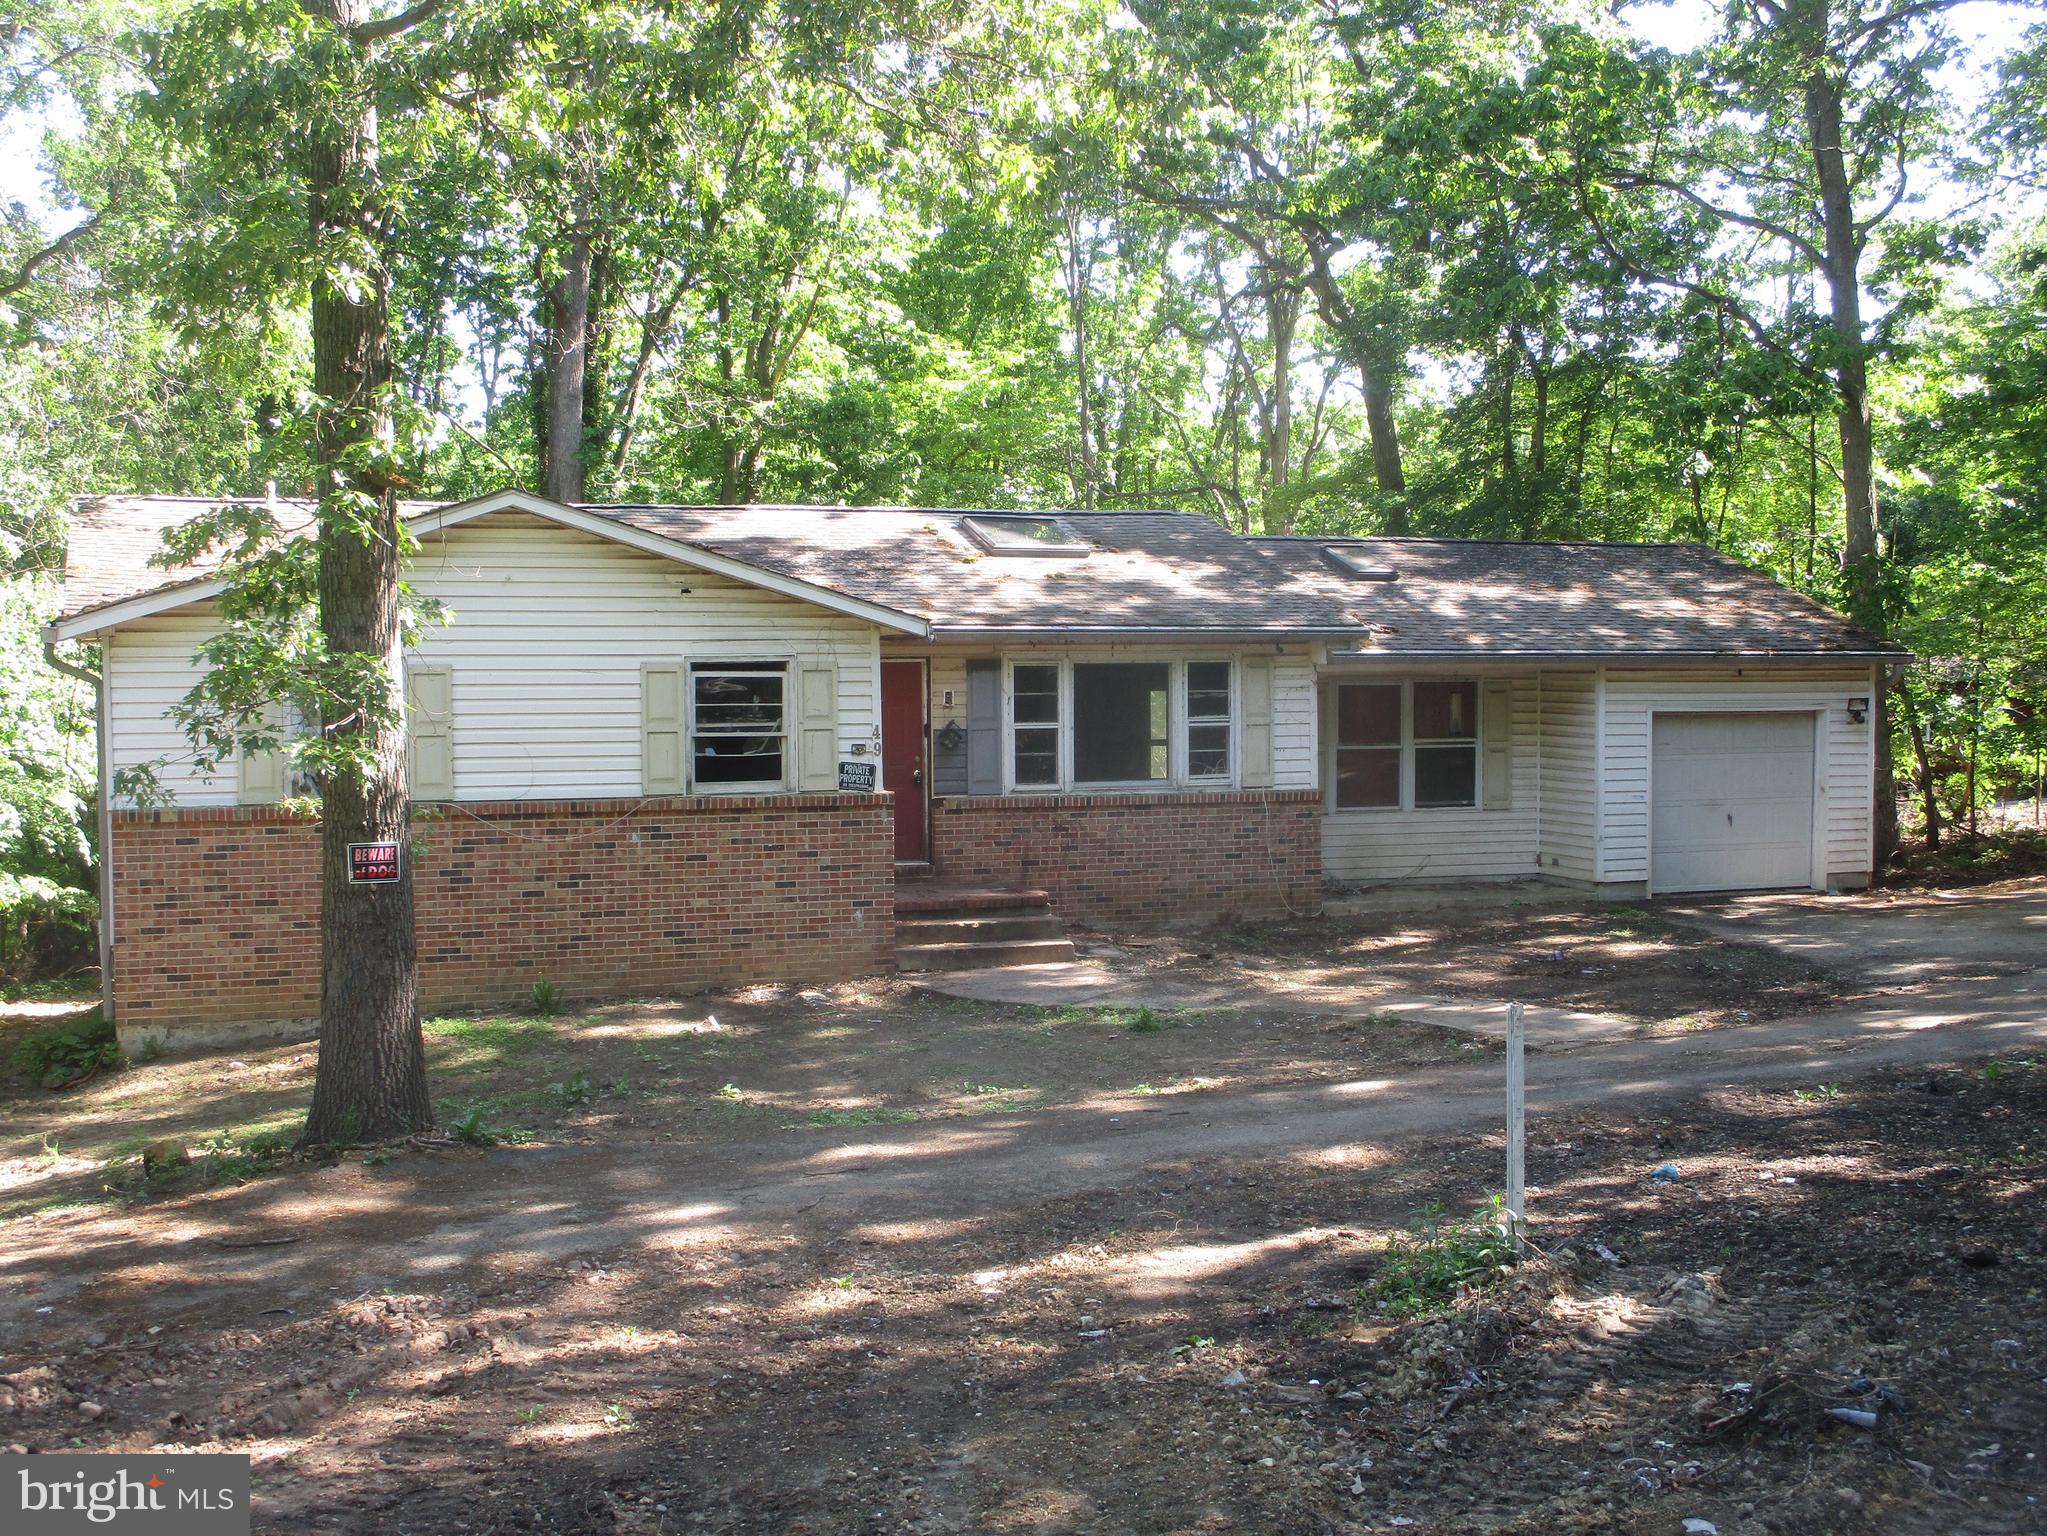
Affordable ranch home on  over an acre!   This three bedroom home includes an attached one car garage, a fireplace in the lower level, and shed on a wooded lot.  Located  between the Elk and the North East river  with marinas and the waterfront  town of North East a short drive away.  Call now to tour!
#MDCC2021626

ELKTON

49 CRESTWOOD DRIVE

3 Beds

1 Baths

2,343 Sq.Ft.

$215,000

MLS#: MDCC2021626

Great Deal on this 3 bedroom 2 1/2 bath home.  Possible 4th bedroom in the finished, walk out basement.
Large living room, half bath and kitchen /dining room with a walk out deck, on the main floor.   3 bedrooms and a full bath on the upper floor.  A large family room, full bath, laundry room and extra office/den room and walk out patio on the lower floor.
#MDCC2023018

ELKTON

422 BUTTONWOODS ROAD

3 Beds

2 Baths

1,772 Sq.Ft.

$254,900

MLS#: MDCC2023018

Open house
35,000$ PRICE REDUCTION!!
Beautifully renovated 3-bedroom, 2½-bath home in Downtown Elkton, completely refreshed and move-in ready!

Major updates include new flooring, windows, siding, fresh paint, updated kitchen appliances, renovated bathrooms, HVAC improvements, new sidewalks, and more. Additional features include a fenced backyard, asphalt parking, EV charger, ceiling fans, handrails, and updated lighting.

Conveniently located near Downtown Elkton’s shops, restaurants, entertainment, and local attractions.
Sold AS-IS

Move-in ready with extensive updates throughout. Schedule your private showing today!
#MDCC2022704

ELKTON

344 W MAIN STREET

3 Beds

2 Baths

1,476 Sq.Ft.

$285,000

MLS#: MDCC2022704

FOR LESS THAN A TOWNHOME

This two-bedroom, one-bathroom house offers approximately 822 square feet of living space. The primary bedroom features ample natural light and spacious closet storage. The additional bedroom provides a versatile space that could be used as an office, guest room, or hobby room. The full bathroom includes a shower/tub combination and vanity with storage. The open-concept living area seamlessly flows between the living room, dining area, and kitchen, creating a comfortable and functional flow. The kitchen is equipped with essential appliances and ample cabinetry for storage. The property sits on a 8,712 square foot lot, providing great space for outdoor enjoyment or expansion. This home presents an opportunity to customize and make it your own.
#MDCC2022486

ELKTON

101 MILLER STREET

2 Beds

1 Baths

822 Sq.Ft.

$239,900

MLS#: MDCC2022486

**Price Improvement & Huge Incentive - Seller offering $5,000 in assistance to buy down the interest rate for acceptable offers***
Back on market (9/4) at no fault of the seller - with all major inspection concerns properly fixed!  Welcome to 62 Whitetail Way in the conveniently located Persimmon Creek neighborhood in Elkton Maryland.  This interior townhome has been lovingly maintained and meaningfully updated - ready for the next owners to add their personal charm for exceptional comfort for years to come.  Situated at the very back of the neighborhood and backing to dense woods, this home boasts true privacy in a beautiful natural setting.  With almost all of the major components of this house updated within the last 7 years - this home comes with peace of mind for many years to come - Deck replaced 2026, Hot water heater replaced 2026, Roof replaced 2021, leased solar added 2021, new windows 2019, and new HVAC 2019!  While most homes in this neighborhood offer a garage on the first level, this home is the exception with having the whole basement level being finished living space.  Being offered with 3 bedrooms, 2.5 baths an open concept main living are with soaring ceilings and the basement area with a large finished living space - this home is an entertainers dream.  Come see this gem for yourself - schedule your tour today!  360 Virtual walkthrough available!
#MDCC2022586

ELKTON

62 WHITETAIL WAY

3 Beds

2 Baths

1,960 Sq.Ft.

$294,900

MLS#: MDCC2022586
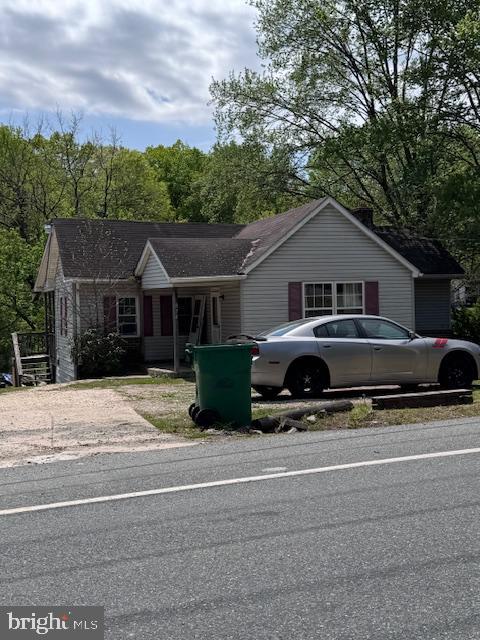
Tenant occupied 3 bed 1 bath rancher now available. Tenant is month to month and pays $950 per month. Please only drive by and exterior showings until auction day. Do not disturb the tenants
#MDCC2021288

ELKTON

874 E OLD PHILADELPHIA ROAD

3 Beds

1 Baths

1,204 Sq.Ft.

$239,000

MLS#: MDCC2021288

Motivated seller!  Welcome to 84 Mule Deer Court in the desirable Persimmon Creek community of Elkton, Maryland.  This move-in-ready townhouse offers 2 bedrooms, 1.5 bathrooms, and a functional layout designed for comfortable everyday living.  Upon entering, you'll be welcomed by a tiled foyer that leads to the lower level, featuring a versatile den or recreation room, a convenient laundry room, and walkout access to the fenced rear yard.  The main living level boasts beautiful hardwood flooring throughout the spacious living room.  The adjoining eat-in kitchen is well-appointed with a center island, pantry, double-bowl sink, ample cabinet and countertop space, and a ceiling fan, creating the perfect space for both daily living and entertaining.  Step outside from the kitchen onto the generously sized deck, ideal for relaxing or hosting family and friends.  Upstairs, you'll find two generously sized bedrooms.  The primary suite features vaulted ceilings, dual walk-in closets, and a ceiling fan, providing a bright and comfortable retreat.  This home is equipped with a residential fire sprinkler system, offering an added layer of safety and peace of mind for homeowners.  Recent updates include a brand-new roof, new carpeting, and a water heater installed in 2025, providing added value and confidence for the next owner.  Conveniently located just minutes from tax-free Delaware shopping, restaurants, and major commuter routes, this home combines comfort, convenience, and an exceptional location.
#MDCC2022534

ELKTON

84 MULE DEER CT

2 Beds

1 Baths

1,944 Sq.Ft.

$279,900

MLS#: MDCC2022534

Send a message

Message successfully sent.

Your message

What is 3 + 4 ?

Reason for contacting?

I agree to receive email communication and understand I can unsubscribe at any time.

I agree to be contacted by Charis Realty Group - Christine Issler, Broker via call, email, and text for real estate services. To opt out, you can reply 'stop' at any time or reply 'help' for assistance. You can also click the unsubscribe link in the emails. Message and data rates may apply. Message frequency may vary. Privacy Policy

Sign Out

Virtual Assistant

Would you like to take the next step with this property? We can help you schedule a showing or virtual tour, or send you more details.

Yes, I would like more information.

Thank You for Your Reply, One of Our Agents will contact you as soon as possible

No, maybe later.

Thank you, you can always contact me via email, phone number or through the contact form.

Realhub AI

Lucy - Your AI-Powered Realtor

Update Your Temporary Password

Personalize your search

Enter your email and we'll notify you immediately when new listings match what you're looking for.

or enter email address

Already have an account ? Login here

Continue your home search

I agree to receive communications and understand I can unsubscribe at any time.

I agree to be contacted by Charis Realty Group - Christine Issler, Broker via call, email, and text for real estate services. To opt out, you can reply 'stop' at any time or reply 'help' for assistance. You can also click the unsubscribe link in the emails. Message and data rates may apply. Message frequency may vary. Privacy Policy

Already have an account ? Login here

We use cookies

We use cookies primarily for analytics to enhance your experience. By accepting, you agree to our use of these cookies. You can manage your preferences or learn more about our cookies policy.