


Property
Beds
4
Full Baths
2
1/2 Baths
2
Year Built
2022
Sq.Footage
4,453
Exceptional craftsmanship, extensive custom upgrades, and a premium wooded homesite come together in this Schell Brothers Kingfisher model in Peninsula Lakes. Built in 2022, this thoughtfully designed home offers four bedrooms, two full and two half baths, and three finished levels of living space. A dramatic two-story great room welcomes you with soaring ceilings, a gas fireplace, and custom illuminated built-ins. Wide-plank maple hardwood floors, plantation shutters, designer lighting, and cathedral, coffered, and tray ceilings add character throughout. The gourmet kitchen features Café appliances, a 36-inch gas cooktop, double wall ovens, pot filler, quartz countertops, a generous center island, and farmhouse sink. Its open layout connects the kitchen, dining area, and great room for easy everyday living and entertaining. The first-floor primary suite includes two custom walk-in closets, a spacious ensuite bath, and direct access to the screened porch. A dedicated office with French doors and built-in cabinetry provides a comfortable workspace. Upstairs, three additional bedrooms and a versatile loft offer room for guests and a variety of uses. The finished lower level is a standout, with an expansive recreation area, custom wet bar, and convenient half bath. Whether hosting friends, watching a game, or enjoying a movie night, this space adds flexibility and room to spread out. Outdoor living is just as inviting. The screened porch features sliding glass window panels and custom solar shades, while the expansive two-tier hardscaped patio includes a built-in grill, firepit, and multiple seating areas. Mature trees behind the premium homesite create a peaceful backdrop. Additional features include fully owned solar panels, irrigation supplied by a dedicated well, and a finished two-car garage with epoxy flooring and custom storage. Peninsula Lakes residents enjoy resort-style amenities including a clubhouse, outdoor pool and lazy river, fitness center, yoga room, fishing pier, tennis courts, and playground. Delaware beaches, shopping, dining, and recreation are all within easy reach. With its premium setting, extensive owner upgrades, and carefully considered spaces, this home offers a level of quality and craftsmanship that would be difficult to reproduce at today's construction costs.
Features & Amenities
Interior
-
Other Interior Features
Ceiling Fan(s), Kitchen Island, Pantry, Walk-In Closet(s), Open Floorplan, Soaking Tub
-
Total Bedrooms
4
-
Bathrooms
2
-
1/2 Bathrooms
2
-
Above Grade Finished Area
3108.0
-
Basement YN
YES
-
Cooling YN
YES
-
Cooling
Central Air, Ceiling Fan(s), Ductless, Electric
-
Fireplace YN
YES
-
Heating YN
YES
-
Heating
Exhaust Fan, Natural Gas, Forced Air, Heat Pump
-
Main Level Bedrooms
1
-
Pet friendly
Yes
Exterior
-
Garage
Yes
-
Garage spaces
2
-
Parking
Asphalt, Garage, Driveway, Inside Entrance, Attached
-
Patio and Porch Features
Porch, Patio, Deck
-
Pool
Yes
-
Pool Features
Community
-
Waterfront YN
NO
-
View
Trees/Woods
Area & Lot
-
Lot Features
Wooded
-
Lot Size(acres)
0.18
-
Lot Size(square feet)
7,841
-
Property Type
Residential
-
Property Sub Type
Single Family Residence
-
Architectural Style
Coastal, Contemporary
Price
-
Sales Price
$999,999
-
Tax Amount
$1,667
-
Sq. Footage
4,453
-
Price/SqFt
$224
HOA
-
Association
YES
-
Association Fee
$772
-
Association Fee Frequency
Quarterly
-
Association Fee Includes
N/A
-
Total Monthly Fees
true
School District
-
Elementary School
N/A
-
Middle School
N/A
-
High School
N/A
Property Features
-
New Construction
NO
-
Association Amenities
Clubhouse, Dog Park, Fitness Center, Tennis Court(s), Jogging Path, Boat Dock, Playground
-
Foundation Details
Concrete Perimeter
-
Senior Community YN
NO
-
Sewer
Public Sewer
-
Water Source
Public, Well
Schedule a Showing
Showing scheduled successfully.
Mortgage calculator
Estimate your monthly mortgage payment, including the principal and interest, property taxes, and HOA. Adjust the values to generate a more accurate rate.
Your payment
Principal and Interest:
$
Property taxes:
$
HOA fees:
$
Total loan payment:
$
Total interest amount:
$
Location
County
SUSSEX
Elementary School
Middle School
High School
Listing Courtesy of Dustin Oldfather, Compass
RealHub Information is provided exclusively for consumers' personal, non-commercial use, and it may not be used for any purpose other than to identify prospective properties consumers may be interested in purchasing. All information deemed reliable but not guaranteed and should be independently verified. All properties are subject to prior sale, change or withdrawal. RealHub website owner shall not be responsible for any typographical errors, misinformation, misprints and shall be held totally harmless.

Salesperson, Realtor
Sharon Lelm
Call Sharon today to schedule a private showing.

* Listings on this website come from the FMLS IDX Compilation and may be held by brokerage firms other than the owner of this website. The listing brokerage is identified in any listing details. Information is deemed reliable but is not guaranteed. If you believe any FMLS listing contains material that infringes your copyrighted work please review our DMCA policy and learn how to submit a takedown request.© 2024 FMLS.
Related Properties
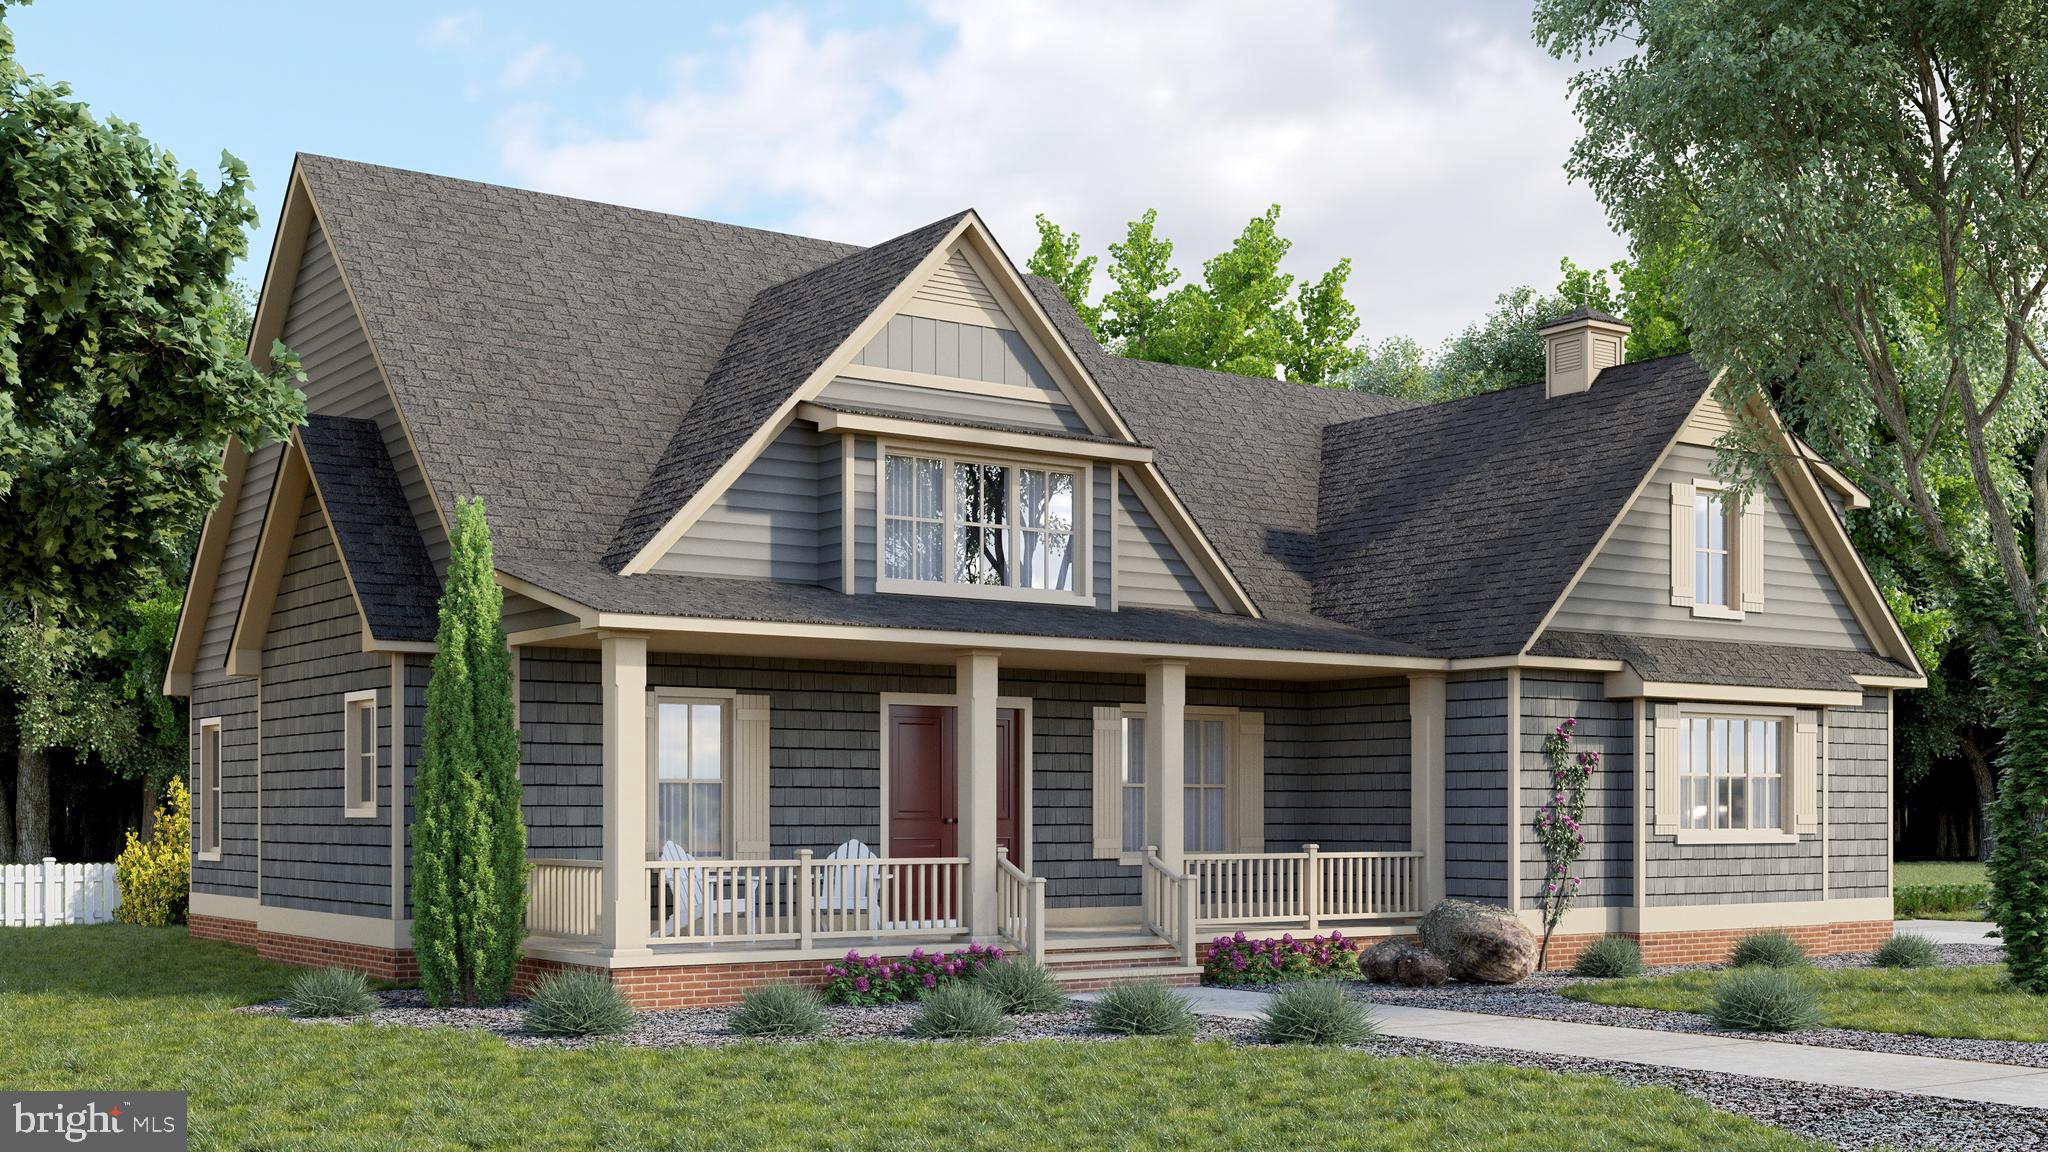
MILLSBORO
24390 DUCKHAVEN LANE 151
4 Beds
3 Baths
2,982 Sq.Ft.
$868,100
MLS#: DESU2084088
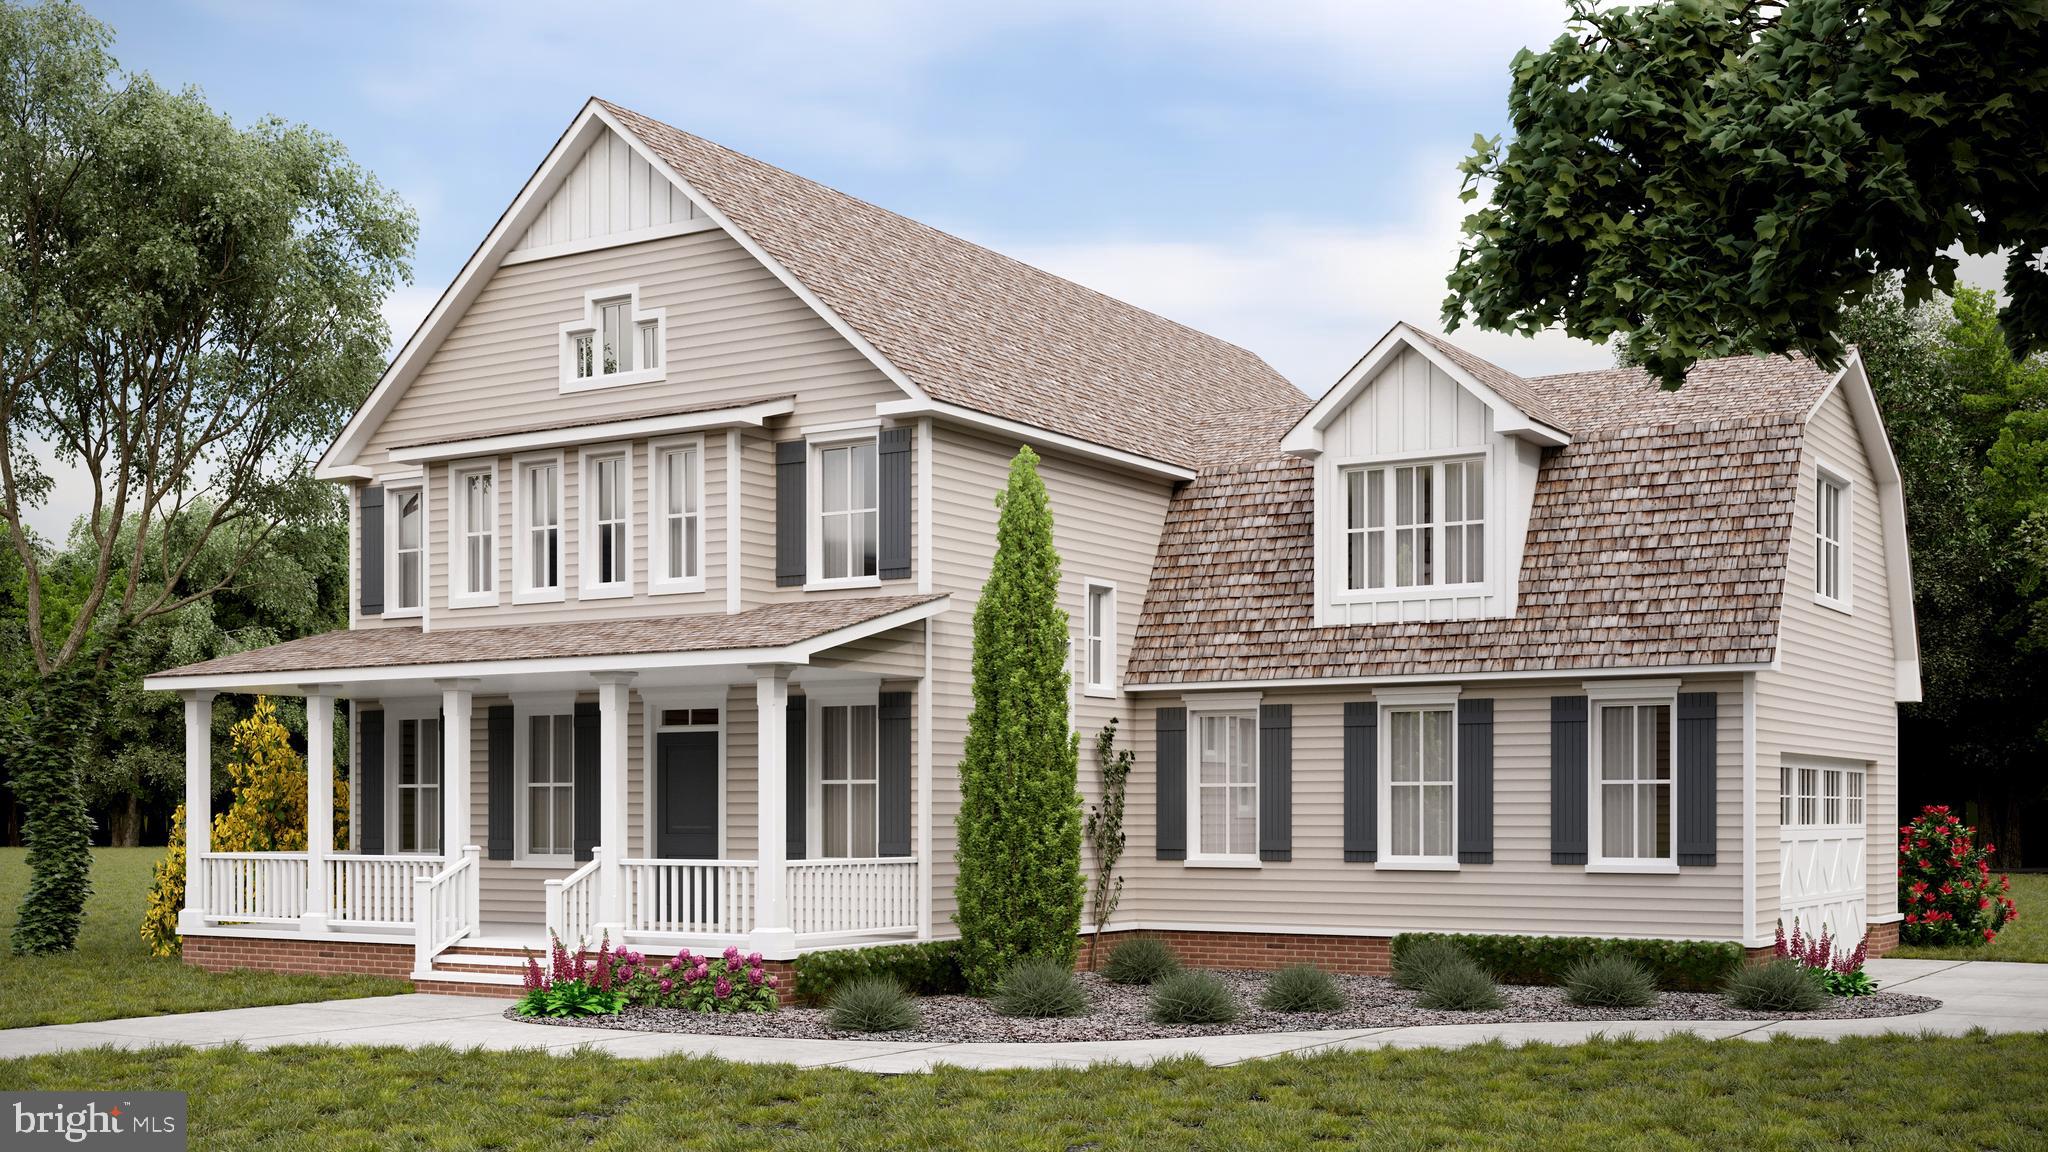
MILLSBORO
24413 DUCKHAVEN LANE 148
3 Beds
2 Baths
N/A
$875,900
MLS#: DESU2077668

MILLSBORO
24416 WESTRIDGE DRIVE - LOT #2 - MODEL
3 Beds
4 Baths
1,902 Sq.Ft.
$849,990
MLS#: DESU2119684

MILLSBORO
27052 FIREFLY BOULEVARD
5 Beds
3 Baths
2,921 Sq.Ft.
$860,000
MLS#: DESU2122056

MILLSBORO
30352 CORDREY ROAD
4 Beds
3 Baths
3,500 Sq.Ft.
$949,900
MLS#: DESU2121428

MILLSBORO
32981 SHADELAND AVENUE
5 Beds
3 Baths
3,030 Sq.Ft.
$899,000
MLS#: DESU2119602
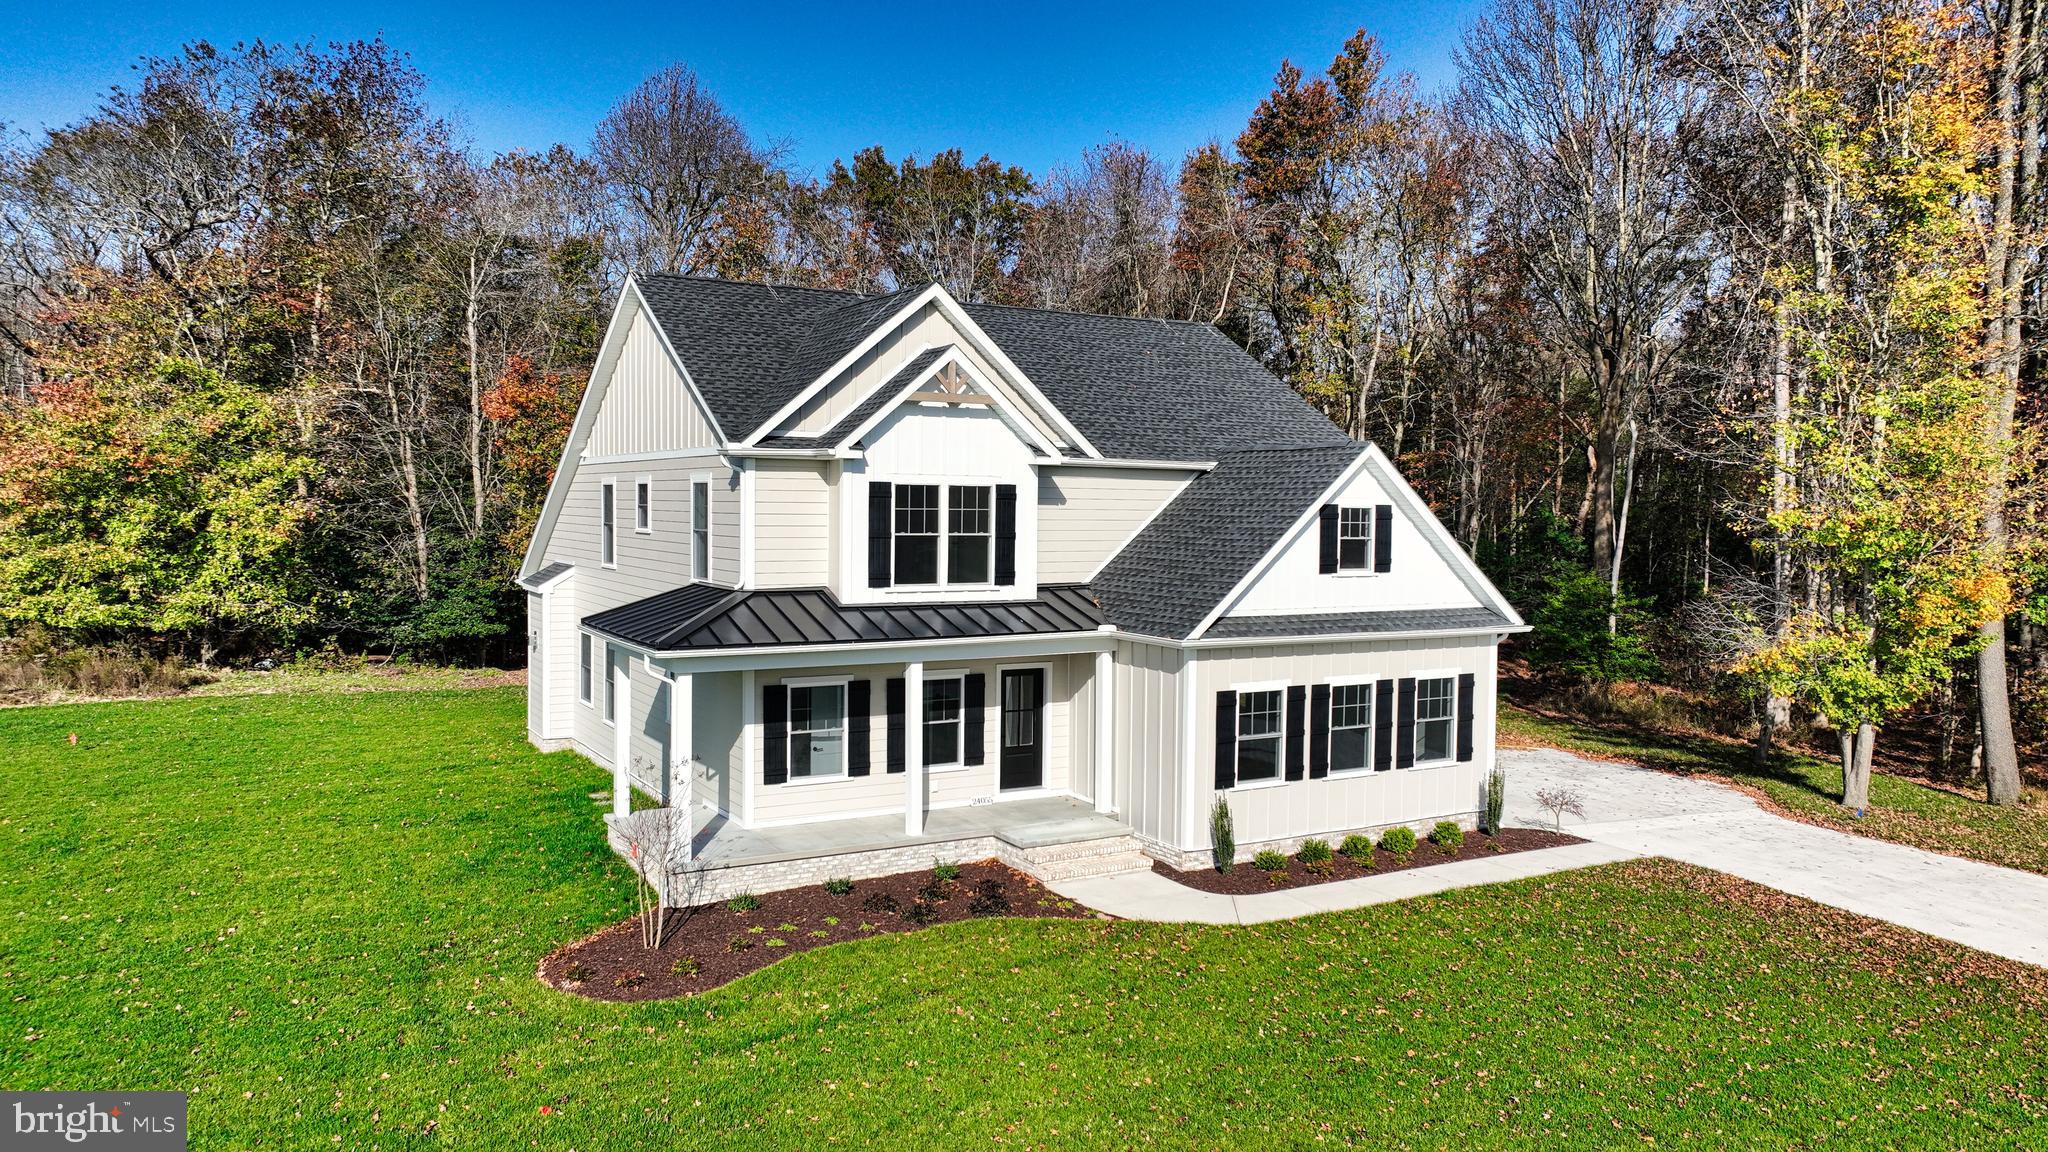
MILLSBORO
24169 INGRAMS DRIVE 137
4 Beds
3 Baths
N/A
$815,500
MLS#: DESU2084028

MILLSBORO
27063 FIREFLY BOULEVARD 132
3 Beds
3 Baths
2,756 Sq.Ft.
$854,900
MLS#: DESU2120938

MILLSBORO
26214 TUSCANY DRIVE
4 Beds
2 Baths
2,822 Sq.Ft.
$849,000
MLS#: DESU2116826
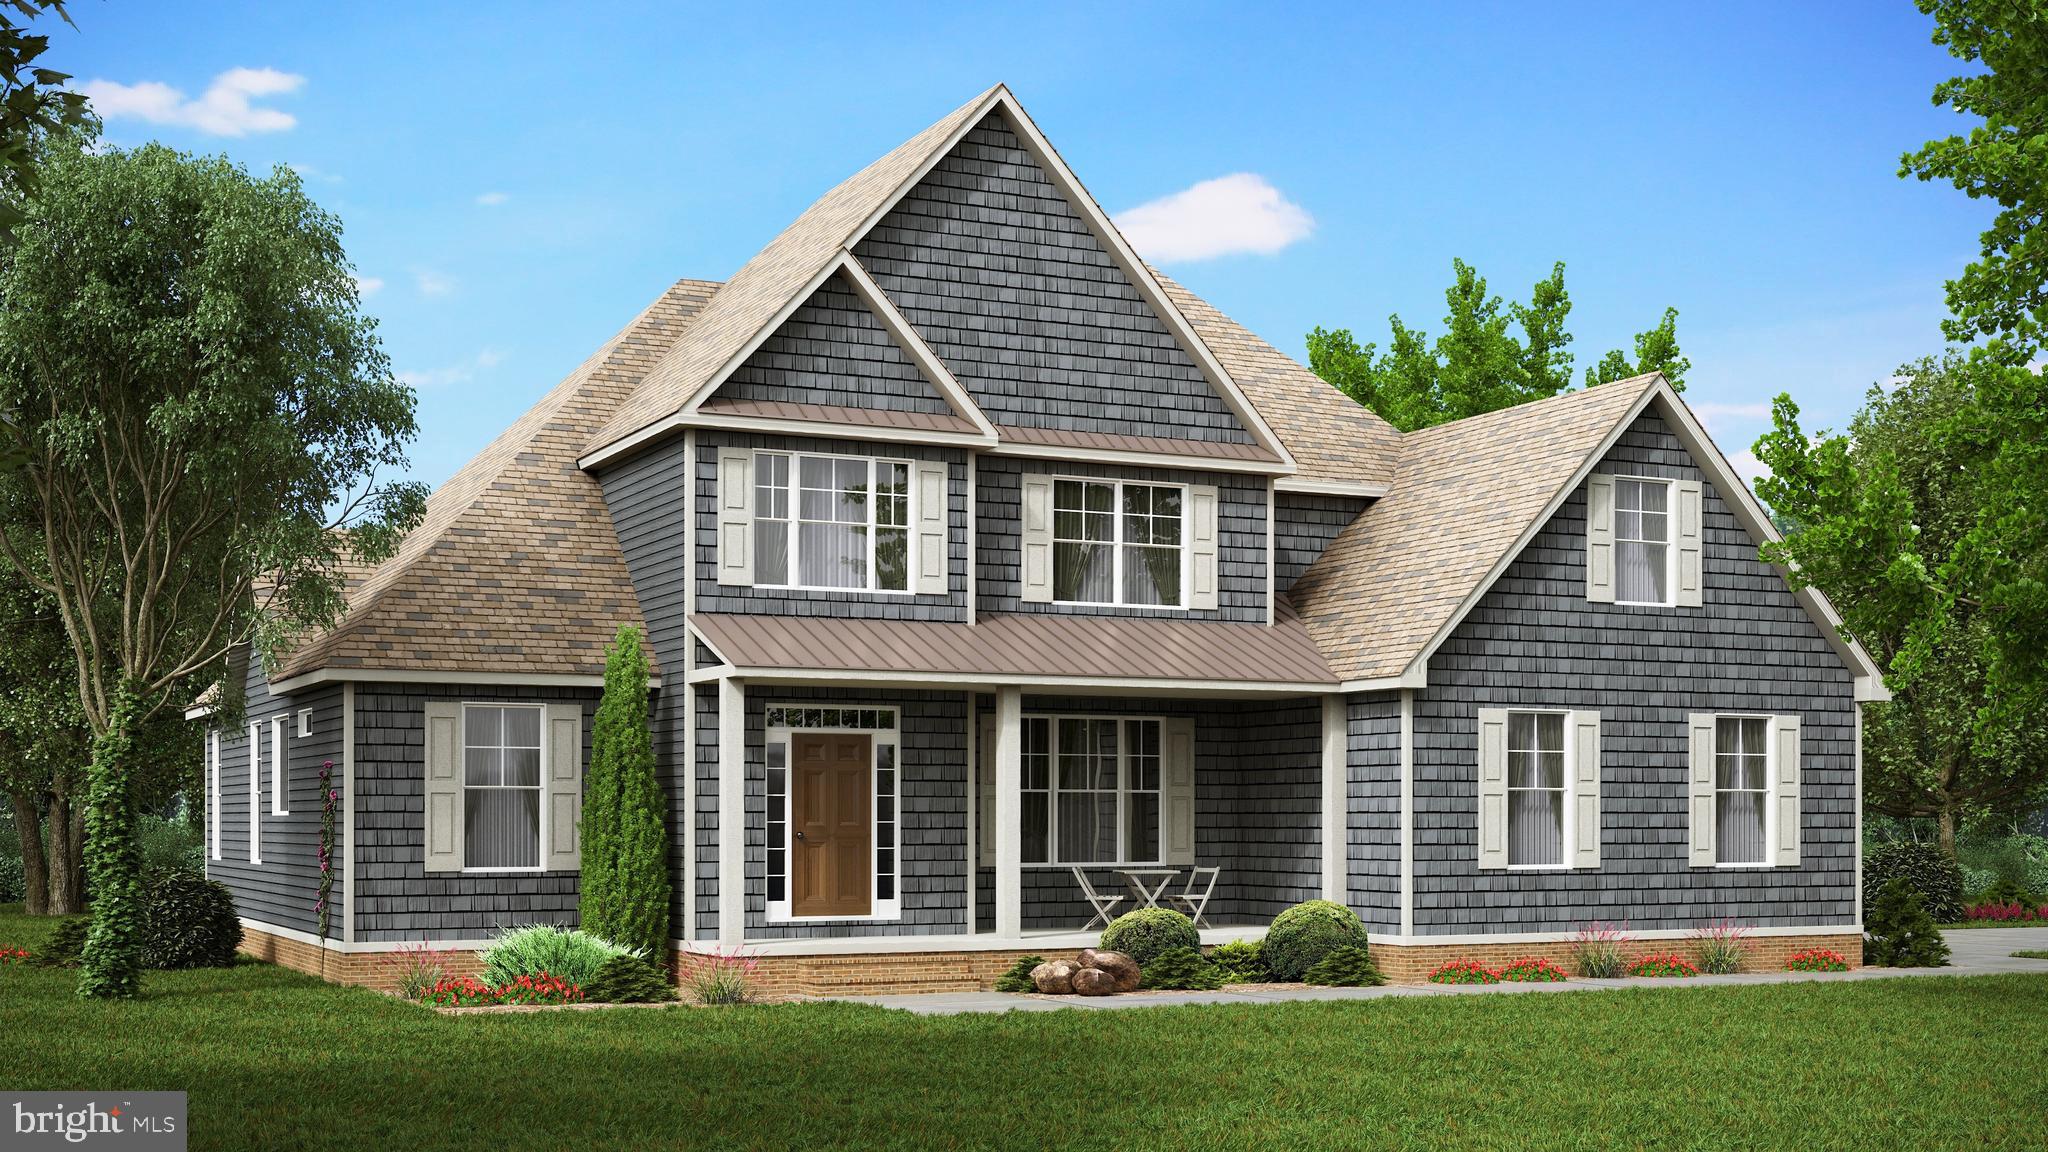
MILLSBORO
24636 NATURES WAY 186
3 Beds
3 Baths
2,964 Sq.Ft.
$814,300
MLS#: DESU2084036
