


Property
Beds
4
Full Baths
2
1/2 Baths
1
Year Built
2001
Sq.Footage
3,136
Must See! Spacious 4/5-bedroom, 2.5-bath home offers an impressive combination of indoor and outdoor living spaces, featuring hardwood flooring, a large open great room with vaulted ceilings and a see-through fireplace, a bright sunroom with vaulted ceilings, an updated open kitchen, and an expansive outdoor living area with Trex decking and a paver patio. Enter through the large covered front porch with brick foundation into an impressive 18-foot-high foyer, highlighted by a radius window and mosaic chandelier. To the right is a flexible bedroom or office with French doors. To the left, a large living room flows into a semi-formal dining area with bay windows and opens to the kitchen. The 2022-updated kitchen features hardwood floors, granite countertops, stainless steel appliances, subway tile backsplash, center island, eat-in area, large pantry, recessed lighting, and painted cabinetry with updated hardware. Sliding glass doors provide easy access to the outdoor deck and paver patio. The kitchen flows seamlessly into the spacious great room, featuring hardwood floors, vaulted ceilings, skylights, a see-through fireplace with oak mantel, ceiling fan, and two sets of double wood-and-glass doors leading to the bright sunroom. With its vaulted ceiling, the sunroom provides a wonderful transition to the expansive outdoor entertainment area. Upstairs, you will find three generously sized bedrooms and a full guest bathroom. Opposite the guest bedrooms is the spacious primary bedroom suite, featuring a tiled bathroom, jetted soaking tub, tray ceiling, two walk-in closets, and a private sitting room with extra walk-in attic storage space. Additional features include a large corner lot, beautifully landscaped and irrigated yard with mature trees, oversized three-car garage with laundry room and kitchen access, tankless water heater, water softener system, gutter system, large outdoor shower, and large outdoor shed. Edgewater Estates is a waterfront community with private access to the pond, Low HOA, and across the street from the Lewes Bike Trail. Ideally located in Lewes zip code, this home is just a short drive to area shopping, dining, beaches, bike trails, and other popular attractions. Once Minos Conway Construction is complete, you will be able to drive to Downtown Lewes and the Beaches without ever getting on Rt. 1. Call and schedule a showing today!
Features & Amenities
Interior
-
Other Interior Features
Eat-in Kitchen, Ceiling Fan(s), Kitchen Island, Pantry, Recessed Lighting, Walk-In Closet(s)
-
Total Bedrooms
4
-
Bathrooms
2
-
1/2 Bathrooms
1
-
Above Grade Finished Area
3136.0
-
Basement YN
NO
-
Cooling YN
YES
-
Cooling
Central Air, Ceiling Fan(s), Electric
-
Fireplace YN
YES
-
Heating YN
YES
-
Heating
Electric, Propane, Heat Pump
-
Main Level Bedrooms
4
-
Pet friendly
N/A
Exterior
-
Garage
Yes
-
Garage spaces
3
-
Construction Materials
Frame, Aluminum Siding, Vinyl Siding
-
Other Exterior Features
Lighting
-
Parking
Garage Door Opener, Asphalt, Garage, Driveway, Inside Entrance, Attached
-
Patio and Porch Features
Deck, Patio, Porch
-
Pool
No
-
Waterfront YN
NO
Area & Lot
-
Lot Size(acres)
0.62
-
Lot Size(square feet)
27,007
-
Property Type
Residential
-
Property Sub Type
Single Family Residence
-
Architectural Style
Colonial
Price
-
Sales Price
$639,000
-
Tax Amount
$1,096
-
Sq. Footage
3,136
-
Price/SqFt
$203
HOA
-
Association
YES
-
Association Fee
$100
-
Association Fee Frequency
Annually
-
Association Fee Includes
N/A
-
Total Monthly Fees
true
School District
-
Elementary School
N/A
-
Middle School
N/A
-
High School
N/A
Property Features
-
New Construction
NO
-
Senior Community YN
NO
-
Sewer
Public Sewer
-
Water Source
Well
Schedule a Showing
Showing scheduled successfully.
Mortgage calculator
Estimate your monthly mortgage payment, including the principal and interest, property taxes, and HOA. Adjust the values to generate a more accurate rate.
Your payment
Principal and Interest:
$
Property taxes:
$
HOA fees:
$
Total loan payment:
$
Total interest amount:
$
Location
County
SUSSEX
Elementary School
Middle School
High School
Listing Courtesy of Brian Donahue, Long & Foster Real Estate, Inc.
RealHub Information is provided exclusively for consumers' personal, non-commercial use, and it may not be used for any purpose other than to identify prospective properties consumers may be interested in purchasing. All information deemed reliable but not guaranteed and should be independently verified. All properties are subject to prior sale, change or withdrawal. RealHub website owner shall not be responsible for any typographical errors, misinformation, misprints and shall be held totally harmless.

Salesperson, Realtor
Sharon Lelm
Call Sharon today to schedule a private showing.

* Listings on this website come from the FMLS IDX Compilation and may be held by brokerage firms other than the owner of this website. The listing brokerage is identified in any listing details. Information is deemed reliable but is not guaranteed. If you believe any FMLS listing contains material that infringes your copyrighted work please review our DMCA policy and learn how to submit a takedown request.© 2024 FMLS.
Related Properties

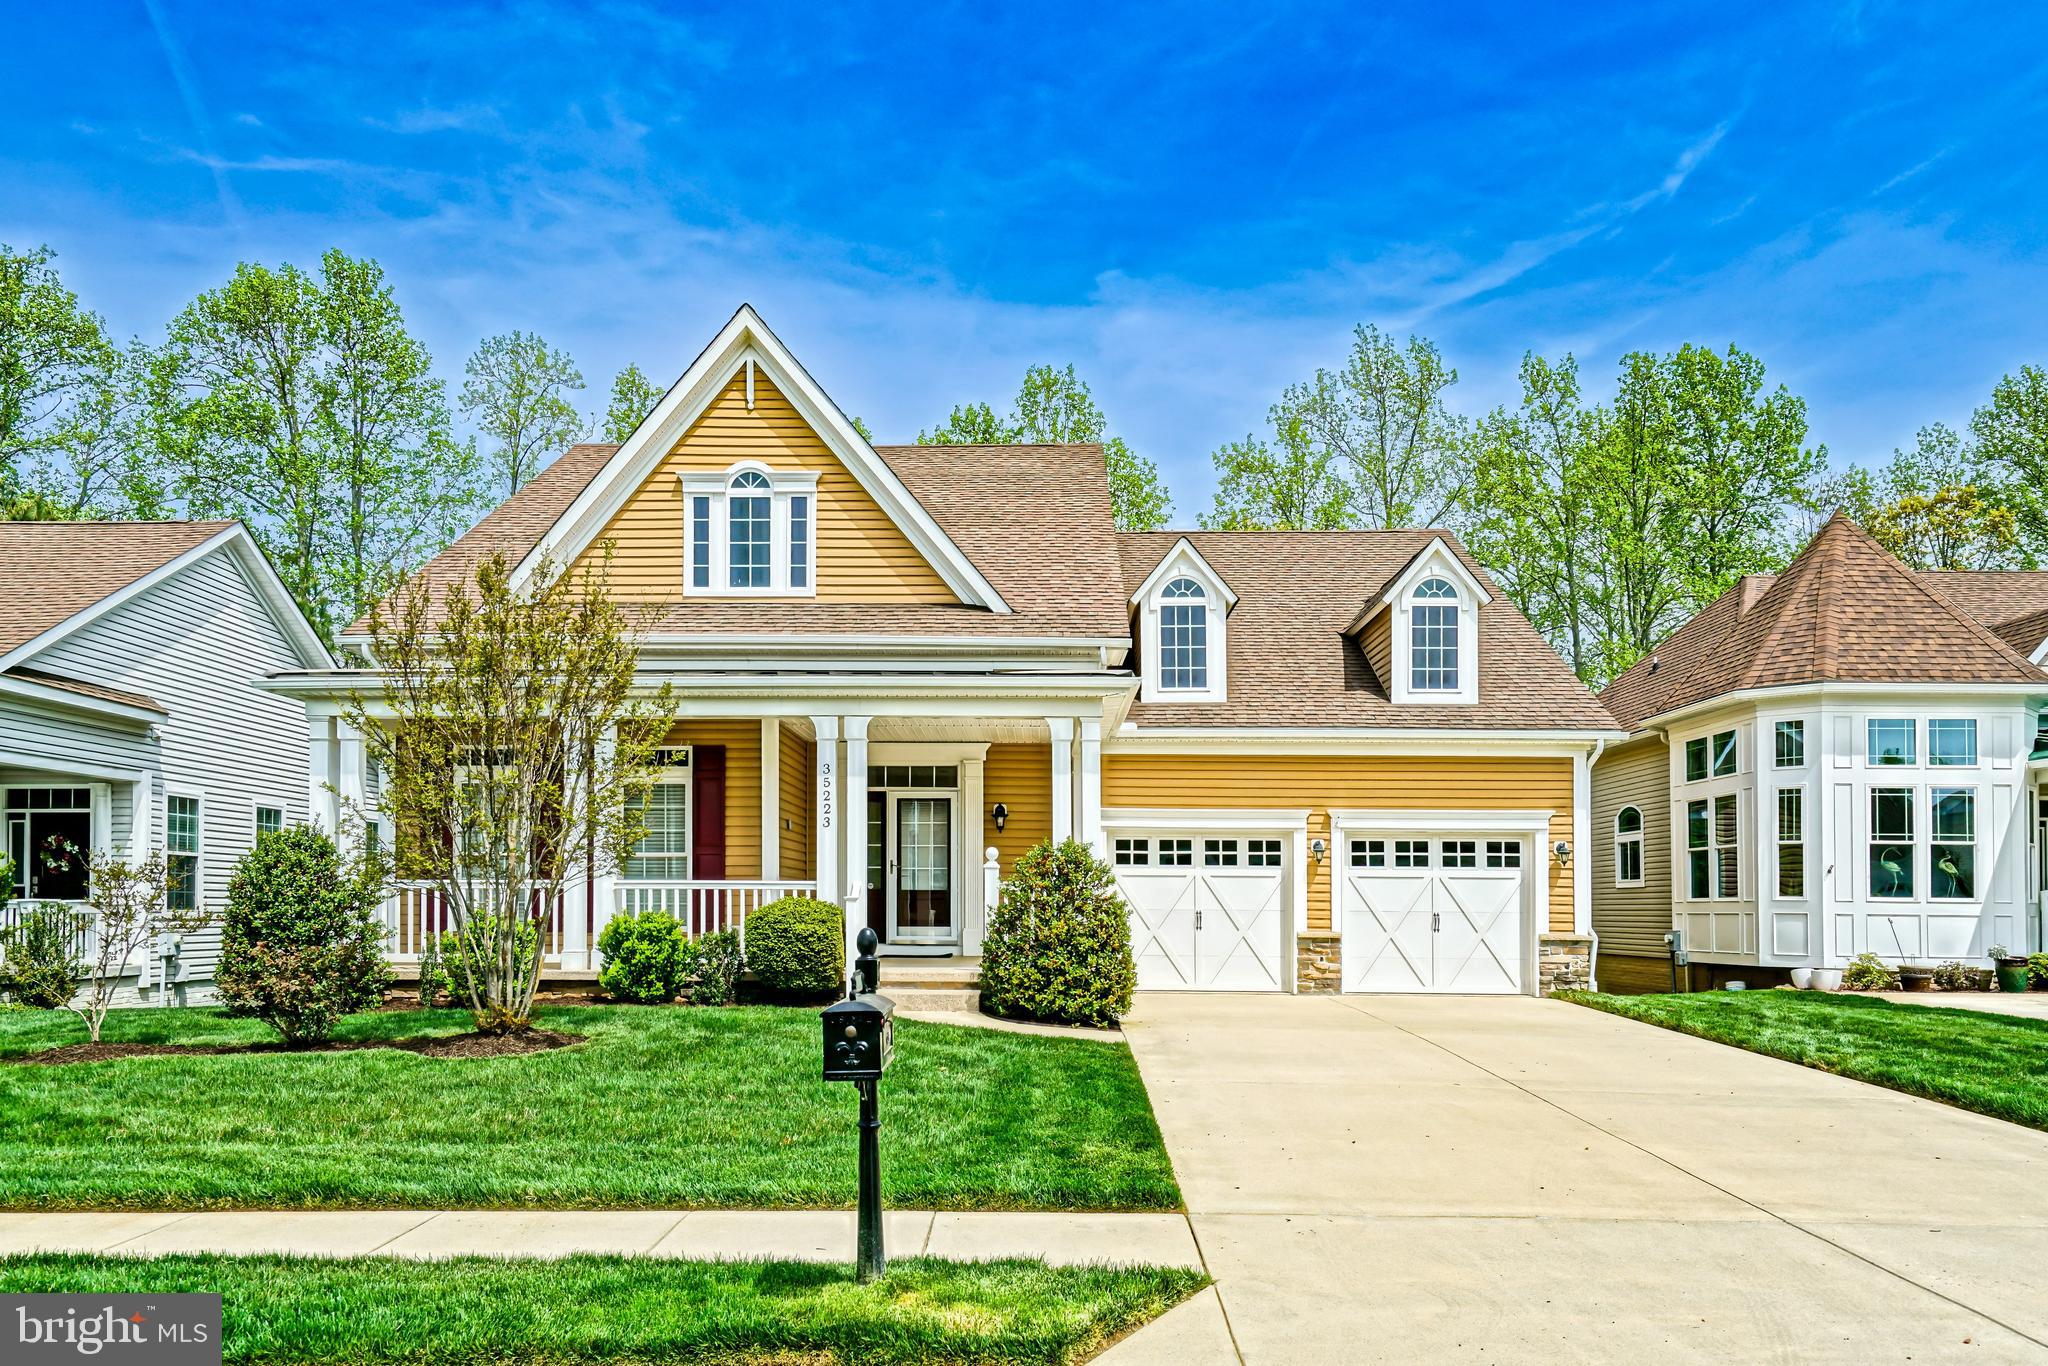
LEWES
30907 EDGEWATER DRIVE
4 Beds
3 Baths
2,360 Sq.Ft.
$549,900
MLS#: DESU2123006
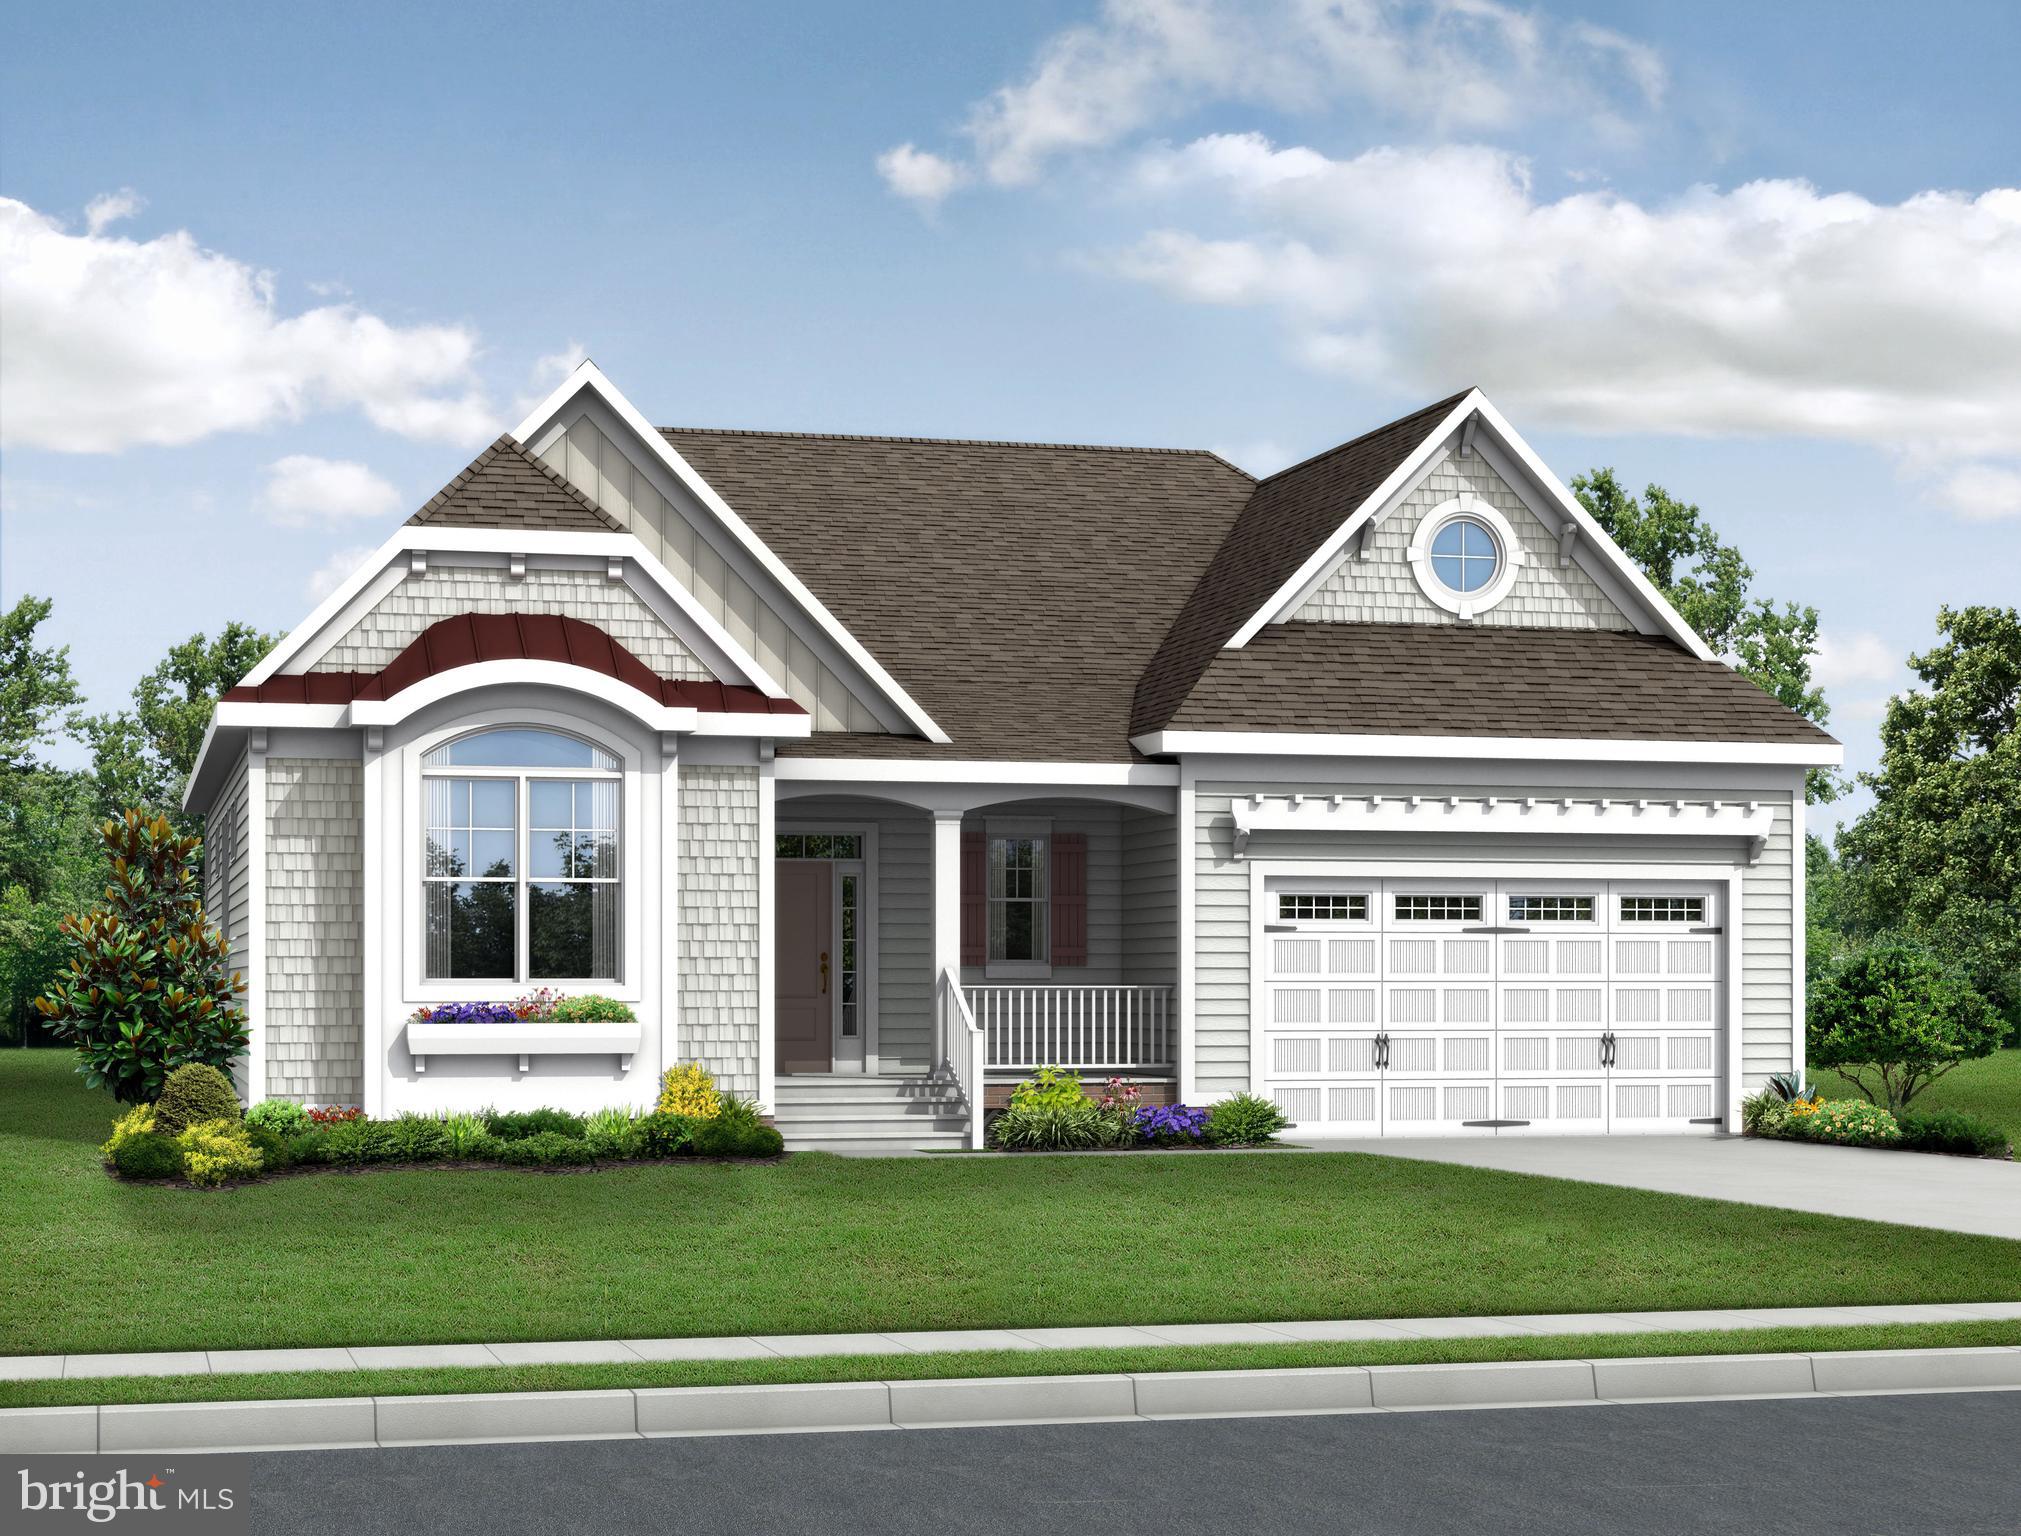
LEWES
35223 SEAPORT LOOP
4 Beds
2 Baths
4,200 Sq.Ft.
$649,900
MLS#: DESU2107814
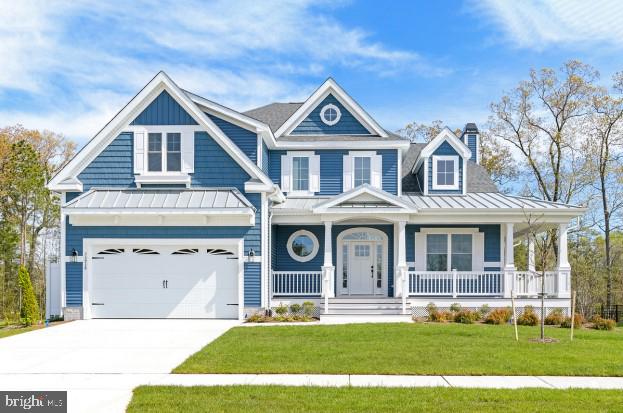
LEWES
21814 EASTBRIDGE LOOP
4 Beds
3 Baths
2,528 Sq.Ft.
$707,400
MLS#: DESU2007308
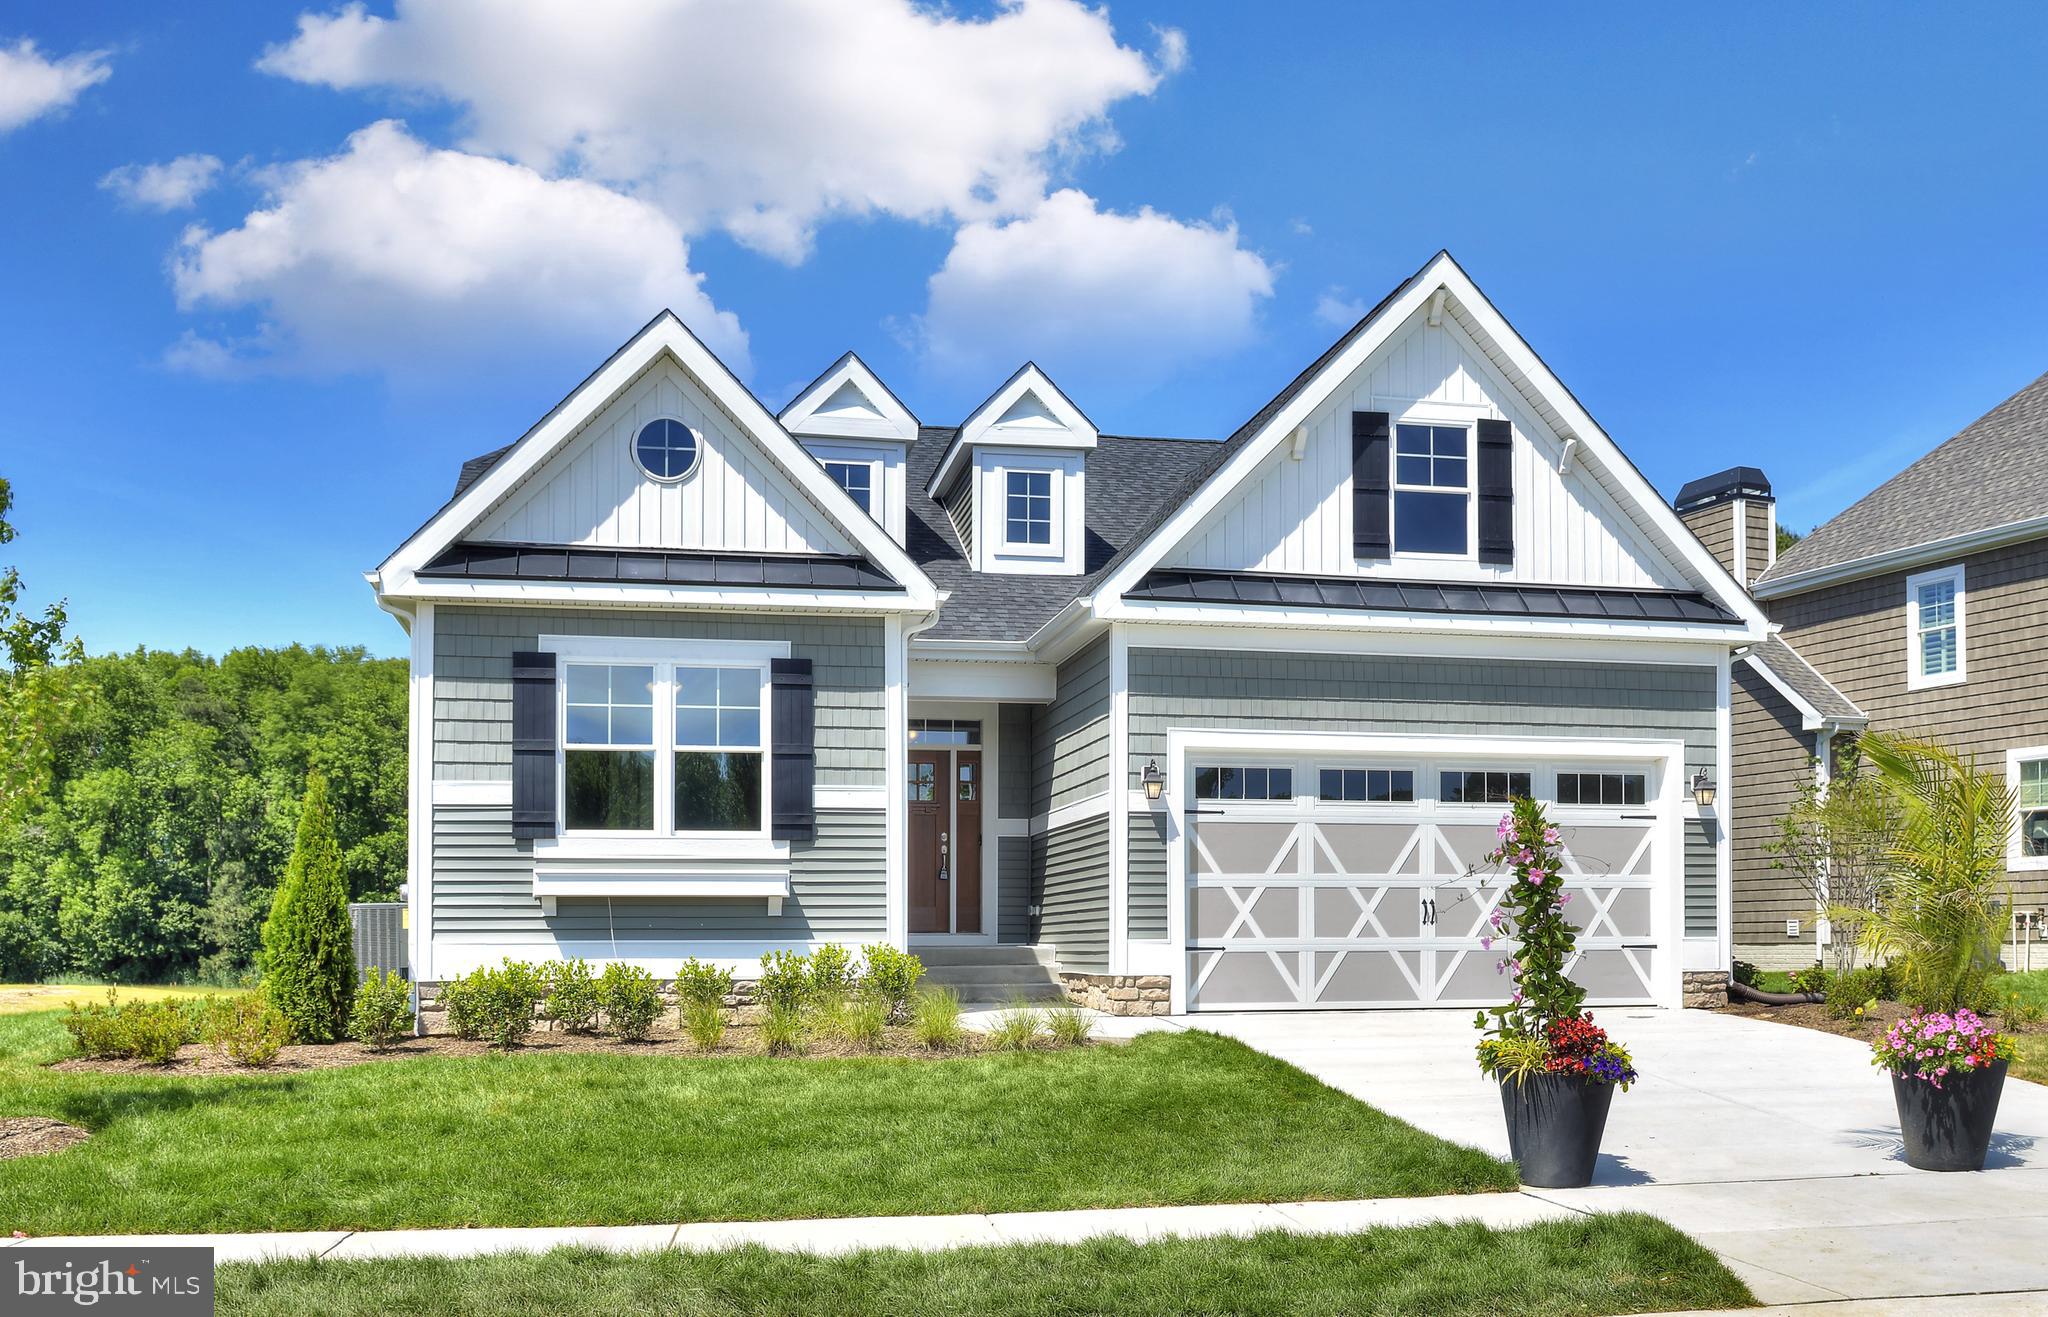
LEWES
21818 EASTBRIDGE LOOP
3 Beds
2 Baths
2,566 Sq.Ft.
$697,400
MLS#: DESU2007312
LEWES
21802 EASTBRIDGE LOOP
3 Beds
2 Baths
1,661 Sq.Ft.
$637,400
MLS#: DESU2007286

LEWES
19053 FRISCO WAY
3 Beds
2 Baths
2,210 Sq.Ft.
$747,500
MLS#: DESU2116006

LEWES
HOMESITE 120 CHASE OAKS DRIVE
3 Beds
3 Baths
3,004 Sq.Ft.
$649,990
MLS#: DESU2120996
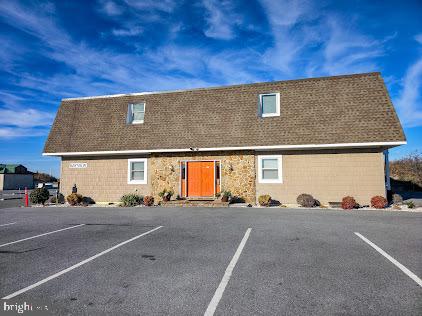
LEWES
8 GEORGIA AVENUE 6
2 Beds
1 Baths
600 Sq.Ft.
$725,000
MLS#: DESU2102872
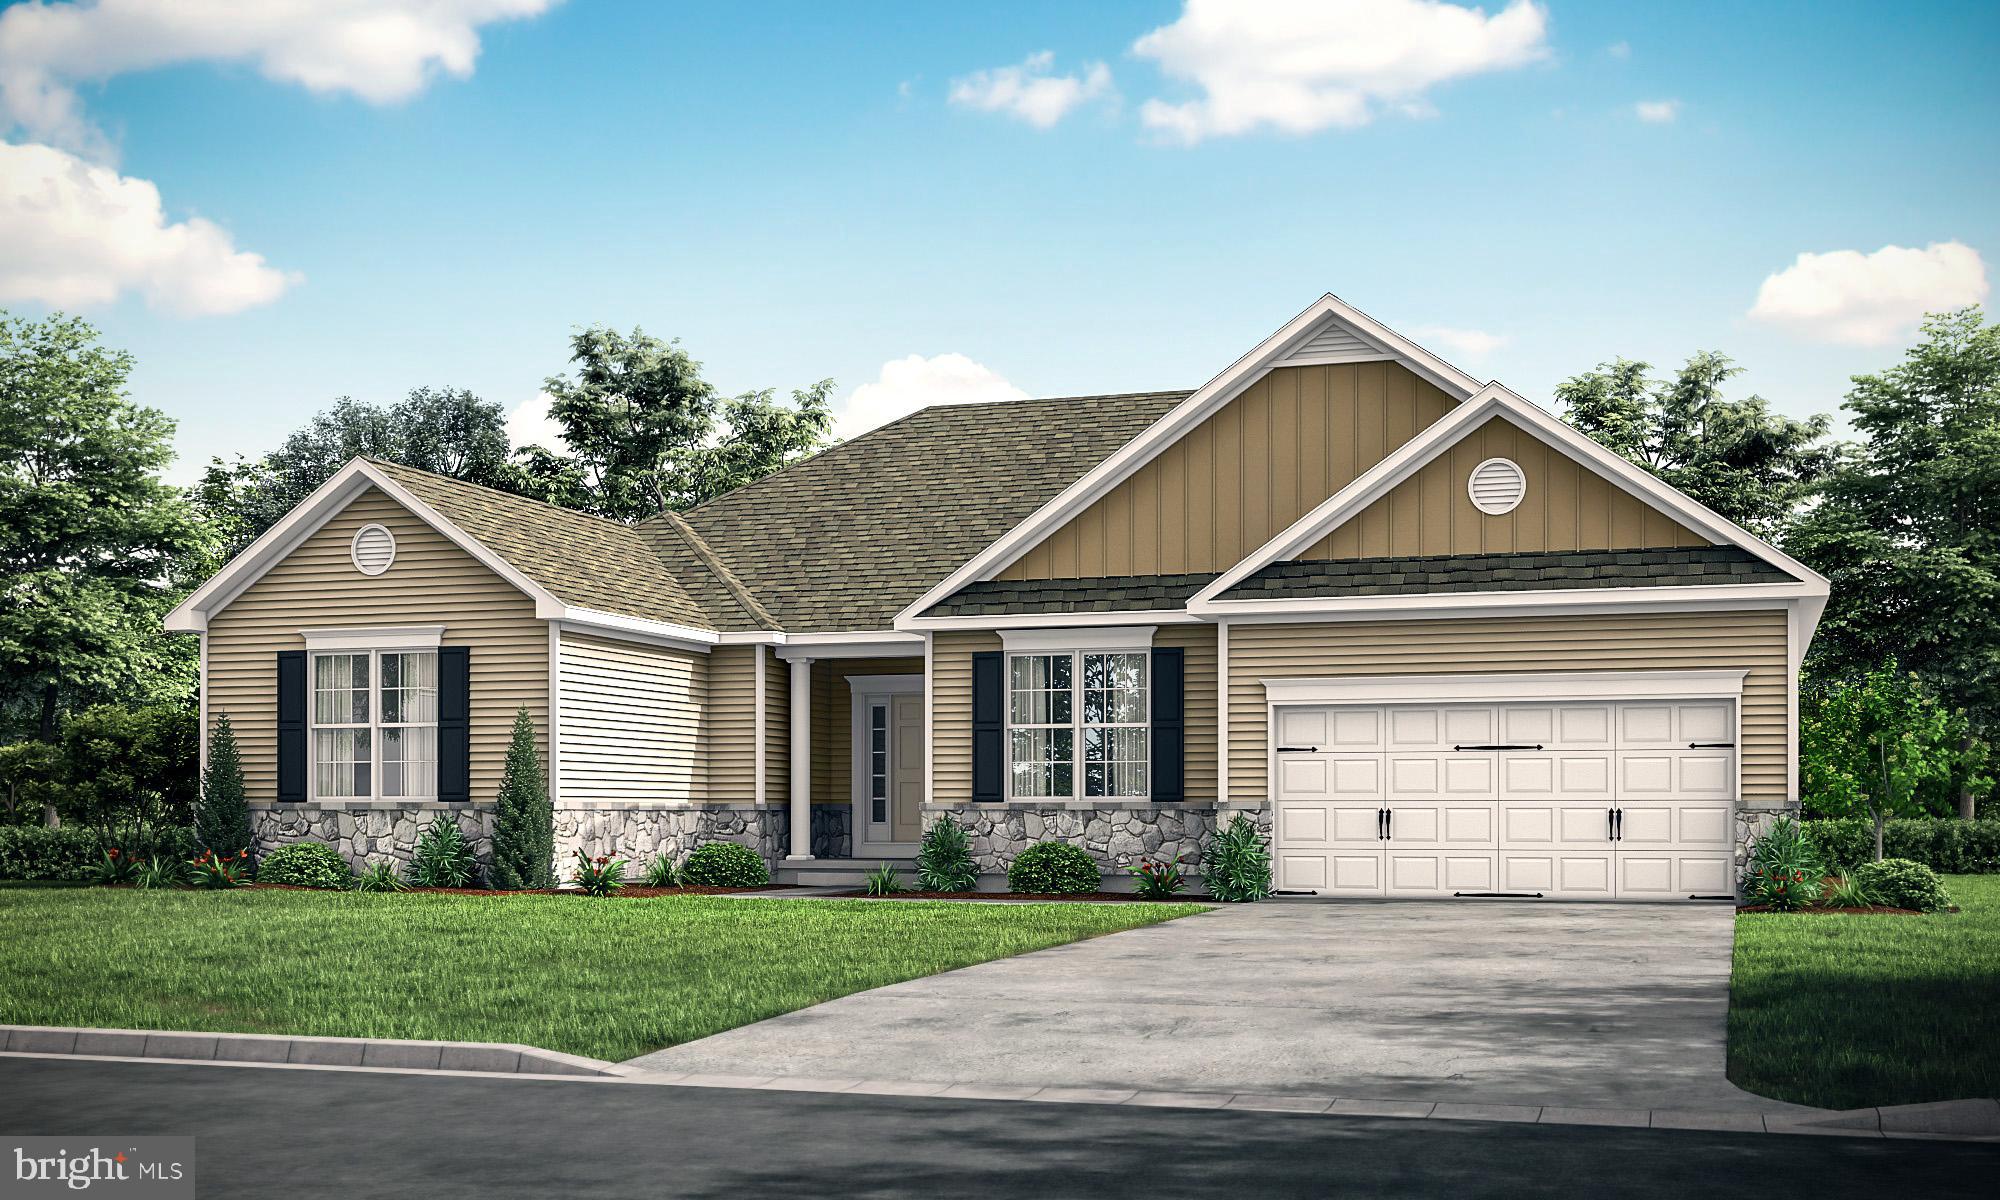
LEWES
003 KUHN LANE
3 Beds
2 Baths
2,257 Sq.Ft.
$565,000
MLS#: DESU2093464
