


Property
Beds
4
Full Baths
3
1/2 Baths
1
Year Built
2008
Sq.Footage
3,396
Welcome to Milton’s best kept secret, Cannery Village, a neighborhood the tree lined streets and picket fence you’ve been looking for. Given the amenities the HOAs are far lower than newer construction. Friendly neighbors congregate for social clubs and special events like wine tasting and potluck dinners. Cannery Village is one of the few planned neighborhoods that has both an indoor and outdoor pool. 309 Summer Walk Blvd was a former model home and is now move-in ready. It is a unique property with over $125k in upgrades. The curb appeal is captivating. The home features front double decker porches (one of which is coated by pinnacle epoxy) a classic fountain and concrete bench. Perennial plantings are strategically placed throughout the lot. When you step through the front door, you’ll appreciate the cool color palette, open floor plan, oak hardwood flooring and plantation shutters throughout the entire home. The upgraded kitchen contains solid wood maple cabinets, a full suite of KitchenAid stainless steel appliances. The countertops, and extra large island are leathered granite with multiple specialty cabinets and white subway tile backsplash to the ceiling. A Reverse Osmosis system is installed in the unfinished basement. Owners enjoy triple filtered water for cooking, ice cubes and drinking water (from both the sink and refrigerator). The adjoining living room offers an impressive vaulted ceiling and a gas fireplace with a blower. Just off the living room is a heated, three season room; providing the ability to enjoy the room throughout the year. A custom stained glass window insert in the half bathroom is truly unique . It depicts a compass rose and the exact geographic coordinates of the home. The oak hardwood floors continue to the first-floor primary suite. The primary features two walk-in closets and an expansive dressing room behind pocket doors where additional baseboard heating is provided for extra cold nights. The primary bathroom is spa like. It includes quartz countertops on dual vanities , a walk-in tiled shower with a custom spiral mosaic inset and a jetted walk-in tub. The rinnai tankless water heater provides on demand hot water in the primary bath, half bath and the kitchen. Inside the water closet, you’ll find a bidet and one of 3 Toto comfort height toilets in the home. The laundry room contains commercial Speed Queen W/D, more maple cabinets and a sink. Upstairs, you’ll find the linen closet, an attic, access to the upper porch which provides a view of the nearby pond with a fountain. Two additional bedrooms and a another updated full bathroom with a walk-in shower provide guests privacy. The finished basement is massive It provides the 4th bedroom, full bathroom, and expansive family room with built-ins and an electric fireplace. The unfinished portion of the basement offers more storage, more cabinetry and the ability to monitor home systems. The HVAC and Rinnai have been professionally maintained by Maichle’s. The backyard has a small paver patio and professional landscaping. The entire home is up-lit with landscape lighting and has a Rain bird Irrigation system. Cannery Village is walkable to the Milton Mariner Middle School, Dogfish Head Brewery and Historic Downtown Milton for restaurants, theater and antiquing.
Features & Amenities
Interior
-
Other Interior Features
Kitchen Island, Pantry, Ceiling Fan(s), Vaulted Ceiling(s)
-
Total Bedrooms
4
-
Bathrooms
3
-
1/2 Bathrooms
1
-
Above Grade Finished Area
1941.0
-
Basement YN
YES
-
Cooling YN
YES
-
Cooling
Central Air, Ceiling Fan(s), Electric
-
Fireplace YN
YES
-
Heating YN
YES
-
Heating
Exhaust Fan, Propane, Forced Air
-
Main Level Bedrooms
1
-
Pet friendly
Cats OK, Dogs OK, Yes
Exterior
-
Garage
Yes
-
Garage spaces
2
-
Construction Materials
Vinyl Siding
-
Parking
Garage Door Opener, On Street, Garage, Attached
-
Patio and Porch Features
Porch
-
Pool
Yes
-
Pool Features
Community
-
Waterfront YN
NO
-
View
Water, Pond
Area & Lot
-
Lot Size(acres)
0.11
-
Lot Size(square feet)
4,792
-
Property Type
Residential
-
Property Sub Type
Single Family Residence
-
Architectural Style
Colonial
Price
-
Sales Price
$599,999
-
Tax Amount
$759
-
Sq. Footage
3,396
-
Price/SqFt
$176
HOA
-
Association
YES
-
Association Fee
$444
-
Association Fee Frequency
Quarterly
-
Association Fee Includes
N/A
-
Total Monthly Fees
true
School District
-
Elementary School
MILTON
-
Middle School
MARINER
-
High School
CAPE HENLOPEN
Property Features
-
New Construction
NO
-
Association Amenities
Clubhouse, Fitness Center, Meeting Room, Recreation Facilities
-
Foundation Details
Concrete Perimeter
-
Senior Community YN
NO
-
Sewer
Public Sewer
-
Water Source
Public
Schedule a Showing
Showing scheduled successfully.
Mortgage calculator
Estimate your monthly mortgage payment, including the principal and interest, property taxes, and HOA. Adjust the values to generate a more accurate rate.
Your payment
Principal and Interest:
$
Property taxes:
$
HOA fees:
$
Total loan payment:
$
Total interest amount:
$
Location
County
SUSSEX
Elementary School
MILTON
Middle School
MARINER
High School
CAPE HENLOPEN
Listing Courtesy of John Ockasi, Coldwell Banker Realty
RealHub Information is provided exclusively for consumers' personal, non-commercial use, and it may not be used for any purpose other than to identify prospective properties consumers may be interested in purchasing. All information deemed reliable but not guaranteed and should be independently verified. All properties are subject to prior sale, change or withdrawal. RealHub website owner shall not be responsible for any typographical errors, misinformation, misprints and shall be held totally harmless.

Salesperson, Realtor
Sharon Lelm
Call Sharon today to schedule a private showing.

* Listings on this website come from the FMLS IDX Compilation and may be held by brokerage firms other than the owner of this website. The listing brokerage is identified in any listing details. Information is deemed reliable but is not guaranteed. If you believe any FMLS listing contains material that infringes your copyrighted work please review our DMCA policy and learn how to submit a takedown request.© 2024 FMLS.
Related Properties
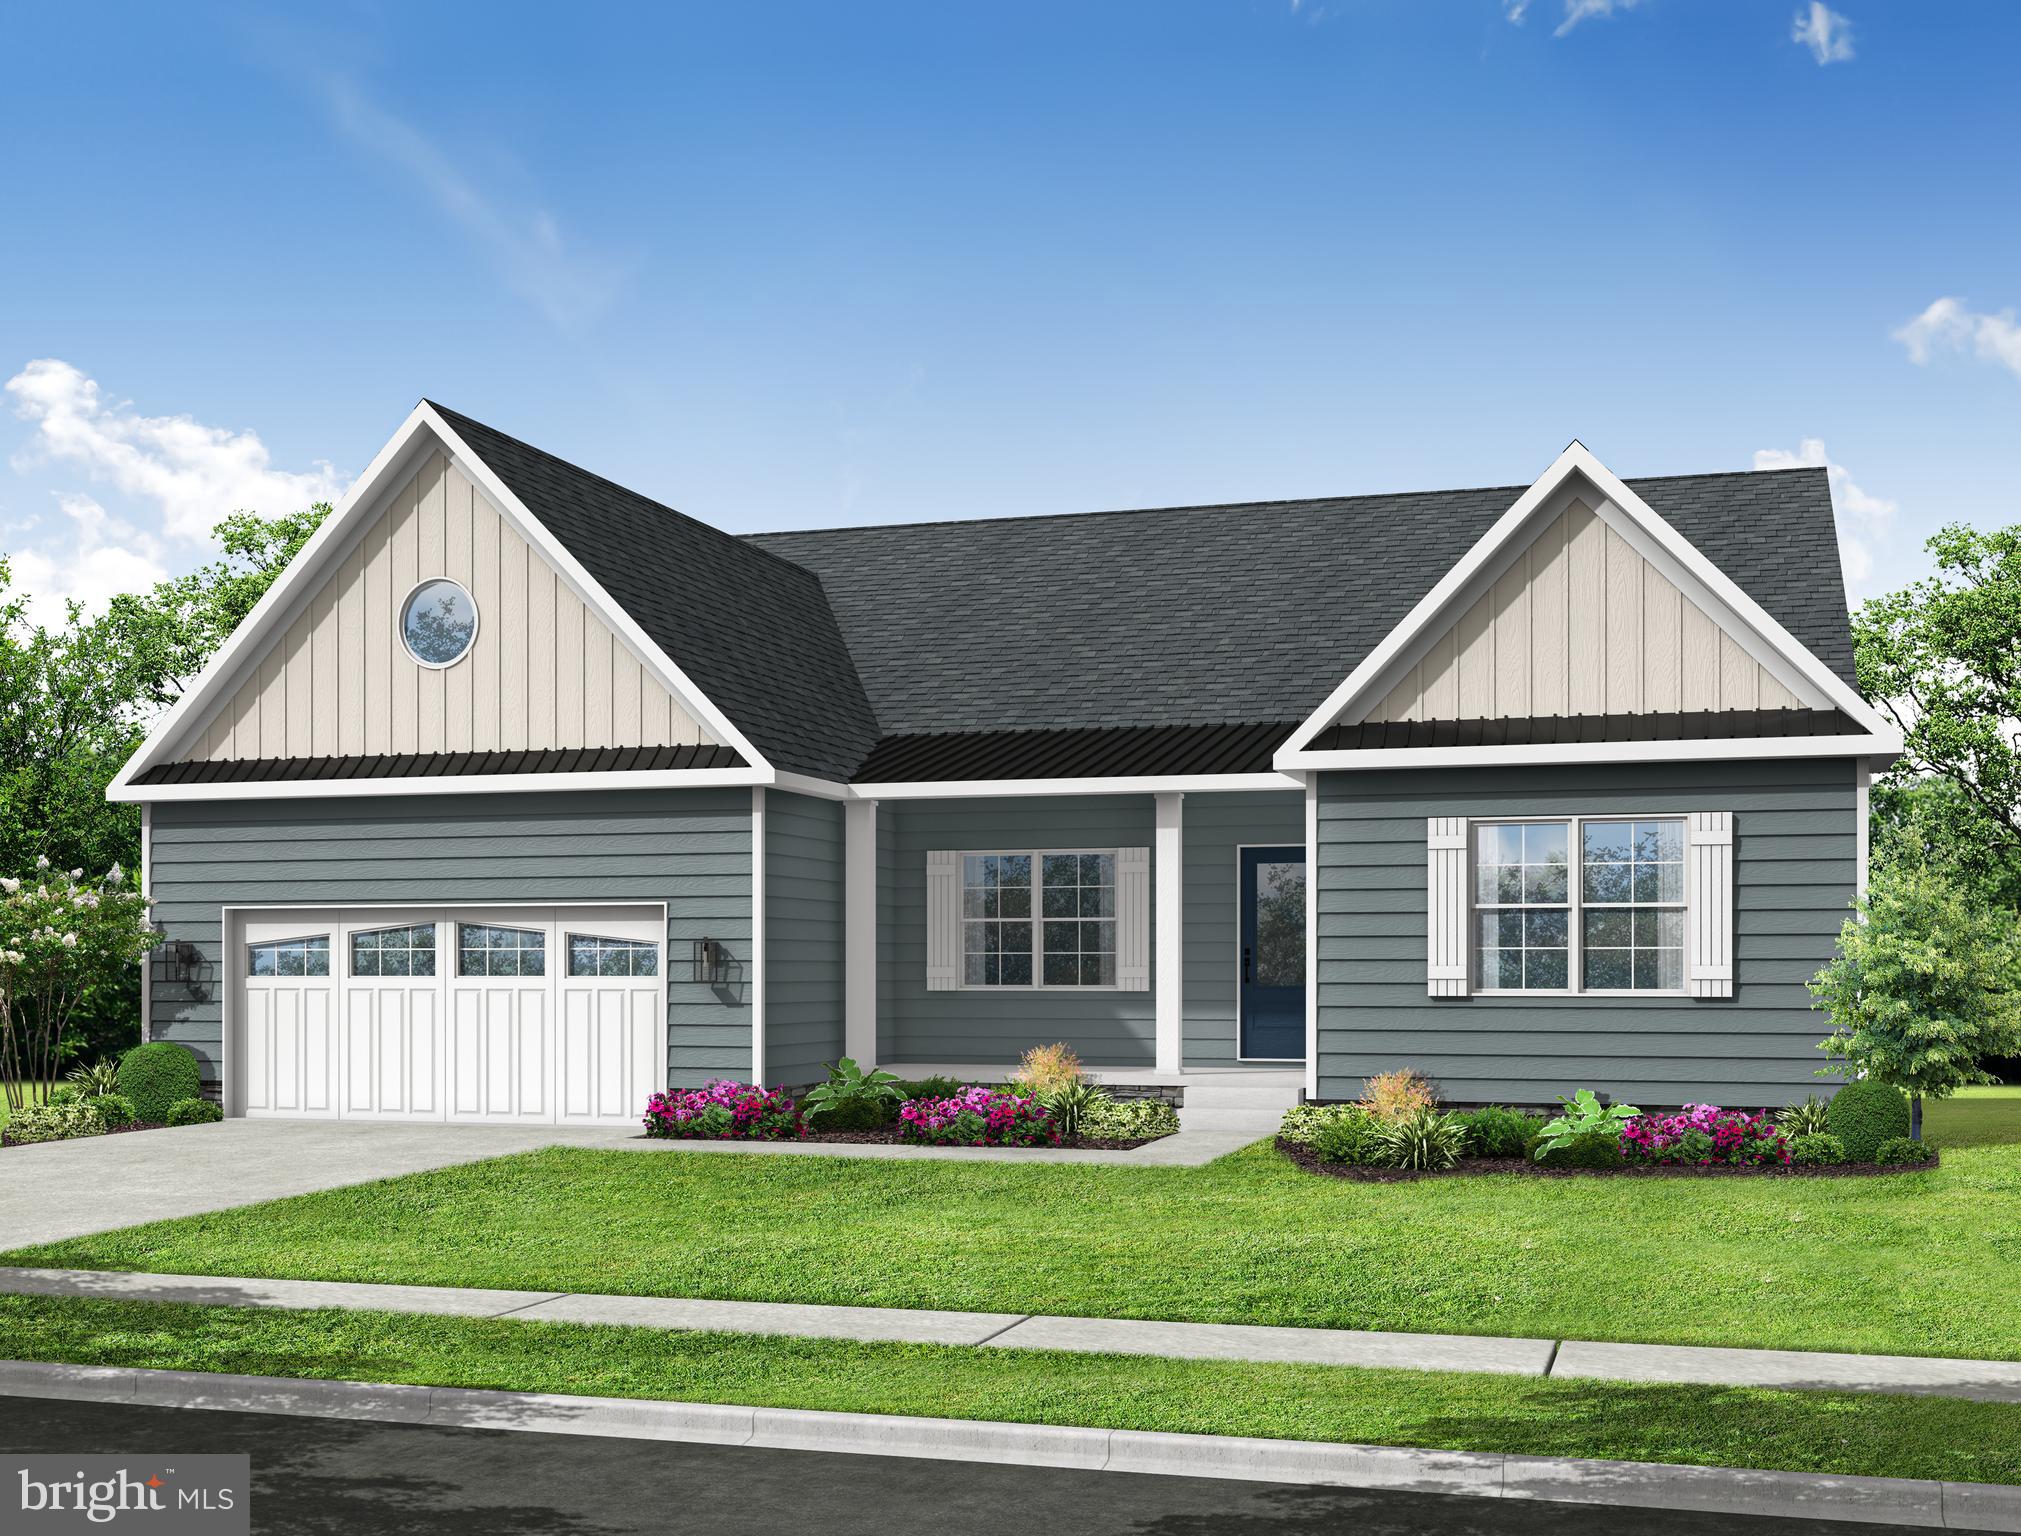
MILTON
28007 TUNDRA DRIVE - LOT #43
3 Beds
2 Baths
2,610 Sq.Ft.
$574,990
MLS#: DESU2095958
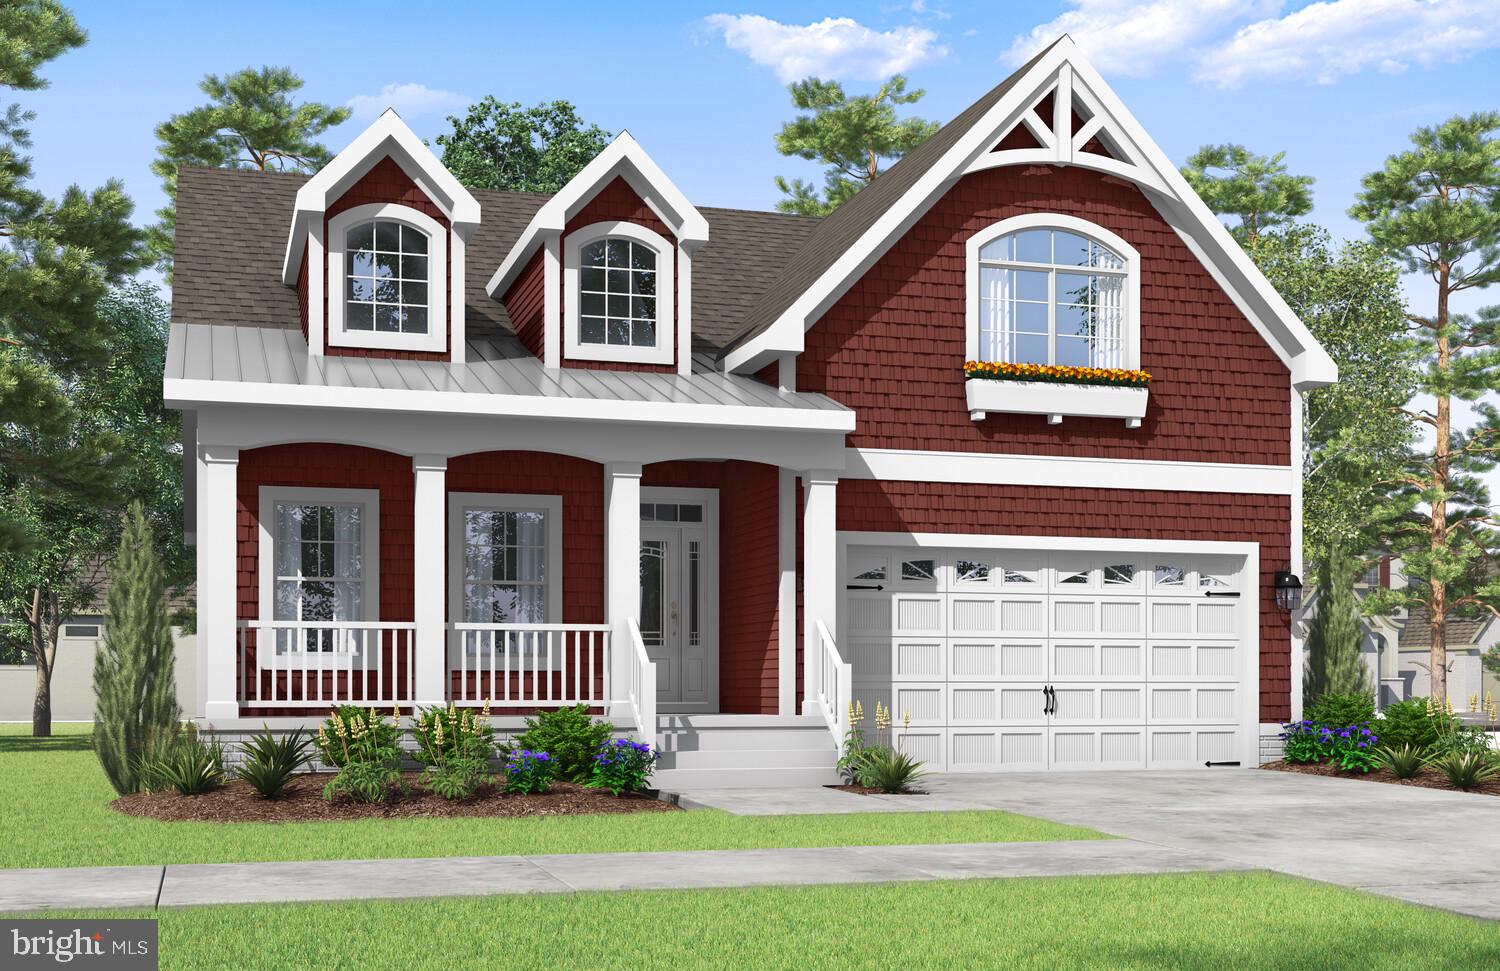
MILTON
19837 LIGHTSHIP COVE DRIVE
3 Beds
2 Baths
N/A
$604,900
MLS#: DESU2105964
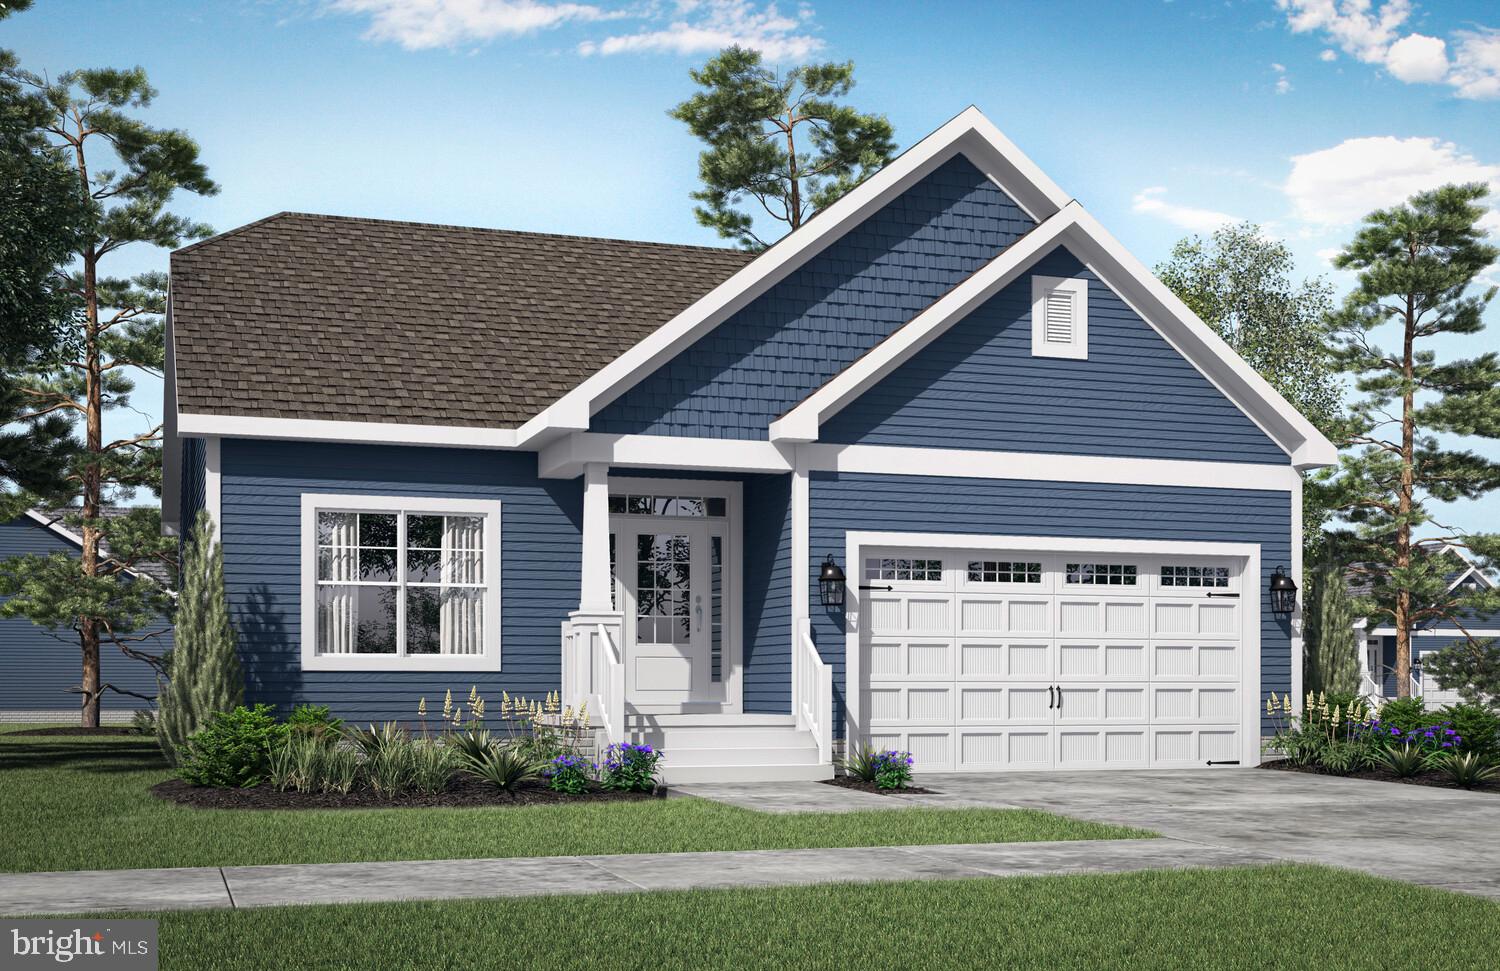
MILTON
19848 LIGHTSHIP COVE DRIVE
2 Beds
2 Baths
1,411 Sq.Ft.
$509,900
MLS#: DESU2105314
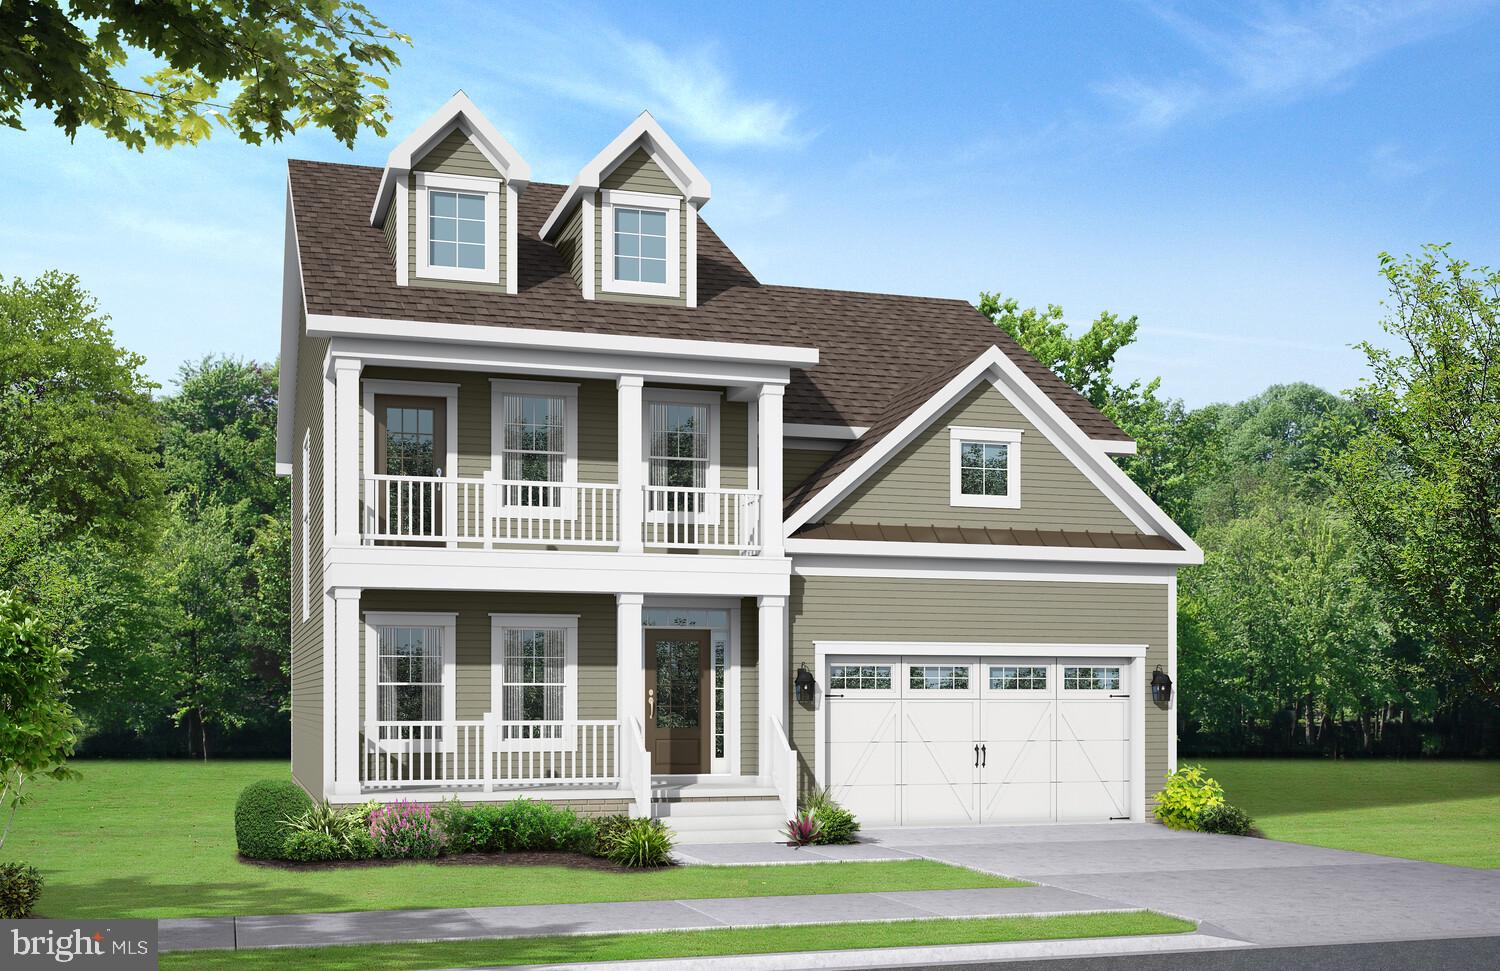
MILTON
19843 LIGHTSHIP COVE DRIVE
3 Beds
2 Baths
N/A
$624,900
MLS#: DESU2105994
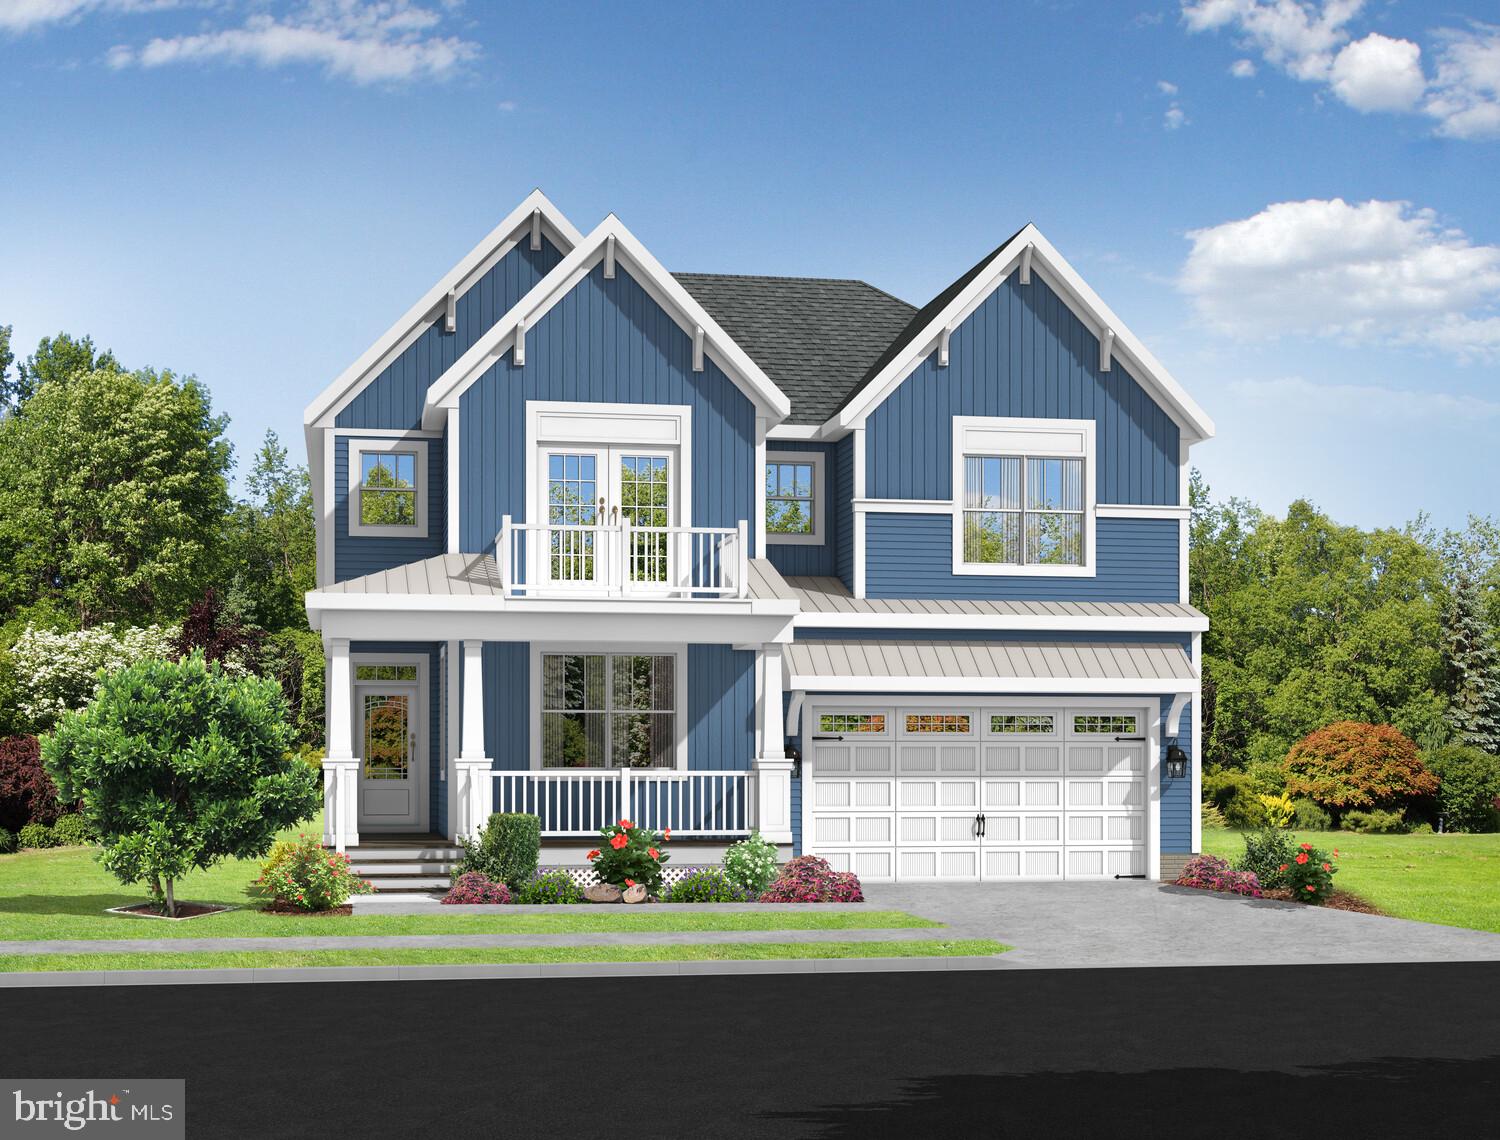
MILTON
19845 LIGHTSHIP COVE DRIVE
4 Beds
2 Baths
N/A
$634,900
MLS#: DESU2106002
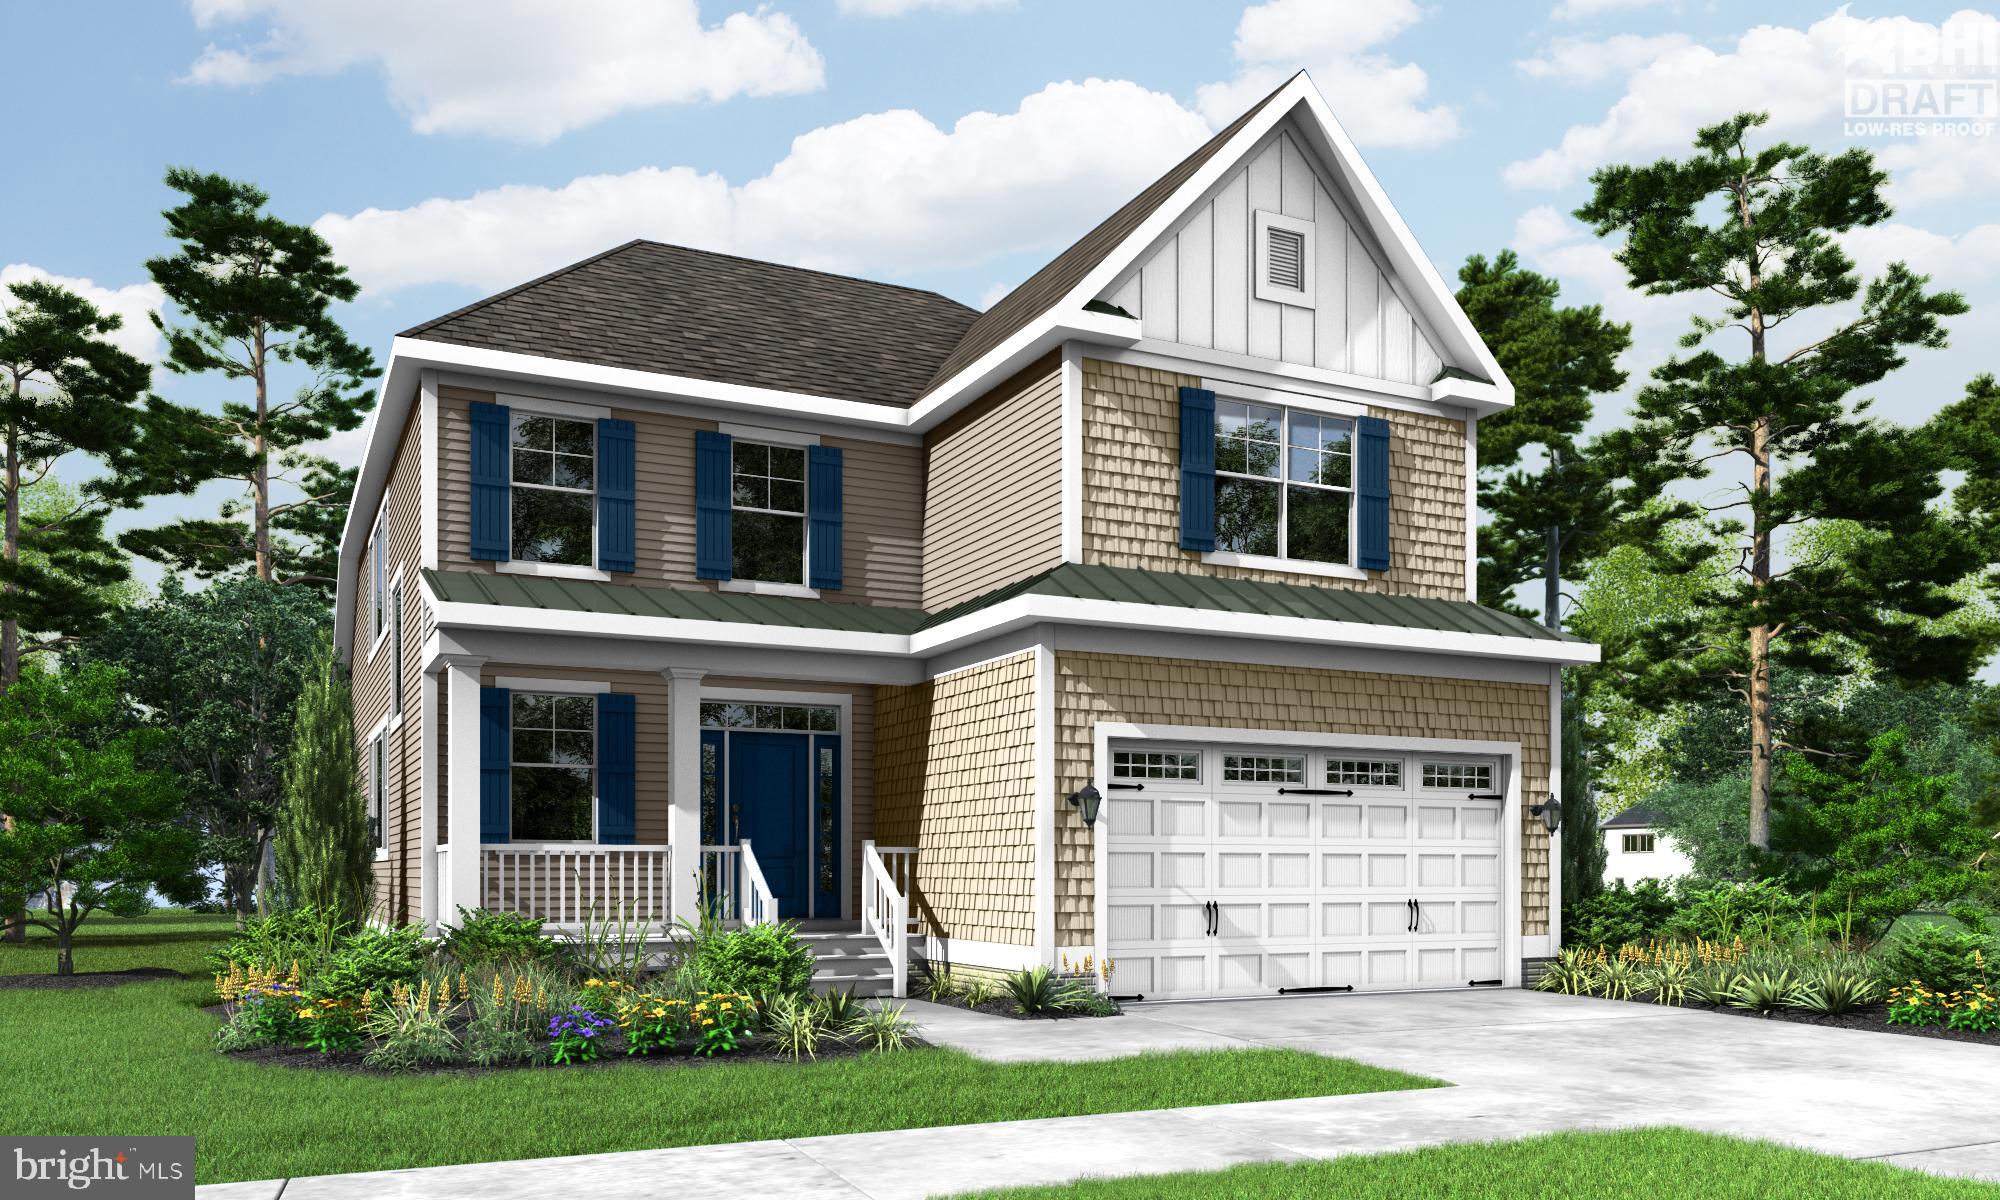
MILTON
19839 LIGHTSHIP COVE DRIVE
3 Beds
2 Baths
2,358 Sq.Ft.
$614,900
MLS#: DESU2105966
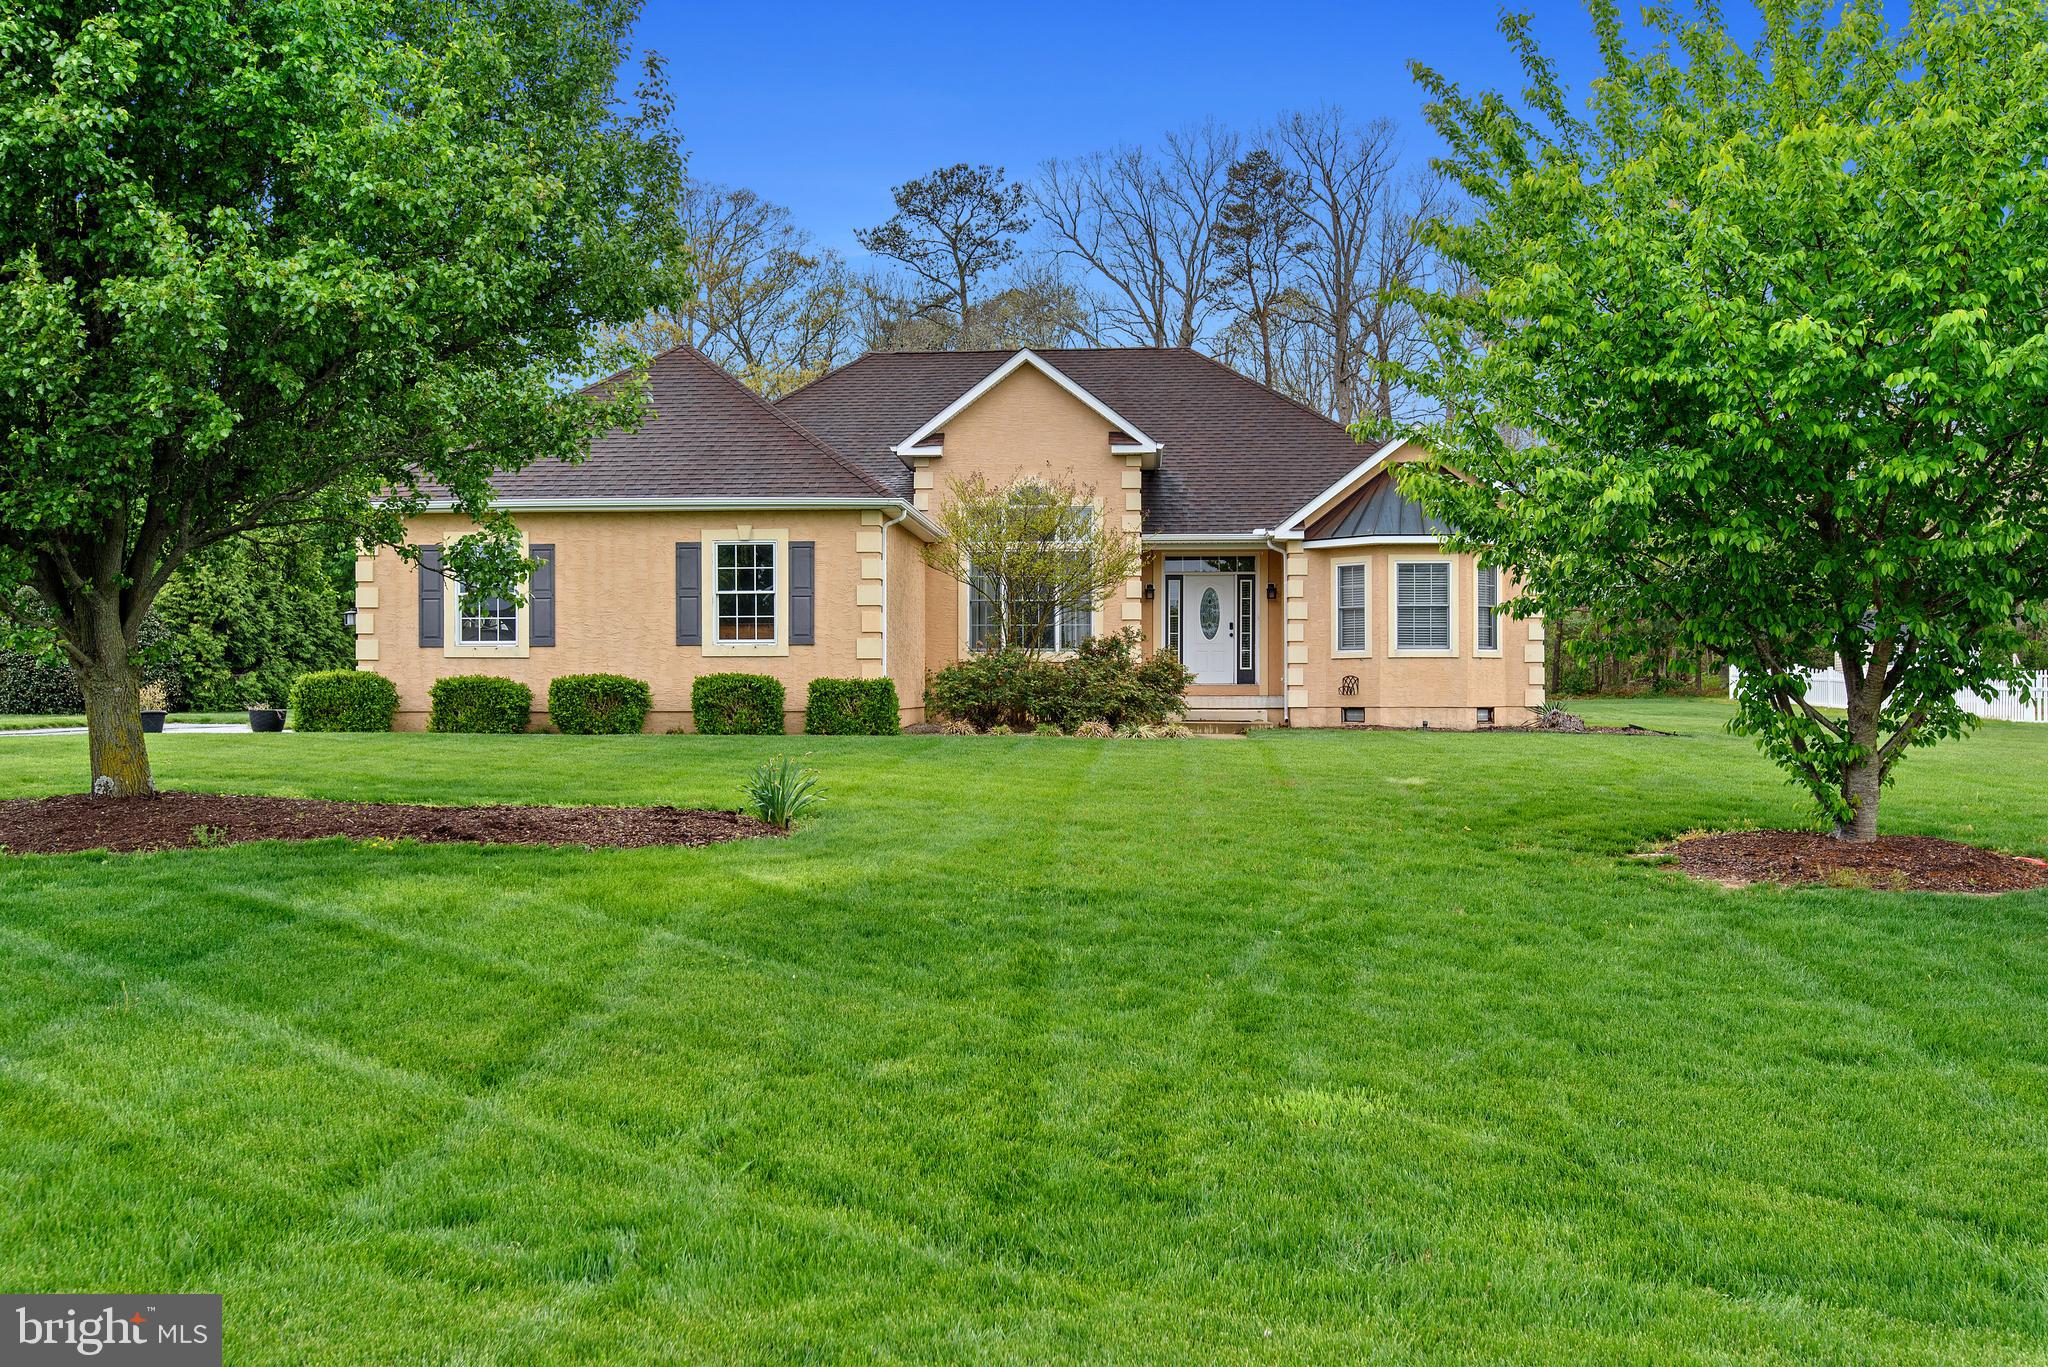
MILTON
24980 PRESTWICK DRIVE
3 Beds
4 Baths
2,424 Sq.Ft.
$558,000
MLS#: DESU2110652
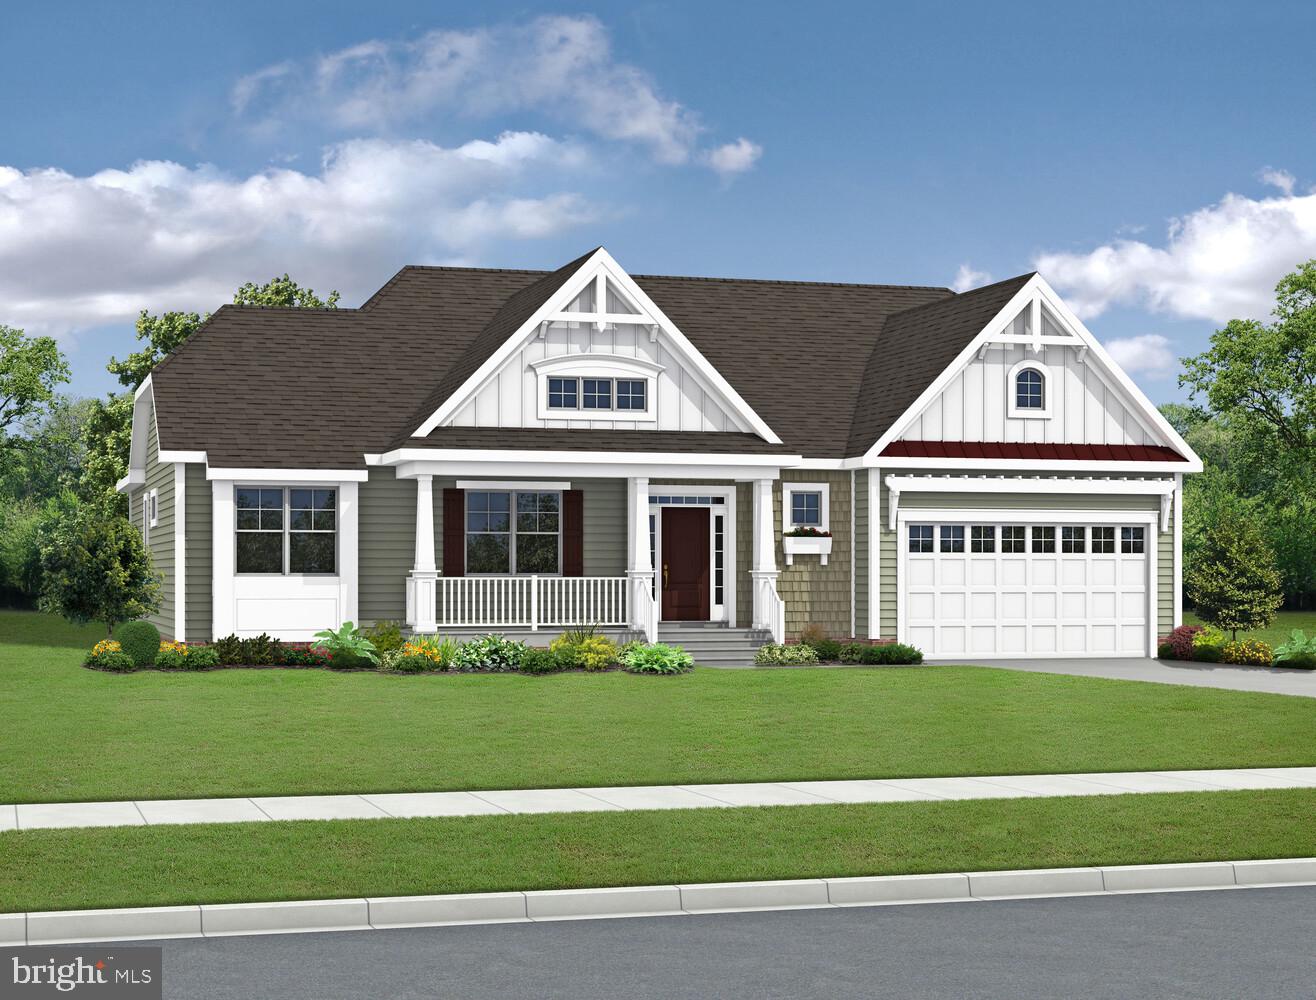
MILTON
29392 OTTO DRIVE
3 Beds
2 Baths
2,254 Sq.Ft.
$644,900
MLS#: DESU2086438
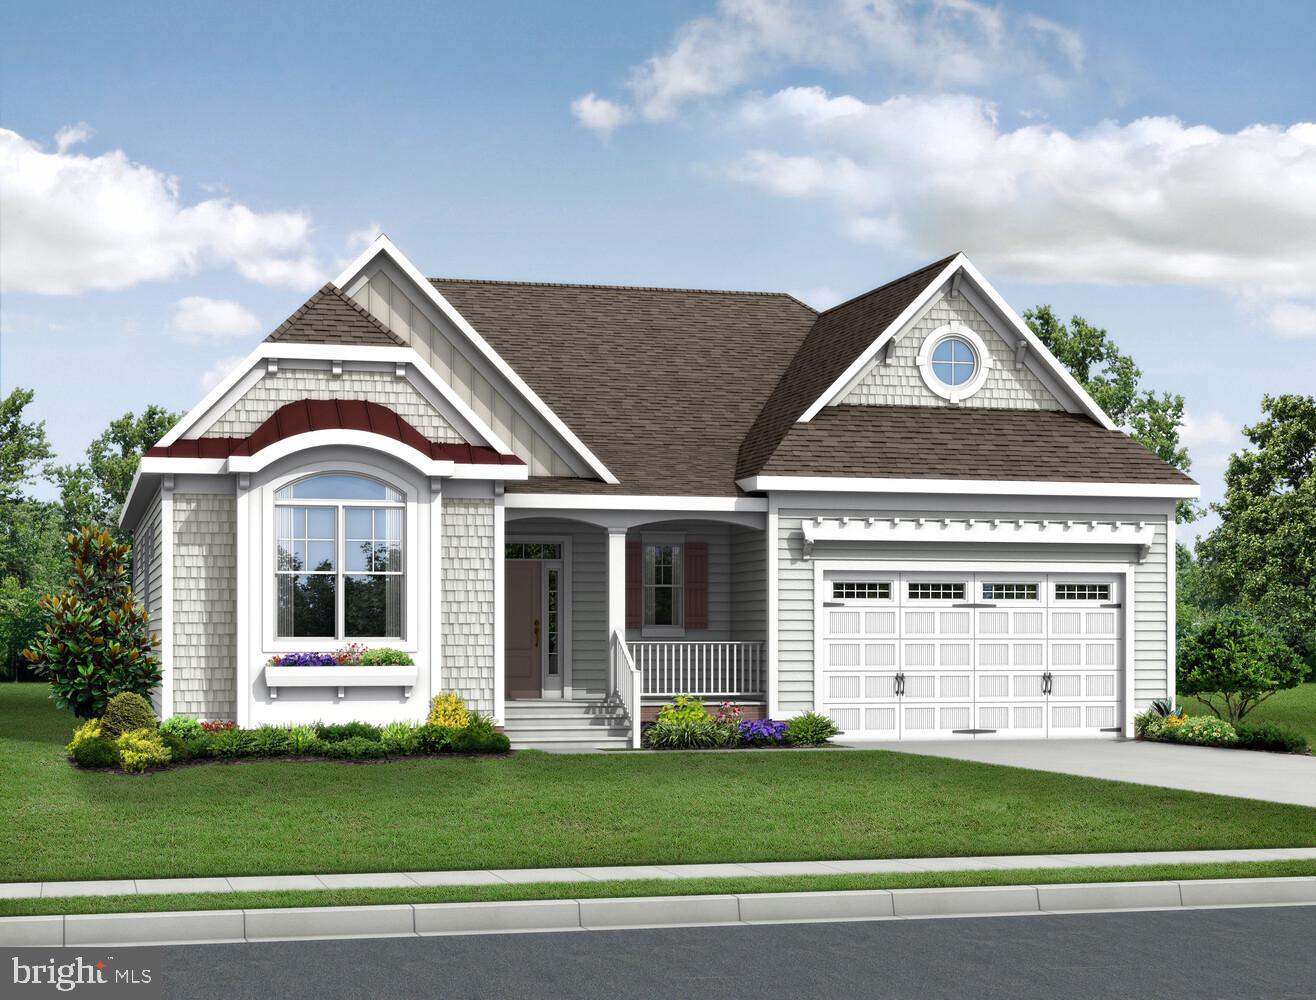
MILTON
29390 OTTO DRIVE
4 Beds
3 Baths
2,528 Sq.Ft.
$664,900
MLS#: DESU2086434
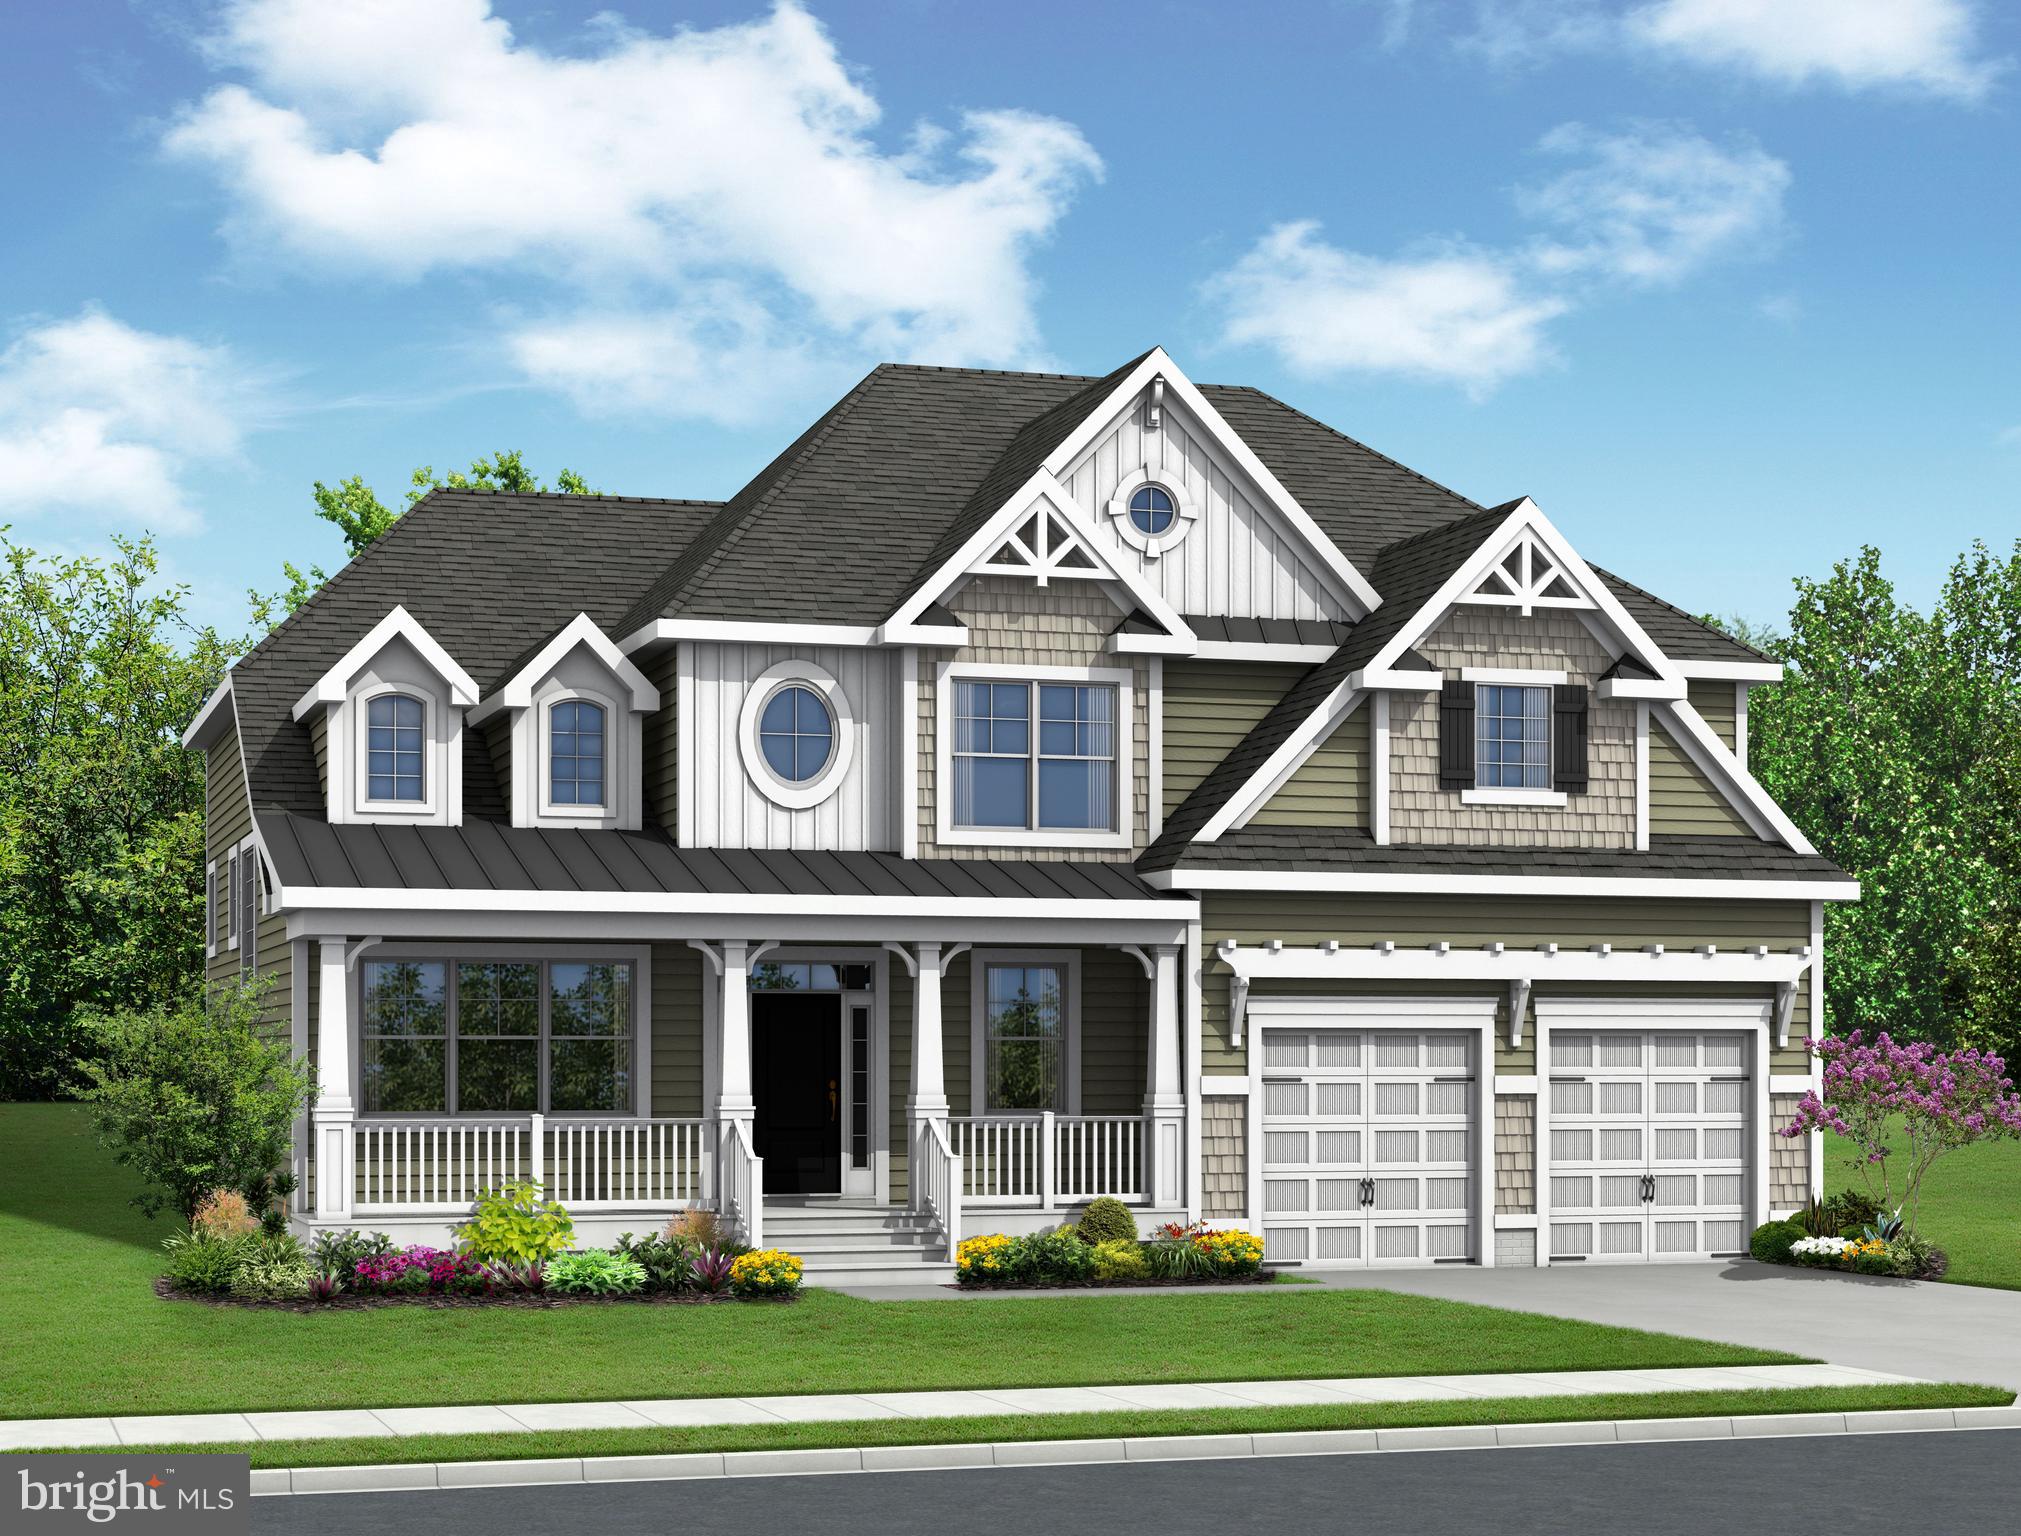
MILTON
29386 OTTO DRIVE
3 Beds
2 Baths
2,949 Sq.Ft.
$704,900
MLS#: DESU2086428
