Features & Amenities

Interior

  • Other Interior Features

    Elevator, Kitchen Island, Walk-In Closet(s), Tray Ceiling(s), Crown Molding, Open Floorplan, Pantry

  • Total Bedrooms

    5

  • Bathrooms

    5

  • 1/2 Bathrooms

    1

  • Above Grade Finished Area

    7609.0

  • Basement YN

    NO

  • Cooling YN

    YES

  • Cooling

    Central Air, Electric

  • Fireplace YN

    YES

  • Heating YN

    YES

  • Heating

    Natural Gas, Forced Air

  • Main Level Bedrooms

    1

  • Pet friendly

    N/A

Exterior

  • Garage

    Yes

  • Garage spaces

    3

  • Construction Materials

    Batts Insulation, Blown-In Insulation, HardiPlank Type

  • Other Exterior Features

    Barbecue

  • Parking

    Garage Door Opener, Concrete, Garage, Driveway, Inside Entrance, Attached

  • Patio and Porch Features

    Deck

  • Pool

    Yes

  • Pool Features

    Community

  • Waterfront YN

    NO

  • View

    Scenic

Area & Lot

  • Lot Features

    Cleared

  • Lot Size(acres)

    125.72

  • Lot Size(square feet)

    5,476,363

  • Property Type

    Residential

  • Property Sub Type

    Single Family Residence

  • Architectural Style

    Coastal

Price

  • Sales Price

    $2,503,076

  • Tax Amount

    $1,172

  • Sq. Footage

    7,609

  • Price/SqFt

    $328

HOA

  • Association

    YES

  • Association Fee

    $525

  • Association Fee Frequency

    Monthly

  • Association Fee Includes

    N/A

School District

  • Elementary School

    PHILLIP C. SHOWELL

  • Middle School

    SELBYVILLE

  • High School

    INDIAN RIVER

Property Features

  • New Construction

    YES

  • Foundation Details

    Other

  • Senior Community YN

    NO

  • Sewer

    Public Sewer

  • Tax Lot

    90

  • Water Source

    Public

Schedule a Showing

Showing scheduled successfully.

<
>
IN PERSON
VIA CHAT

What is 3 + 4 ?


Mortgage calculator

Estimate your monthly mortgage payment, including the principal and interest, property taxes, and HOA. Adjust the values to generate a more accurate rate.

Your payment

Principal and Interest:

$

Property taxes:

$

HOA fees:

$

Total loan payment:

$

Total interest amount:

$

Location

County

SUSSEX

Elementary School

PHILLIP C. SHOWELL

Middle School

SELBYVILLE

High School

INDIAN RIVER

Listing Courtesy of Audrey P Serio, Monument Sotheby's International Realty

RealHub Information is provided exclusively for consumers' personal, non-commercial use, and it may not be used for any purpose other than to identify prospective properties consumers may be interested in purchasing. All information deemed reliable but not guaranteed and should be independently verified. All properties are subject to prior sale, change or withdrawal. RealHub website owner shall not be responsible for any typographical errors, misinformation, misprints and shall be held totally harmless.

Agent Sharon Lelm

Salesperson, Realtor

Sharon Lelm

Call Sharon today to schedule a private showing.


* Listings on this website come from the FMLS IDX Compilation and may be held by brokerage firms other than the owner of this website. The listing brokerage is identified in any listing details. Information is deemed reliable but is not guaranteed. If you believe any FMLS listing contains material that infringes your copyrighted work please review our DMCA policy and learn how to submit a takedown request.© 2024 FMLS.
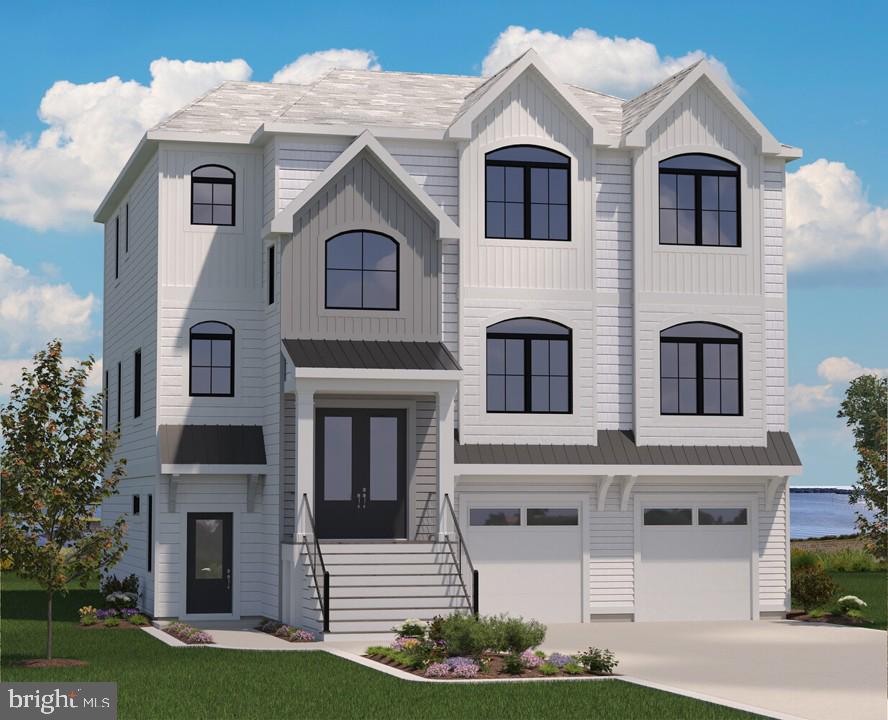
Channel Pointe is a new luxury community with 70 single family homes, just 1 mile from the beach in Fenwick Island. The Bayberry floor plan  is a three-story home to maximize the stunning views. The first floor consists of a three-car garage, conditioned storage,  and a recreation room with a bar (an upgrade).   The open kitchen dining and great room is on the second floor as well as a second owner's suite and flex room. The third floor consists of the owner's suite and three additional bedrooms each with their own bathroom. For outside living there is a paver courtyard with a grill which is an upgrade.

30747 KEEPERS WALK

Message successfully sent.

What would you like to know?

What is 3 + 4 ?

I agree to receive email communication and understand I can unsubscribe at any time.

I agree to be contacted by Charis Realty Group - Christine Issler, Broker via call, email, and text for real estate services. To opt out, you can reply 'stop' at any time or reply 'help' for assistance. You can also click the unsubscribe link in the emails. Message and data rates may apply. Message frequency may vary. Privacy Policy

Related Properties

Welcome to 30515 N Magnolia Crossing, an exceptional furnished coastal residence in the
premier resort community of Bayside. Situated on a desirable, quiet cul-de-sac, this beautifully
maintained home overlooks the 14th hole of the prestigious Jack Nicklaus Signature Golf
Course, offering sweeping fairway views, picturesque water vistas of the Assawoman Bay, and
abundant wildlife. Beautiful outdoor downlighting and landscape lighting create an inviting
ambiance while enhancing the homes curb appeal.
The rarely offered Avalon floor plan is one of only three built and offers over 5,000 square feet
of thoughtfully designed living space across three expansive levels. Featuring 7 bedrooms, 4.5
baths, exceptionally spacious rooms, and a private elevator servicing every floor, this home
offers an extraordinary combination of space, comfort, and coastal elegance. Ten-foot ceilings on
the main living level and nine-foot ceilings on the third floor create an open, airy atmosphere
throughout.
Unlike many three-story coastal homes designed primarily for vacation living, this residence
offers the comfort, functionality, and inviting atmosphere of a true year-round home while
retaining all the advantages of a luxurious resort retreat.
Recently refreshed with significant improvements, the home features new hardwood stairs, new
luxury vinyl plank flooring throughout the first-floor recreation room and bedrooms, and new
engineered hardwood flooring in two second-floor bedrooms. The main living areas feature
beautiful travertine flooring. Fresh interior paint and a complete exterior repaint completed in
August 2026 further enhance its appeal. The home is being sold furnished, offering an
exceptional turnkey opportunity.
Designed for both everyday living and entertaining, the main living level features a spacious
gourmet kitchen, generous dining area, and welcoming great room. The kitchen is appointed with
high-end appliances, including a Thermador cooktop, new GE Profile oven, and Bosch
dishwasher. The spacious bedroom accommodations throughout the home offer remarkable
flexibility for todays lifestyles. Additional bedrooms can easily be transformed into private
offices, workout or yoga studios, wellness spaces, additional TV or recreation rooms, nurseries,
or creative hobby spaces. Whether accommodating a large family, hosting extended family and
friends, or creating dedicated spaces for working and relaxing, the possibilities are endless.
The lower level offers a generous recreation room, additional guest accommodations, custom
mudroom storage, and an oversized garage.
Beyond its impressive accommodations, the property offers exceptional investment potential,
with a successful rental history generating well over $100,000 in annual rental income. Furnished
with high-end furnishings and meticulously maintained, it is truly turnkey and equally suited for
year-round living, a luxurious coastal retreat, or an income-producing investment.
Life in Bayside is nothing short of extraordinary. Residents enjoy championship Jack Nicklaus
Signature Golf, multiple outdoor pools, an indoor Olympic-sized pool, hot tub, fitness centers,
tennis and pickleball, walking and biking trails, kayaking, waterfront dining, the Freeman Arts
Pavilion, beach shuttle service, and an exceptional collection of resort-style amenities.
#DESU2118634

SELBYVILLE

30515 N MAGNOLIA CROSSING

7 Beds

4 Baths

5,238 Sq.Ft.

$2,085,000

MLS#: DESU2118634

Send a message

Message successfully sent.

Your message

What is 3 + 4 ?

Reason for contacting?

I agree to receive email communication and understand I can unsubscribe at any time.

I agree to be contacted by Charis Realty Group - Christine Issler, Broker via call, email, and text for real estate services. To opt out, you can reply 'stop' at any time or reply 'help' for assistance. You can also click the unsubscribe link in the emails. Message and data rates may apply. Message frequency may vary. Privacy Policy

Sign Out

Virtual Assistant

Would you like to take the next step with this property? We can help you schedule a showing or virtual tour, or send you more details.

Yes, I would like more information.

Thank You for Your Reply, One of Our Agents will contact you as soon as possible

No, maybe later.

Thank you, you can always contact me via email, phone number or through the contact form.

Realhub AI

Lucy - Your AI-Powered Realtor

Update Your Temporary Password

Personalize your search

Enter your email and we'll notify you immediately when new listings match what you're looking for.

or enter email address

Already have an account ? Login here

Continue your home search

I agree to receive communications and understand I can unsubscribe at any time.

I agree to be contacted by Charis Realty Group - Christine Issler, Broker via call, email, and text for real estate services. To opt out, you can reply 'stop' at any time or reply 'help' for assistance. You can also click the unsubscribe link in the emails. Message and data rates may apply. Message frequency may vary. Privacy Policy

Already have an account ? Login here

We use cookies

We use cookies primarily for analytics to enhance your experience. By accepting, you agree to our use of these cookies. You can manage your preferences or learn more about our cookies policy.