Features & Amenities

Interior

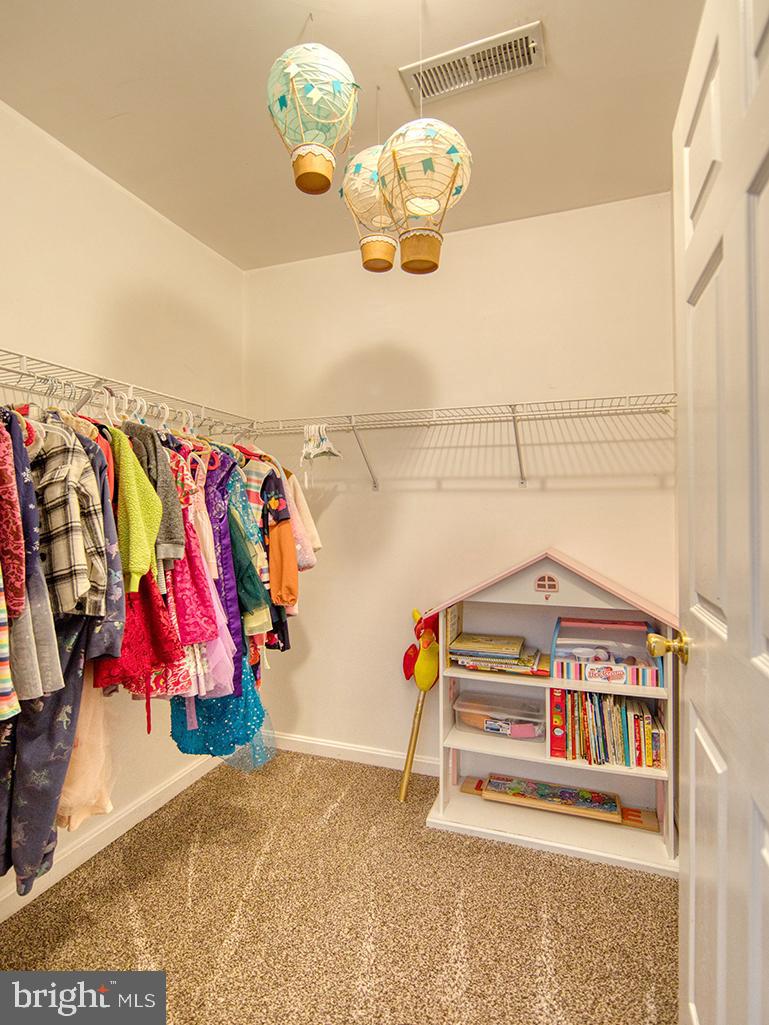
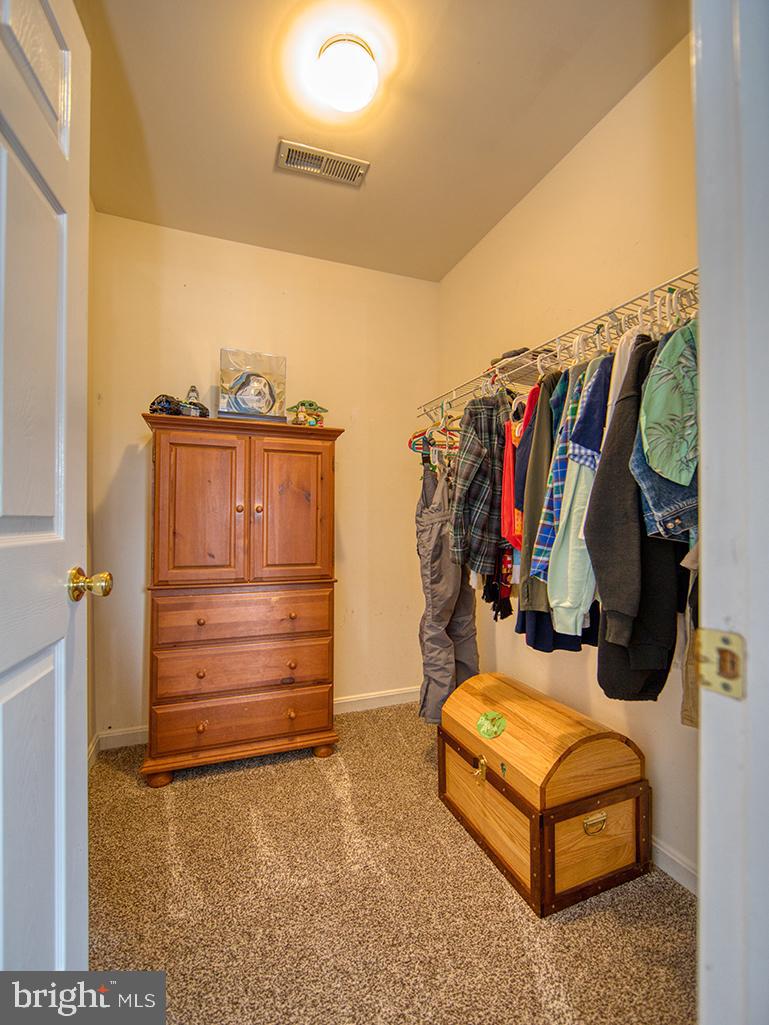
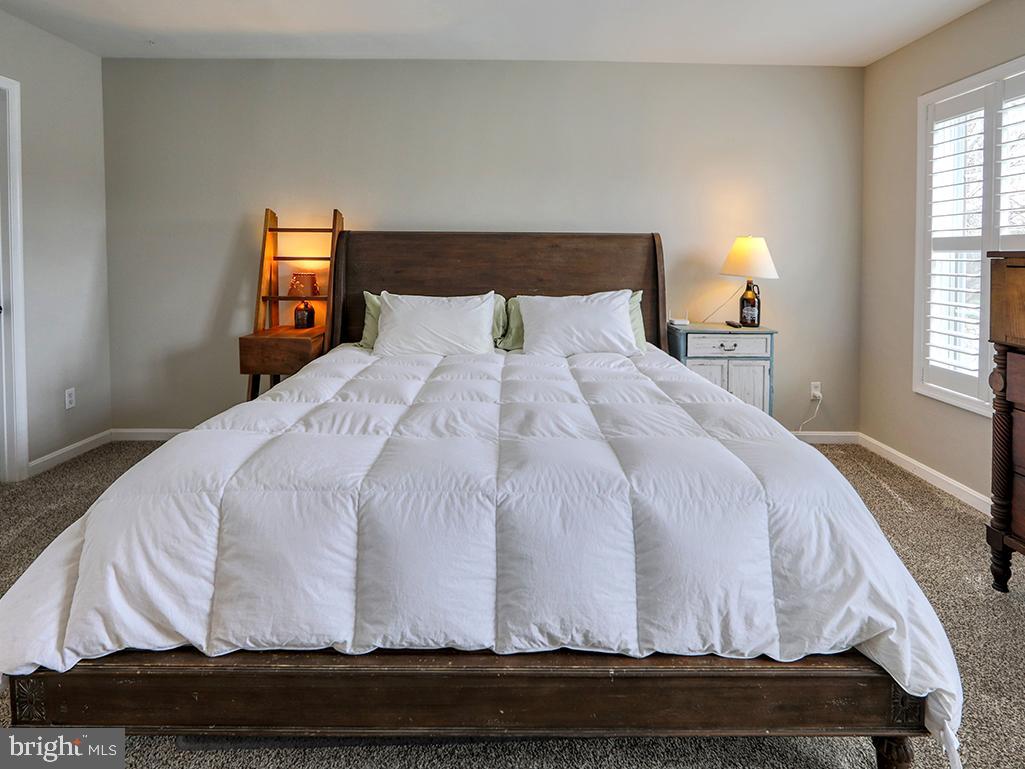
  • Other Interior Features

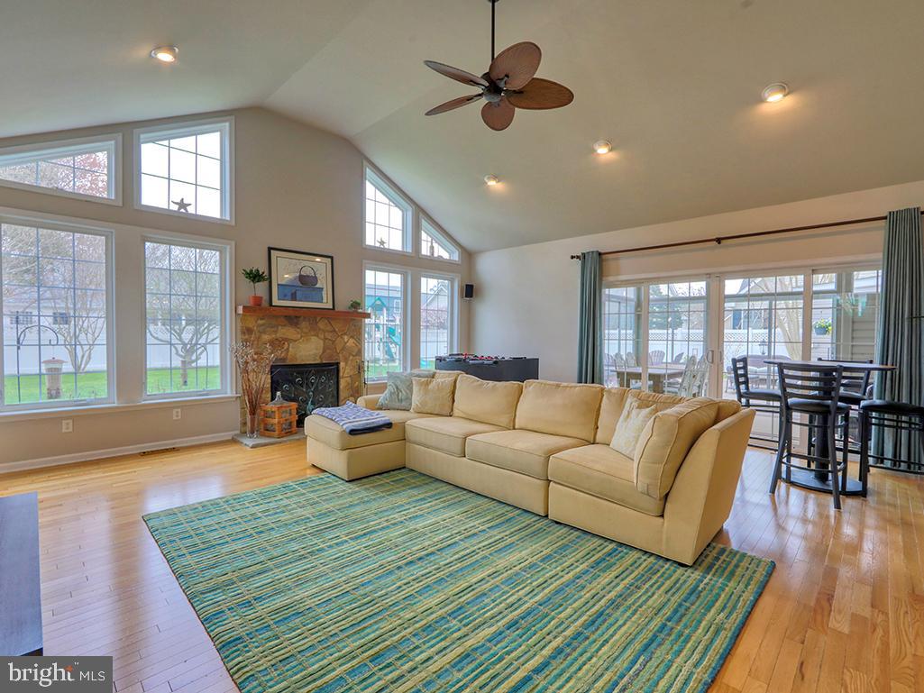
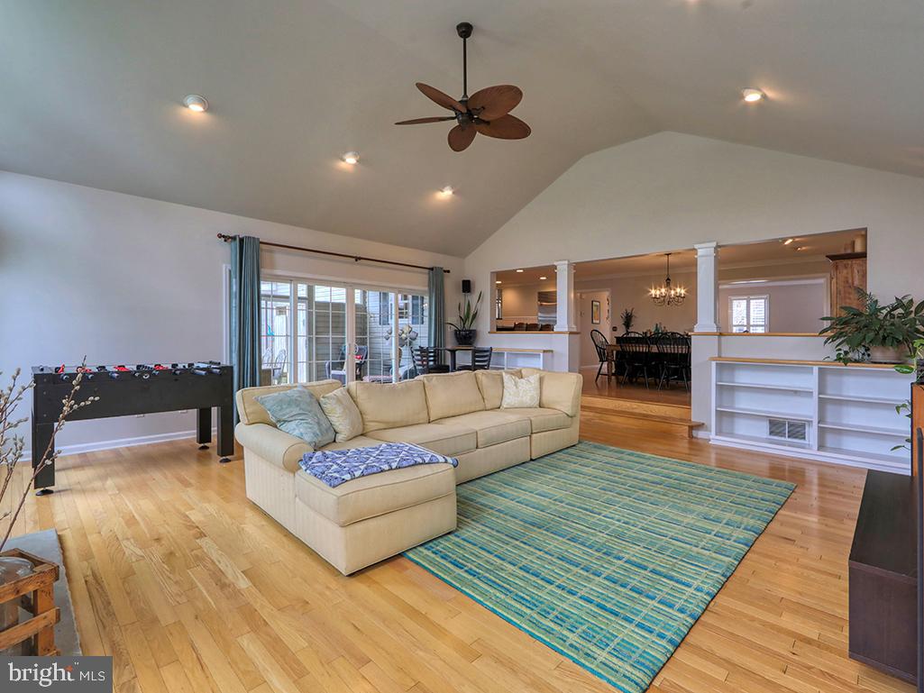
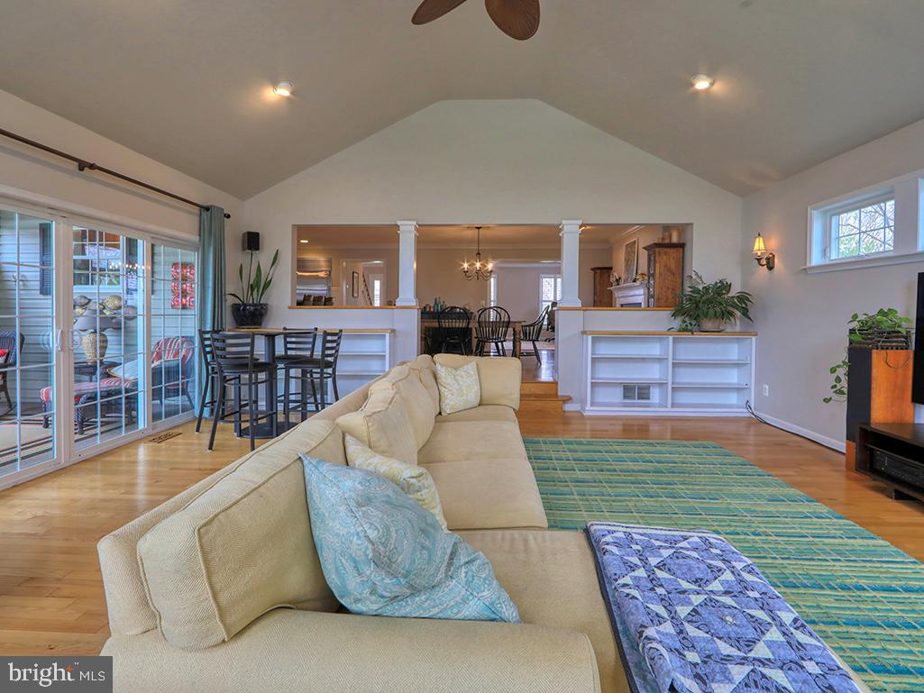
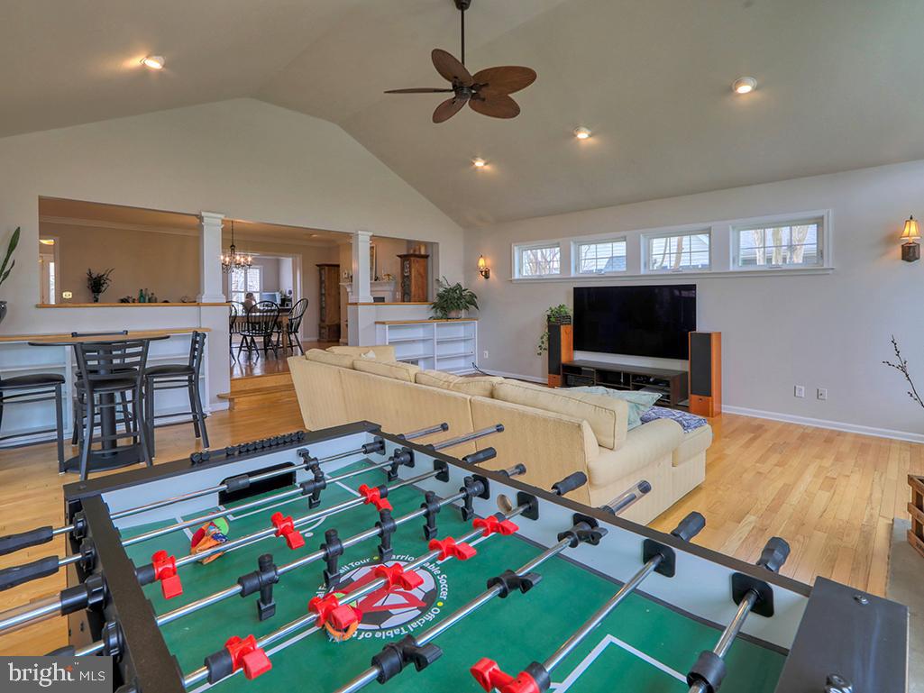
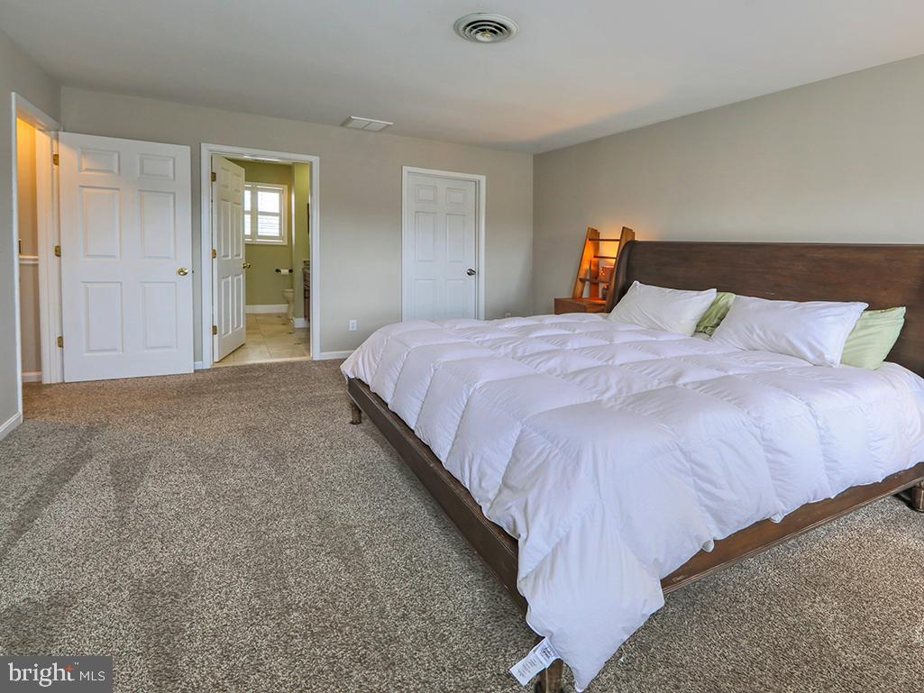
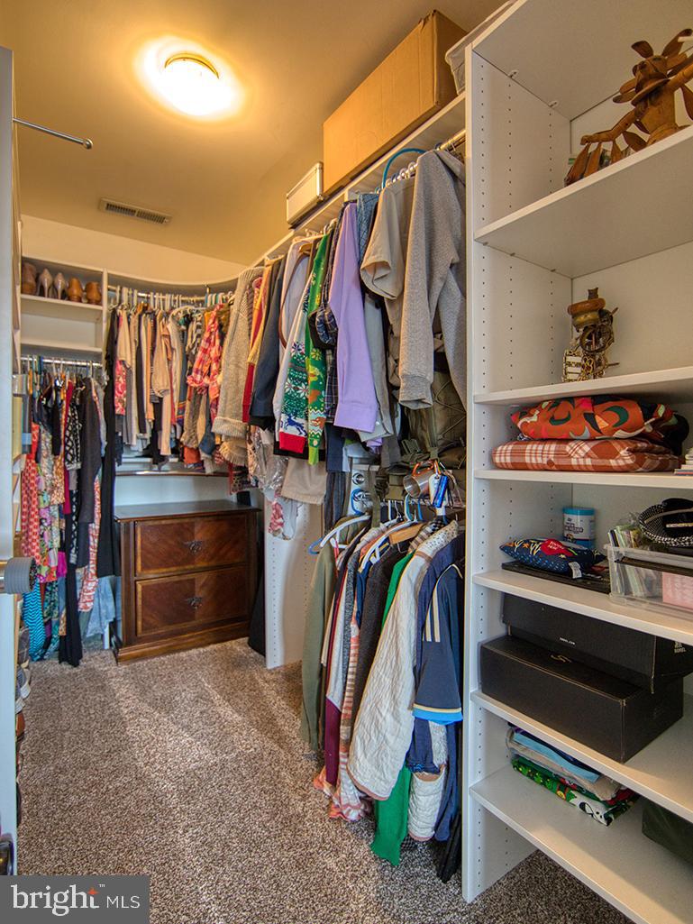
    Ceiling Fan(s), Recessed Lighting, Walk-In Closet(s), Vaulted Ceiling(s)

  • Total Bedrooms

    4

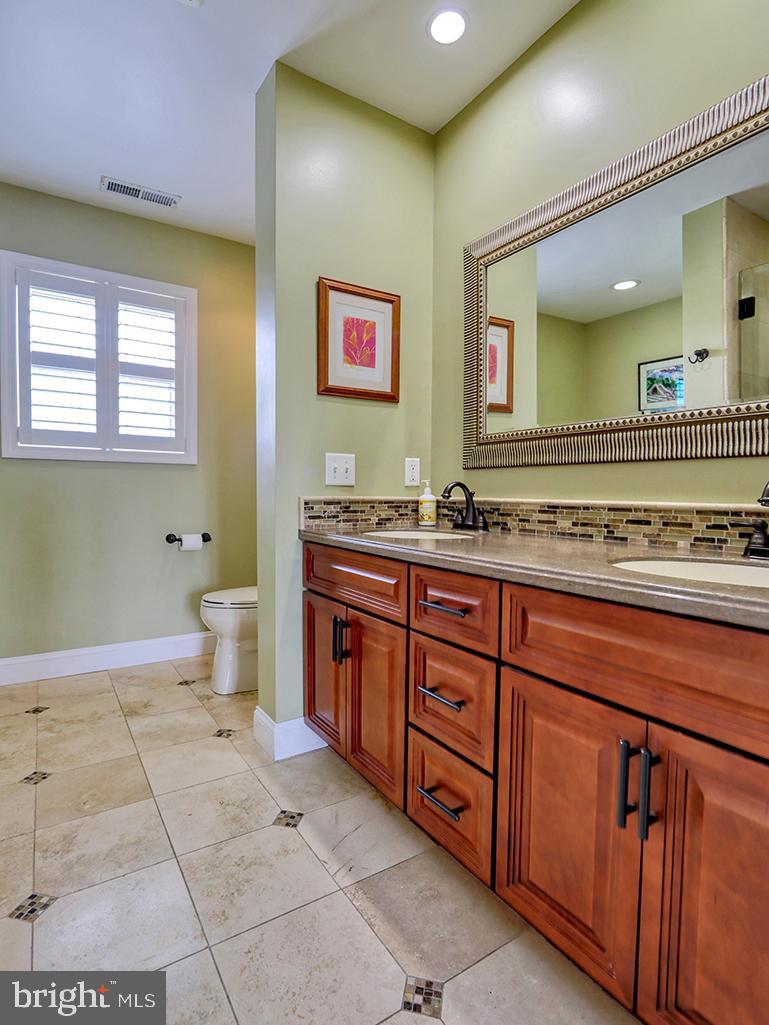
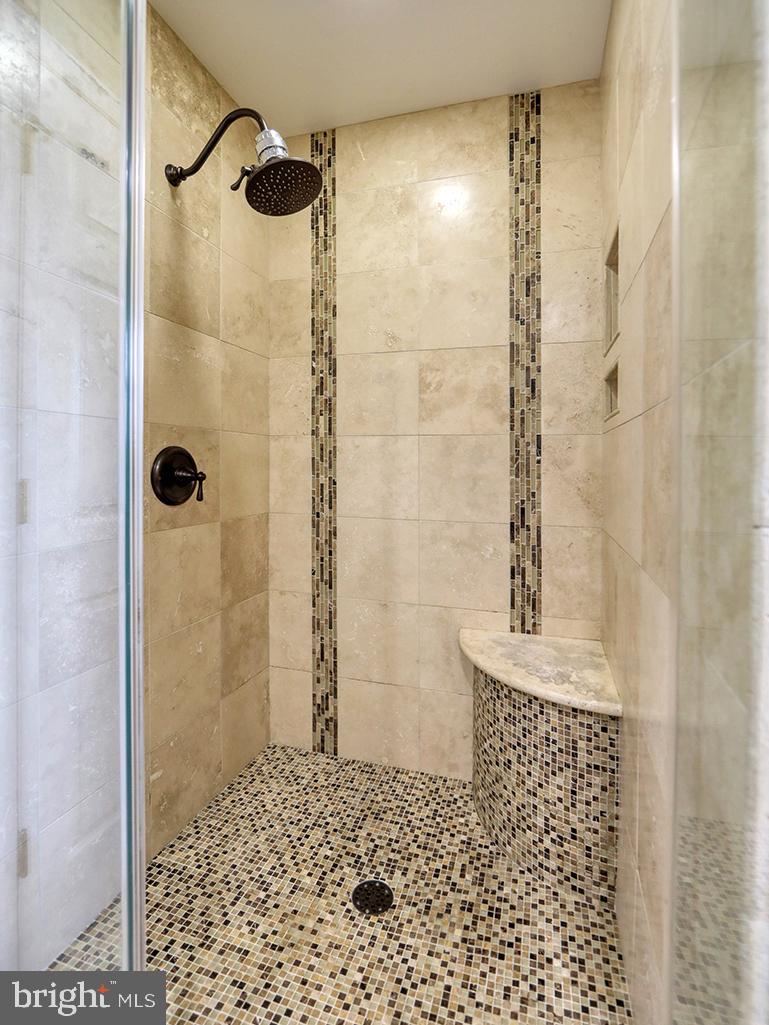
  • Bathrooms

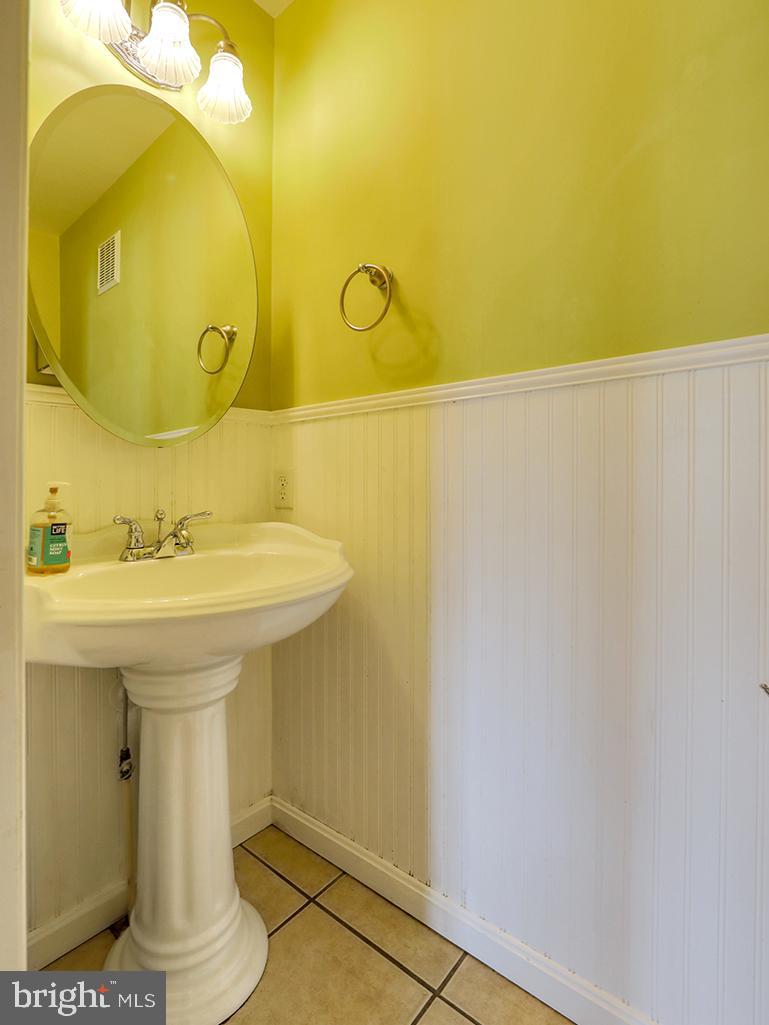
    2

  • 1/2 Bathrooms

    1

  • Above Grade Finished Area

    2742.0

  • Basement YN

    NO

  • Cooling YN

    YES

  • Cooling

    Central Air, Ceiling Fan(s), Electric

  • Fireplace YN

    YES

  • Heating YN

    YES

  • Heating

    Electric, Natural Gas, Heat Pump

  • Pet friendly

    N/A

Exterior

  • Garage

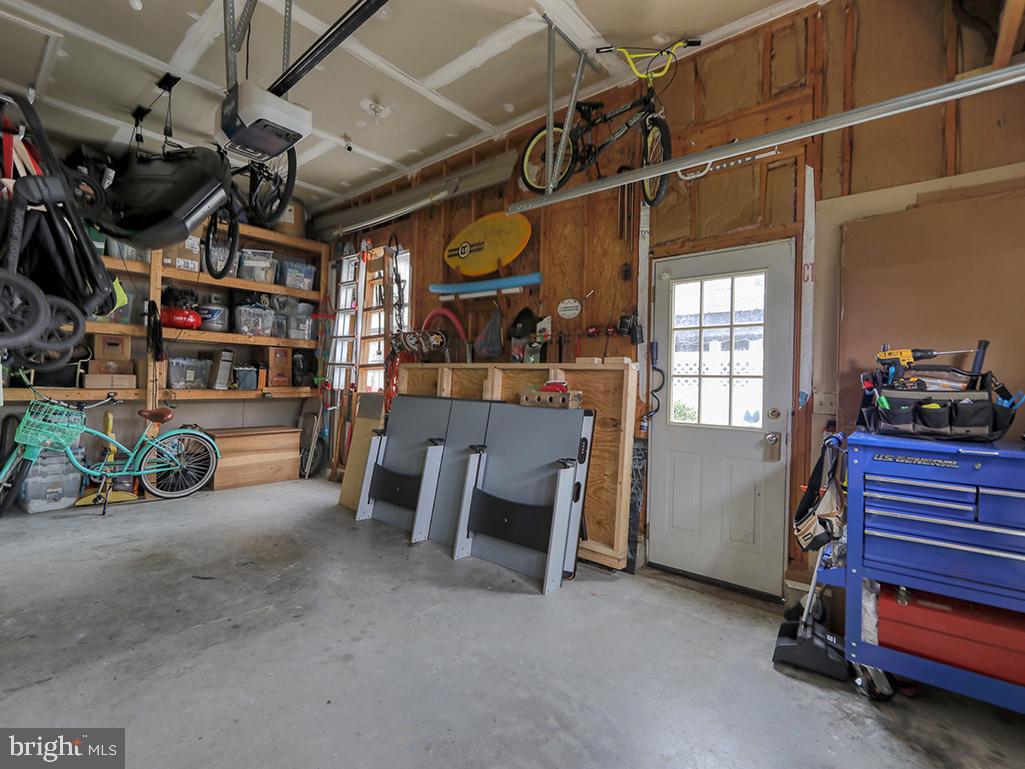
    Yes

  • Garage spaces

    1

  • Construction Materials

    Frame, Vinyl Siding

  • Parking

    Concrete, Garage, Driveway, Attached

  • Patio and Porch Features

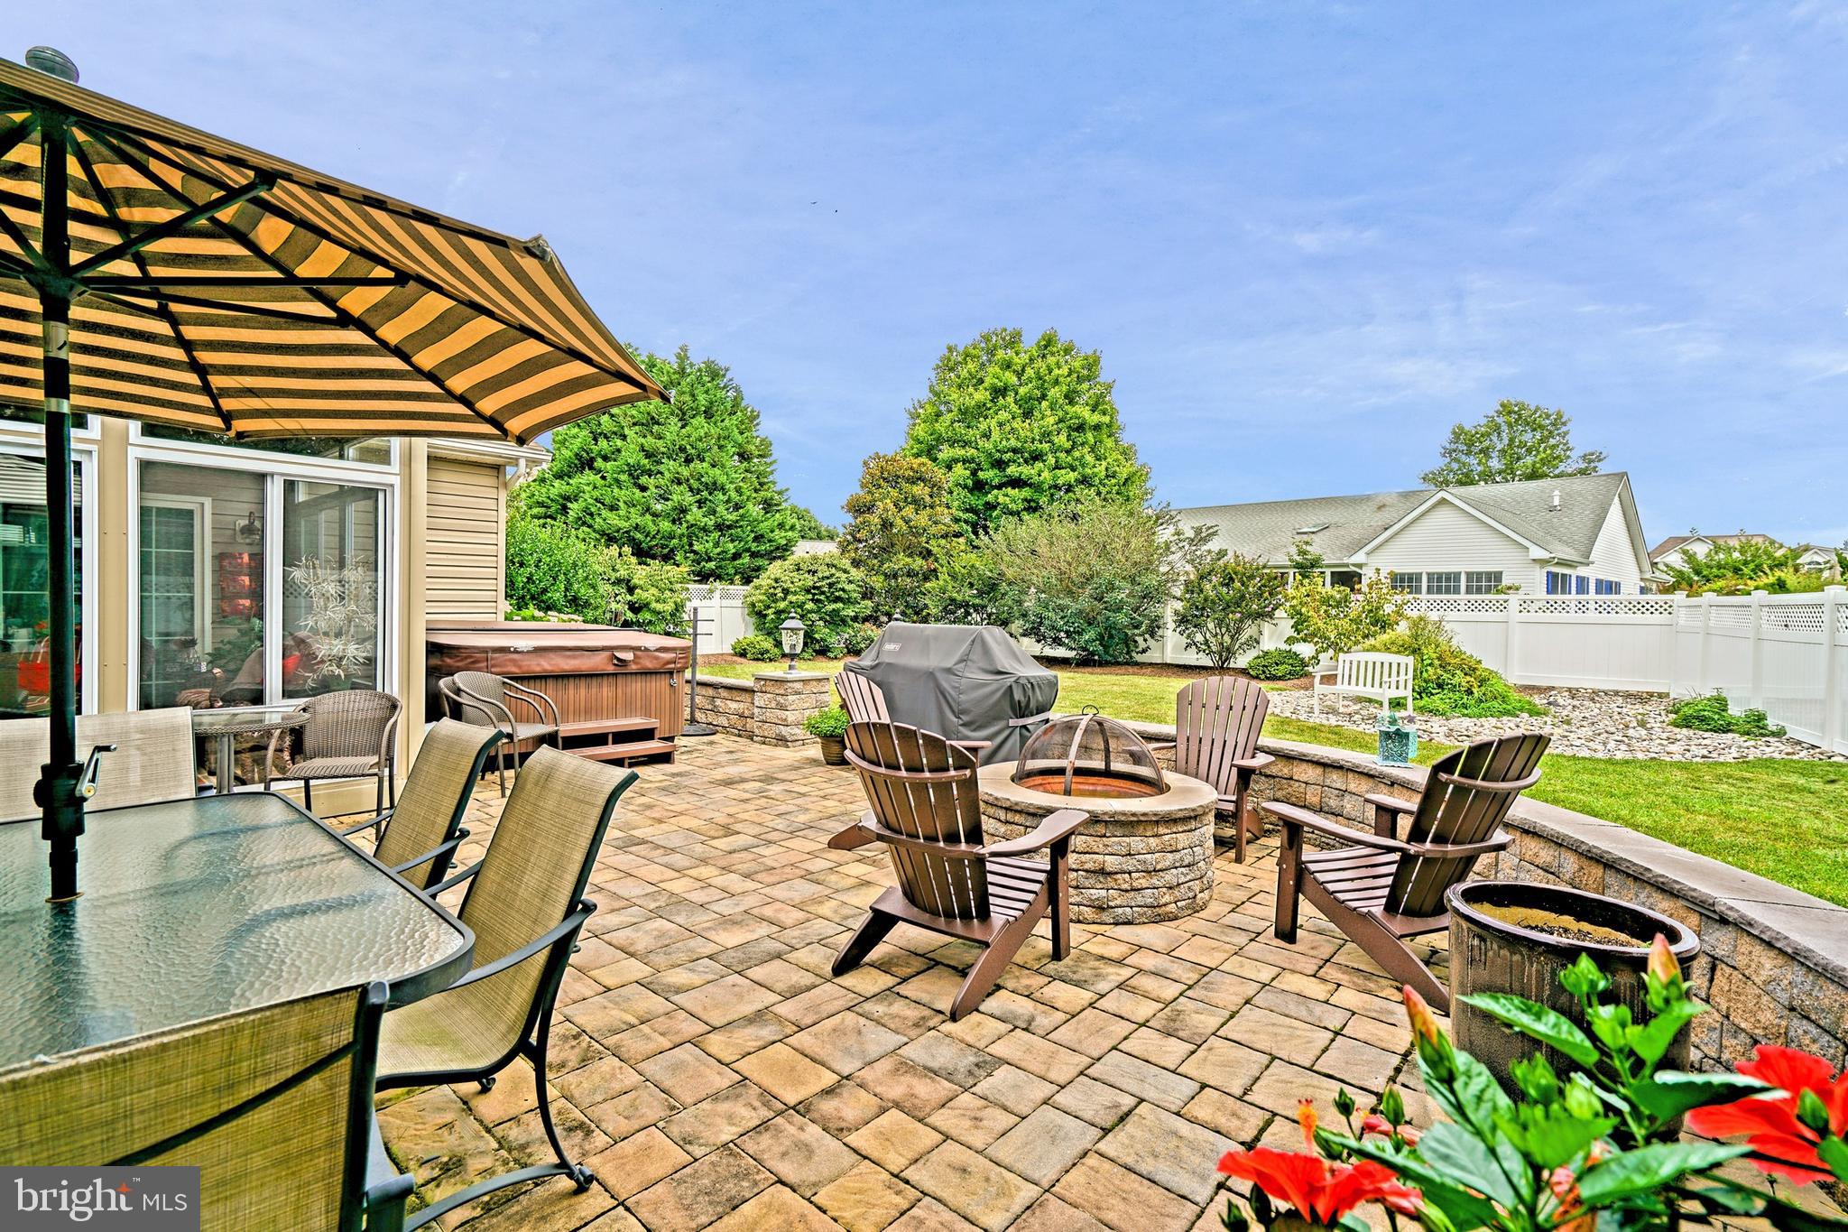
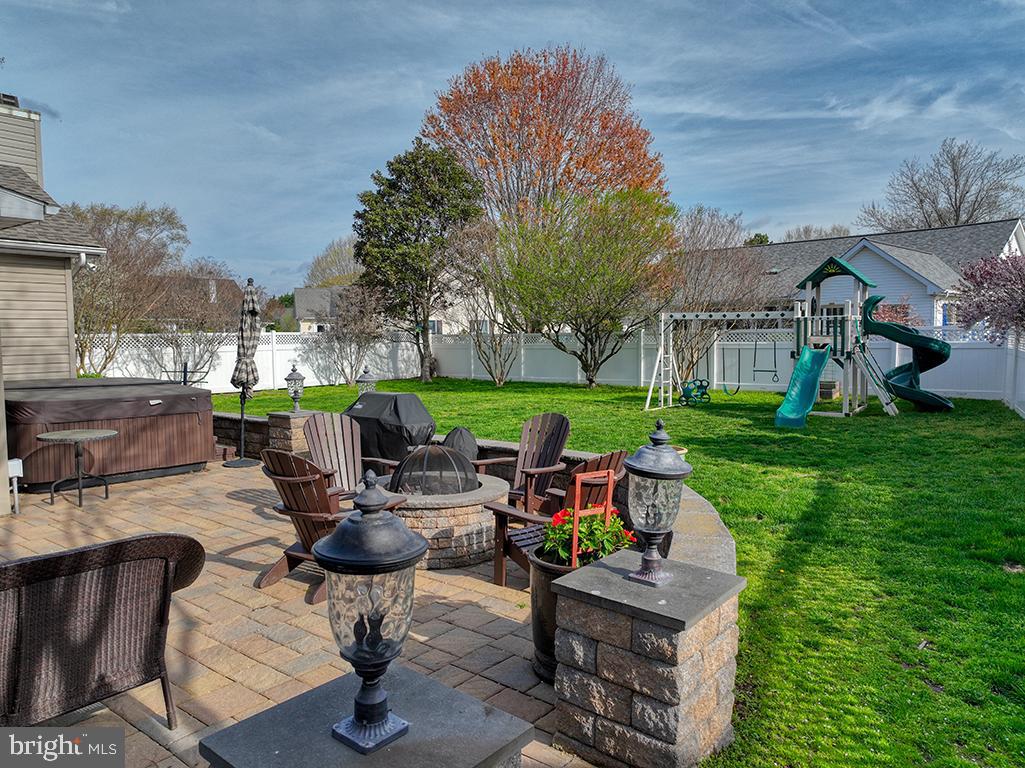
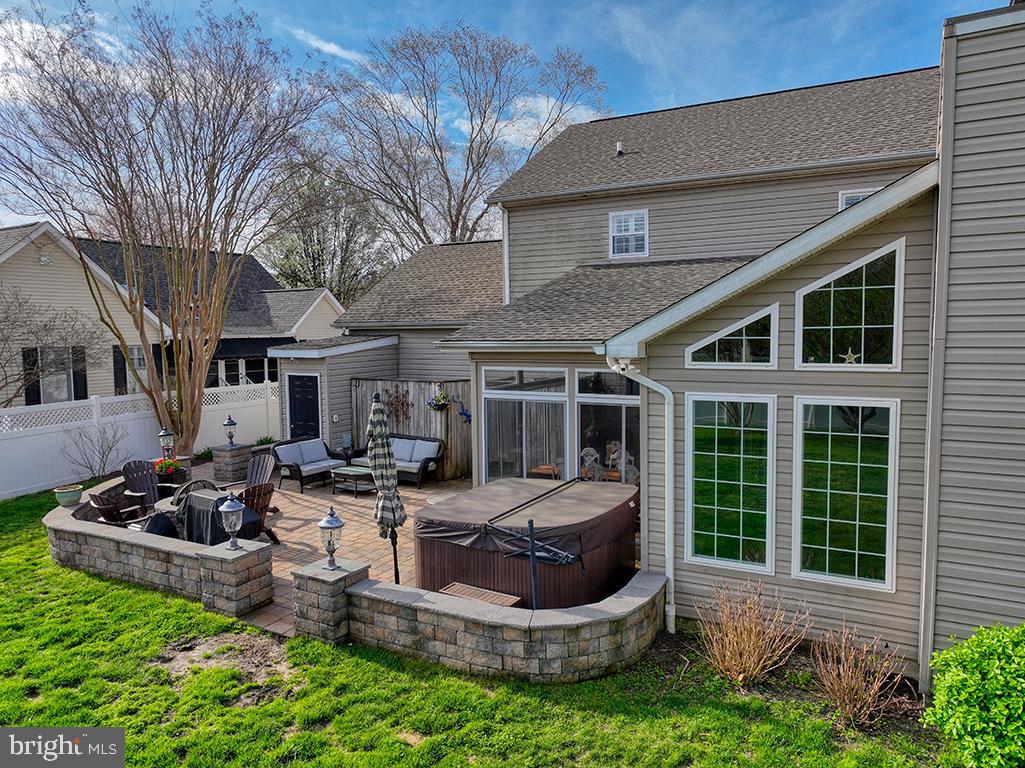
    Patio

  • Pool

    No

  • Waterfront YN

    NO

  • View

    Street, Garden

Area & Lot

  • Lot Size(acres)

    0.23

  • Lot Size(square feet)

    10,117

  • Property Type

    Residential

  • Property Sub Type

    Single Family Residence

  • Architectural Style

    Colonial, Contemporary

Price

  • Sales Price

    $829,900
  • Tax Amount

    $2,300

  • Sq. Footage

    2,742

  • Price/SqFt

    $302

HOA

  • Association

    YES

  • Association Fee

    $135

  • Association Fee Frequency

    Annually

  • Association Fee Includes

    N/A

School District

  • Elementary School

    N/A

  • Middle School

    N/A

  • High School

    N/A

Property Features

  • New Construction

    NO

  • Foundation Details

    Block

  • Senior Community YN

    NO

  • Sewer

    Public Sewer

  • Water Source

    Public

Schedule a Showing

Showing scheduled successfully.

<
>
IN PERSON
VIA CHAT

What is 3 + 4 ?


Mortgage calculator

Estimate your monthly mortgage payment, including the principal and interest, property taxes, and HOA. Adjust the values to generate a more accurate rate.

Your payment

Principal and Interest:

$

Property taxes:

$

HOA fees:

$

Total loan payment:

$

Total interest amount:

$

Location

County

SUSSEX

Elementary School

Middle School

High School

Listing Courtesy of Lee Ann Wilkinson, Berkshire Hathaway HomeServices PenFed Realty

RealHub Information is provided exclusively for consumers' personal, non-commercial use, and it may not be used for any purpose other than to identify prospective properties consumers may be interested in purchasing. All information deemed reliable but not guaranteed and should be independently verified. All properties are subject to prior sale, change or withdrawal. RealHub website owner shall not be responsible for any typographical errors, misinformation, misprints and shall be held totally harmless.

Agent Sharon Lelm

Salesperson, Realtor

Sharon Lelm

Call Sharon today to schedule a private showing.


* Listings on this website come from the FMLS IDX Compilation and may be held by brokerage firms other than the owner of this website. The listing brokerage is identified in any listing details. Information is deemed reliable but is not guaranteed. If you believe any FMLS listing contains material that infringes your copyrighted work please review our DMCA policy and learn how to submit a takedown request.© 2024 FMLS.
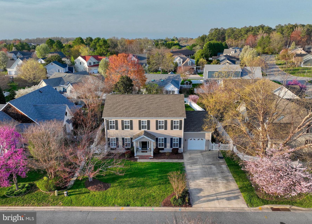
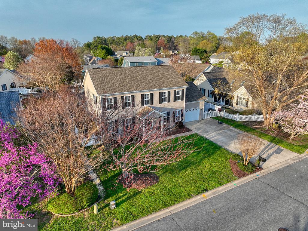
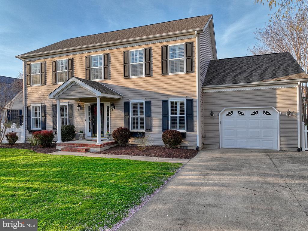
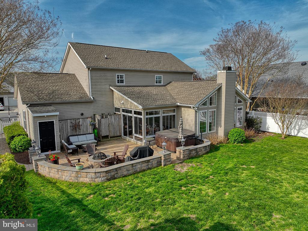
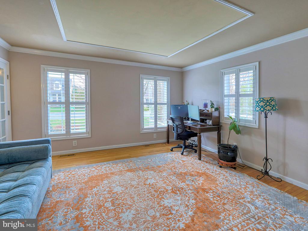
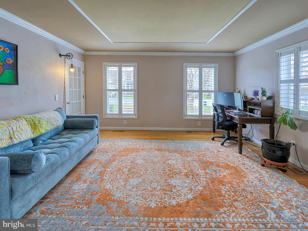
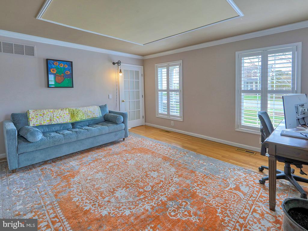
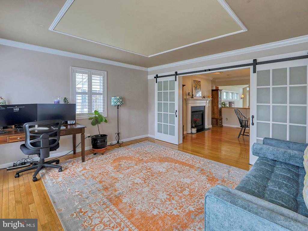
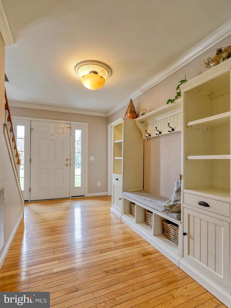
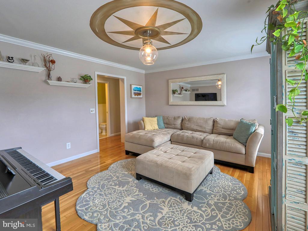
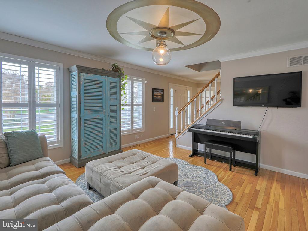
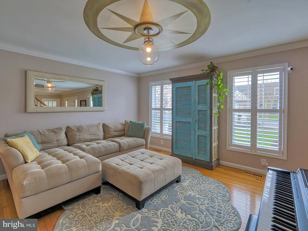
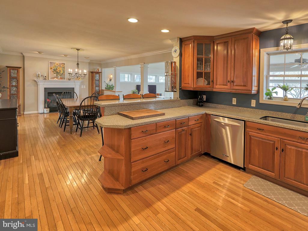
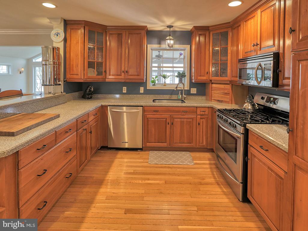
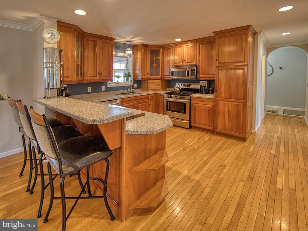
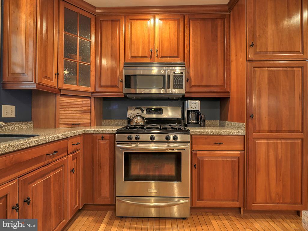
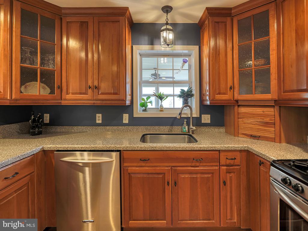
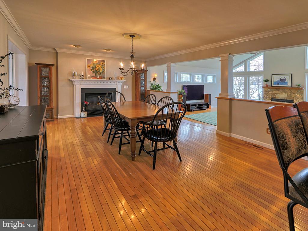
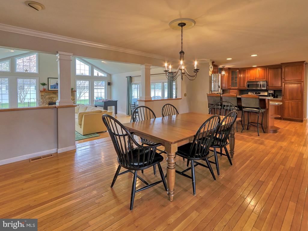
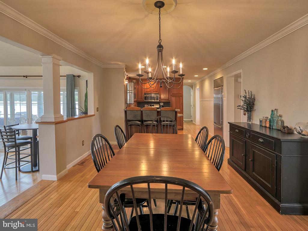
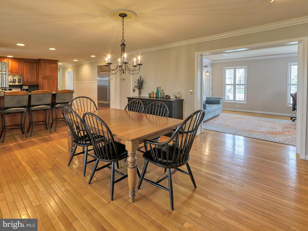
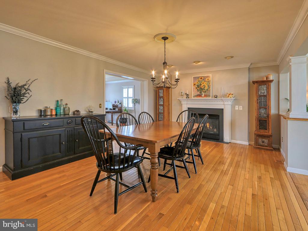
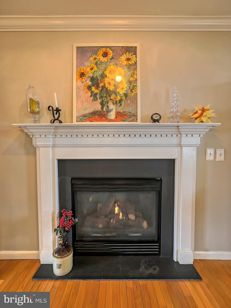
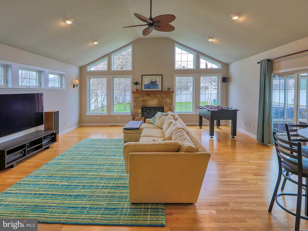
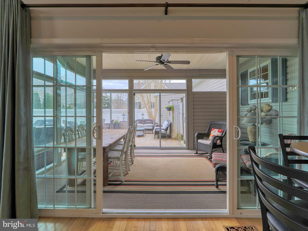
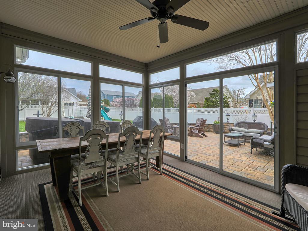
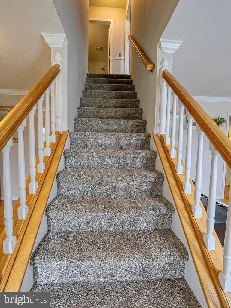
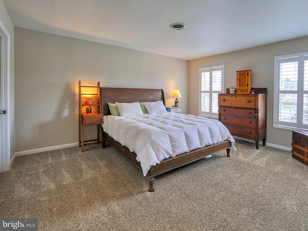
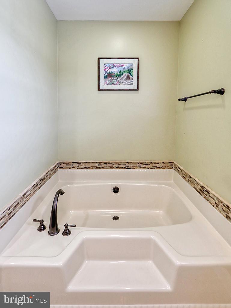
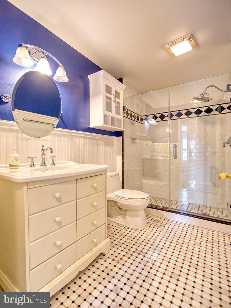
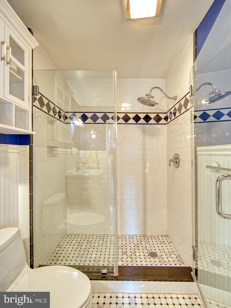
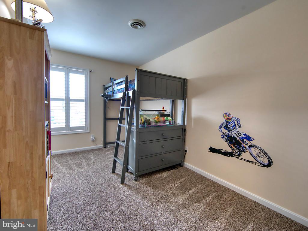
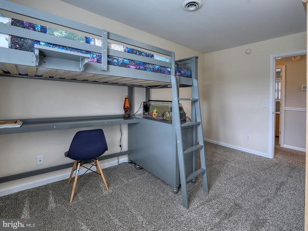
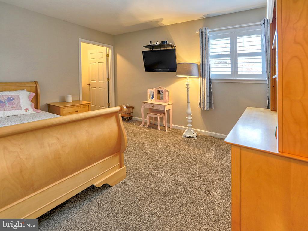
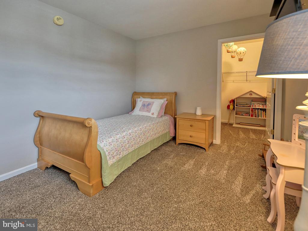
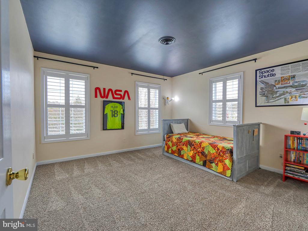
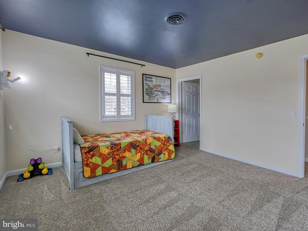
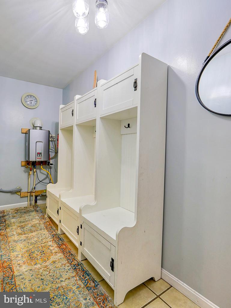
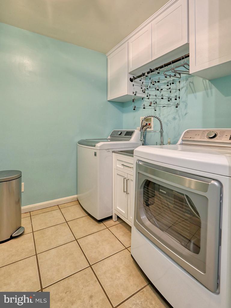
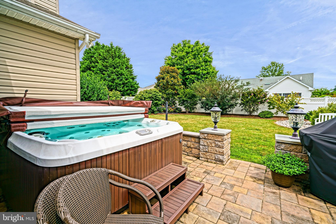
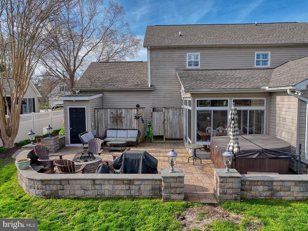
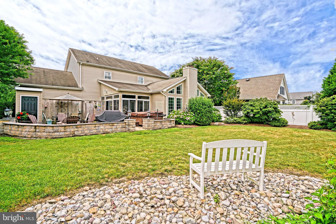
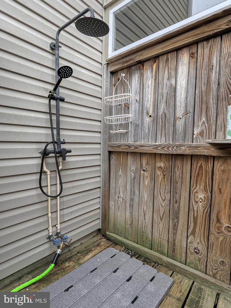
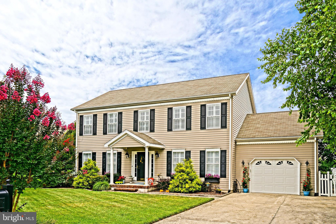
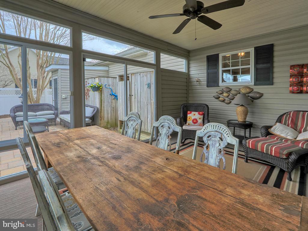
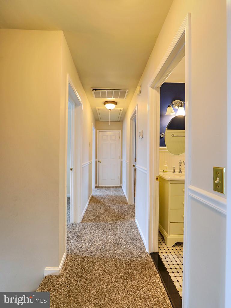
STYLE, COMFORT and IN-TOWN LEWES LIVING is yours with this charming colonial style home in highly desirable Pilottown Village! This 4-bedroom 2.5 bath beautifully maintained home is freshly painted and offers an ideal setting for year-round enjoyment. The home features an open floor plan, formal dining room, country kitchen with breakfast bar & sleek stainless steel appliances - including built-in SubZero refrigerator, hardwood floors thru-out the first level, 2 inviting fireplaces, high-end plantation shutters on both floors, & a custom walk-in closet in the primary bedroom. Additional recent upgrades include crawlspace encapsulation with dehumidifier, in 2020: new 50-year roof shingles & energy efficient HVAC; in 2023: energy efficient tankless waterheater & remodeled laundry room, and the list goes on! To top it all off, there is an inviting three-season room that overlooks the large beautifully  landscaped yard that's clearly made for relaxation and entertainment -  with paver patio, 6+ person hottub, & a convenient outdoor shower. All of this is just a short bike ride or walk to the downtown Lewes dining and shopping attractions and the beach! Call now to schedule your private tour - and start you intown Lewes beach life!

307 SEAGULL DRIVE

Message successfully sent.

What would you like to know?

What is 3 + 4 ?

I agree to receive email communication and understand I can unsubscribe at any time.

I agree to be contacted by Charis Realty Group - Christine Issler, Broker via call, email, and text for real estate services. To opt out, you can reply 'stop' at any time or reply 'help' for assistance. You can also click the unsubscribe link in the emails. Message and data rates may apply. Message frequency may vary. Privacy Policy

Related Properties

With unparalleled amenities and proximity to Lewes Beach and downtown Lewes, every day feels like vacation at this East of Route 1 new construction community.

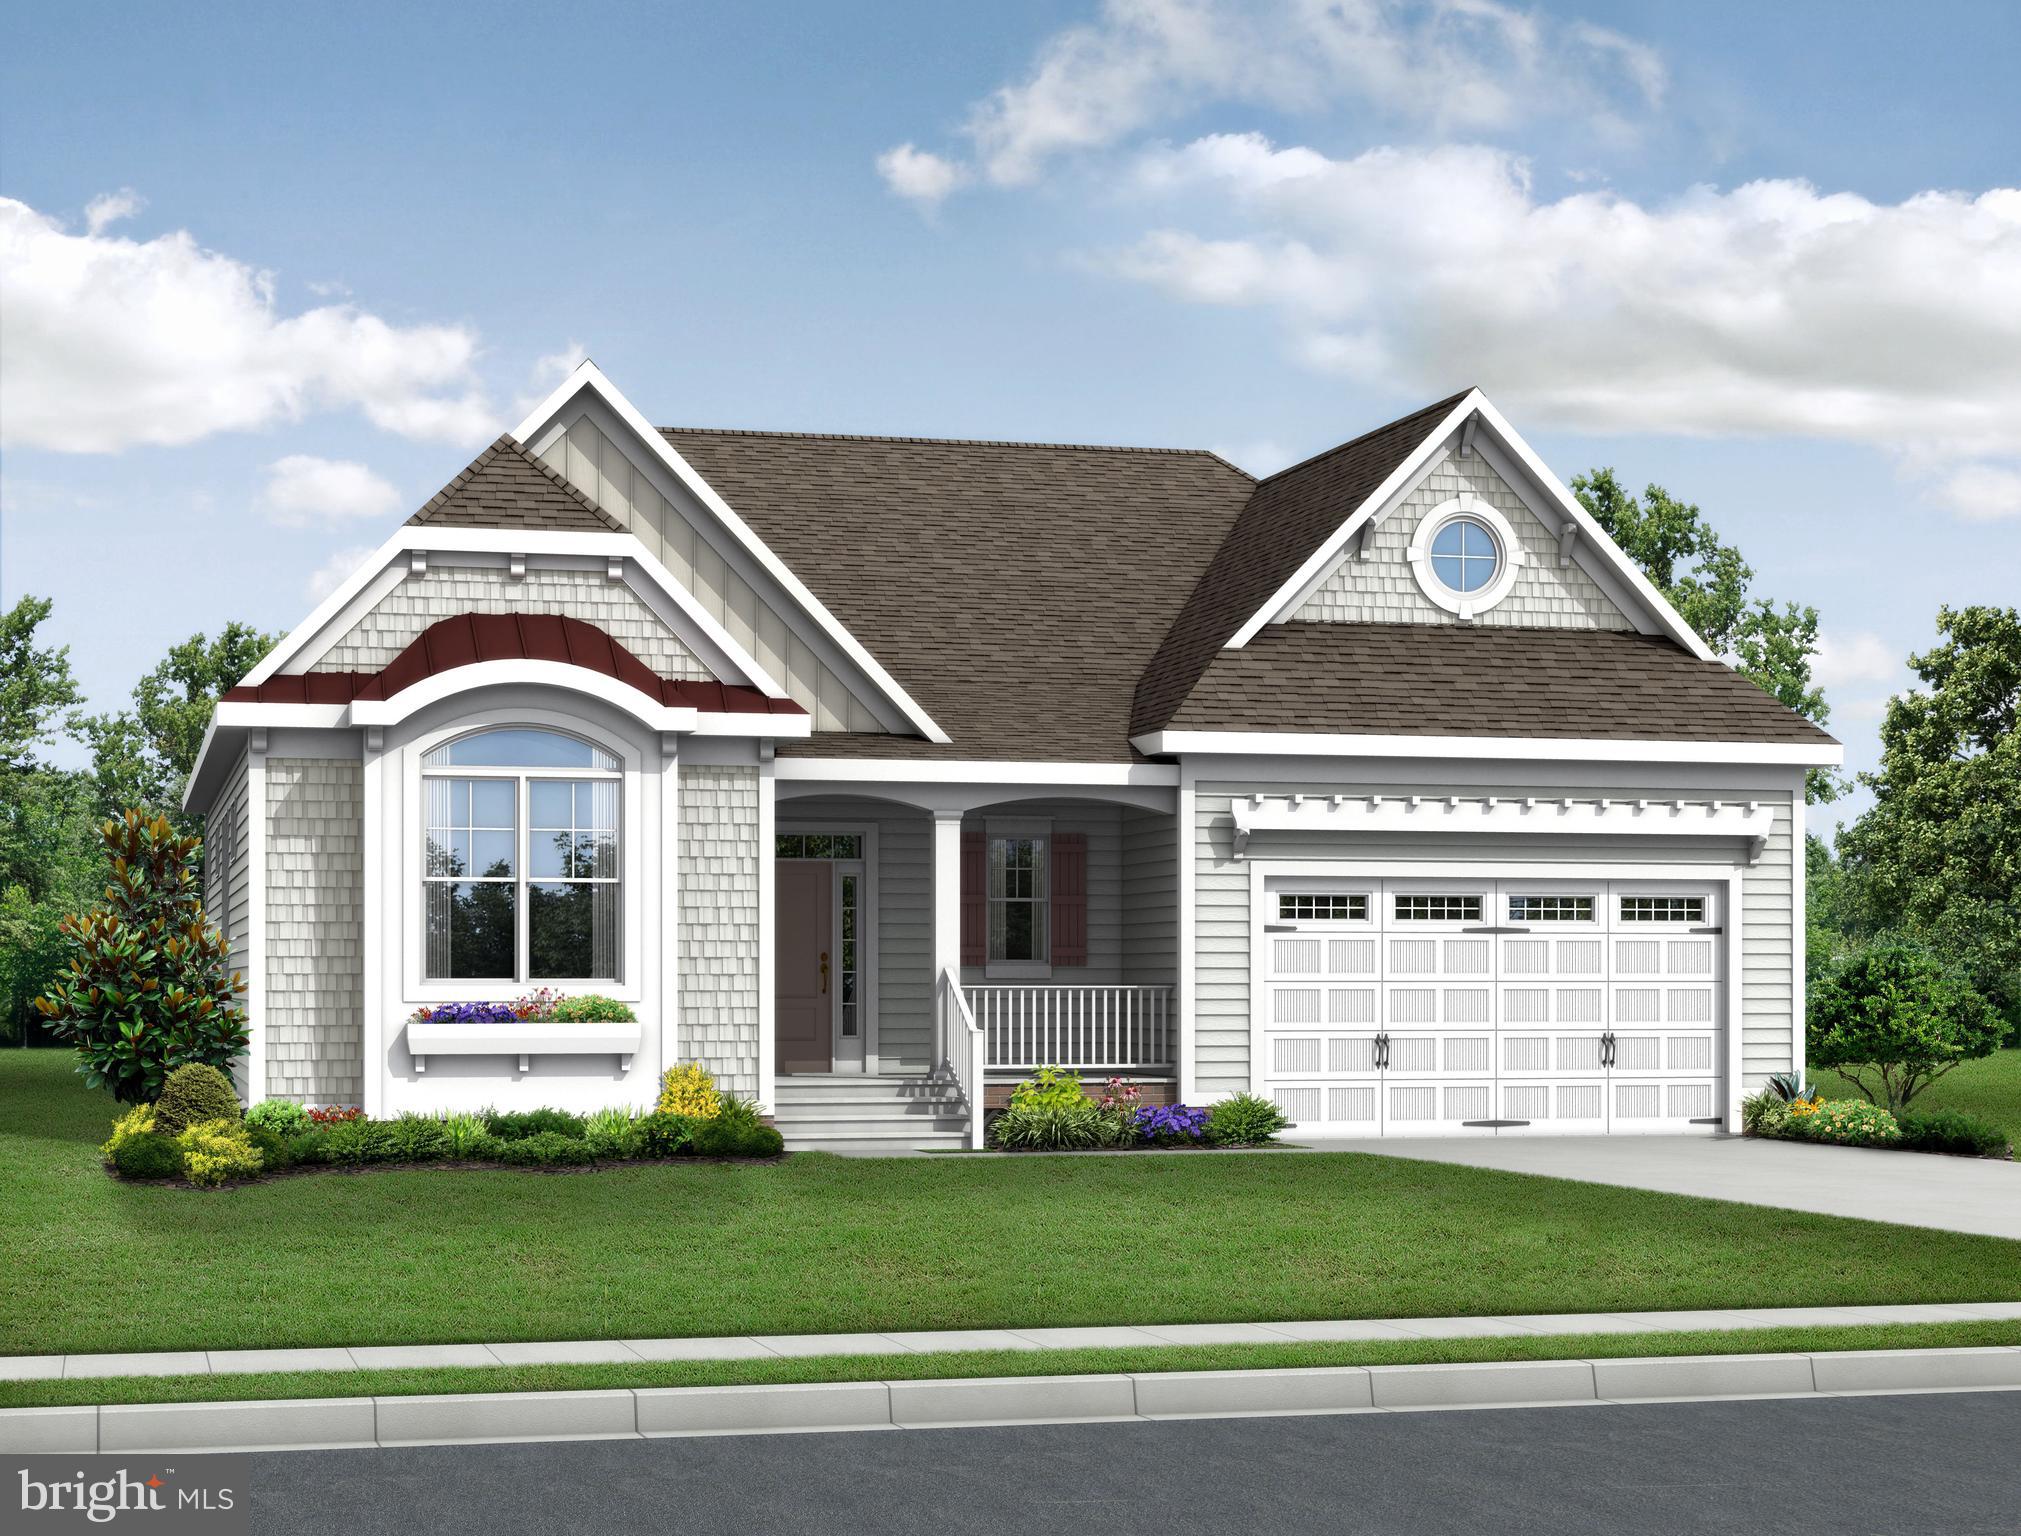
Welcome to the Rhodes III, a stunning home that blends an open-concept layout with contemporary Loft-inspired design. Scheduled for settlement in October 2026, this home offers 5 bedrooms, 4 baths, and a 2-car garage, providing generous space for comfortable everyday living and entertaining.

The thoughtfully designed main living area features a cozy gas fireplace with a striking shiplap surround, creating a warm and inviting focal point. Hard-surface flooring extends throughout the home, with the exception of the secondary bedrooms, delivering a cohesive, low-maintenance finish. Additional conveniences include a laundry tub in the laundry room and a Ring doorbell camera for added functionality and peace of mind.

The gourmet kitchen is equipped with double ovens, a professional hood over the range, a French door refrigerator, under-cabinet lighting, and elegant quartz countertops, making it the perfect space for preparing meals and gathering with family and friends.

The luxurious owner's bath is designed as a private retreat, featuring a freestanding soaking tub, a separate tiled shower, and beautifully appointed finishes.

For a full list of features for this home please contact our sales representatives. 
Photos are for illustrative purposes only and may not represent the exact home or finishes available.
#DESU2120624

LEWES

11727 SHREWSBURY TERRACE

5 Beds

4 Baths

3,186 Sq.Ft.

$849,990

MLS#: DESU2120624

With unparalleled amenities and proximity to Lewes Beach and downtown Lewes, every day feels like vacation at this East of Route 1 new construction community.

Welcome to the Rhodes III, a stunning home that blends an open-concept layout with contemporary Loft-inspired design. Scheduled for settlement in October 2026, this home offers 5 bedrooms, 4 baths, and a 2-car garage, providing generous space for comfortable everyday living and entertaining.

The thoughtfully designed main living area features a cozy gas fireplace with a striking shiplap surround, creating a warm and inviting focal point. Hard-surface flooring extends throughout the home, with the exception of the secondary bedrooms, delivering a cohesive, low-maintenance finish. Additional conveniences include a laundry tub in the laundry room and a Ring doorbell camera for added functionality and peace of mind.

The gourmet kitchen is equipped with double ovens, a professional hood over the range, a French door refrigerator, under-cabinet lighting, and elegant quartz countertops, making it the perfect space for preparing meals and gathering with family and friends.

The luxurious owner's bath is designed as a private retreat, featuring a freestanding soaking tub, a separate tiled shower, and beautifully appointed finishes.

For a full list of features for this home please contact our sales representatives. 
Photos are for illustrative purposes only and may not represent the exact home or finishes available.
#DESU2117106

LEWES

11733 SHREWSBURY TERRACE

5 Beds

4 Baths

3,186 Sq.Ft.

$899,990

MLS#: DESU2117106

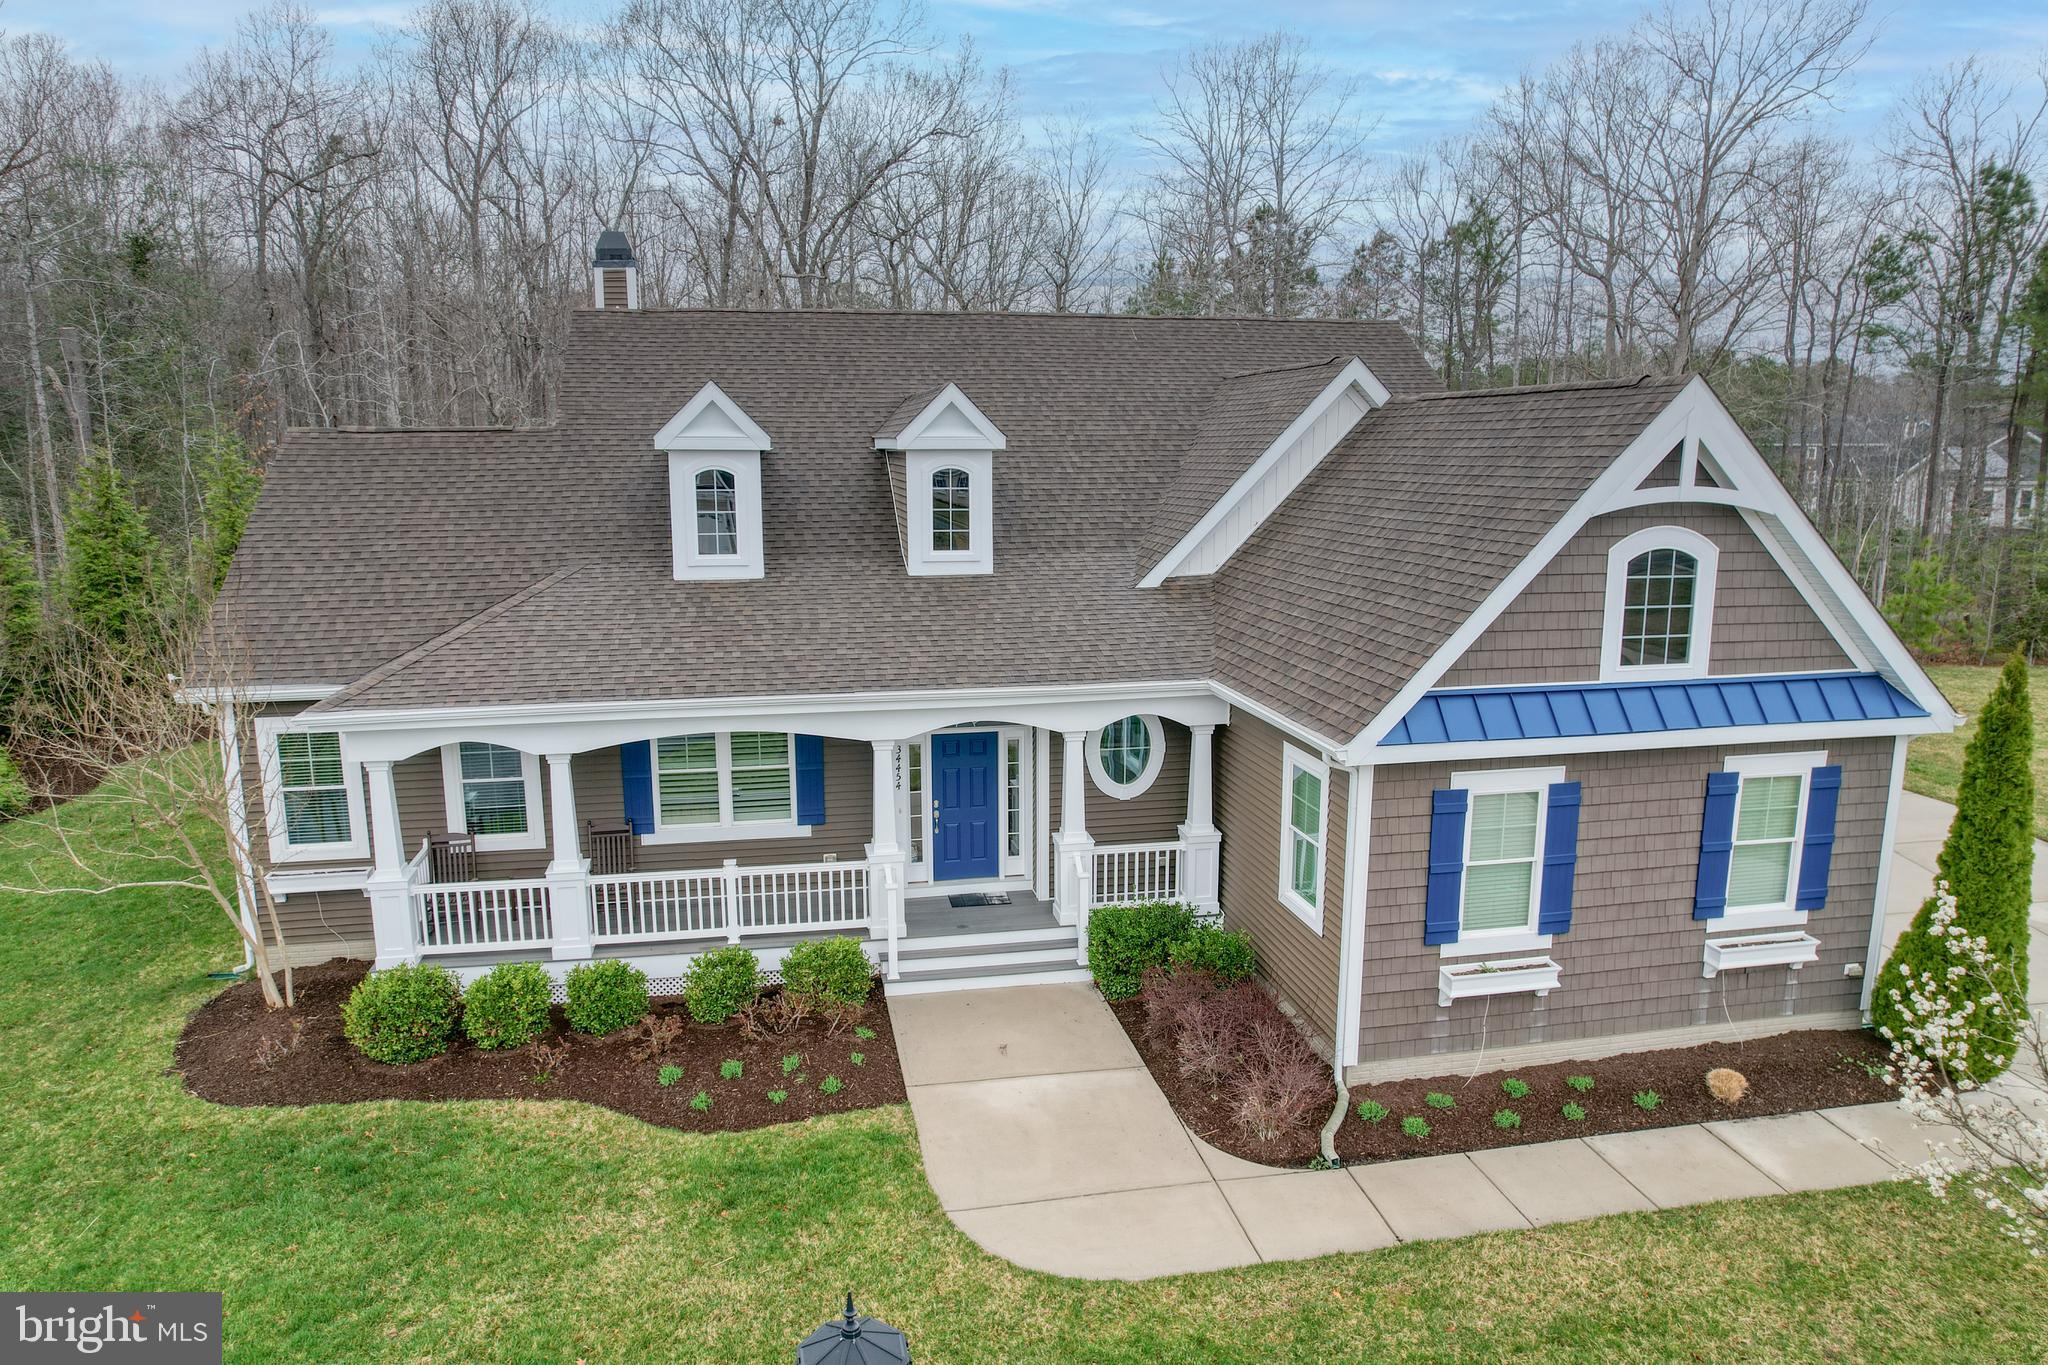
Unique opportunity for a private cul-de-sac home in the popular Tidewater landing (TWL) community.  Lot #205 is a 15,506 sf. ft. lot (.3586), one of the largest in TWL.  This Mayberry model home has been expanded and customized and boasts upgrades throughout.  Featuring a three-car side entrance garage, the extended garage, the extended driveway and parking pad can accommodate an additional 5-6 cars. The house itself has hardwood floors throughout the open concept living area.  The formal dining room can easily be converted into an office or bedroom.  The Professional kitchen features granite countertops, an oversized island and a custom pantry. The great room offers a linear fireplace for cozy winter nights. The master bedroom suite enjoys an extended bay window facing private woods, custom his and her closets, separate sinks, an oversized shower and a soaking tub. Hard to believe you are just a short drive to the Lewes beaches, the ferry, and Cape Henlopen State Park, in this peaceful and secluded home.   This home offers two more bedrooms, another full bath and a powder room on the first floor, as well as a custom laundry room with oversized washer/dryer.  Upstairs enjoy a grand bedroom/bathroom suite with a huge walk-in closet and an unfinished storage area.  The kitchen dining area has been expanded to provide a quiet sitting area to enjoy the seclusion of the wooded backyard.  A screened porch opens  onto the paver deck which offers a gas stub for grill and a conduit for electric power.  This gem is a short walk to the clubhouse/gym/patio gathering space, pool and mailboxes.  Other TWL amenities include robust social activities, dock/kayak launch on Love Creek, a kayak rack, well maintained walking trails , tennis/pickle ball courts and a children's playground.  The main living area and primary bedroom have been recently painted.
#DESU2108146

LEWES

34454 FLORENCE COURT

4 Beds

3 Baths

3,285 Sq.Ft.

$849,900
MLS#: DESU2108146

Welcome to this beautiful home located in convenient Edgewater Estates, this lovely contemporary home offers a perfect blend of comfort and functionality.  Enjoy a well-designed living space, from the covered entrance leading to a gorgeous & spacious foyer, to a super living room with loads of natural light and sliders to a tranquil view of a natural oasis and pond.  The first floor houses an open floor plan, an inviting area for gatherings and entertaining plus loads of room in the dining area and great kitchen with all the amenities, very large amount of beautiful Italian Marble counter tops and plenty of sleek cabinetry.  Past the kitchen there is a large laundry room which leads to the two-car garage.  On the other side, a grand two-story foyer, a powder room, the hardwood stairways leading to the second floor, and the first-floor owner's suite with sitting area and an updated owner's bathroom with tile flooring, skylights, tub, separate shower and double sinks.  The upstairs features an open second story sitting area with views of the beautiful yard and pond.  There are two inviting and ample bedrooms, each with its own full bathroom and skylight, ensuring ample room for relaxation and privacy. This home features a warm atmosphere enhanced by hardwood, tile and carpeted flooring throughout.  The open dining-kitchen combination is equipped with modern appliances including a cooktop, wall oven, microwave, stainless refrigerator and dishwasher.   Enjoy cozy evenings with ceiling fans throughout the home providing a gentle breeze. The appealing, serene and beautifully landscaped rear features a spacious deck and privacy, perfect for outdoor gatherings or quiet moments overlooking the tranquil pond, the views are simply beautiful.  This home offers you private access to a variety of water activities from the beautiful water edge patio with firepit for gorgeous evenings.  You can launch your own canoe, kayaks, sailboats and jonboats from your own property as well as backyard adjoining access to the community launch ..... All, right in your own back yard oasis.  Plenty of room in the attached garage with additional storage space and so much more.  Located in a picturesque lake setting, this home offers not just a residence but a lifestyle. Enjoy the peaceful surroundings while being just a short drive from the beaches, state parks, walking trails, restaurants, shopping and much more.  This property is a true gem for those seeking a harmonious blend of indoor comfort and outdoor adventure. Don't miss the opportunity to make this inviting home your own!  Make it yours TODAY!
#DESU2118054

LEWES

31057 EDGEWATER DRIVE

3 Beds

3 Baths

2,300 Sq.Ft.

$924,900
MLS#: DESU2118054

To be built. The Cassidy is a 4 bedroom, 3.5 bathroom single family home starting at 2,528+ heated square feet. This floor plan offers a first floor owner's suite with numerous options including additional bedrooms and bathrooms, living area extensions, finished basements, home theaters, multi-leveled courtyards and much more. Welches Pond is located in Lewes DE, set on 256 acres with a total of 247 homesites and includes protected wetlands. Conveniently located 5 miles from Lewes AND Rehoboth Beach, you are right in the middle of all that the Delaware beaches have to offer. Welches Pond will feature a clubhouse with pool, multi-sport court, pocket parks, and large community pavilion overlooking Love Creek. The monthly HOA fee is $295 a month and provides homesite lawn cutting, general community maintenance, and access to and up-keep of the amenities.  Buyer shall pay one time fee of $1,000 to reserve fund and $1,000 to working capital contribution fund.  For an on-site visit, a scheduled appointment is required.
#DESU2007308

LEWES

21814 EASTBRIDGE LOOP

4 Beds

3 Baths

2,528 Sq.Ft.

$707,400

MLS#: DESU2007308
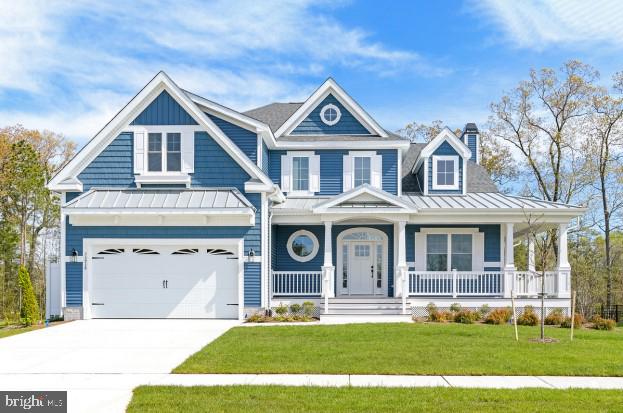
To be built. The Kingfisher is a 3 bedroom, 2 bathroom single family home starting at 2,566 heated square feet. This floor plan offers a first floor owner's suite with numerous options including additional bedrooms and bathrooms, living area extensions, finished basements, home theaters, multi-leveled courtyards and much more. Welches Pond is located in Lewes DE, set on 256 acres with a total of 247 homesites and includes protected wetlands. Conveniently located 5 miles from Lewes AND Rehoboth Beach, you are right in the middle of all that the Delaware beaches have to offer. Welches Pond will feature a clubhouse with pool, multi-sport court, pocket parks, and large community pavilion overlooking Love Creek. The monthly HOA fee is $295 a month and provides homesite lawn cutting, general community maintenance, and access to and up-keep of the amenities. Buyer shall pay one time fee of $1,000 to reserve fund and $1,000 to working capital contribution fund.  For an on-site visit, a scheduled appointment is required.
#DESU2007312

LEWES

21818 EASTBRIDGE LOOP

3 Beds

2 Baths

2,566 Sq.Ft.

$697,400

MLS#: DESU2007312
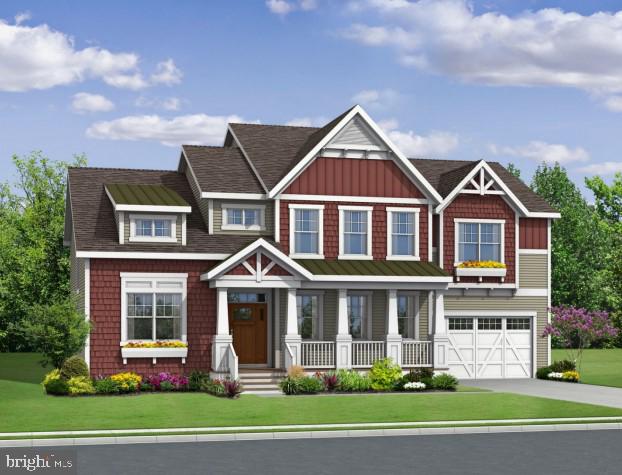
To be built. The Bridgeport is a 4 bedroom, 3.5 bathroom single family home starting at 3,500 heated square feet. This floor plan offers a first floor owner's suite with numerous options including additional bedrooms and bathrooms, living area extensions, finished basements, home theaters, multi-leveled courtyards and much more. Welches Pond is located in Lewes DE, set on 256 acres with a total of 247 homesites and includes protected wetlands. Conveniently located 5 miles from Lewes AND Rehoboth Beach, you are right in the middle of all that the Delaware beaches have to offer. Welches Pond will feature a clubhouse with pool, multi-sport court, pocket parks, and large community pavilion overlooking Love Creek. The monthly HOA fee is $295 a month and provides homesite lawn cutting, general community maintenance, and access to and up-keep of the amenities.   Buyer shall pay one time fee of $1,000 to reserve fund and $1,000 to working capital contribution fund.  For an on-site visit, a scheduled appointment is required.
#DESU2007322

LEWES

21830 EASTBRIDGE LOOP

4 Beds

3 Baths

3,500 Sq.Ft.

$787,400

MLS#: DESU2007322
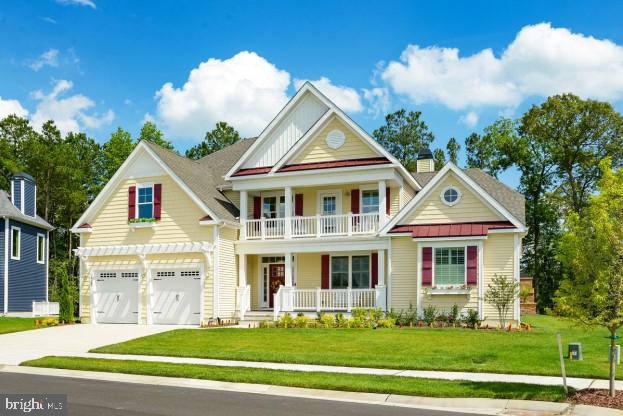
To be built. The Chesapeake is a 4 bedroom, 3 bathroom single family home starting at 3,383 heated square feet. This floor plan offers a first floor owner's suite with numerous options including additional bedrooms and bathrooms, living area extensions, finished basements, home theaters, multi-leveled courtyards and much more. Welches Pond is located in Lewes DE, set on 256 acres with a total of 247 homesites and includes protected wetlands. Conveniently located 5 miles from Lewes AND Rehoboth Beach, you are right in the middle of all that the Delaware beaches have to offer. Welches Pond will feature a clubhouse with pool, multi-sport court, pocket parks, and large community pavilion overlooking Love Creek. The monthly HOA fee is $295 a month and provides homesite lawn cutting, general community maintenance, and access to and up-keep of the amenities.  Buyer shall pay one time fee of $1,000 to reserve fund and $1,000 to working capital contribution fund.  For an on-site visit, a scheduled appointment is required.
#DESU2007318

LEWES

21826 EASTBRIDGE LOOP

4 Beds

3 Baths

3,383 Sq.Ft.

$767,400

MLS#: DESU2007318

You can Bank on it! LIVE EVERY DAY LIKE YOU'RE ON VACATION in award-winning Outer Banks, Lewes's premier, resort-style community with amenities and only minutes to area beaches. 

This is a thoughtfully designed and impeccably finished Schell Brother Whimbrel model. It features a three-bedroom, two-bath, single-floor house spanning 2200 square feet. The premium hardwood flooring has a fantastic color that blends well with the expansive living space. The crown moldings and the Plantation Shutters complement the home's finishing touches!

Upon entering you'll find a flex room with doors currently serving as an office/study. The great room features vaulted ceilings and abundant natural light from the many rear windows. The natural gas fireplace acts as a focal point, framed by crisp built-ins. Floating shelves and added cabinetry are sensible upgrades that allow for entertaining with ease. The 2 foot bump out provides extra space. 

In the open-concept kitchen, the central command island can accommodate weekly meal prep as well as overflow seating for casual dining. The large farm sink is great for meal prep. The induction cooktop features 6 burners for meal prep. The dining area features additional cabinets and a solid surface countertop. 

When it's time to wind down, the primary suite is a spacious and serene environment with cool, coastal hues, dual walk-in closets with organizers, and a luxury en-suite bathroom featuring double vanities and a water closet. On the opposite side of the home are two guest bedrooms rounding out the living space.
The laundry room has shiplap walls and wainscoting is throughout the house.

At the rear of the property, a screened porch and an expansive hard-scaped patio offer the quintessential spot for summer barbecues. There is a natural gas grill outlet. Complete with an awning to keep you cool on hot days. There is mature landscaping with rock bedding areas and a front porch for morning sunrises. The painted garage has epoxy flooring and a utility sink. There is a EV outlet charging system in the garage. Gutter guards prevent debris buildup and maintain a clean roof.

So whether you're looking for a second home or full-time residence, make 19053 Frisco Way "THE ONE," and the vacation never has to end. CALL TODAY!
#DESU2116006

LEWES

19053 FRISCO WAY

3 Beds

2 Baths

2,210 Sq.Ft.

$747,500

MLS#: DESU2116006

Welcome to this exceptional Schell Brothers Chesapeake model (4 bedroom & 4.5 bath), thoughtfully expanded and beautifully upgraded to offer the perfect blend of luxury, comfort, and flexibility. Featuring four bedrooms, four-and-a-half baths, and generous living spaces throughout, this home is designed for both everyday living and effortless entertaining.
At the heart of the home is the gourmet kitchen, complete with abundant cabinetry, expansive countertops, and an oversized center island that provides ample space for meal preparation, casual dining, and gathering with family and friends. The kitchen flows seamlessly into the dining and great room, while the full rear extension creates an even more spacious and inviting main living area.
The dining room features a custom built-in bar, making it the perfect setting for entertaining, holiday celebrations, or relaxing evenings at home. Just beyond, the screened porch provides a comfortable outdoor retreat for much of the year and opens to a large deck with a built-in grill—ideal for outdoor dining, summer cookouts, and entertaining.
A conveniently located powder room serves guests, while the oversized two-car garage provides direct access to the home's thoughtfully designed mudroom/laundry room, complete with a folding counter and dedicated hanging area for air-drying clothing.
One of the home's most desirable features is two owner's suites on the main level. The spacious primary suite offers a true retreat with a luxurious spa-inspired bath and generous closet space. The second private suite is perfect for guests, extended family, or multigenerational living.
The additional bedrooms each enjoy access to their own bathrooms, providing comfort and privacy for family and overnight visitors.
Upstairs, you'll discover one of the home's greatest opportunities—an approximately 22' x 22' unfinished bonus roomwith a rough-in for a future bathroom. This exceptional space is ready to become a fifth bedroom suite, media room, home office, fitness room, game room, hobby studio, or private guest retreat, allowing the next owner to customize it to their lifestyle.
With its expanded floor plan, gourmet kitchen, two first-floor owner's suites, four-and-a-half baths, custom entertaining features, and exceptional indoor and outdoor living spaces, this Chesapeake model offers an outstanding combination of elegance, functionality, and future potential.
#DESU2116768

LEWES

18925 COROLLA WAY LOT 20

4 Beds

4 Baths

3,383 Sq.Ft.

$895,000

MLS#: DESU2116768

Send a message

Message successfully sent.

Your message

What is 3 + 4 ?

Reason for contacting?

I agree to receive email communication and understand I can unsubscribe at any time.

I agree to be contacted by Charis Realty Group - Christine Issler, Broker via call, email, and text for real estate services. To opt out, you can reply 'stop' at any time or reply 'help' for assistance. You can also click the unsubscribe link in the emails. Message and data rates may apply. Message frequency may vary. Privacy Policy

Sign Out

Virtual Assistant

Would you like to take the next step with this property? We can help you schedule a showing or virtual tour, or send you more details.

Yes, I would like more information.

Thank You for Your Reply, One of Our Agents will contact you as soon as possible

No, maybe later.

Thank you, you can always contact me via email, phone number or through the contact form.

Realhub AI

Lucy - Your AI-Powered Realtor

Update Your Temporary Password

Personalize your search

Enter your email and we'll notify you immediately when new listings match what you're looking for.

or enter email address

Already have an account ? Login here

Continue your home search

I agree to receive communications and understand I can unsubscribe at any time.

I agree to be contacted by Charis Realty Group - Christine Issler, Broker via call, email, and text for real estate services. To opt out, you can reply 'stop' at any time or reply 'help' for assistance. You can also click the unsubscribe link in the emails. Message and data rates may apply. Message frequency may vary. Privacy Policy

Already have an account ? Login here

We use cookies

We use cookies for analytics and to enhance your experience. By accepting, you agree to analytics and marketing cookies. Small functional cookies that count viewed properties and time on site are used regardless of your choice. You can manage your preferences or learn more about our cookies policy.