Features & Amenities

Interior

  • Other Interior Features

    Kitchen Island, Ceiling Fan(s)

  • Total Bedrooms

    4

  • Bathrooms

    3

  • 1/2 Bathrooms

    1

  • Above Grade Finished Area

    2100.0

  • Basement YN

    NO

  • Cooling YN

    YES

  • Cooling

    Central Air, Heat Pump, Ceiling Fan(s), Zoned, Electric

  • Fireplace YN

    YES

  • Heating YN

    YES

  • Heating

    Electric, Central

  • Main Level Bedrooms

    1

  • Pet friendly

    Cats OK, Dogs OK, Yes

Exterior

  • Garage

    No

  • Construction Materials

    Vinyl Siding

  • Other Exterior Features

    Balcony

  • Parking

    Assigned, Parking Lot

  • Patio and Porch Features

    Deck

  • Pool

    Yes

  • Pool Features

    Community

  • Waterfront YN

    YES

  • View

    Water, Bay, Marina, Scenic

Area & Lot

  • Lot Features

    Waterfront

  • Property Type

    Residential

  • Property Sub Type

    Townhouse

  • Architectural Style

    Coastal

Price

  • Sales Price

    $710,000
  • Tax Amount

    $1,183

  • Financing Options

    Cash, Conventional

  • Sq. Footage

    2,100

  • Price/SqFt

    $338

HOA

  • Association

    No

School District

  • Elementary School

    LORD BALTIMORE

  • Middle School

    SELBYVILLE

  • High School

    INDIAN RIVER

Property Features

  • New Construction

    NO

  • Association Amenities

    Boat Dock, Boating, Marina

  • Foundation Details

    Slab

  • Senior Community YN

    NO

  • Sewer

    Public Sewer

  • Water Source

    Private

Schedule a Showing

Showing scheduled successfully.

<
>
IN PERSON
VIA CHAT

What is 3 + 4 ?


Change time

Mortgage calculator

Estimate your monthly mortgage payment, including the principal and interest, property taxes, and HOA. Adjust the values to generate a more accurate rate.

Your payment

Principal and Interest:

$

Property taxes:

$

HOA fees:

$

Total loan payment:

$

Total interest amount:

$

Location

County

SUSSEX

Elementary School

LORD BALTIMORE

Middle School

SELBYVILLE

High School

INDIAN RIVER

Listing Courtesy of SARAH SCHIFANO , Long & Foster Real Estate, Inc.

RealHub Information is provided exclusively for consumers' personal, non-commercial use, and it may not be used for any purpose other than to identify prospective properties consumers may be interested in purchasing. All information deemed reliable but not guaranteed and should be independently verified. All properties are subject to prior sale, change or withdrawal. RealHub website owner shall not be responsible for any typographical errors, misinformation, misprints and shall be held totally harmless.

Agent Sharon Lelm

AGENT

Sharon Lelm

Call Sharon today to schedule a private showing.


* Listings on this website come from the FMLS IDX Compilation and may be held by brokerage firms other than the owner of this website. The listing brokerage is identified in any listing details. Information is deemed reliable but is not guaranteed. If you believe any FMLS listing contains material that infringes your copyrighted work please click here to review our DMCA policy and learn how to submit a takedown request.© 2024 FMLS.
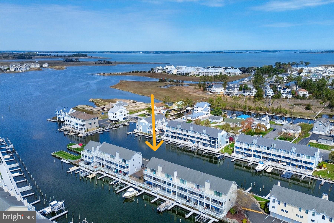
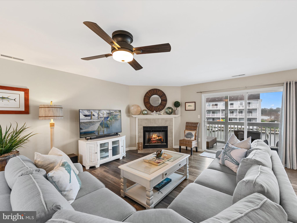
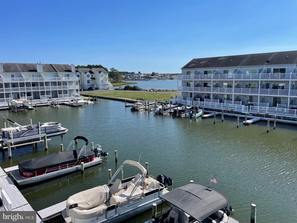
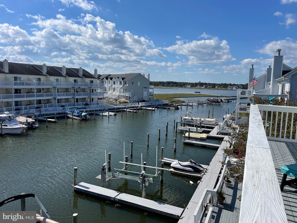
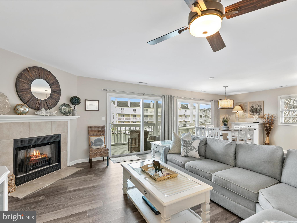
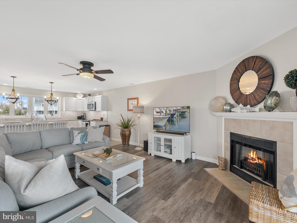
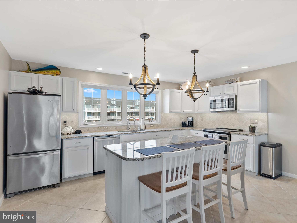
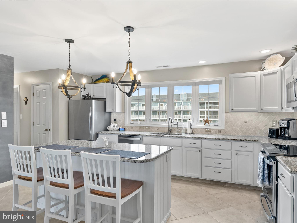
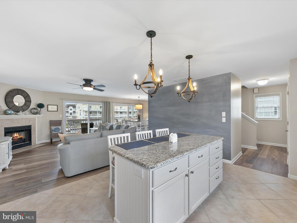
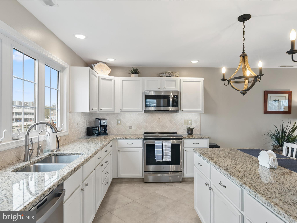
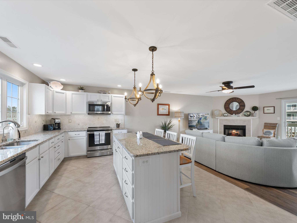
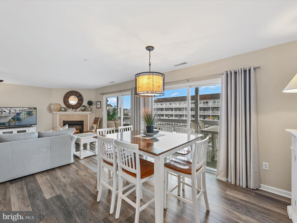
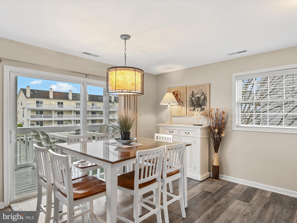
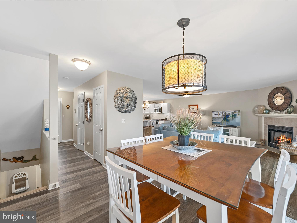
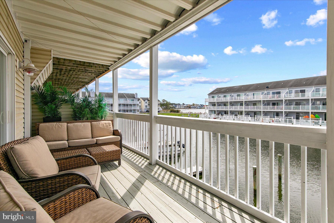
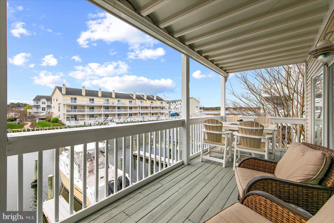
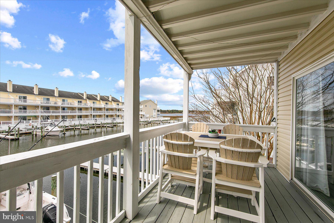
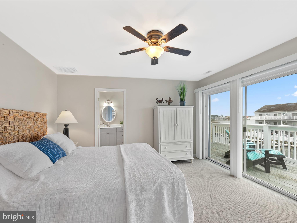
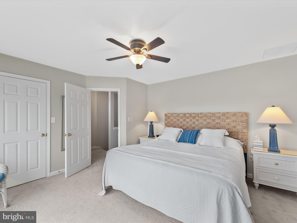
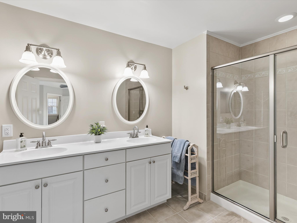
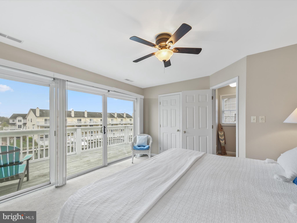
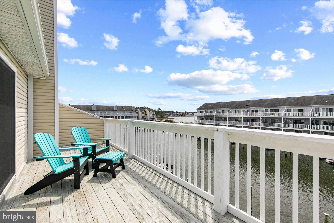
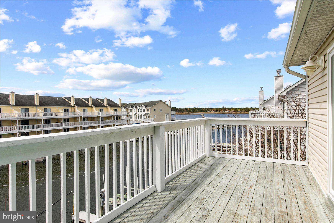
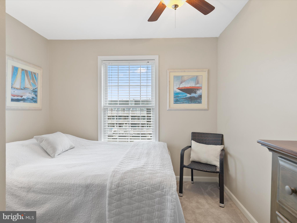
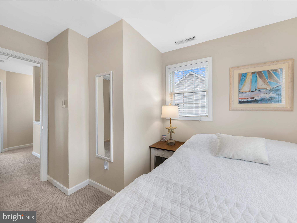
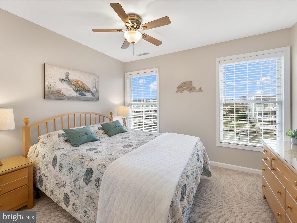
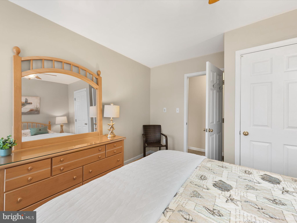
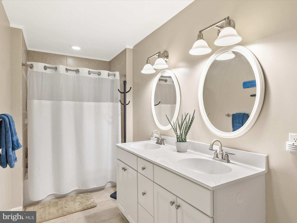
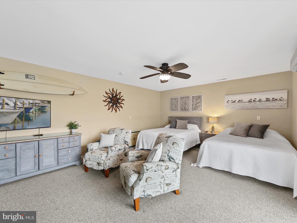
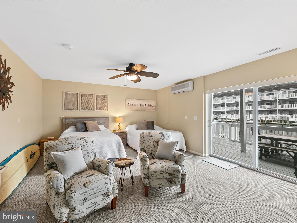
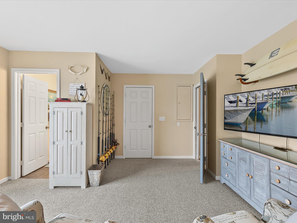
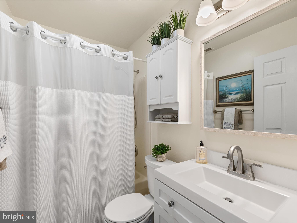
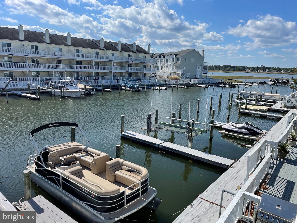
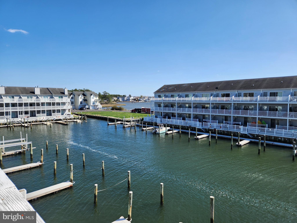
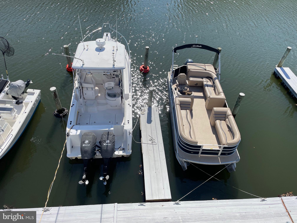
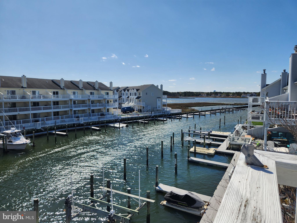
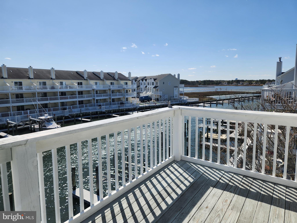
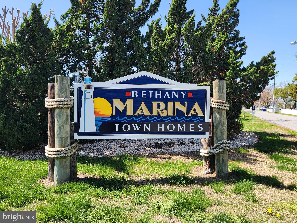
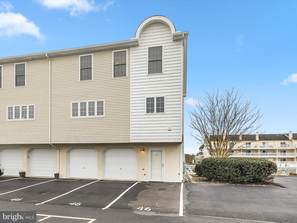
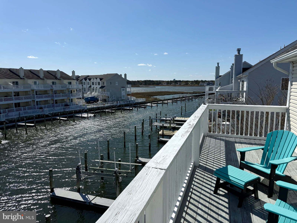
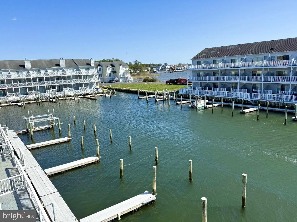
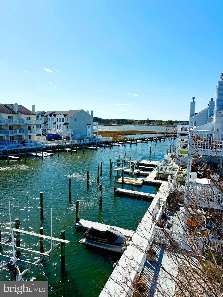
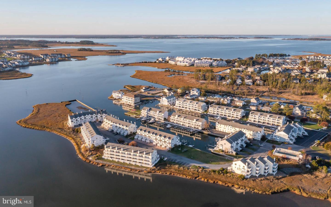
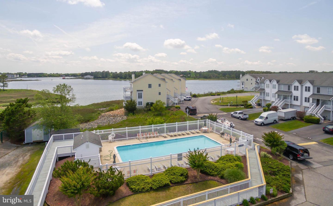
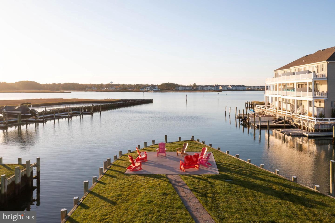
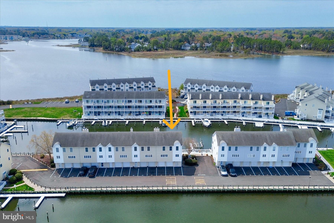
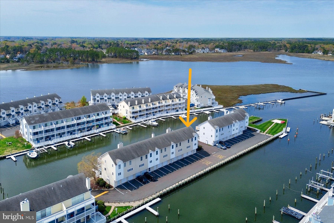
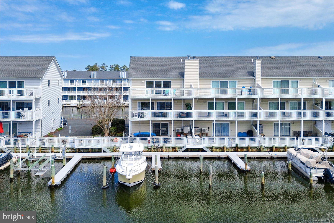
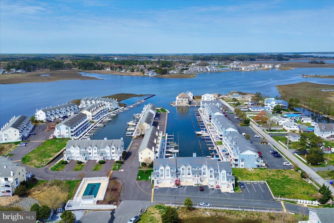
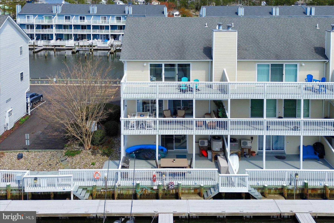
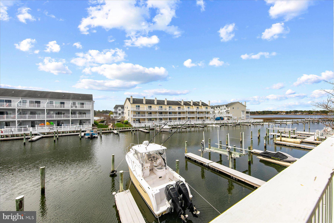
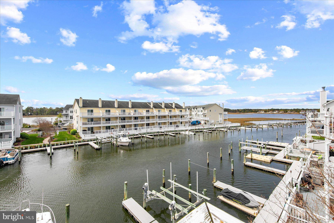
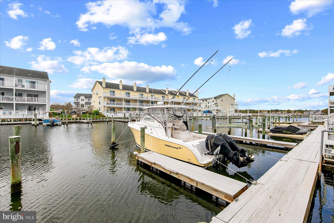
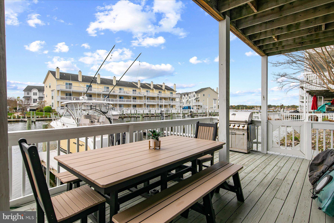
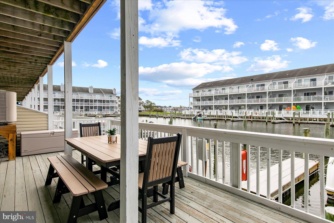
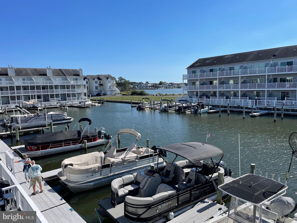
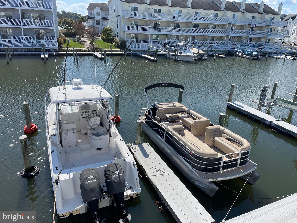
Turnkey Waterfront Living Awaits!  Welcome to this beautifully appointed and furnished 4-bedroom, 3.5-bath end-unit townhome located in the sought-after boating community of Bethany Marina, where coastal charm meets modern convenience. With a deeded boat slip (#114) offering direct access to the Indian River Bay, this is the perfect retreat for boating enthusiasts and nature lovers alike.  Step inside to find a spacious, open-concept main level featuring a gourmet kitchen with a large center island, granite countertops, stainless steel appliances including an induction cooktop, and plenty of room for entertaining. The adjacent great room with fireplace flows seamlessly to the covered rear deck, offering picturesque water views—ideal for morning coffee or sunset cocktails.  The first floor hosts a private bedroom suite complete with a full bath and access to a lower-level deck, perfectly set up with a poly picnic table just waiting for your next BBQ or crab feast.  Upstairs, the owner’s suite also has gorgeous water views, a walk-in closet, and an en suite bath featuring a dual vanity and walk-in shower. Step out onto the private upper-level balcony to enjoy stunning sunsets, spot passing boats, or simply listen to the peaceful call of the seabirds.  Two additional guest bedrooms and a spacious shared guest bath complete the top level, providing plenty of space for family and friends. The garage has been thoughtfully converted into a versatile storage area, complete with an extra refrigerator and freezer.  Enjoy community amenities including a sparkling pool and waterfront gathering areas, perfect for socializing with neighbors and friends. Just a short drive or boat ride away from beaches, nature preserves, local shopping, entertainment, and top-tier dining—this home is your launchpad for the best of coastal living!

30609 COVE ROAD 46

Message successfully sent.

What would you like to know?

What is 3 + 4 ?

I agree to receive email communication and understand I can unsubscribe at any time.

I agree to be contacted by Charis Realty Group via call, email, and text for real estate services. To opt out, you can reply 'stop' at any time or reply 'help' for assistance. You can also click the unsubscribe link in the emails. Message and data rates may apply. Message frequency may vary. Privacy Policy

Related Properties

This beautiful, 3 bedroom/2.5 bath Villa is a must see.  From the gorgeous wood floors and eye-catching tray ceilings to the stunning kitchen that features granite countertops, a large island, under-counter lighting, stainless appliances, soft-close cabinets and much more...you will not be disappointed. The Great Room offers a corner gas fireplace trimmed in stone, recessed lighting, crown molding, and a captivating ceiling. The first level Owner's Suite features a tray ceiling with crown molding, a room extension to include a relaxing sitting area, a large Roman Shower in the bathroom, twin vanities with granite counters, a large walk-in California Closet, and beautiful wood floors. The extended outdoor patio is sure to be a favorite. Beautifully landscaped and includes a walkway around the side of the home as well as a trash enclosure. The second level offers a large loft area for added entertainment space, an office/study, or any other additional need you may require. Two more sizable bedrooms, a full bathroom, and a storage room are also located on the second level. You will see the pride of ownership when you tour this stunning home. Don't miss out on this sought-after, two car garage, end unit Villa in Bay Forest. It can be yours in time for the summer fun and festivities, and the community offers so many amenities that are sure to please everyone. Schedule your showing today!
#DESU2110906

OCEAN VIEW

22694 GREBE LANE

3 Beds

2 Baths

2,800 Sq.Ft.

$615,000

MLS#: DESU2110906

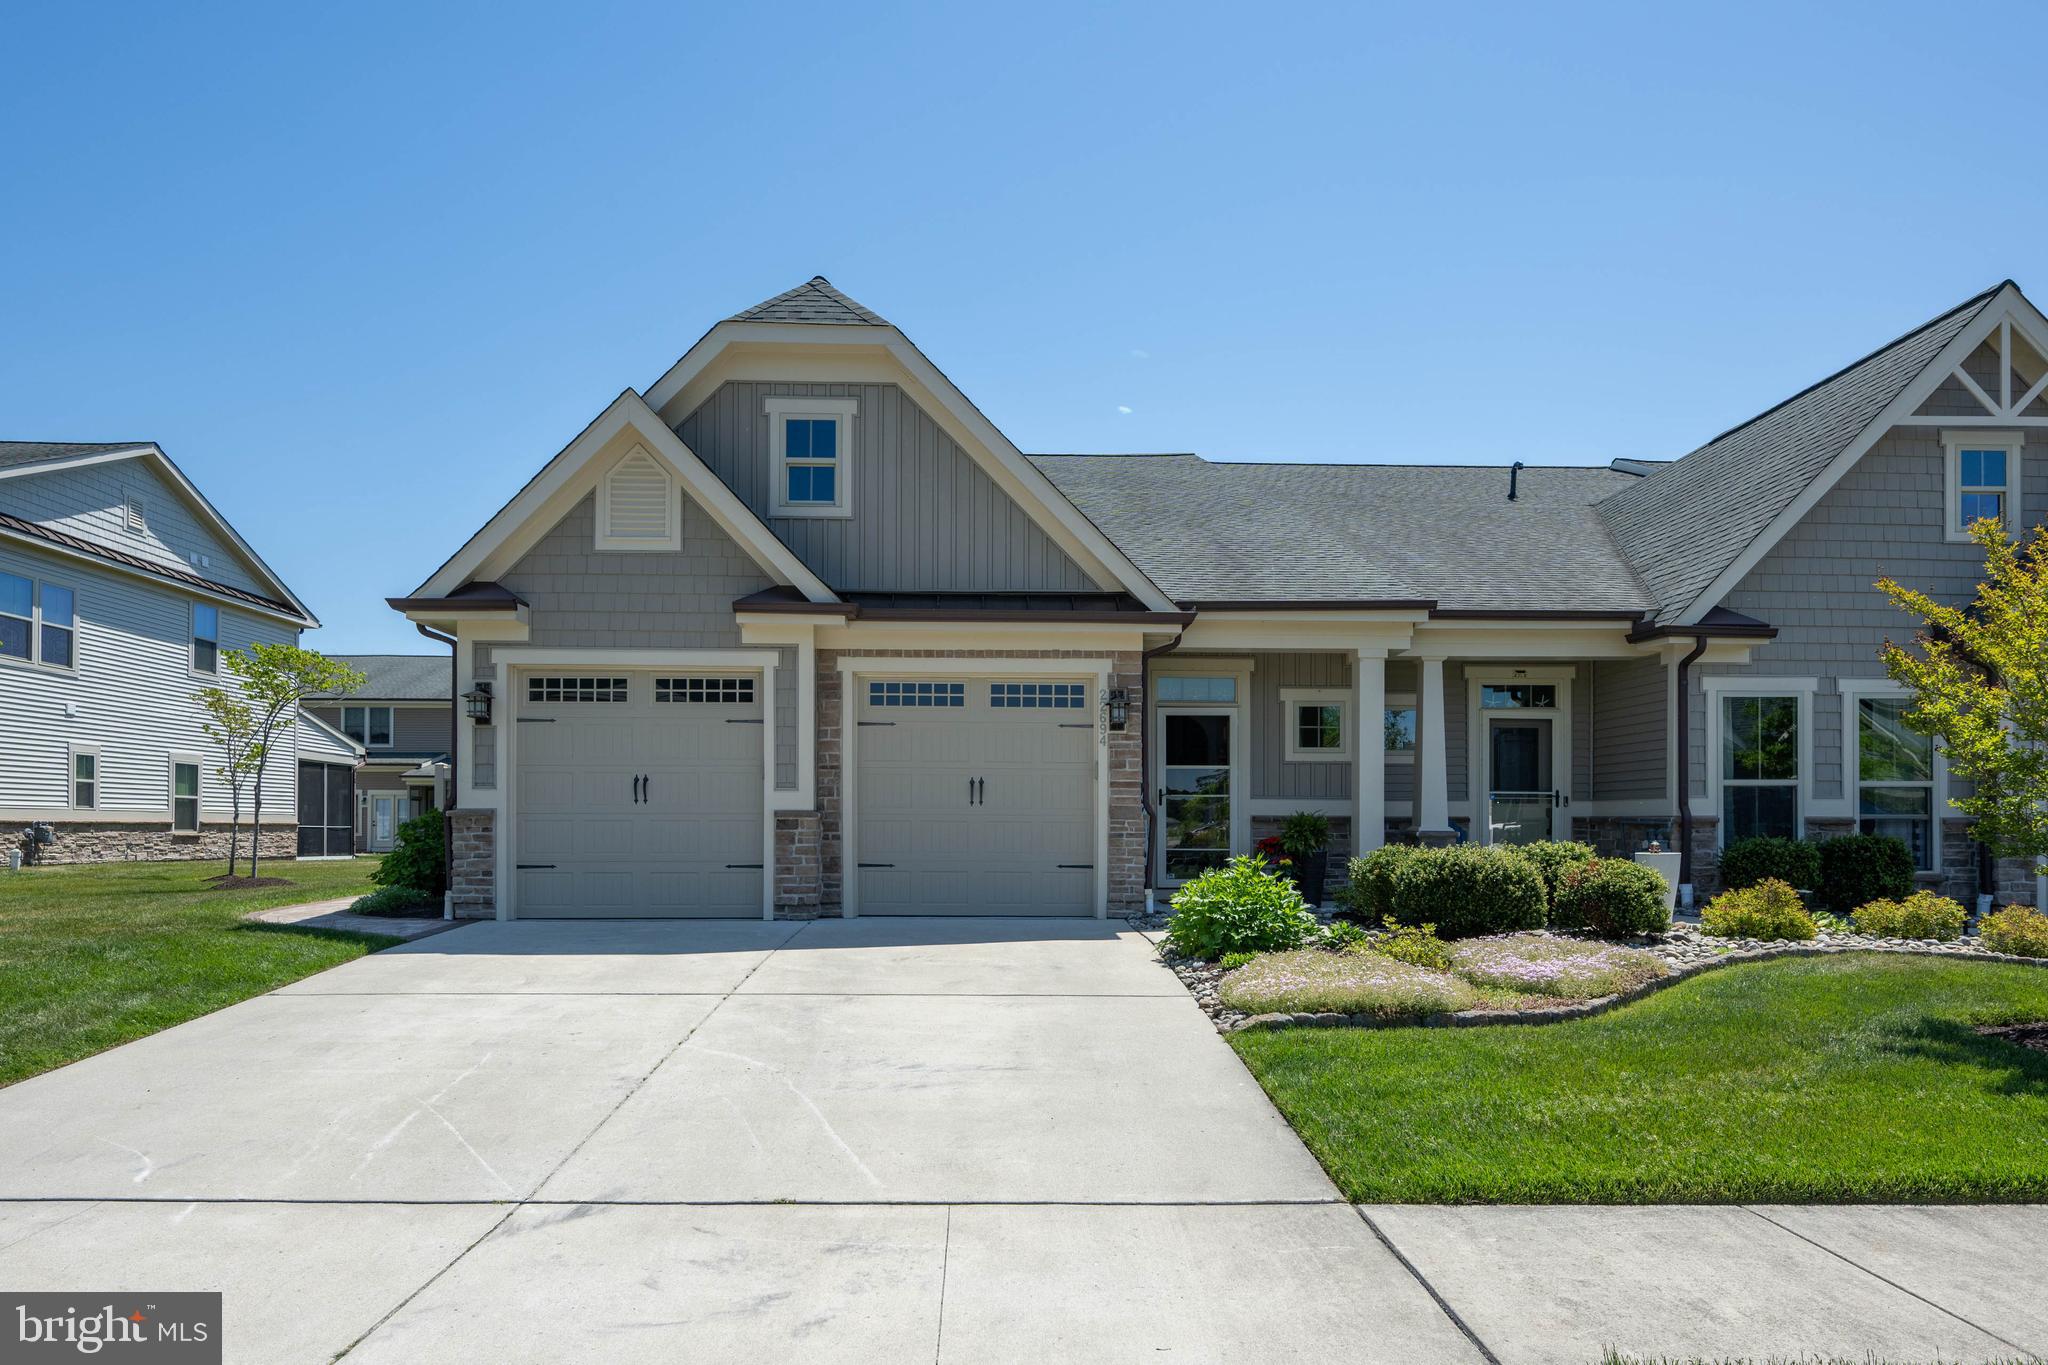
Coastal living at its best located in the sought after community of Ocean View Beach Club. This award-winning Lewes I model home offers an open floor plan, 3 nice sized bedrooms, 2 full bathrooms and 1 half bath. Gourmet kitchen with walk in pantry with shelving. Separate 7’ butler’s pantry/wet bar with quartz countertops, under-cabinet lighting, and soft-close cabinets. Oversized quartz island with plenty of seating and a double sink. Stainless steel appliances which include a double oven, built in microwave and a new LG dishwasher. Gas 5 burner cooktop. Plenty of counter and cabinet space. Timeless backsplash. Coffee bar. Spacious living area/great room with gas fireplace and floating shelves. Living area opens up to dining space. This floor plan offers additional space for a separate living area or dining area. Luxurious primary suite with 2 nice sized closets. Spa inspired primary bath includes large, tiled floor to ceiling walk-in shower and granite countertops. Dual vanities and sinks. Beautiful ceramic plank flooring in the bathrooms. Second and third bedrooms offer big closets. Large mudroom with a GE front load washer and dryer, utility sink and more cabinet space. New England inspired exterior home with stack stone feature. This home offers generous outdoor living space that includes a large, covered lanai style back porch with ceiling fan, recessed lighting and front porch. Two car side garage with shelving units, extra Refrigerator/Freezer in garage, and a service/pedestrian door leading to the side yard and private outdoor shower with custom paver platform. Plenty of off-street parking. This home offers an abundance of storage including a 7’ x 6’4” walk-in storage room. Interior timeless features include luxury vinyl wide plank flooring throughout, custom paint in all the bedrooms and bathrooms, custom window treatments include Hunter Douglas shades, and plantation shutters. Custom light fixtures and ceiling fans throughout the home. Dimmer-controlled recessed lighting. Crown molding and wainscoting. Smart home features include a Google Nest thermostat and a 7-zone Rachio irrigation system, along with solar landscape lighting. Leaf Filter gutter protection includes a lifetime transferable warranty. This beautiful home is located on a cul-de-sac on a premium lot. This lot offers privacy and a beautiful setting. Lushly landscaped. Great home for entertaining family and friends.  One level living. The home has been meticulously maintained and cared for. Ocean View Beach Club offers resort-style living and amenities including large outdoor pool and newly added indoor pool, beach shuttle, state-of-the-art fitness center, pickle ball, game room and event/social gathering area. Great location within the community and an easy walk to the pools, clubhouse, health club-style fitness center, sports courts and beach shuttle. Friendly sidewalks and lushly landscaped community. Biking distance to the beach and close proximity to nearby kayak launch. Close to attractions, local eateries, shopping, water activities, fishing, beautiful State Parks, marinas, nature trails and golf links. Less than 2 miles to Bethany Beach.
#DESU2110682

OCEAN VIEW

25 MURRELLS COURT

3 Beds

2 Baths

2,500 Sq.Ft.

$799,000

MLS#: DESU2110682

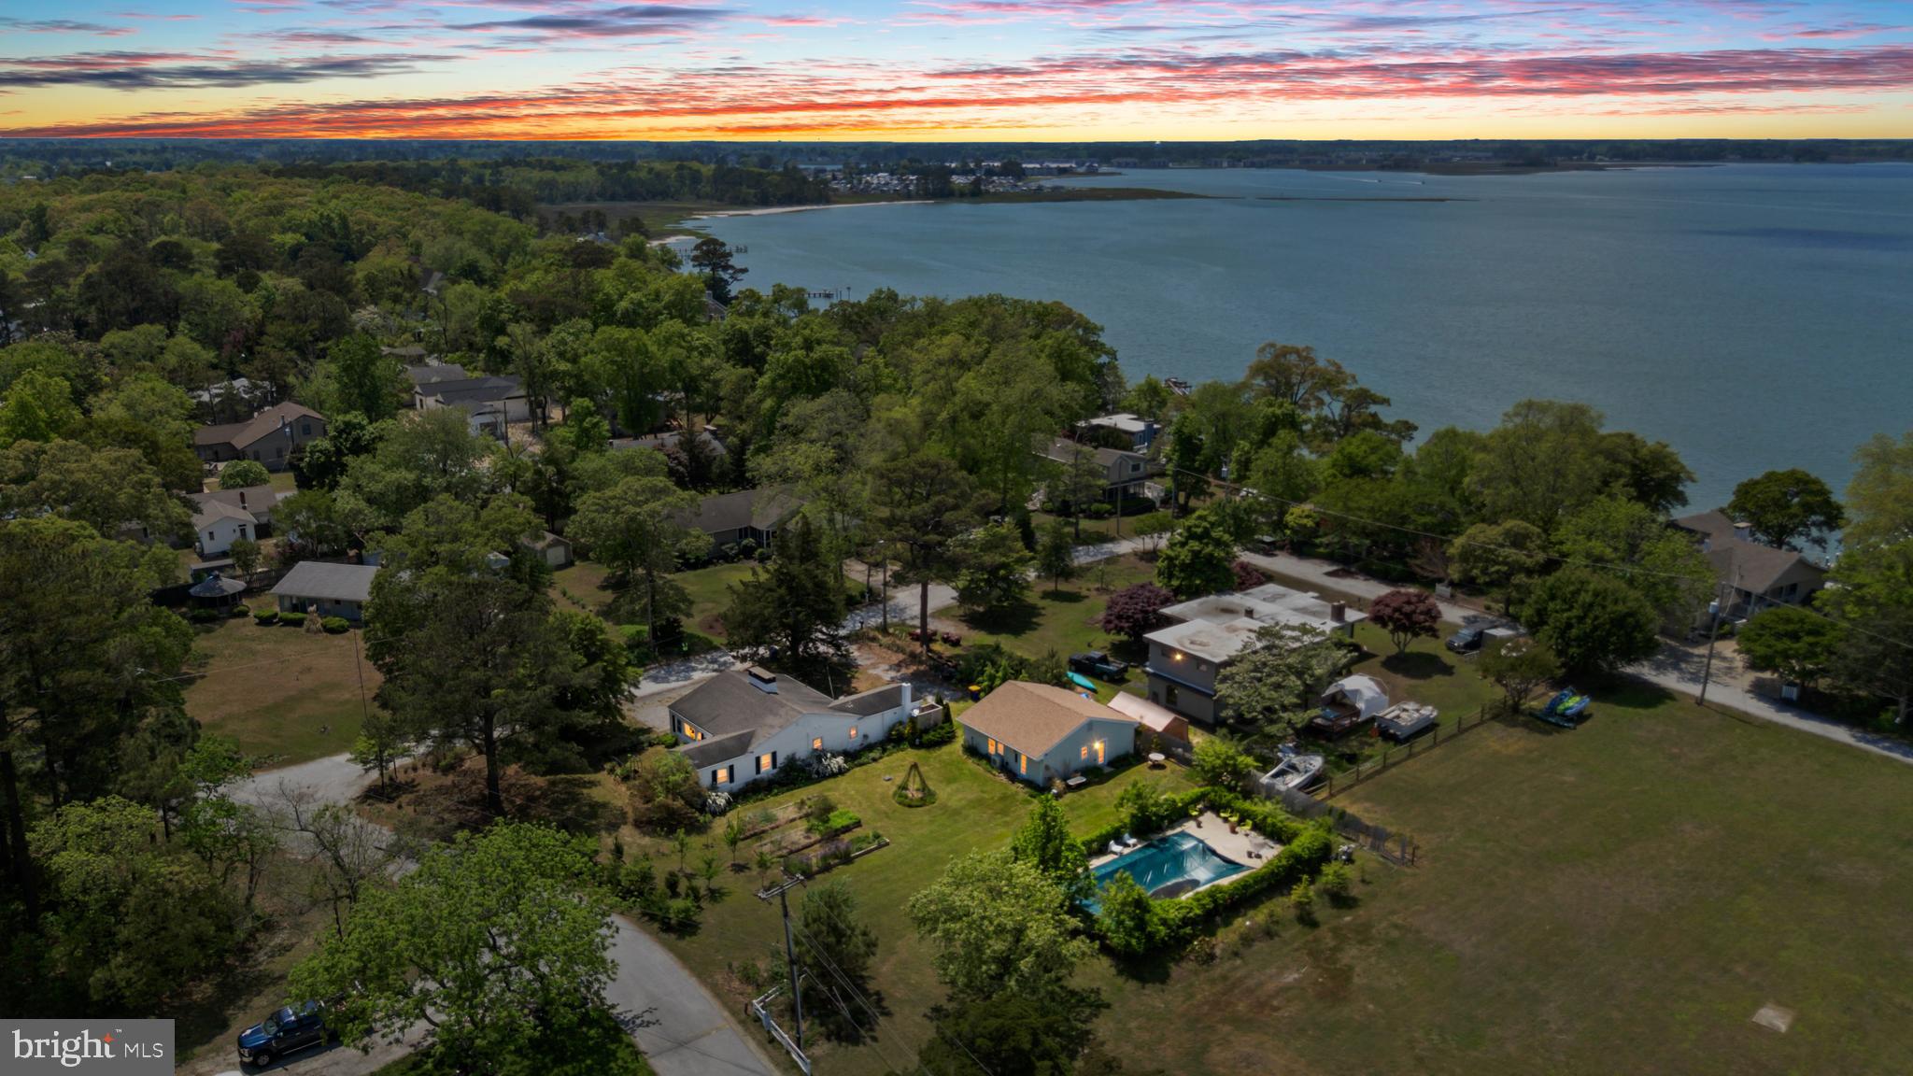
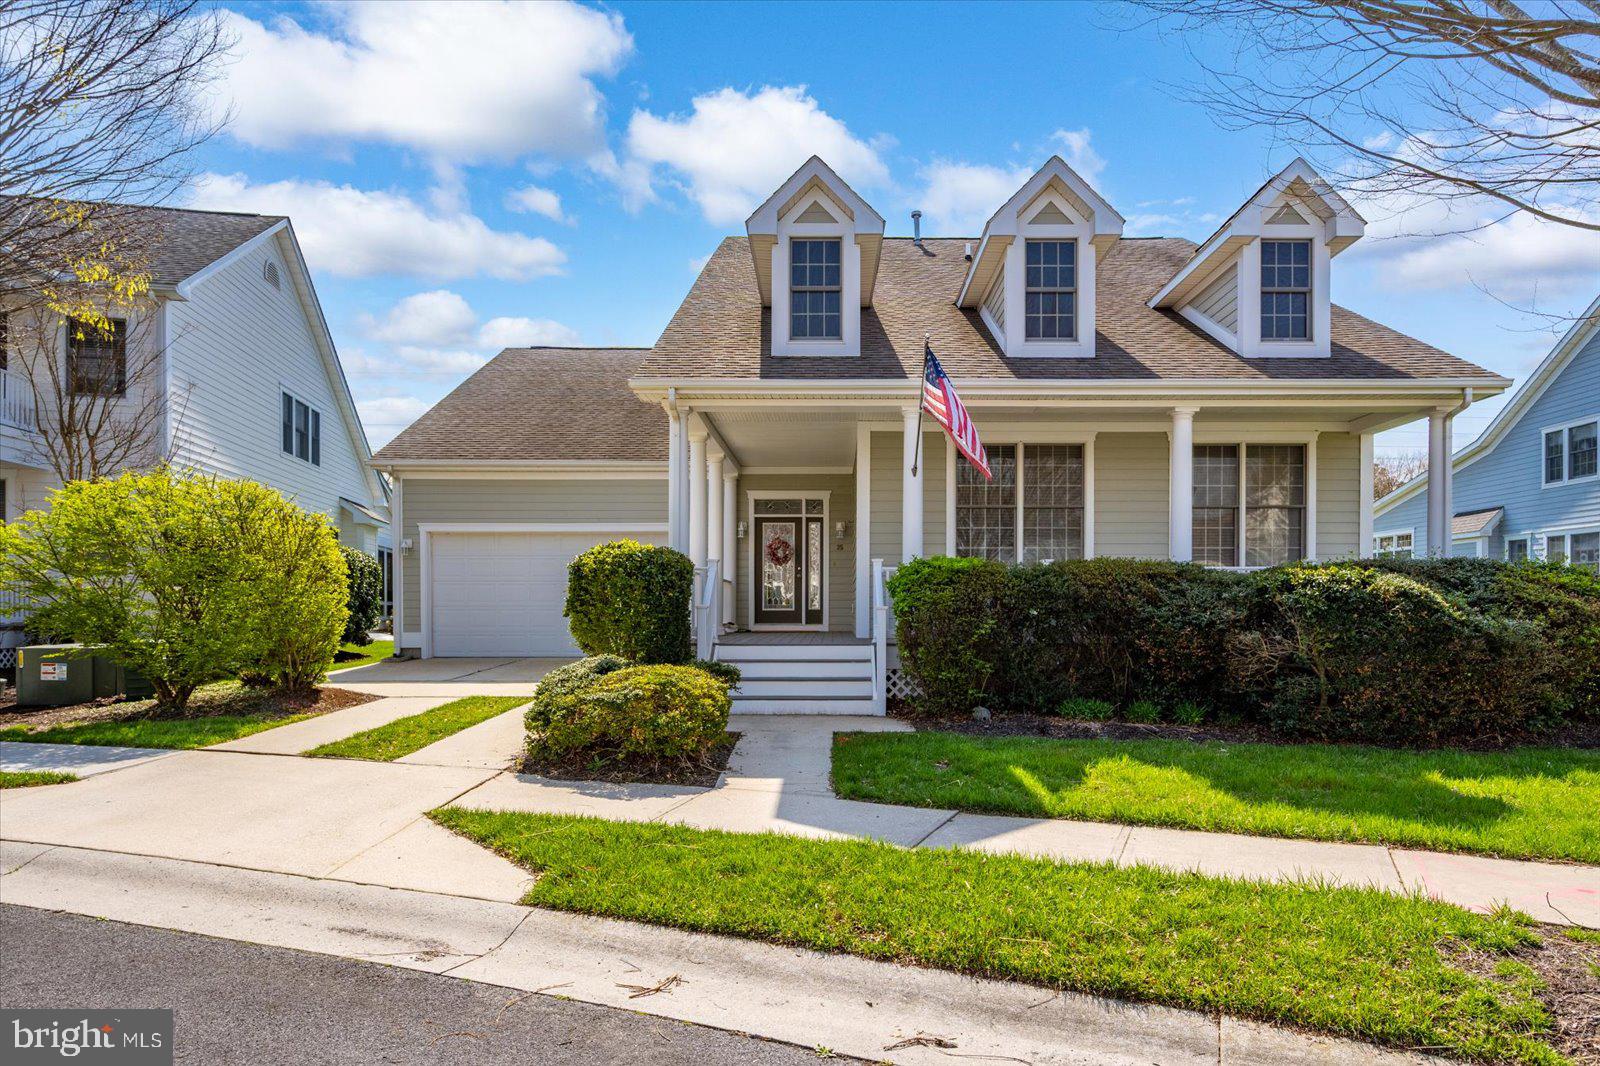
Just steps from the Indian River Bay and the VFW, this fully renovated 1950s beach cottage in Ocean View offers a rare blend of vintage charm, thoughtful modern upgrades, income potential, and future development opportunity with a second buildable lot. From the moment you arrive, the character of this home is evident, surrounded by lush landscaping, mature greenery, and a variety of fruit trees that create a peaceful, private coastal retreat.

The main house is filled with warmth and personality, featuring hardwood floors, exposed beams, and rich wood paneling that honor its original character, while key updates provide comfort and functionality. The inviting living space is anchored by a brick accented fireplace with a wood burning stove, perfect for cozy evenings year round. Renovated bathrooms, updated wiring throughout, beautiful tile flooring, ceiling fans in every bedroom, and central AC ensure the home lives as comfortably as it looks.

The eat in kitchen is both charming and functional, complete with a Viking range and ample space to gather. As an added bonus, you will even enjoy a slight bay peek through the kitchen window while doing dishes, a subtle reminder of just how close you are to the water.

Adding to the property’s versatility is the detached 2 car garage, which has been thoughtfully converted into a successful Airbnb suite known as the Surf Shack. This private guest space includes a bedroom, full bath, mini split system, and new roof, and has consistently generated $18,000 to $25,000 annually, making it ideal for supplemental income, guest accommodations, or a private retreat.

The outdoor setting is equally impressive. The 20 by 40 ft in ground pool is perfectly positioned on the second buildable lot, offering endless potential, whether you envision building an additional home, expanding outdoor living space, or simply enjoying the extra privacy and flexibility of owning nearly 3 tenths of an acre in this desirable location.

With close proximity to the Indian River Bay, local favorites, and just minutes to Bethany Beach, this property truly offers the best of coastal living, whether you are searching for a primary residence, vacation getaway, or investment opportunity.

Opportunities like this are few and far between. Do not miss your chance to own a unique piece of Delaware beach history with room to grow.
#DESU2106310

OCEAN VIEW

38706 RIVER ROAD

3 Beds

2 Baths

1,900 Sq.Ft.

$850,000
MLS#: DESU2106310

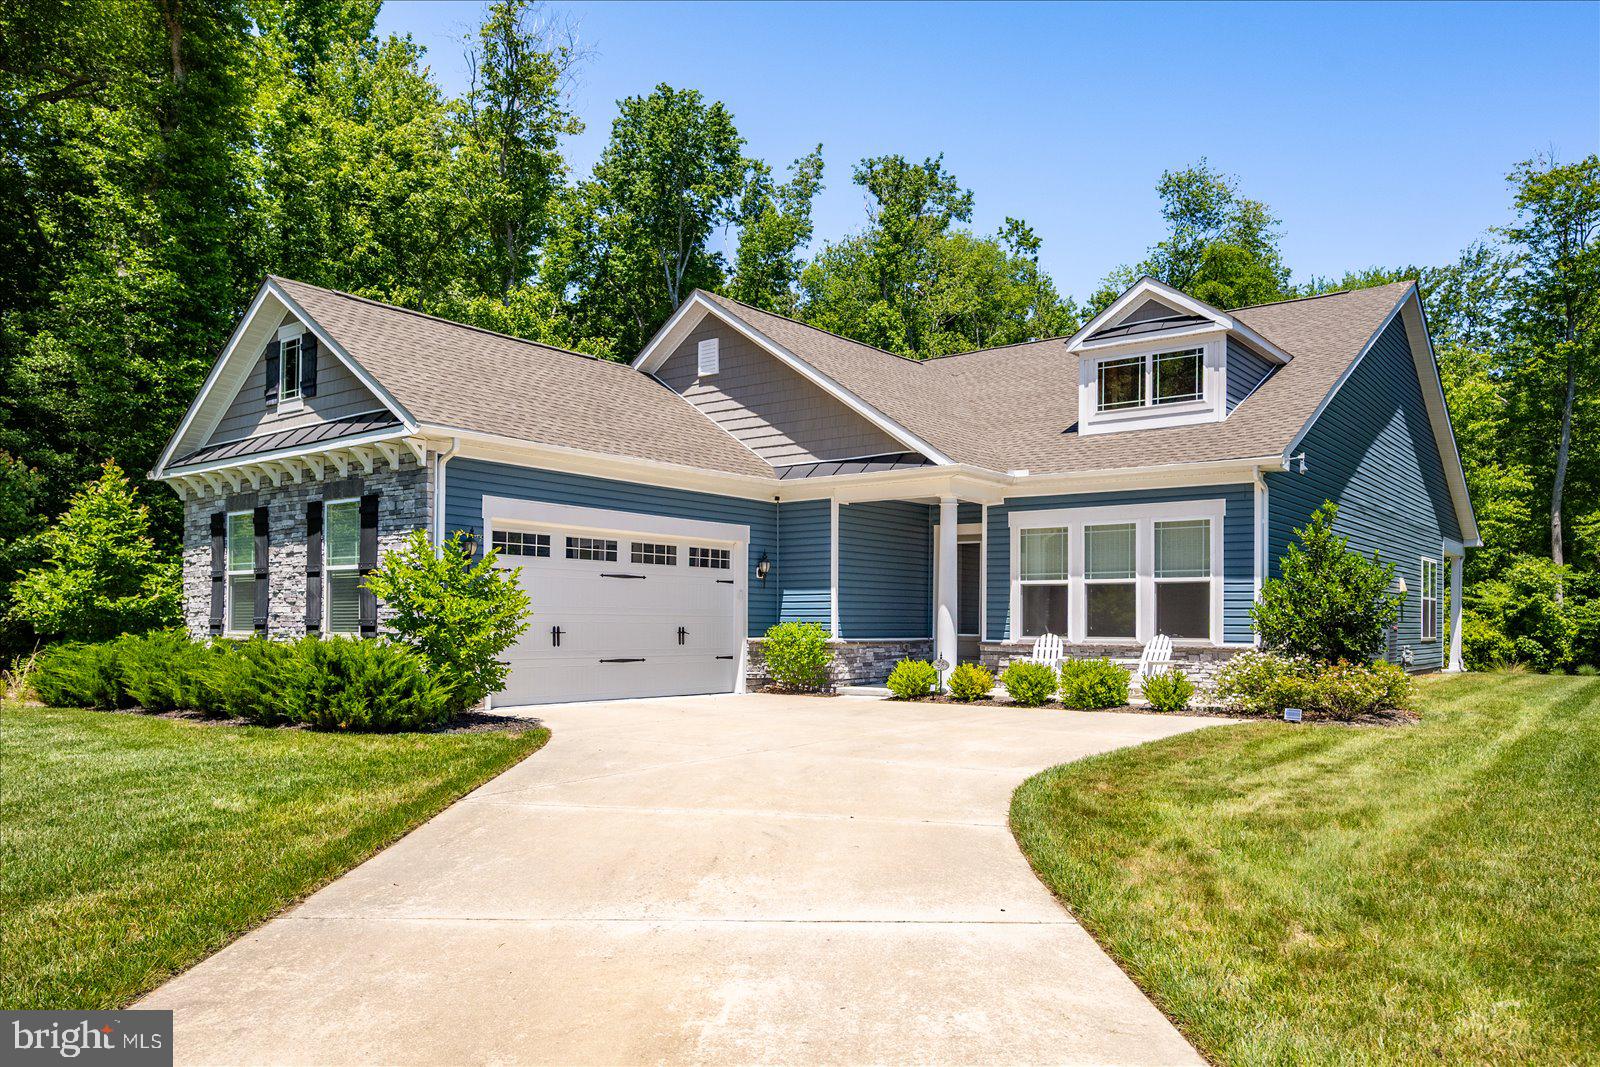
Located in the award-winning amenity rich community of Bear Trap Dunes. This sought-after “Classic Model” offers open style living. Offering 3 bedrooms and 2.5 baths. Welcoming foyer/entrance area. Large primary suite has a lounge area/reading nook that has its own private entrance to the back deck. Big closet and spa inspired bathroom with dual sinks. The other 2 bedrooms are nice sized with walk-in closets. First level living.  Newly renovated gourmet kitchen with timeless features and oversized 9.5 ft granite island with plenty of seating, stainless steel appliances, plenty of cabinet and countertop space, under cabinet lighting and spacious pantry. The living area includes a two-sided gas fireplace that you can enjoy from the kitchen, dining area and great room. Newer wide plank high-end engineered wood flooring. Custom light fixtures and fans. The home has an abundance of natural sunlight. Generous outdoor space includes a screened in porch, deck, and a front covered porch. Pond views from the oversized screen porch and deck. The perfect floor plan for entertaining family and friends. The home is well maintained and cared for. Laundry room includes a full-sized washer and dryer. Plenty of storage space includes a 2-car garage. Newer 75-gallon hot water heater. Meticulously landscaped lot with irrigation. Located on a quiet cul-de-sac. Prime location within the community with southern exposure. Ideally located just steps from beach shuttle stop #7, provides easy access to Bethany Beach. Friendly sidewalks, treelined streets and streetlights. Community is meticulously landscaped and maintained. Conveniently located a short easy walk to the beach shuttle stop, community pool and resort style amenities. Located in an award-winning, amenity-rich golf course community with one year-round indoor pool and 2 outdoor pools(one pool is owners only), tennis, a fitness center with whirlpools, saunas, basketball, driving range and pickleball courts. A must-try coastal restaurant; Coastal kitchen restaurant event venue at Bear Trap with outdoor dining. The snack shack is open in the Spring-Fall. Bear Trap Dunes has been named in the “Top Five Best Golf Courses You Can Play In Delaware” by GolfWeek. Bear Trap Dunes will provide members and their guests with a "traditional" golf experience, "golf as it once was, golf as it should be".
#DESU2107394

OCEAN VIEW

35 TULIP POPLAR TURN

3 Beds

2 Baths

2,212 Sq.Ft.

$719,000
MLS#: DESU2107394

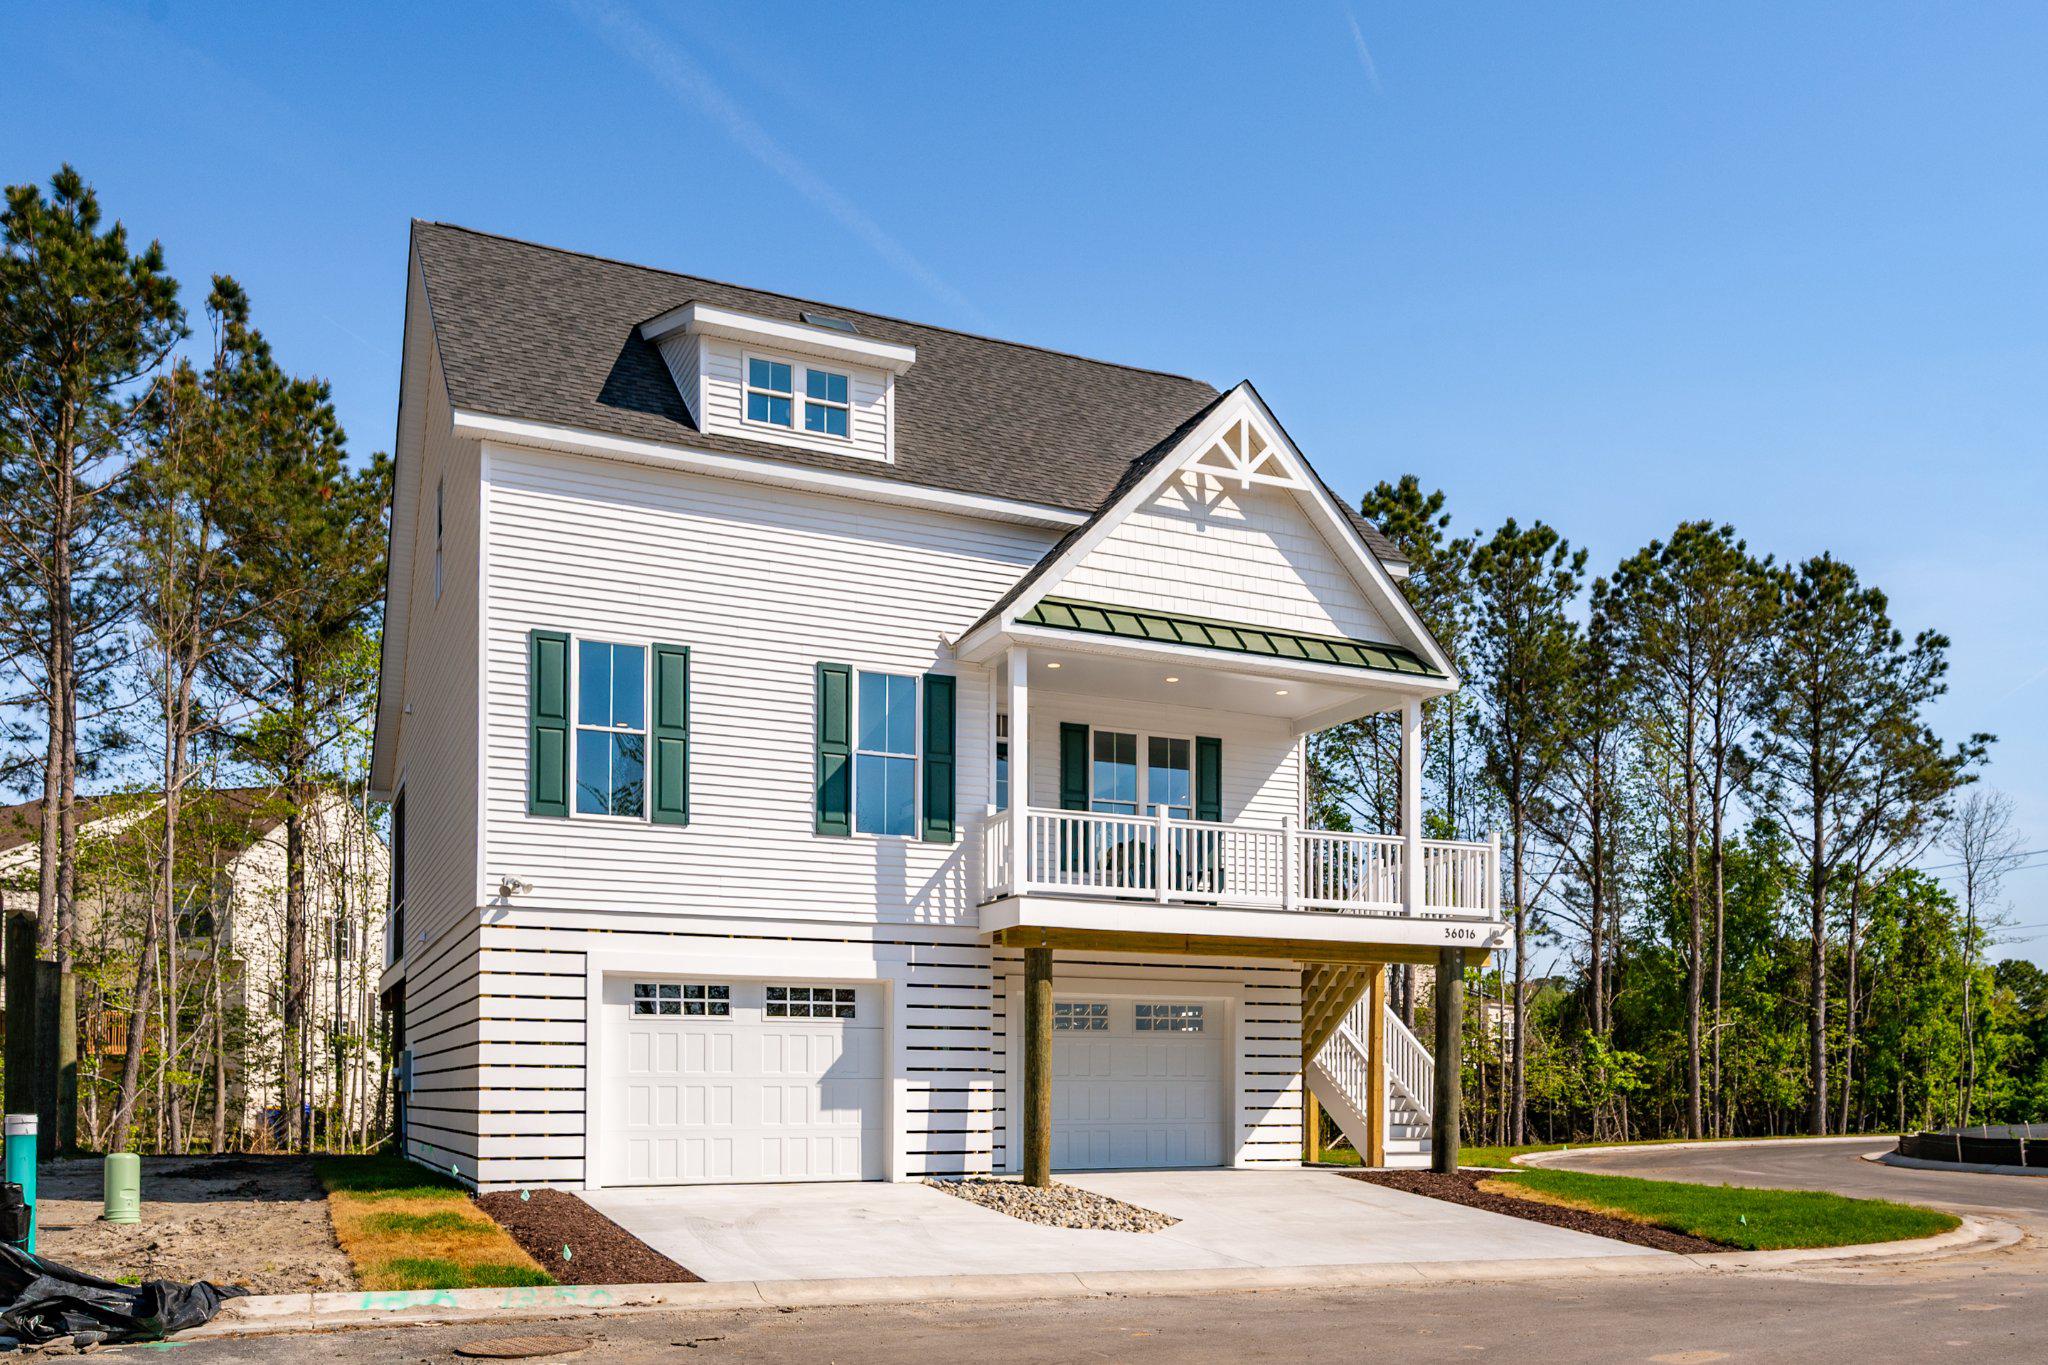
Only 16 families will call Seychelles their beach home and vacation getaway. Seychelles Bethany Beach might remind you of that old beach house you visited as a kid, but it’s a totally modern take on the style. Nestled on sturdy pilings, with plenty of covered guest parking and a bunch of cool amenities like decks and porches, the Seychelles Bethany Beach homes are the perfect family getaway, only 1.9 miles from the beach!  This is the open-concept layout you remember, complete with a welcoming eat-in kitchen, a dining area for 10, and spacious bedrooms and bathrooms designed by a skilled and trustworthy Bethany Beach, DE home builder.

We have two awesome options for you to choose from. The Freeport I model has a 3-bedroom layout. The master bedroom is on the main level, and it has 2,200 square feet of living space.  The Freeport II model, is a 4-bedroom layout, increasing the square footage to 2,500 and adds a 4th bedroom and an extra full bath to the home.  The 4-bedroom price is $699,000.  Price increase will go into affect on lots 6-10 to $658,000 for the 3 BR, 4 BR will be $708,000.  Features include luxury vinyl plank flooring on the first floor, bedrooms are carpet, ceramic tile in all bathrooms, and two more spacious bedrooms with walk-in closets on the second level. There’s even a full bath and laundry room there! The kitchen has stainless steel appliances, a 3' x 8' island with quartz countertops, and a spacious dining area.
This home also has a lot of extra space. It’s built on pilings that offer over 1,500 square feet of enclosed garage space, an outdoor shower and shed for storage, a screened porch on the rear deck, and a covered front porch for your morning coffee.
Elevator Options are available!

What are you waiting for?
#DESU2075522

OCEAN VIEW

36022 JACKSON STREET LOT 2

3 Beds

2 Baths

2,200 Sq.Ft.
$649,000

MLS#: DESU2075522
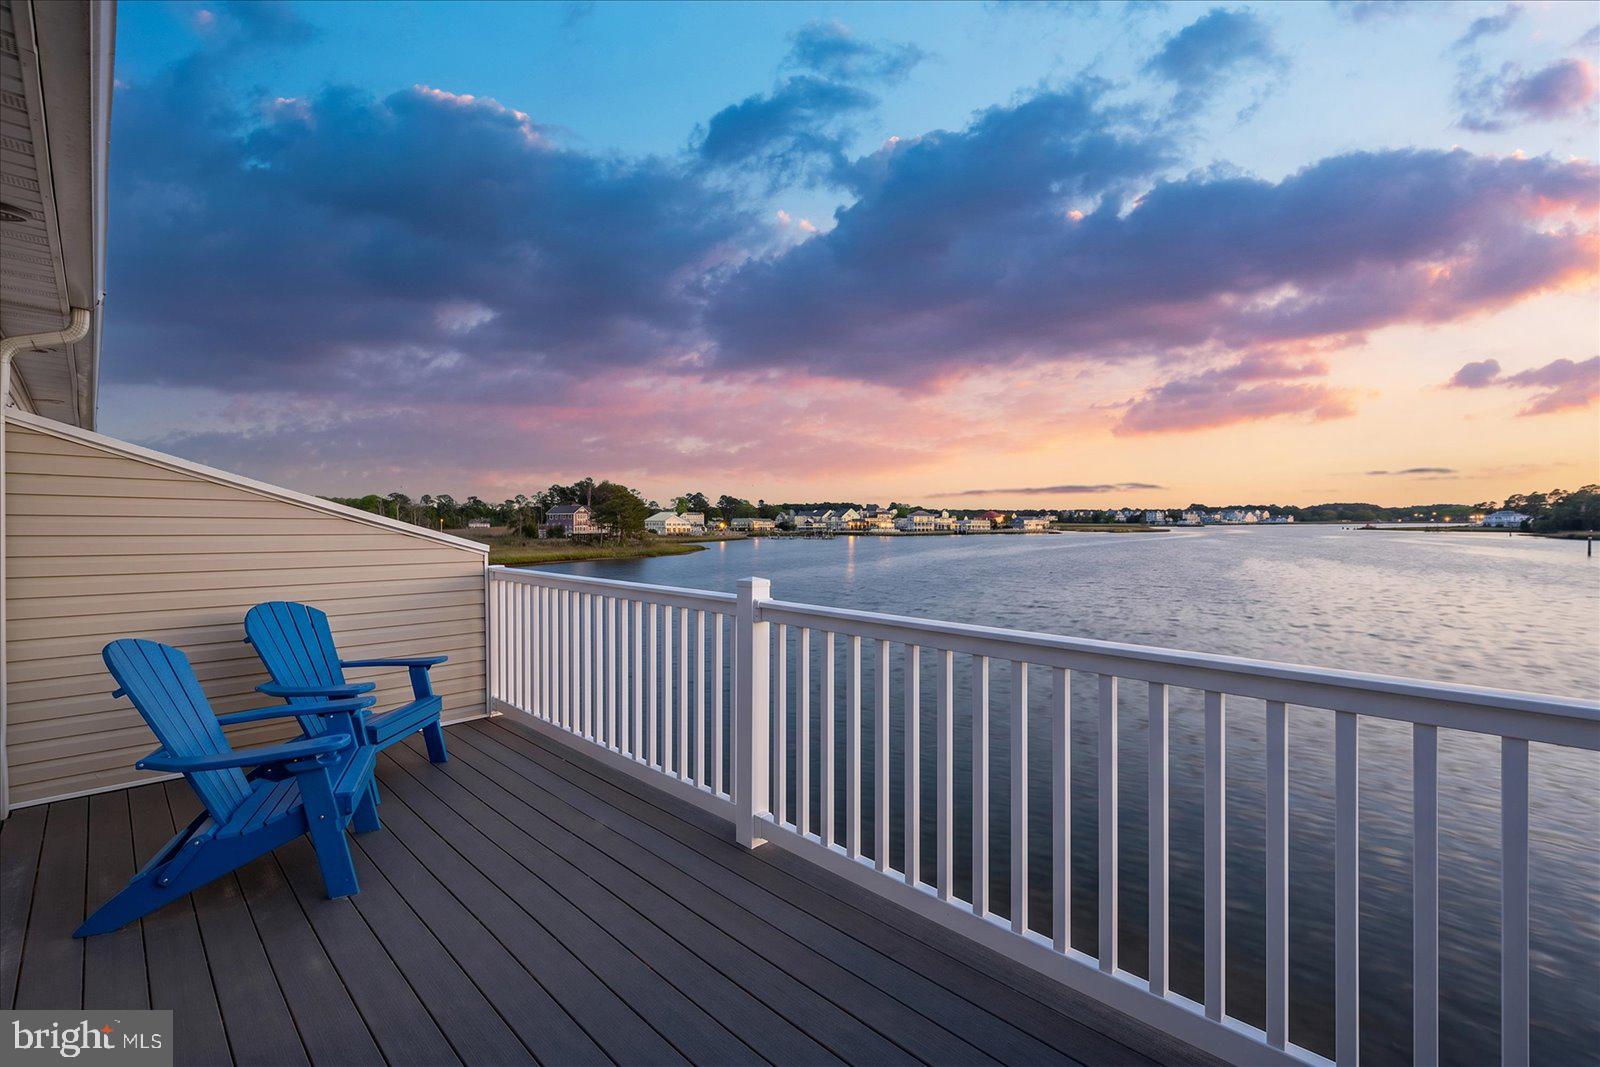
Bulkhead Assessment Disclosure: The upcoming bulkhead assessment will be paid in full by the seller at settlement.

Beautifully maintained waterfront townhome in Bethany Marina with panoramic views of White’s Creek. The open floor plan features new LVP flooring, upgraded soft‑close cabinetry, under‑cabinet lighting, newer appliances, and a dry bar with wine/beer cooler. The second‑floor living area includes a new pellet stove fireplace and a covered balcony overlooking the water.

The primary suite offers double sinks, a jetted tub, and a separate shower. Multiple furnished balconies provide expansive water views. Ideal for boaters, this home conveys with two deeded deepwater slips equipped with water and electric.

Additional highlights include a one‑car garage, ample storage, and a portable standby generator. Community amenities include a boat ramp, in‑ground pool, water, and trash service. Located less than 4 miles from Bethany Beach.
#DESU2112954

OCEAN VIEW

37841 SALT GRASS CV 100

3 Beds

3 Baths

2,052 Sq.Ft.

$715,000

MLS#: DESU2112954
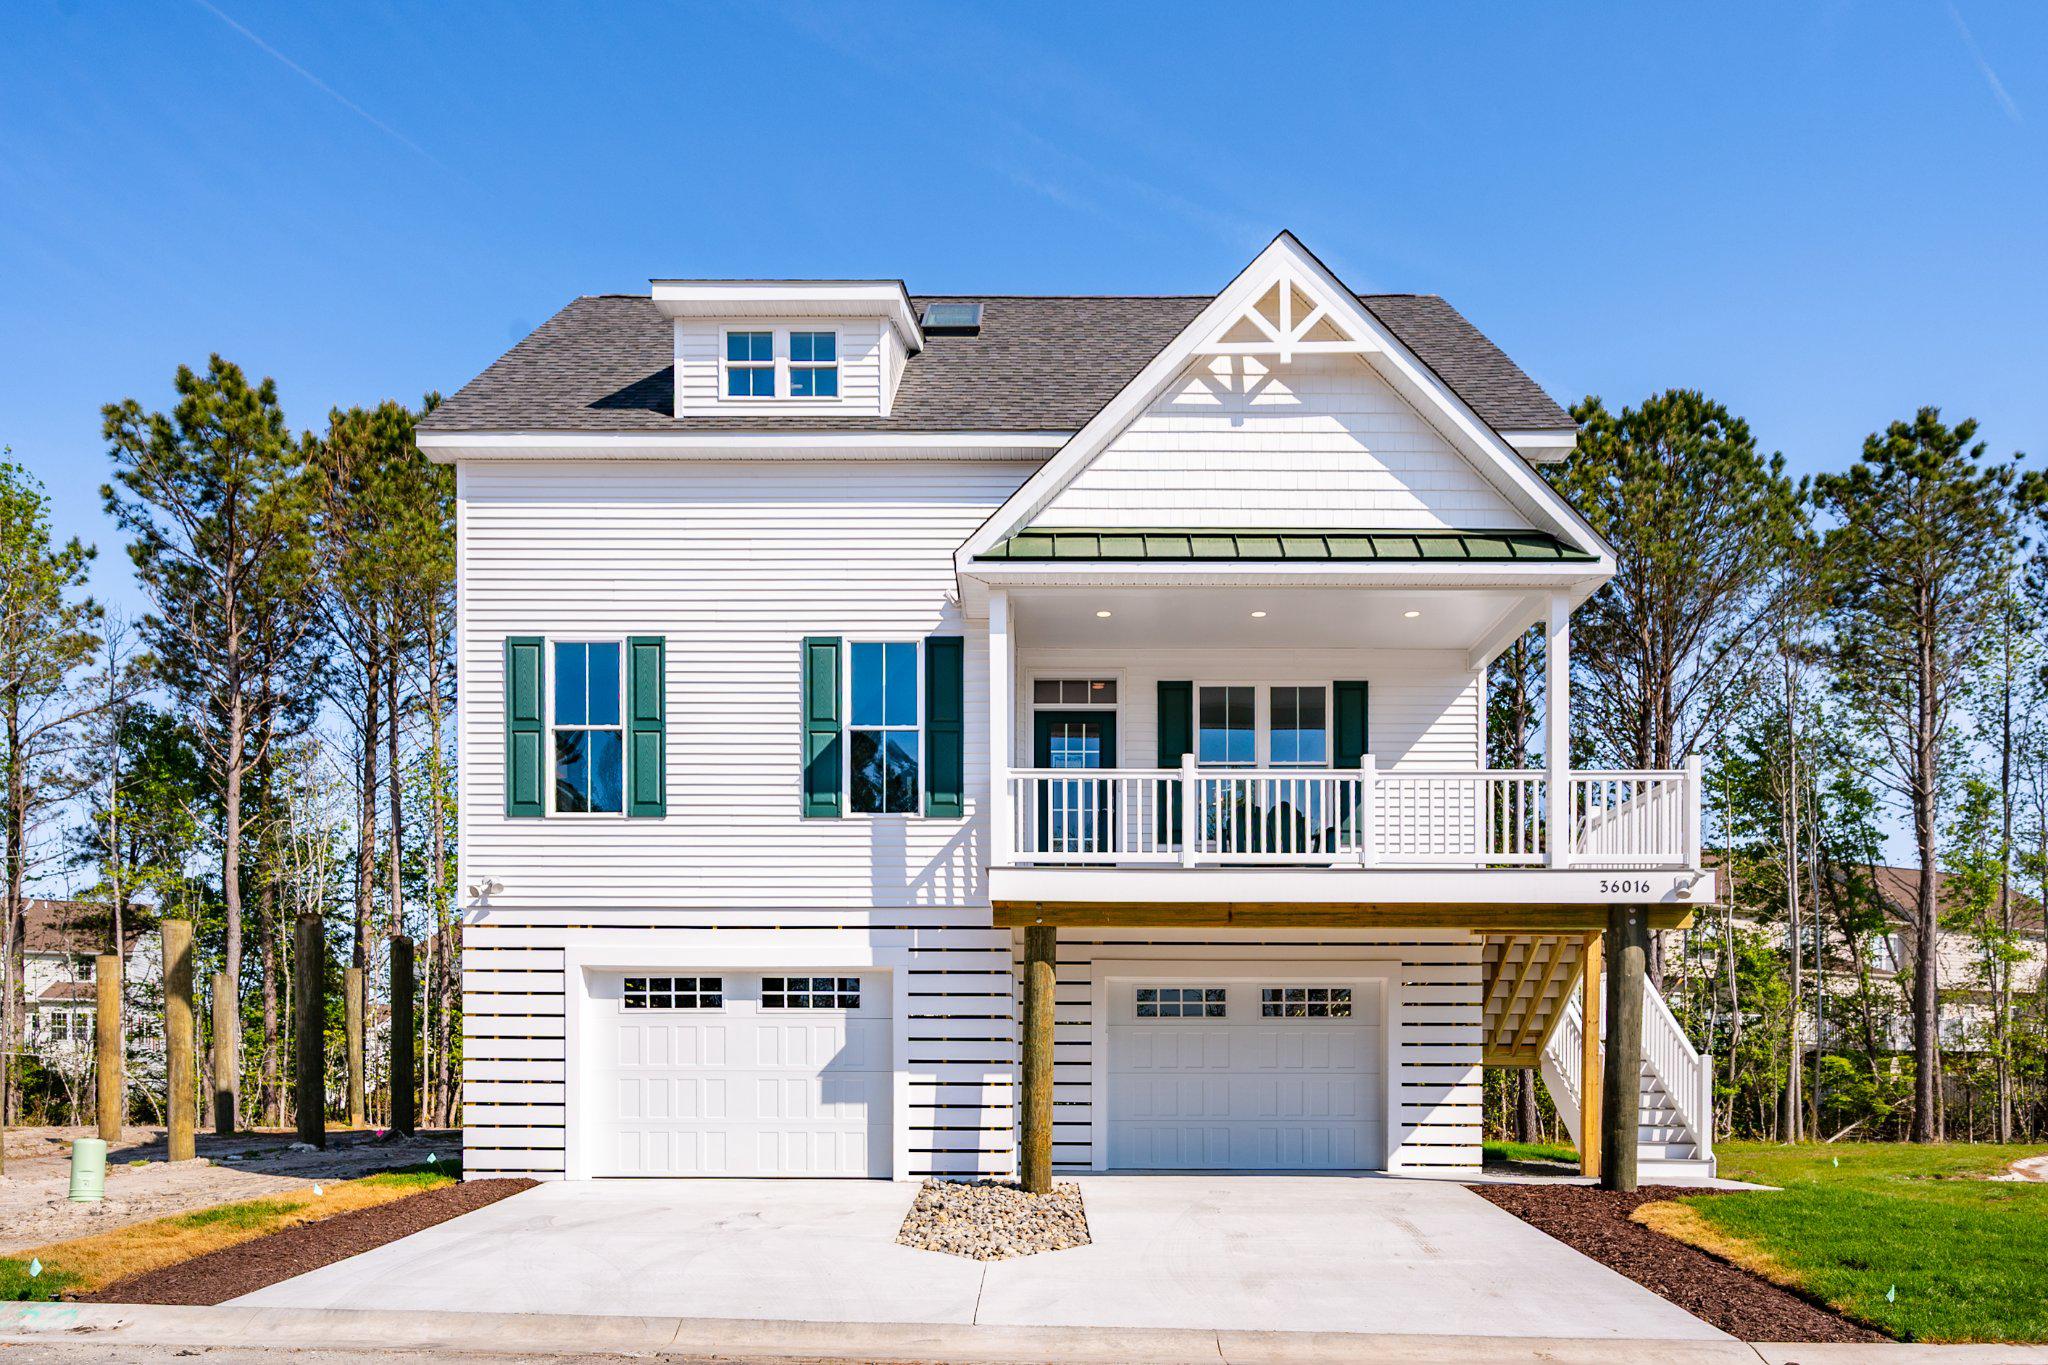
Only 16 families will call Seychelles their beach home and vacation getaway. Seychelles Bethany Beach might remind you of that old beach house you visited as a kid, but it’s a totally modern take on the style. Nestled on sturdy pilings with plenty of covered guest parking and a bunch of cool amenities like decks and porches, the Seychelles Bethany Beach homes are the perfect family getaway by the sea. Only 1.9 miles from the beach!  This is the open-concept layout you remember, complete with a welcoming eat-in kitchen, a dining area for 10, and spacious bedrooms and bathrooms designed by a skilled and trustworthy Bethany Beach, DE home builder.

We have two awesome options for you to choose from. The Freeport I model has a 3-bedroom layout. The master bedroom is on the main level, and it has 2,200 square feet of living space. The 3-bedroom price is $649,000.  The Freeport II model is a 4-bedroom layout, increasing the square footage to 2,500 and adds a 4th bedroom and an extra full bath to the home.  The 4-bedroom price is $699,000.  A price increase is in affect on lots 6-10.  The 3 BR is $658,000, the 4 BR is $708,000.  Features include, luxury vinyl plank flooring on the first floor, bedrooms are carpet, ceramic tile in all bathrooms, and two more spacious bedrooms with walk-in closets on the second level. There’s even a full bath and laundry room there! The kitchen has stainless steel appliances, a 3' x 8' island with quartz countertops, and a spacious dining area.

This home also has a lot of extra space. It’s built on pilings that offer over 1,500 square feet of enclosed garage space, an outdoor shower and shed for storage, a screened porch on the rear deck, and a covered front porch for your morning coffee.

Elevator Options Available!

What are you waiting for?
#DESU2075540

OCEAN VIEW

36025 JACKSON STREET LOT 10

3 Beds

2 Baths

2,200 Sq.Ft.

$658,000

MLS#: DESU2075540
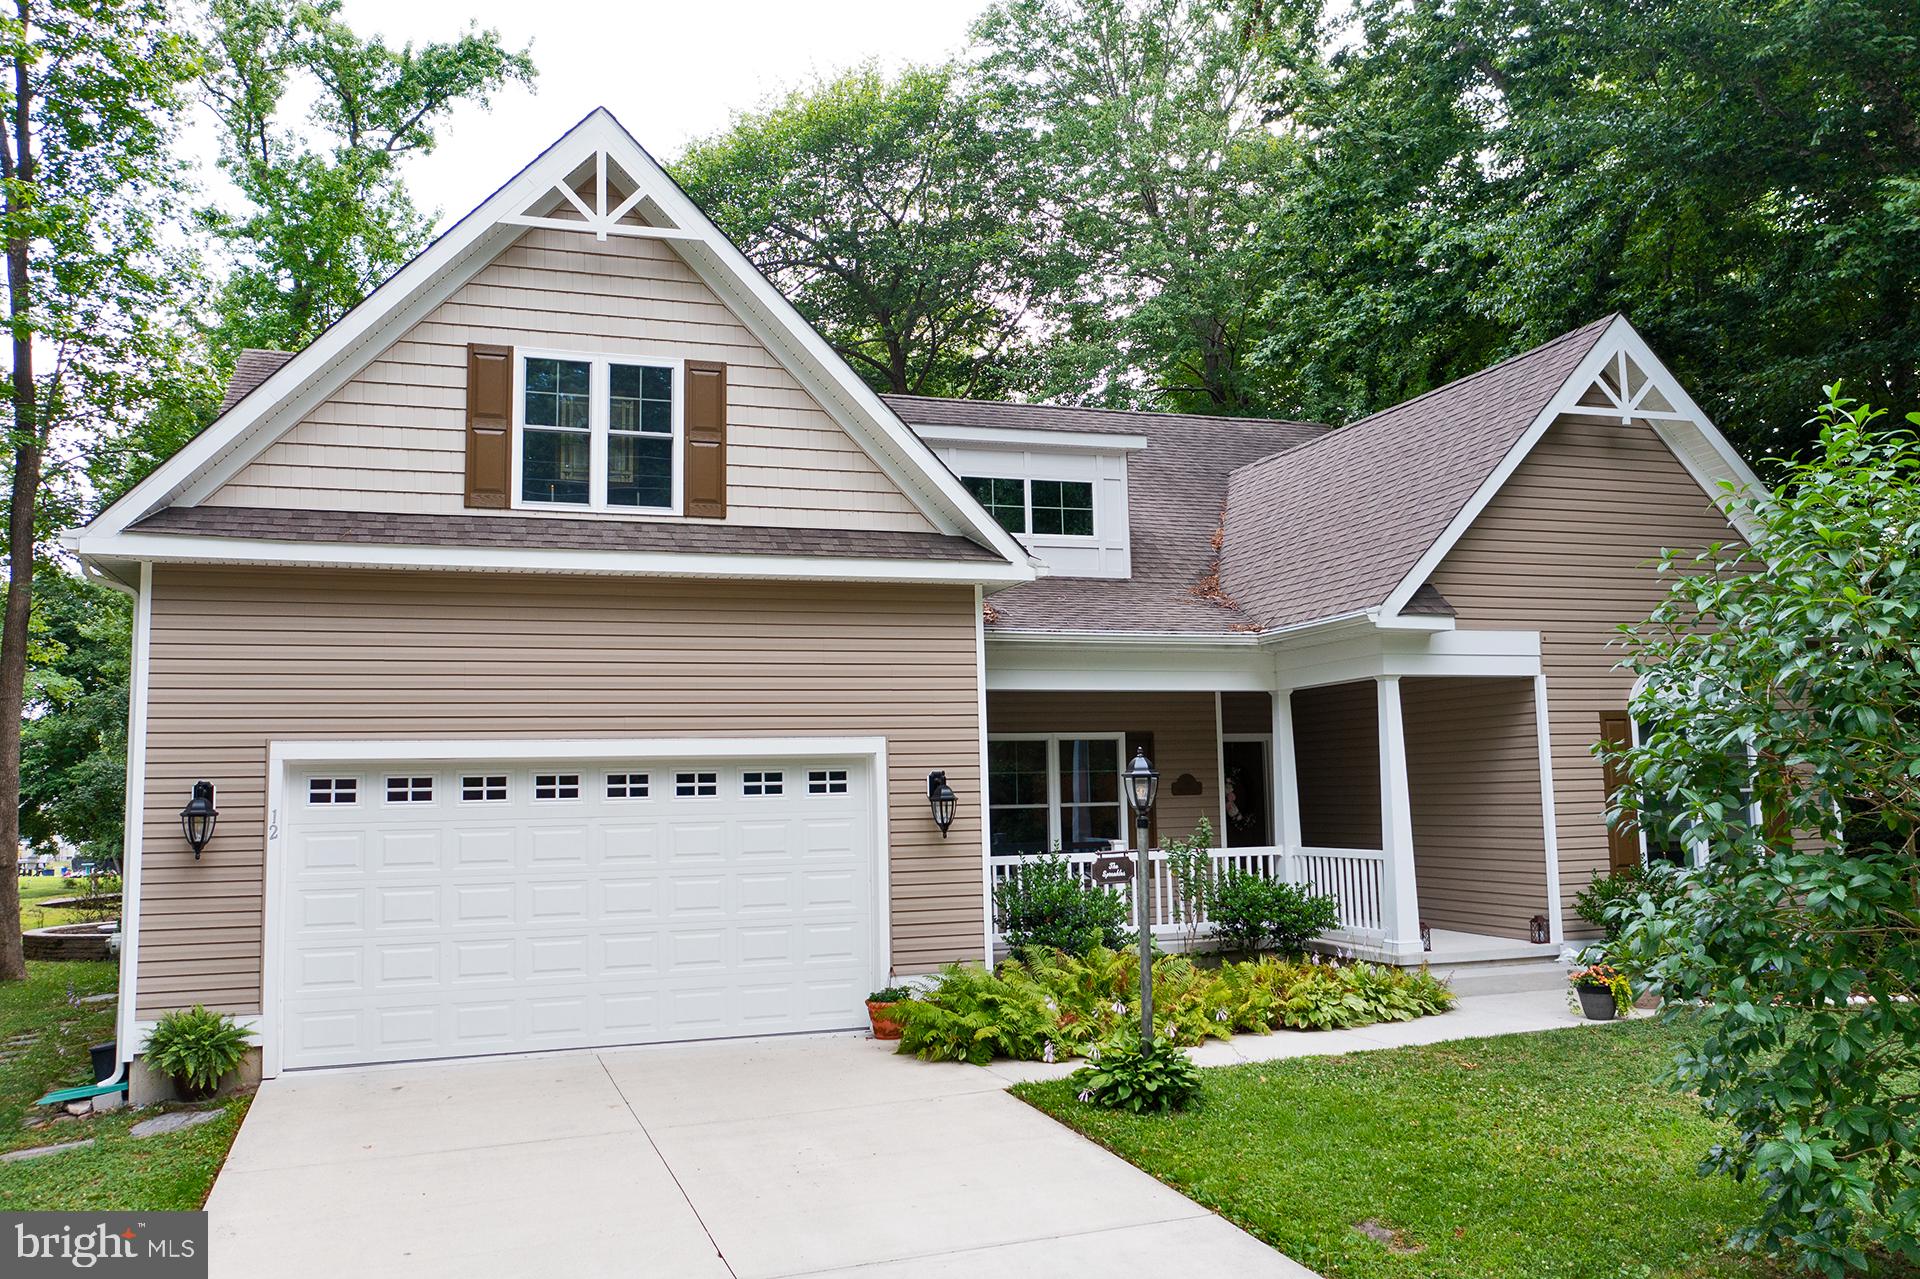
Discover the charm of this beautiful Insight built home with 4-bedrooms, 3-bathrooms nestled in the desirable Woodland Park community, only 2.6 miles to the sand in downtown Bethany Beach. This neighborhood has no HOA.  Built in 2014, this contemporary and traditional-style residence boasts an open floor plan that seamlessly connects the gourmet kitchen, complete with upgraded countertops, an island, breakfast bar, and high end appliances.  Thoughtful details throughout include crown molding and inviting living spaces designed for everyday comfort.  Step outside to a beautifully landscaped 0.39-acre lot, partly wooded with mature trees for a tranquil natural setting, featuring extensive hardscaping and multiple outdoor area living spaces, including a front porch, deck and paver patio, ideal for entertaining or relaxing in nature. The home is equipped with energy-efficient double-pane windows and a tankless water heater, ensuring comfort and a propane whole house generator for sustainability. Located in a vibrant neighborhood, residents benefit from nearby parks, excellent schools, and convenient public services. The community fosters a welcoming atmosphere, perfect for enjoying leisurely strolls or engaging in local events. With an attached oversized garage and ample driveway space, parking is a breeze. Additional storage available in the lovely backyard shed. This home is not just a place to live; it's a sanctuary where comfort meets community. Experience the perfect blend of modern amenities and natural beauty in Woodland Park, where every day feels like a retreat.
#DESU2115228

OCEAN VIEW

12 HOLLY LANE

4 Beds

3 Baths

2,650 Sq.Ft.

$750,000

MLS#: DESU2115228
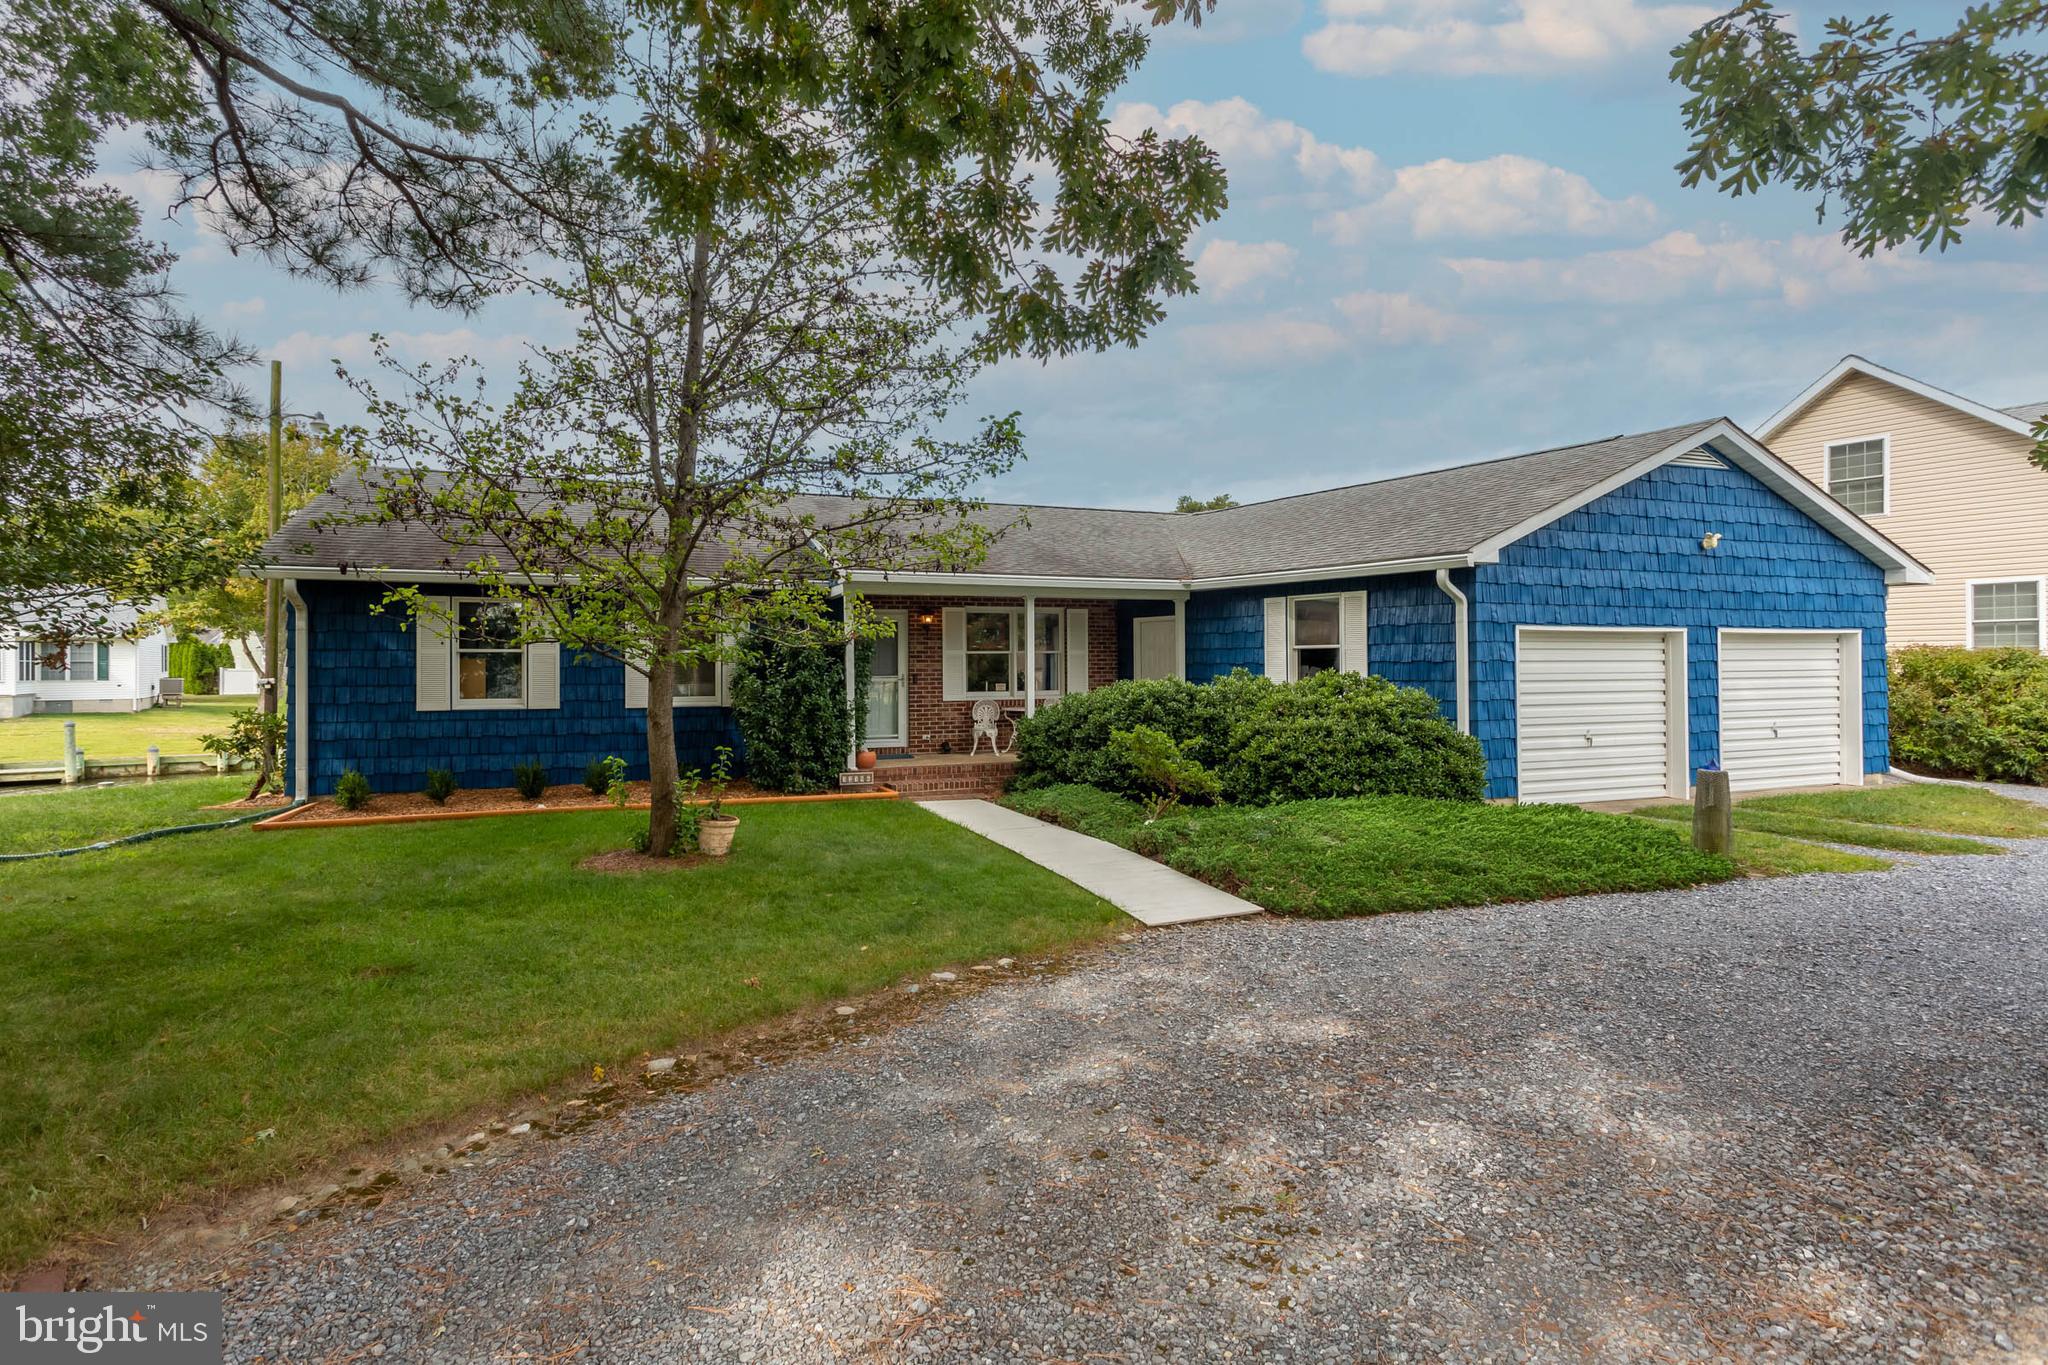
Boater's Paradise with approximately 175' of bulkheading with 1 boat dock, 1 boat ramp, and room to dock 1 or 2 more boats!  You are just around the canal to Whites Creek, the Indian River Bay, and the Atlantic Ocean!  The property is located in a quiet area, just 0.2 miles from James Farm Nature Center and 4.2 miles from the Bethany Beach Boardwalk!   It is nestled in a small enclave of waterfront homes, with no HOA fees.  

The home was stick-built in 1985 and offers three bedrooms, two full bathrooms, a dining area, kitchen, laundry area, two living rooms, a front porch, a rear deck, and an attached two-car garage.  This is a spectacular opportunity to acquire a waterfront home within close proximity to Bethany Beach.

There is a full dining room with hutch and dishes, a kitchen with a propane stove and oven, laundry area, a counter area with two barstools, an alcove breakfast area overlooking the canal, and a side, and waterfront deck. 

Move in ready to relax and enjoy the area.

Some of the wildlife you'll see almost on a daily basis are the Great Blue Heron, green heron, kingfisher, seagulls, rabbits, foxes, terrapin turtles, fiddler crabs, blue crabs, and the occasional otter.  They live here
too!  Do not feed the wildlife.
#DESU2097458

OCEAN VIEW

32396 HOLLY TERRACE

3 Beds

2 Baths

1,512 Sq.Ft.

$849,000

MLS#: DESU2097458
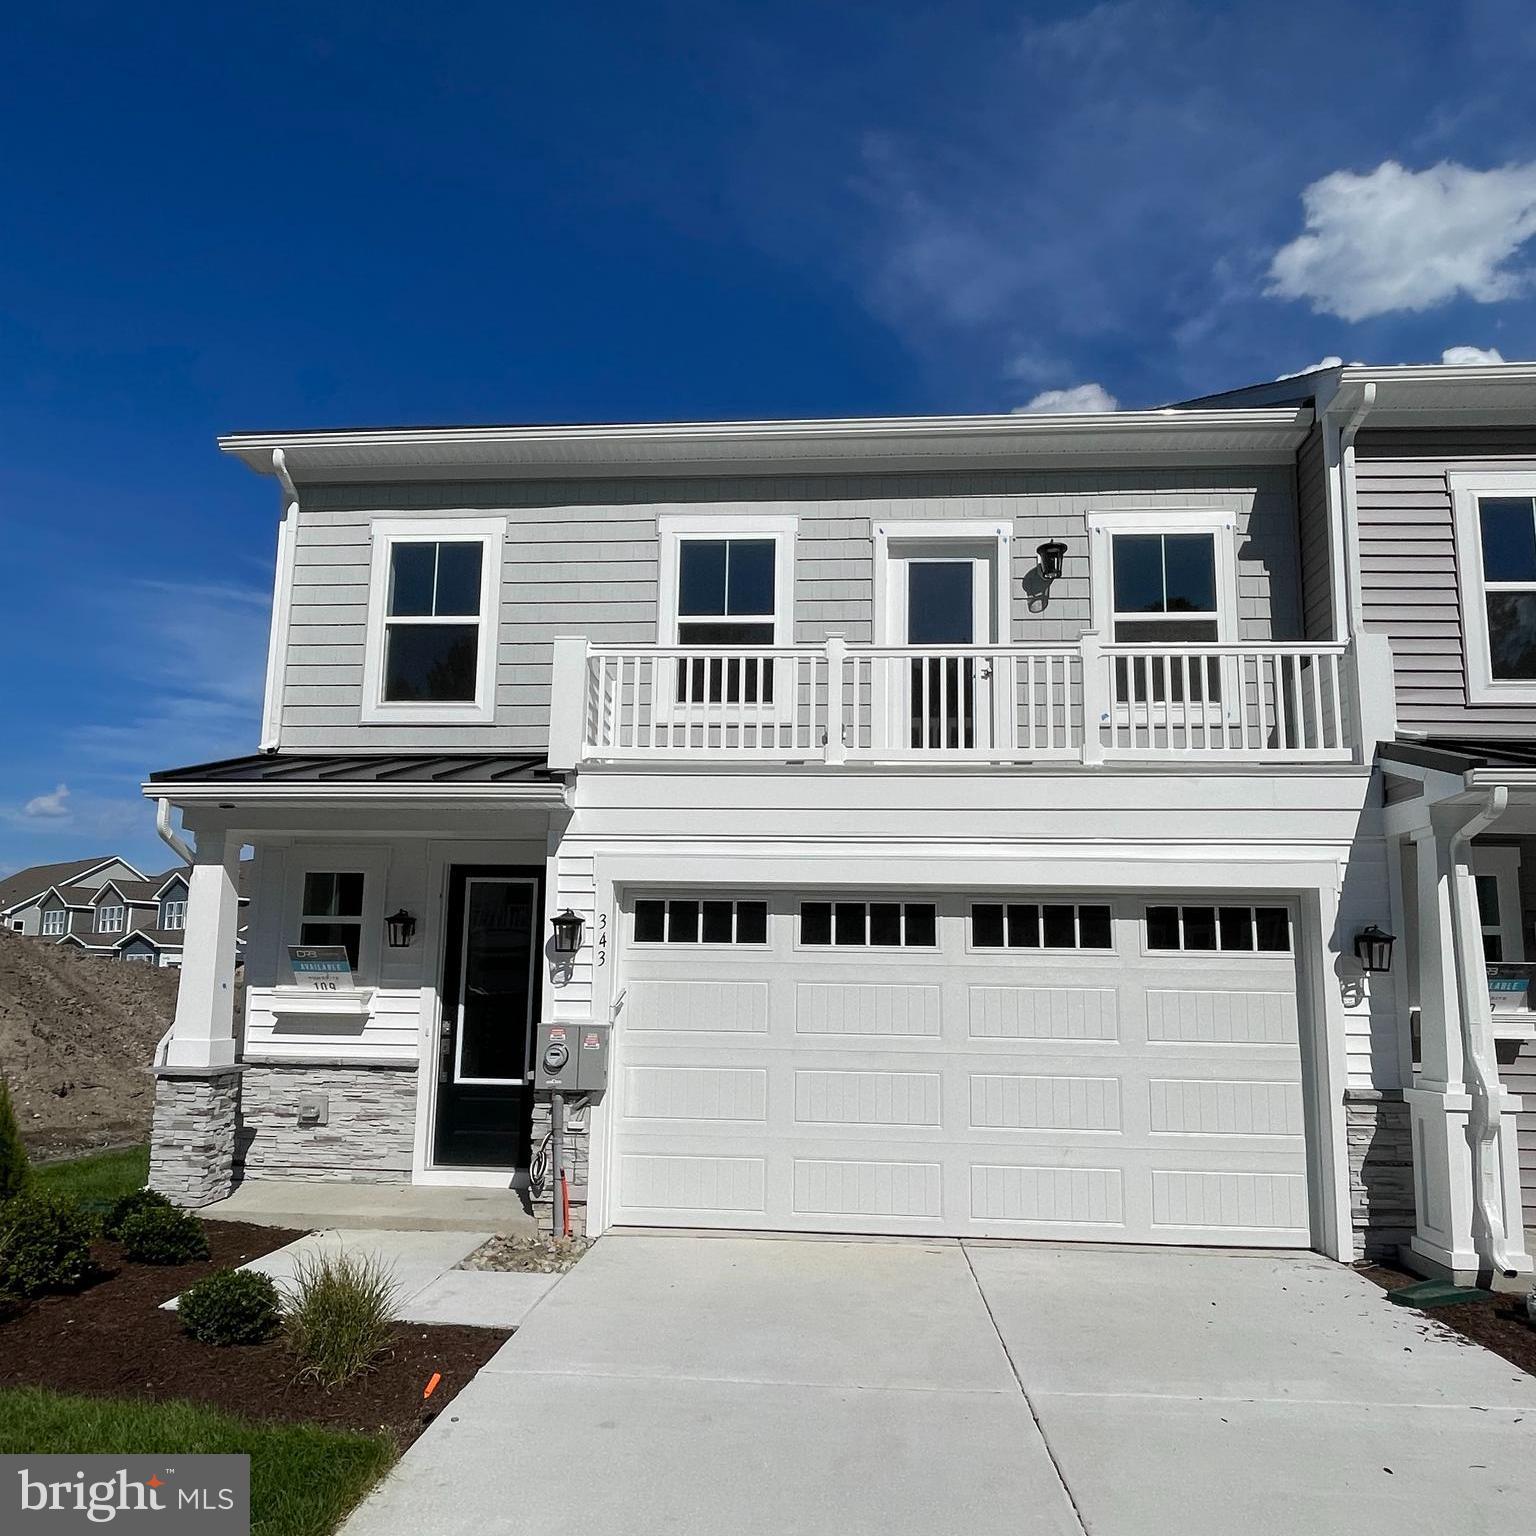
**SPECIAL OFFERS AVAILABLE AND CLOSING COST INCENTIVES AVAILABLE WITH USE OF APPROVED LENDER AND TITLE!!**CONTACT SHOWING CONTACT FOR MORE DETAILS**
Welcome to this spectacular end-unit townhome! This brand-new property offers four bedrooms and three and a half bathrooms. It is packed with luxury details and beautiful views. The heart of the home features a true chef's kitchen. It includes upgraded cabinetry with soft-close doors. The space flows into an open floor plan. Large windows look out onto beautiful open green spaces and a peaceful pond view in the distance. The main level includes a stunning primary suite retreat. The private bathroom features spa-like finishes for ultimate relaxation. The great room has a warming electric fireplace and a lot of natural light. This stunning villa will capture your attention the minute you enter the home. Bear Trap Dunes public golf course and restaurant directly across the street from Silver Woods.  *photos may not be of actual home. Photos may be of similar home/floorplan if home is under construction or if this is a base price listing.
#DESU2114630

OCEAN VIEW

HOMESITE 109 GALLAGHER DRIVE

4 Beds

3 Baths

2,500 Sq.Ft.

$575,164

MLS#: DESU2114630

 - property

Send a message

Message successfully sent.

Your message

What is 3 + 4 ?

Reason for contacting?

I agree to receive email communication and understand I can unsubscribe at any time.

I agree to be contacted by Charis Realty Group via call, email, and text for real estate services. To opt out, you can reply 'stop' at any time or reply 'help' for assistance. You can also click the unsubscribe link in the emails. Message and data rates may apply. Message frequency may vary. Privacy Policy

Sign Out

Virtual Assistant

Would you like to take the next step with this property? We can help you schedule a showing or virtual tour, or send you more details.

Yes, I would like more information.

Thank You for Your Reply, One of Our Agents will contact you as soon as possible

No, maybe later.

Thank you, you can always contact me via email, phone number or through the contact form.

Realhub AI

Lucy - Your AI-Powered Realtor

Update Your Temporary Password

Personalize your search

Enter your email and we'll notify you immediately when new listings match what you're looking for.

or enter email address

Already have an account ? Login here

Continue your home search

I agree to receive communications and understand I can unsubscribe at any time.

I agree to be contacted by Charis Realty Group via call, email, and text for real estate services. To opt out, you can reply 'stop' at any time or reply 'help' for assistance. You can also click the unsubscribe link in the emails. Message and data rates may apply. Message frequency may vary. Privacy Policy

Already have an account ? Login here

We use cookies

We use cookies primarily for analytics to enhance your experience. By accepting, you agree to our use of these cookies. You can manage your preferences or learn more about our cookies policy.