


Property
Beds
4
Full Baths
3
1/2 Baths
1
Year Built
None
Sq.Footage
4,230
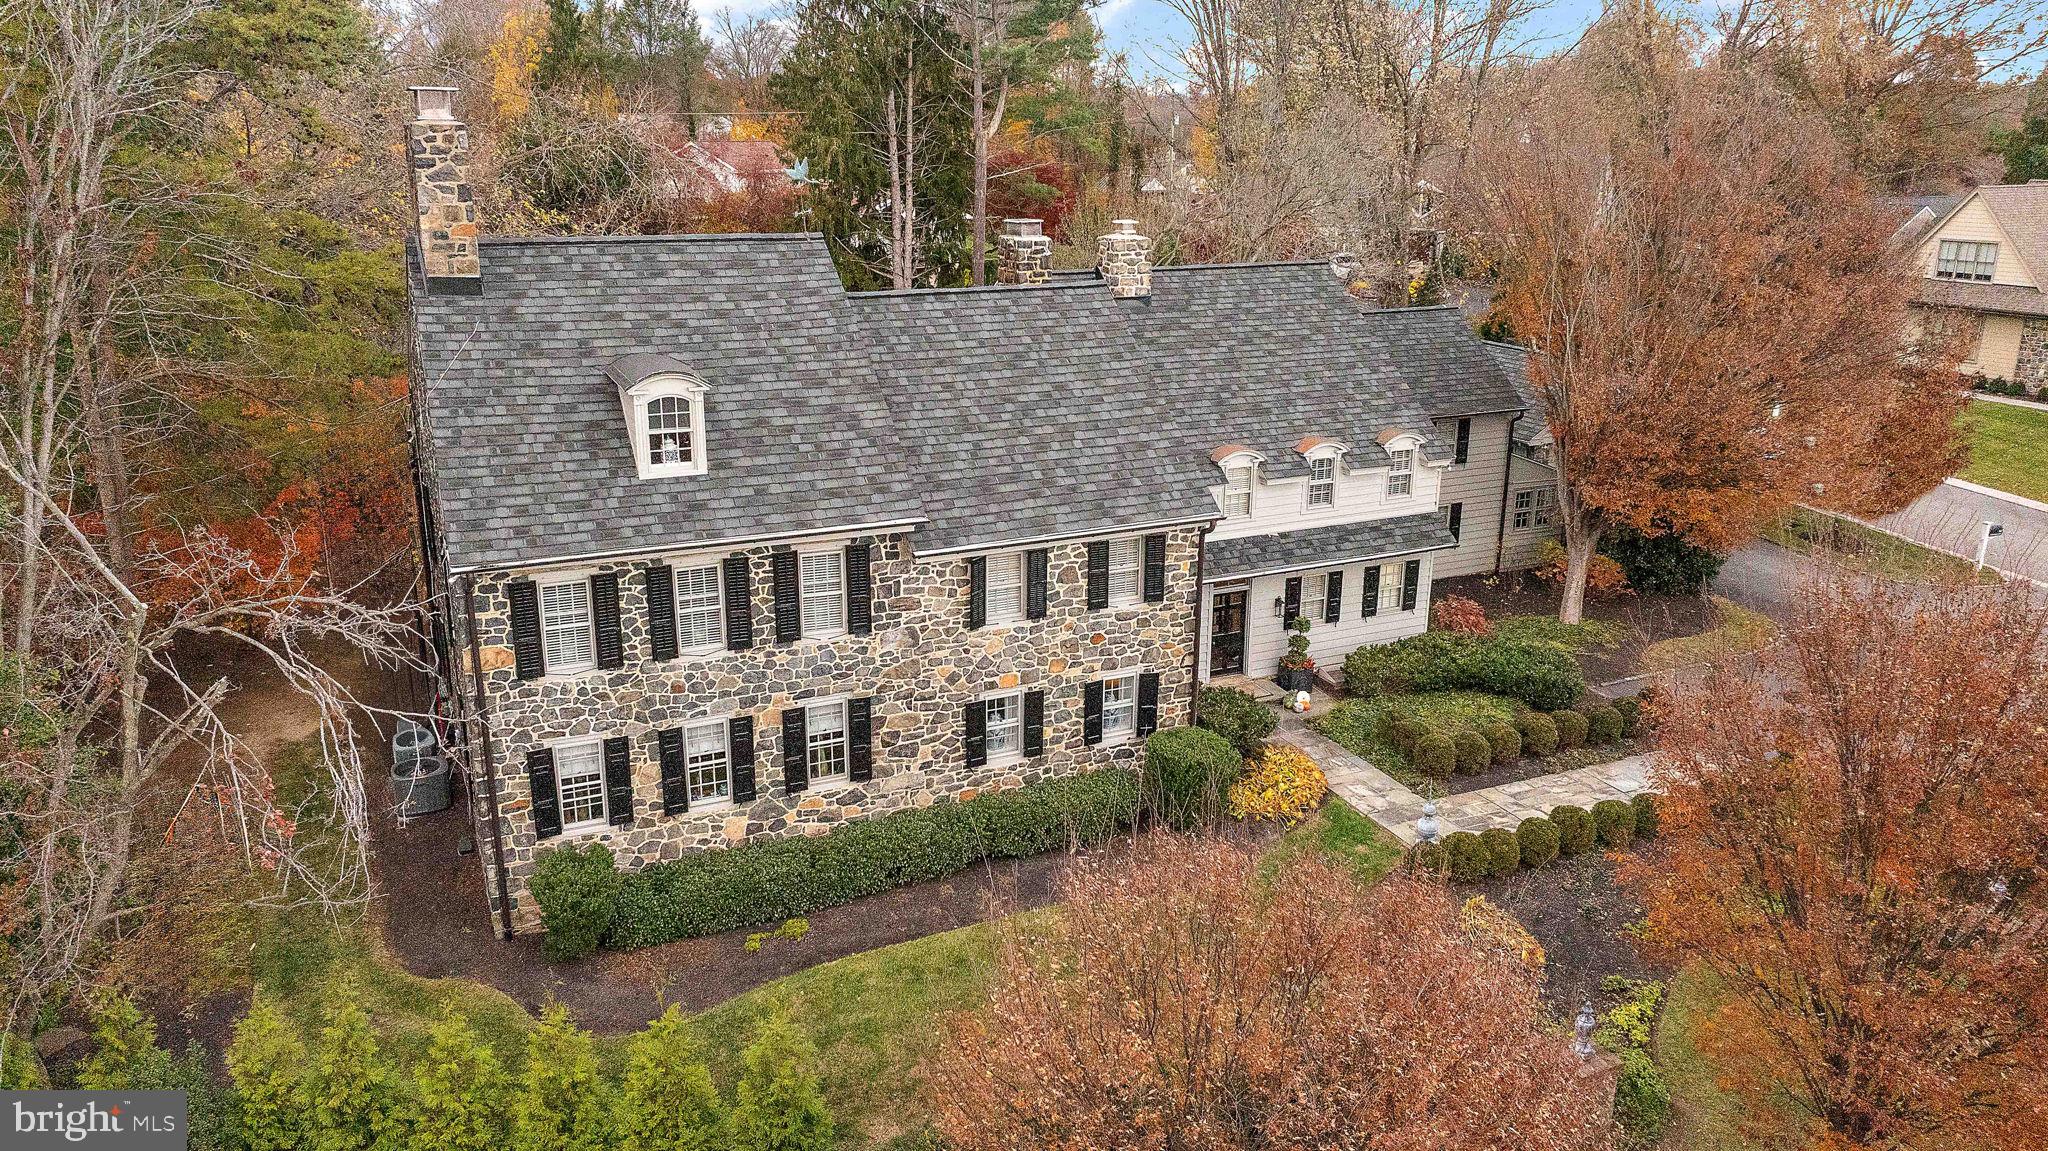
Fall 2026 Delivery! Introducing 3 Quail Crossing Drive, an exceptional new home by Cornerstone Quality Builders, tucked away on a beautiful 2-acre homesite in the heart of Centreville. Just off Route 52 and within walking distance of Buckley’s Tavern and the charming shops, cafés and boutiques of historic Centreville, this home offers a rare combination of privacy, new construction and village convenience. Offering over 4,230 square feet, the thoughtfully designed open floor plan is ideal for both everyday living and entertaining. The gourmet kitchen features Goebel Cabinetry, a walk-in pantry and a GE Monogram stainless steel appliance package, including a French-door double oven, 5-burner gas cooktop, built-in refrigerator, microwave drawer and dishwasher. The kitchen opens seamlessly to the spacious family room and breakfast area. The main level also features a formal dining room, private study and mudroom with convenient access to the 3-car garage. Upstairs, the primary suite offers a spacious retreat with a luxurious bath featuring a soaking tub, walk-in shower, dual vanities and a large walk-in closet. Three additional bedrooms each feature walk-in closets; one includes a private en-suite bath, while the remaining two share a hall bath. A second-floor laundry adds everyday convenience. The lower level is already framed for future additional living space, including a family room, 5th bedroom and 4th full bath. With construction underway, there is still an opportunity to personalize select finishes. Enjoy the charm and character of Centreville just steps from home, with Winterthur, Longwood Gardens and the beauty of the Brandywine Valley only minutes away. A distinctive opportunity to own new construction on two acres while enjoying a truly walkable Centreville lifestyle.
Features & Amenities
Interior
-
Other Interior Features
Kitchen Island, Pantry, Recessed Lighting, Open Floorplan, Soaking Tub
-
Total Bedrooms
4
-
Bathrooms
3
-
1/2 Bathrooms
1
-
Above Grade Finished Area
4230.0
-
Basement YN
YES
-
Cooling YN
YES
-
Cooling
Central Air, Electric
-
Fireplace YN
YES
-
Heating YN
YES
-
Heating
Propane, Forced Air
-
Pet friendly
N/A
Exterior
-
Garage
Yes
-
Garage spaces
3
-
Construction Materials
Stone, Fiber Cement
-
Parking
Garage Door Opener, Garage, Attached
-
Pool
No
-
Waterfront YN
NO
Area & Lot
-
Lot Size(acres)
2.0
-
Lot Size(square feet)
87,120
-
Property Type
Residential
-
Property Sub Type
Single Family Residence
-
Architectural Style
Colonial
Price
-
Sales Price
$1,779,900
-
Zoning
Residential
-
Sq. Footage
4,230
-
Price/SqFt
$420
HOA
-
Association
YES
-
Association Fee
$1,250
-
Association Fee Frequency
Annually
-
Association Fee Includes
N/A
School District
-
Elementary School
BRANDYWINE SPRINGS
-
Middle School
ALEXIS I. DU PONT
-
High School
ALEXIS I. DUPONT
Property Features
-
New Construction
YES
-
Foundation Details
Concrete Perimeter
-
Senior Community YN
NO
-
Water Source
Well
Schedule a Showing
Showing scheduled successfully.
Mortgage calculator
Estimate your monthly mortgage payment, including the principal and interest, property taxes, and HOA. Adjust the values to generate a more accurate rate.
Your payment
Principal and Interest:
$
Property taxes:
$
HOA fees:
$
Total loan payment:
$
Total interest amount:
$
Location
County
NEW CASTLE
Elementary School
BRANDYWINE SPRINGS
Middle School
ALEXIS I. DU PONT
High School
ALEXIS I. DUPONT
Listing Courtesy of Steven Christie, KW Greater West Chester
RealHub Information is provided exclusively for consumers' personal, non-commercial use, and it may not be used for any purpose other than to identify prospective properties consumers may be interested in purchasing. All information deemed reliable but not guaranteed and should be independently verified. All properties are subject to prior sale, change or withdrawal. RealHub website owner shall not be responsible for any typographical errors, misinformation, misprints and shall be held totally harmless.
_(1).webp?size=684x933)
Salesperson, Realtor
Sharon Lelm
Call Sharon today to schedule a private showing.

* Listings on this website come from the FMLS IDX Compilation and may be held by brokerage firms other than the owner of this website. The listing brokerage is identified in any listing details. Information is deemed reliable but is not guaranteed. If you believe any FMLS listing contains material that infringes your copyrighted work please click here to review our DMCA policy and learn how to submit a takedown request.© 2024 FMLS.
Related Properties

WILMINGTON
4500 WASHINGTON BOULEVARD
5 Beds
3 Baths
4,967 Sq.Ft.
$1,495,000
MLS#: DENC2107712

WILMINGTON
403 WAY ROAD
4 Beds
5 Baths
7,625 Sq.Ft.
$1,650,000
MLS#: DENC2105978

WILMINGTON
4002 VALLEY GREEN ROAD
4 Beds
3 Baths
5,577 Sq.Ft.
$1,480,000
MLS#: DENC2109340

WILMINGTON
5 ROCK MANOR AVENUE
4 Beds
3 Baths
3,000 Sq.Ft.
$1,450,000
MLS#: DENC2106832
WILMINGTON
302 STONE BROOK DRIVE
5 Beds
5 Baths
5,150 Sq.Ft.
$1,950,000
MLS#: DENC2094442

WILMINGTON
12 W MOZART DRIVE
4 Beds
6 Baths
6,000 Sq.Ft.
$1,435,000
MLS#: DENC2111070
.png)