


Property
Beds
5
Full Baths
4
1/2 Baths
2
Year Built
1951
Sq.Footage
5,690
Set on approximately 0.34 acres in Massachusetts Avenue Heights 2884 Woodland Drive NW is a substantial limestone residence offering approximately 5,690 square feet of finished living space across three levels. Defined by its symmetry and scale, the home presents well-proportioned interiors, a traditional layout, and a seamless connection to expansive outdoor spaces. The main level is organized around a central foyer and curved stair hall, creating a natural flow between formal and informal living areas. A generously scaled living room with fireplace and a formal dining room anchor the front of the home, with the living room opening directly to the rear terrace—providing a natural extension for outdoor entertaining. The kitchen and breakfast area are positioned adjacent, offering functional separation while maintaining connectivity to the primary living spaces. Upstairs, the bedroom level is arranged around a central landing and includes a well-proportioned primary suite with en-suite bath. Three additional bedrooms and multiple full baths provide flexibility for guest accommodations, office use, or sitting areas. The layout offers consistent ceiling heights, natural light, and a balanced distribution of space throughout. The lower level provides substantial additional living space, including a large recreation room with direct access to a covered terrace and rear grounds. This level also features a fifth bedroom, full bath, office, and a dedicated laundry/mudroom, allowing for guest accommodations, staff quarters, or separate living functionality with its own access point. The home’s 0.34-acre lot offers a rare combination of scale and usability, with broad lawn areas and mature landscaping creating both privacy and open green space. The main-level terrace and lower-level covered terrace establish a strong indoor-outdoor connection, well-suited for both formal entertaining and everyday use. . The property presents a compelling opportunity to update or further enhance a well-constructed limestone residence within one of Northwest Washington’s most established residential settings.
Features & Amenities
Interior
-
Other Interior Features
Crown Molding
-
Total Bedrooms
5
-
Bathrooms
4
-
1/2 Bathrooms
2
-
Above Grade Finished Area
3770.0
-
Basement YN
YES
-
Cooling YN
YES
-
Cooling
Central Air, Gas
-
Fireplace YN
YES
-
Heating YN
YES
-
Heating
Natural Gas, Radiant
-
Pet friendly
Yes
Exterior
-
Garage
No
-
Construction Materials
Stone
-
Parking
Driveway
-
Pool
No
-
Waterfront YN
NO
Area & Lot
-
Lot Size(acres)
0.34
-
Lot Size(square feet)
14,840
-
Property Type
Residential
-
Property Sub Type
Single Family Residence
-
Architectural Style
Other
Price
-
Sales Price
$6,300,000
-
Tax Amount
$29,595
-
Sq. Footage
5,690
-
Price/SqFt
$1,107
HOA
-
Association
No
School District
-
Elementary School
N/A
-
Middle School
N/A
-
High School
N/A
Property Features
-
New Construction
NO
-
Foundation Details
Other
-
Senior Community YN
NO
-
Sewer
Public Sewer
-
Tax Lot
834
-
Water Source
Public
Schedule a Showing
Showing scheduled successfully.
Mortgage calculator
Estimate your monthly mortgage payment, including the principal and interest, property taxes, and HOA. Adjust the values to generate a more accurate rate.
Your payment
Principal and Interest:
$
Property taxes:
$
HOA fees:
$
Total loan payment:
$
Total interest amount:
$
Location
County
WASHINGTON
Elementary School
Middle School
High School
Listing Courtesy of Cynthia L. Howar, Washington Fine Properties, LLC
RealHub Information is provided exclusively for consumers' personal, non-commercial use, and it may not be used for any purpose other than to identify prospective properties consumers may be interested in purchasing. All information deemed reliable but not guaranteed and should be independently verified. All properties are subject to prior sale, change or withdrawal. RealHub website owner shall not be responsible for any typographical errors, misinformation, misprints and shall be held totally harmless.
_(1).webp?size=684x933)
AGENT
Sharon Lelm
Call Sharon today to schedule a private showing.

* Listings on this website come from the FMLS IDX Compilation and may be held by brokerage firms other than the owner of this website. The listing brokerage is identified in any listing details. Information is deemed reliable but is not guaranteed. If you believe any FMLS listing contains material that infringes your copyrighted work please click here to review our DMCA policy and learn how to submit a takedown request.© 2024 FMLS.
Related Properties
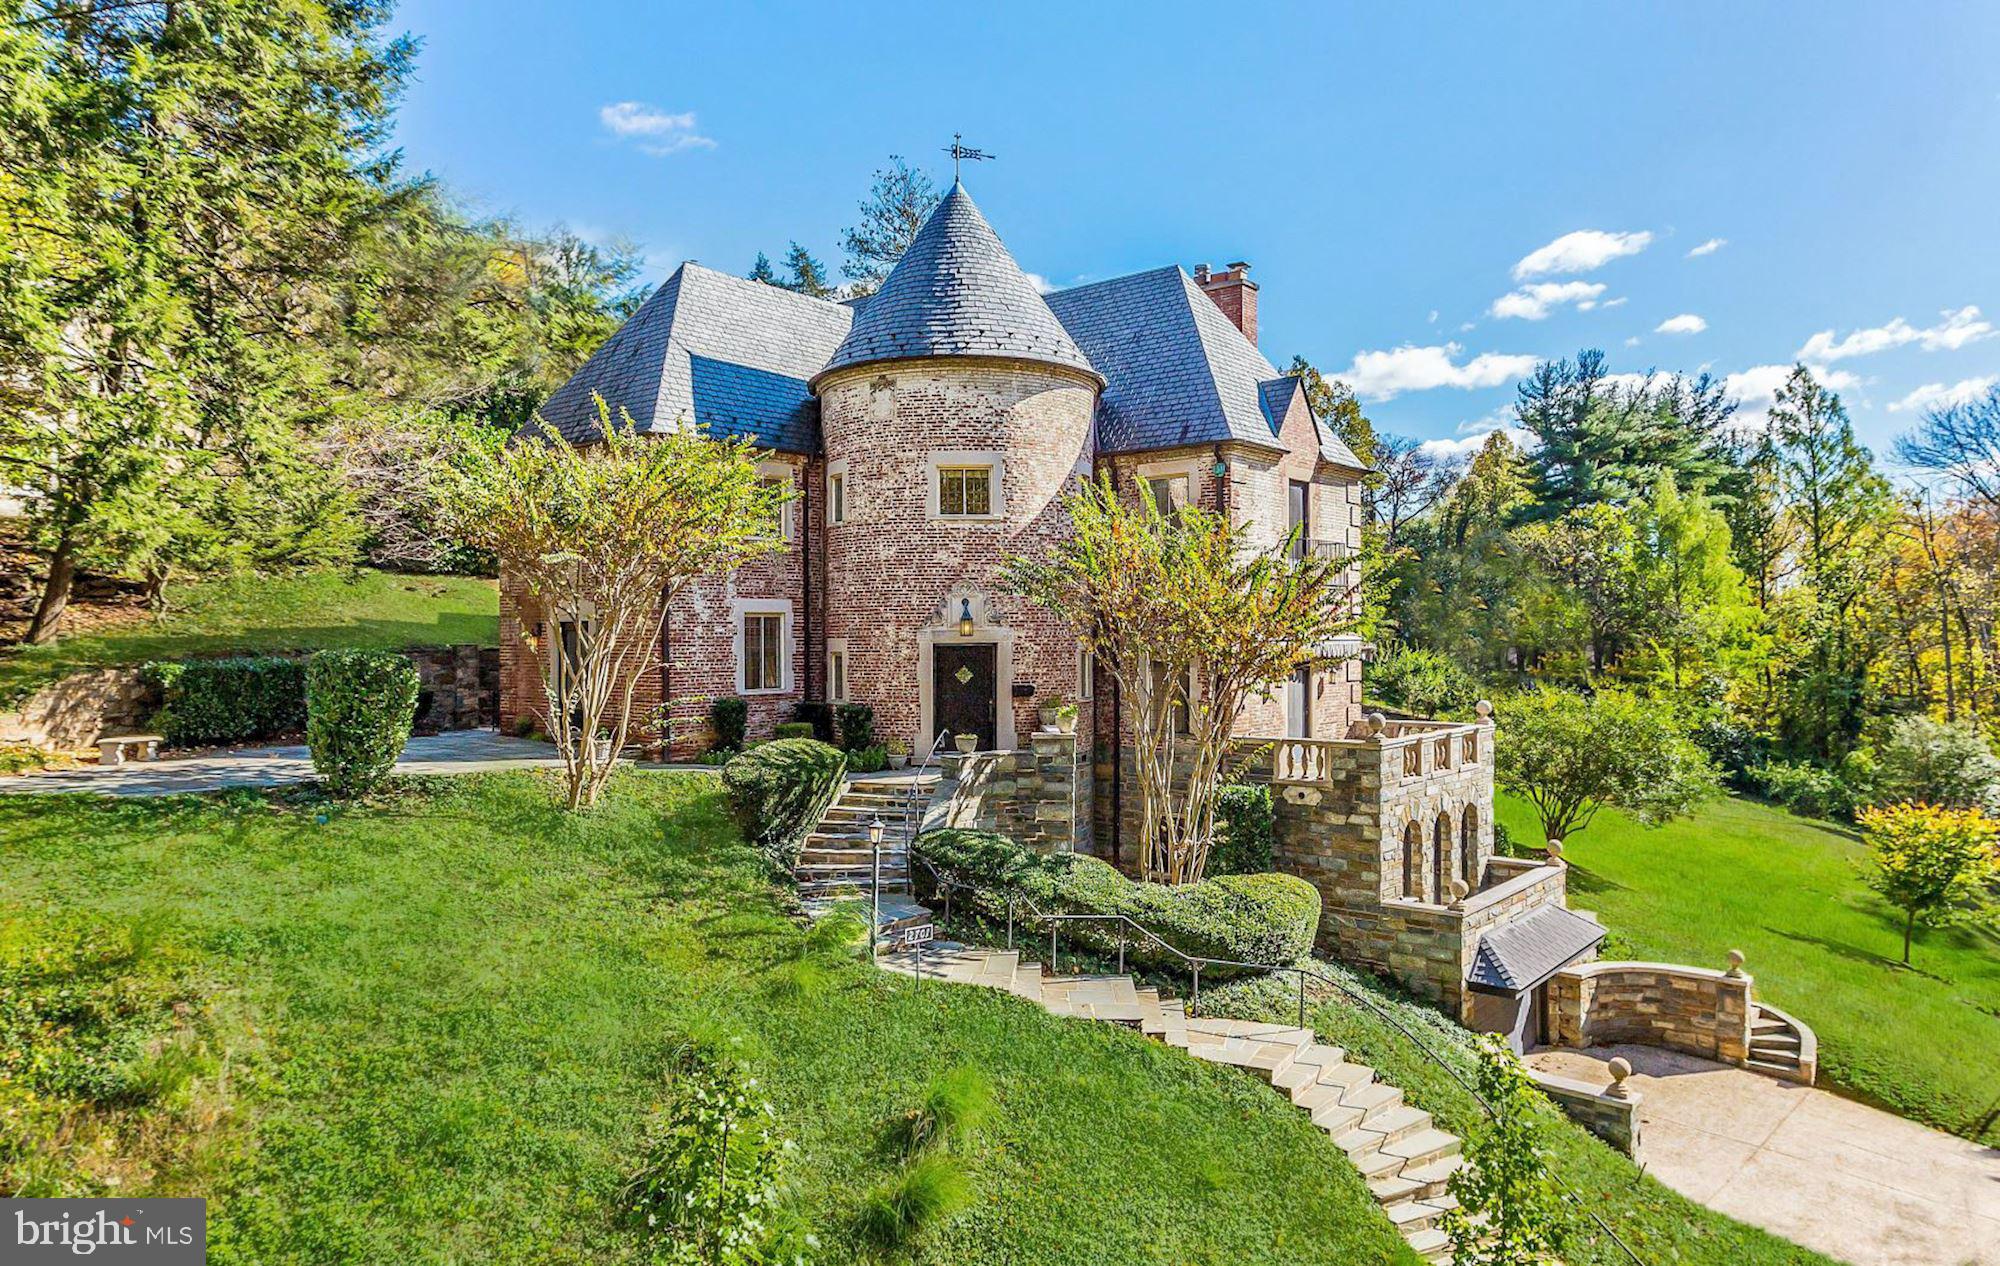
WASHINGTON
2701 32ND STREET NW
5 Beds
5 Baths
5,300 Sq.Ft.
$6,890,000
MLS#: DCDC2259850
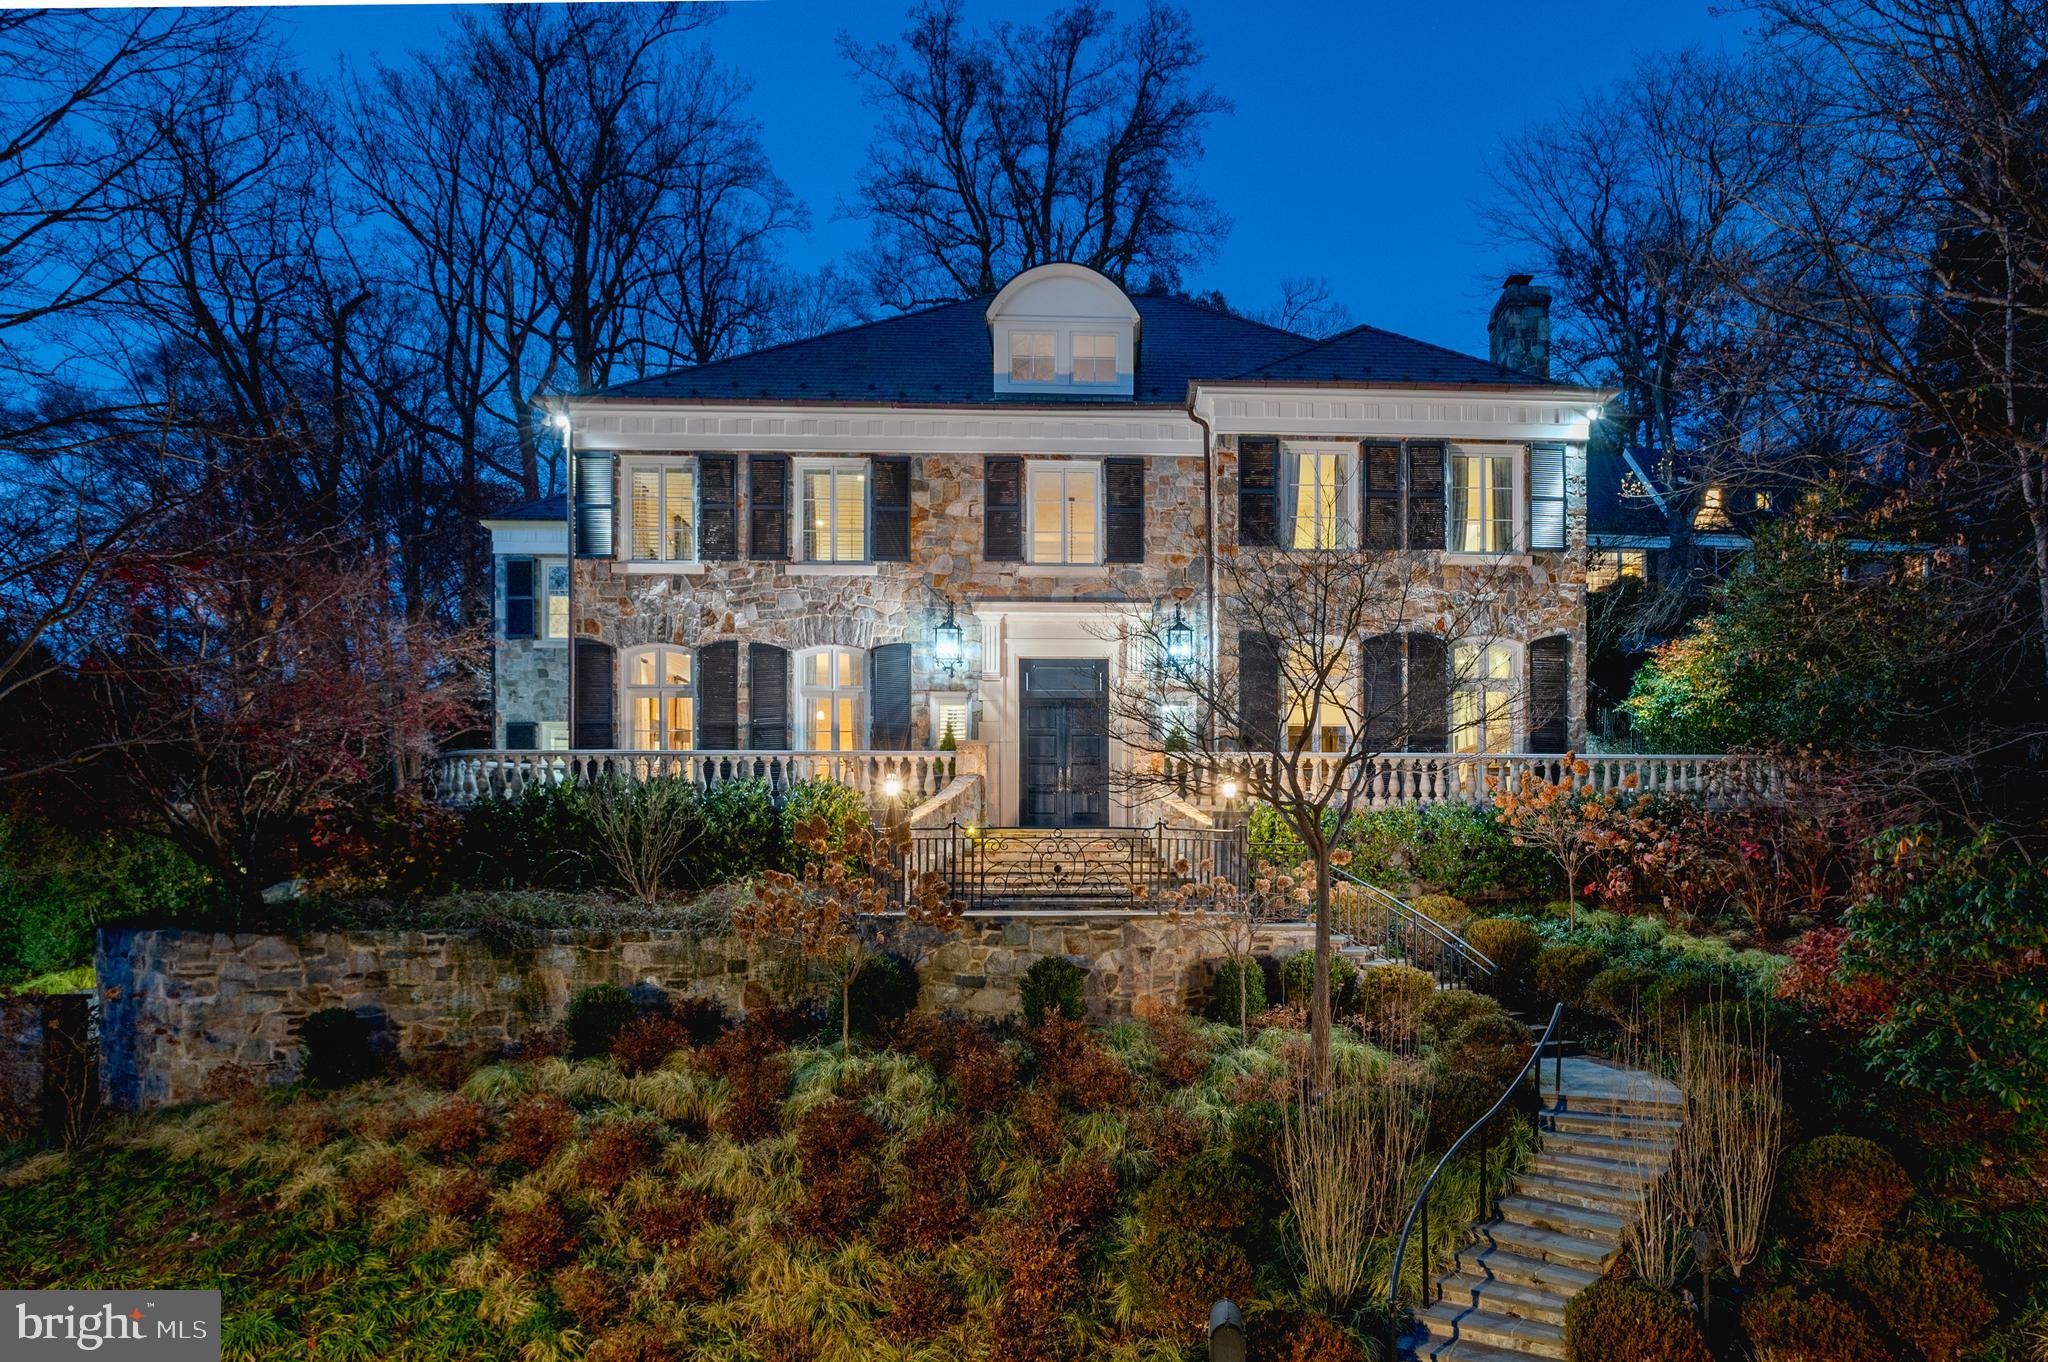
WASHINGTON
4869 GLENBROOK ROAD NW
7 Beds
7 Baths
10,168 Sq.Ft.
$7,250,000
MLS#: DCDC2247448
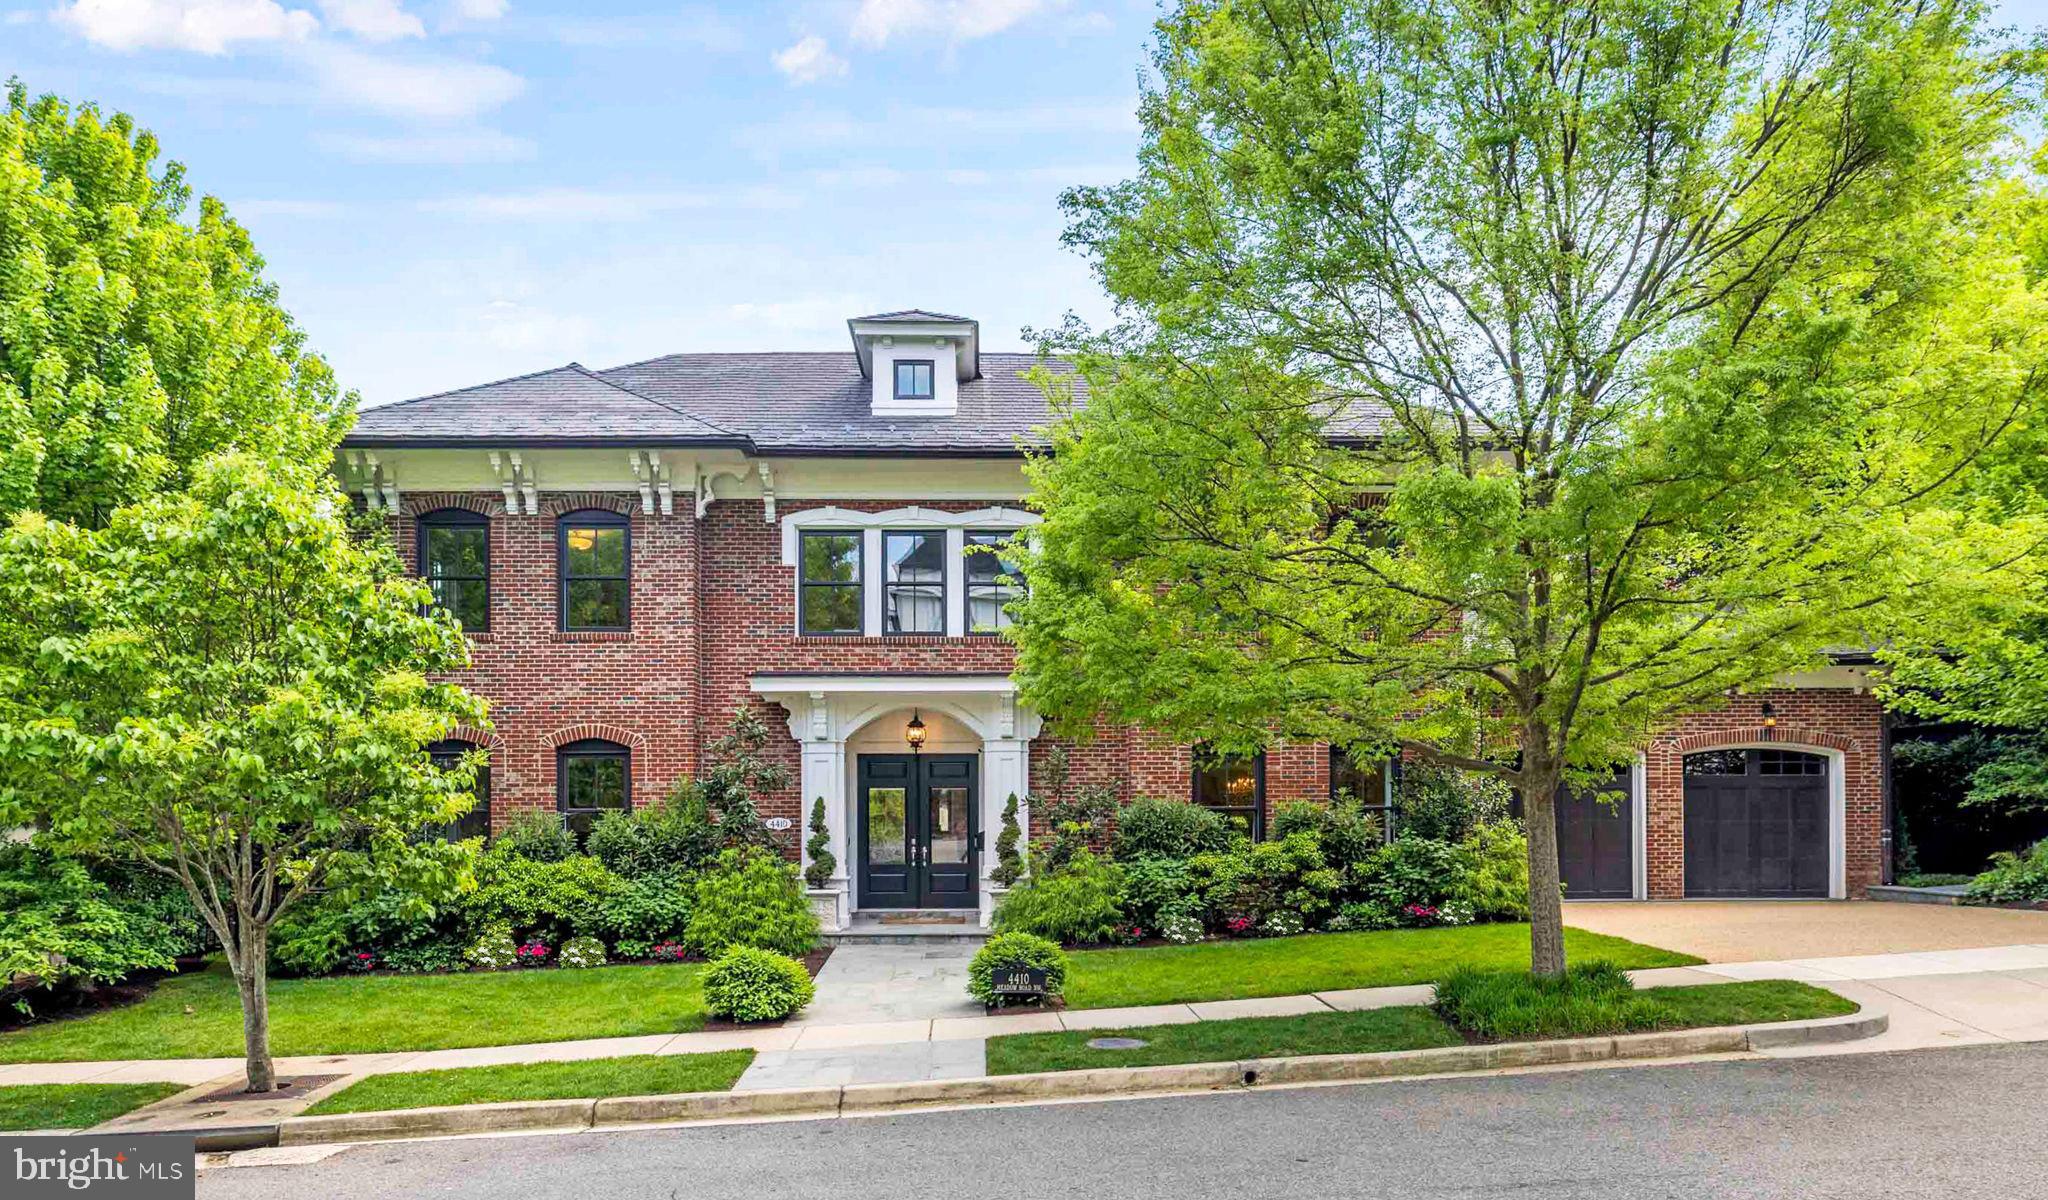
WASHINGTON
4410 MEADOW ROAD NW
5 Beds
6 Baths
7,297 Sq.Ft.
$5,700,000
MLS#: DCDC2273642

WASHINGTON
5427 POTOMAC AVENUE NW
6 Beds
6 Baths
8,954 Sq.Ft.
$6,750,000
MLS#: DCDC2280852

WASHINGTON
2303 BANCROFT PLACE NW
5 Beds
5 Baths
7,292 Sq.Ft.
$5,250,000
MLS#: DCDC2280038
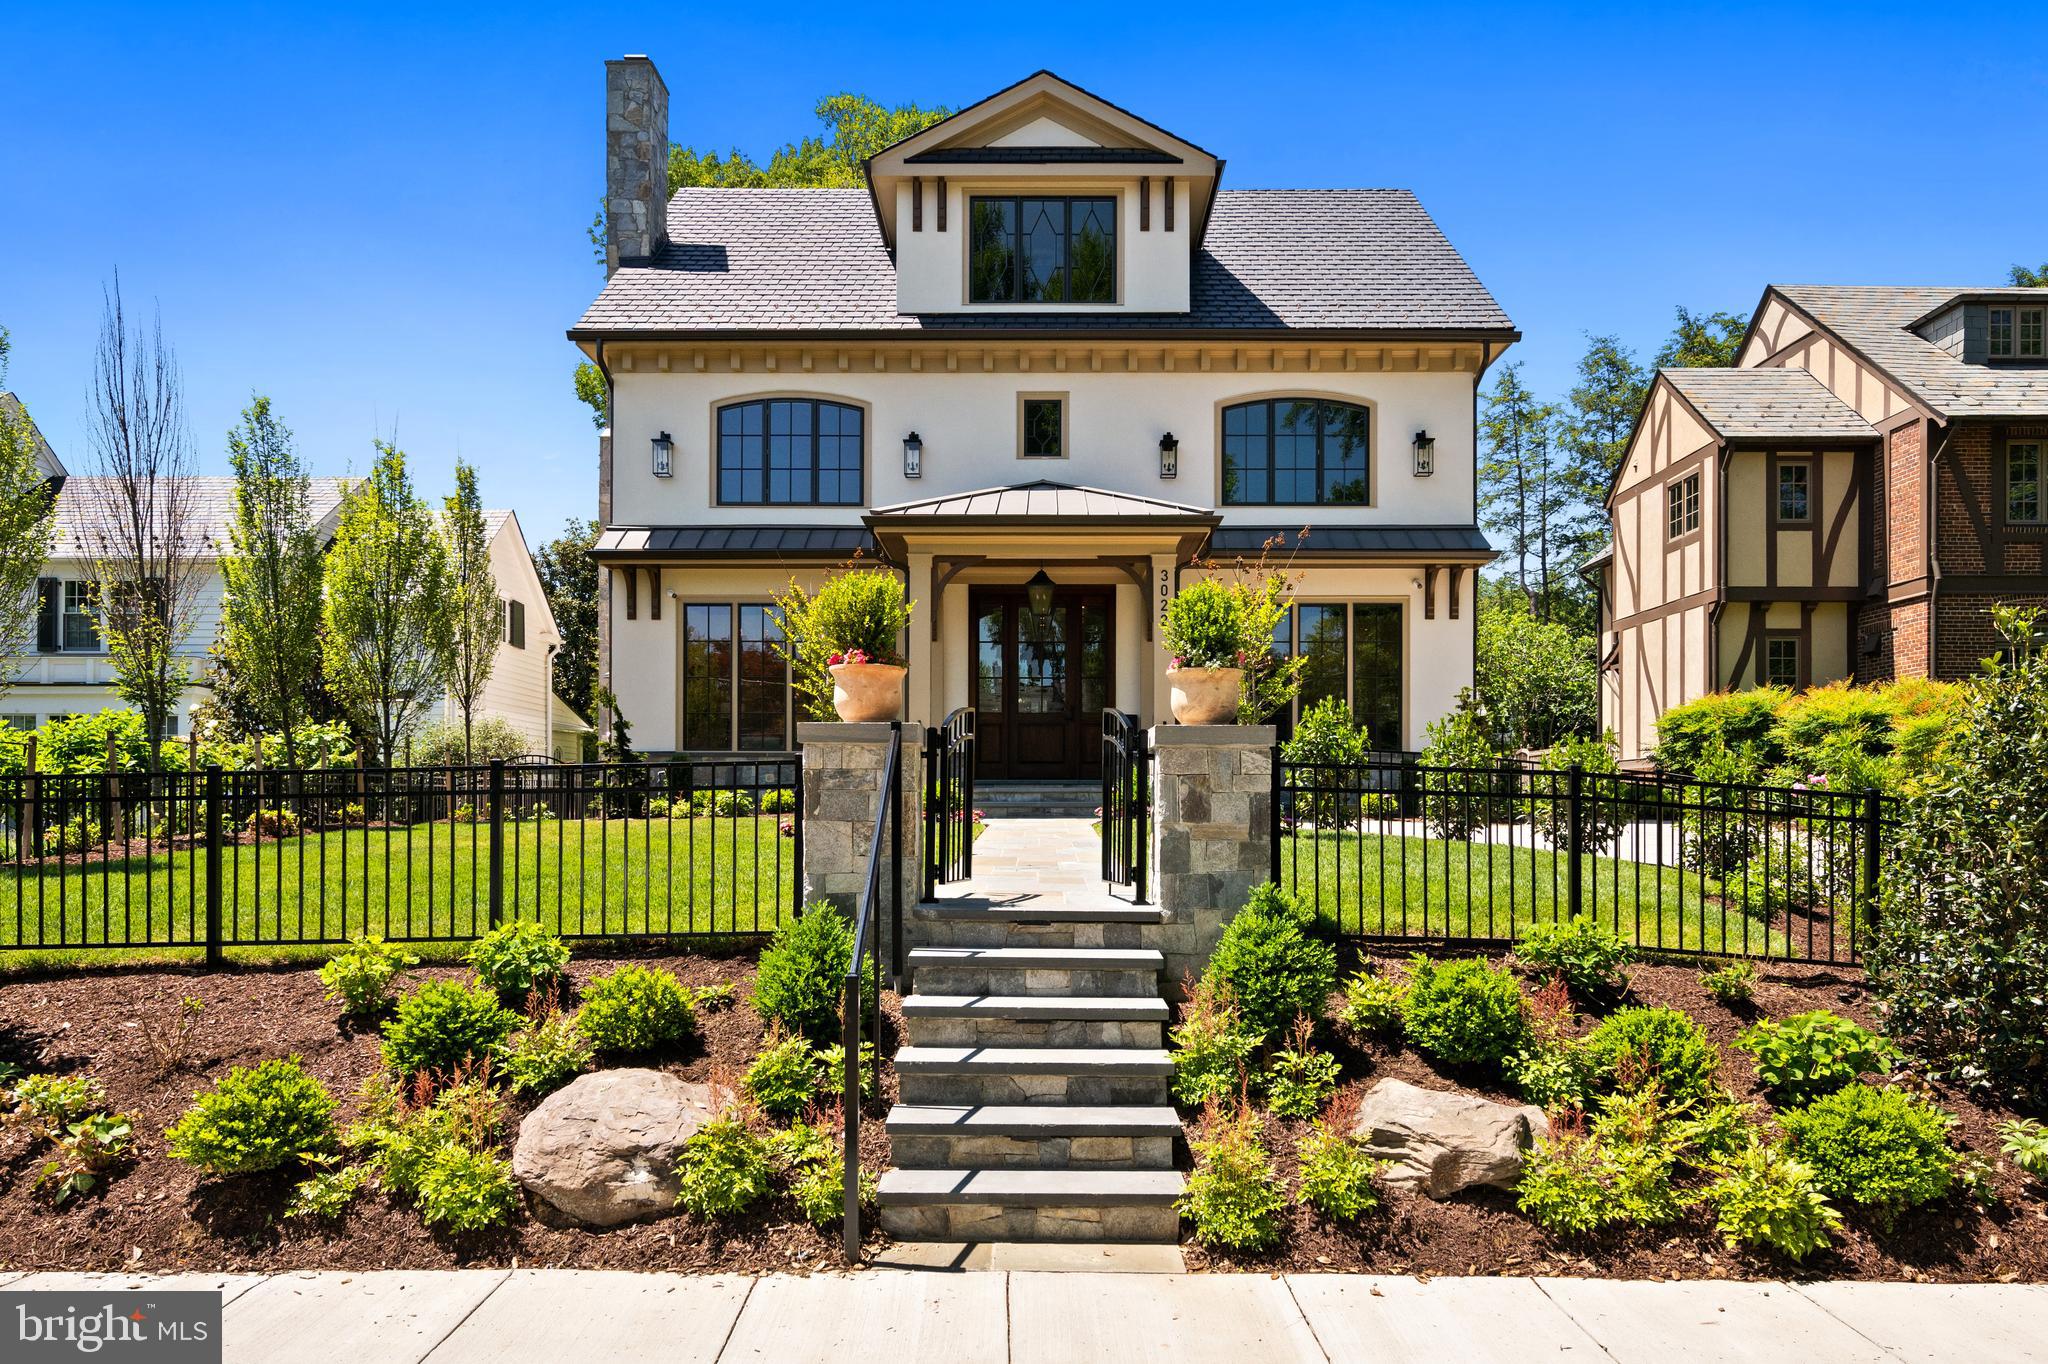
WASHINGTON
3022 44TH PLACE NW
7 Beds
7 Baths
7,200 Sq.Ft.
$6,495,000
MLS#: DCDC2261574
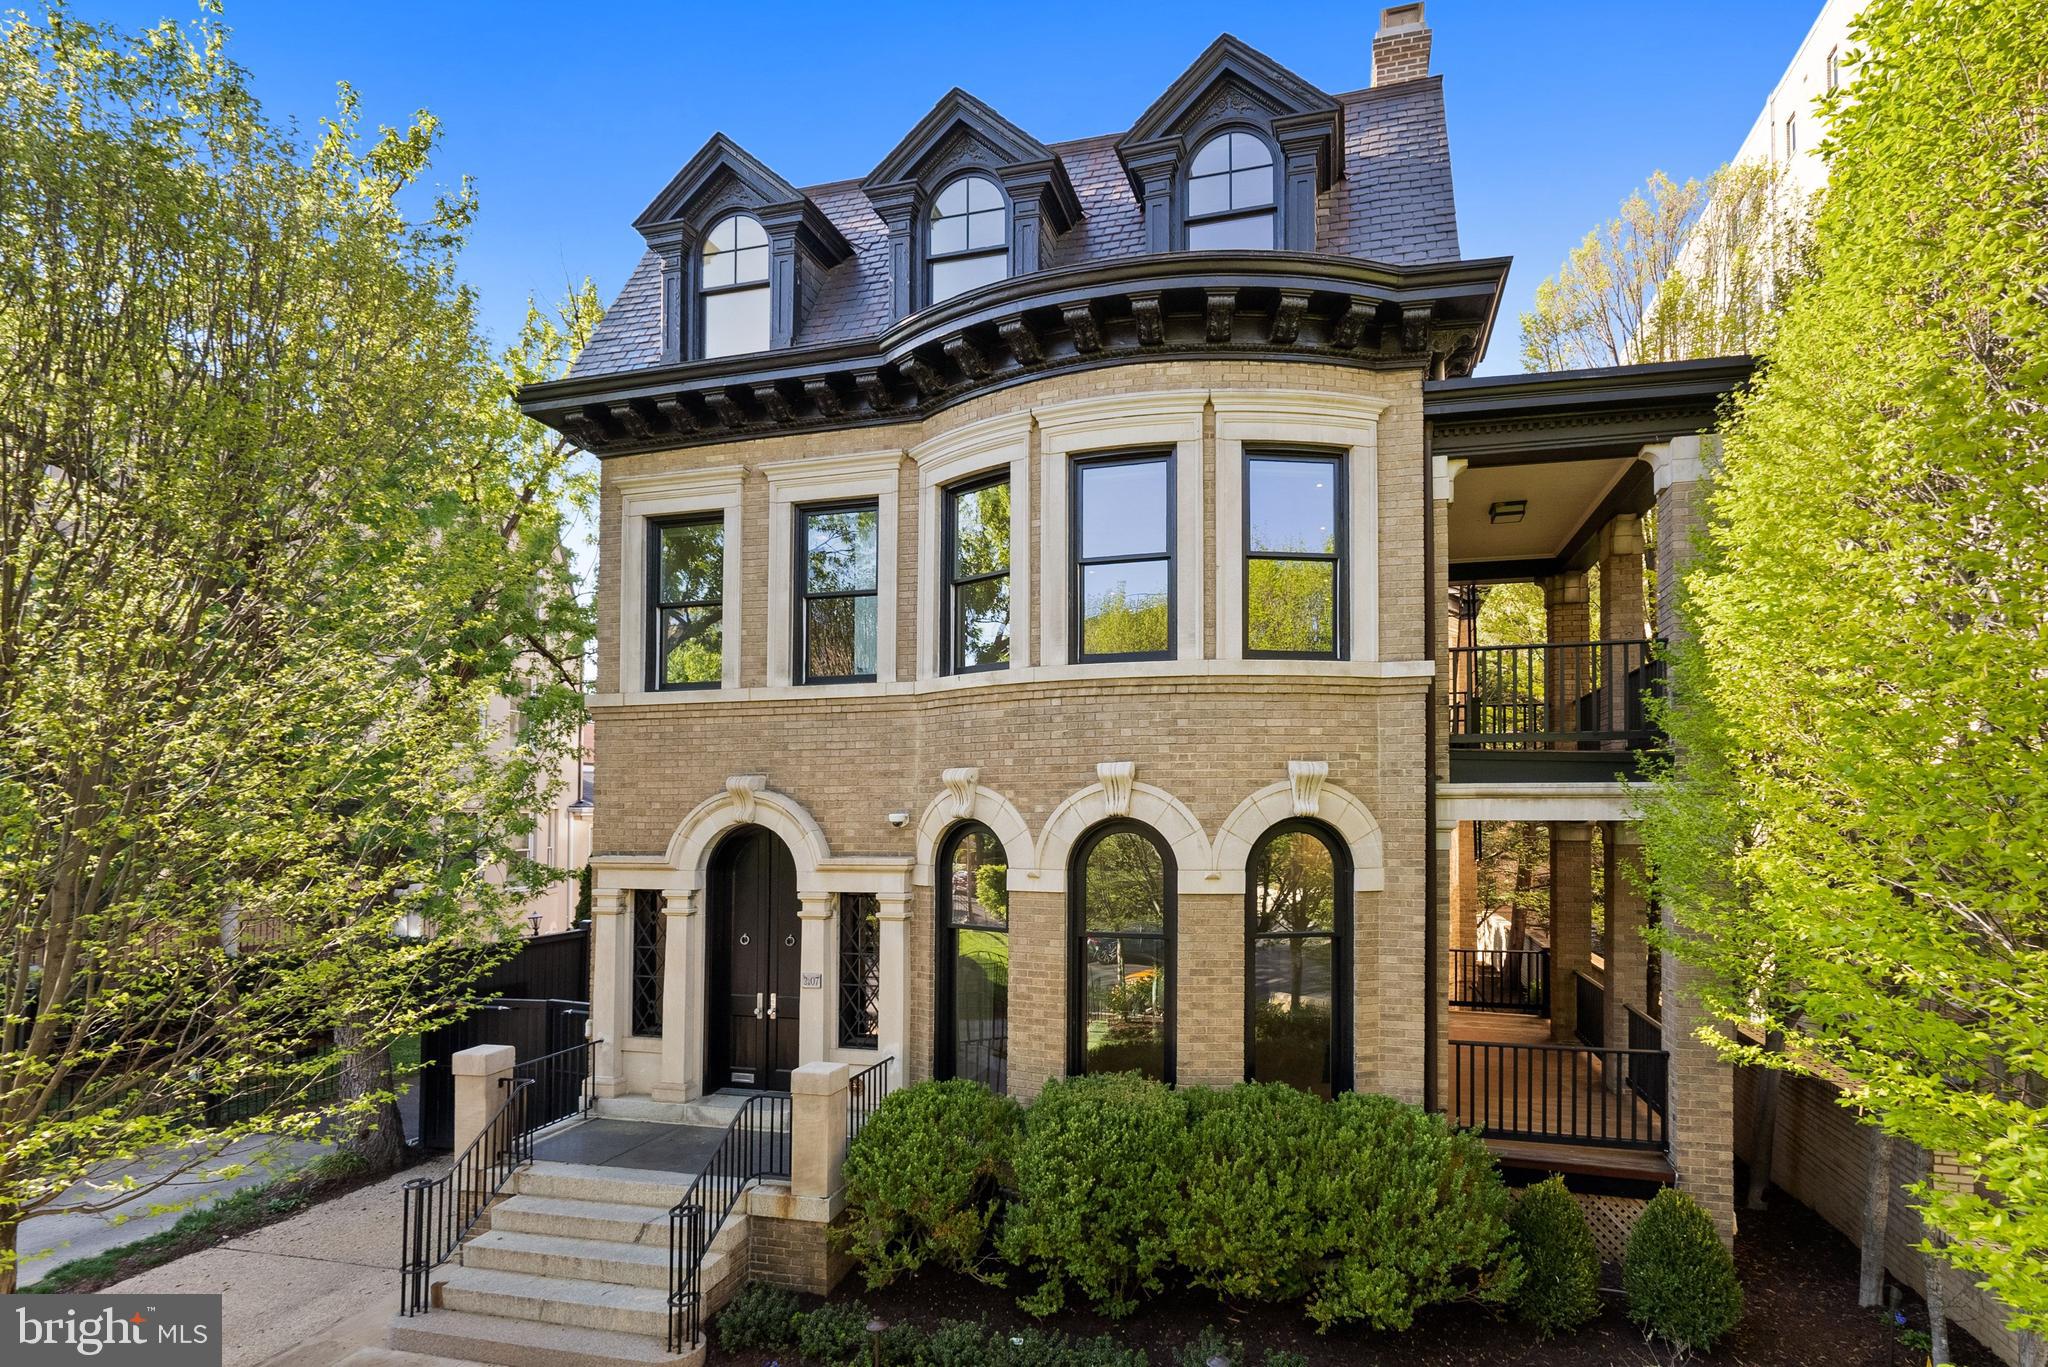
WASHINGTON
2107 WYOMING AVENUE NW
7 Beds
6 Baths
6,800 Sq.Ft.
$6,195,000
MLS#: DCDC2253470
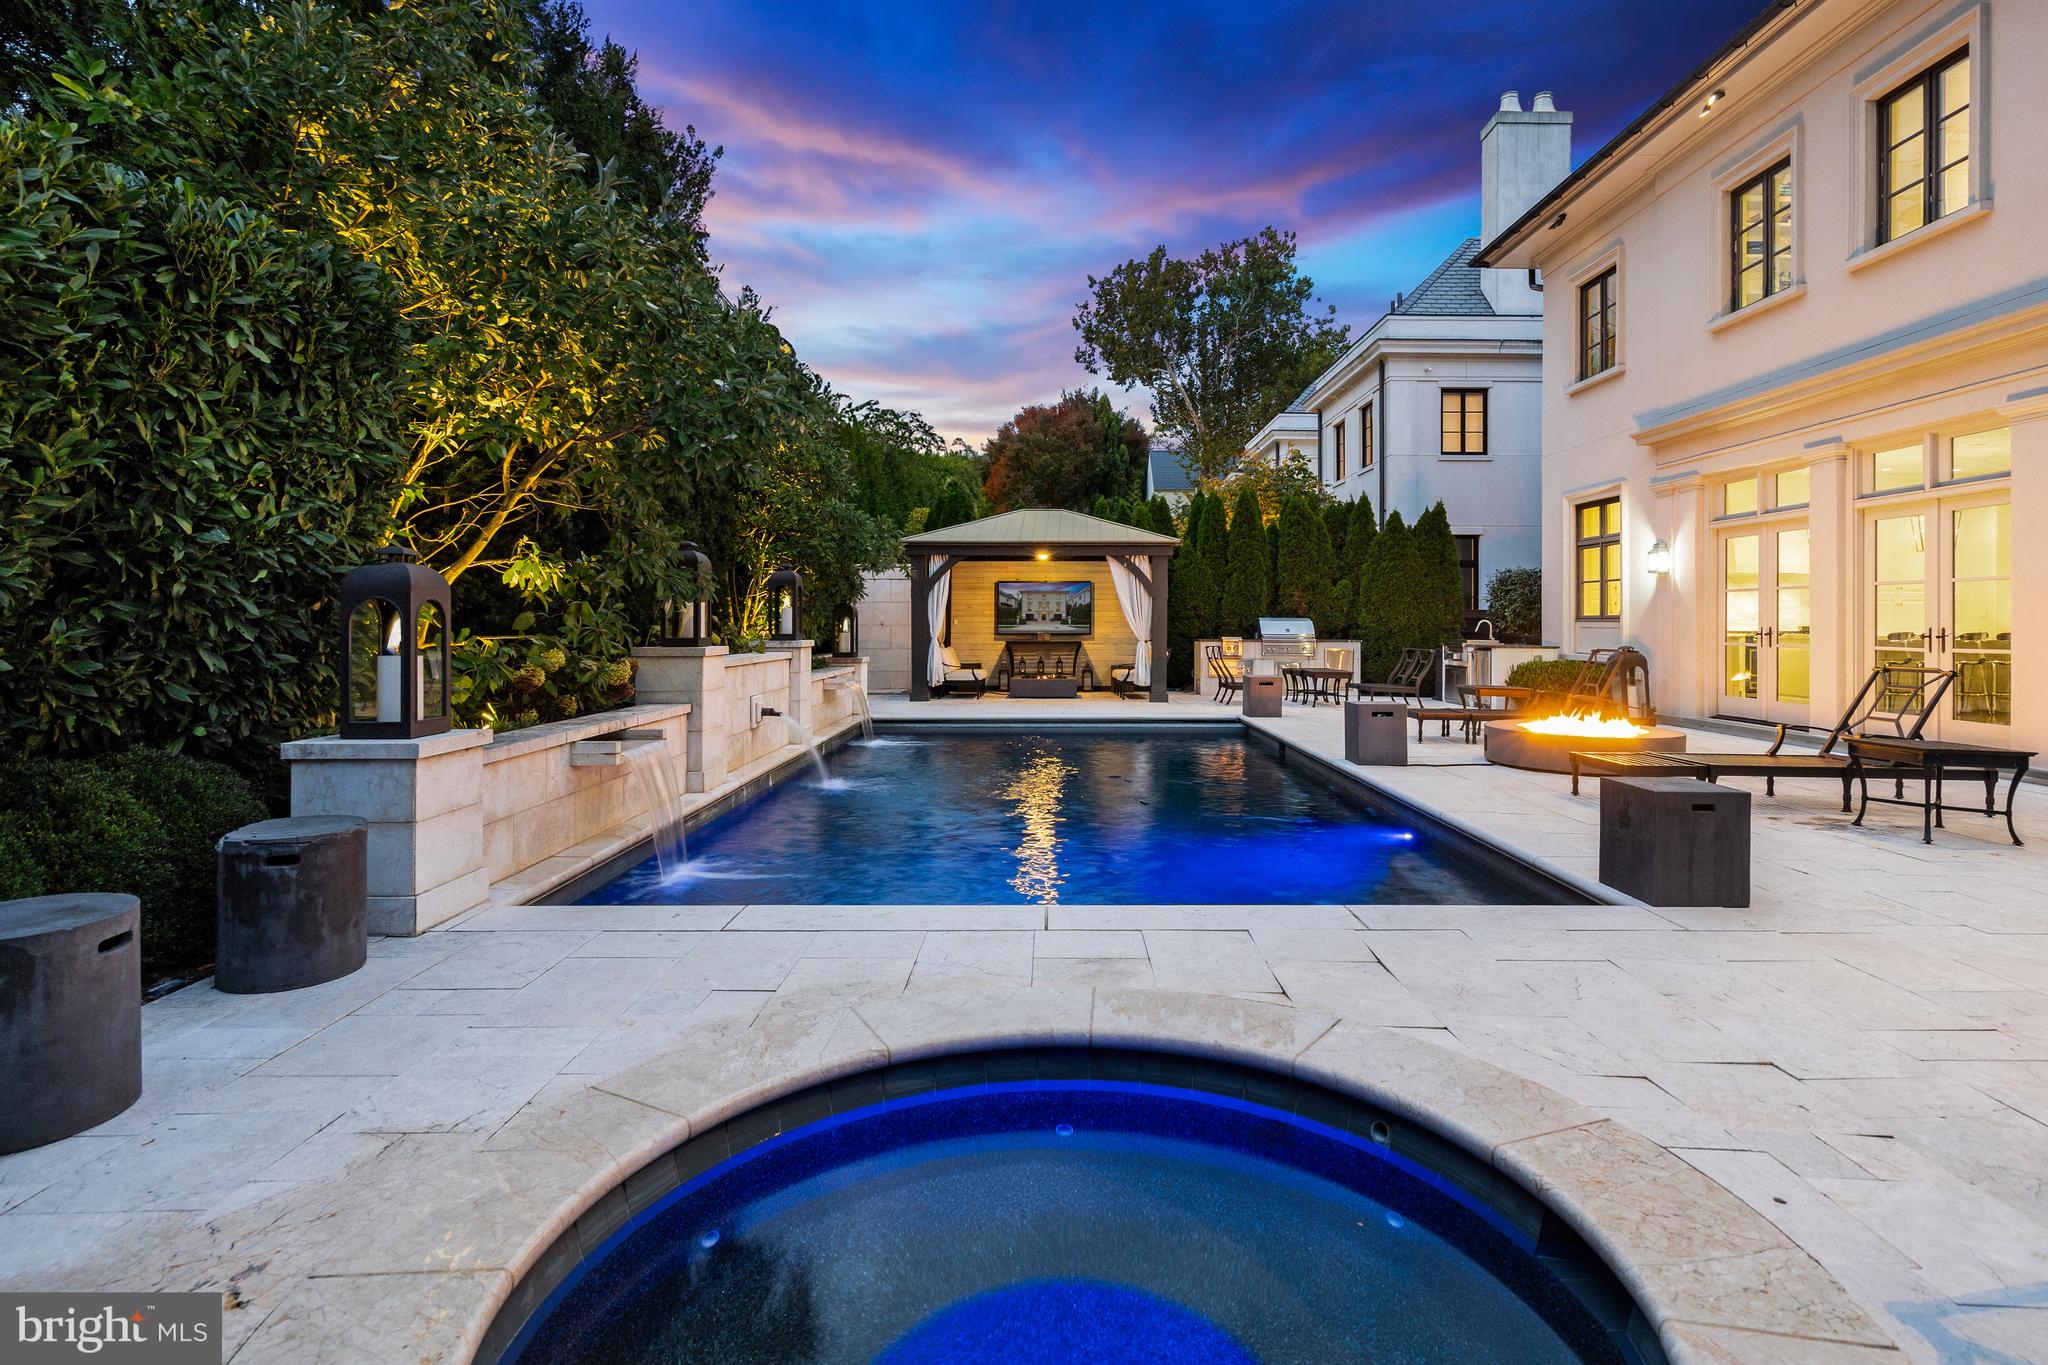
WASHINGTON
2107 FOXHALL ROAD NW
5 Beds
5 Baths
5,628 Sq.Ft.
$5,395,000
MLS#: DCDC2226626
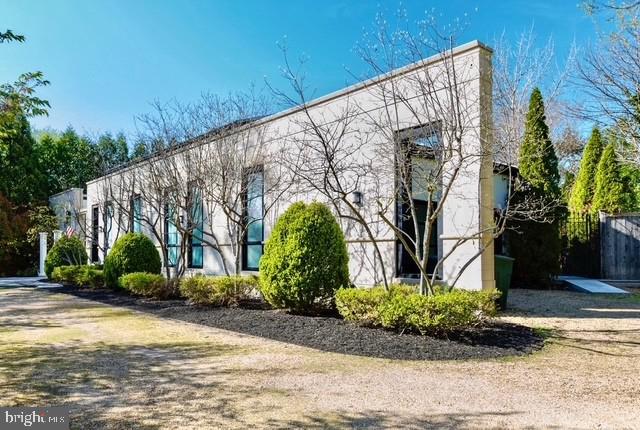
WASHINGTON
3017 GATES ROAD NW
4 Beds
5 Baths
7,344 Sq.Ft.
$6,250,000
MLS#: DCDC2255490
.png)