


Property
Beds
4
Full Baths
3
1/2 Baths
None
Year Built
2018
Sq.Footage
2,591
Welcome to 2884 Fagleysville Rd, a beautifully maintained 2018-built home in the desirable Gilbertsville area. The popular Wellesley model offers an airy, spacious layout with high ceilings, abundant natural light, and an open floor plan designed for comfortable everyday living and entertaining. Plantation shutters welcome you on the first floor, while black Anderson windows add a modern touch throughout the home. The main level features beautiful hardwood floors, a formal sitting room, and a spacious family room with a cozy fireplace. The open kitchen offers stainless steel appliances, a large island, and flows into the dining area, where large windows overlook the expansive backyard. Upstairs, you'll find the primary suite, which provides plenty of space to unwind and includes a bathroom featuring an oversized shower and double vanity. There are three additional bedrooms with ample closet space and a second full bath completing the home. Downstairs, the finished portion of the basement offers additional living or recreational space with new flooring, walls, and ceiling, while the remaining half provides storage and houses the utilities. Outside, enjoy the peaceful setting from the cozy front porch or take in the expansive front yard and long driveway leading to the attached garage. The large backyard truly feels like a countryside retreat, featuring a beautiful 14' x 30' EP Henry Chiseled Stone paver patio—perfect for outdoor dining, entertaining, or relaxing. Additional features include a Gutter Helmet system, whole-home water filtration system, and reverse osmosis system. Plus, Bella Vista Golf Course is just one block away. Located in a great neighborhood with the space, privacy, and convenience you've been looking for, this move-in-ready home is one you won't want to miss.
Features & Amenities
Interior
-
Total Bedrooms
4
-
Bathrooms
3
-
Above Grade Finished Area
2591.0
-
Basement YN
YES
-
Cooling YN
YES
-
Cooling
Central Air, Electric
-
Fireplace YN
YES
-
Heating YN
YES
-
Heating
Exhaust Fan, Natural Gas, Central
-
Main Level Bedrooms
4
-
Pet friendly
N/A
Exterior
-
Garage
Yes
-
Garage spaces
2
-
Construction Materials
Vinyl Siding
-
Parking
Garage, Driveway, Attached
-
Pool
No
-
Waterfront YN
NO
Area & Lot
-
Lot Size(acres)
0.64
-
Lot Size(square feet)
27,760
-
Property Type
Residential
-
Property Sub Type
Single Family Residence
-
Architectural Style
Other
Price
-
Sales Price
$675,000
-
Tax Amount
$8,561
-
Sq. Footage
2,591
-
Price/SqFt
$260
HOA
-
Association
No
School District
-
Elementary School
N/A
-
Middle School
N/A
-
High School
N/A
Property Features
-
New Construction
NO
-
Foundation Details
Concrete Perimeter
-
Senior Community YN
NO
-
Sewer
Public Sewer
-
Tax Lot
174
-
Water Source
Public
Schedule a Showing
Showing scheduled successfully.
Mortgage calculator
Estimate your monthly mortgage payment, including the principal and interest, property taxes, and HOA. Adjust the values to generate a more accurate rate.
Your payment
Principal and Interest:
$
Property taxes:
$
HOA fees:
$
Total loan payment:
$
Total interest amount:
$
Location
County
MONTGOMERY
Elementary School
Middle School
High School
Listing Courtesy of Ronald W Halbruner Jr., Keller Williams Realty
RealHub Information is provided exclusively for consumers' personal, non-commercial use, and it may not be used for any purpose other than to identify prospective properties consumers may be interested in purchasing. All information deemed reliable but not guaranteed and should be independently verified. All properties are subject to prior sale, change or withdrawal. RealHub website owner shall not be responsible for any typographical errors, misinformation, misprints and shall be held totally harmless.

Salesperson, Realtor
Sharon Lelm
Call Sharon today to schedule a private showing.

* Listings on this website come from the FMLS IDX Compilation and may be held by brokerage firms other than the owner of this website. The listing brokerage is identified in any listing details. Information is deemed reliable but is not guaranteed. If you believe any FMLS listing contains material that infringes your copyrighted work please review our DMCA policy and learn how to submit a takedown request.© 2024 FMLS.
Related Properties

GILBERTSVILLE
1175 SILCOX DRIVE
4 Beds
3 Baths
3,745 Sq.Ft.
$610,000
MLS#: PAMC2194204

GILBERTSVILLE
523 SPRING MANOR BOULEVARD
5 Beds
4 Baths
3,840 Sq.Ft.
$675,000
MLS#: PAMC2196736

GILBERTSVILLE
106 JACKIE DRIVE
4 Beds
3 Baths
3,423 Sq.Ft.
$625,000
MLS#: PAMC2193142
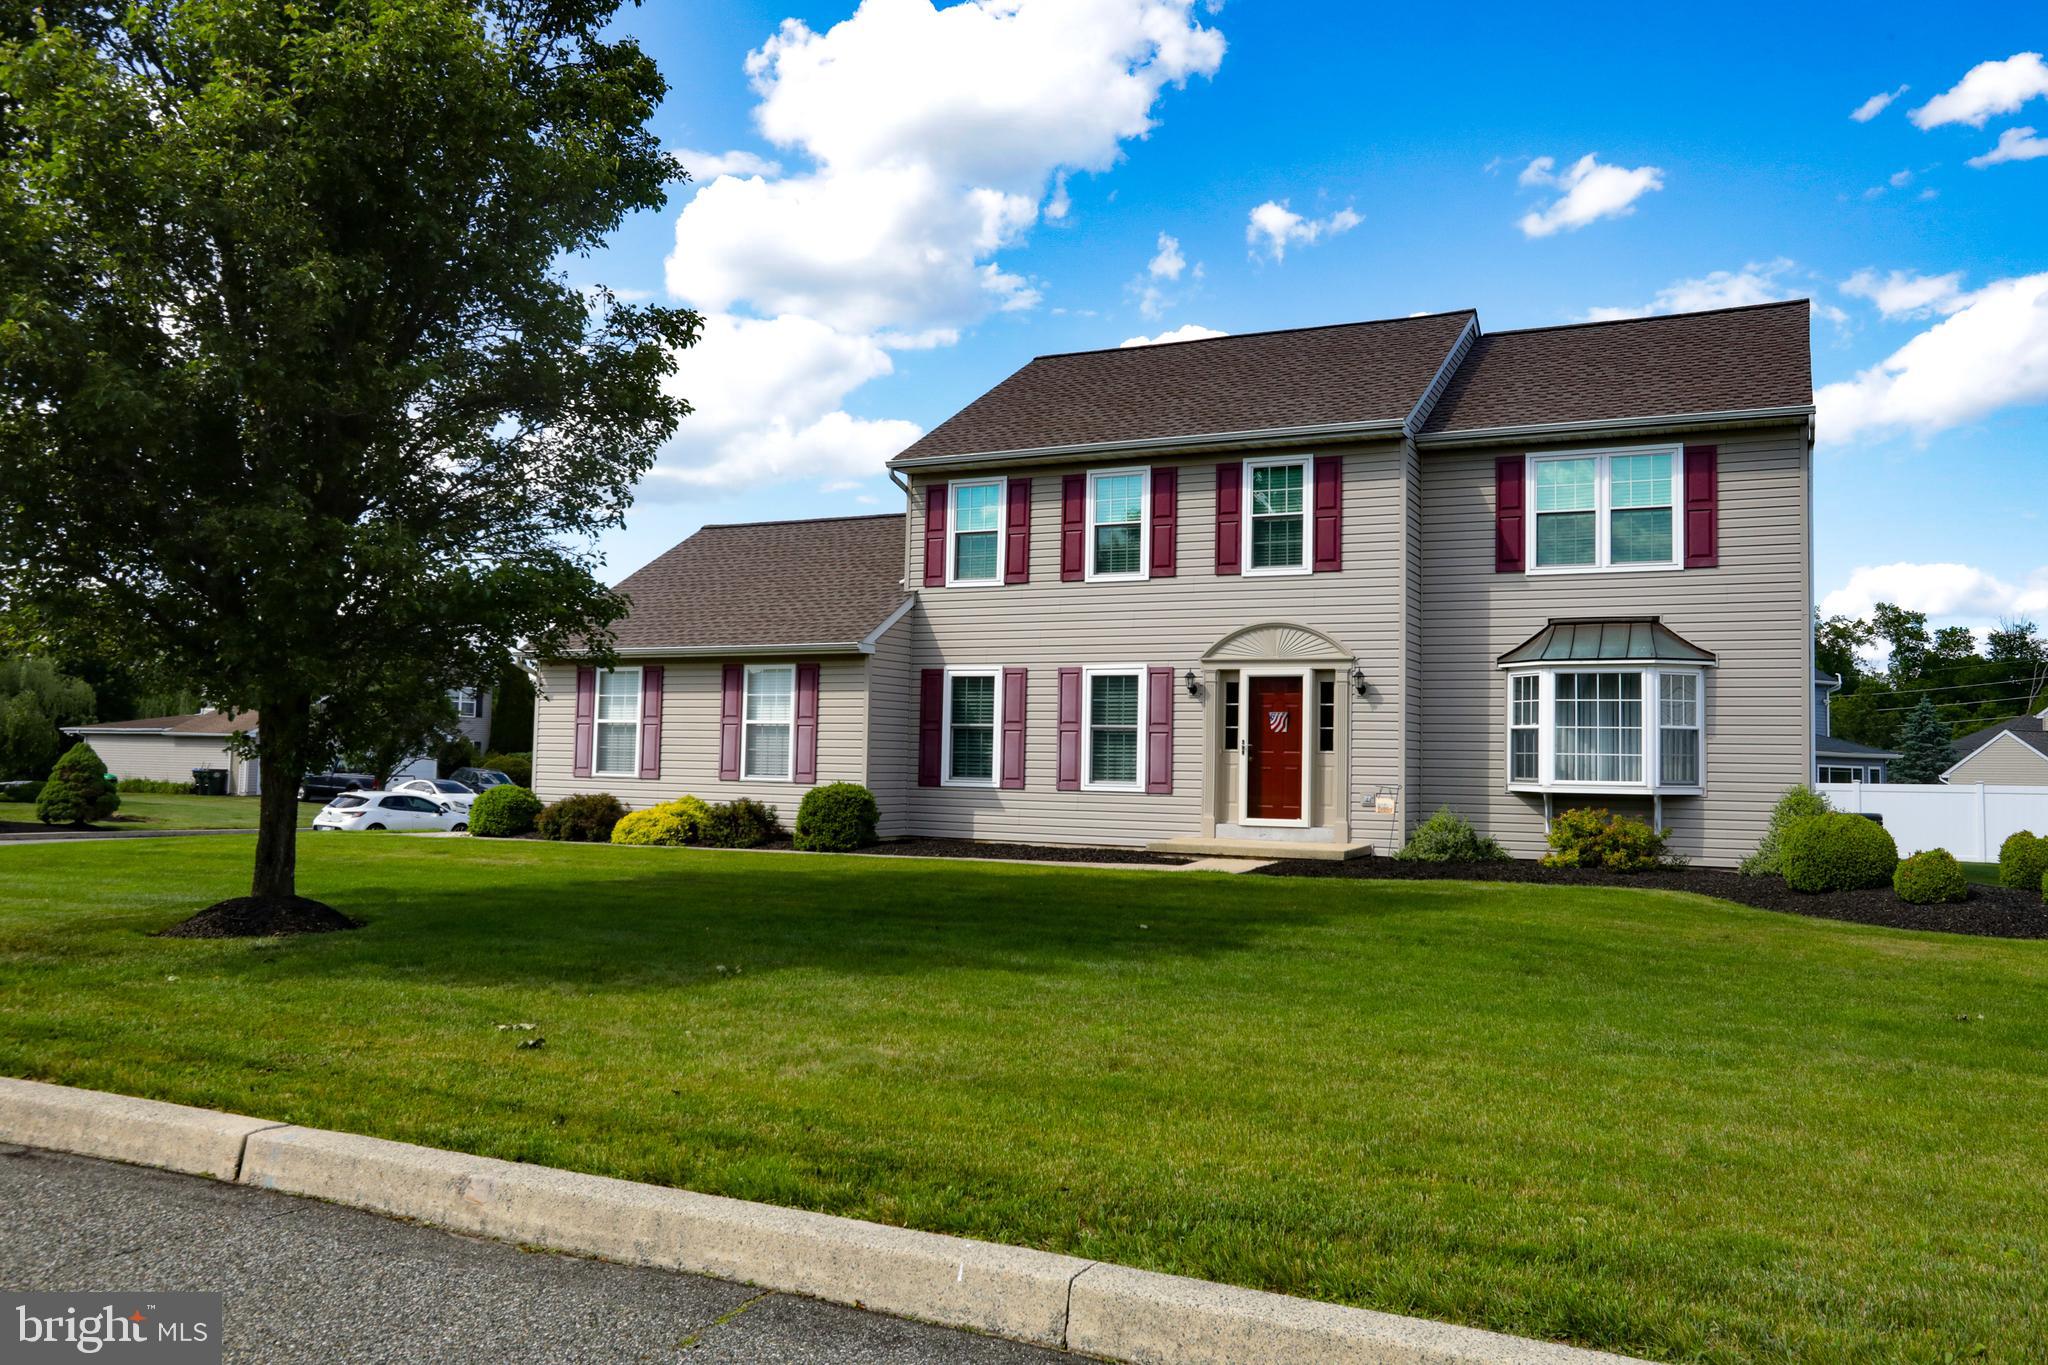
GILBERTSVILLE
102 NOBLE LANE
4 Beds
2 Baths
2,837 Sq.Ft.
$545,000
MLS#: PAMC2181622
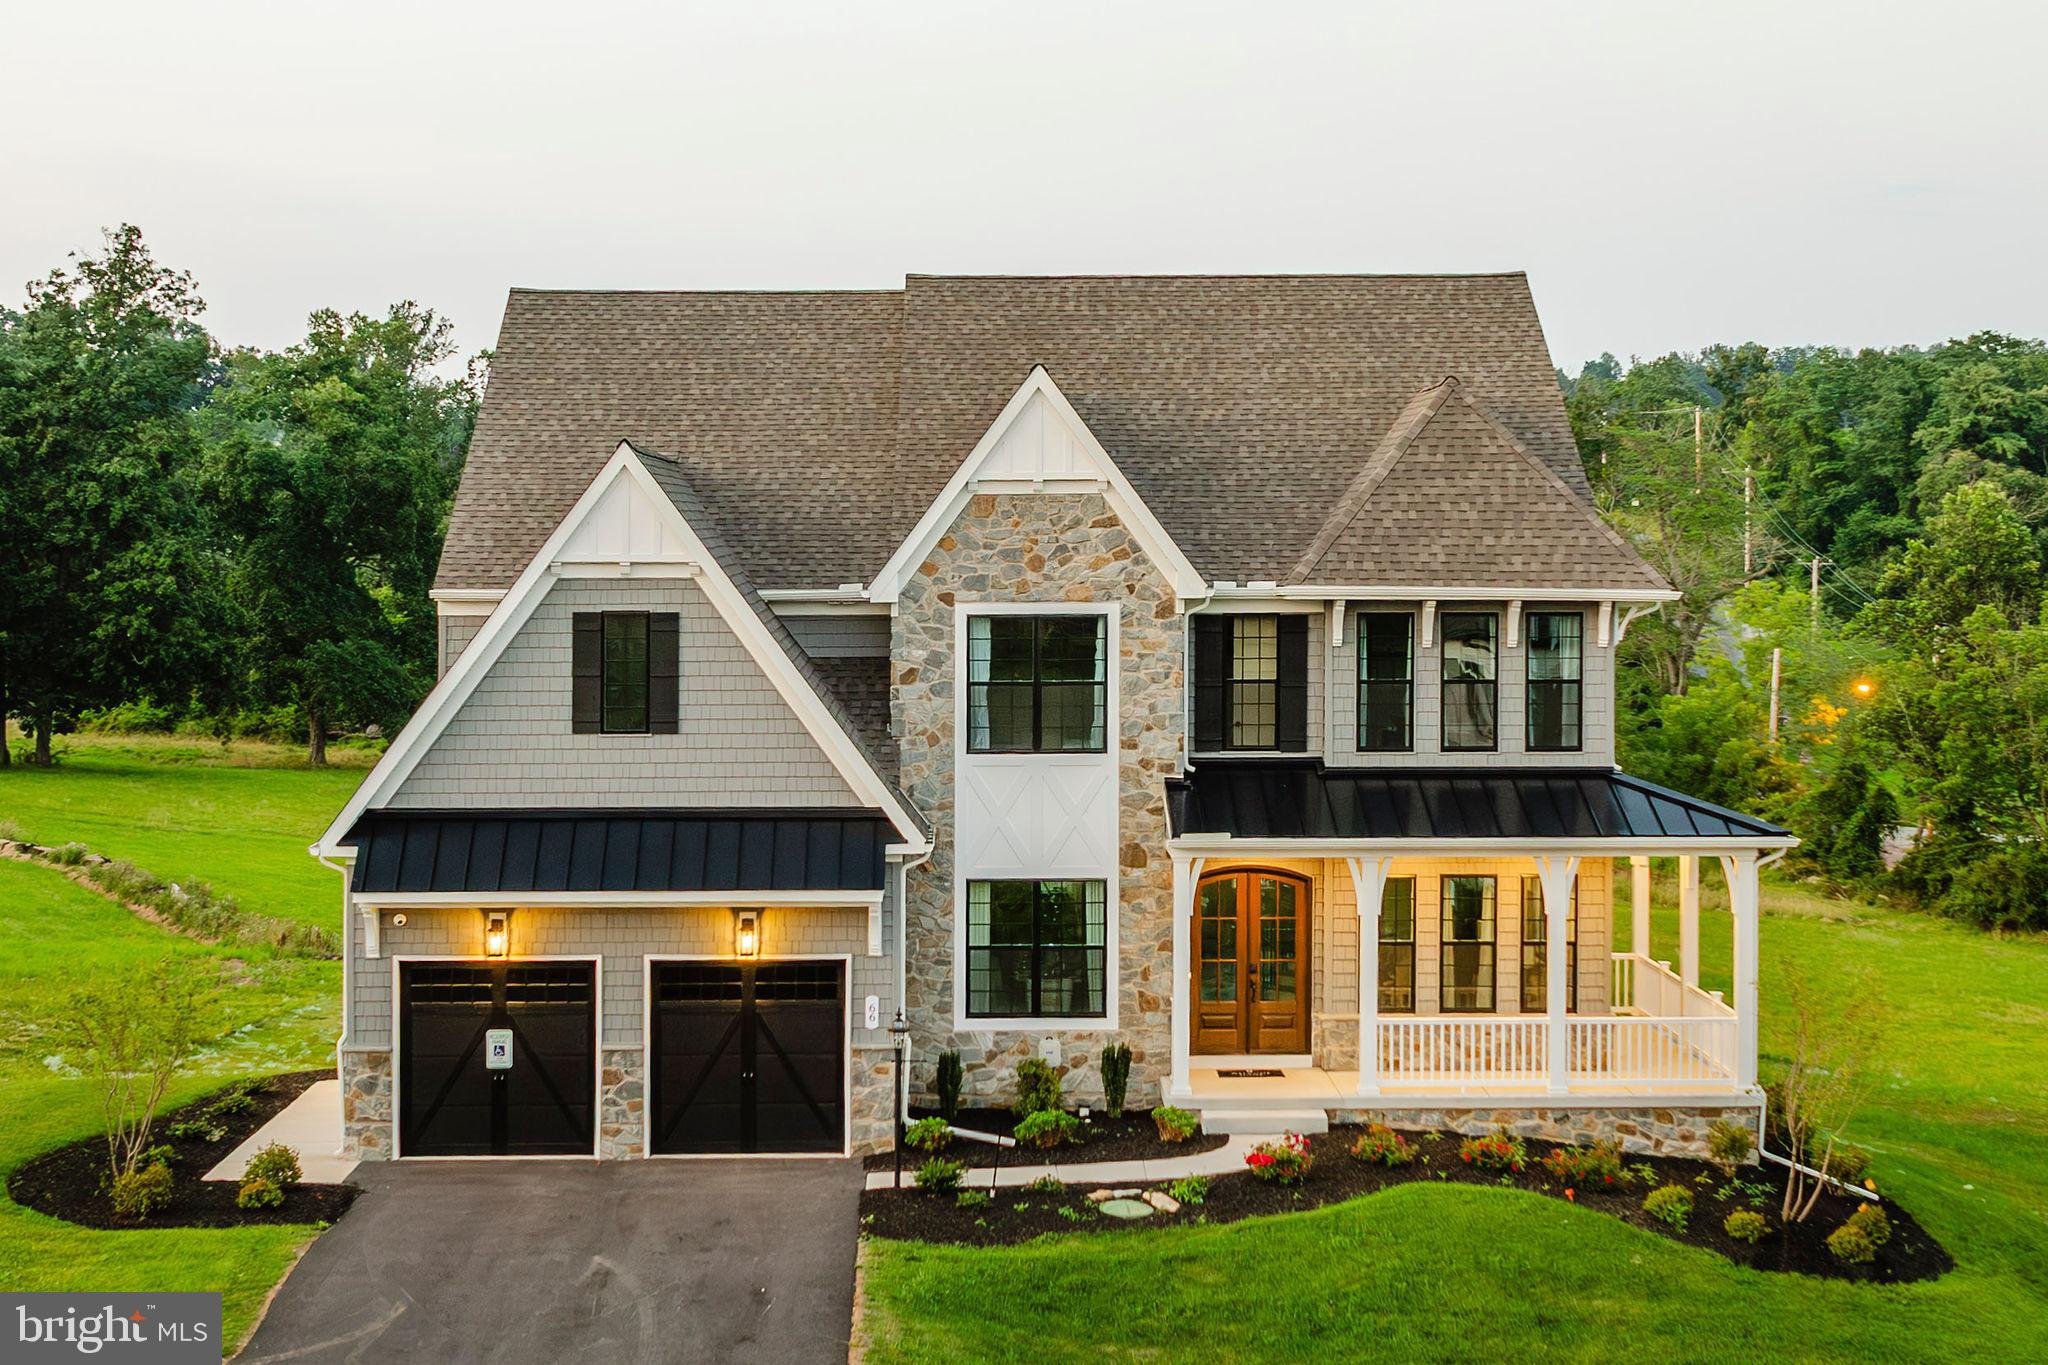
GILBERTSVILLE
300 PEARL LANE DEVONSHIRE
4 Beds
2 Baths
4,016 Sq.Ft.
$744,526
MLS#: PAMC2184336
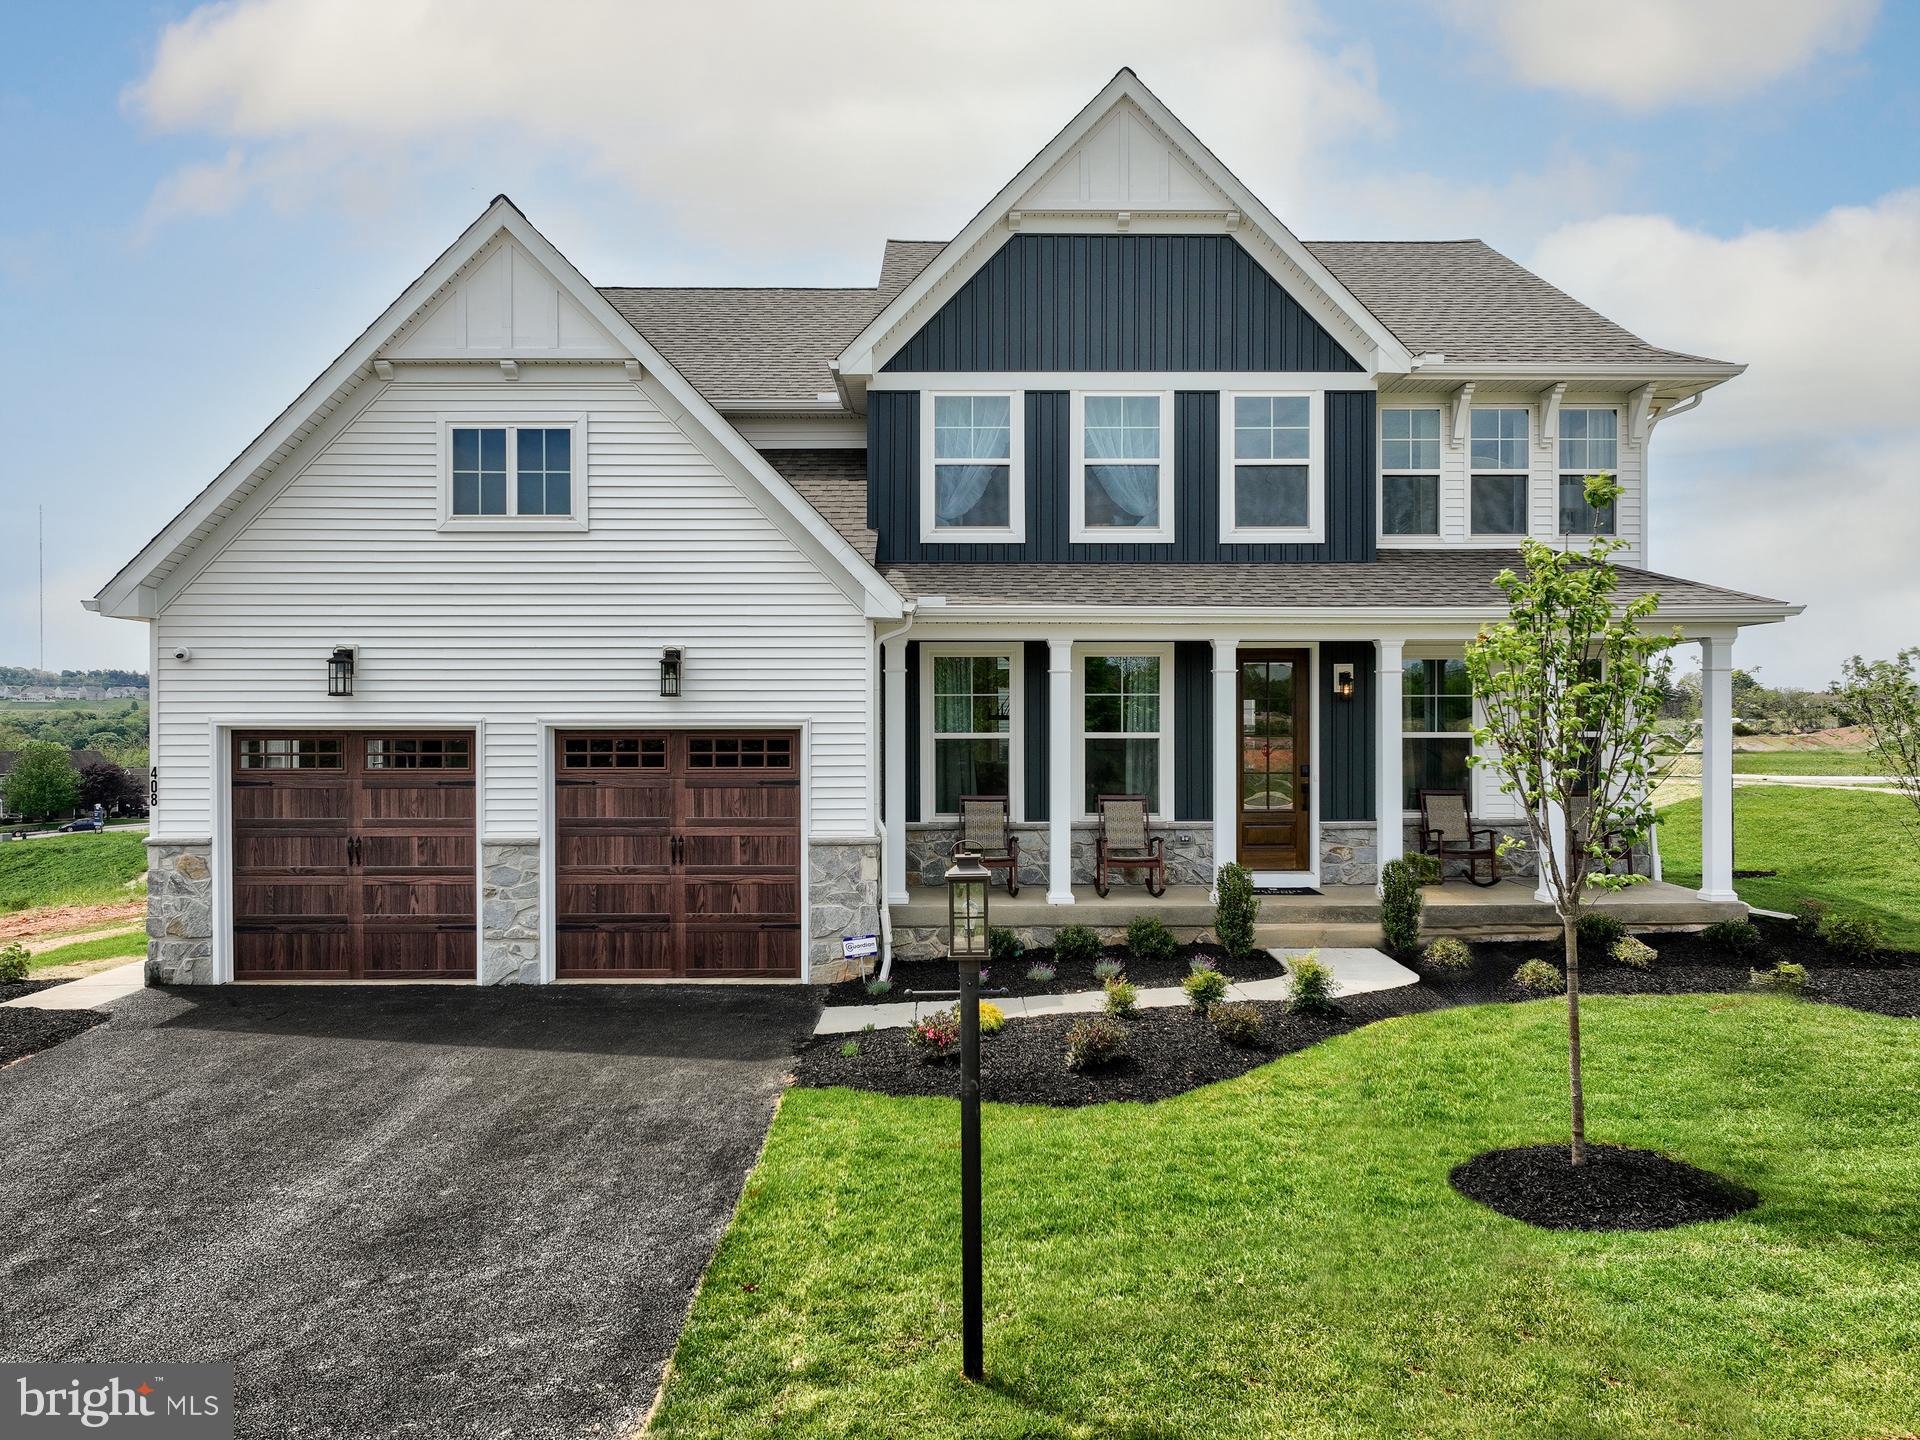
GILBERTSVILLE
300 PEARL LANE MAGNOLIA
4 Beds
2 Baths
2,953 Sq.Ft.
$688,685
MLS#: PAMC2184326

GILBERTSVILLE
30 ELOISE
4 Beds
2 Baths
3,076 Sq.Ft.
$606,000
MLS#: PAMC2198440

GILBERTSVILLE
3149 MIDDLE CREEK ROAD
4 Beds
2 Baths
2,690 Sq.Ft.
$799,997
MLS#: PAMC2194368

GILBERTSVILLE
100 LILAC LANE
5 Beds
3 Baths
4,850 Sq.Ft.
$650,000
MLS#: PAMC2196530

GILBERTSVILLE
120 ELEANOR COURT
4 Beds
2 Baths
3,097 Sq.Ft.
$599,900
MLS#: PAMC2196414
