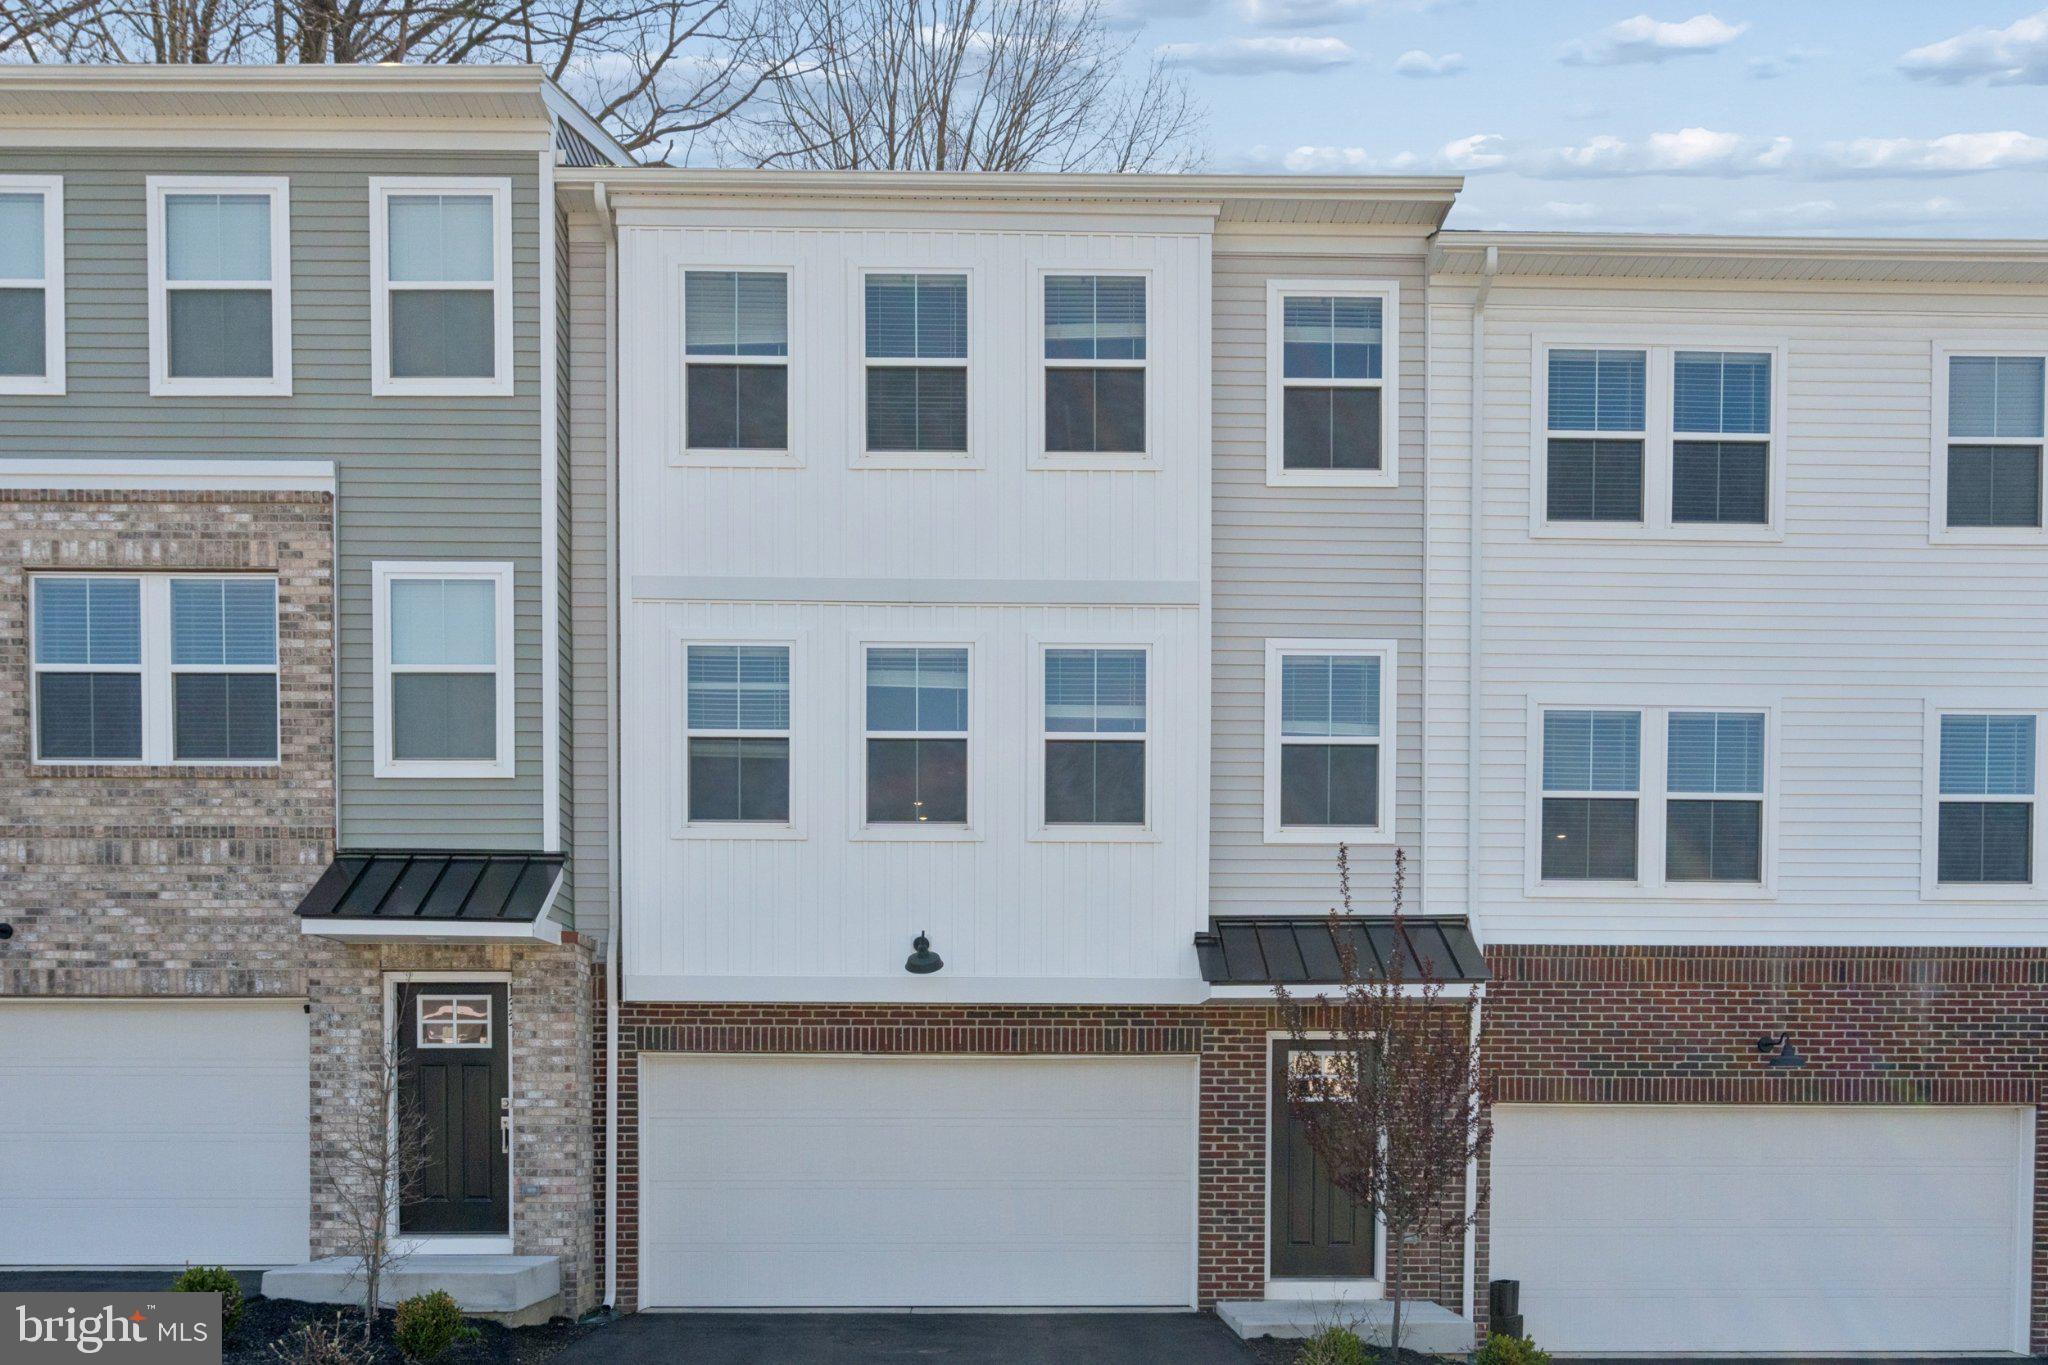
Features & Amenities

Interior

  • Total Bedrooms

    4

  • Bathrooms

    2

  • 1/2 Bathrooms

    1

  • Above Grade Finished Area

    3556.0

  • Basement YN

    YES

  • Cooling YN

    YES

  • Cooling

    Central Air, Gas, Electric

  • Fireplace YN

    YES

  • Heating YN

    YES

  • Heating

    Natural Gas, Central

  • Pet friendly

    N/A

Exterior

  • Garage

    Yes

  • Garage spaces

    2

  • Construction Materials

    Brick

  • Parking

    Oversized, On Street, Garage, Driveway, Covered, Inside Entrance, Attached

  • Pool

    No

  • Waterfront YN

    NO

Area & Lot

  • Lot Size(acres)

    0.19

  • Lot Size(square feet)

    8,078

  • Property Type

    Residential

  • Property Sub Type

    Single Family Residence

  • Architectural Style

    Colonial

Price

  • Sales Price

    $550,000

  • Tax Amount

    $11,385

  • Sq. Footage

    4,456

  • Price/SqFt

    $123

HOA

  • Association

    YES

  • Association Fee

    $122

  • Association Fee Frequency

    Monthly

  • Association Fee Includes

    N/A

  • Total Monthly Fees

    true

School District

  • Elementary School

    N/A

  • Middle School

    N/A

  • High School

    N/A

Property Features

  • New Construction

    NO

  • Foundation Details

    Block

  • Senior Community YN

    NO

  • Sewer

    Public Sewer

  • Tax Lot

    0415

  • Water Source

    Public

Schedule a Showing

Showing scheduled successfully.

<
>
IN PERSON
VIA CHAT

What is 3 + 4 ?


Mortgage calculator

Estimate your monthly mortgage payment, including the principal and interest, property taxes, and HOA. Adjust the values to generate a more accurate rate.

Your payment

Principal and Interest:

$

Property taxes:

$

HOA fees:

$

Total loan payment:

$

Total interest amount:

$

Location

County

CHESTER

Elementary School

Middle School

High School

Listing Courtesy of Carolyn M Prante, Coldwell Banker Realty

RealHub Information is provided exclusively for consumers' personal, non-commercial use, and it may not be used for any purpose other than to identify prospective properties consumers may be interested in purchasing. All information deemed reliable but not guaranteed and should be independently verified. All properties are subject to prior sale, change or withdrawal. RealHub website owner shall not be responsible for any typographical errors, misinformation, misprints and shall be held totally harmless.

Agent Sharon Lelm

Salesperson, Realtor

Sharon Lelm

Call Sharon today to schedule a private showing.


* Listings on this website come from the FMLS IDX Compilation and may be held by brokerage firms other than the owner of this website. The listing brokerage is identified in any listing details. Information is deemed reliable but is not guaranteed. If you believe any FMLS listing contains material that infringes your copyrighted work please review our DMCA policy and learn how to submit a takedown request.© 2024 FMLS.
THIS HOME IS BACK ON THE MARKET DUE TO BUYER DEFAULT--it is ready to go as the owners have moved into their new home already! 

If space is on your wish list, this is the home you’ve been waiting for.

Offering an impressive amount of living space and one of the larger floor plans in the neighborhood, 2829 Westerham Road gives you room to spread out, entertain, work from home, and still have a place for everyone to call their own.

Step inside and you’ll immediately appreciate just how much space this home offers. With generous living areas, four bedrooms, and a layout designed for both everyday life and entertaining, there’s room here for everything from quiet nights at home to a house full of family and friends.

And the space doesn’t stop there. A partially finished basement adds an entirely separate level of possibilities. Think movie nights, game days, a home gym, playroom, office, or the hangout space everyone ends up gathering in.

One of the biggest updates has already been taken care of for you: a brand-new HVAC system, giving the next owner added comfort and peace of mind from day one.

Outside, enjoy a manageable yard without giving up the interior space you’ve been searching for, plus the convenience of an attached garage.

Here’s what really sets this home apart: you can update finishes over time, but you can’t easily add this kind of square footage.

If you’ve been looking for a home where you won’t outgrow the space anytime soon, 2829 Westerham Road deserves a spot at the top of your list.

2829 WESTERHAM ROAD

Message successfully sent.

What would you like to know?

What is 3 + 4 ?

I agree to receive email communication and understand I can unsubscribe at any time.

I agree to be contacted by Charis Realty Group - Christine Issler, Broker via call, email, and text for real estate services. To opt out, you can reply 'stop' at any time or reply 'help' for assistance. You can also click the unsubscribe link in the emails. Message and data rates may apply. Message frequency may vary. Privacy Policy

Related Properties

Call for appointment today! Lennar's Award winning Pinehurst floorplan with Finished basement! carriage-style home features an open design with large living, dining, and kitchen areas. The kitchen has 42" cabinets, subway tile backsplash, and quartz countertops. The great room extends to a deck for outdoor living. The bedroom level offers a private primary suite with en-suite bathroom and spacious closet, plus two additional bedrooms with walk-in closets. Laundry is conveniently located on this level. Finished basement for all of your storage solutions or or additional entertainment / study. Possibilities are endless. Award winning Downingtown schools. Easy access to shopping and major highways.
#PACT2118458

DOWNINGTOWN

135 FOUR LEAF DRIVE

3 Beds

2 Baths

2,051 Sq.Ft.

$550,000

MLS#: PACT2118458

Coming Soon in peaceful West Bradford Township! Welcome to 1544 Stouff Road, a classic brick Colonial offering the space, setting, and timeless curb appeal you've been waiting for. Situated on a beautiful one-acre lot in the Downingtown Area School District, this 4-bedroom, 2.5-bath home combines traditional character with a fresh, modern feel.  Set back against a backdrop of mature trees and lush greenery, the property immediately feels private and inviting. Inside, approximately 2,240 square feet of above-grade living space provides plenty of room to spread out, while a full basement offers even more possibilities. Out back, the fenced yard is a standout feature, with an expansive lawn, mature trees, and plenty of room for play, pets, gardening, entertaining, or simply enjoying the peaceful surroundings. A spacious deck overlooks the fenced in backyard and creates the perfect spot for summer dinners, morning coffee, or evenings outside. With its classic brick exterior, attached garage, generous lot, modern updates, and serene West Bradford Township setting, 1544 Stouff Road offers the kind of space and lifestyle that's getting harder to find.

More photos and details coming soon—stay tuned!
#PACT2135848

DOWNINGTOWN

1544 STOUFF ROAD

4 Beds

2 Baths

2,240 Sq.Ft.

$599,900

MLS#: PACT2135848

The Roxbury townhome offers a flexible floor plan designed for modern living. From the welcoming foyer, a hall leads to the stunning great room, which flows to the dinette and gourmet kitchen with abundant counter space. Upstairs, 2 spacious bedrooms and a full bath provide privacy and comfort. Your luxurious owner’s suite includes a gorgeous tray ceiling, two huge closets and a double vanity bath, separate water closet and oversized shower seat and dual shower heads. On the basement level, add a full bath to the recreation room for even more entertaining space. You’ll feel right at home in The Roxbury.
#PACT2139204

DOWNINGTOWN

488 BAYDON LANE

3 Beds

2 Baths

2,524 Sq.Ft.

$449,990

MLS#: PACT2139204

Built as Clover Mill's decorated model and never lived in, this end-of-row townhome carries the kind of details most homeowners spend years adding: custom architectural trim, designer wallpaper accents, statement lighting, and custom window treatments already in place. The kitchen anchors the main level with quartz counters and an oversized island, opening to a living area with wide plank flooring that flows to a low-maintenance deck. The primary suite offers a quiet upstairs retreat, and the finished lower level with powder room flexes as a gym, lounge, or second living space. Generous closets and storage throughout. Two-car garage plus driveway parking. The HOA covers walking trails, common areas, snow removal, trash, and recycling. Within the Downingtown East School District and STEM Academy boundary. Home does not include the furniture.
#PACT2125436

DOWNINGTOWN

1 FOUR LEAF DRIVE

3 Beds

2 Baths

2,718 Sq.Ft.

$640,950

MLS#: PACT2125436

Welcome to 3228 Silbury Hill, a spacious 4-bedroom, 2.5-bath home offering over 3,000 square feet of above-grade living space, plus an additional 1,000 square feet of finished lower-level space. Located in The Crossing at Bailey Station, the home is situated on a cul-de-sac street and backs to preserved open space, offering the welcoming feel of an established neighborhood with added privacy and a peaceful backdrop. Commuters will appreciate being just minutes from the SEPTA Regional Rail and Route 30, while West Chester Borough, shopping, dining, parks, and other surrounding amenities are also within convenient reach. 
Inside, highlights include a two-story family room with a gas fireplace, skylights, and vaulted ceiling; a large primary suite with a sitting room and two walk-in closets; and a finished basement featuring a wet bar and half bath. Outdoor living is equally inviting with a large rear deck, paver patio, and fenced yard, plus a convenient natural gas line to the deck for easy connection to a natural gas grill. Recent improvements include expanded real hardwood flooring throughout the first floor, fresh neutral paint throughout much of the home, new carpeting in the first-floor office, a completely updated powder room, new refrigerator and dishwasher, and a new water heater. A two-car garage completes this well-appointed home, offering an excellent combination of space, privacy, updates, and convenient access to everything Downingtown and the surrounding areas have to offer.
#PACT2138072

DOWNINGTOWN

3228 SILBURY HL

4 Beds

2 Baths

4,122 Sq.Ft.

$624,999

MLS#: PACT2138072

More pool days and fewer Saturdays behind a mower. At 4107 Milltown Trail, first floor living meets a full calendar of possibilities in Downing Forge by the Brandywine, a 55+ community in Downingtown, Chester County.

Fresh neutral paint and carpeting complement hardwood flooring, cathedral ceilings, and an open layout that flows from evenings by the fireplace to dinner with friends in the formal dining room. The spacious eat in kitchen pairs granite counters, gas cooking, and a pantry with room for an unhurried breakfast. Step onto the deck with your coffee or a good book, then adjust the electric SunSetter retractable awning for sunshine or shade.

A first floor primary suite, second bedroom, additional full bath, separate study, and main level laundry put everyday essentials within reach. Close the study door for a quiet workspace, welcome overnight guests, and enjoy generous storage in the full unfinished basement. An attached two car garage adds convenience.

Beyond your front door, sidewalks lead to fresh air and friendly encounters, while community amenities include pickleball, tennis, bocce, shuffleboard, an exercise room, and a heated pool and hot tub. Clubhouse activities offer opportunities to connect over books, Mahjong, and cards.

Explore restaurants and shops in Downingtown and Exton, along with Kerr Park, the Downingtown Library, Marsh Creek State Park, Hibernia Park, and the Struble Trail. The Downingtown Train Station and Routes 30, 113, and 322 provide transportation connections. Come experience a home that leaves more room in your day for what you enjoy.
#PACT2138840

DOWNINGTOWN

4107 MILLTOWN TRAIL

2 Beds

2 Baths

2,106 Sq.Ft.

$550,000

MLS#: PACT2138840

New on site 4 days ago
Location, Lifestyle & Privacy in Marsh Harbour! This rare Bentley-built townhome offers an open-plan design, abundant natural light, and beautiful views. Ideally situated in the desirable Marsh Harbour community and just a short walk from Marsh Creek State Park, this 2 bedroom, 2.5 bath home offers an exceptional blend of comfort, privacy, amenities, and convenience. The home's curb appeal is enhanced by a newer roof, windows, and siding, offering both style and peace of mind. Inside, you'll find a bright and airy main level highlighted by beautiful real hardwood floors throughout. The open kitchen is centered around an island with seating, while the adjacent dining area provides plenty of room for hosting family and friends. The inviting living room features a fireplace and sliders leading to the deck, a wonderful outdoor retreat with beautiful views. Upstairs, the spacious primary suite features a walk-in closet and ensuite bath with a soaking tub and separate shower. Two additional generously sized bedrooms and a full bath complete the second level. The walkout lower level offers versatile finished space that can easily accommodate a family room, home office, gym, playroom, bedroom, or media area, along with a full bathroom and ample unfinished storage. Marsh Harbour is more than a beautiful place to live, it is a welcoming, connected, and socially active community. Residents enjoy a wonderful calendar of events and traditions, including Pizza & Bingo nights, the annual Wine & Beer Festival, Easter Egg Hunts, the Pool Opening Party, community yard sales, Book Club gatherings, and more. In addition, residents have access to an impressive array of amenities, including a clubhouse, 24/7 fitness center, saltwater pool, baby pool, hot tub, tennis court, four pickleball courts, multi-purpose court, tot lot, community library, and walking paths. Just beyond the community, Marsh Creek State Park offers a 525-acre lake, hiking trails, fishing, swimming, kayaking, canoeing, paddleboarding, and seasonal boat rentals. Conveniently located near major roadways, shopping, dining, and breweries, with easy access to Exton, West Chester, Phoenixville, and beyond. Located in the award-winning Downingtown Area School District, this special home offers the opportunity to enjoy not just a home, but a lifestyle. *Kitchen, Living & Dining Room, Primary Bedroom & Hall Bath are Virtually Staged in some photos.
#PACT2138918

DOWNINGTOWN

709 DRIFTWOOD LANE 74

2 Beds

3 Baths

1,572 Sq.Ft.

$475,000

MLS#: PACT2138918

Open house
Beautifully Updated, Exceptionally Maintained, and Ready to Enjoy!  Discover the impressive improvements and inviting living spaces that make 24 Kennedy Drive in the desirable Bell Tavern community a home worth seeing!  From the thoughtfully refreshed interior to the finished lower level and private outdoor retreat, this townhome offers comfort, versatility, and the peace of mind that comes with numerous major updates.  Step inside to find updated flooring, upgraded 5-inch baseboards, and carefully selected finishing touches that create a fresh, welcoming atmosphere.  The kitchen combines function and style with refinished cabinetry, soft-close hinges, convenient pull-out drawers, granite countertops, LED under-cabinet lighting, and updated appliances.  Need more room to spread out?  Th finished lower level adds approximately 600–650 square feet of versatile living space! Recently enhanced with recessed lighting, this area offers endless possibilities for a second family room, fitness space, game room, or home office.  When it's time to unwind, step outside to the Trex deck, thoughtfully designed with aluminum railings, a privacy section, post lighting, and convenient steps to the yard.  Whether enjoying your morning coffee, dining outdoors, or entertaining friends, this inviting space is ready to be enjoyed.  Beyond its attractive living spaces, this home delivers something equally valuable: extensive improvements to major systems and components.  Highlights include a new GAF roofing system (2025), HVAC furnace and compressor (2020) with a transferable 10-year warranty, insulated garage door, newer basement windows, updated exterior lighting, and sump pump.  A portable whole-house generator is also included!  The attention to detail continues with upgraded door hardware, ceiling fans, lighting, switch plates, outlet covers, HVAC vent covers, custom-built garage shelving, and LED lighting in the garage and laundry area.  Why take on the time and expense of major improvements when so much has already been done?  With its exceptional list of updates, flexible living space, attractive outdoor setting, and desirable Bell Tavern location, 24 Kennedy Drive offers an opportunity that's easy to appreciate.  Schedule your private showing and discover firsthand everything this impressive home has to offer!
#PACT2136860

DOWNINGTOWN

24 KENNEDY DRIVE

3 Beds

2 Baths

2,858 Sq.Ft.

$539,900

MLS#: PACT2136860
Open house
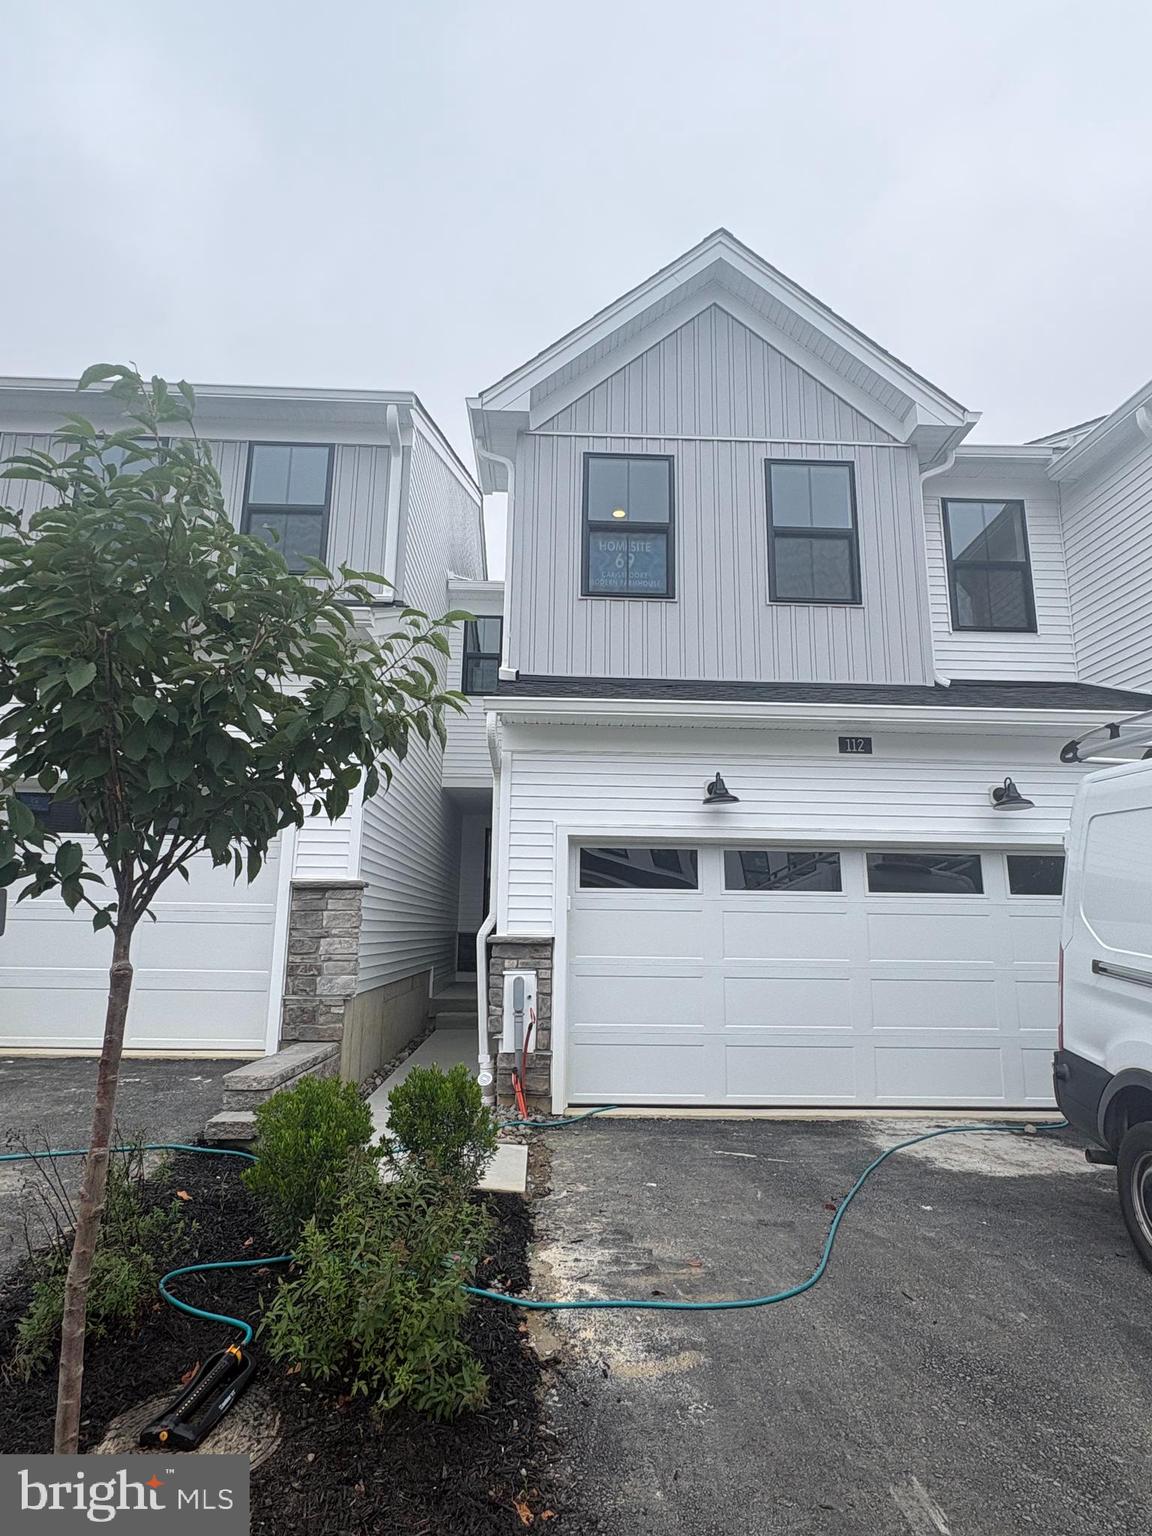
Carisbrooke with a Finished Basement- Available before the holiday season! Experience exceptional design and thoughtfully curated living spaces in this beautifully appointed Carisbrooke. A finished basement expands the home's versatility with an expansive open living area and additional closet storage, providing the perfect setting for entertaining, recreation, or everyday living. The generous flex room off the foyer offers views of the great room and convenient access to the rear yard, creating a bright and adaptable space to suit your needs.

The elegant open-railing staircase enhances the home's architectural appeal, replacing the traditional half wall with a refined, open design. In the primary bedroom suite, the alternate primary bath creates a spa-inspired retreat featuring a luxe shower with a built-in seat and a relaxing soaking tub. This exceptional quick move-in home combines sophisticated design, flexible living spaces, and premium finishes in one remarkable opportunity.
#PACT2125554

DOWNINGTOWN

206 DECLAN COURT

3 Beds

2 Baths

2,639 Sq.Ft.

$574,000

MLS#: PACT2125554

Send a message

Message successfully sent.

Your message

What is 3 + 4 ?

Reason for contacting?

I agree to receive email communication and understand I can unsubscribe at any time.

I agree to be contacted by Charis Realty Group - Christine Issler, Broker via call, email, and text for real estate services. To opt out, you can reply 'stop' at any time or reply 'help' for assistance. You can also click the unsubscribe link in the emails. Message and data rates may apply. Message frequency may vary. Privacy Policy

Sign Out

Virtual Assistant

Would you like to take the next step with this property? We can help you schedule a showing or virtual tour, or send you more details.

Yes, I would like more information.

Thank You for Your Reply, One of Our Agents will contact you as soon as possible

No, maybe later.

Thank you, you can always contact me via email, phone number or through the contact form.

Realhub AI

Lucy - Your AI-Powered Realtor

Update Your Temporary Password

Personalize your search

Enter your email and we'll notify you immediately when new listings match what you're looking for.

or enter email address

Already have an account ? Login here

Continue your home search

I agree to receive communications and understand I can unsubscribe at any time.

I agree to be contacted by Charis Realty Group - Christine Issler, Broker via call, email, and text for real estate services. To opt out, you can reply 'stop' at any time or reply 'help' for assistance. You can also click the unsubscribe link in the emails. Message and data rates may apply. Message frequency may vary. Privacy Policy

Already have an account ? Login here

We use cookies

We use cookies primarily for analytics to enhance your experience. By accepting, you agree to our use of these cookies. You can manage your preferences or learn more about our cookies policy.