Features & Amenities

Interior

  • Other Interior Features

    Ceiling Fan(s), Kitchen Island, Pantry, Open Floorplan

  • Total Bedrooms

    4

  • Bathrooms

    3

  • 1/2 Bathrooms

    1

  • Above Grade Finished Area

    2201.0

  • Basement YN

    NO

  • Cooling YN

    YES

  • Cooling

    Central Air, Ceiling Fan(s), Electric

  • Fireplace YN

    NO

  • Heating YN

    YES

  • Heating

    Exhaust Fan, Natural Gas, Forced Air

  • Main Level Bedrooms

    1

  • Pet friendly

    N/A

Exterior

  • Garage

    Yes

  • Garage spaces

    1

  • Construction Materials

    Vinyl Siding

  • Parking

    Garage Door Opener, Garage, Driveway, Attached

  • Patio and Porch Features

    Patio

  • Pool

    Yes

  • Pool Features

    Community

  • Waterfront YN

    NO

  • View

    Water, Pond, Garden

Area & Lot

  • Property Type

    Residential

  • Property Sub Type

    Townhouse

  • Architectural Style

    Contemporary

Price

  • Sales Price

    $499,900

  • Tax Amount

    $935

  • Sq. Footage

    2,201

  • Price/SqFt

    $227

HOA

  • Association

    YES

  • Association Fee

    $150

  • Association Fee Frequency

    Monthly

  • Association Fee Includes

    N/A

  • Total Monthly Fees

    true

School District

  • Elementary School

    N/A

  • Middle School

    N/A

  • High School

    N/A

Property Features

  • New Construction

    NO

  • Association Amenities

    Clubhouse, Fitness Center, Tennis Court(s), Basketball Court, Jogging Path, Boat Dock, Playground

  • Foundation Details

    Slab

  • Senior Community YN

    NO

  • Sewer

    Public Sewer

  • Water Source

    Public

Schedule a Showing

Showing scheduled successfully.

<
>
IN PERSON
VIA CHAT

What is 3 + 4 ?


Mortgage calculator

Estimate your monthly mortgage payment, including the principal and interest, property taxes, and HOA. Adjust the values to generate a more accurate rate.

Your payment

Principal and Interest:

$

Property taxes:

$

HOA fees:

$

Total loan payment:

$

Total interest amount:

$

Location

County

SUSSEX

Elementary School

Middle School

High School

Listing Courtesy of Lee Ann Wilkinson, Berkshire Hathaway HomeServices PenFed Realty

RealHub Information is provided exclusively for consumers' personal, non-commercial use, and it may not be used for any purpose other than to identify prospective properties consumers may be interested in purchasing. All information deemed reliable but not guaranteed and should be independently verified. All properties are subject to prior sale, change or withdrawal. RealHub website owner shall not be responsible for any typographical errors, misinformation, misprints and shall be held totally harmless.

Agent Sharon Lelm

Salesperson, Realtor

Sharon Lelm

Call Sharon today to schedule a private showing.


* Listings on this website come from the FMLS IDX Compilation and may be held by brokerage firms other than the owner of this website. The listing brokerage is identified in any listing details. Information is deemed reliable but is not guaranteed. If you believe any FMLS listing contains material that infringes your copyrighted work please review our DMCA policy and learn how to submit a takedown request.© 2024 FMLS.
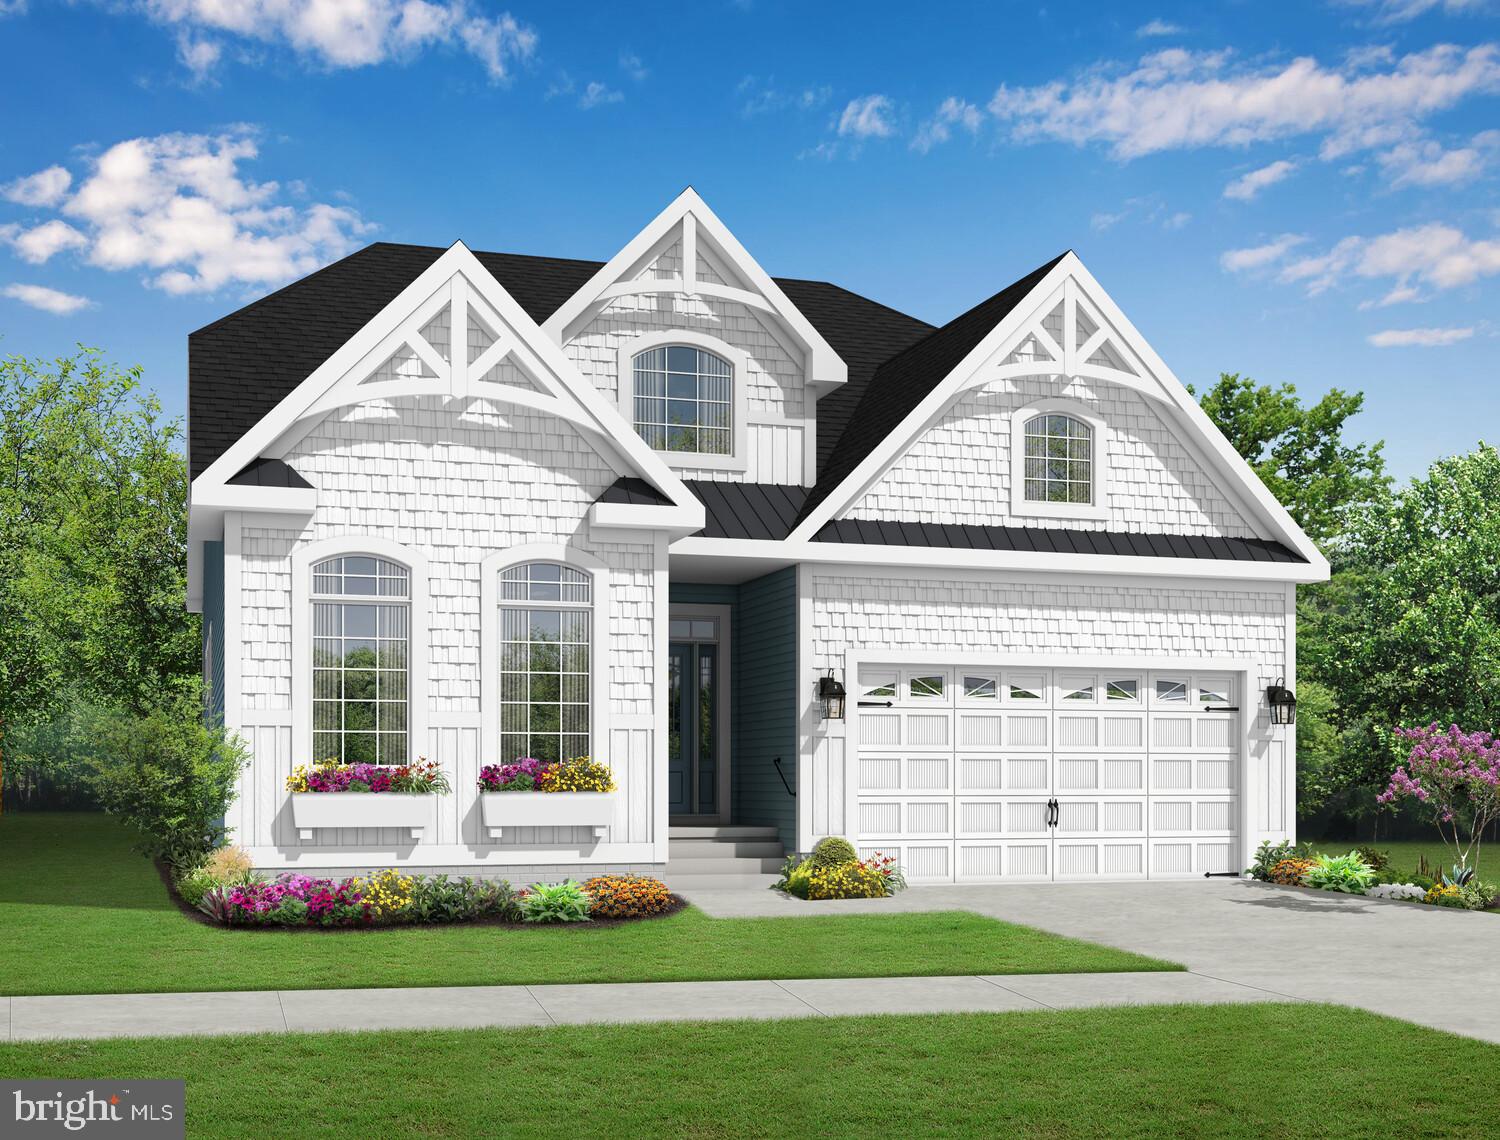
LUXURY POND FRONT SERENITY! Nestled pond-front in the amenity-rich community of Villas at Walden, this stunning 4-bedroom, 3.5-bathroom end-unit townhome offers the perfect blend of coastal sophistication and modern convenience. The light-filled, open-concept main level is anchored by a chef-inspired kitchen, complete with upgraded quartz countertops, premium stainless steel appliances, and a large central island that flows seamlessly into the soaring vaulted ceiling great room. Enjoy the luxury of first-floor living in the spacious primary suite, featuring a private en-suite bath with a dual-sink vanity and a walk-in shower. The second level is designed for maximum versatility, boasting three additional bedrooms, 2 with  generously sized walk-in closets, along with 2 full baths, with one being an en suite. An expansive upstairs loft overlooks the living area, providing an ideal space for a home office, media room, or guest retreat. Outdoor living is a dream on the rear patio, where you can relax to the peaceful sounds of the pond. Located just minutes from Delaware’s premier beaches and tax-free shopping, this home offers an unparalleled lifestyle in a community that includes a private kayak launch on Burton's pond, 2 outdoor pools, sports courts, and more! Call and schedule a showing today!

26157 MILBY CIRCLE

Message successfully sent.

What would you like to know?

What is 3 + 4 ?

I agree to receive email communication and understand I can unsubscribe at any time.

I agree to be contacted by Charis Realty Group - Christine Issler, Broker via call, email, and text for real estate services. To opt out, you can reply 'stop' at any time or reply 'help' for assistance. You can also click the unsubscribe link in the emails. Message and data rates may apply. Message frequency may vary. Privacy Policy

Related Properties

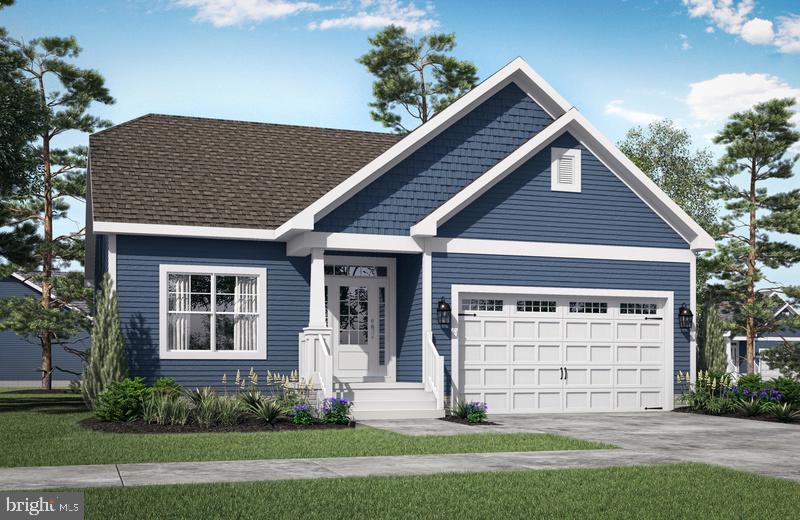
Autumndale, a new Schell Brothers community uniquely offers the best of all worlds: a scenic location nestled among mature trees, offering both wooded homesites and pond backdrops, that are tucked away from busy roads yet still within a stone’s throw of daily conveniences and attractions. Moreover, you will have an extensively personalized Schell Brothers home with all the energy efficiency, savings, and peace of mind that is included with our exclusive Schellter Technology. The Camden plan is a ranch home starting at 1,411 heated square feet. Includes 2 bedrooms, 2 full baths and a large kitchen open to the great room and dining area. Options are available to personalize layout with an optional basement (site dependent), outdoor living spaces like a courtyard and screened porch and more. Sales office is open with a furnished model (The Monterey) and is open Monday- Saturday 10am-5pm and Sunday 11am-5pm. *Base price does NOT include $35,000 incentive value*
#DESU2093160

HARBESON

24603 INKBERRY DRIVE

2 Beds

2 Baths

1,411 Sq.Ft.

$499,900

MLS#: DESU2093160

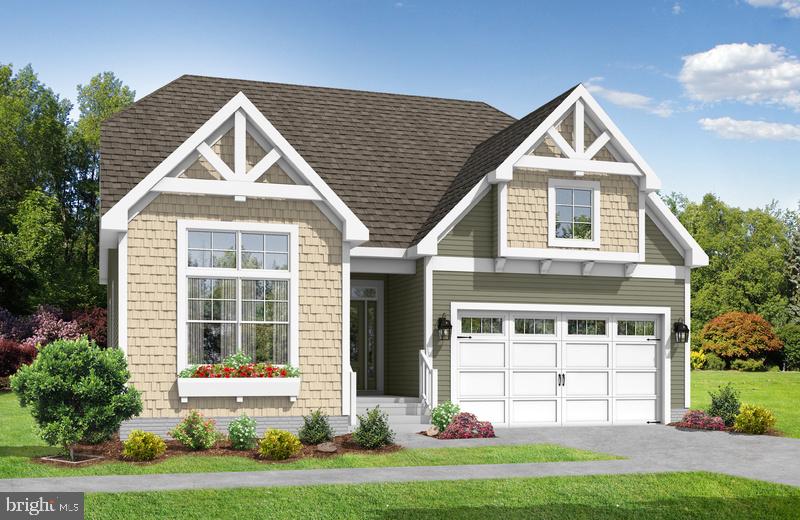
Autumndale, a new Schell Brothers community uniquely offers the best of all worlds: a scenic location nestled among mature trees, offering both wooded homesites and pond backdrops, that are tucked away from busy roads yet still within a stone’s throw of daily conveniences and attractions. Moreover, you will have an extensively personalized Schell Brothers home with all the energy efficiency, savings, and peace of mind that is included with our exclusive Schellter Technology. The Stonefield plan is a ranch home starting at 2,082 heated square feet. Includes 3 bedrooms, a flex room, 3 full baths, and a large kitchen open to the great room and dining area. Options are available to personalize the layout with an optional second floor, optional basement (site-dependent), outdoor living spaces such as a courtyard and screened porch, and more. Sales office is open with a furnished model (The Monterey) and is open Monday- Saturday 10 am-5 pm and Sunday 11 am-5 pm. *Base price does NOT include $35,000 incentive value*
#DESU2093240

HARBESON

24583 INKBERRY DRIVE

3 Beds

3 Baths

2,082 Sq.Ft.

$569,900

MLS#: DESU2093240

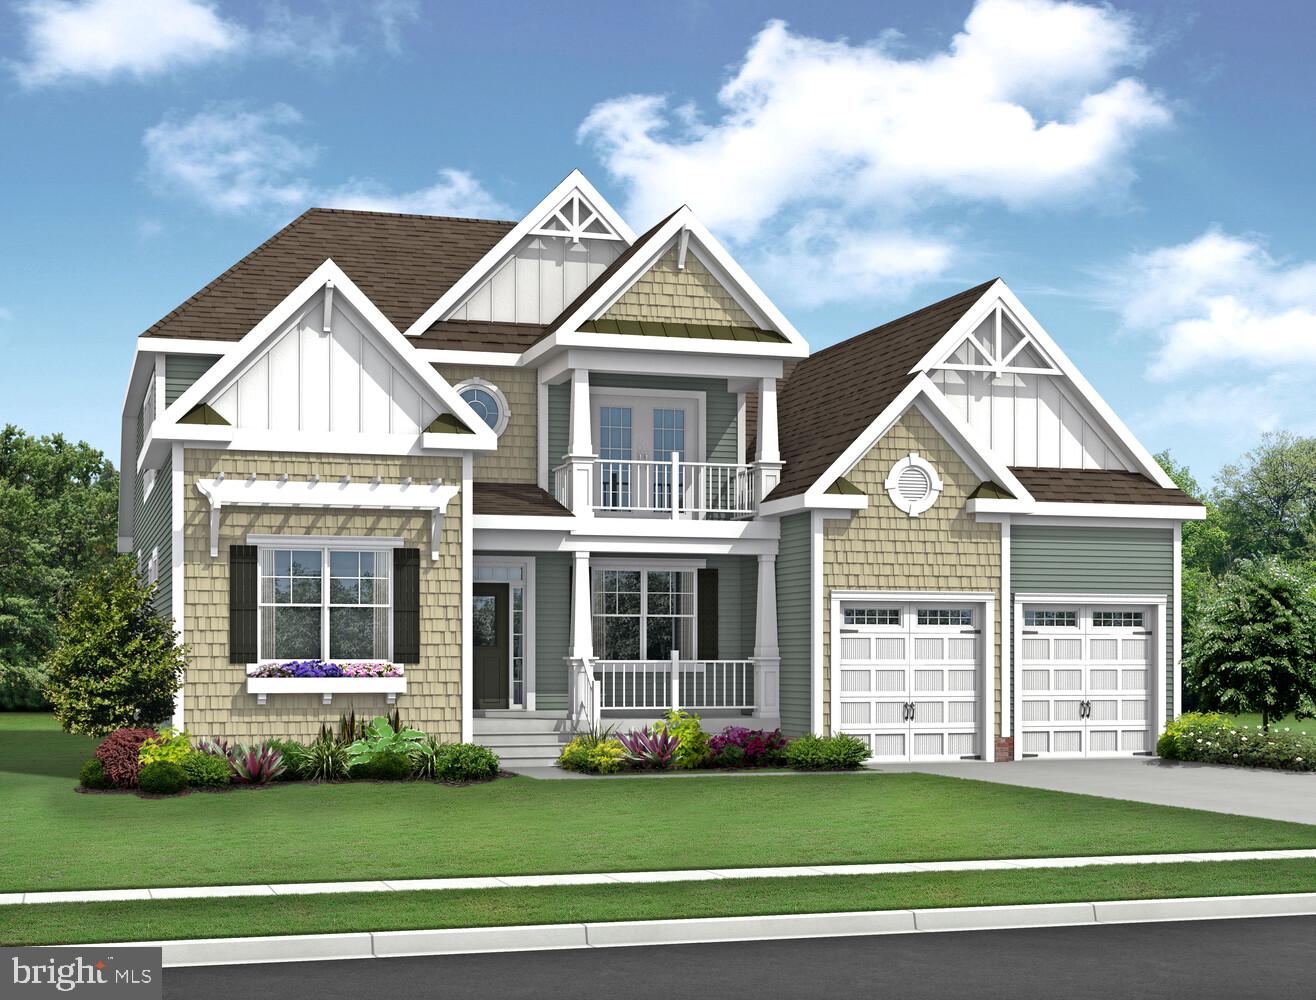
Walden is a vibrant coastal retreat with direct access to Burton’s Pond and scenic neighborhood trails. Residents enjoy a full range of year-round amenities, including a fitness center, pickleball courts, and an outdoor pavilion with a cozy fireplace. A lively social scene offers clubs, activities, and events for connecting with neighbors. The Hadley, a Walden Overlook Exclusive, offers 2,358+ heated square feet of flexible two-story living. The first floor includes a luxurious owner’s suite with two walk-in closets, a flex space for a home office, and an open kitchen overlooking the dining area and two-story great room. Upstairs features two bedrooms, a loft, and plenty of storage space. Personalize your layout with options to add more square footage or custom features. Sales office is open with a furnished model (The Whimbrel) and is open Monday- Saturday 10 am-5 pm and Sunday 11 am-5 pm.
#DESU2104202

HARBESON

25284 LELAND DRIVE

3 Beds

2 Baths

2,358 Sq.Ft.

$594,900

MLS#: DESU2104202

Walden is a vibrant coastal retreat with direct access to Burton’s Pond and scenic neighborhood trails. Residents enjoy a full range of year-round amenities, including a fitness center, pickleball courts, and an outdoor pavilion with a cozy fireplace. A lively social scene offers clubs, activities, and events for connecting with neighbors. The Whimbrel is a ranch-style home offering 1,971+ heated square feet of beautifully designed living space. This floor plan features 3 bedrooms, 2 baths, and a versatile flex room ideal for a home office or den. Enjoy an open-concept layout with a spacious kitchen featuring bar seating that flows into the dining area and great room. Personalize your home with options for additional bedrooms, baths, a second-floor loft, and inviting outdoor living spaces. Sales office is open with a furnished model (The Whimbrel) and is open Monday- Saturday 10 am-5 pm and Sunday 11 am-5 pm.
#DESU2104200

HARBESON

25280 LELAND DRIVE

3 Beds

2 Baths

1,971 Sq.Ft.

$574,900

MLS#: DESU2104200

Walden is a vibrant coastal retreat with direct access to Burton’s Pond and scenic neighborhood trails. Residents enjoy a full range of year-round amenities, including a fitness center, pickleball courts, and an outdoor pavilion with a cozy fireplace. A lively social scene offers clubs, activities, and events for connecting with neighbors. The Monterey, a Walden Overlook Exclusive, combines open-concept design with flexible living spaces. Offering 1,866+ heated square feet, this ranch home includes 3 bedrooms, 2 baths, and a bright, open kitchen overlooking the great room and dining area. Enhance your home with options like a second floor and outdoor spaces such as a courtyard or screened porch—perfect for relaxing or entertaining year-round. Sales office is open with a furnished model (The Whimbrel) and is open Monday- Saturday 10 am-5 pm and Sunday 11 am-5 pm.
#DESU2104198

HARBESON

25272 LELAND DRIVE

3 Beds

2 Baths

1,866 Sq.Ft.

$554,900

MLS#: DESU2104198

Nestled in the desirable Trails of Beaver Creek, this inviting ranch‑style home offers a rare opportunity to own the dream property you’ve been waiting for. The spacious open floor plan features three bedrooms, two and a half baths, a two‑car attached garage, and a large, mostly finished basement with its own separate side entrance—perfect for additional living space, storage, or a workshop. The home boasts a bright sunroom/breakfast nook with a welcoming breakfast bar, complemented by hardwood floors, Corian countertops, ceiling fans, and recessed lighting throughout. A generous deck extends your living space outdoors, ideal for relaxing or entertaining on the beautifully landscaped half‑acre lot. Located just 13 miles from downtown Rehoboth Beach and 11 miles from Cape Henlopen State Park, you’ll enjoy tax‑free shopping, exceptional restaurants, stunning beaches, and the vibrant coastal lifestyle that makes the Delaware resorts so special.
#DESU2118300

HARBESON

18964 BEAVER CREEK DRIVE

3 Beds

2 Baths

4,440 Sq.Ft.

$595,000

MLS#: DESU2118300
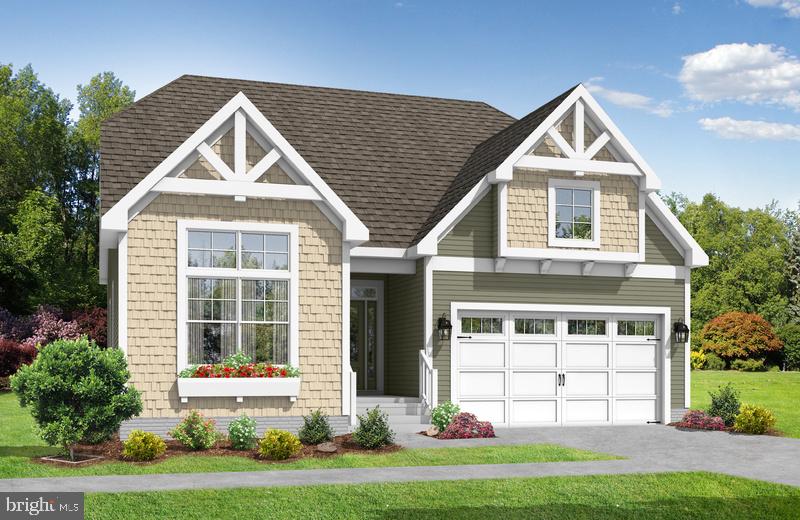
To-Be-Built | Schell Brothers at Riverwood. Introducing The Stonefield—a flexible ranch plan that starts at 3 bedrooms / 3 baths and can be expanded to 6 bedrooms / 6 baths. Personalize further with a professional kitchen, study, screened porch, or courtyard. 2nd floor lofts available per plan. Basements available on select homesites. Community amenities include a clubhouse with outdoor pool, fitness center, indoor bar, and a walking trail—all tucked off Shoal Creek Lane in Harbeson with quick access to Lewes & Rehoboth beaches, shopping, and dining.
#DESU2098556

HARBESON

31761 SHOAL CREEK LANE

3 Beds

3 Baths

2,082 Sq.Ft.

$569,900

MLS#: DESU2098556
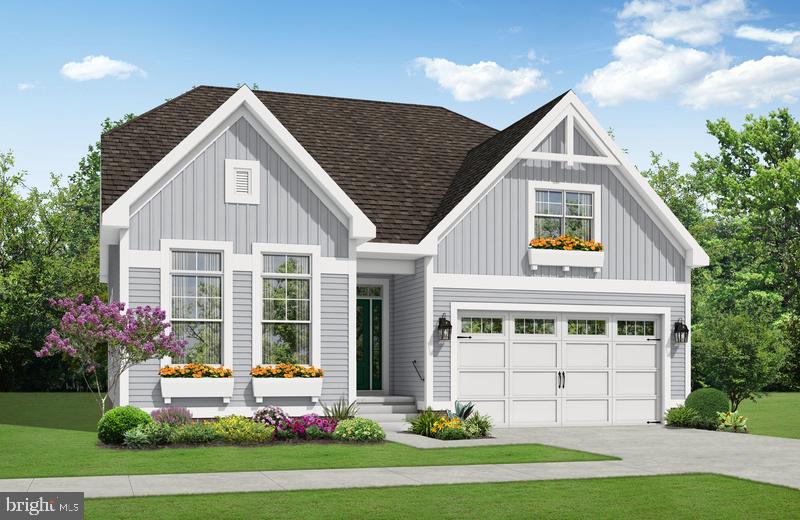
To-Be-Built | Schell Brothers at Riverwood. Introducing The Monterey—a flexible ranch plan that starts at 3 bedrooms / 2.5 baths and can be expanded to 6 bedrooms / 4 baths. Personalize further with a professional kitchen, study, screened porch, or courtyard. 2nd floor lofts available per plan. Basements available on select homesites. Community amenities include a clubhouse with outdoor pool, fitness center, indoor bar, and a walking trail—all tucked off Shoal Creek Lane in Harbeson with quick access to Lewes & Rehoboth beaches, shopping, and dining.
#DESU2098552

HARBESON

31763 SHOAL CREEK LANE

3 Beds

2 Baths

1,866 Sq.Ft.

$529,900

MLS#: DESU2098552

Open house
**OCTOBER move-in** Part of our new community, Ballenger Creek, in Harbeson DE! 

This stunning 2277-square-foot home offers seamless single-level living with the opportunity to expand upstairs if you need a little extra space. An open-concept great room, dining area and gourmet kitchen featuring quartz countertops, stainless steel appliances and a spacious walk-in pantry make up the main level common areas. Natural light floods the space through large windows, highlighting designer-selected flooring and 9-foot ceilings. The serene owner’s suite is tucked away for privacy and includes a luxurious bath with dual vanities, separate tub and shower, plus a walk-in closet. Two additional bedrooms provide quiet retreats on the opposite side of the home, while an optional morning room enhances the main living area with even more light and flexible space. A full basement provides abundant storage and the opportunity to create additional living space, whether you envision a recreation room, home gym or media room. An outdoor living package extends your entertaining area beyond the interior, creating the perfect setting for relaxing or gathering with guests. A convenient two-car garage with extra storage completes this thoughtfully designed layout. With smart home technology, energy-efficient features and elegant finishes throughout, this home is sure to move quickly—don’t miss your chance to make it yours!. 

Upstairs, a spacious loft creates a relaxing retreat, complemented by a secondary bedroom. The home includes a light-filled morning room and an expanded outdoor living area—ideal for enjoying the peaceful outdoors year-round. Inside, sought-after upgrades continue with a gourmet kitchen offering double wall ovens, quartz countertops, stainless steel appliances, and luxury vinyl plank flooring in the kitchen and Great Room. Reach out today before this opportunity is gone!

Located in beautiful and highly desirable Harbeson, Delaware, homeowners enjoy easy access to award-winning beaches, scenic state parks, vibrant dining, shopping, and year-round coastal activities—all just moments from home. Don’t miss your opportunity to build your dream home in this sought-after community—schedule your visit today!

** Please Read: Photos are for illustrative purposes only and may include renderings or images of the actual home or similar home/plan. Please see New Home Consultant for final pricing, finishes, and details. If you are working with a realtor, buyer representation must be acknowledged during the first interaction with Lennar, and the Realtor must accompany the client on their first visit. Appointments are highly encouraged to ensure the best customer experience. Taxes will be assessed after settlement. Open houses are held at the model home, not at this address. During your visit the sales team can review details, timelines, and current incentives. Financing is available through Lennar Mortgage upon qualification. **
#DESU2119156

HARBESON

20653 HARVEST MOON LANE

4 Beds

3 Baths

2,277 Sq.Ft.

$579,520

MLS#: DESU2119156

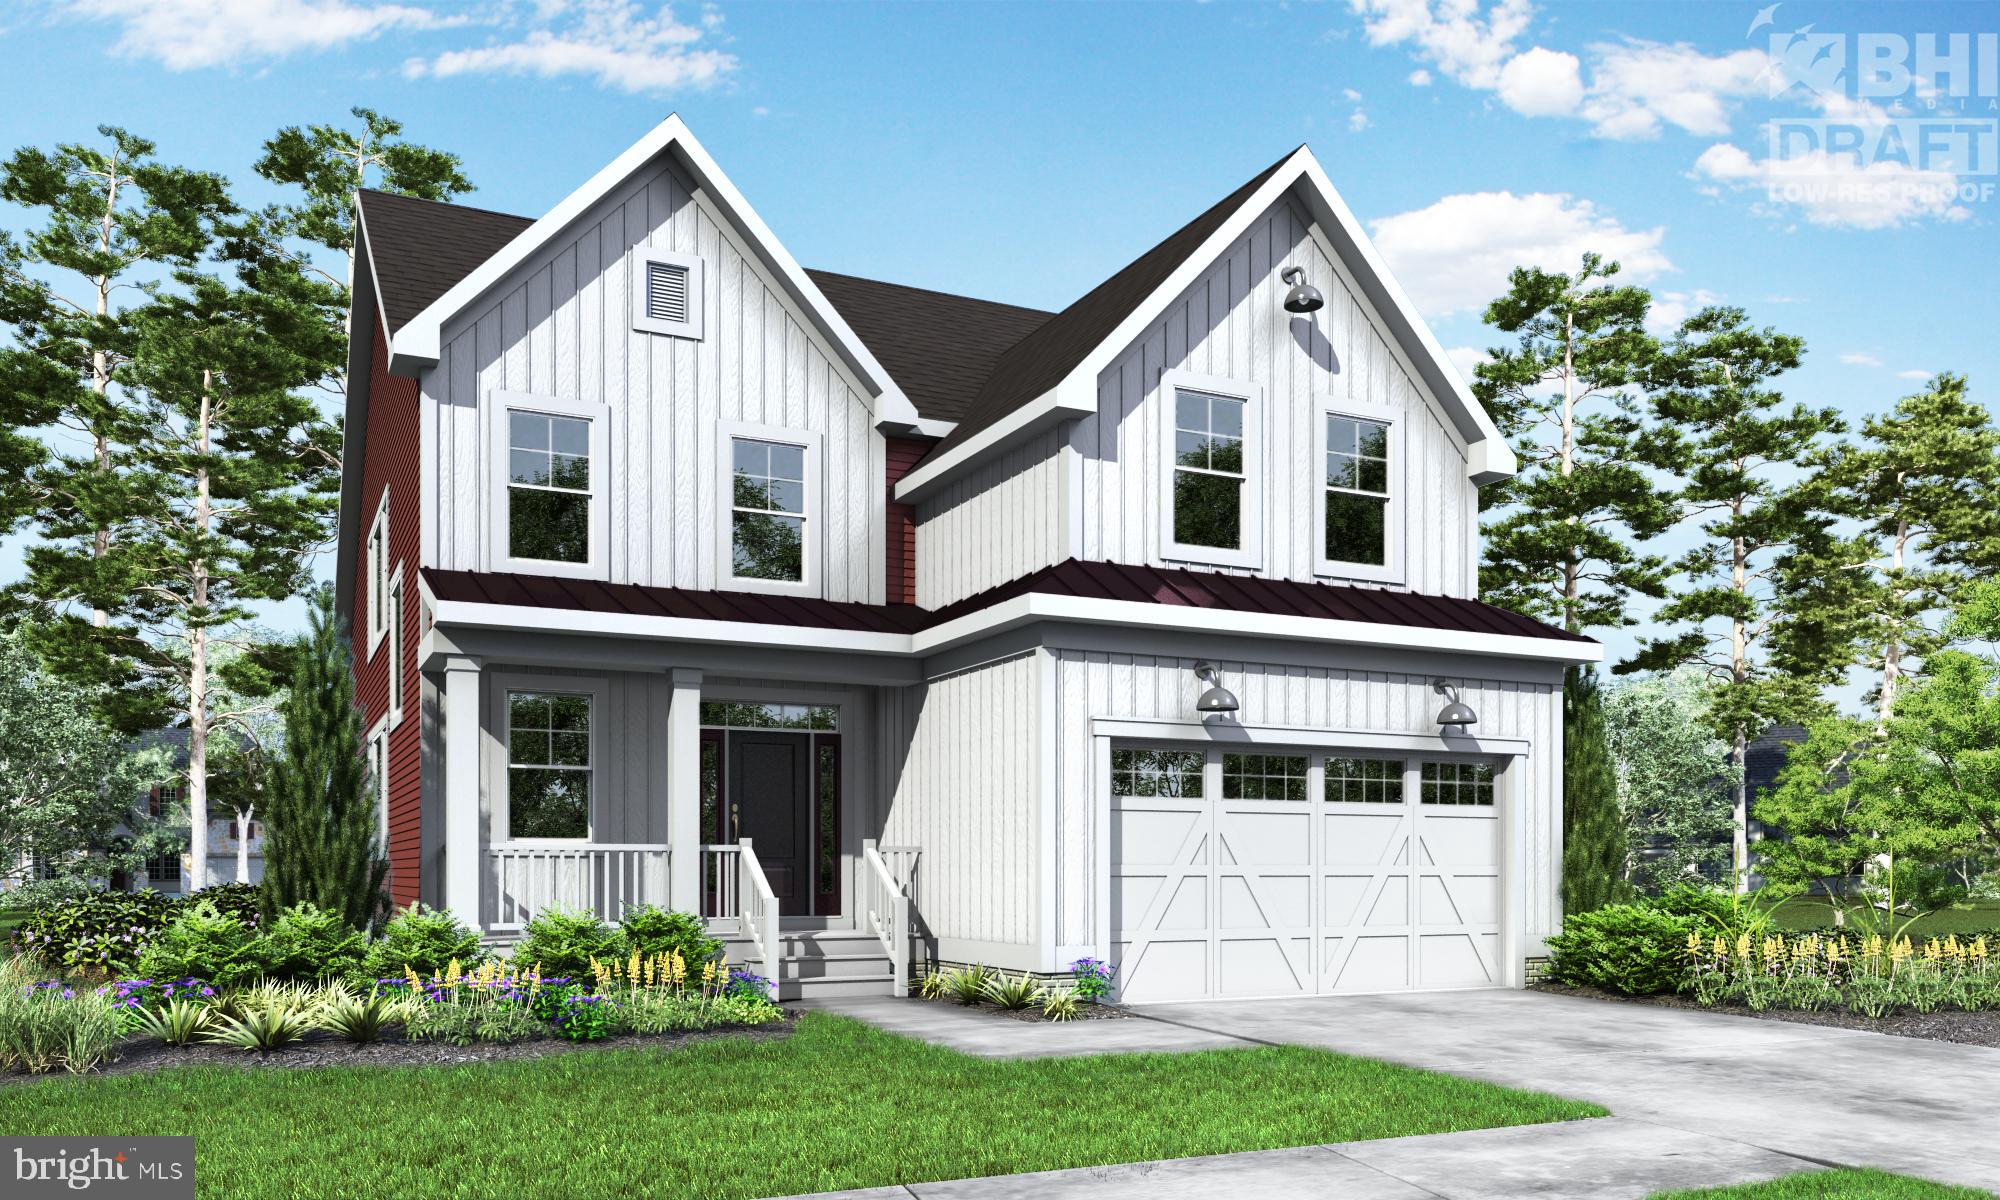
To-Be-Built | Schell Brothers at Riverwood. Introducing The Saybrook—a flexible two story plan that starts at 3 bedrooms / 2.5 baths and can be expanded to 6 bedrooms / 5 baths. Personalize further with a professional kitchen, study, screened porch, or courtyard. 2nd floor lofts available per plan. Basements available on select homesites. Community amenities include a clubhouse with outdoor pool, fitness center, indoor bar, and a walking trail—all tucked off Shoal Creek Lane in Harbeson with quick access to Lewes & Rehoboth beaches, shopping, and dining.
#DESU2098558

HARBESON

31759 SHOAL CREEK LANE

3 Beds

2 Baths

2,193 Sq.Ft.

$589,900

MLS#: DESU2098558

Send a message

Message successfully sent.

Your message

What is 3 + 4 ?

Reason for contacting?

I agree to receive email communication and understand I can unsubscribe at any time.

I agree to be contacted by Charis Realty Group - Christine Issler, Broker via call, email, and text for real estate services. To opt out, you can reply 'stop' at any time or reply 'help' for assistance. You can also click the unsubscribe link in the emails. Message and data rates may apply. Message frequency may vary. Privacy Policy

Sign Out

Virtual Assistant

Would you like to take the next step with this property? We can help you schedule a showing or virtual tour, or send you more details.

Yes, I would like more information.

Thank You for Your Reply, One of Our Agents will contact you as soon as possible

No, maybe later.

Thank you, you can always contact me via email, phone number or through the contact form.

Realhub AI

Lucy - Your AI-Powered Realtor

Update Your Temporary Password

Personalize your search

Enter your email and we'll notify you immediately when new listings match what you're looking for.

or enter email address

Already have an account ? Login here

Continue your home search

I agree to receive communications and understand I can unsubscribe at any time.

I agree to be contacted by Charis Realty Group - Christine Issler, Broker via call, email, and text for real estate services. To opt out, you can reply 'stop' at any time or reply 'help' for assistance. You can also click the unsubscribe link in the emails. Message and data rates may apply. Message frequency may vary. Privacy Policy

Already have an account ? Login here

We use cookies

We use cookies for analytics and to enhance your experience. By accepting, you agree to analytics and marketing cookies. Small functional cookies that count viewed properties and time on site are used regardless of your choice. You can manage your preferences or learn more about our cookies policy.