


Property
Beds
5
Full Baths
3
1/2 Baths
None
Year Built
1955
Sq.Footage
2,038
Welcome to 26 East Lane, a beautifully renovated 5 bedroom, 3 full bath home located in the highly desirable Pennsbury School District! Completely renovated in 2018, this spacious and thoughtfully designed home offers modern finishes, comfortable living spaces, and an incredible first floor primary suite! Step inside to a bright, sun-filled living room that welcomes you home. The stunning dream kitchen is sure to impress, featuring an oversized center island, quartz countertops, stylish tile backsplash, and an adjacent dining area perfect for everyday meals and entertaining.The true showstopper is the amazing first-floor primary suite, featuring 200+ square feet and an en-suite bathroom complete with a spacious walk-in shower with seamless glass doors, double-sink vanity with granite countertop, and convenient linen closet. Two additional bedrooms and a beautifully appointed full bathroom complete the main level, offering flexible living arrangements and the convenience of first-floor living.Upstairs, you'll find two additional generously sized bedrooms and a third full bathroom, providing plenty of space for family, guests, or a home office.Step outside through the sliding glass doors to your own backyard retreat! Enjoy relaxing or entertaining on the beautiful Trex deck with screened gazebo, perfect for outdoor gatherings. A huge shed is a craftsman's dream, offering exceptional space for hobbies, projects, storage, or a workshop. The oversized driveway provides ample off-street parking.Location is another highlight! Situated just steps from Elderberry Park, where you can enjoy the playground, basketball courts, and outdoor recreation, this home combines neighborhood charm with everyday convenience.Beautifully renovated, spacious, and move-in ready, 26 East Lane offers the perfect blend of style, comfort, and location. Don't miss the opportunity to make this exceptional home yours!
Open Houses
Open house times are shown in the property’s local time.
-
Sunday
November 1, 2026
–
In progressYour time:
Features & Amenities
Interior
-
Other Interior Features
Eat-in Kitchen
-
Total Bedrooms
5
-
Bathrooms
3
-
Above Grade Finished Area
2038.0
-
Basement YN
NO
-
Cooling YN
YES
-
Cooling
Central Air, Electric
-
Fireplace YN
NO
-
Heating YN
YES
-
Heating
Electric, Heat Pump
-
Main Level Bedrooms
3
-
Pet friendly
N/A
Exterior
-
Garage
No
-
Construction Materials
Frame
-
Parking
Asphalt, Driveway
-
Patio and Porch Features
Deck, Screened
-
Pool
No
-
Waterfront YN
NO
Area & Lot
-
Lot Size(acres)
0.14
-
Lot Size(square feet)
5,916
-
Property Type
Residential
-
Property Sub Type
Single Family Residence
-
Architectural Style
Cape Cod
Price
-
Sales Price
$525,000
-
Tax Amount
$5,978
-
Sq. Footage
2,038
-
Price/SqFt
$257
HOA
-
Association
No
School District
-
Elementary School
N/A
-
Middle School
N/A
-
High School
PENNSBURY
Property Features
-
New Construction
NO
-
Foundation Details
Slab
-
Senior Community YN
NO
-
Sewer
Public Sewer
-
Tax Lot
007
-
Water Source
Public
Schedule a Showing
Showing scheduled successfully.
Mortgage calculator
Estimate your monthly mortgage payment, including the principal and interest, property taxes, and HOA. Adjust the values to generate a more accurate rate.
Your payment
Principal and Interest:
$
Property taxes:
$
HOA fees:
$
Total loan payment:
$
Total interest amount:
$
Location
County
BUCKS
Elementary School
Middle School
High School
PENNSBURY
Listing Courtesy of Carolee Oberholtzer, Keller Williams Real Estate-Langhorne
RealHub Information is provided exclusively for consumers' personal, non-commercial use, and it may not be used for any purpose other than to identify prospective properties consumers may be interested in purchasing. All information deemed reliable but not guaranteed and should be independently verified. All properties are subject to prior sale, change or withdrawal. RealHub website owner shall not be responsible for any typographical errors, misinformation, misprints and shall be held totally harmless.

Salesperson, Realtor
Sharon Lelm
Call Sharon today to schedule a private showing.

* Listings on this website come from the FMLS IDX Compilation and may be held by brokerage firms other than the owner of this website. The listing brokerage is identified in any listing details. Information is deemed reliable but is not guaranteed. If you believe any FMLS listing contains material that infringes your copyrighted work please review our DMCA policy and learn how to submit a takedown request.© 2024 FMLS.
Related Properties

LEVITTOWN
85 KINGWOOD LANE
4 Beds
2 Baths
2,005 Sq.Ft.
$459,900
MLS#: PABU2128212

LEVITTOWN
105 QUEEN LILY ROAD
4 Beds
1 Baths
1,770 Sq.Ft.
$465,000
MLS#: PABU2130002

LEVITTOWN
138 VILLAGE LANE
4 Beds
2 Baths
1,478 Sq.Ft.
$444,900
MLS#: PABU2133266

LEVITTOWN
5 CEDAR CIRCLE 3
2 Beds
2 Baths
1,651 Sq.Ft.
$527,465
MLS#: PABU2133160

LEVITTOWN
103 HOLLY DRIVE
4 Beds
2 Baths
2,647 Sq.Ft.
$509,000
MLS#: PABU2129430

LEVITTOWN
53 VILLAGE LANE
4 Beds
2 Baths
1,526 Sq.Ft.
$420,000
MLS#: PABU2134420

LEVITTOWN
551 STONYBROOK DRIVE E
4 Beds
2 Baths
2,540 Sq.Ft.
$625,000
MLS#: PABU2131104

LEVITTOWN
57 GREENBRIER ROAD
5 Beds
2 Baths
1,620 Sq.Ft.
$449,900
MLS#: PABU2129382
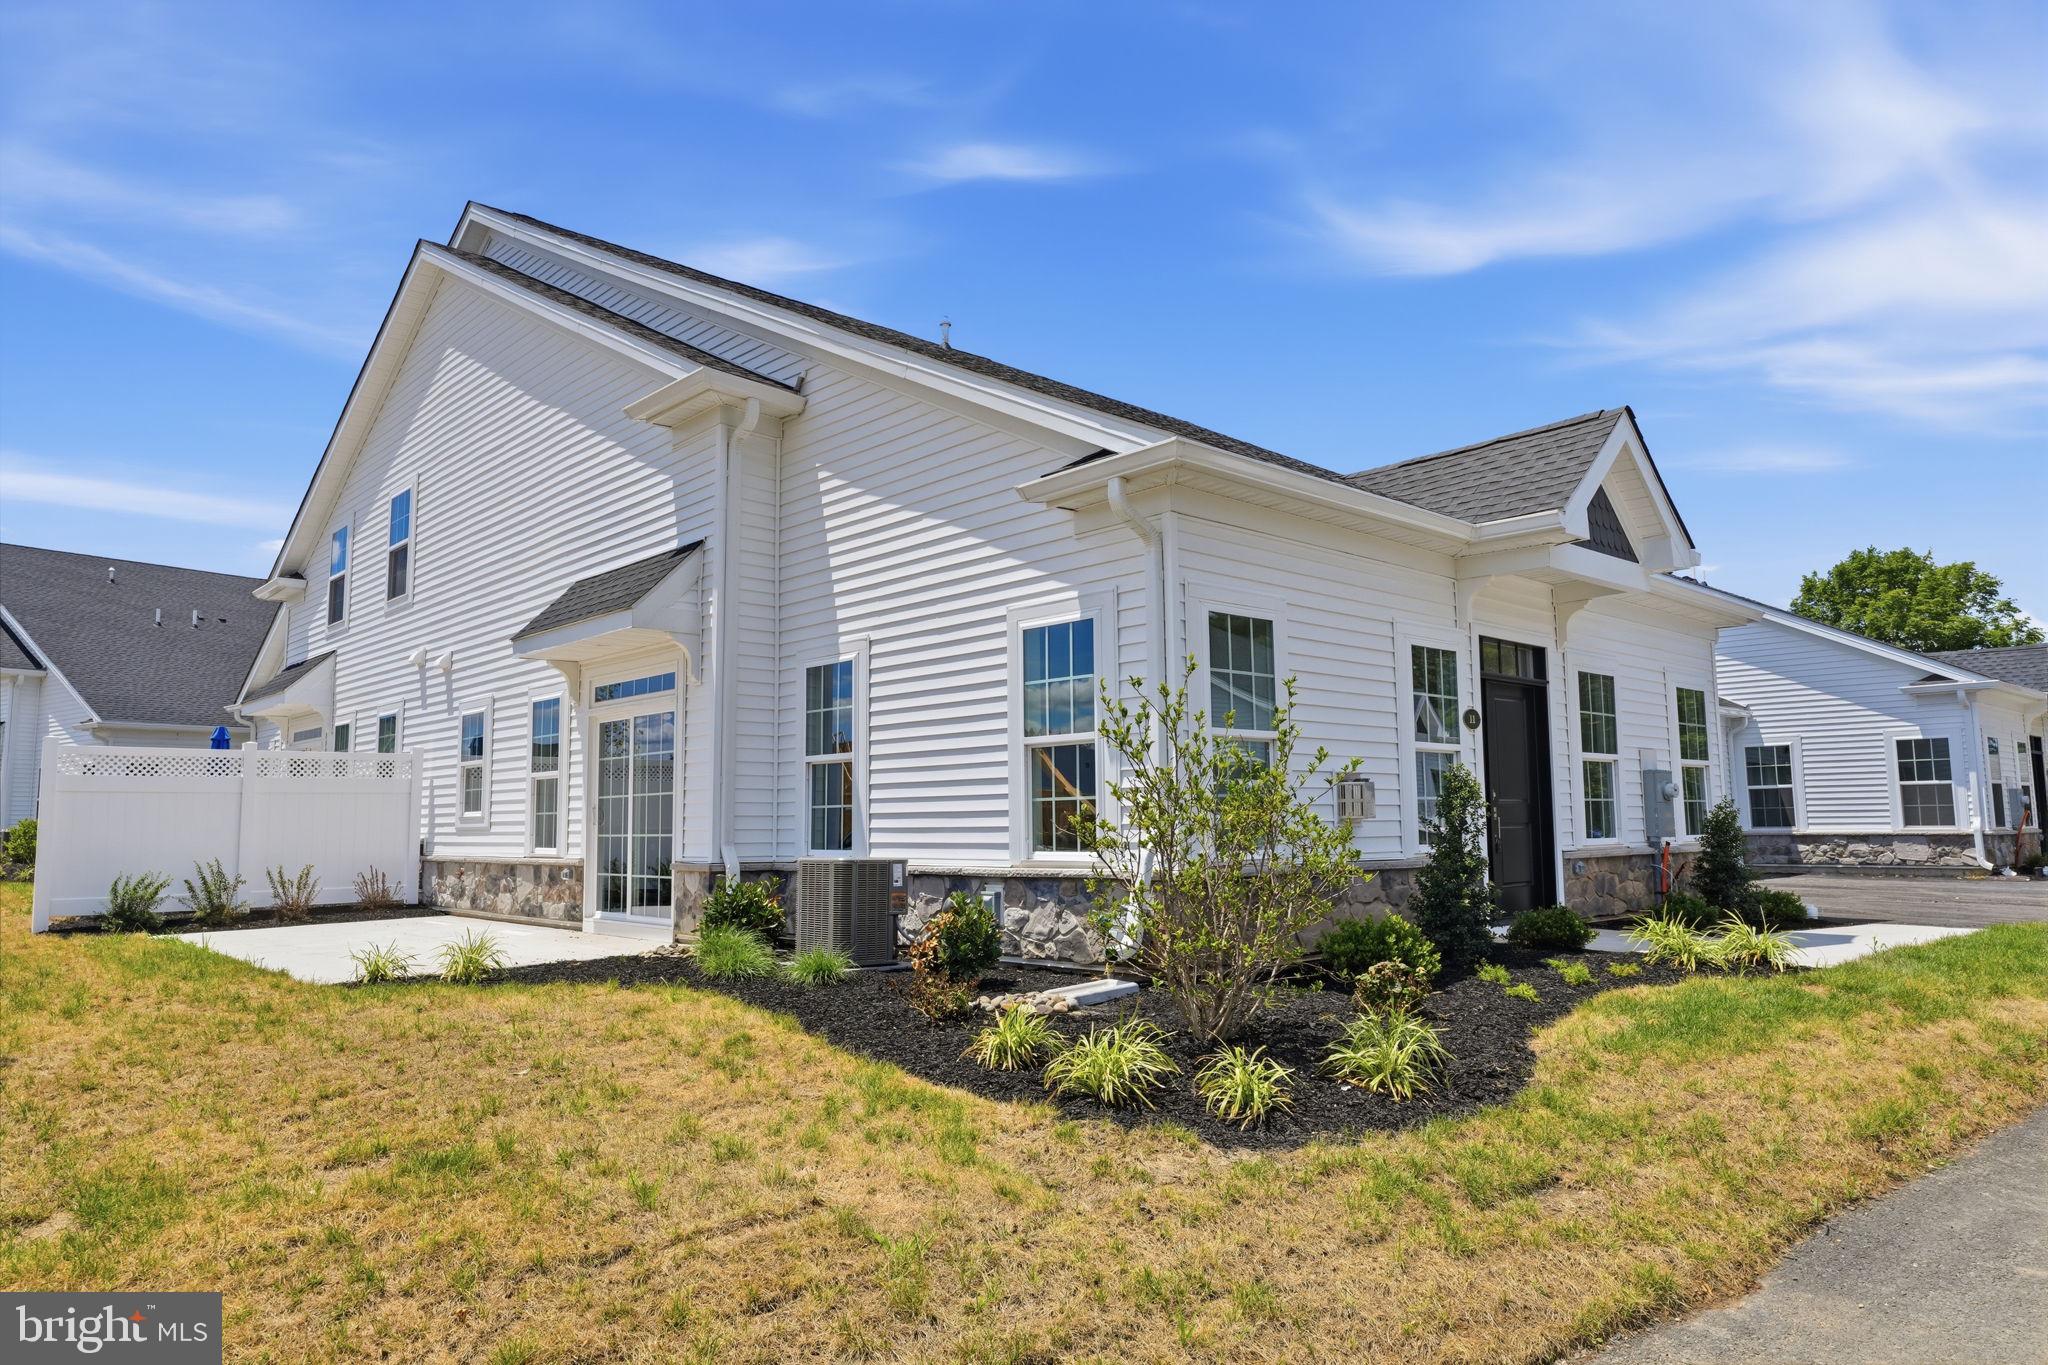
LEVITTOWN
11 CEDAR CIRCLE #6
2 Beds
2 Baths
1,386 Sq.Ft.
$517,000
MLS#: PABU2127028

LEVITTOWN
46 NEWBERRY LANE
4 Beds
1 Baths
1,520 Sq.Ft.
$459,900
MLS#: PABU2131874
