
Property
Beds
3
Full Baths
2
1/2 Baths
1
Year Built
2026
Sq.Footage
2,459
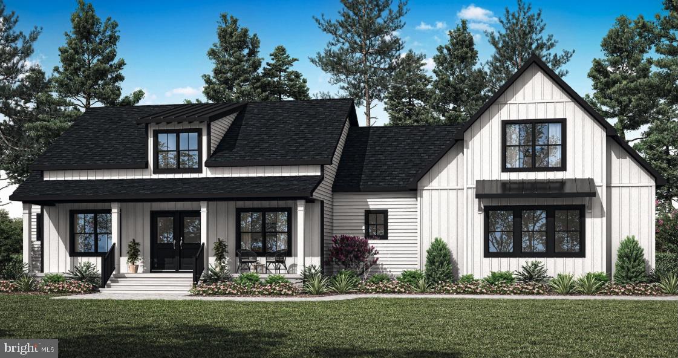
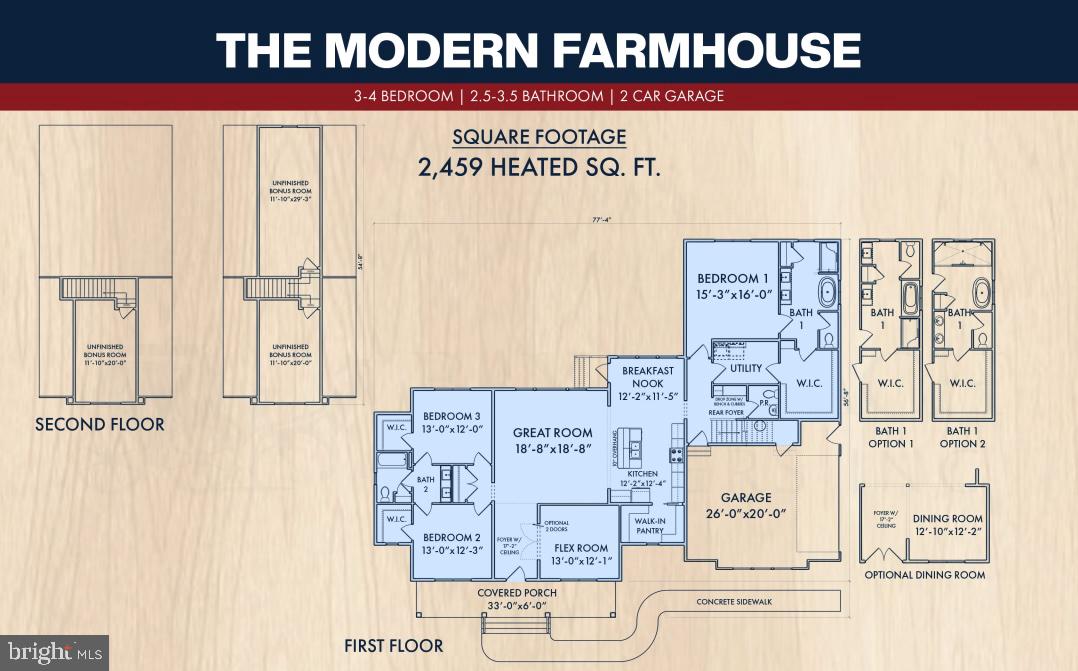
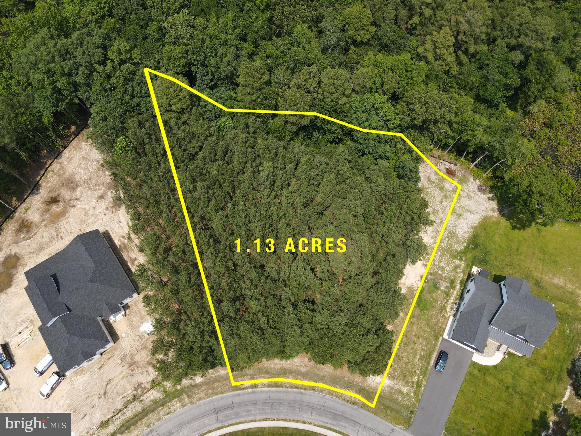
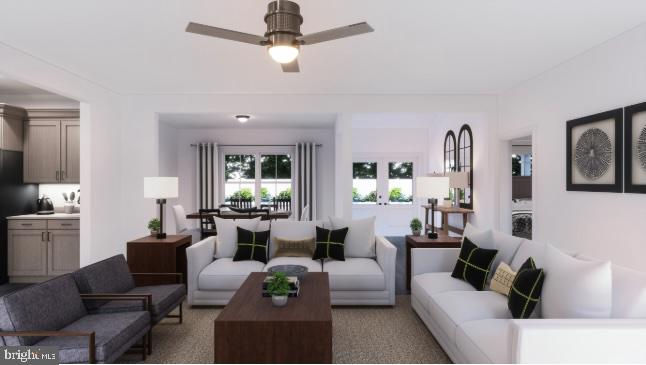
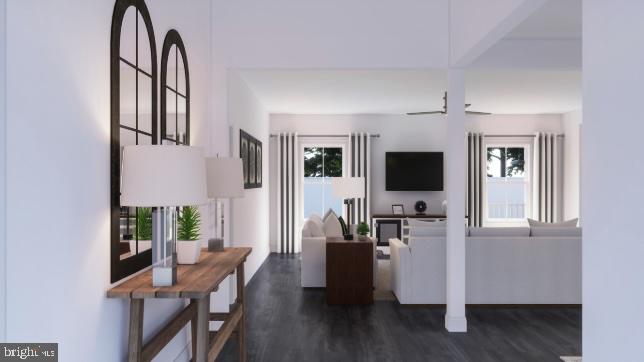
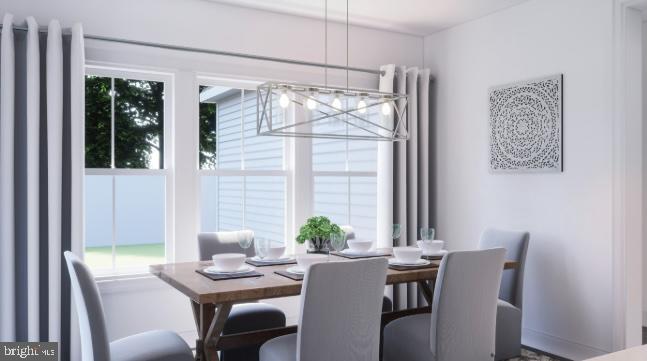
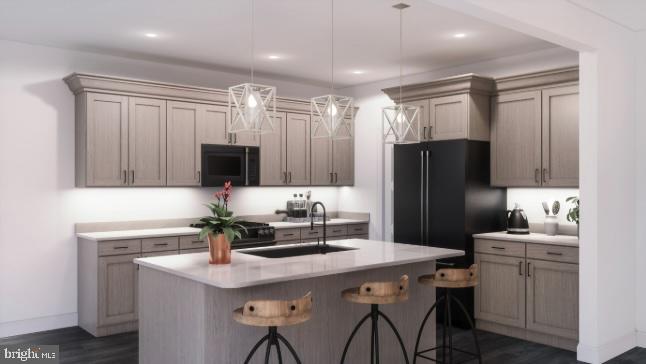
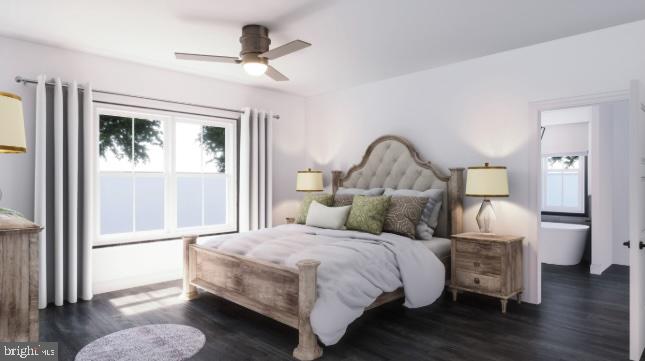
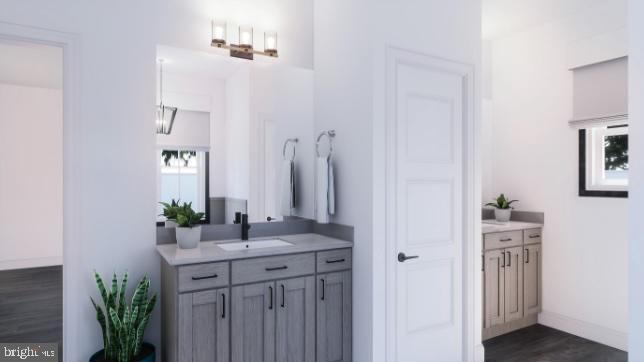
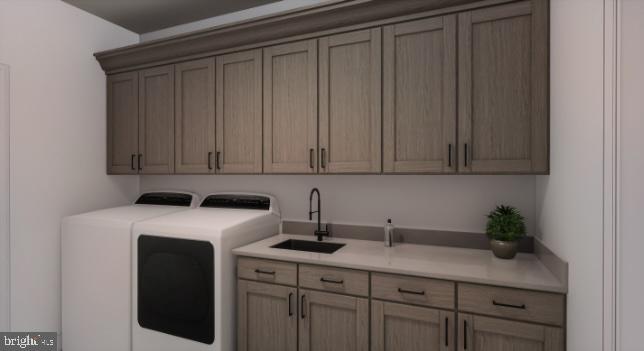
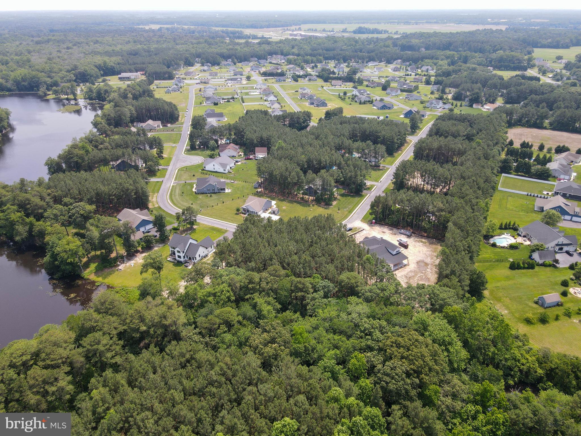
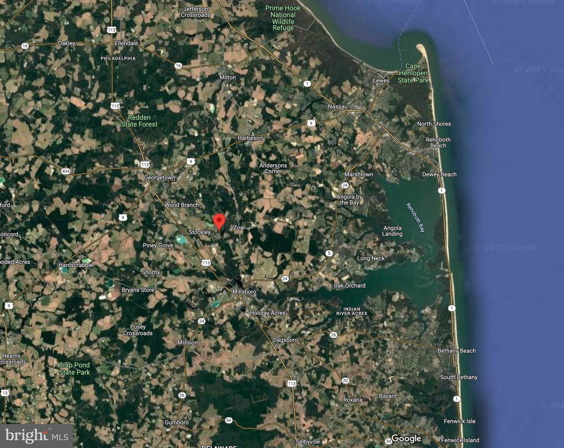
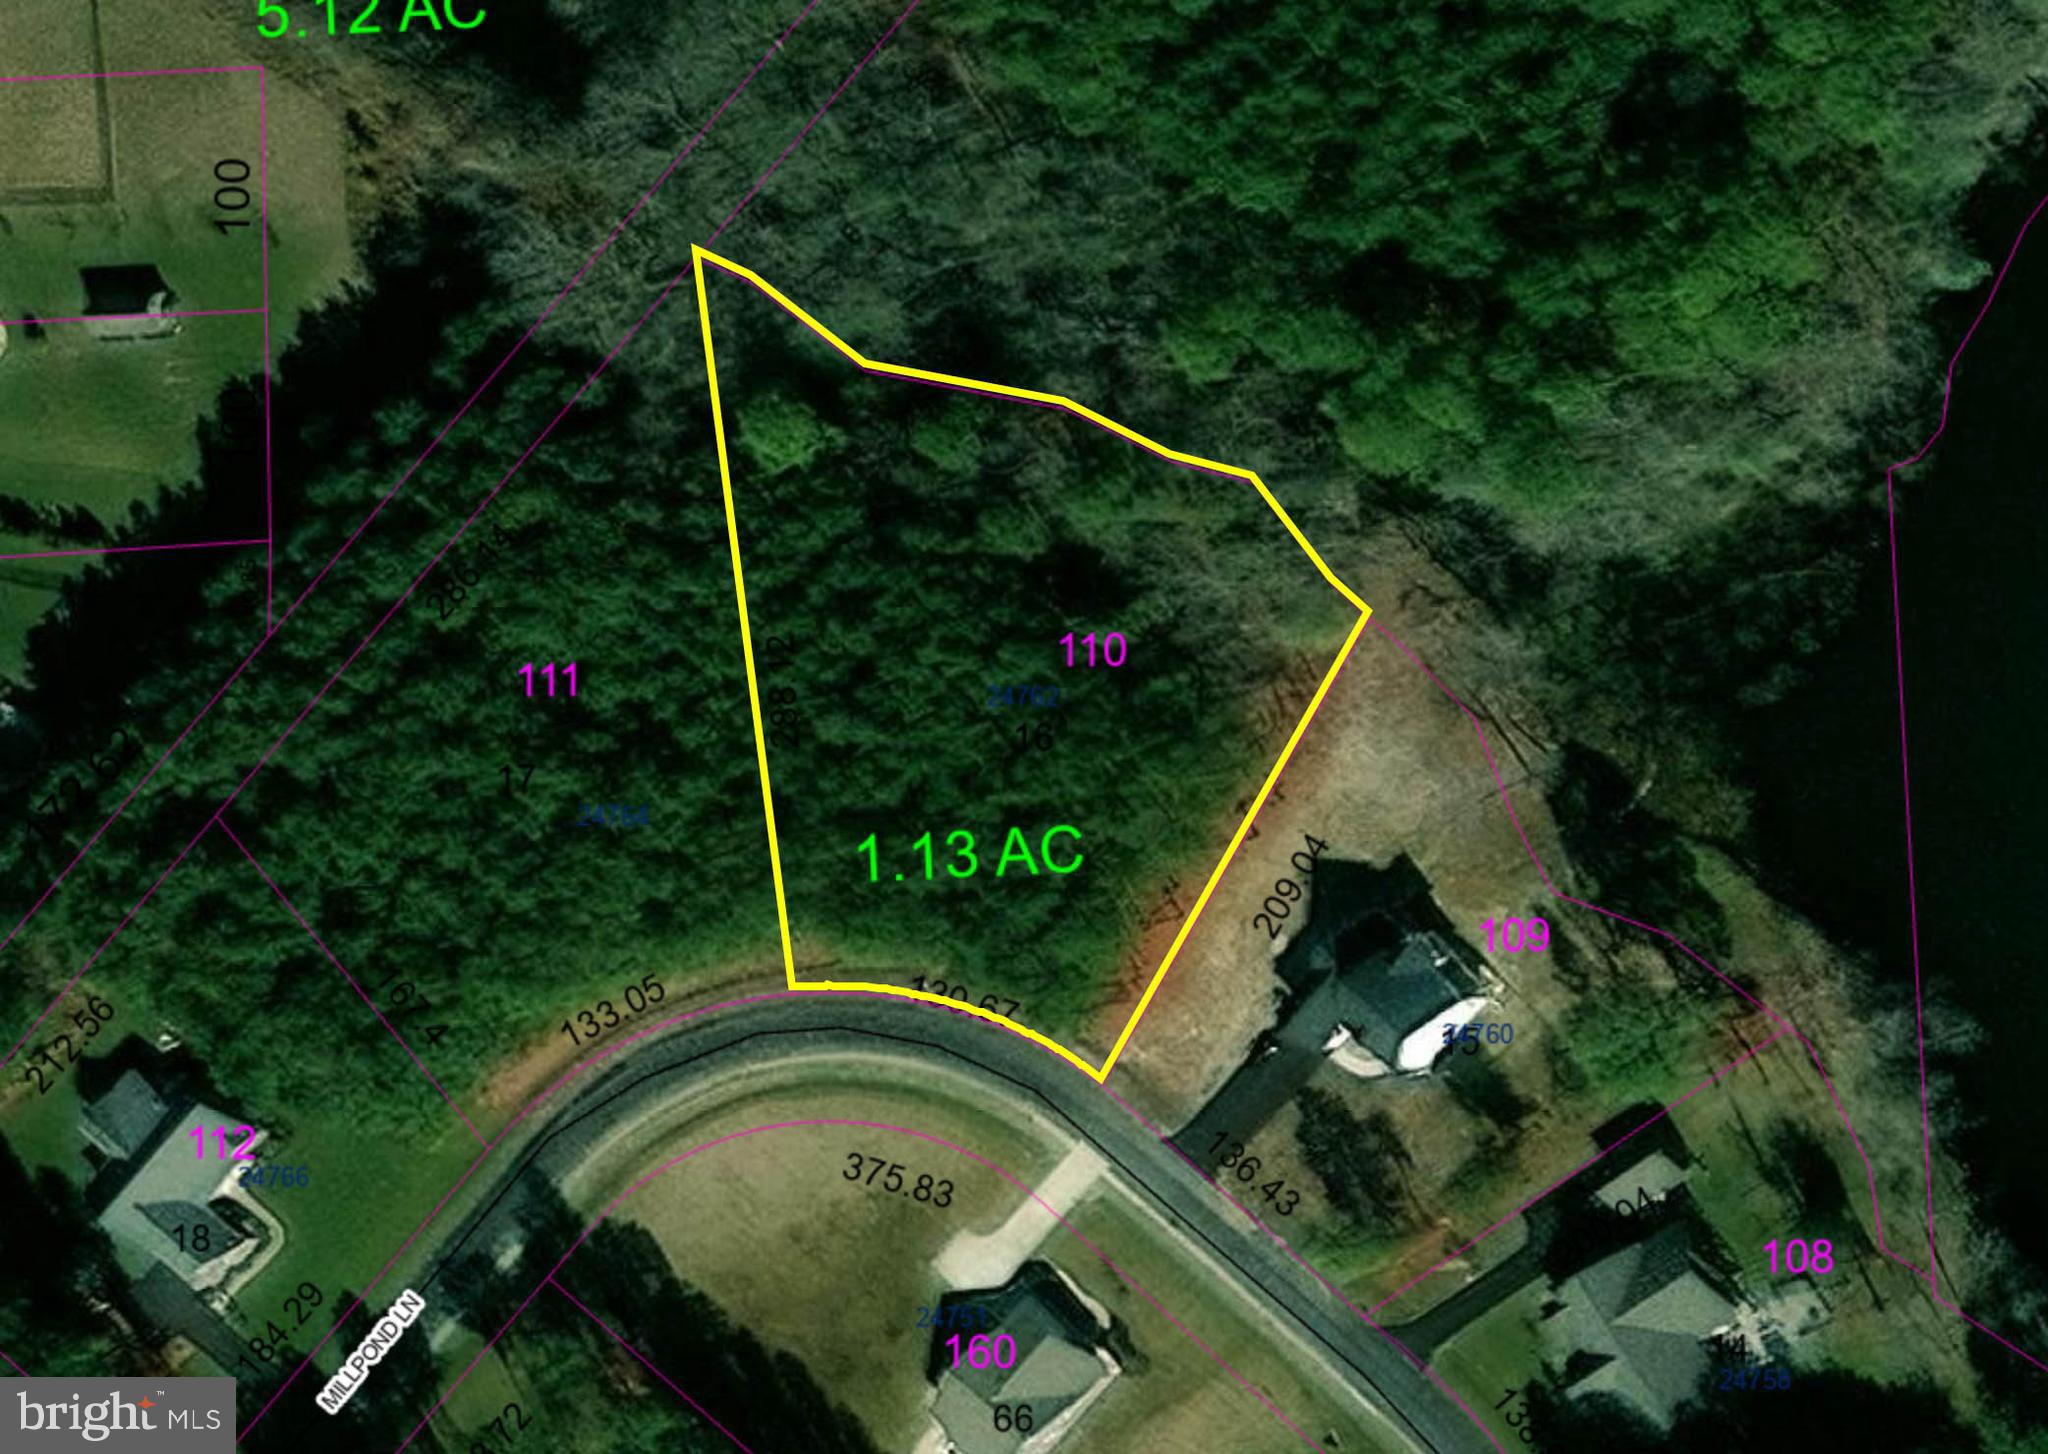
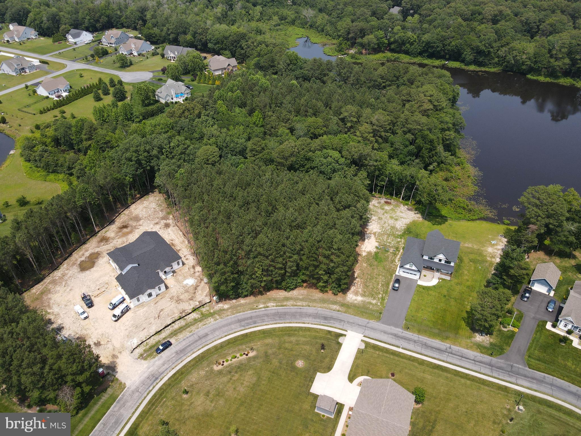
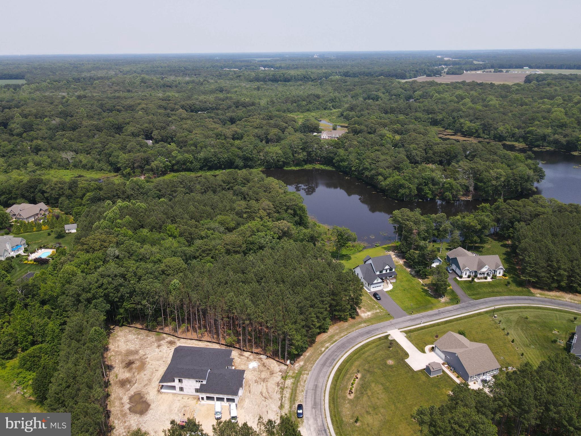
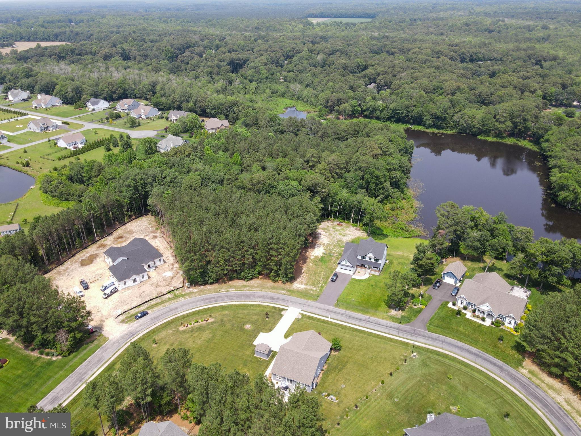
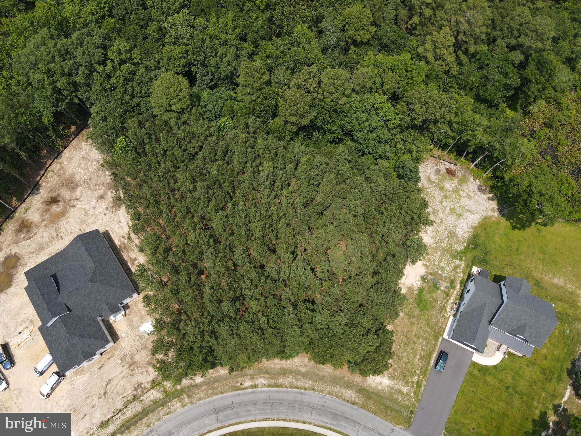
The Modern Farmhouse is one of the most sought-after designs in our portfolio, seamlessly blending classic country charm with modern living conveniences. Now available as an exceptional land/home package at 24762 Millpond Ln in Georgetown, DE, this home offers 2,459 heated square feet with the perfect balance of cozy comfort and spacious functionality. Upon arrival, the inviting covered front porch sets the tone for a warm and welcoming atmosphere. Inside, the open-concept great room with soaring ceilings flows effortlessly into the kitchen and breakfast nook, creating the ideal space for entertaining or everyday family life. The kitchen is designed for both style and efficiency, featuring a large island, a spacious pantry, and optional dining room extensions for added hosting capabilities. The layout offers flexibility with three to four bedrooms and 2.5 to 3.5 bathrooms to accommodate your lifestyle. The primary suite is a true retreat, boasting a spacious walk-in closet and a luxurious en suite bath with options for added spa-like features. Additional bedrooms provide ample space for guests or family members, each equipped with walk-in closets for optimal storage. For those in need of extra space, the second floor offers an optional bonus room, perfect for a home office, game room, or additional guest suite. Thoughtful details, such as the mudroom with built-in storage and the two-car garage, ensure everyday practicality without sacrificing style. Nestled on a gorgeous site at 24762 Millpond Ln, this land/home package combines a timeless architectural design with a prime Sussex County location. Whether you are drawn to its farmhouse appeal or its functional layout, the Modern Farmhouse delivers the perfect blend of beauty, comfort, and coastal Delaware charm. Bay to Beach Builders can also build a custom home outside of their portfolio plans that will fit the lot. Concept home pending final approvals. This MLS listing is an entry-only listing as it's being offered as a land/home package with the lot being sold separately from the home. Lot is also listed on the MLS #
Features & Amenities
Interior
-
Other Interior Features
Kitchen Island, Pantry, Walk-In Closet(s)
-
Total Bedrooms
3
-
Bathrooms
2
-
1/2 Bathrooms
1
-
Above Grade Finished Area
2459.0
-
Basement YN
NO
-
Cooling YN
YES
-
Cooling
Central Air, Electric
-
Heating YN
YES
-
Heating
Electric, Heat Pump
-
Main Level Bedrooms
3
-
Pet friendly
N/A
Exterior
-
Garage
No
-
Parking
Driveway
-
Pool
Yes
-
Pool Features
Community
-
Waterfront YN
NO
Area & Lot
-
Lot Features
Wooded
-
Lot Size(acres)
1.13
-
Lot Size(square feet)
49,223
-
Property Type
Residential
-
Property Sub Type
Single Family Residence
-
Architectural Style
Craftsman
Price
-
Sales Price
$795,000
-
Tax Amount
$191.17
-
Financing Options
Cash, Conventional
-
Sq. Footage
2,459
-
Price/SqFt
$323
HOA
-
Association
YES
-
Association Fee
$450
-
Association Fee Frequency
Annually
-
Association Fee Includes
N/A
School District
-
Elementary School
N/A
-
Middle School
N/A
-
High School
N/A
Property Features
-
New Construction
YES
-
Foundation Details
Block
-
Senior Community YN
NO
-
Water Source
Private, Well
Schedule a Showing
Showing scheduled successfully.
Mortgage calculator
Estimate your monthly mortgage payment, including the principal and interest, property taxes, and HOA. Adjust the values to generate a more accurate rate.
Your payment
Principal and Interest:
$
Property taxes:
$
HOA fees:
$
Total loan payment:
$
Total interest amount:
$
Location
County
SUSSEX
Elementary School
Middle School
High School
Listing Courtesy of Russell G Griffin , Keller Williams Realty
RealHub Information is provided exclusively for consumers' personal, non-commercial use, and it may not be used for any purpose other than to identify prospective properties consumers may be interested in purchasing. All information deemed reliable but not guaranteed and should be independently verified. All properties are subject to prior sale, change or withdrawal. RealHub website owner shall not be responsible for any typographical errors, misinformation, misprints and shall be held totally harmless.
_(1).webp?size=684x933)
AGENT
Sharon Lelm
Call Sharon today to schedule a private showing.

* Listings on this website come from the FMLS IDX Compilation and may be held by brokerage firms other than the owner of this website. The listing brokerage is identified in any listing details. Information is deemed reliable but is not guaranteed. If you believe any FMLS listing contains material that infringes your copyrighted work please click here to review our DMCA policy and learn how to submit a takedown request.© 2024 FMLS.
Related Properties
GEORGETOWN
22012 ANTLERED WAY
4 Beds
3 Baths
3,330 Sq.Ft.
$700,000
MLS#: DESU2082716
GEORGETOWN
00003 WILLIAMS STREET
3 Beds
2 Baths
2,378 Sq.Ft.
$689,000
MLS#: DESU2081716
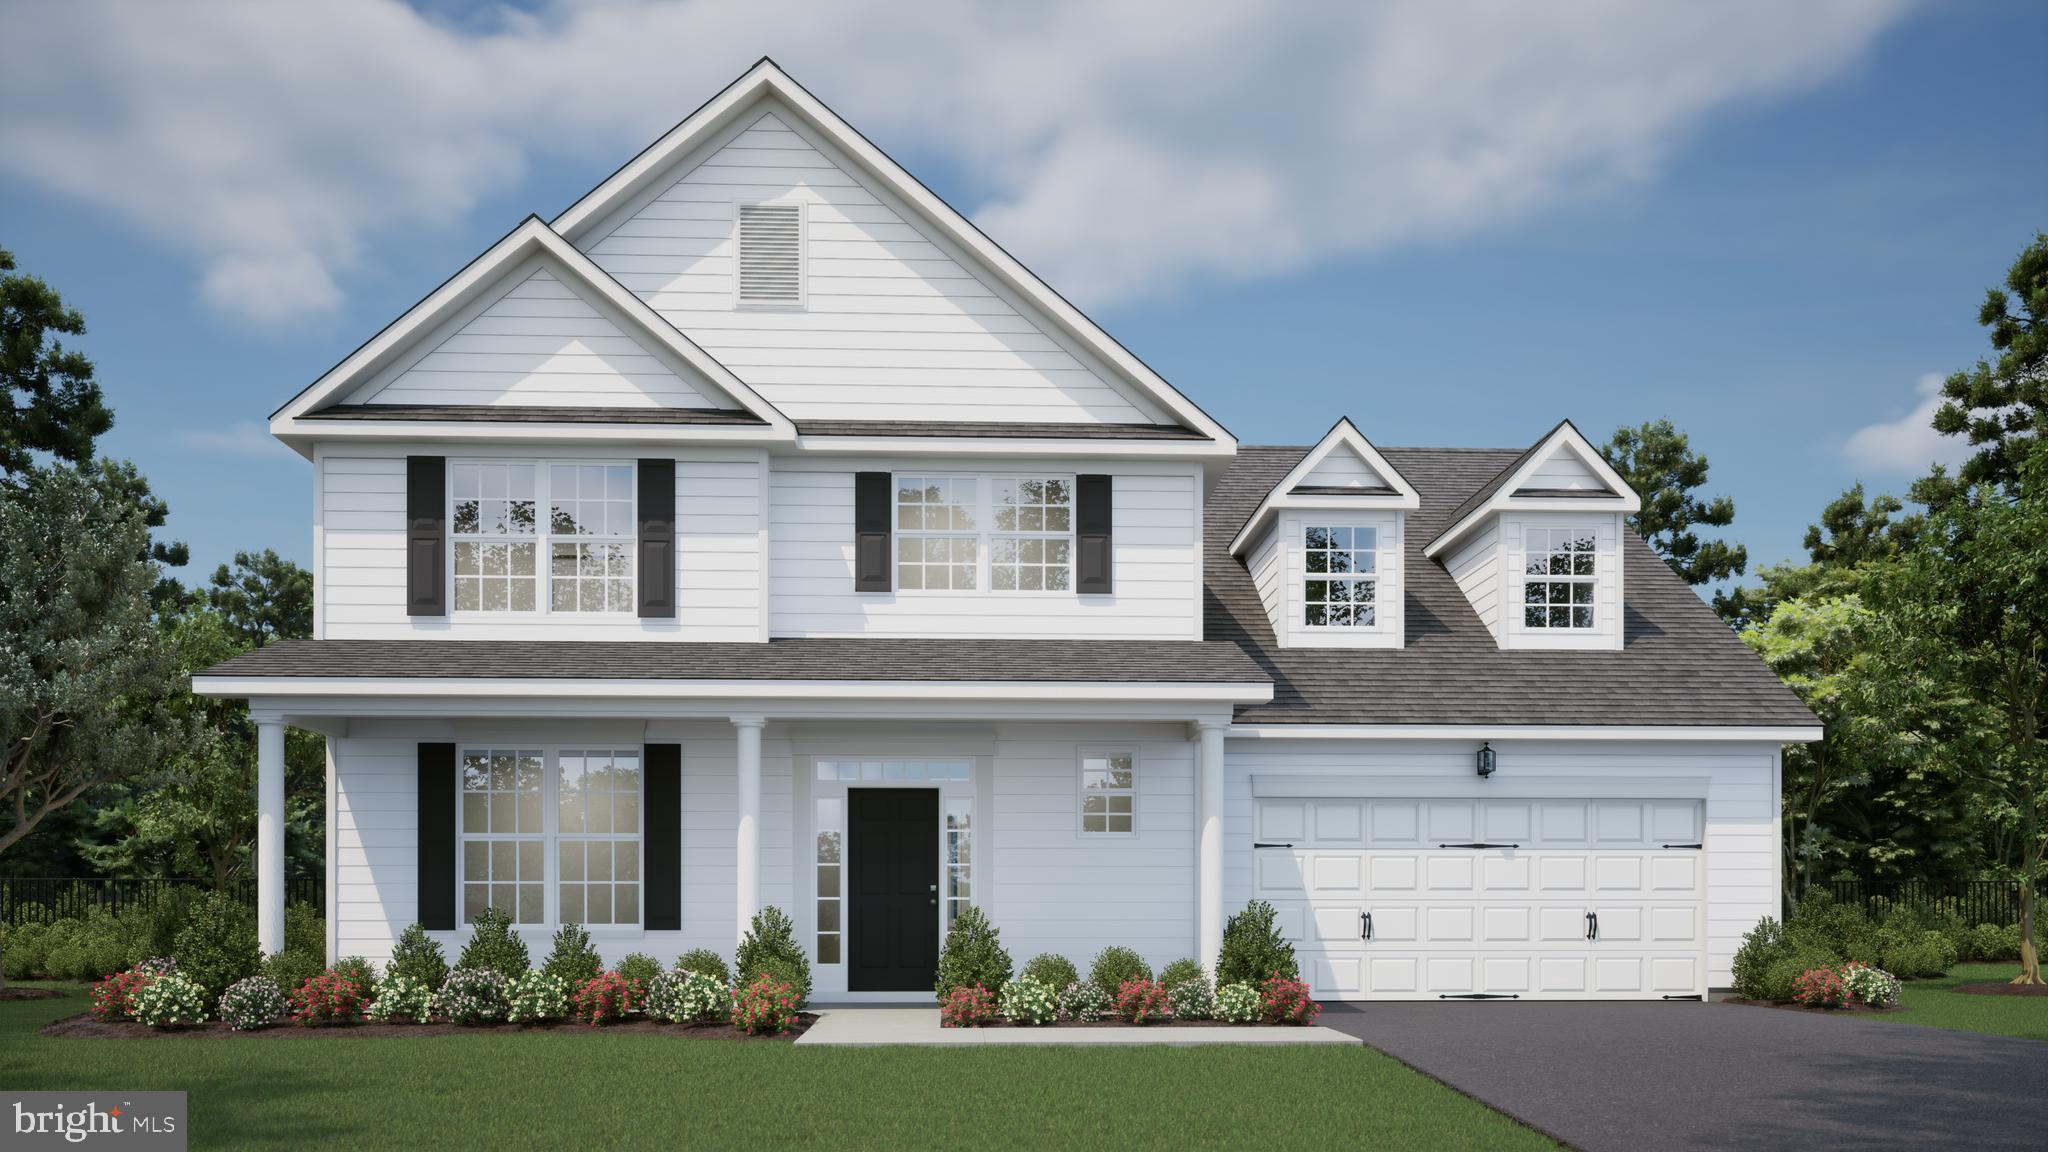
GEORGETOWN
00004 WILLIAMS STREET
4 Beds
3 Baths
3,365 Sq.Ft.
$734,000
MLS#: DESU2082992
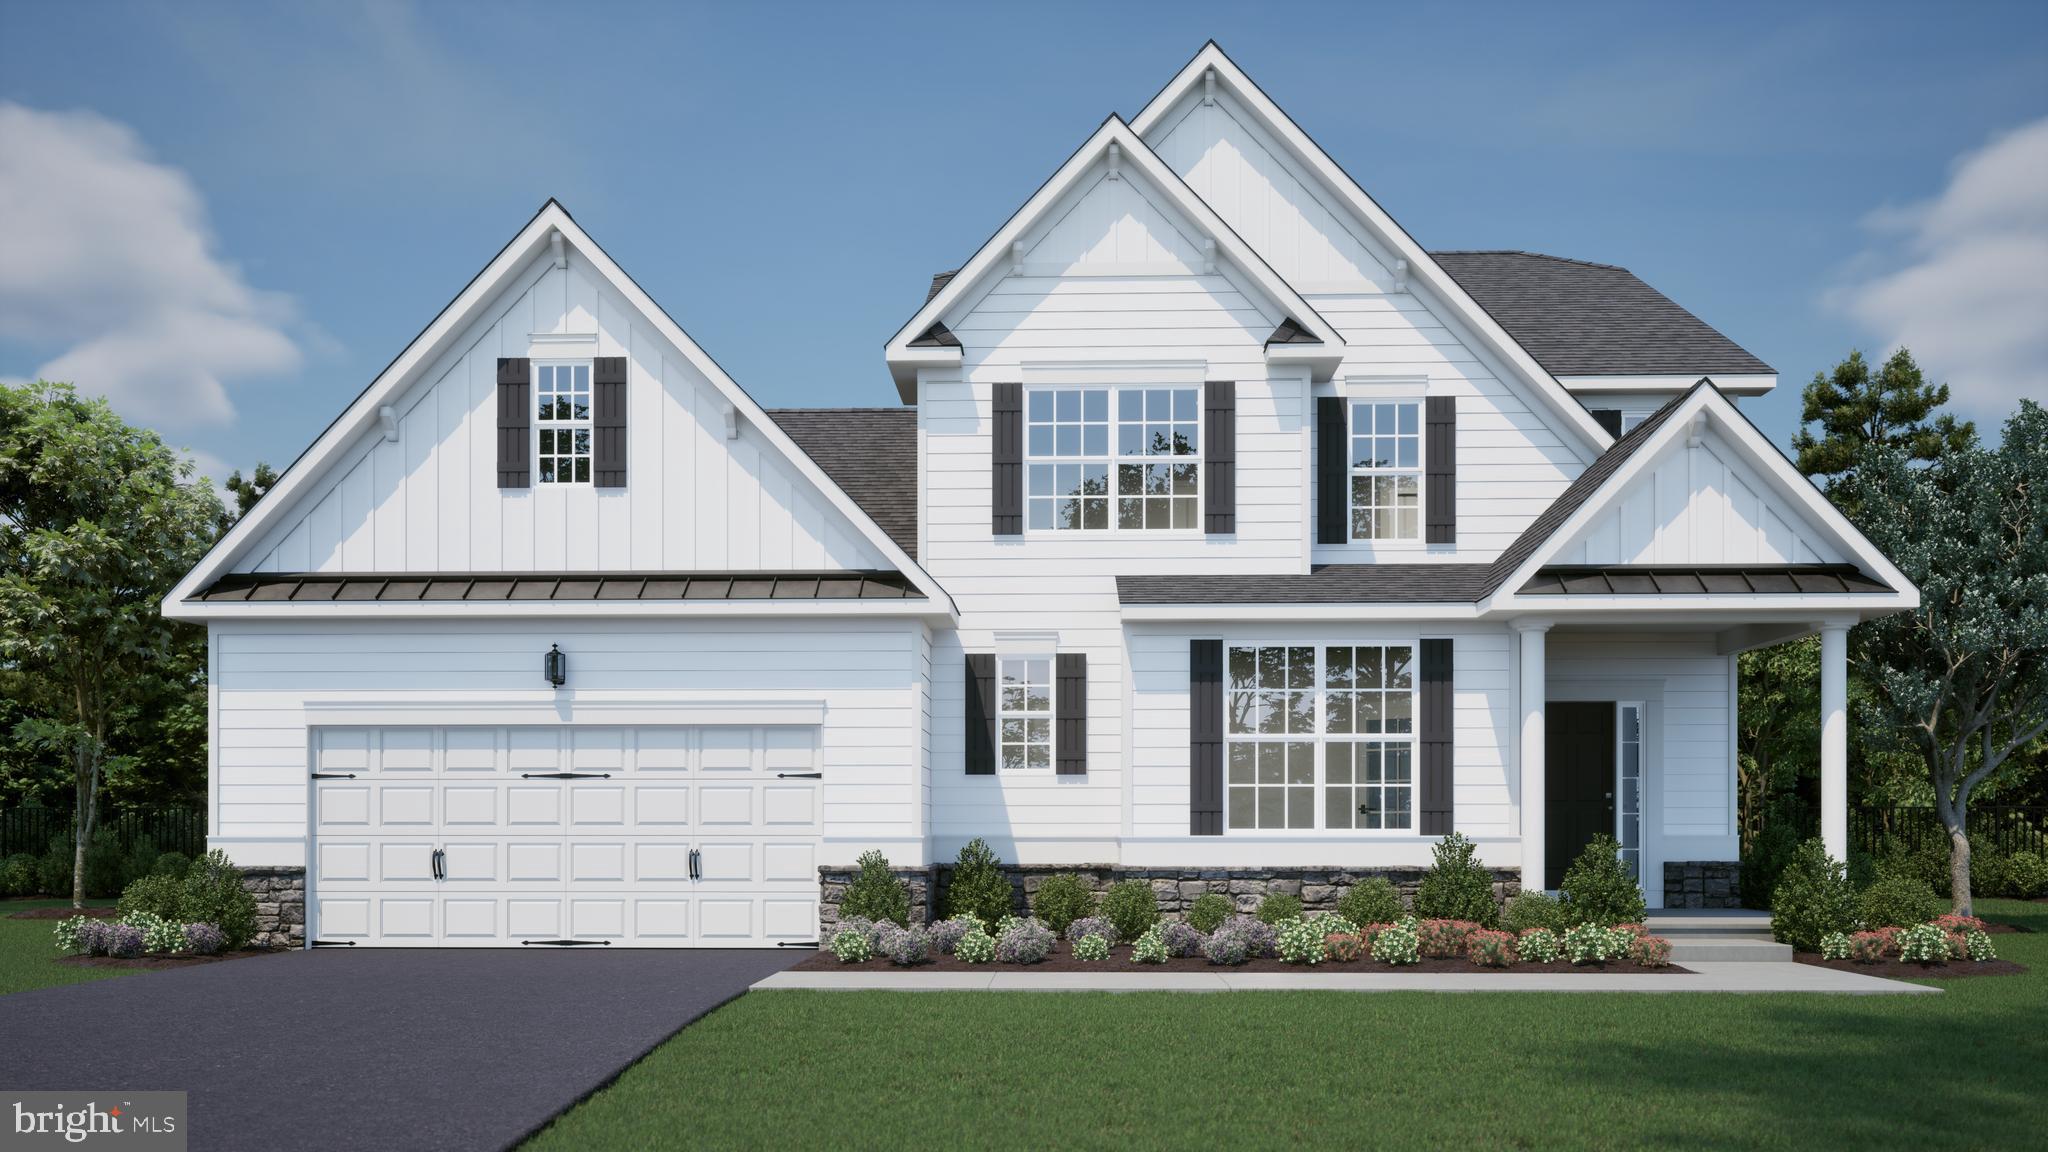
GEORGETOWN
00002 WILLIAMS STREET
4 Beds
2 Baths
2,513 Sq.Ft.
$679,000
MLS#: DESU2081544
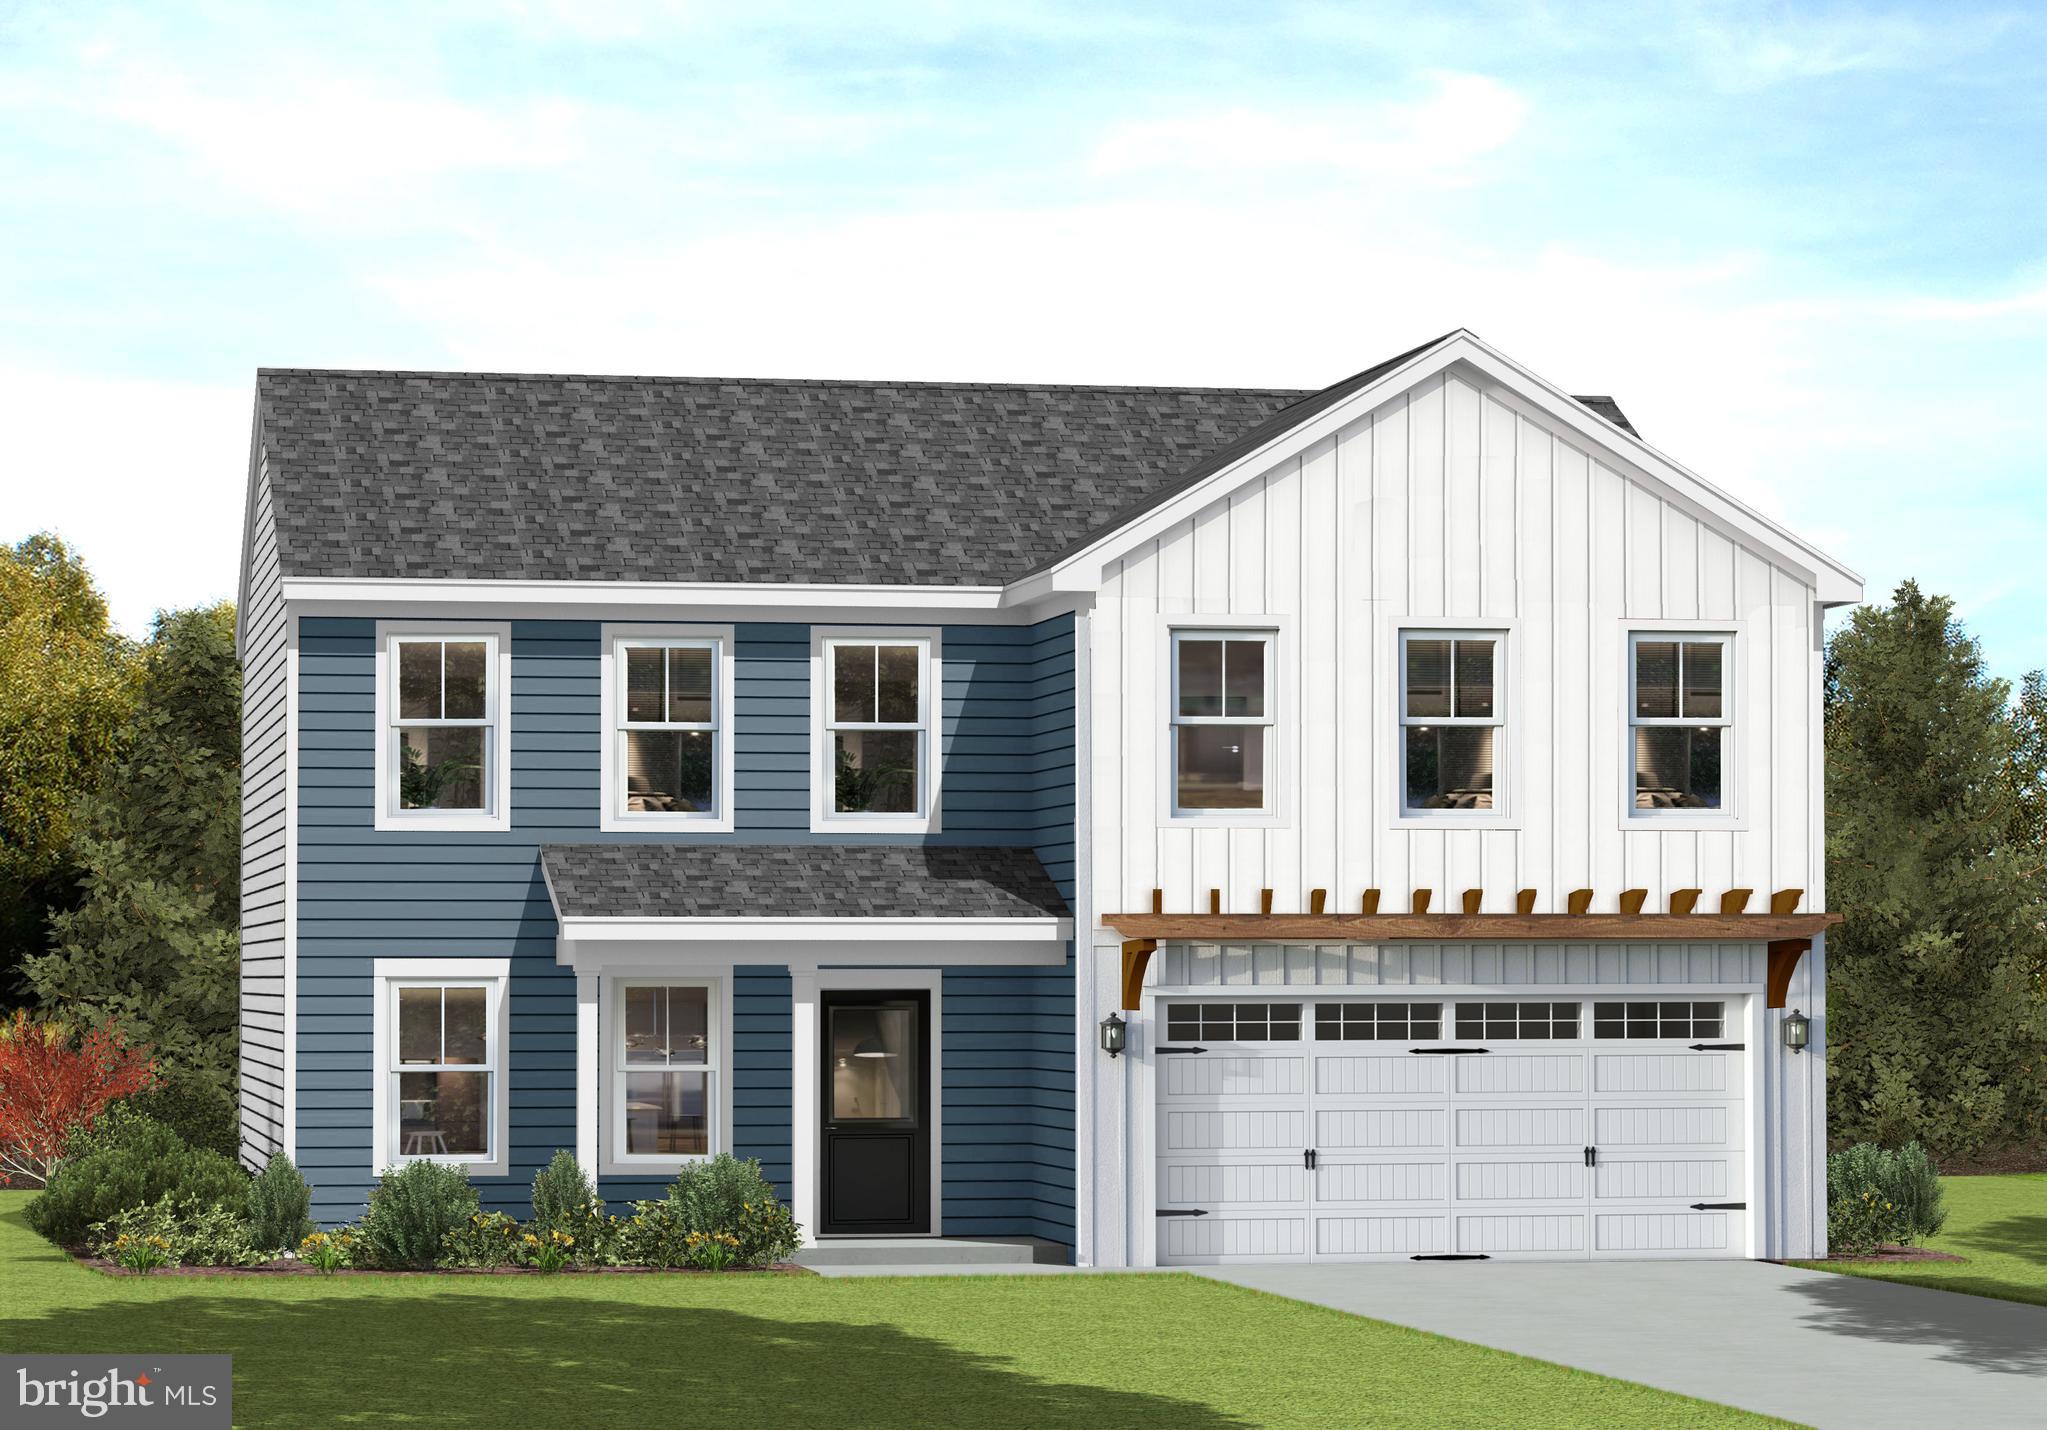
GEORGETOWN
Pcl 33 N DUPONT HIGHWAY
4 Beds
2 Baths
N/A
$837,680
MLS#: DESU2090840
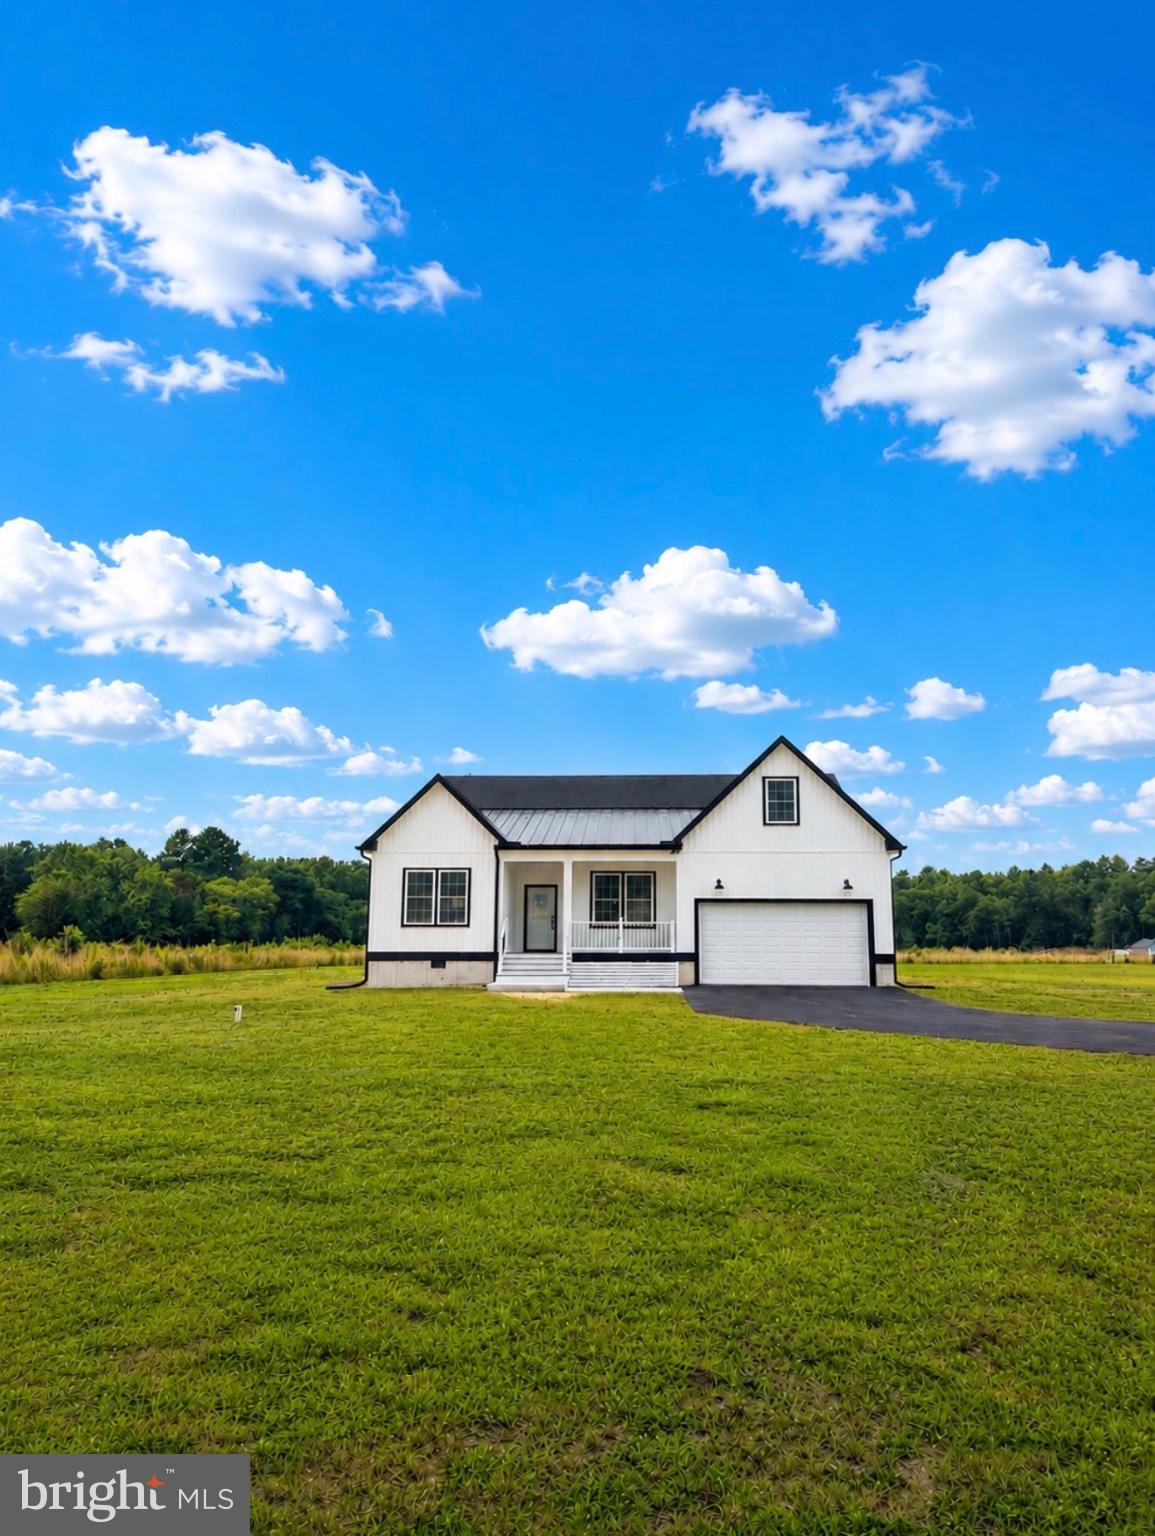
GEORGETOWN
21963 HARDSCRABBLE RD
5 Beds
3 Baths
2,378 Sq.Ft.
$725,000
MLS#: DESU2108868
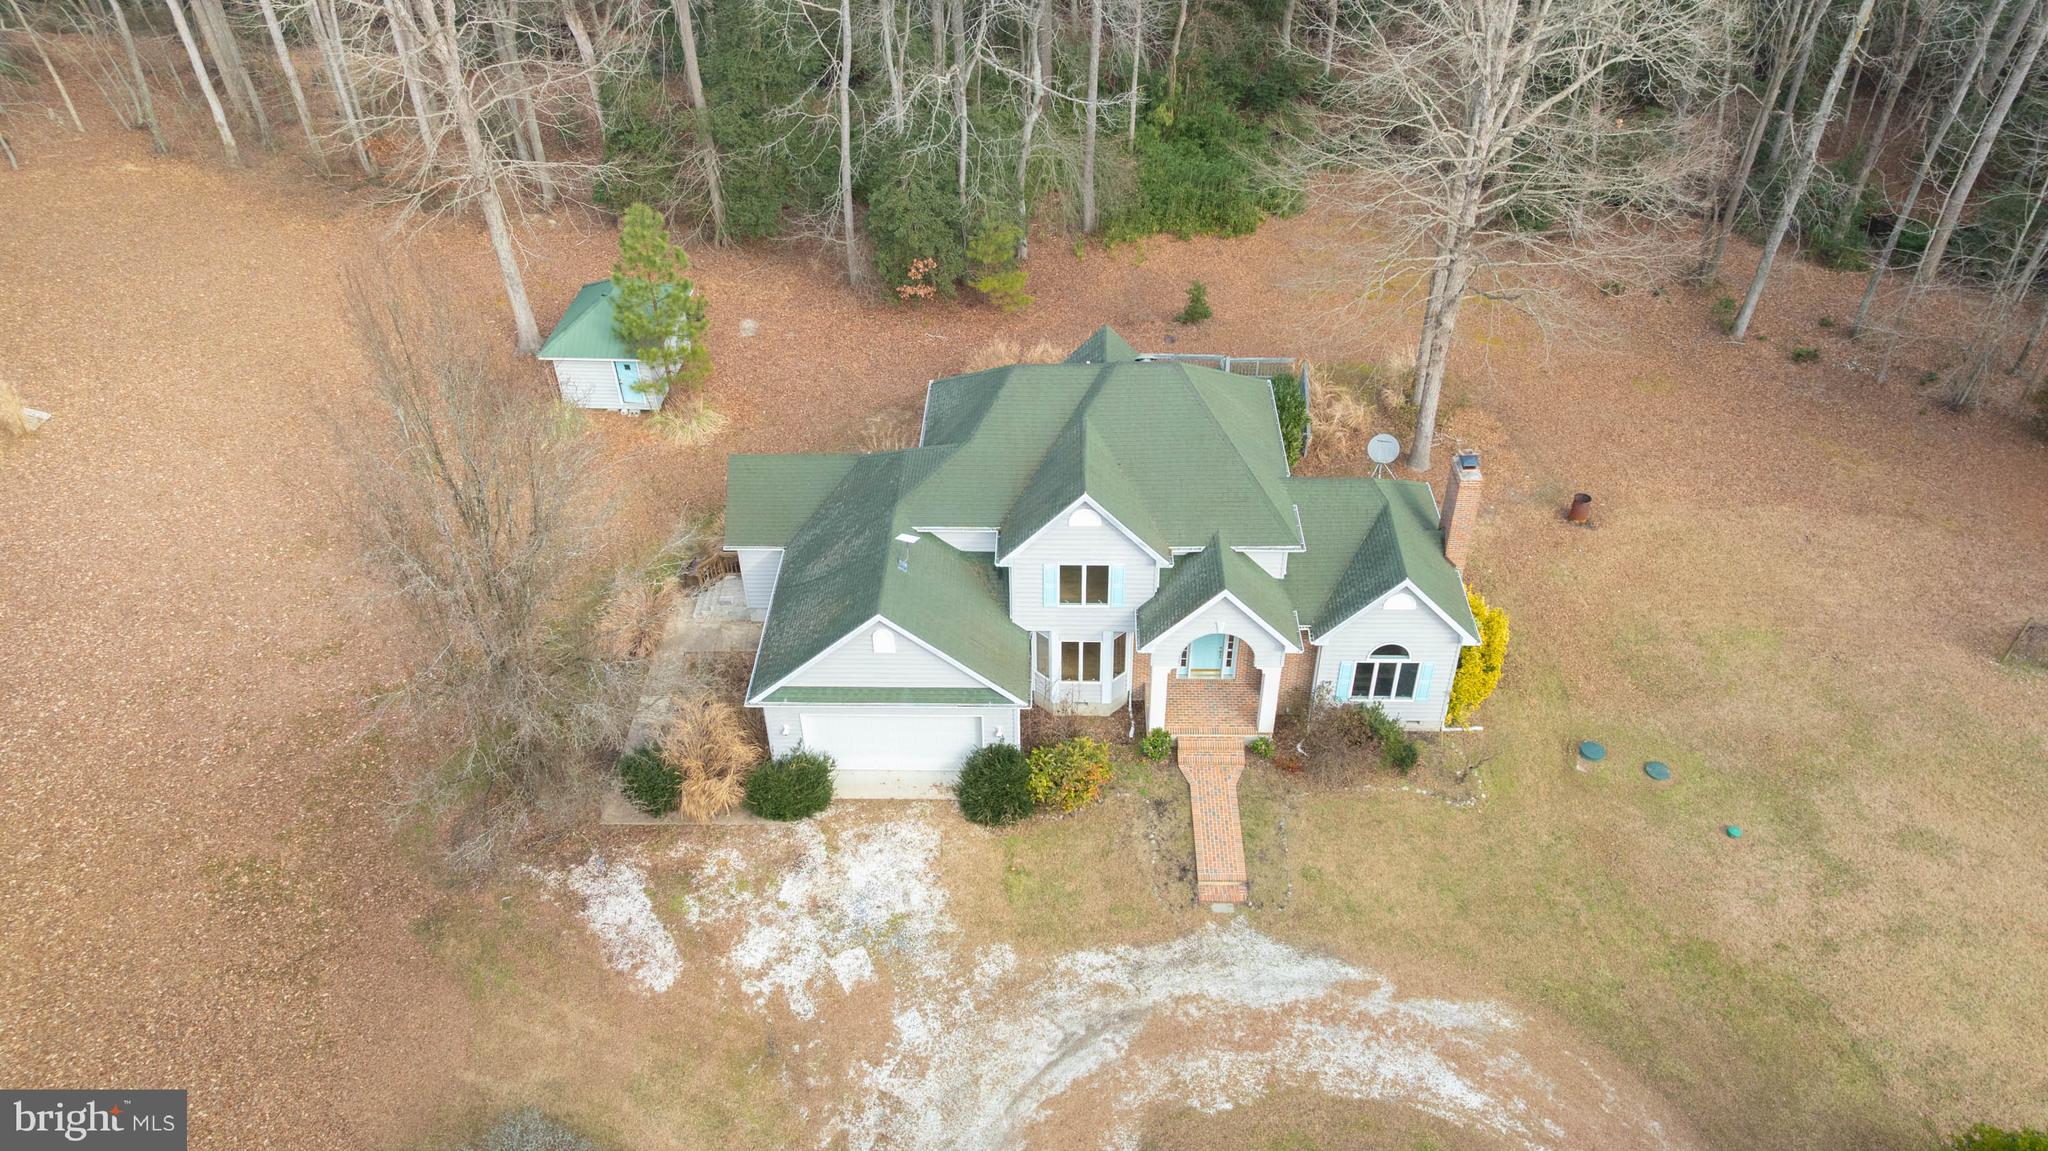
GEORGETOWN
18885 SAND HILL ROAD
4 Beds
3 Baths
2,411 Sq.Ft.
$669,000
MLS#: DESU2102862
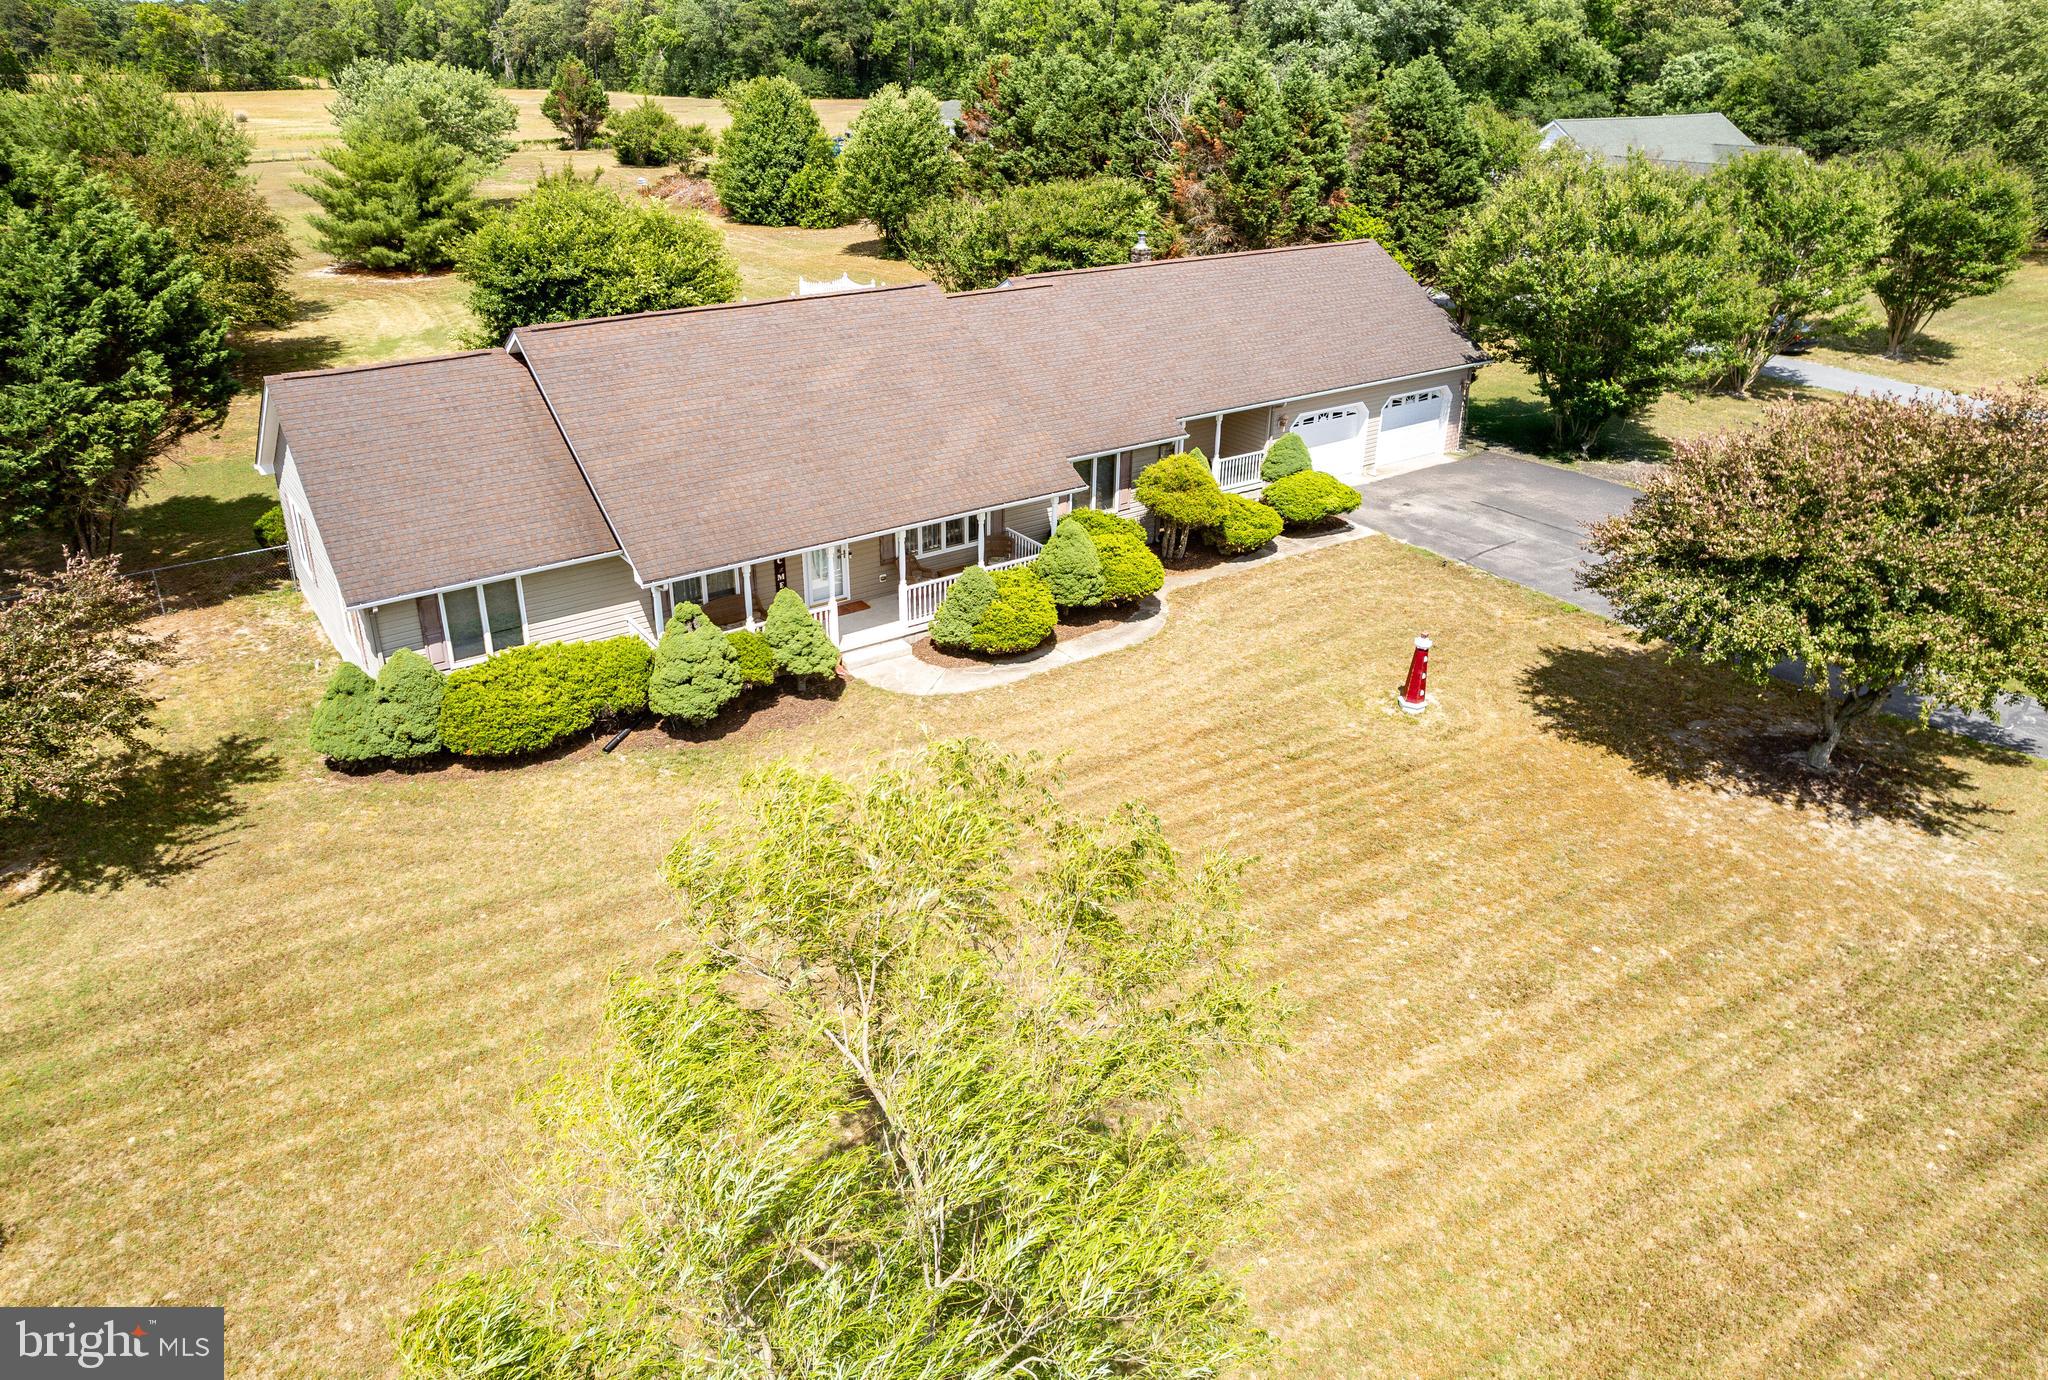
GEORGETOWN
13899 SEASHORE HIGHWAY
3 Beds
3 Baths
2,376 Sq.Ft.
$649,000
MLS#: DESU2113754
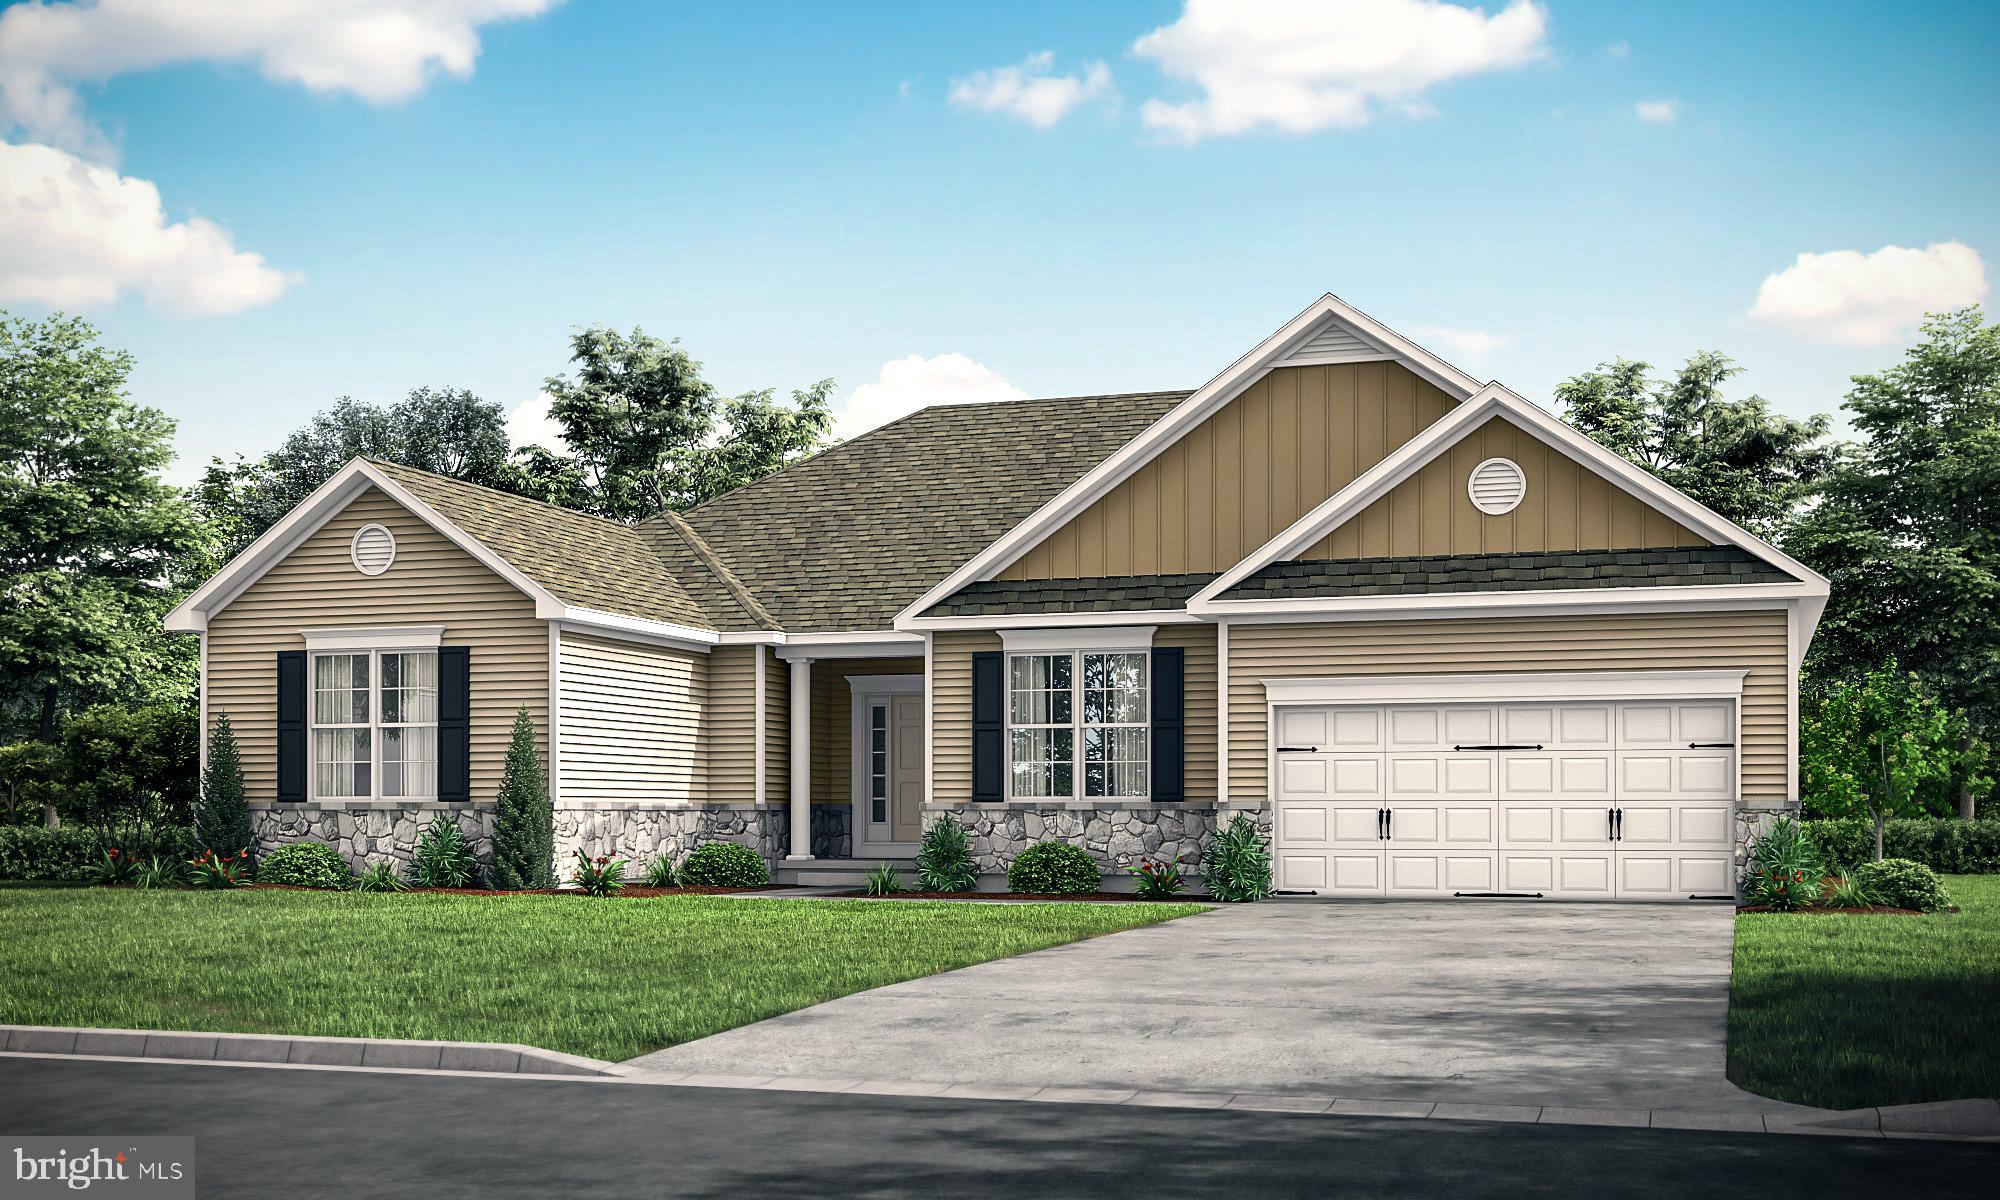
GEORGETOWN
00001 WILLIAMS STREET
3 Beds
2 Baths
2,257 Sq.Ft.
$650,000
MLS#: DESU2099836
.png)