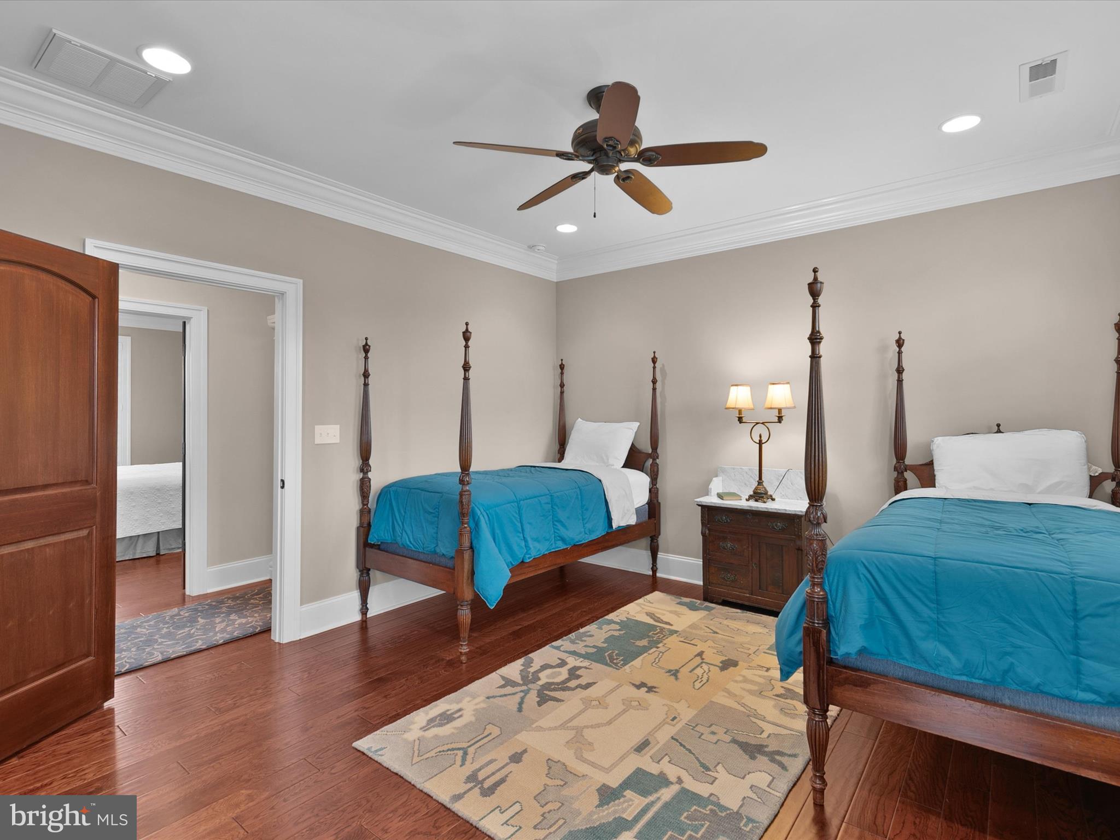
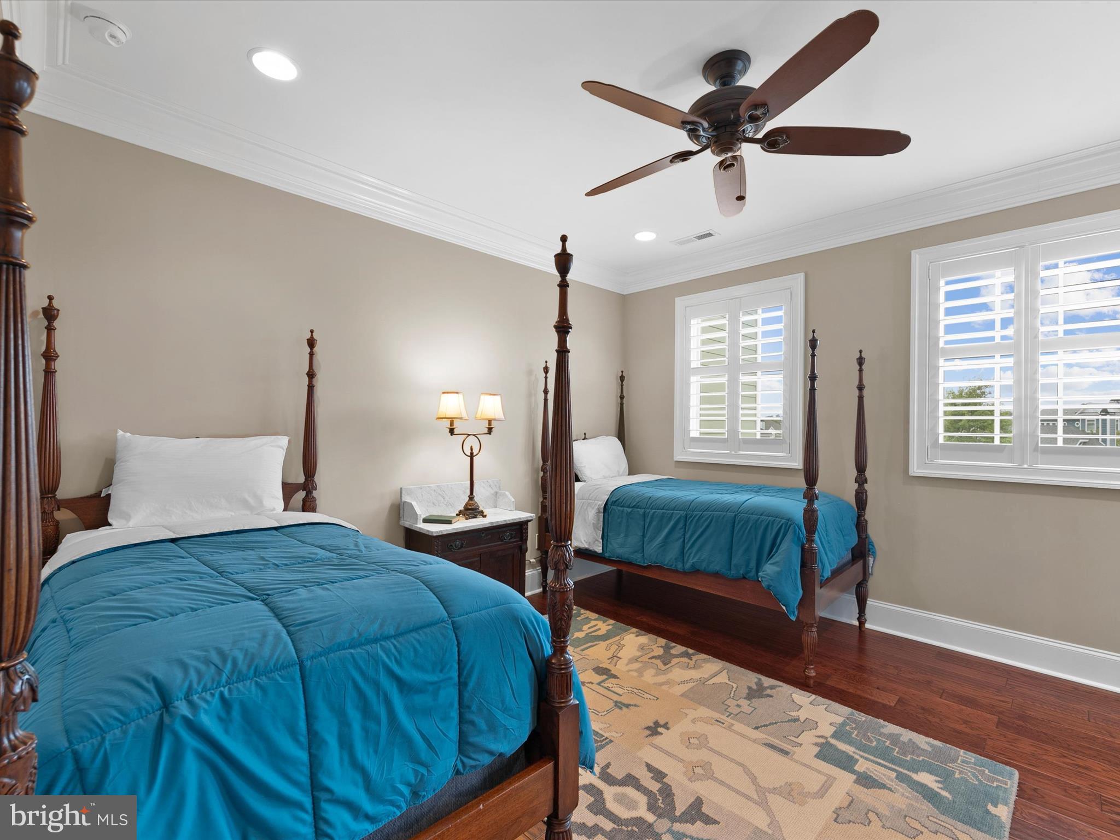
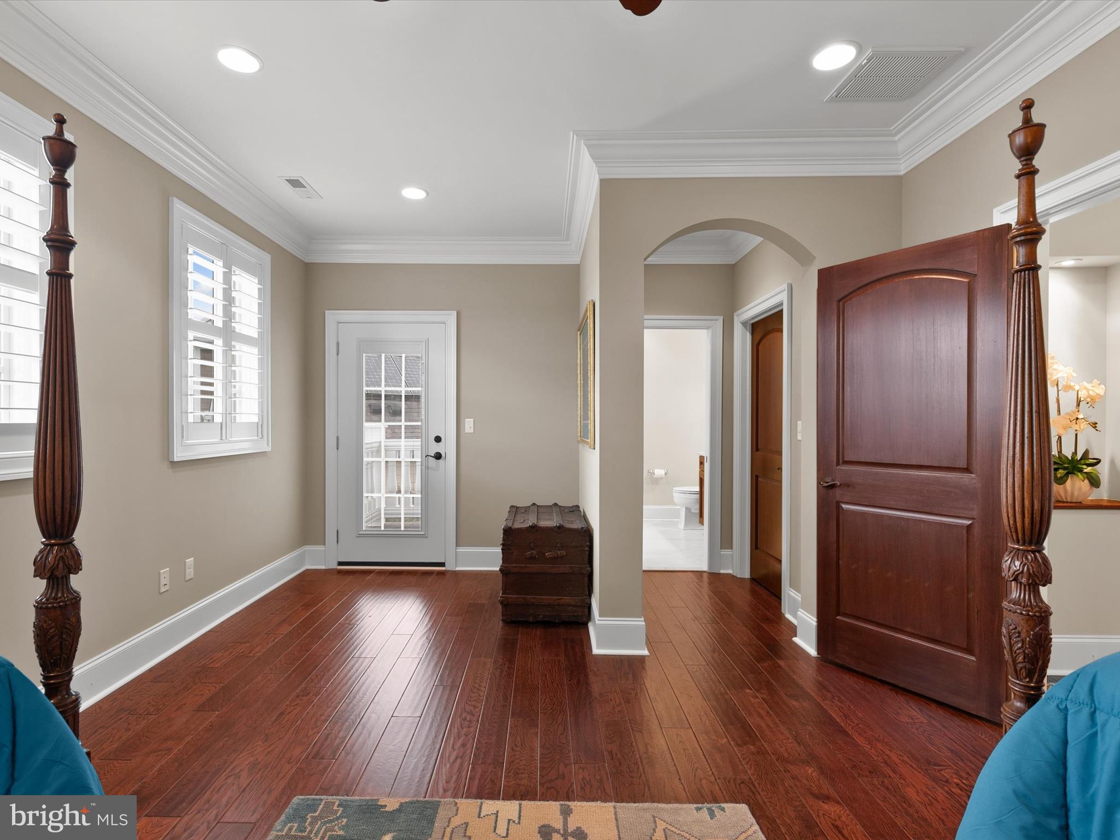
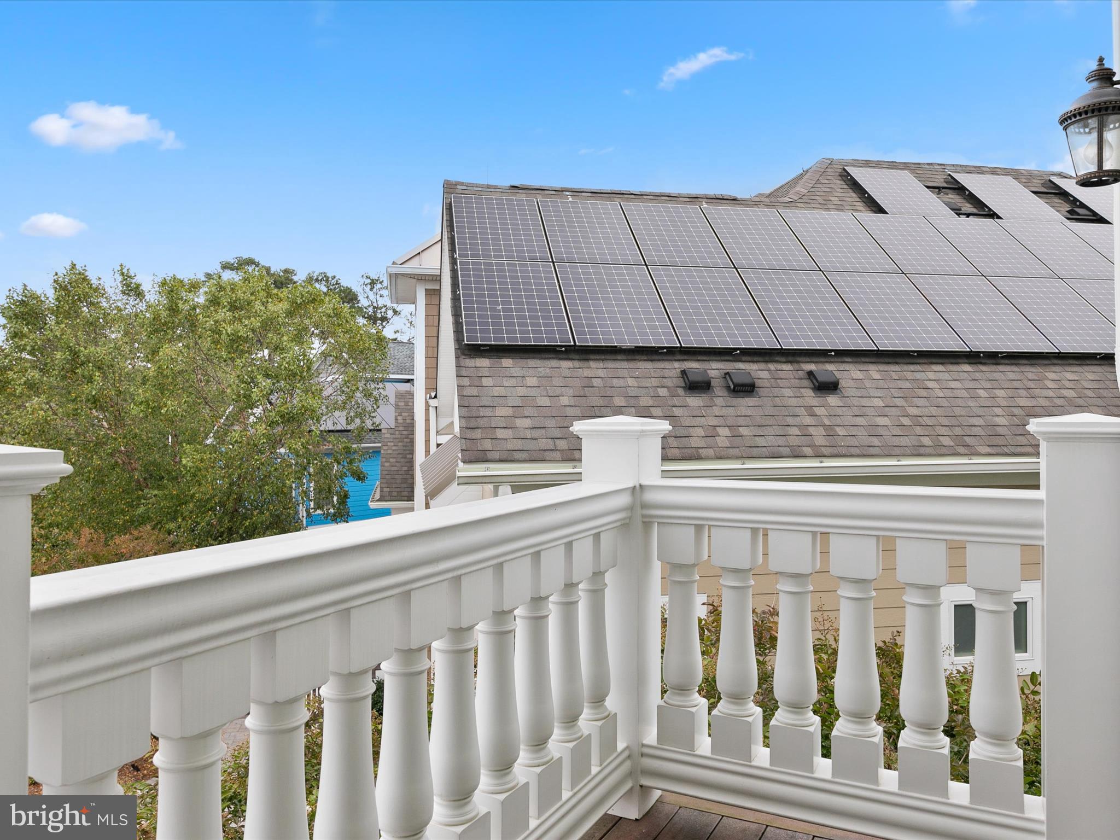
Features & Amenities

Interior

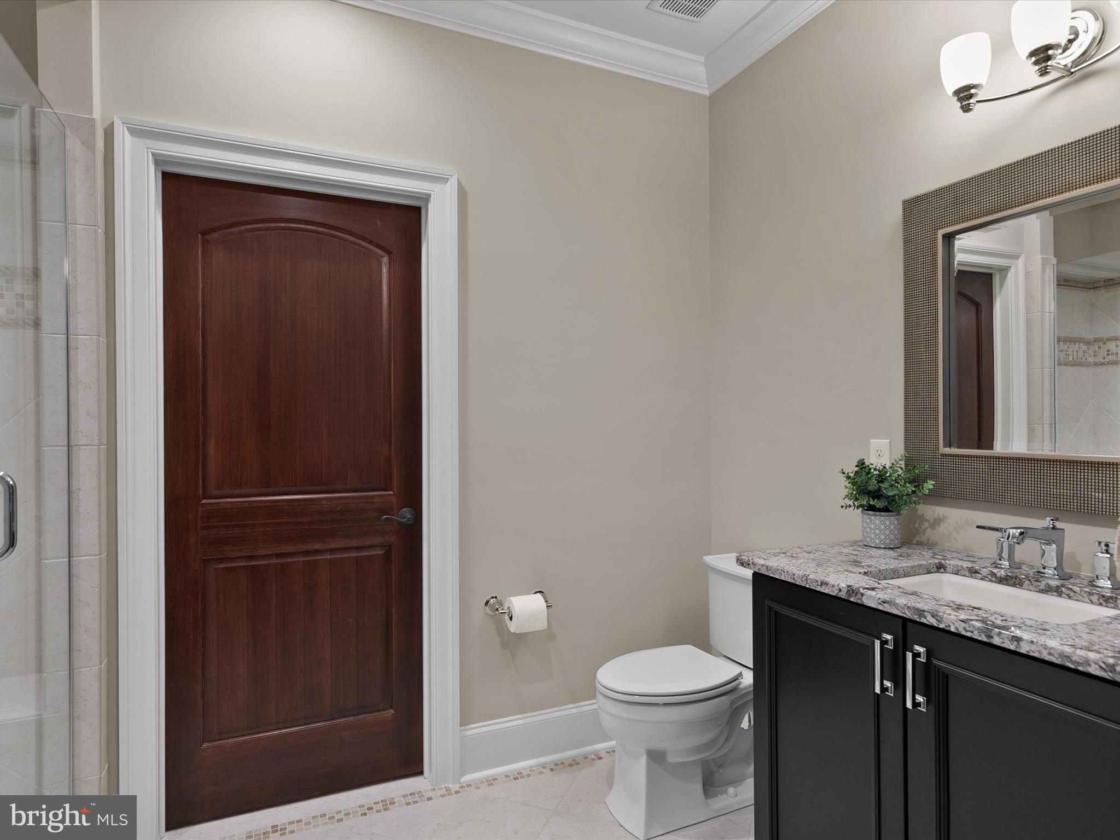
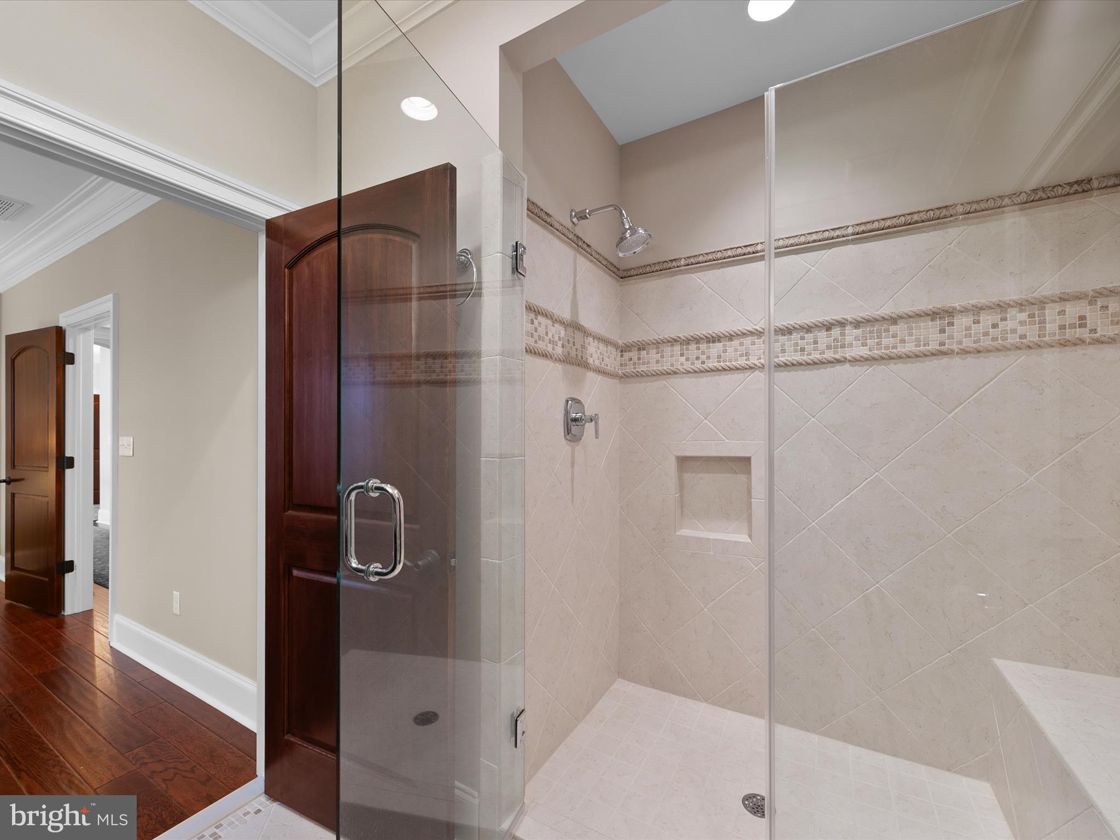
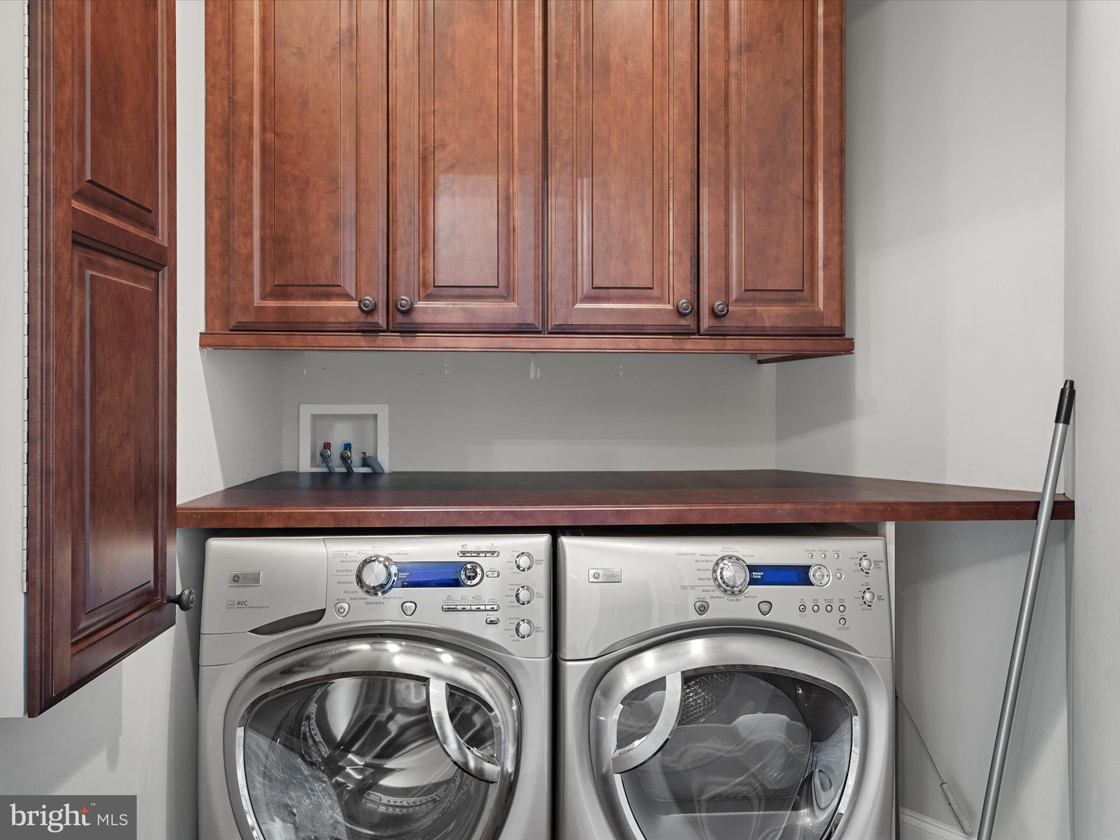
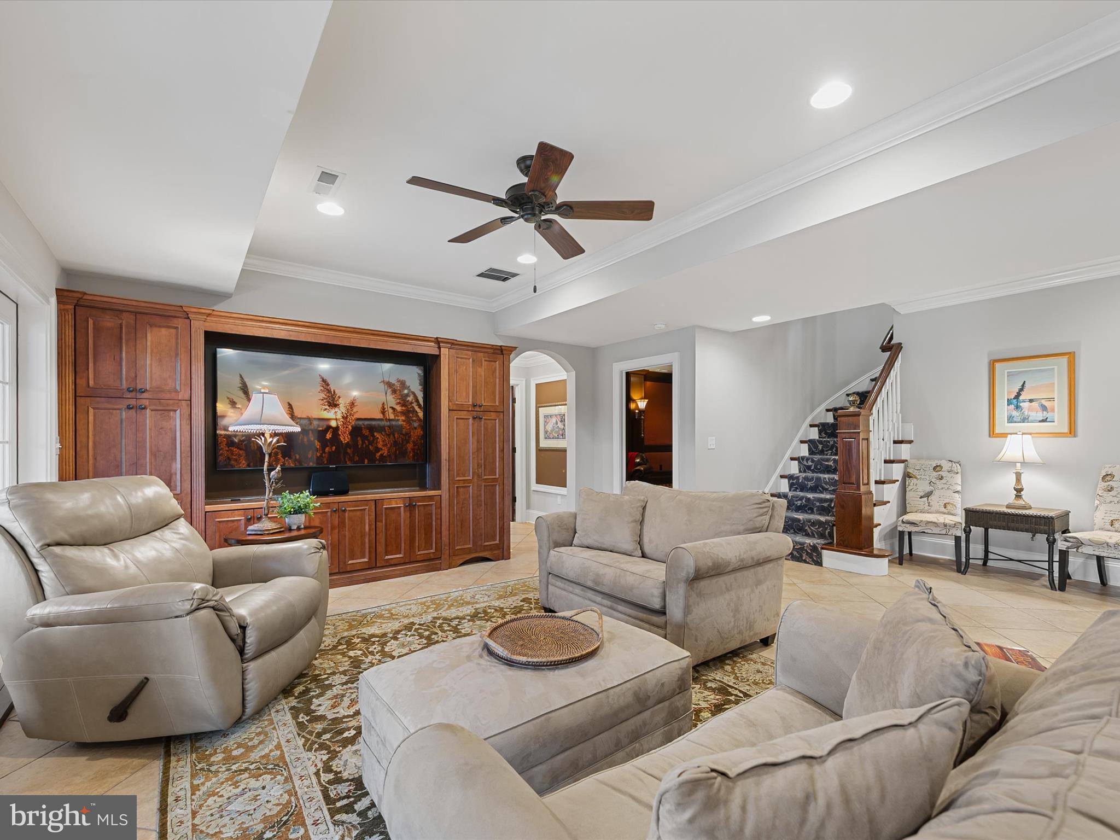
  • Other Interior Features

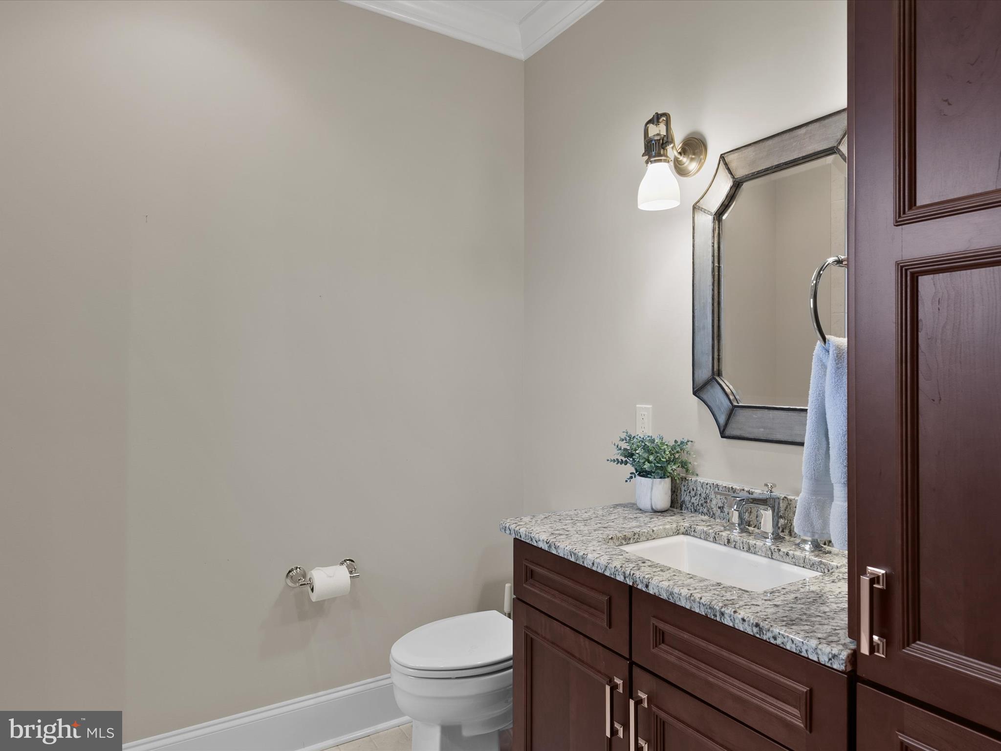
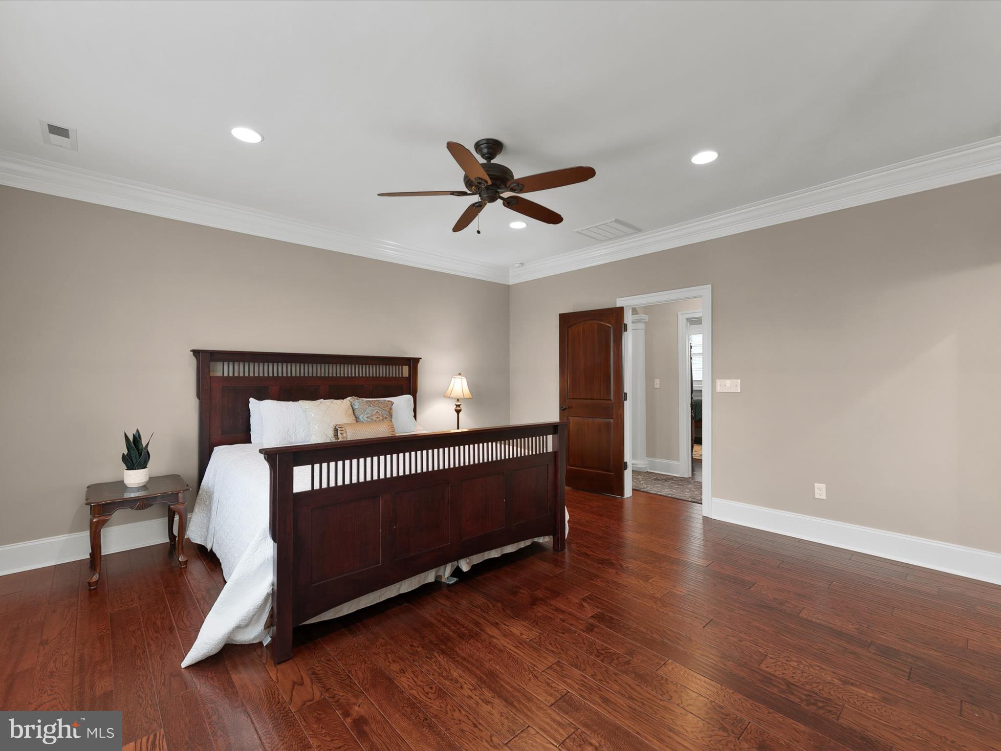
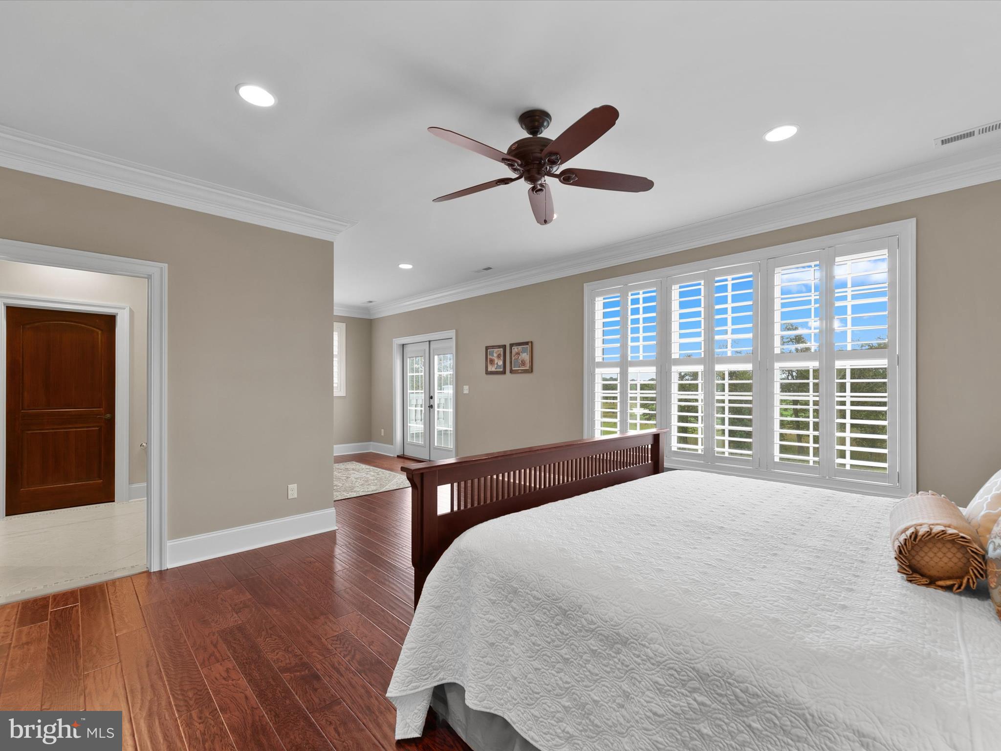
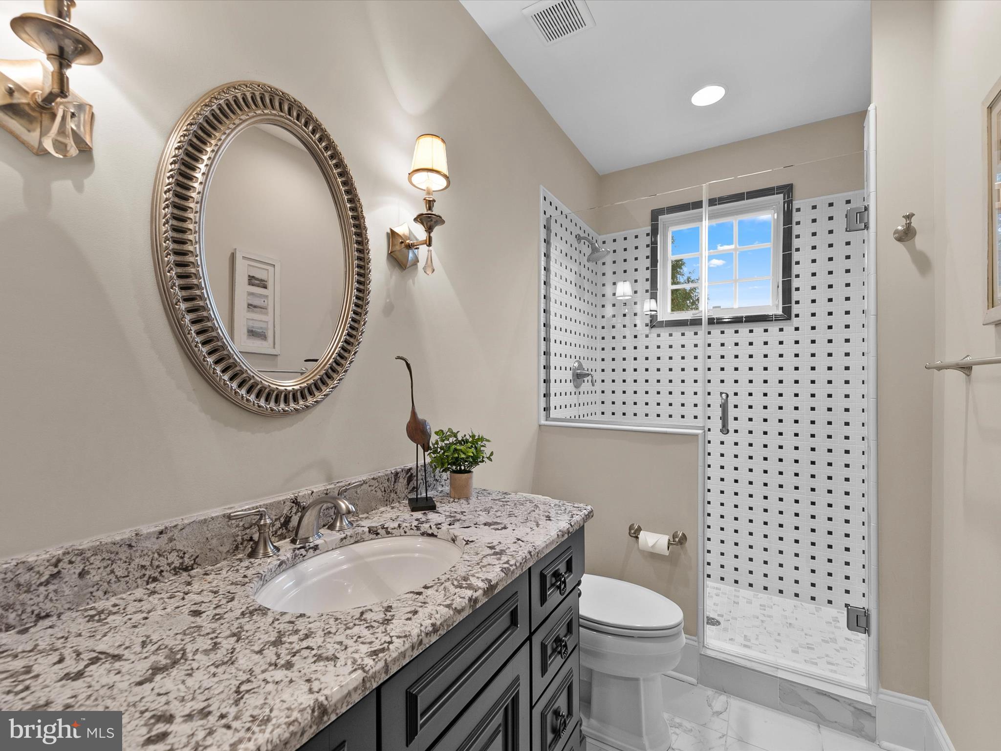
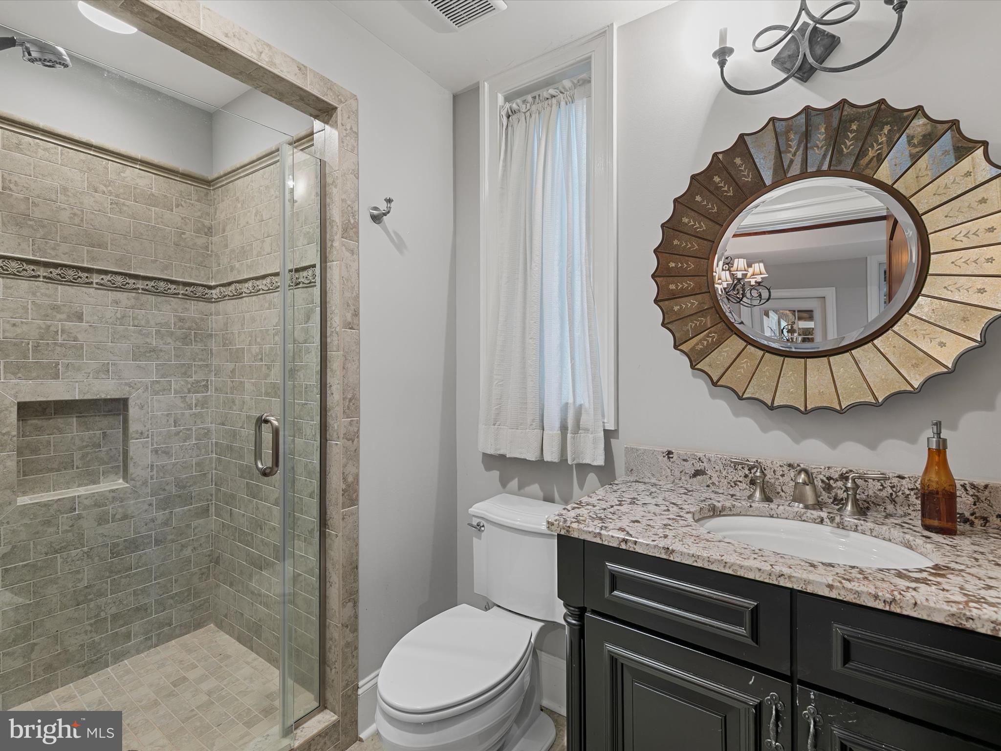
    Bar, Ceiling Fan(s), Elevator, Kitchen Island, Recessed Lighting, Walk-In Closet(s), High Ceilings, Beamed Ceilings, Tray Ceiling(s), Built-in Features, Crown Molding, Open Floorplan, Soaking Tub, Pantry

  • Total Bedrooms

    5

  • Bathrooms

    7

  • 1/2 Bathrooms

    1

  • Above Grade Finished Area

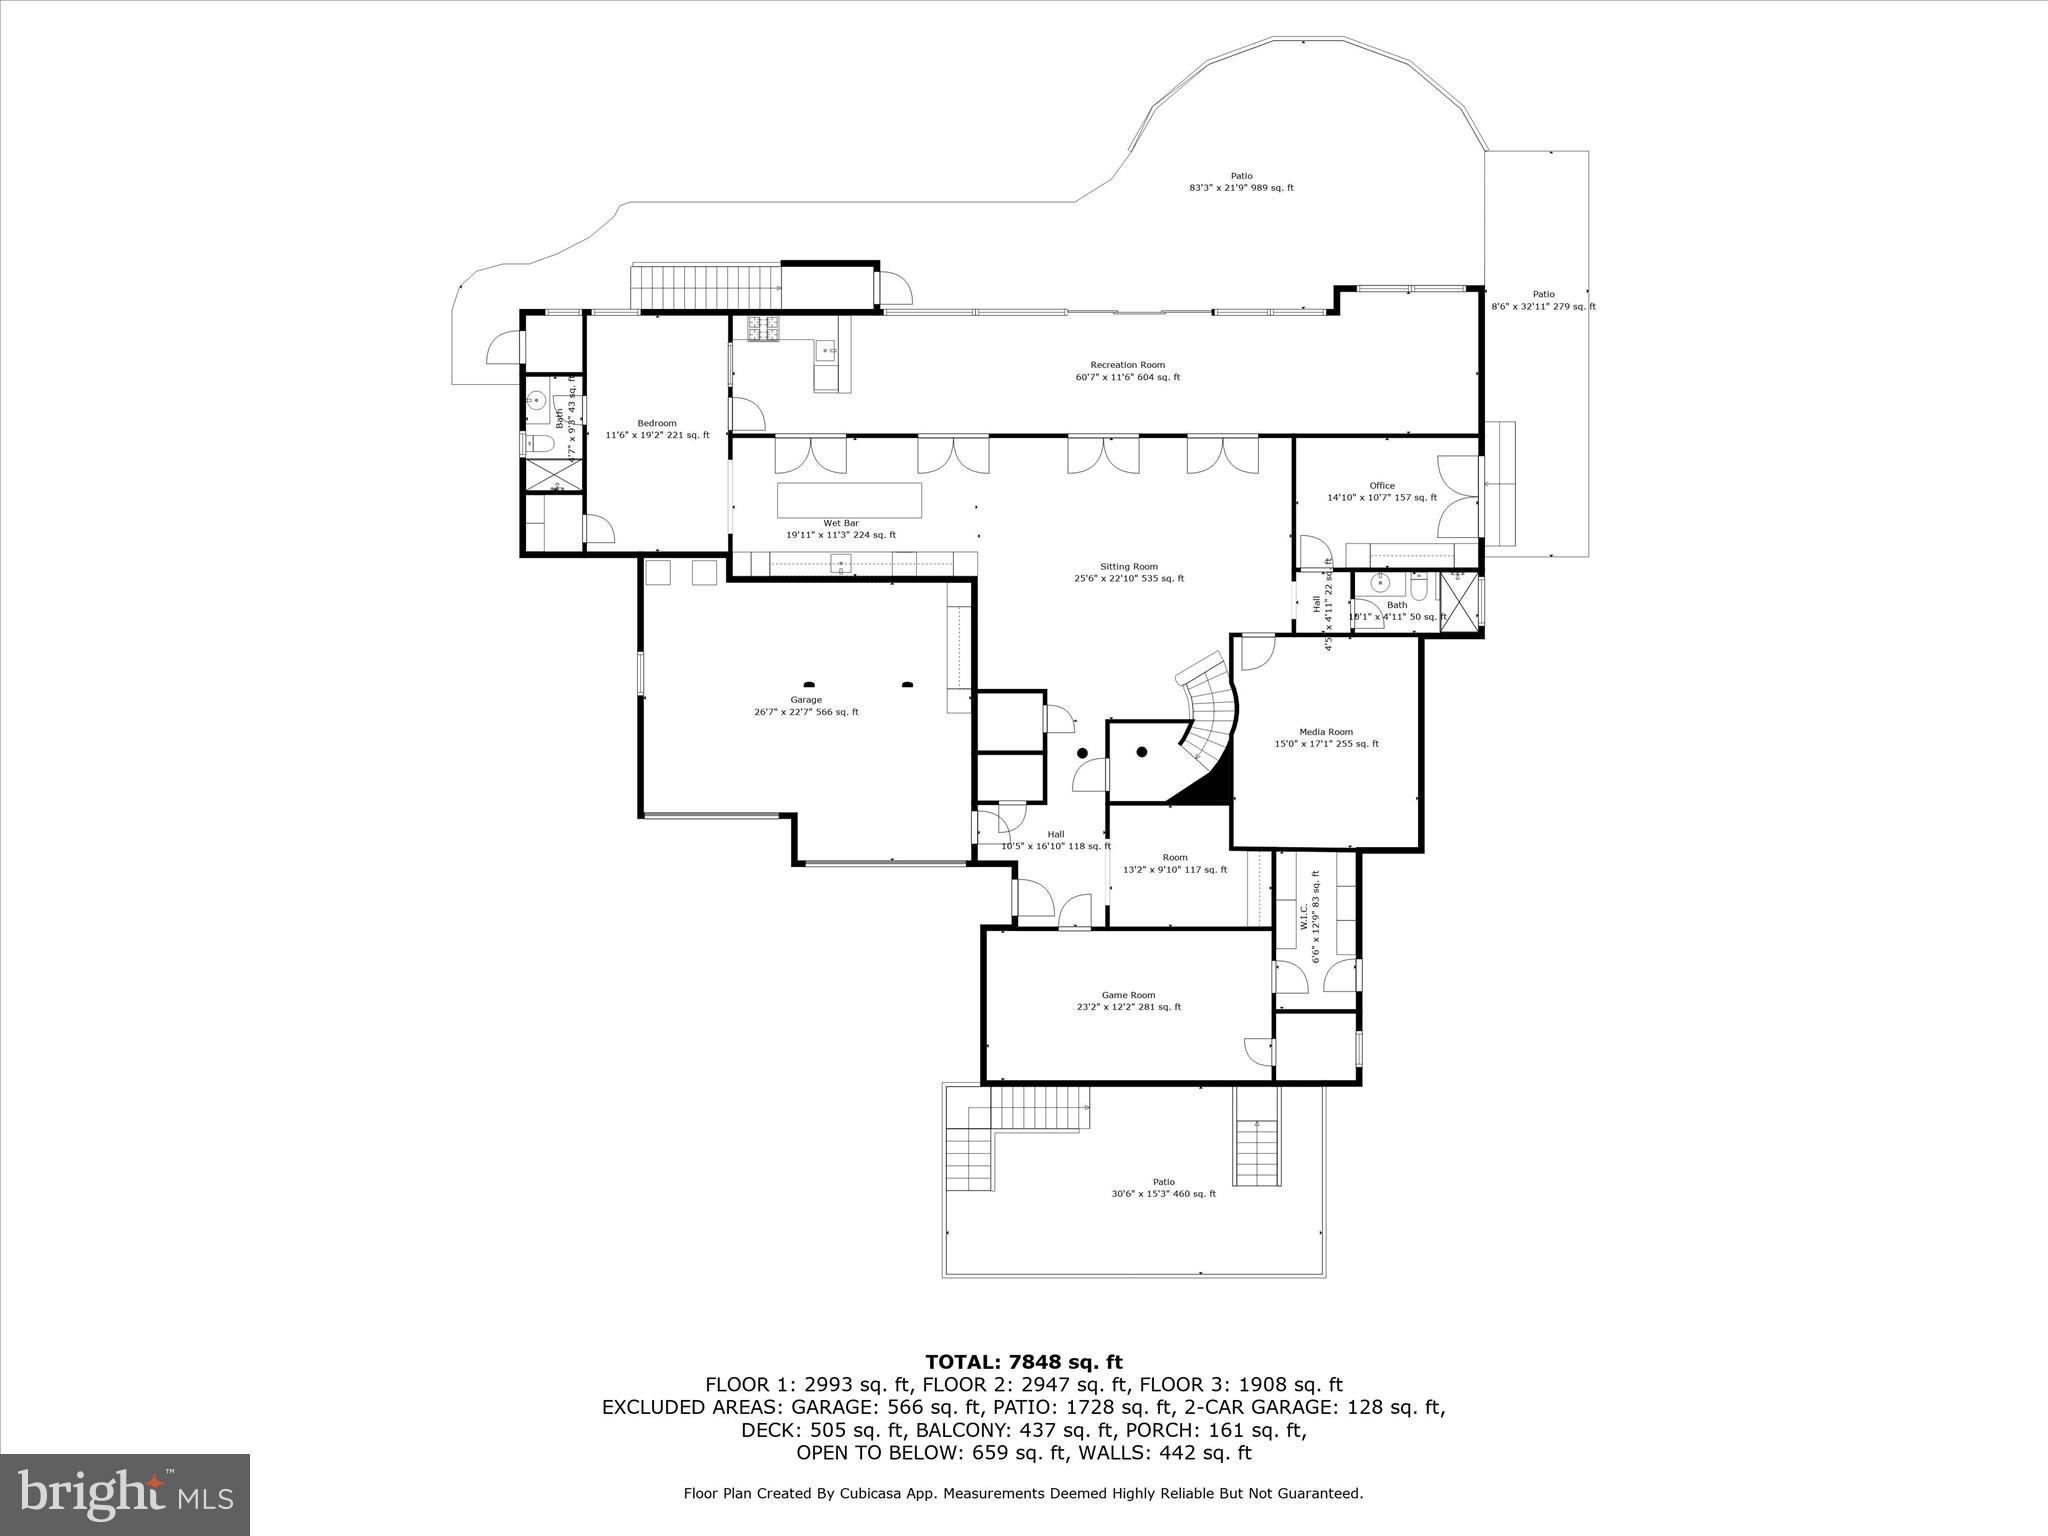
    7848.0

  • Basement YN

    NO

  • Cooling YN

    YES

  • Cooling

    Central Air, Ceiling Fan(s), Geothermal, Gas

  • Fireplace YN

    YES

  • Heating YN

    YES

  • Heating

    Exhaust Fan, Geothermal, Propane, Forced Air, Zoned, Heat Pump

  • Main Level Bedrooms

    1

  • Pet friendly

    N/A

Exterior

  • Garage

    Yes

  • Garage spaces

    2

  • Construction Materials

    Cement Siding, Frame, HardiPlank Type, Stone

  • Other Exterior Features

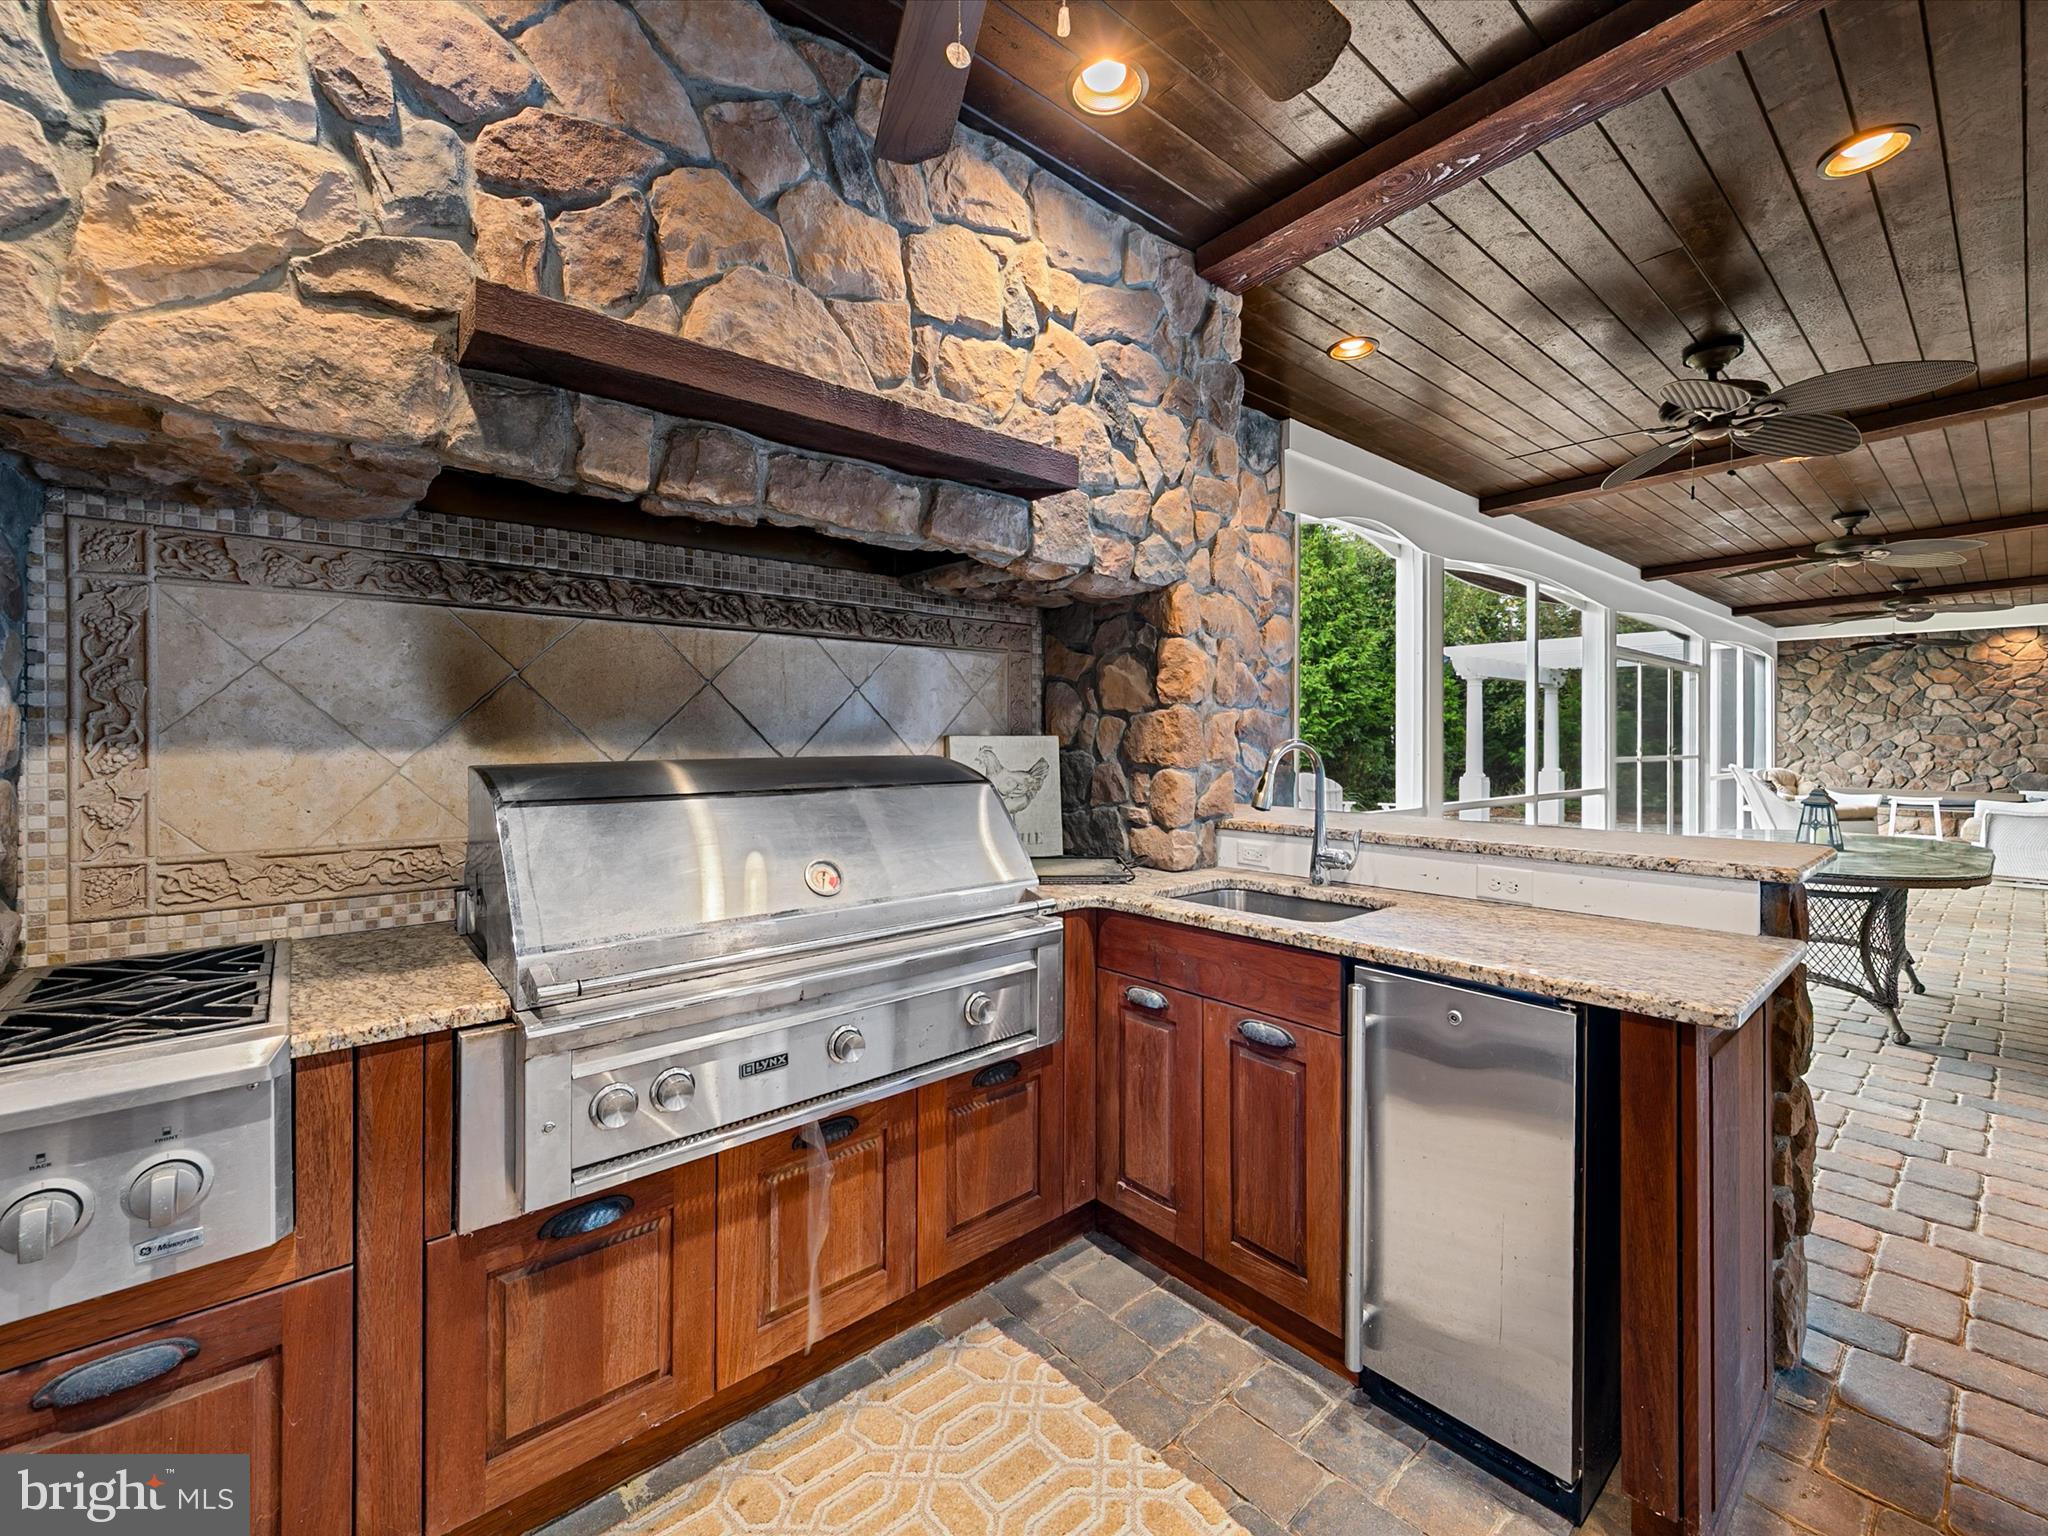
    Barbecue, Tennis Court(s), Other, Balcony, Lighting, Storage

  • Parking

    Oversized, Garage Door Opener, On Street, Garage, Driveway, Inside Entrance, Attached

  • Patio and Porch Features

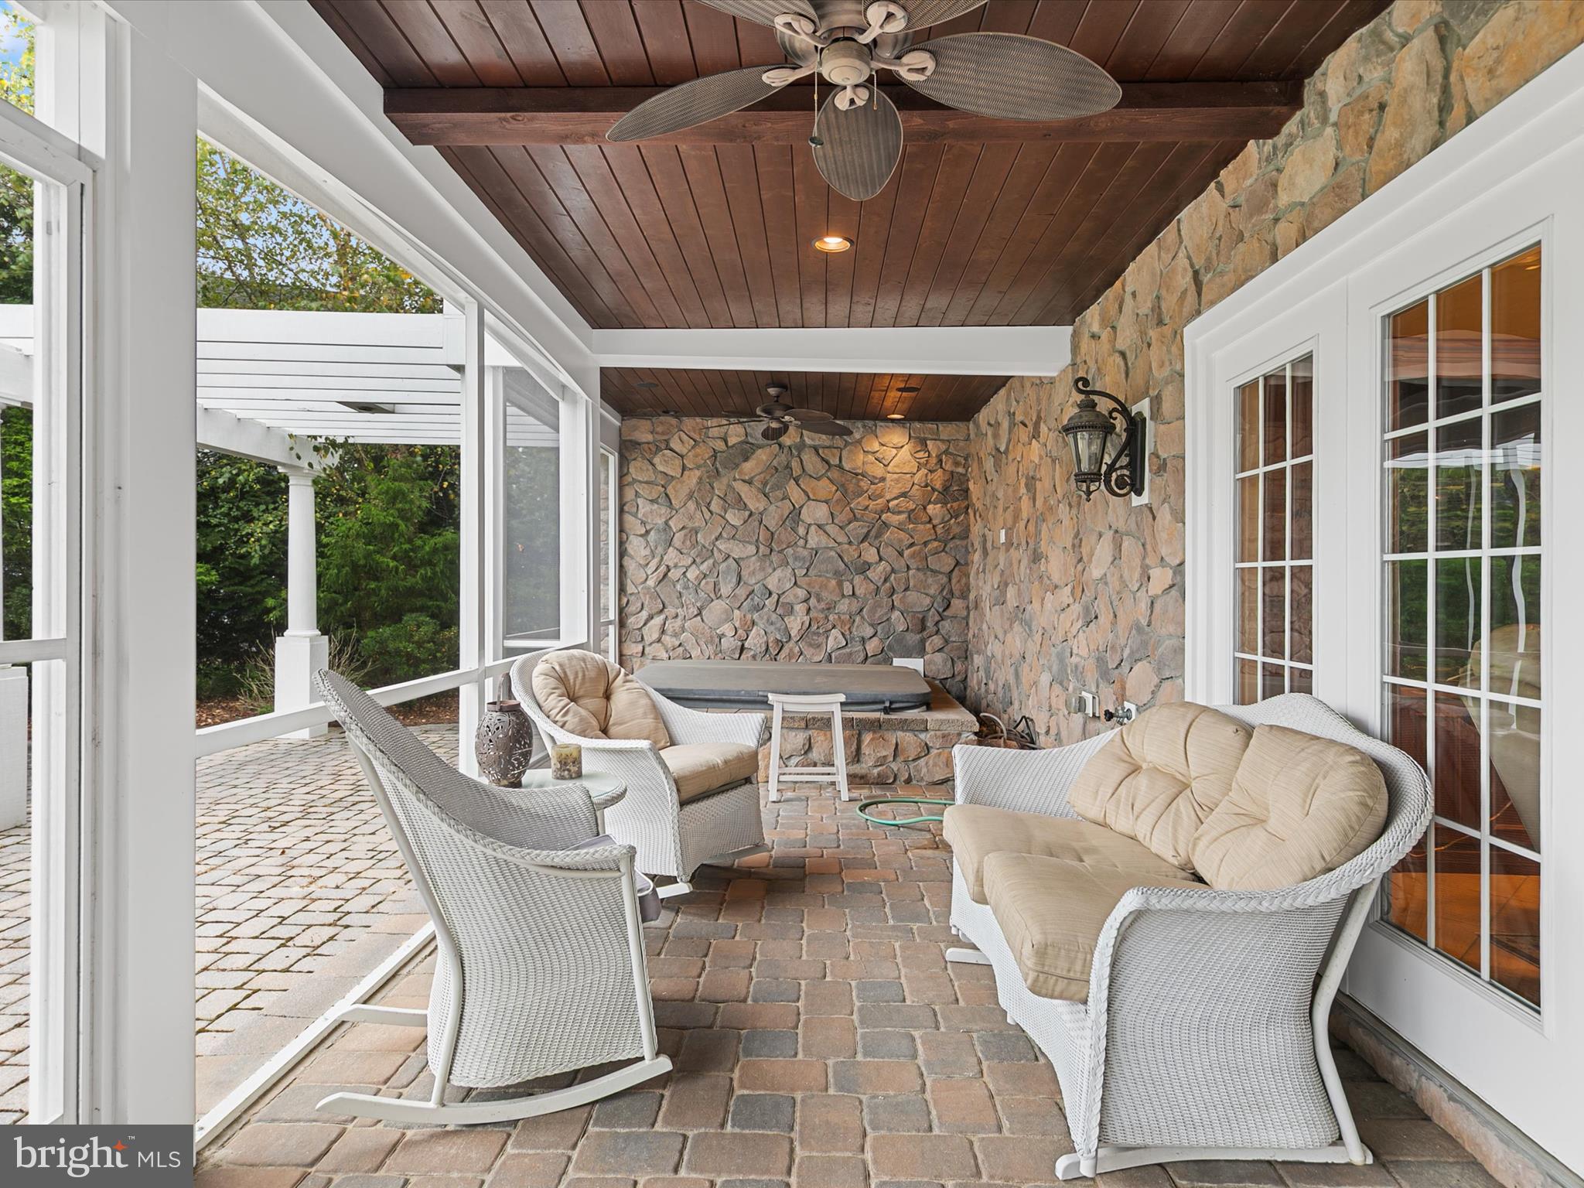
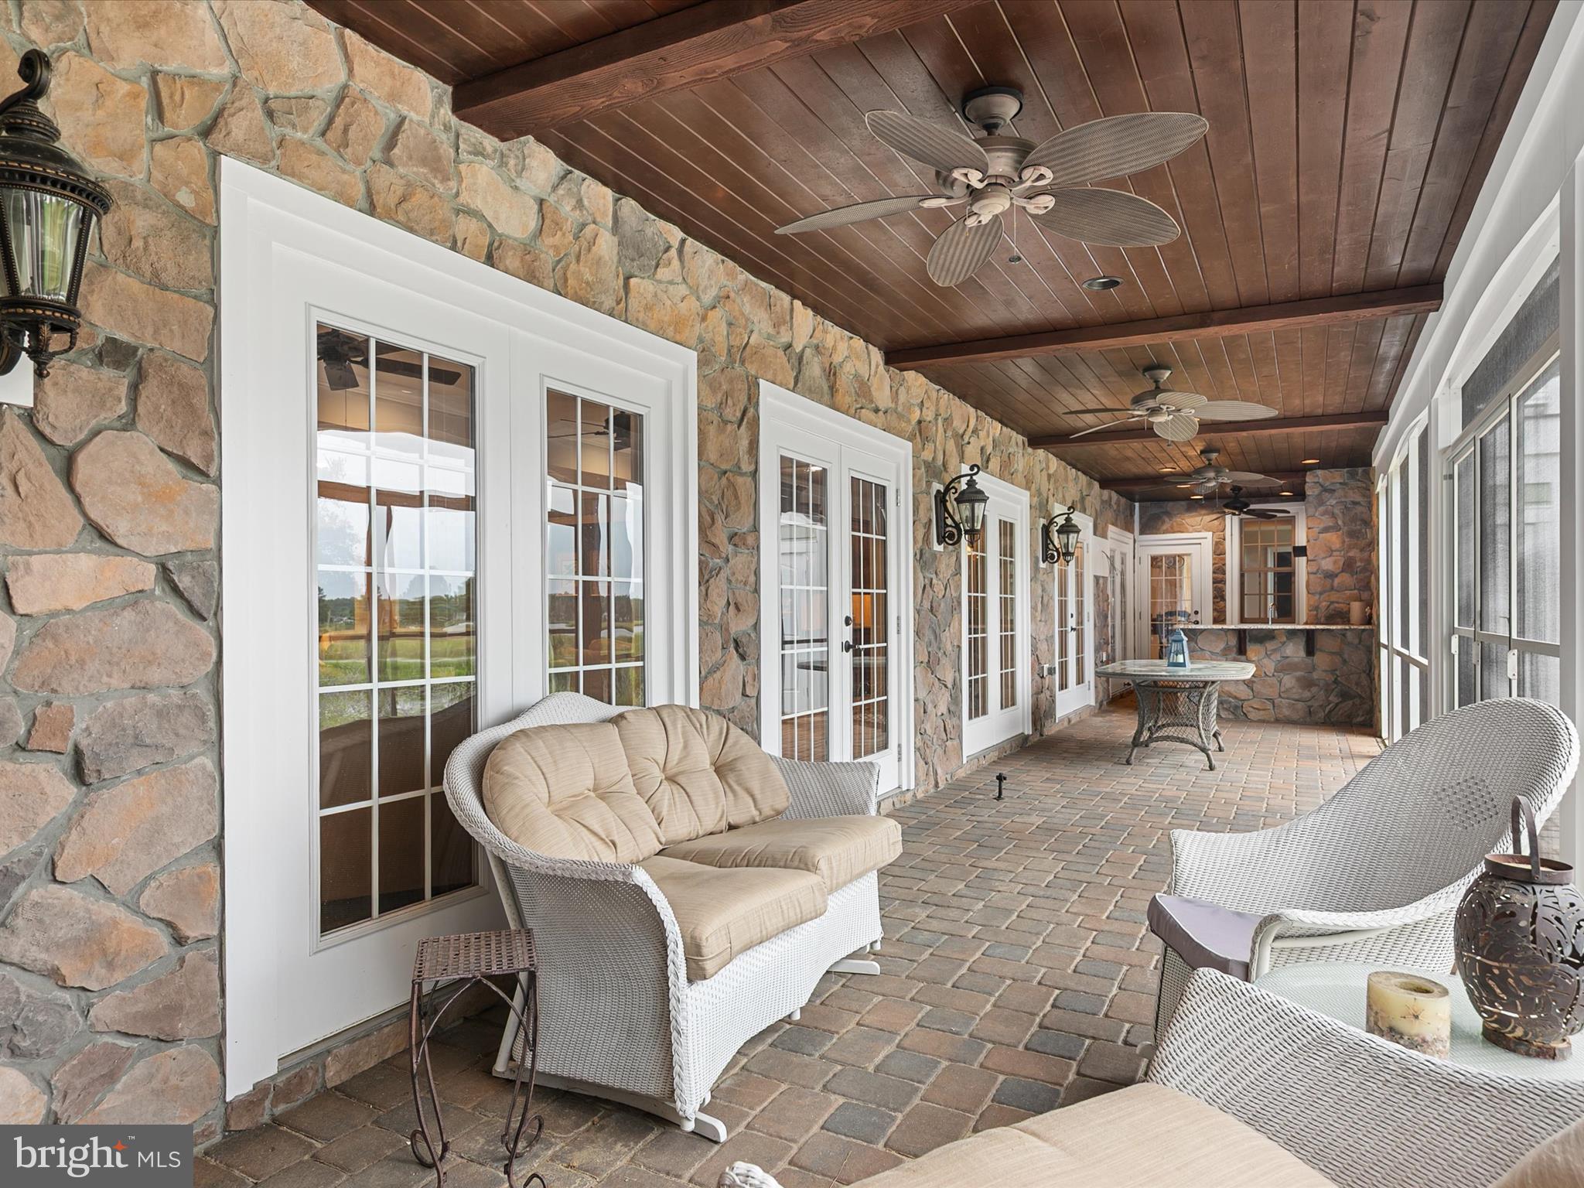
    Deck, Enclosed, Patio, Porch, Screened, Terrace

  • Pool

    Yes

  • Pool Features

    Community, Lap

  • Waterfront YN

    NO

  • View

    Water, Bay, Canal, Creek/Stream, Lake, Panoramic, Pond, Trees/Woods, Garden, Scenic

Area & Lot

  • Lot Features

    Cul-De-Sac, Front Yard, Cleared, Back Yard, Waterfall

  • Lot Size(acres)

    0.23

  • Lot Size(square feet)

    10,018

  • Property Type

    Residential

  • Property Sub Type

    Single Family Residence

  • Architectural Style

    Mediterranean, Traditional

Price

  • Sales Price

    $2,500,000
  • Financing Options

    Conventional

  • Sq. Footage

    7,848

  • Price/SqFt

    $318

HOA

  • Association

    YES

  • Association Fee

    $1,205

  • Association Fee Frequency

    Quarterly

  • Association Fee Includes

    N/A

School District

  • Elementary School

    N/A

  • Middle School

    N/A

  • High School

    SUSSEX CENTRAL

Property Features

  • New Construction

    NO

  • Accessibility Features

    Therapeutic Whirlpool, Accessible Elevator Installed

  • Association Amenities

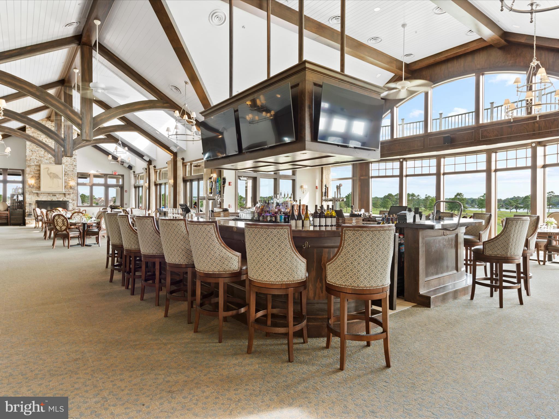
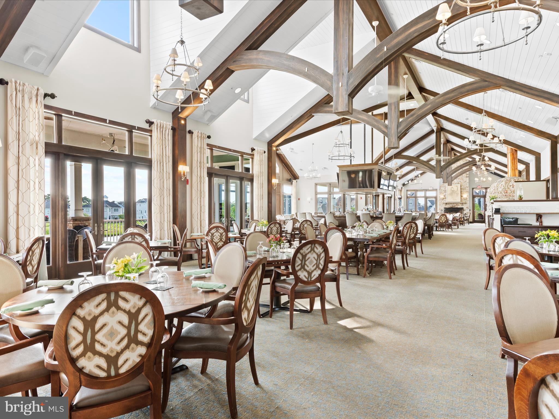
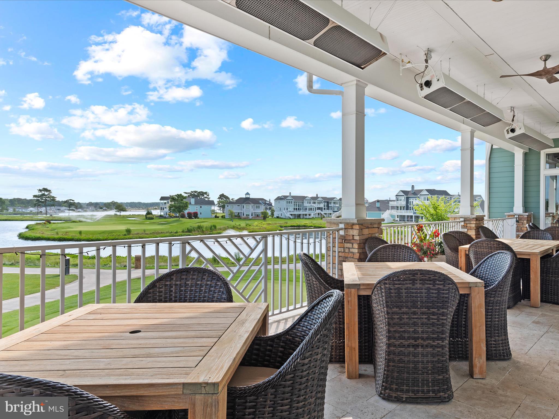
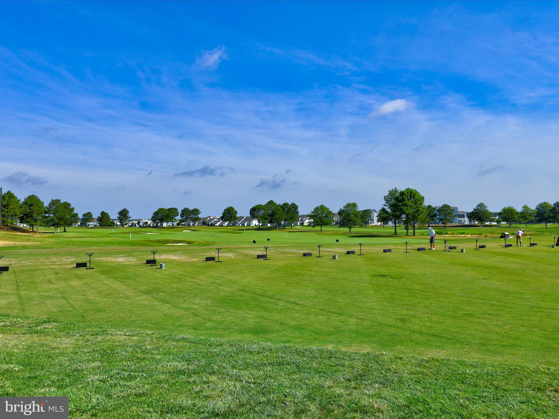
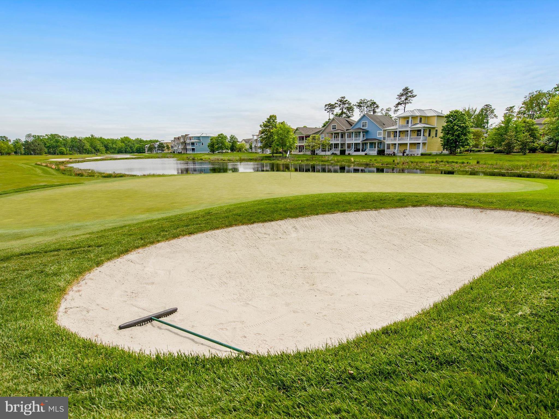
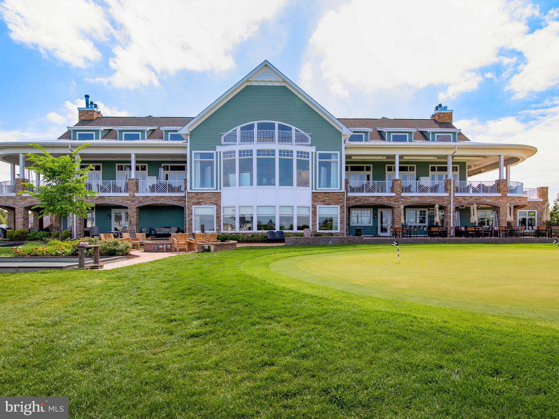
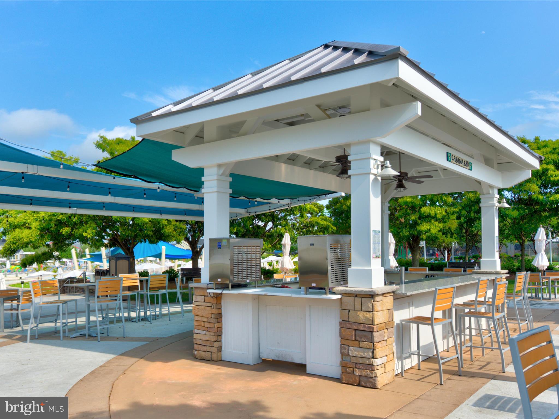
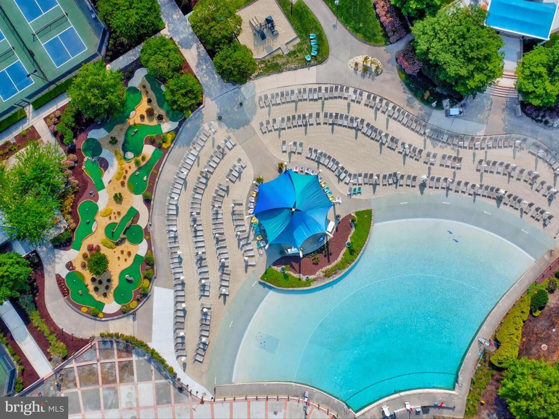
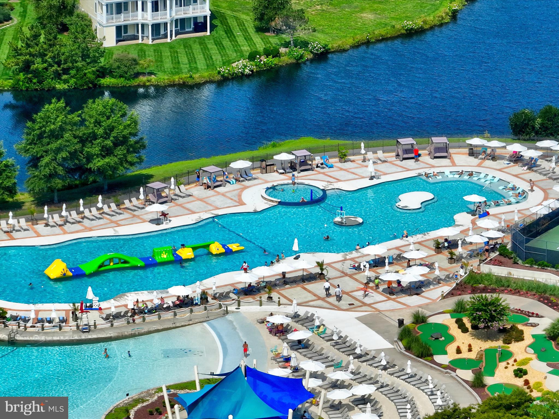
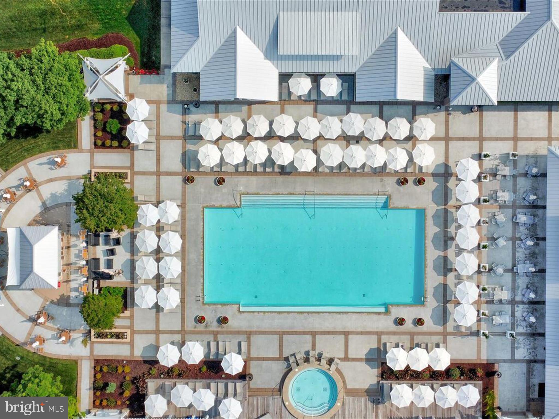
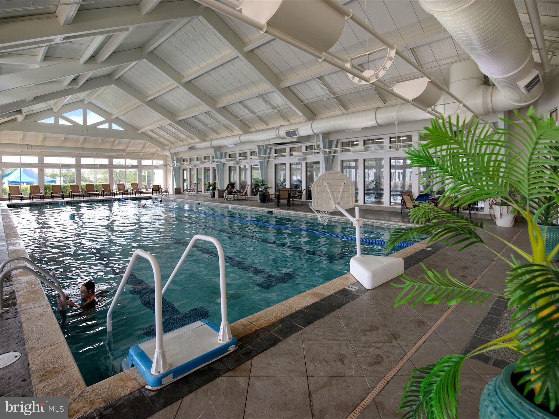
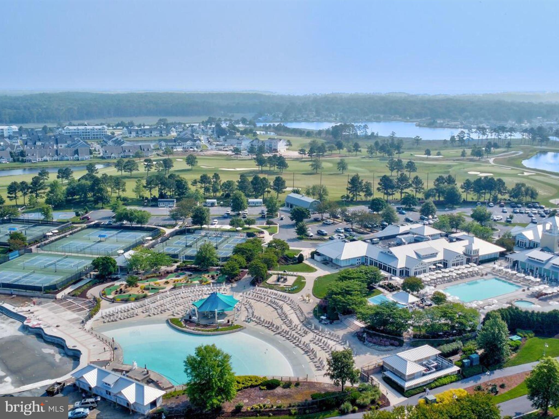
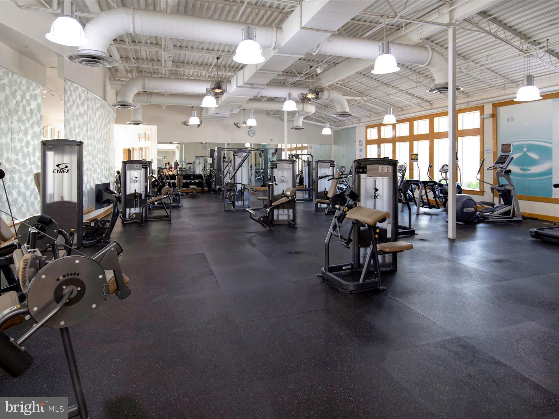
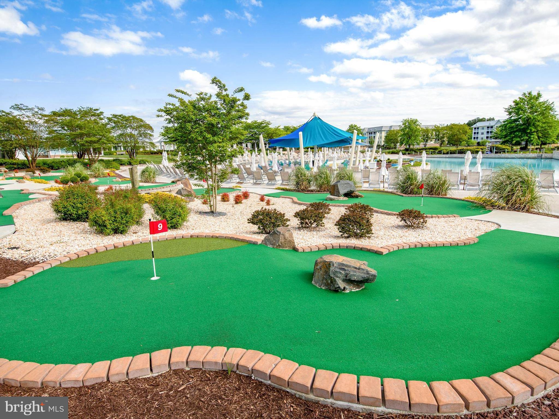
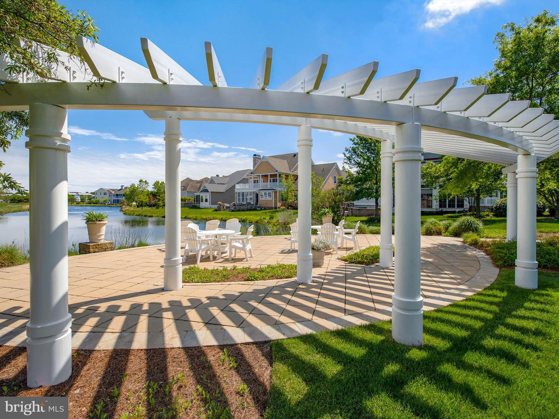
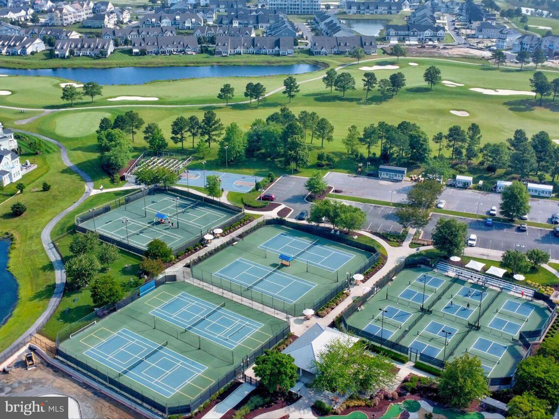
    Fitness Center, Golf Course, Party Room, Sauna, Tennis Court(s), Billiard Room, Clubhouse, Security, Beach Access, Basketball Court, Trail(s), Gated, Spa/Hot Tub, Jogging Path, Boat Dock, Playground, Recreation Facilities, Sport Court

  • Foundation Details

    Slab

  • Senior Community YN

    NO

  • Sewer

    Public Sewer

  • Water Source

    Public

Schedule a Showing

Showing scheduled successfully.

<
>
IN PERSON
VIA CHAT

What is 3 + 4 ?


Change time

Mortgage calculator

Estimate your monthly mortgage payment, including the principal and interest, property taxes, and HOA. Adjust the values to generate a more accurate rate.

Your payment

Principal and Interest:

$

Property taxes:

$

HOA fees:

$

Total loan payment:

$

Total interest amount:

$

Location

County

SUSSEX

Elementary School

Middle School

High School

SUSSEX CENTRAL

Listing Courtesy of JAMES LATTANZI, Northrop Realty

RealHub Information is provided exclusively for consumers' personal, non-commercial use, and it may not be used for any purpose other than to identify prospective properties consumers may be interested in purchasing. All information deemed reliable but not guaranteed and should be independently verified. All properties are subject to prior sale, change or withdrawal. RealHub website owner shall not be responsible for any typographical errors, misinformation, misprints and shall be held totally harmless.

Agent Sharon Lelm

AGENT

Sharon Lelm

Call Sharon today to schedule a private showing.


* Listings on this website come from the FMLS IDX Compilation and may be held by brokerage firms other than the owner of this website. The listing brokerage is identified in any listing details. Information is deemed reliable but is not guaranteed. If you believe any FMLS listing contains material that infringes your copyrighted work please click here to review our DMCA policy and learn how to submit a takedown request.© 2024 FMLS.
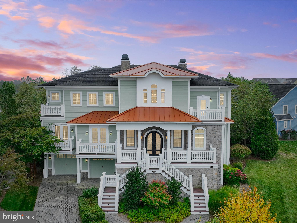
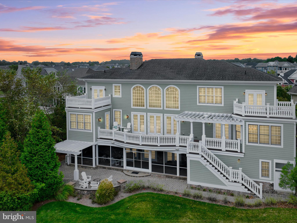
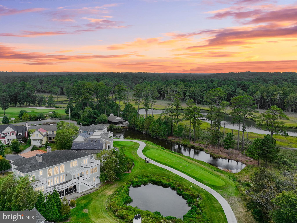
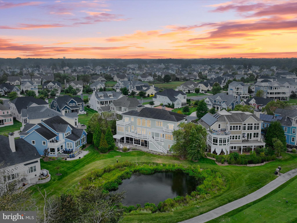
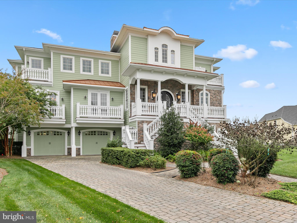
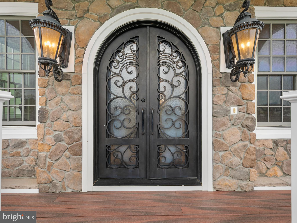
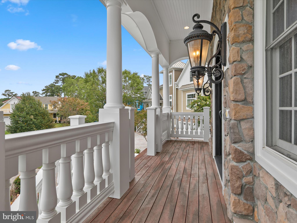
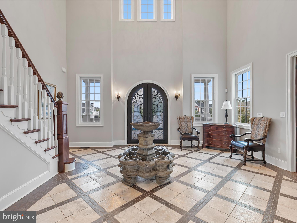
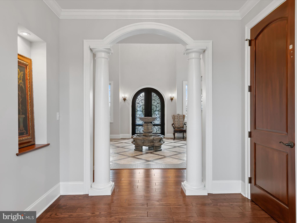
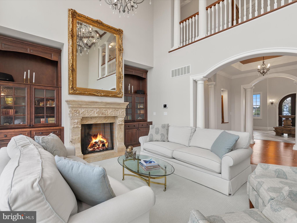
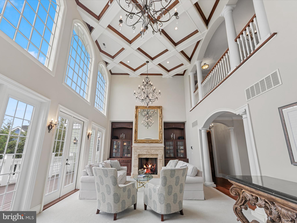
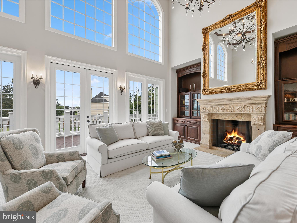
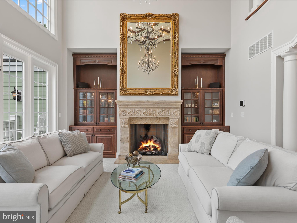
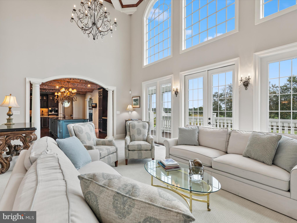
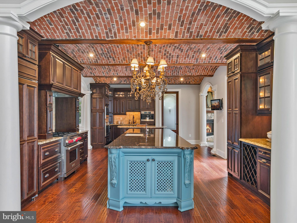
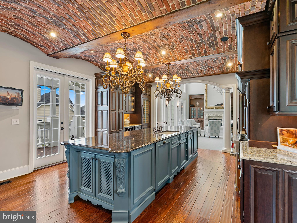
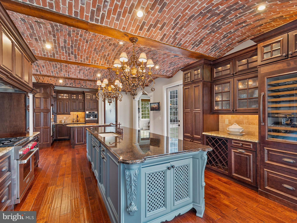
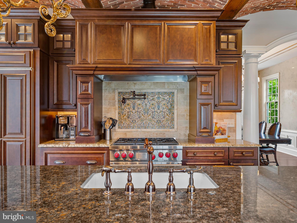
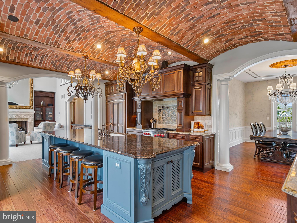
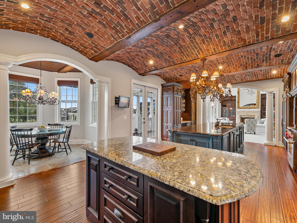
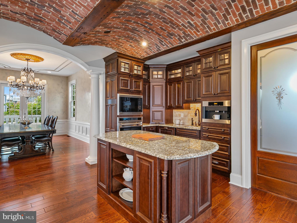
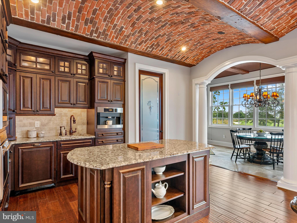
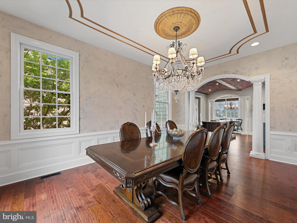
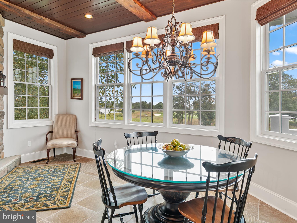
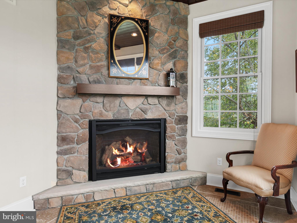
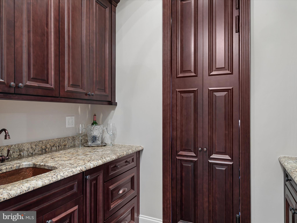
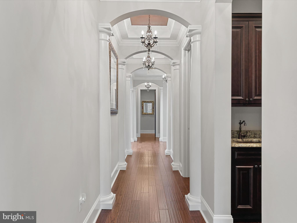
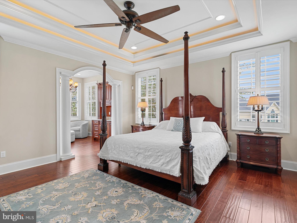
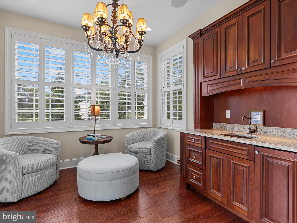
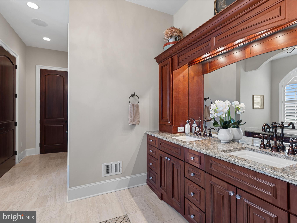
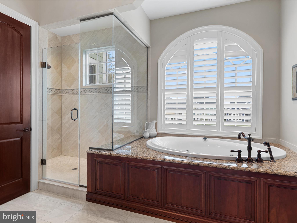
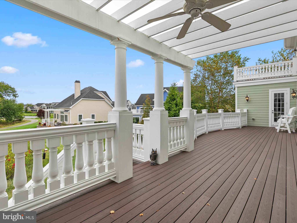
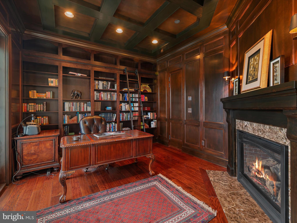
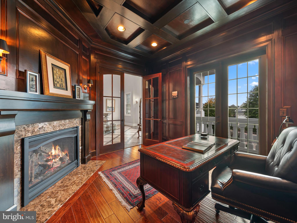
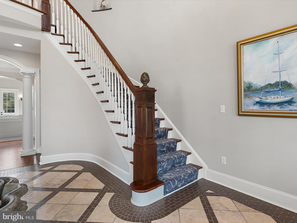
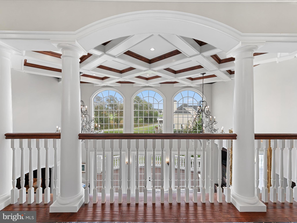
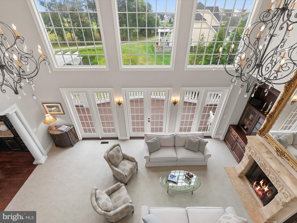
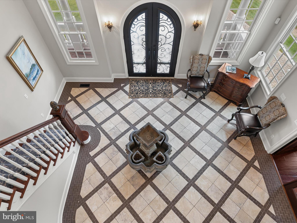
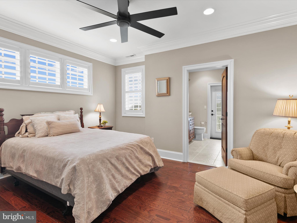
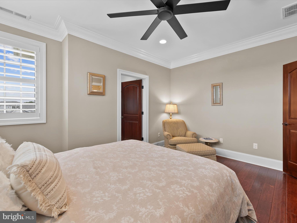
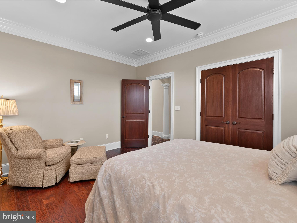
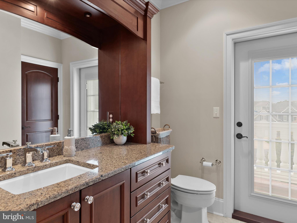
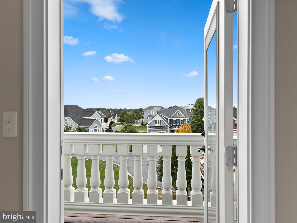
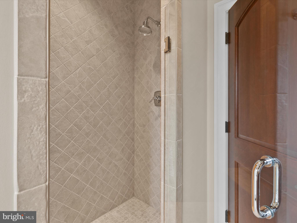
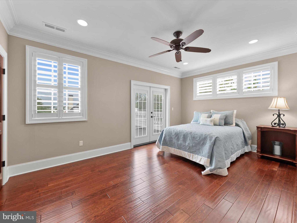
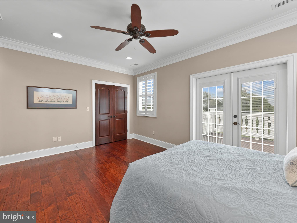
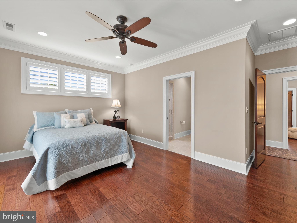
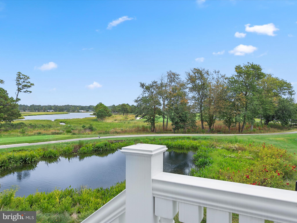
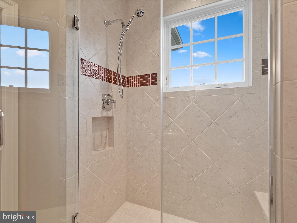
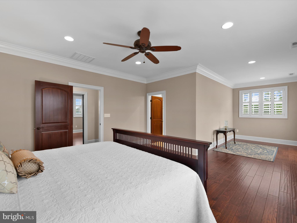
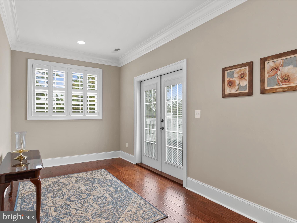
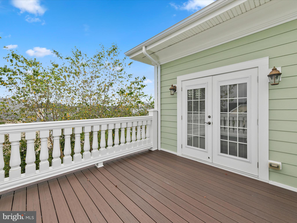
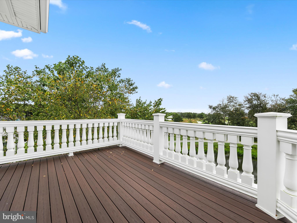
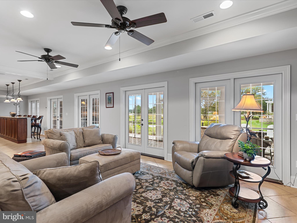
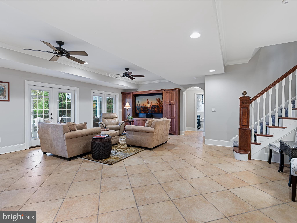
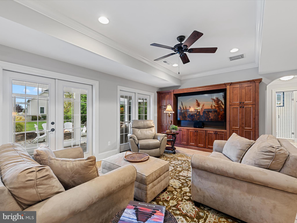
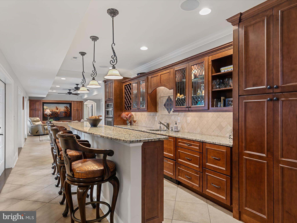
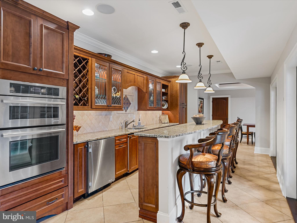
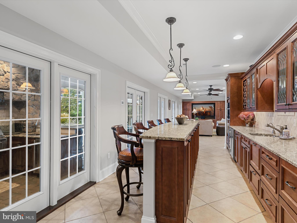
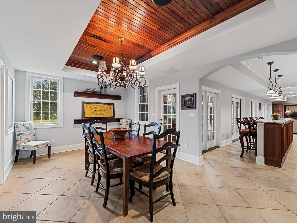
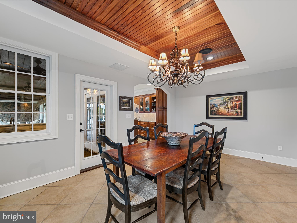
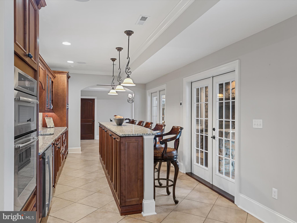
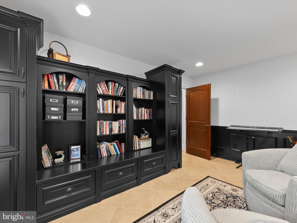
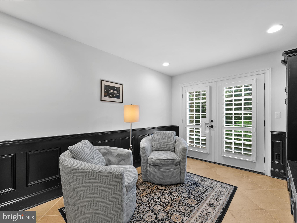
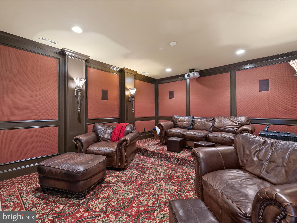
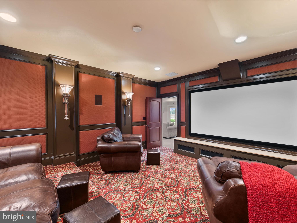
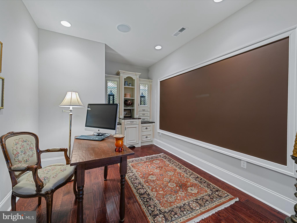
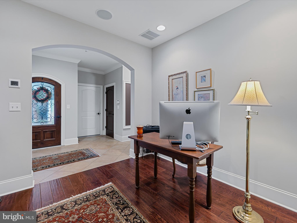
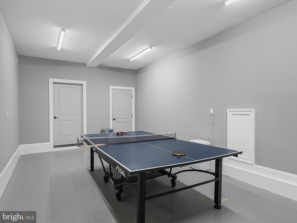
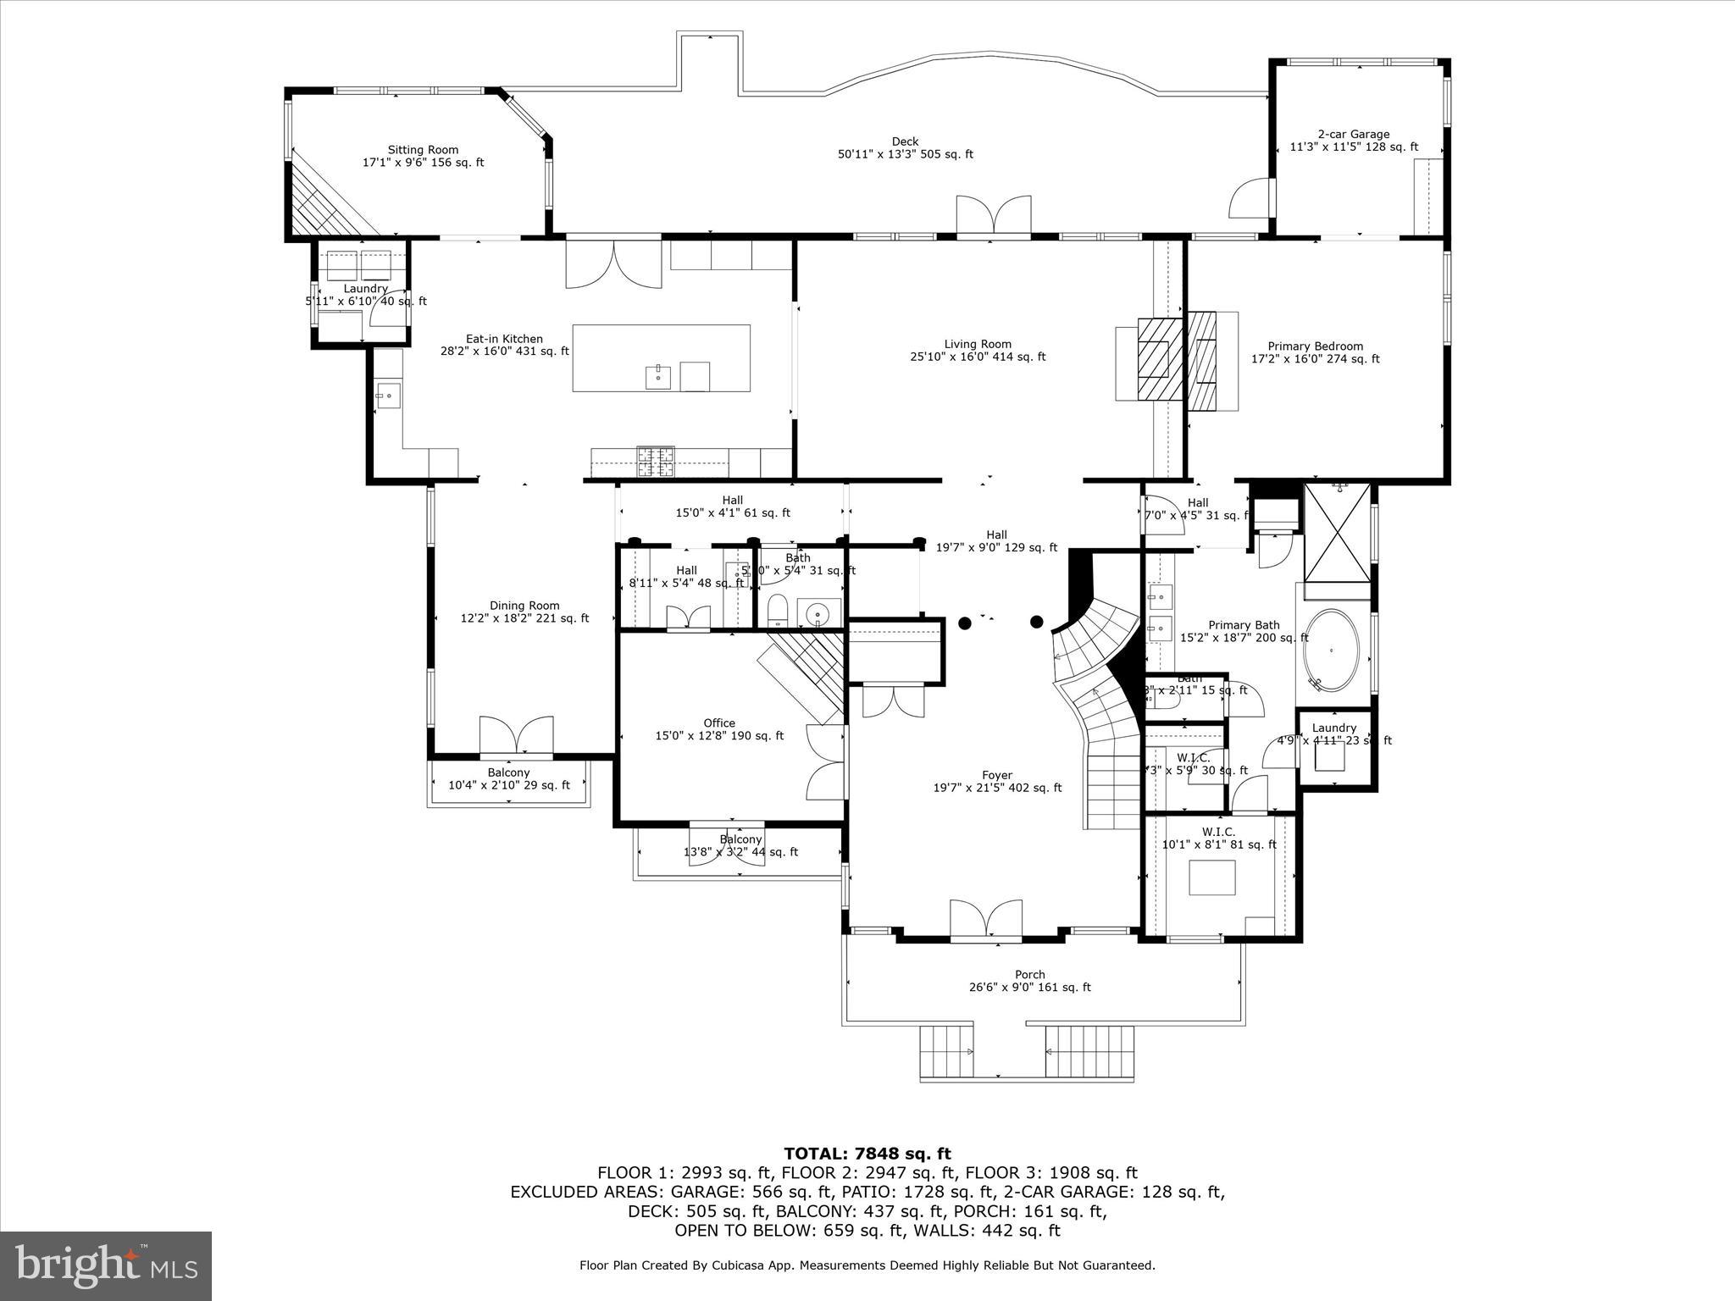
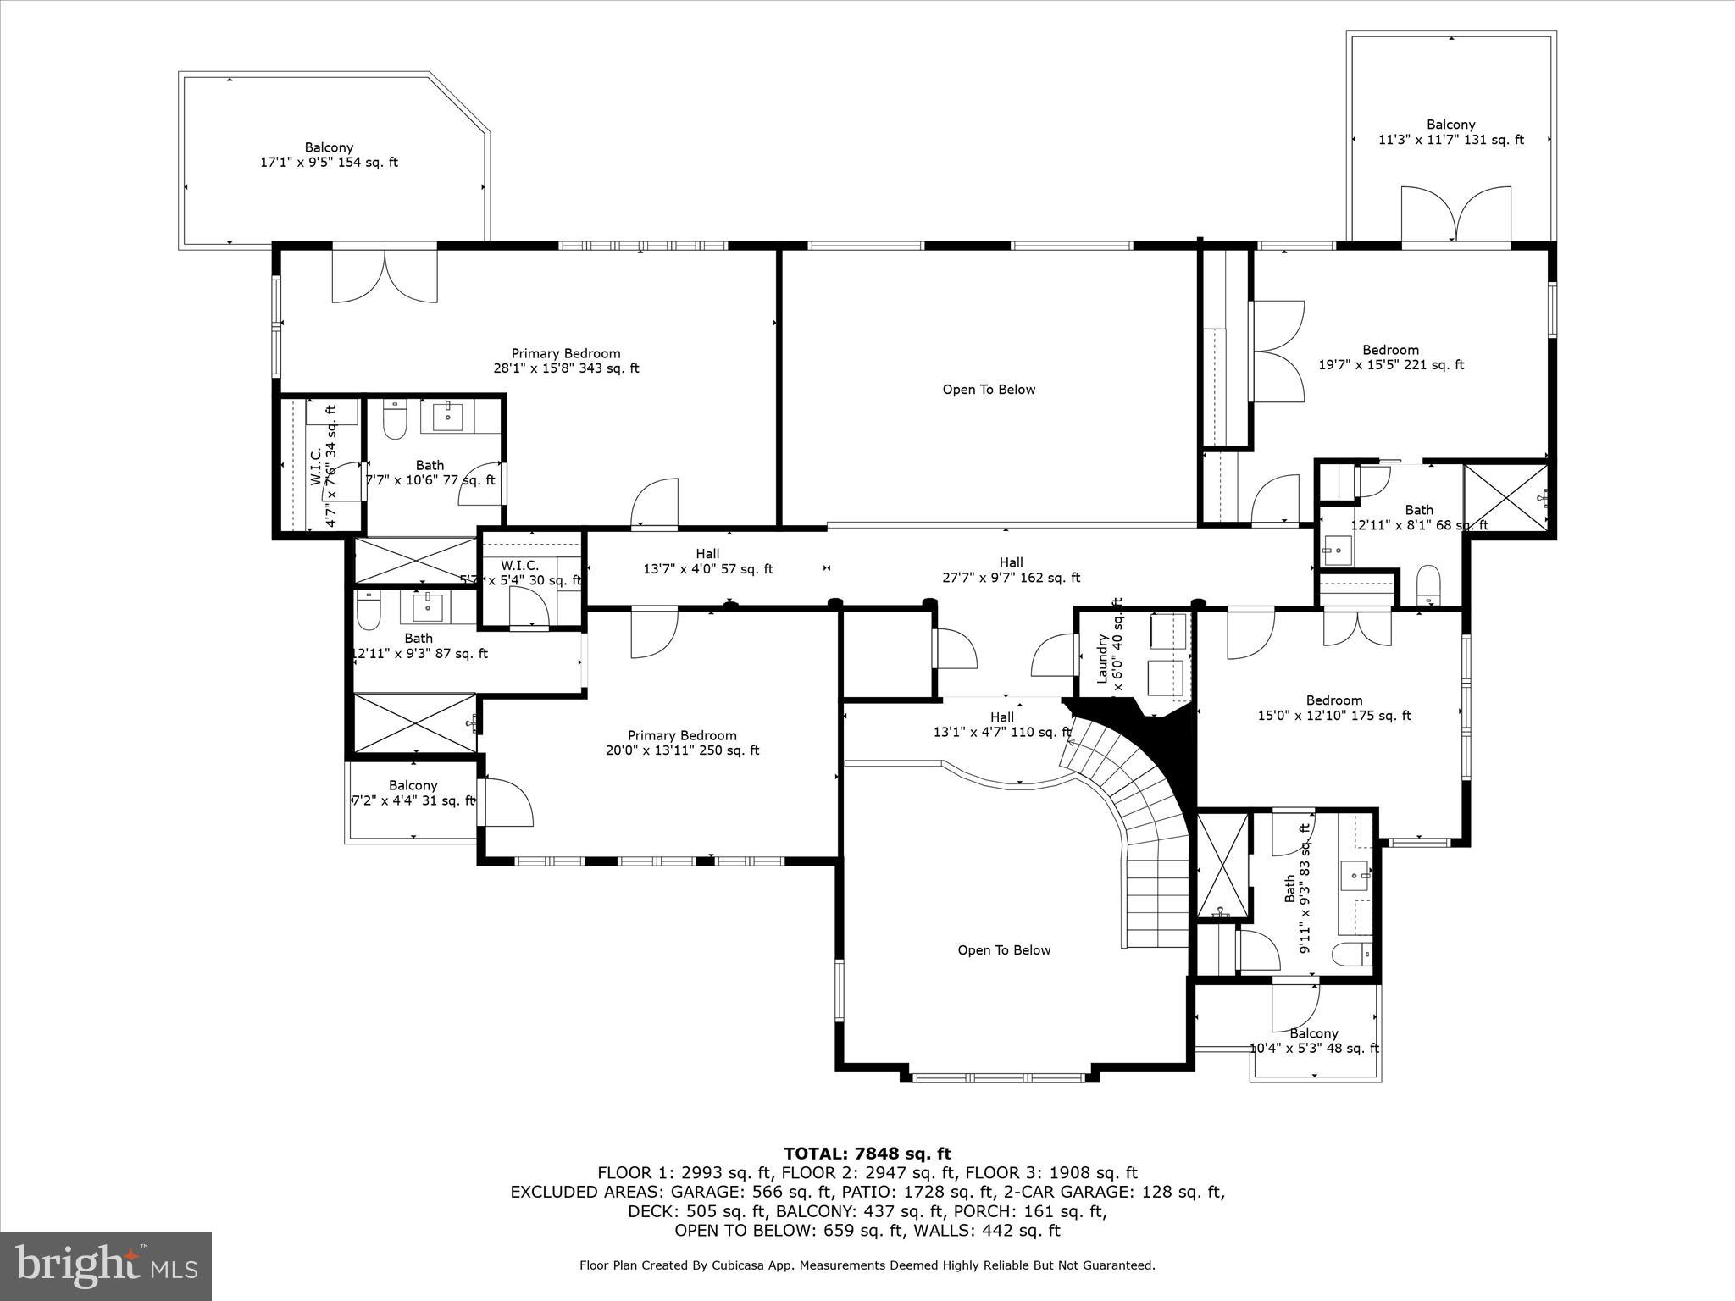
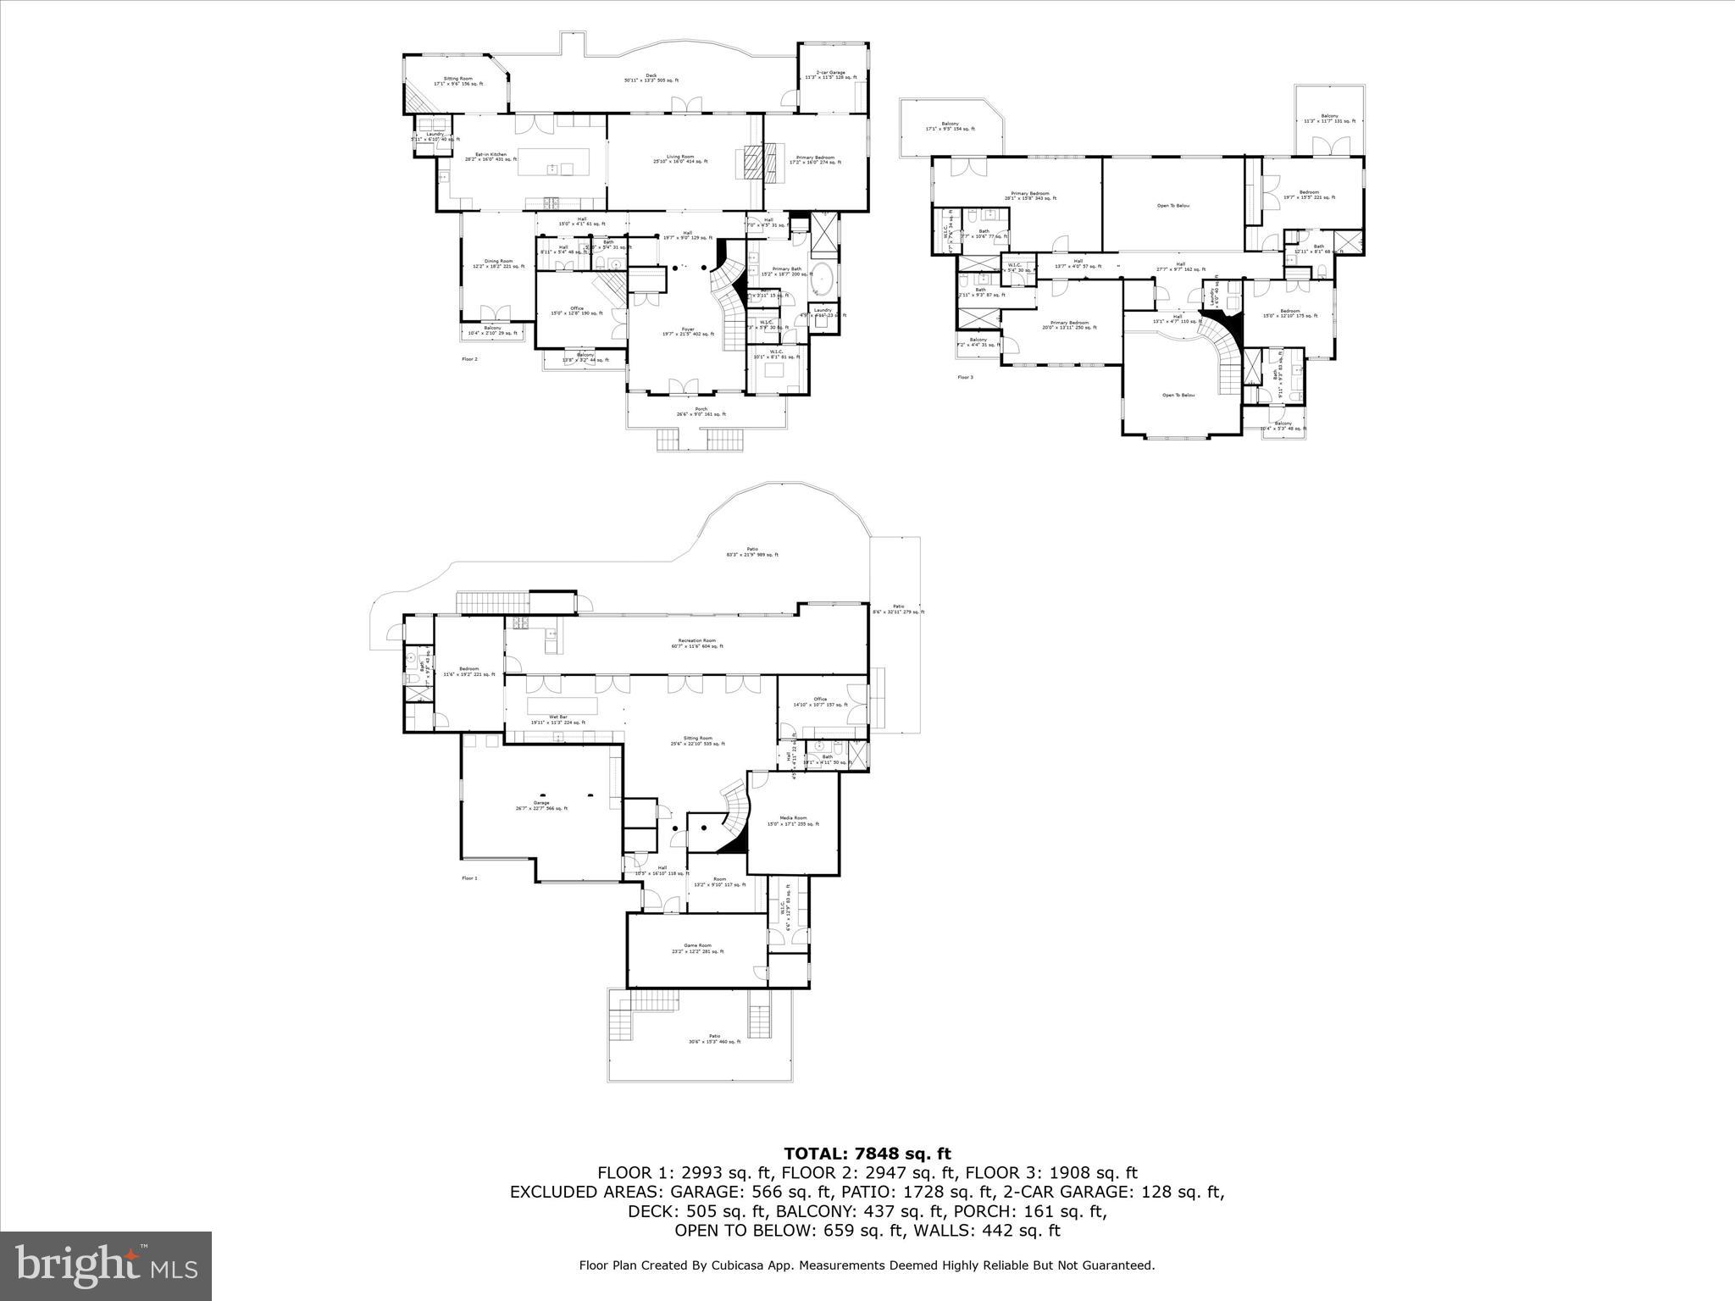
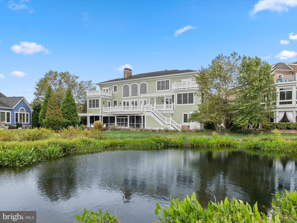
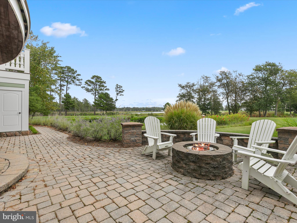
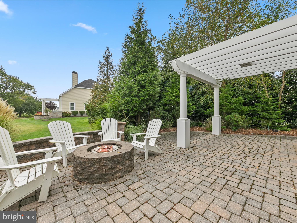
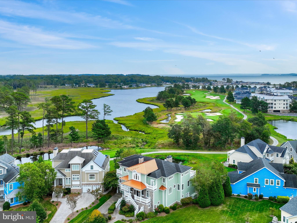
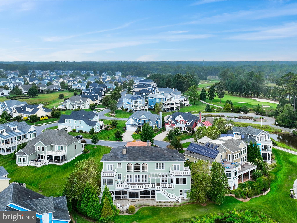
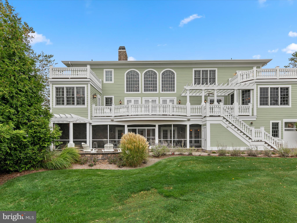
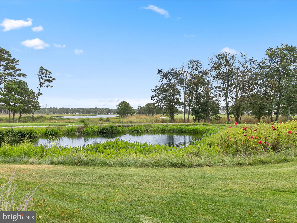
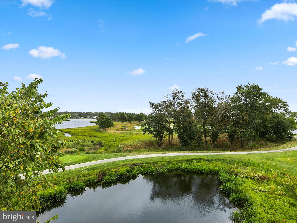
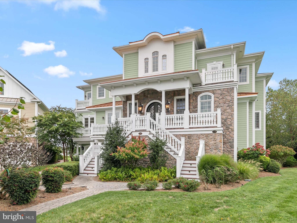
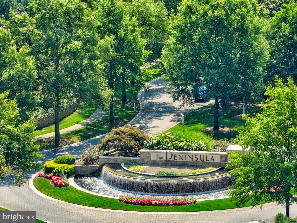
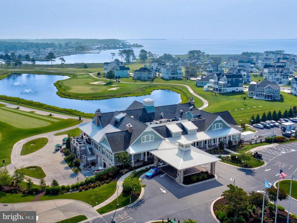
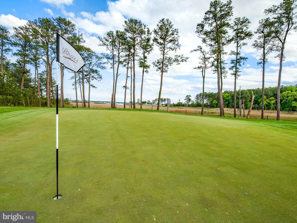
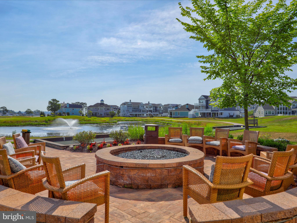
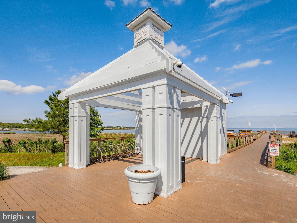
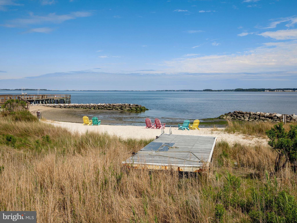
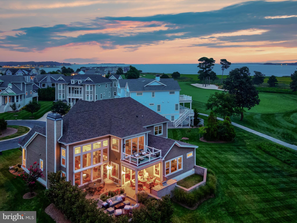
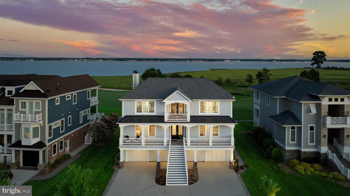
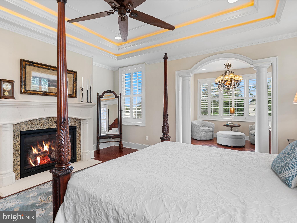
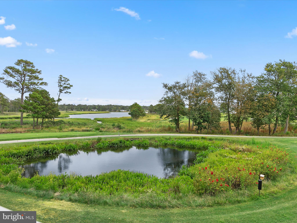
Introducing 24500 Kayakers Path, an exceptional Echelon custom home, thoughtfully positioned with two lots for space and privacy, in the sought-after community of The Peninsula on the Indian River. Combining coastal living with indoor and outdoor Mediterranean cues, a commanding exterior elevation rises up with a dramatic dual staircase articulated with robust balusters to welcome guests into a covered portico. Impressive entry doors with a sweeping arch atop are layered with iron and glass, setting the stage for what is to come inside. With interiors reminiscent of an Italian villa, a generous, two-story foyer is embellished with a deep coffered ceiling that is artfully crafted on a diagonal and is repeated in the pattern on the stone floor tile below. Arrival is celebrated in the piazza-styled entry foyer wrapped by a dramatic winding-stair; .and sided by a formal study clad in rich wood paneling, library built-ins, and a gas fireplace. With light streaming from a Palladian window, the extended foyer is flanked by a formal hall punctuated with engaged columns, mini-coffers and chandeliers that unfold as a foreshadow to the inspiring two-story great room beyond. Bathed in the light from a wall of stacked windows and atrium doors that frame panoramic views of the Lingo Creek and the Jack Nicklaus Signature golf course grounds, the great room boasts paired chandeliers and diagonal coffering on axis with a generous cast stone fireplace on one side, and a pair of strong architectural columns and arched opening inviting family and friends into an experiential, Italian cook’s kitchen like none other. A dramatic barrel-vaulted brick ceiling presides over an expansive contrast entertainer’s island, secondary-island, and professional appliances, luxuriantly finished in cabinetry panels and stainless steel. Spaces that radiate about the gourmet kitchen at the heart of the home include a waterside breakfast room with a stone fireplace and wood plank ceiling, a banquet-sized dining room with Venetian plaster over raised-rail and stile wainscoting, and a fully outfitted butler’s service pantry. This extraordinary floor plan together with architectural details and unifying elements are purposed to create spaces for grand-scale entertaining, while a private owner’s suite wing is outfitted with a cove-lit ceiling, fireplace, wet bar, sitting room, balcony and luxury bath that provide perfected main level living. The main level is completed by a finely finished elevator that services all three levels. Upstairs, there are four ensuite bedrooms, each with a private bath, walk-in closet, and balcony to enjoy magnificent views from sunrise to sunset. On the lower-level, high ceilings, full daylight, and an exceptional space plan invite additional living and entertaining with amenities at every turn. A second kitchen stands at the ready for large or catered gatherings and is located conveniently behind a central wet bar. Serve guests in the adjacent dining room toasting special moments before taking in a movie in the fully outfitted theater. The perfect completion to the thoughtful design of the lower level includes the library and music room, a nanny's office, a game room, and hobby room with abundant storage and organization options. Outside, a gas fire pit, and patio are surrounded by water views, seasonal blooms, and lush green grass that expands into an adjacent lot for more than generous outdoor living. Bring your dreams and come home to a very special lifestyle in a very special place on the Delmarva Peninsula where everyone of every age will enjoy bountiful adventures!

24500 KAYAKERS PATH

Message successfully sent.

What would you like to know?

What is 3 + 4 ?

I agree to receive email communication and understand I can unsubscribe at any time.

I agree to be contacted by Charis Realty Group - Christine Issler, Broker via call, email, and text for real estate services. To opt out, you can reply 'stop' at any time or reply 'help' for assistance. You can also click the unsubscribe link in the emails. Message and data rates may apply. Message frequency may vary. Privacy Policy

Related Properties

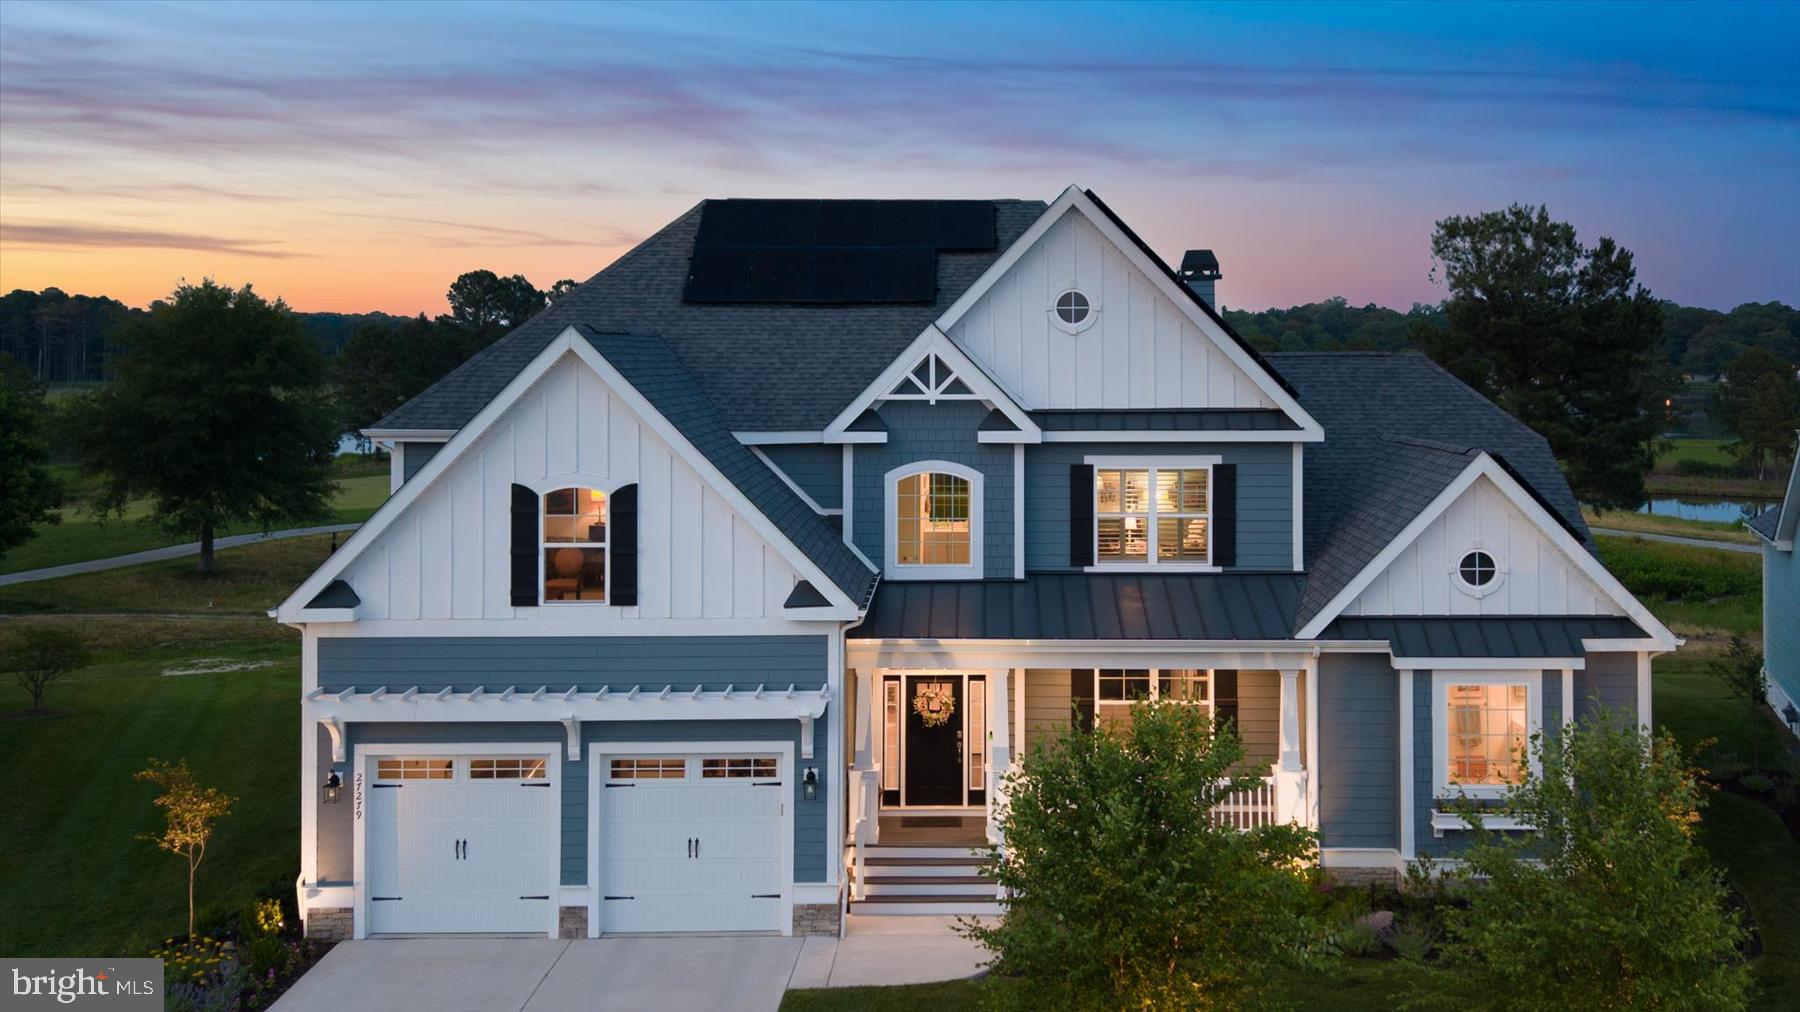
If you’ve been searching for that contemporary, coastal, custom home that can easily host a multi-generational family reunion and yet can easily be enjoyed as a cozy and intimate retreat, perfect for a couple’s relaxed life-style, welcome home. Ideally sited on a coveted premium lot with expansive water views of protected wetlands and the Peninsula’s championship golf course, this sensitively designed home marries distinctive architectural features with nature’s beauty, offering a front row seat for close-ups of Delaware’s native wildlife.
The professionally landscaped front yard cottage garden greets you upon arrival. It’s anchored by two River Birch trees and alive with colorful native perennial and pollinator plants, stone accents and low voltage lighting to create night-time drama. Once inside the spacious foyer, includes many custom architectural details, like board and batten wainscoting, shiplap accents, coffered and tray ceiling designs, crown moldings, and wide-plank, hand-scraped hickory hardwood flooring. Window treatments include remote-controlled, hard-wired, pirouette electronic shades and contemporary 2 ½” blade shutters. Designer light fixtures enhance the home’s coastal charm. Sonos built-in ceiling speakers allow you to play whatever music your heart desires. The great room’s exceptional features include a dramatic two-story wall of windows that flood the home with natural light and a soaring two-story stacked stone gas fireplace flanked by custom built-in cabinetry accented with lighted display shelves behind glass paneled doors.
The first floor boasts two primary suites. The main owner's suite, a tranquil retreat focused on the spectacular views, features a sitting area, tray ceiling, a shiplap accent wall, dual custom walk-in closets, and a large spa-inspired bath. The second owner’s suite features a wall of windows offering sweeping views of the golf course, wetlands, local wildlife and also has a walk-in closet and an ensuite bath. Centrally located as part of the great room, the kitchen is anchored by a generous quartz-surfaced island faced in shiplap, providing a natural gathering spot. GE Monogram stainless steel appliances, including a 48” side-by-side refrigerator, a six-burner gas range and a suite of professional grade appliances that complete the space. Soft-close custom 42” cabinets are topped with lighted display areas that add another unique design detail. Two pantries, one a walk-in, and a large farmhouse sink enhance the kitchen’s easy functionality.
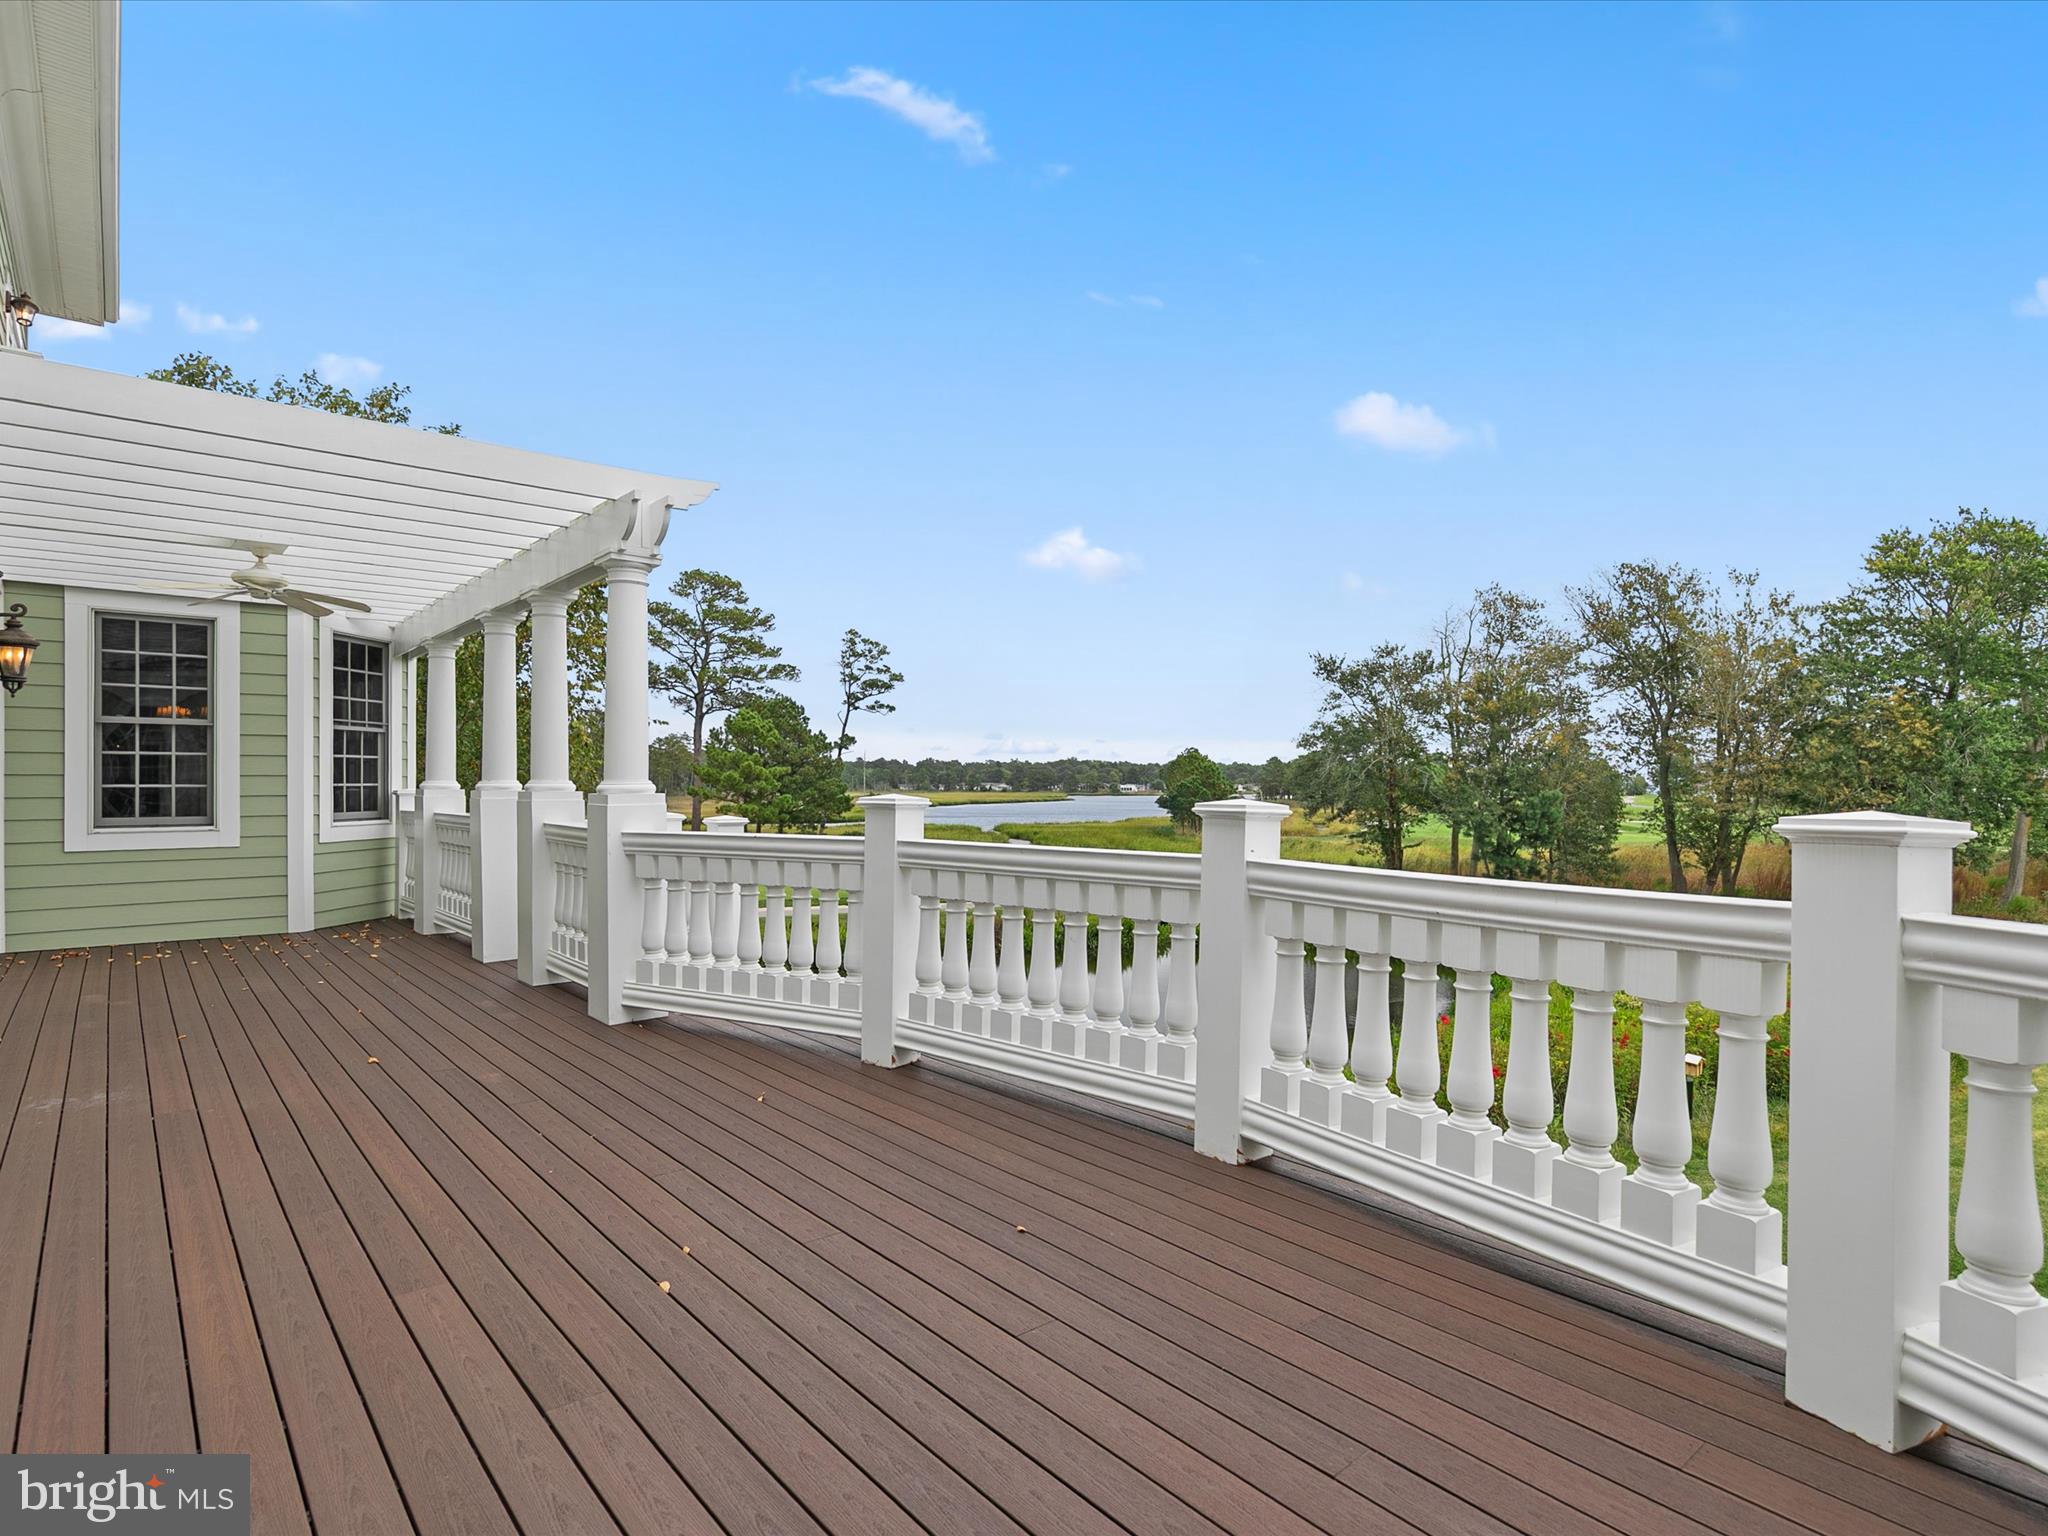
Whether you’re ready to relax on the family-sized screened-in porch with coffee or cocktails to watch the wildlife and golfers, or to entertain a boisterous crowd, the 30’ long deck adds extra space to accommodate everyone. You may decide to take advantage of the space below the deck to add an outdoor kitchen, additional seating, a garden bursting with herbs and cutting flowers, or even a private pool.
The carpeted staircase leading to the second floor is lined with shiplap wainscoting to protect the wall from the possibility of visitors’ luggage scrapes. A generous loft space, central to the second floor with an extra-large walk-in storage closet, provides a welcoming area for family gathering and games. The rest of the second floor continues the home's thoughtful coastal design with four additional bedrooms, three of which have walk-in closets and enjoy ensuite baths. One of the baths is designed to serve two bedrooms and the loft. The largest bedroom also includes a sitting area and an “office” area outfitted with high-speed internet access to support remote work.
The multi-zoned, fully-carpeted finished basement offers another entirely separate gathering space complete with surround sound in the TV area, a pool table area, a game and party area and plenty of additional open space for the-sky’s-the-limit family entertainment possibilities. In addition, the basement contains three large storage rooms
#DESU2114282

MILLSBORO

27279 18TH BOULEVARD

7 Beds

6 Baths

6,335 Sq.Ft.

$2,095,000

MLS#: DESU2114282

The Peninsula, where championship golf meets the tranquil beauty of coastal Delaware, an extraordinary residence awaits. Nestled along the Jack Nicklaus Signature golf course with commanding views of the 15th green, this magnificent Coastal Carolina Style home is more than a property — it is a lifestyle defined by elegance, nature, and world-class amenity. From the moment you pass through the gated entrance, it becomes abundantly clear that this is no ordinary community. This enclave on the Indian River Bay offers residents a curated collection of amenities that rival the finest resort destinations in the world — from the championship golf course to a dedicated nature center where kayaks and paddleboards launch directly onto the bay. A private beach provides an exclusive retreat for sunbathing and shoreline strolls, while a prestigious gated entrance ensures privacy and an enduring sense of exclusivity for every resident. The Lakeside Village is the crown jewel of the community's social scene — a magnificent gathering hub offering something wonderful for every season and occasion. Its stunning adult pool provides a serene, sophisticated atmosphere, while the showstopping indoor/outdoor wave pool delivers a one-of-a-kind aquatic adventure for all ages. A splash pad, cabana bar, and the beloved Terrace Grill round out the experience, with live music and weekend BBQs bringing the community together in the salt air. The community's 33,000 square foot clubhouse is a destination unto itself — offering a sports viewing lounge with state-of-the-art screens, a billiards room, and an elegant wine room where curated selections pair beautifully with impeccable cuisine. Adjacent to the clubhouse, a full-service spa provides therapeutic massages, luxurious skincare rituals, and complete wellness experiences, available every day just steps from your front door. The residence itself is gracious, light-filled, and beautifully proportioned, with an open floor plan capturing panoramic views of the 15th green and the Indian River Bay. Five generously appointed bedrooms and four and a half bathrooms provide ample space for family and guests, while a private elevator ensures effortless movement between floors. Coffered ceilings, plantation shutters, floor-to-ceiling windows, custom wall trim, and a gas fireplace complete a home of exceptional craftsmanship and enduring coastal elegance. At the heart of the home, a gourmet kitchen features quartz countertops, an expansive center island, under-cabinet lighting, and a generous walk-in pantry. The recreation room sets this home apart — complete with a fully appointed bar, beverage refrigerator, and ice maker, it is the ultimate venue for gatherings both intimate and grand. Custom closets throughout, and a third-floor laundry room with two dual all-in-one washer and dryer units,  speak to a home designed for effortless, elegant living at scale. The outdoor living environment is nothing short of magnificent. The Advanced Oxidation Pool — complemented by an integrated hot tub, swim-up bar, and in-pool loungers on an elegant travertine surround — transforms every afternoon into a resort experience. A professional outdoor cooking station with an EVO flat-top grill, refrigerator, and sink stands ready for ambitious al fresco entertaining, while a covered dining area, outdoor TV patio, outdoor shower, and fire pit complete an entertainer's paradise beneath the coastal sky. This is more than a home — it is an invitation to live at the pinnacle of coastal luxury. Championship golf, a private beach, wave pool, tennis and pickleball courts, a full-service spa, and a 33,000 square foot clubhouse ensure every aspiration for an active, enriched lifestyle is met with ease. Opportunities of this caliber are extraordinarily rare — and this one is waiting to be claimed. Added bonus! Buyer can immediately purchase a Reserve Membership and bypass  current waitlist which is approximately a year.
#DESU2118118

MILLSBORO

33352 MARINA BAY CIRCLE

5 Beds

4 Baths

4,250 Sq.Ft.

$2,000,000
MLS#: DESU2118118

An Elevated Coastal Sanctuary in The Peninsula
Welcome to 33530 Tiderunner Avenue, a Furnished Echelon-built masterpiece in the prestigious Sanctuary Enclave of The Peninsula on the Indian River Bay. This custom luxury home blends coastal sophistication, smart innovation, and sweeping waterfront panoramas, creating an ideal haven for the discerning buyer who values both beauty and function. Perched on a premium lot overlooking the 7th tee, it offers unobstructed views of the Indian River Bay and lush fairways, all within one of Delaware’s most amenity-rich gated resort communities.
A grand entry welcomes you into a home where refined elegance is evident in every detail. High baseboards, wide casings, and 8-foot solid-core doors add substance, while professional-tinted Anderson windows protect interiors and frame breathtaking views. The soaring two-story great room is anchored by a gas fireplace with raised hearth, complemented by exquisite millwork, custom built-ins, and curated lighting. This gathering space flows into the gourmet kitchen and dining area, a showcase for both entertaining and daily living. Granite and rare quartz surfaces stretch across generous workspaces and the grand center island, which features abundant storage, a beverage and wine fridge, and deep undermount sink. A mosaic glass tile backsplash enhances the GE Monogram six-burner gas range with custom vent hood, and a suite of professional stainless appliances completes the space. A walk-in pantry and dedicated wine tasting room with wine storage tower add to the appeal. The main-level primary suite is a private retreat with tray ceiling, sitting area, and panoramic views. The spa-like ensuite offers large-format tile flooring, a frameless glass walk-in shower, dual vanities, private water closet, and two customized walk-in closets. Also on the first floor is a second bedroom with private ensuite, a home office with built-ins, a stylish powder bath, a spacious laundry room, and interior access to the oversized side-load three-car garage. A beautifully crafted staircase of fine mill and iron work leads to the upper level, where a bright loft opens to a private balcony with custom glass panels that preserve the view. Two additional bedrooms, each with refined finishes, share a well-appointed bath. A recreation room with wet bar, beverage fridge, kegerator, and built-ins offers abundant space for games, lounging, and entertaining. The exterior is equally impressive, with fiber cement siding, 2x6 construction, a custom paver courtyard, enclosed pet area with gate, planters, and professional mechanical screens on the porch. Mechanical blinds and shades provide effortless light control. Throughout the home, every inch of space has been maximized for function without sacrificing style. Being sold furnished with some exclusions.
As a resident of The Peninsula, you will enjoy world-class amenities including a private Jack Nicklaus Signature golf course, indoor and outdoor pools (with a wave pool and adults-only oasis), full-service spa, state-of-the-art fitness center, tennis, basketball, mini golf, and a private bay beach with kayak and paddleboard rentals. Nature lovers will appreciate the walking trails, fishing pier, and Audubon-certified nature preserve.
A breathtaking home in an extraordinary community, this is coastal resort living redefined.
Seller is a Full Reserve Golf Member which can be transferred to the buyer of this home bypassing the long wait list.
#DESU2092244

MILLSBORO

33530 TIDERUNNER AVENUE 22

4 Beds

3 Baths

5,050 Sq.Ft.

$2,595,000
MLS#: DESU2092244

Within the prestigious Sanctuary section of The Peninsula on the Indian River Bay, 27668 Sterling Boulevard presents an extraordinary opportunity to experience one of Delaware's finest luxury golf and waterfront residences. Perfectly positioned on a premium golf-front homesite overlooking the 7th green, this exceptional three-story home, with a private elevator, captures breathtaking panoramic views of the Indian River Bay, the inlet, and the manicured fairways beyond. Multiple balconies, a screened porch, and an expansive paver patio create exceptional outdoor living spaces where bay breezes, spectacular sunsets, and picturesque golf course vistas become part of everyday life.

Inside, sophisticated coastal elegance meets timeless craftsmanship. Wide-plank engineered hardwood flooring extends throughout the second and third levels, while an inviting foyer opens to a beautifully designed floor plan. Rich architectural details, including extensive crown molding and elegant coffered and trayed ceilings, create a refined yet welcoming atmosphere. The inviting living room is anchored by a gas fireplace flanked by custom built-ins and a wall of sliding glass doors that seamlessly blend indoor and outdoor living while framing the spectacular waterfront setting.

Designed for both entertaining and everyday living, the gourmet kitchen showcases an expansive center island with seating, crisp white Craftsman-style soft-close cabinetry with display cabinets, a five-burner gas cooktop beneath a custom range hood, Bosch double wall ovens with a built-in microwave, a classic subway tile backsplash, and premium finishes throughout. A custom built-in banquette offers the perfect spot for morning coffee or casual dining while taking in the surrounding views. The adjoining wet bar, complete with a beverage refrigerator and sink, enhances entertaining, while the elegant dining area provides a beautiful setting for more formal gatherings.

The main living level also offers a private guest suite with an ensuite bath, a home office with custom built-ins, a powder room, and direct access to the screened porch and balcony.  The upper level is dedicated to luxurious comfort. A spacious family room provides an additional gathering space, while the primary suite offers private balcony access overlooking the golf course and bay, a spa-inspired bath with dual vanities, a soaking tub, a walk-in shower w/bench seating, and a custom walk-in closet. Two additional bedrooms, each with private ensuite baths, provide exceptional comfort and privacy for family and guests.

The entry level is designed for recreation and entertaining, featuring a spacious recreation room with a custom wet bar and beverage refrigerator, a convenient powder room and a versatile flex room ideal for a home gym, hobby space, or an additional bedroom. Step outside to your private resort-style retreat where a paver courtyard features a built-in grilling station, hot tub, fire pit, raised seating walls, and sweeping views of the championship golf course and Indian River Bay. It is the perfect setting for entertaining or simply relaxing after a day on the course or the water.

Additional highlights include two tankless water heaters, Andersen hurricane-rated windows and doors, a partial-house backup generator, an irrigation system, a surround sound system, and an oversized two-bay garage with a tandem bay designed to accommodate another vehicle, kayaks, paddleboards, bicycles or just perfect for extra storage!  Life at The Peninsula is equally extraordinary. Residents enjoy one of Delaware's premier private resort communities, highlighted by the Jack Nicklaus Signature Golf Course, indoor and outdoor pools including a wave pool and adults-only oasis, a full-service spa, state-of-the-art fitness center, tennis, pickleball, basketball, mini golf, a private bay beach with kayak and paddleboard access, miles of scenic walking trails through an Audubon Certified Nature Preserve, and fish pier.
#DESU2115256

MILLSBORO

27668 STERLING BOULEVARD

4 Beds

4 Baths

4,820 Sq.Ft.

$2,795,000
MLS#: DESU2115256

 - property

Send a message

Message successfully sent.

Your message

What is 3 + 4 ?

Reason for contacting?

I agree to receive email communication and understand I can unsubscribe at any time.

I agree to be contacted by Charis Realty Group - Christine Issler, Broker via call, email, and text for real estate services. To opt out, you can reply 'stop' at any time or reply 'help' for assistance. You can also click the unsubscribe link in the emails. Message and data rates may apply. Message frequency may vary. Privacy Policy

Sign Out

Virtual Assistant

Would you like to take the next step with this property? We can help you schedule a showing or virtual tour, or send you more details.

Yes, I would like more information.

Thank You for Your Reply, One of Our Agents will contact you as soon as possible

No, maybe later.

Thank you, you can always contact me via email, phone number or through the contact form.

Realhub AI

Lucy - Your AI-Powered Realtor

Update Your Temporary Password

Personalize your search

Enter your email and we'll notify you immediately when new listings match what you're looking for.

or enter email address

Already have an account ? Login here

Continue your home search

I agree to receive communications and understand I can unsubscribe at any time.

I agree to be contacted by Charis Realty Group - Christine Issler, Broker via call, email, and text for real estate services. To opt out, you can reply 'stop' at any time or reply 'help' for assistance. You can also click the unsubscribe link in the emails. Message and data rates may apply. Message frequency may vary. Privacy Policy

Already have an account ? Login here

We use cookies

We use cookies primarily for analytics to enhance your experience. By accepting, you agree to our use of these cookies. You can manage your preferences or learn more about our cookies policy.