


Property
Beds
3
Full Baths
2
1/2 Baths
1
Year Built
2026
Sq.Footage
2,518
Welcome to 24130 Ingrams Drive, an exceptional luxury residence situated on a beautifully wooded 0.87-acre homesite in the desirable community of Ingrams Point. Surrounded by mature trees and thoughtfully designed with an impressive collection of architectural details, this remarkable home offers an elegant blend of sophisticated finishes, spacious living areas, and inviting outdoor spaces. A striking double-door entry welcomes you into a home where craftsmanship and attention to detail are evident throughout. Custom millwork, luxury vinyl plank flooring, and beautifully designed ceilings create a refined yet welcoming atmosphere. The impressive two-story great room serves as a stunning centerpiece, featuring soaring ceilings and a gas fireplace with a custom mantel. Expansive windows invite natural light into the space while providing picturesque views of the wooded surroundings. At the heart of the home, the gourmet kitchen is a showcase of beautiful finishes and thoughtful design. Dramatically veined quartz countertops are complemented by a coordinating full-height quartz backsplash, creating a seamless and sophisticated appearance. Custom cabinetry features dovetail construction and soft-close functionality, offering both exceptional craftsmanship and generous storage. A spacious center island provides additional workspace and seating, enhanced by a distinctive floating tray ceiling overhead. The adjoining dining room is equally impressive, featuring an elegant floating coffered ceiling that adds architectural interest and defines the space beautifully. The luxurious primary suite offers a private retreat highlighted by a spectacular cathedral ceiling finished in natural wood. This striking architectural feature adds warmth and character while creating an impressive sense of space. Two walk-in closets provide abundant storage, while the stunning primary ensuite bath delivers a truly spa-inspired experience. Beautiful porcelain tile, quartz vanity countertops, and a freestanding soaking tub create an atmosphere of understated luxury. The expansive walk-in shower features contrasting floor tile, dual showerheads, and handheld shower systems, combining beautiful design with everyday functionality. Thoughtfully positioned on the opposite side of the home, two additional bedrooms provide comfortable accommodations and share a beautifully appointed hall bath with quartz countertops. A versatile bonus room offers flexibility as a private home office, fourth bedroom, or additional living space, depending on your needs. Even the laundry room has been thoughtfully designed, featuring custom cabinetry, generous countertop space, and a utility sink for added convenience. Outdoor living is equally inviting, with both a spacious screened porch and an adjoining open-air porch overlooking the peaceful, tree-lined property. Whether enjoying your morning coffee, entertaining guests, or simply relaxing in the privacy of your surroundings, these outdoor spaces offer wonderful opportunities to appreciate the natural setting. An irrigation system provides additional convenience for maintaining the expansive grounds. Offering exceptional potential for future expansion, the upper level has already been plumbed for a bathroom and provides an opportunity to create additional finished living space. A spacious unfinished basement with walk-up stairs offers even more possibilities for future customization, storage, or recreational use. With its distinctive architectural details, beautifully appointed interiors, flexible floor plan, and private wooded setting, 24130 Ingrams Drive presents an exceptional opportunity to enjoy luxury living in Ingrams Point.
Features & Amenities
Interior
-
Other Interior Features
Ceiling Fan(s), Kitchen Island, Pantry, Recessed Lighting, Walk-In Closet(s), Vaulted Ceiling(s), Cathedral Ceiling(s), High Ceilings, Beamed Ceilings, Tray Ceiling(s), Open Floorplan, Soaking Tub
-
Total Bedrooms
3
-
Bathrooms
2
-
1/2 Bathrooms
1
-
Above Grade Finished Area
2518.0
-
Basement YN
YES
-
Cooling YN
YES
-
Cooling
Central Air, Ceiling Fan(s), Electric
-
Fireplace YN
YES
-
Heating YN
YES
-
Heating
Exhaust Fan, Propane, Forced Air
-
Main Level Bedrooms
3
-
Pet friendly
N/A
Exterior
-
Garage
Yes
-
Garage spaces
2
-
Construction Materials
HardiPlank Type, Shake Siding, Stone
-
Parking
Oversized, Garage Door Opener, Concrete, Off Street, Garage, Driveway, Inside Entrance, Attached
-
Patio and Porch Features
Porch, Screened
-
Pool
No
-
Waterfront YN
NO
-
View
Trees/Woods, Garden
Area & Lot
-
Lot Features
Front Yard, Private, Back Yard
-
Lot Size(acres)
0.87
-
Lot Size(square feet)
37,897
-
Property Type
Residential
-
Property Sub Type
Single Family Residence
-
Architectural Style
Coastal, Craftsman
Price
-
Sales Price
$1,000,000
-
Tax Amount
$212
-
Sq. Footage
2,518
-
Price/SqFt
$397
HOA
-
Association
YES
-
Association Fee
$500
-
Association Fee Frequency
Annually
-
Association Fee Includes
N/A
-
Total Monthly Fees
true
School District
-
Elementary School
EAST MILLSBORO
-
Middle School
SUSSEX CENTRAL
-
High School
SUSSEX CENTRAL
Property Features
-
New Construction
YES
-
Association Amenities
Jogging Path
-
Foundation Details
Block
-
Senior Community YN
NO
-
Sewer
Septic Tank
Schedule a Showing
Showing scheduled successfully.
Mortgage calculator
Estimate your monthly mortgage payment, including the principal and interest, property taxes, and HOA. Adjust the values to generate a more accurate rate.
Your payment
Principal and Interest:
$
Property taxes:
$
HOA fees:
$
Total loan payment:
$
Total interest amount:
$
Location
County
SUSSEX
Elementary School
EAST MILLSBORO
Middle School
SUSSEX CENTRAL
High School
SUSSEX CENTRAL
Listing Courtesy of JAMES LATTANZI, Northrop Realty
RealHub Information is provided exclusively for consumers' personal, non-commercial use, and it may not be used for any purpose other than to identify prospective properties consumers may be interested in purchasing. All information deemed reliable but not guaranteed and should be independently verified. All properties are subject to prior sale, change or withdrawal. RealHub website owner shall not be responsible for any typographical errors, misinformation, misprints and shall be held totally harmless.

Salesperson, Realtor
Sharon Lelm
Call Sharon today to schedule a private showing.

* Listings on this website come from the FMLS IDX Compilation and may be held by brokerage firms other than the owner of this website. The listing brokerage is identified in any listing details. Information is deemed reliable but is not guaranteed. If you believe any FMLS listing contains material that infringes your copyrighted work please review our DMCA policy and learn how to submit a takedown request.© 2024 FMLS.
Related Properties
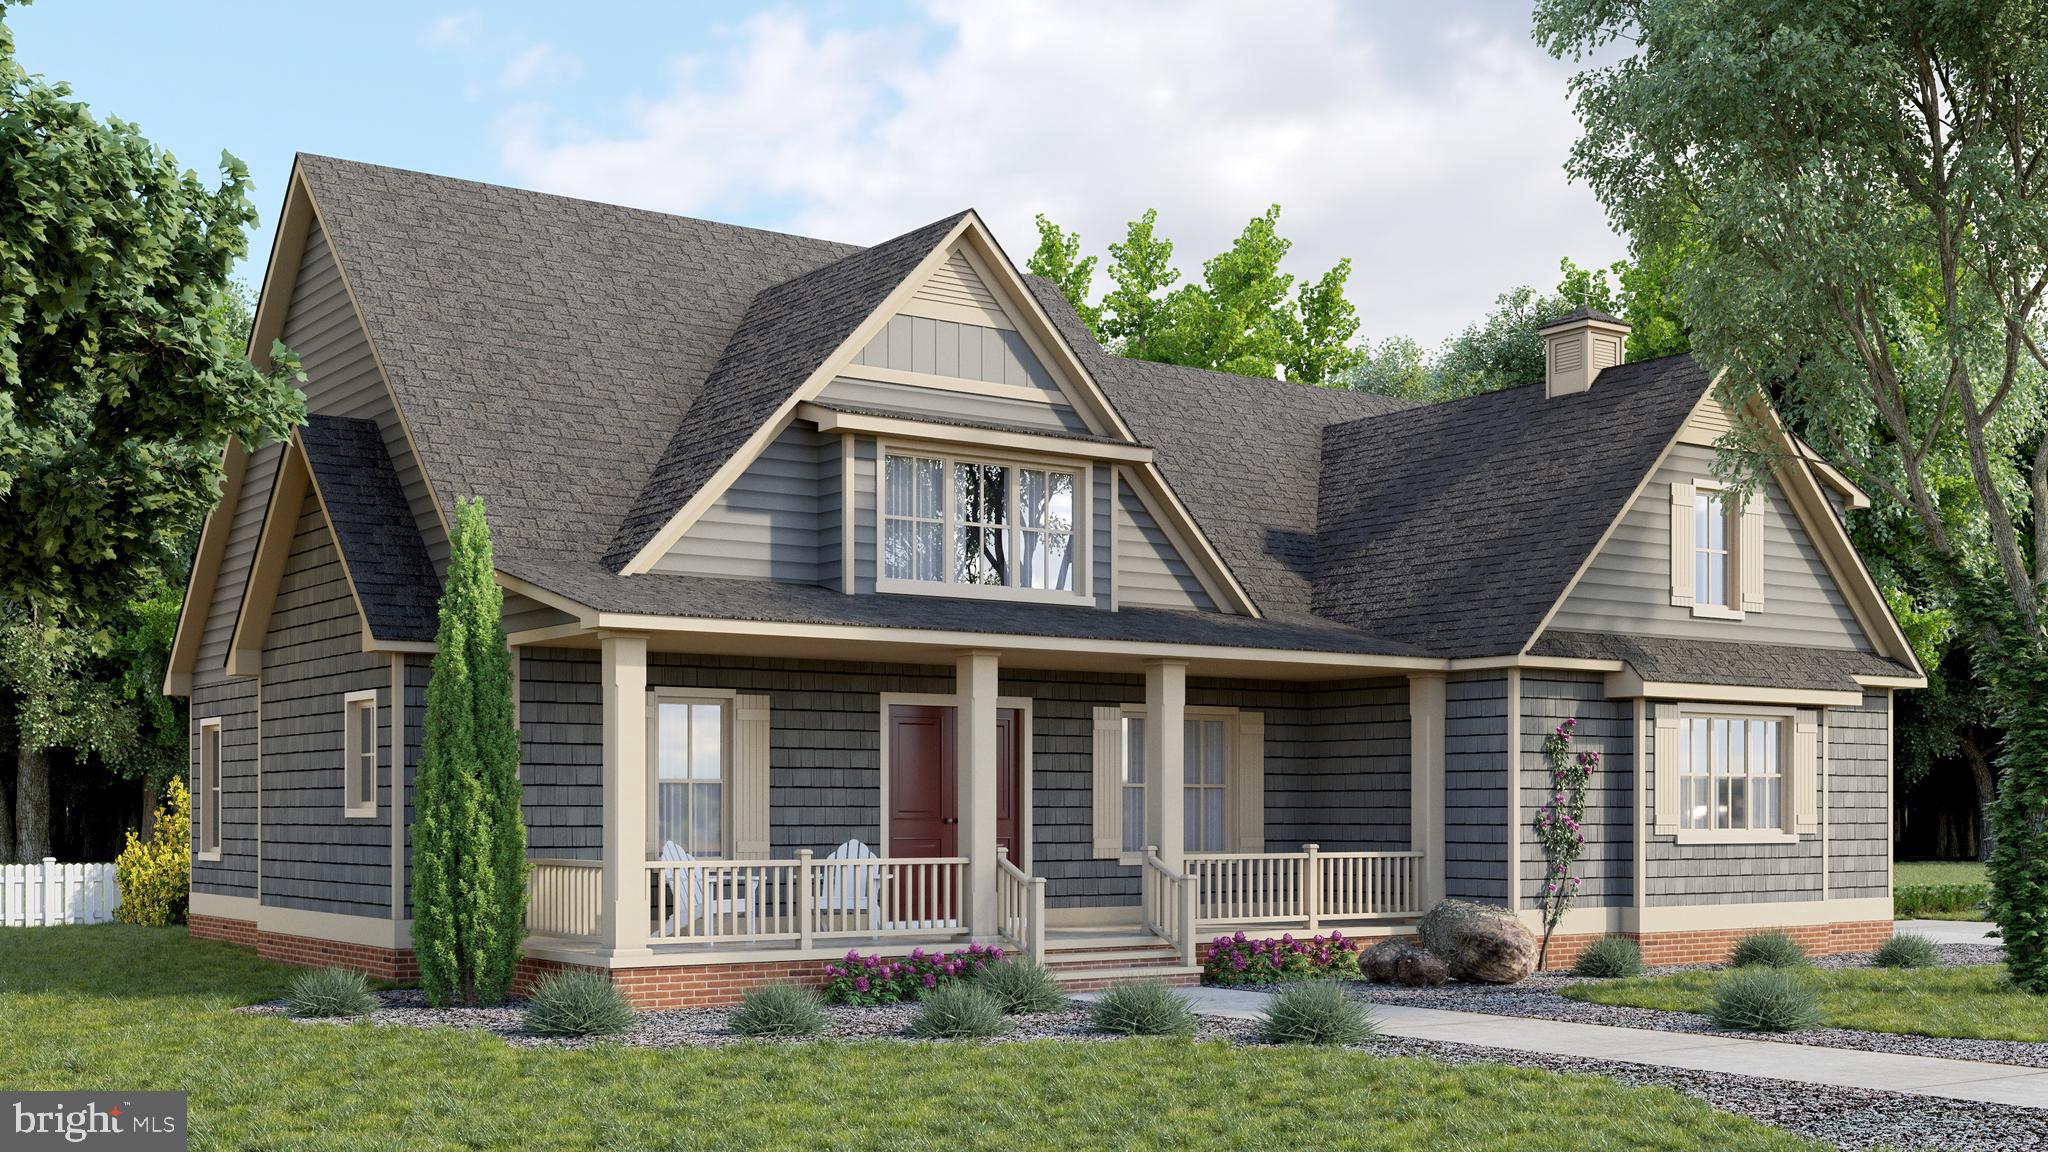
MILLSBORO
24390 DUCKHAVEN LANE 151
4 Beds
3 Baths
2,982 Sq.Ft.
$868,100
MLS#: DESU2084088
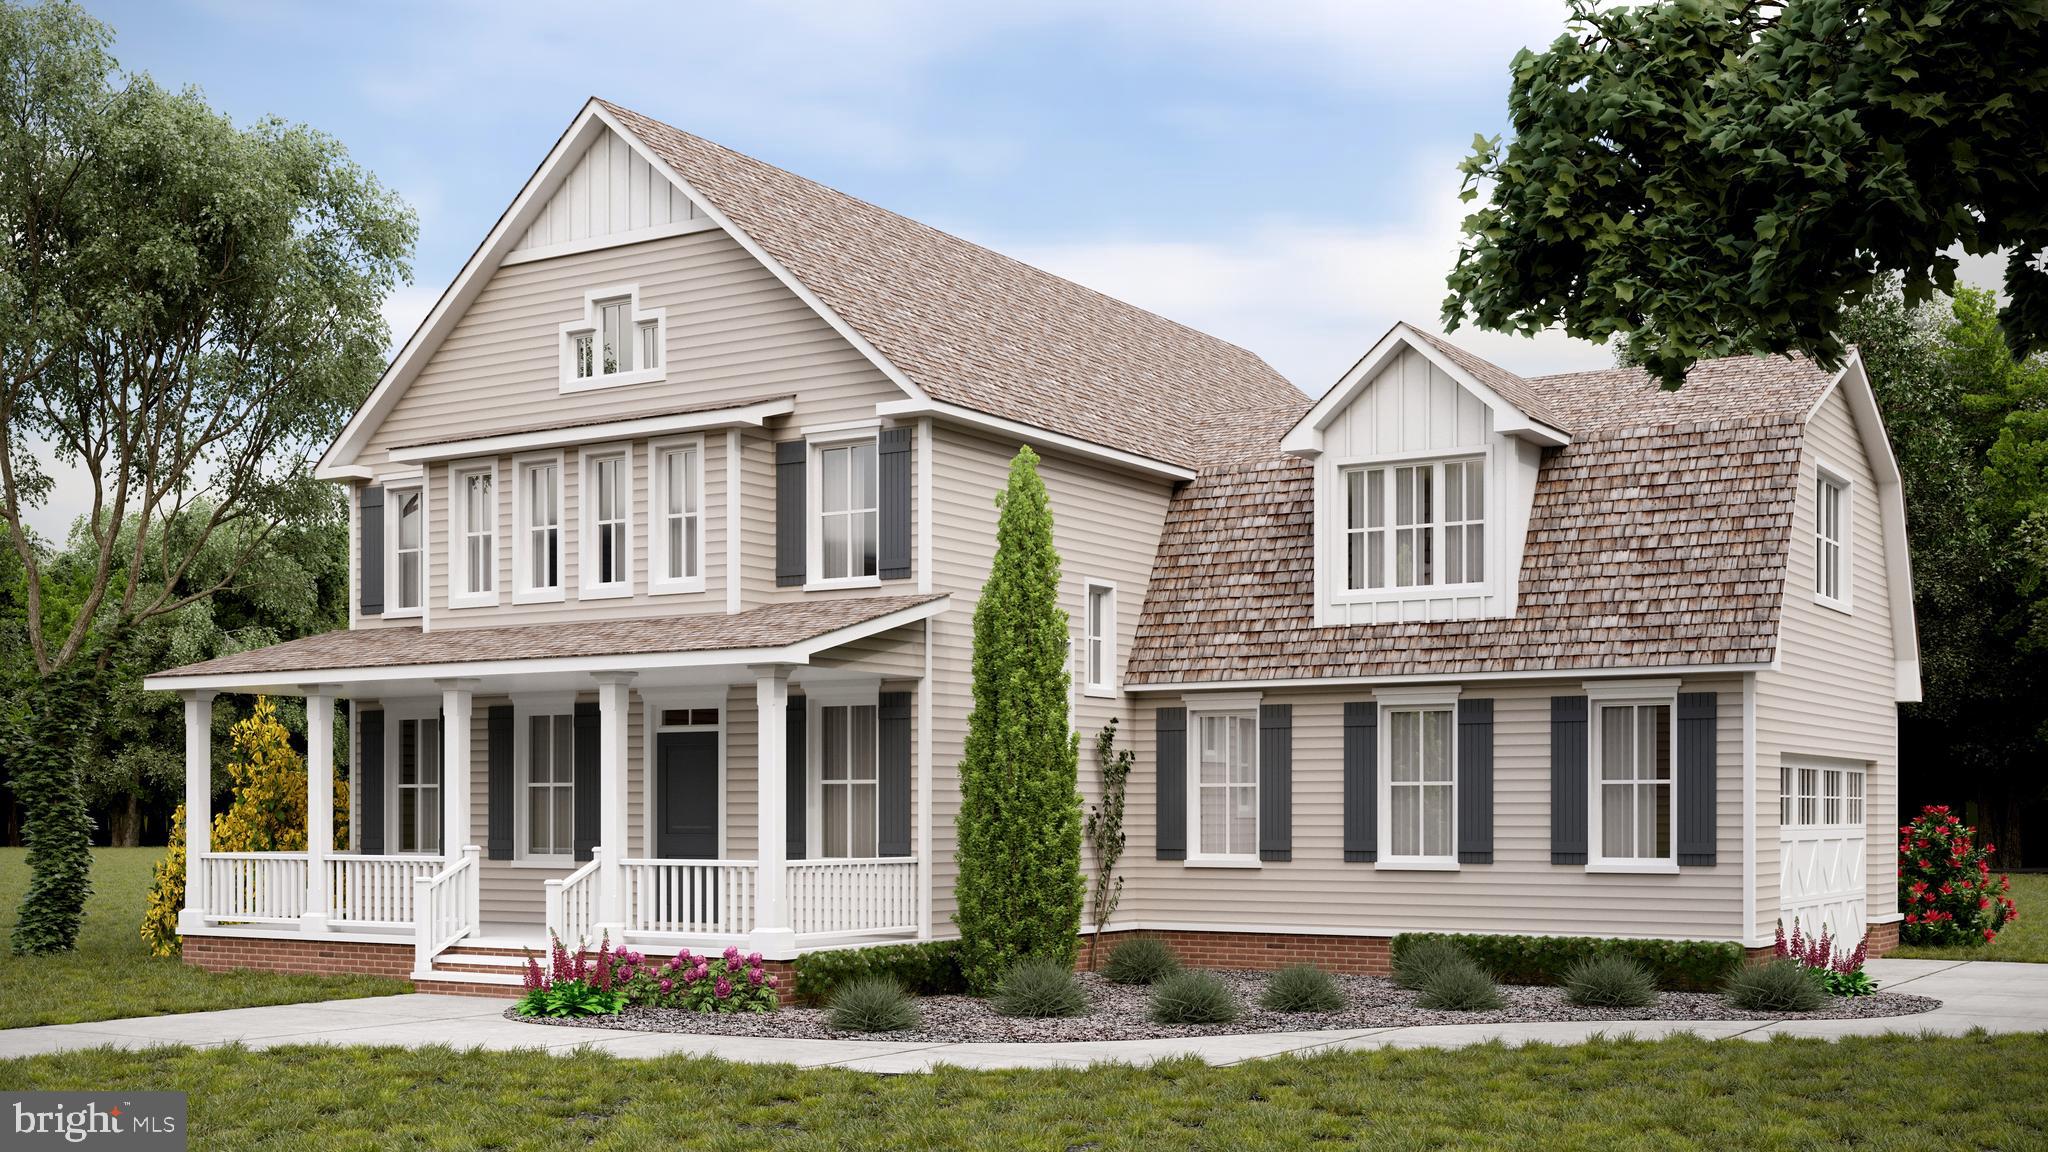
MILLSBORO
24413 DUCKHAVEN LANE 148
3 Beds
2 Baths
N/A
$875,900
MLS#: DESU2077668
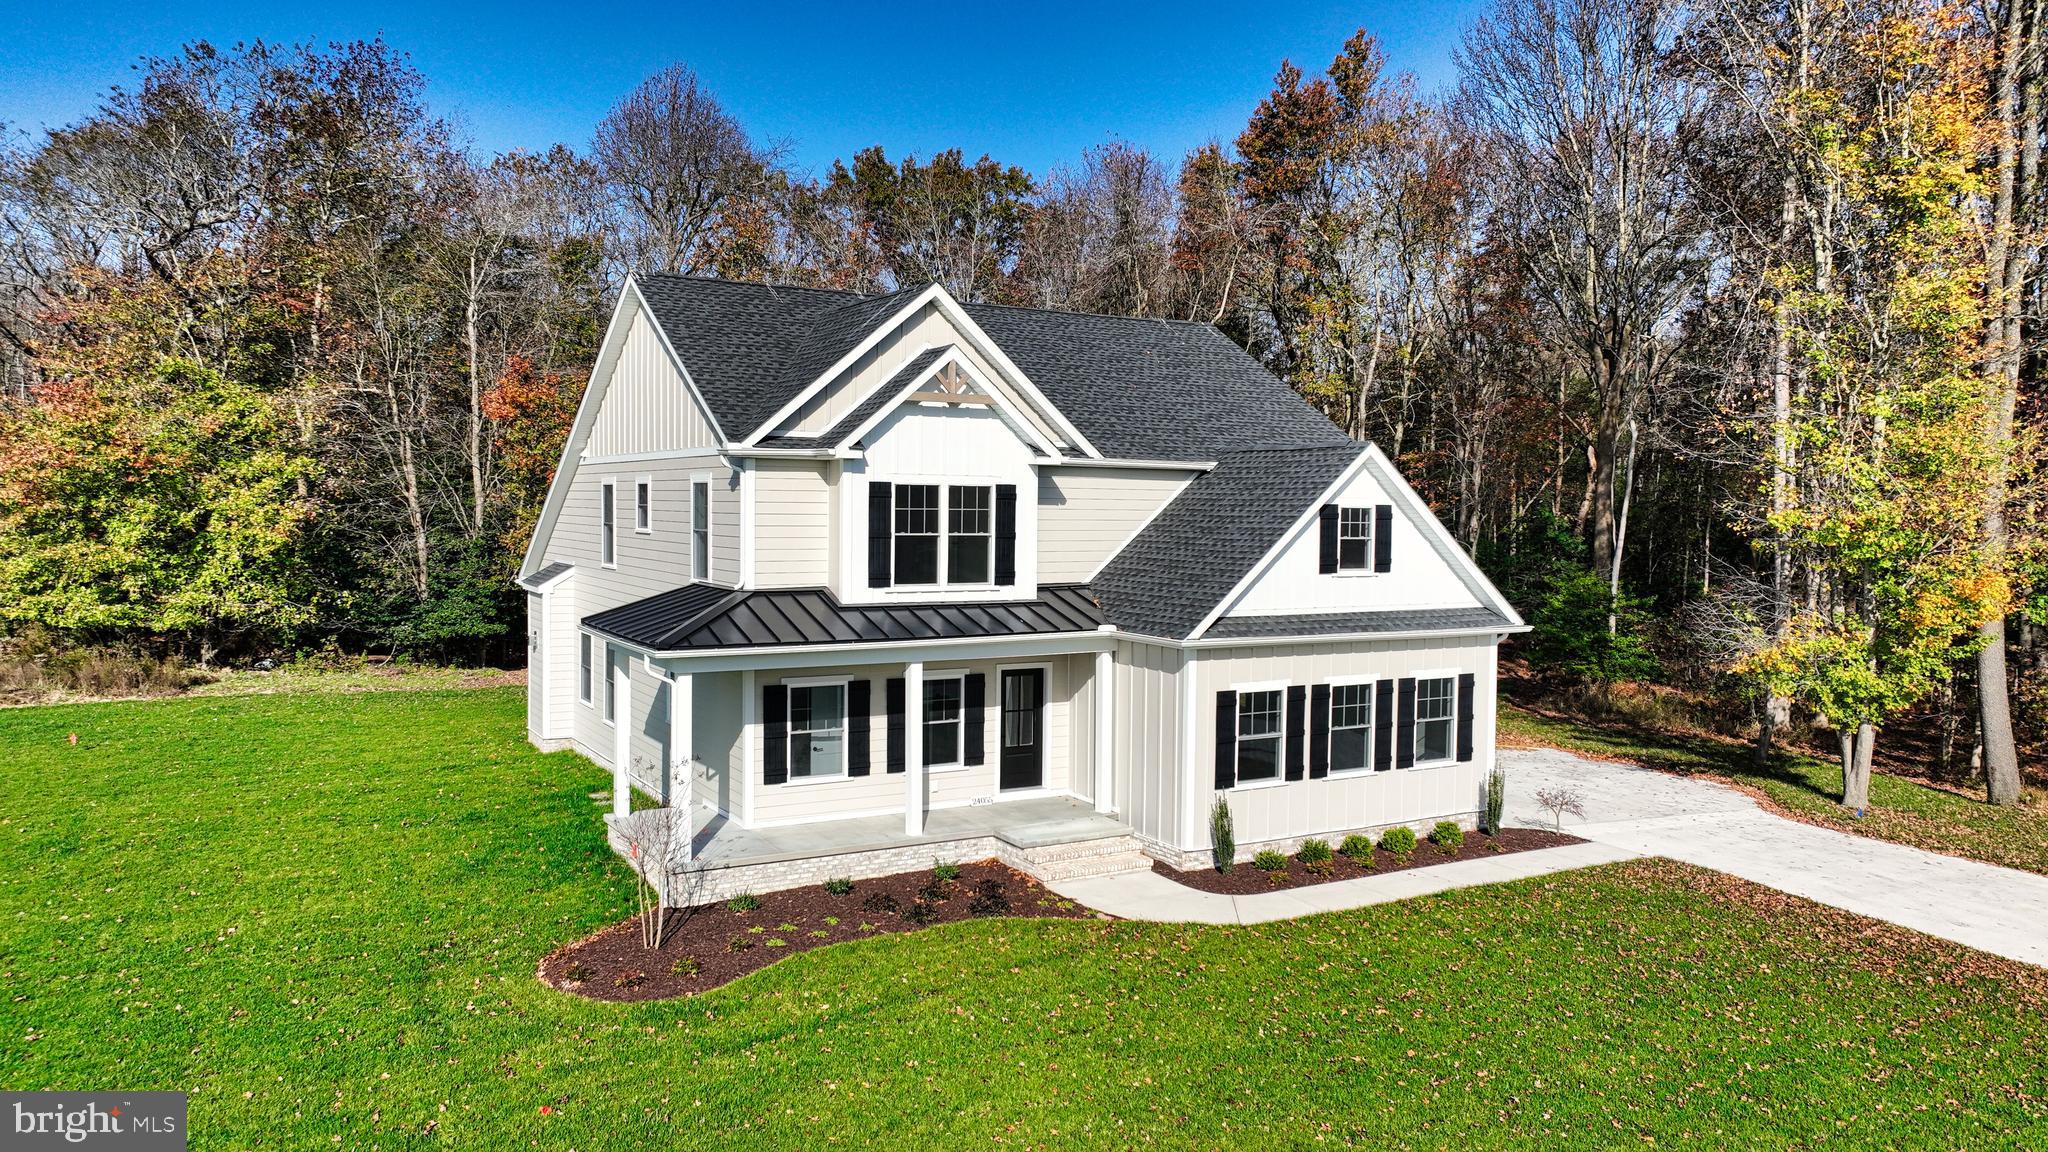
MILLSBORO
24169 INGRAMS DRIVE 137
4 Beds
3 Baths
N/A
$815,500
MLS#: DESU2084028

MILLSBORO
24416 WESTRIDGE DRIVE - LOT #2 - MODEL
3 Beds
4 Baths
1,902 Sq.Ft.
$849,990
MLS#: DESU2119684

MILLSBORO
30352 CORDREY ROAD
4 Beds
3 Baths
3,500 Sq.Ft.
$949,900
MLS#: DESU2121428

MILLSBORO
27052 FIREFLY BOULEVARD
5 Beds
3 Baths
2,921 Sq.Ft.
$860,000
MLS#: DESU2122056

MILLSBORO
26127 TUSCANY DRIVE
4 Beds
3 Baths
3,031 Sq.Ft.
$800,000
MLS#: DESU2123174

MILLSBORO
23383 ARNOLD LANE
4 Beds
2 Baths
4,356 Sq.Ft.
$1,200,000
MLS#: DESU2122938

MILLSBORO
26214 TUSCANY DRIVE
4 Beds
2 Baths
2,822 Sq.Ft.
$849,000
MLS#: DESU2116826
