


Property
Beds
4
Full Baths
3
1/2 Baths
1
Year Built
2008
Sq.Footage
2,278
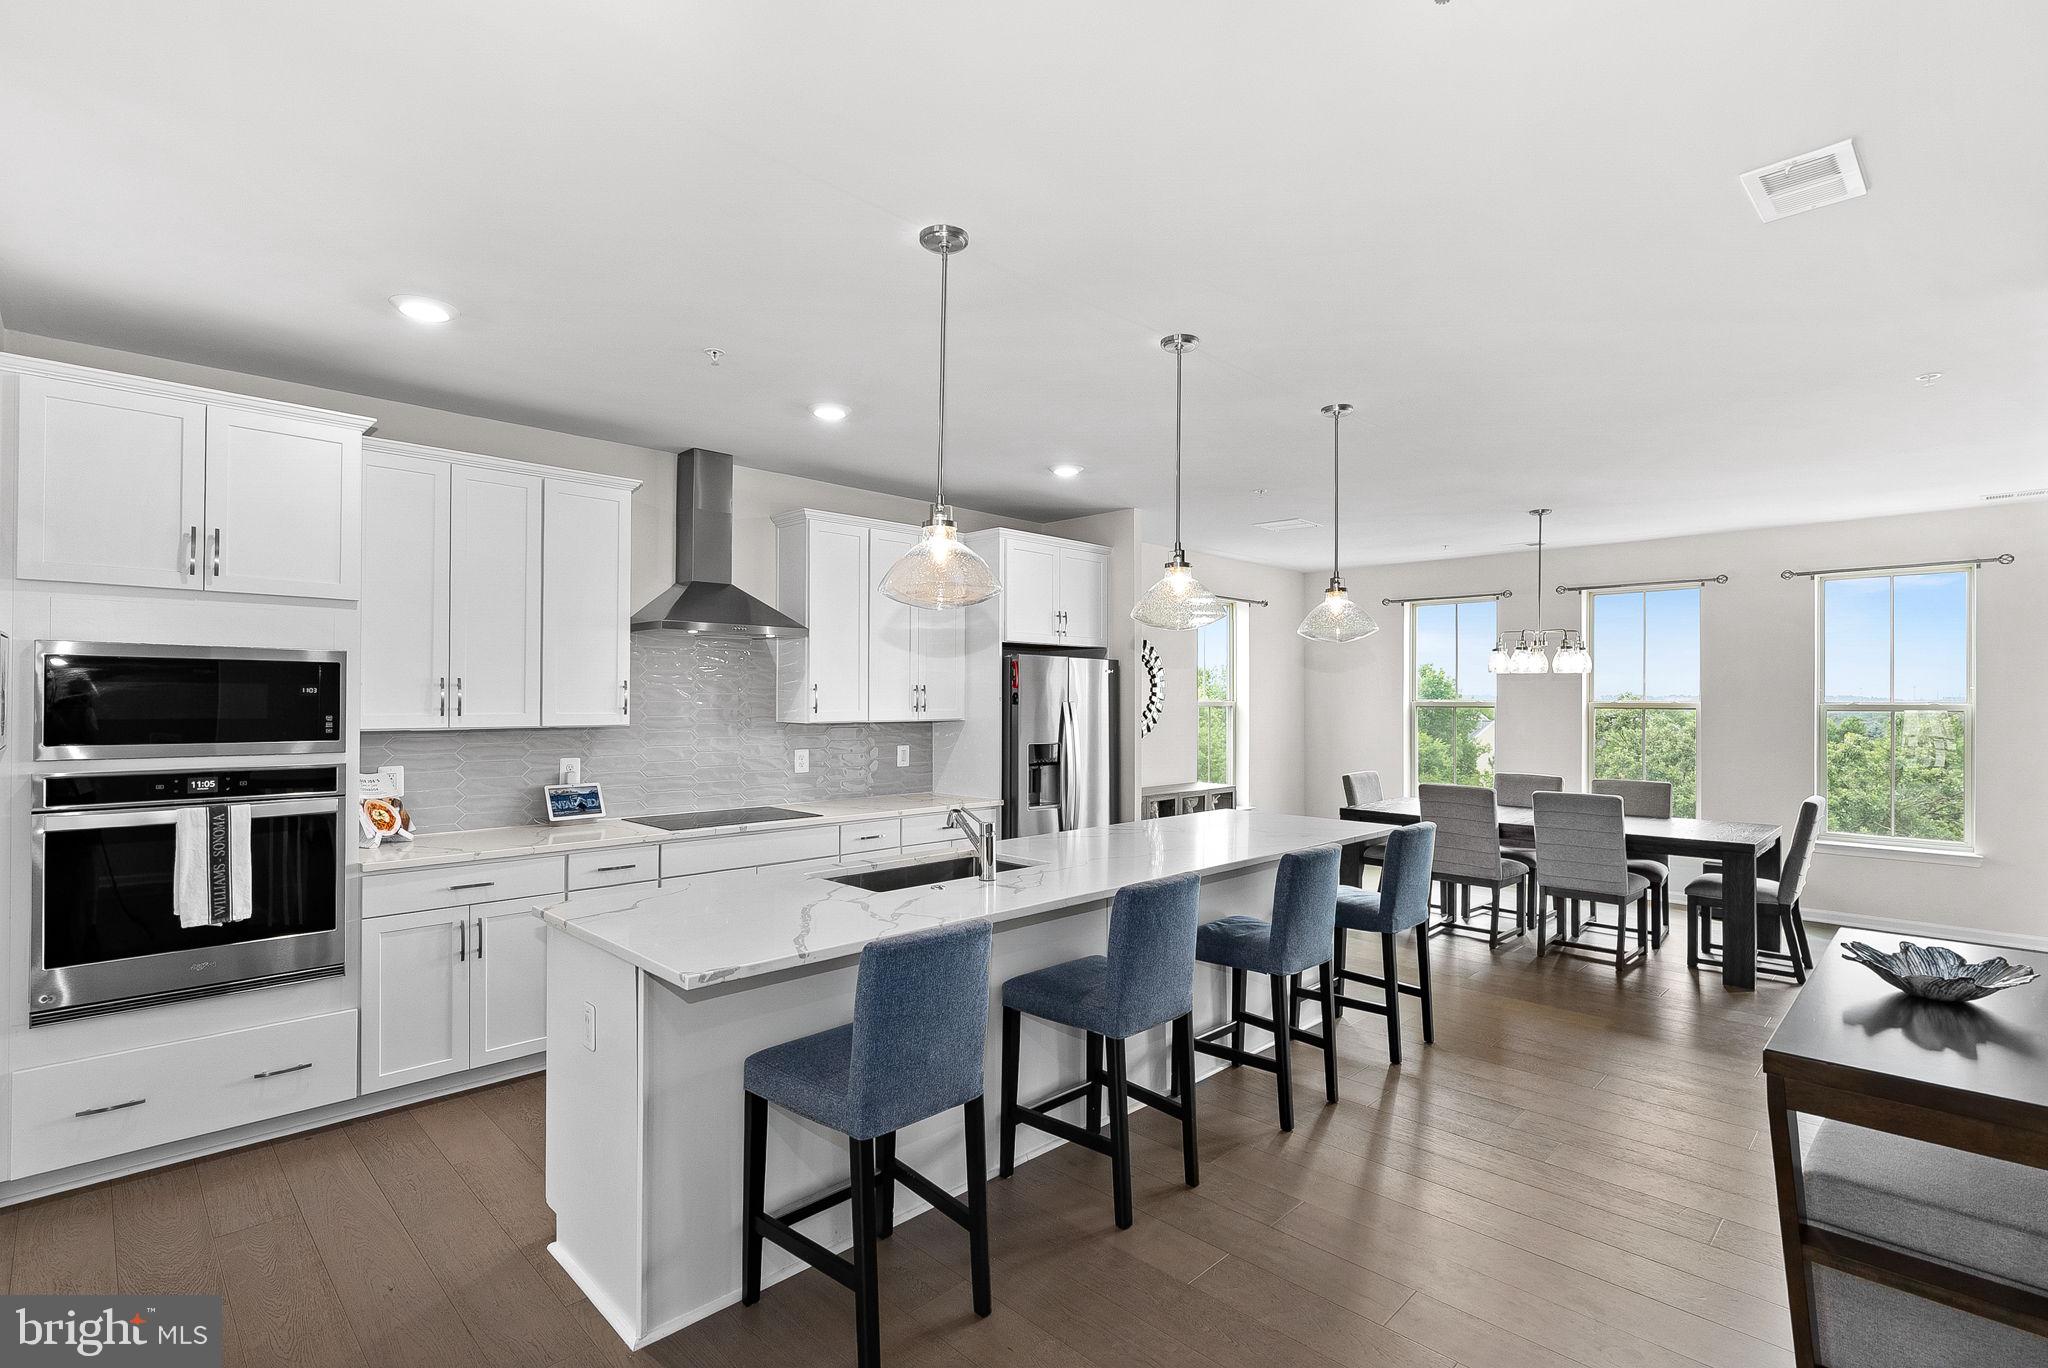
Welcome to a spacious Oaklawn residence where generous living areas, timeless details, and a convenient Leesburg location come together beautifully. Brand new carpet and hardwood floors refinished, making this turn key and ready for the next family to start making memories.Set in the sought-after Oaklawn community of Leesburg, this inviting residence pairs thoughtful interior details with convenient access to shopping, dining, recreation, and commuter routes. Step inside to find hardwood floors throughout the main levels, complemented by tray ceilings and beautiful molding that add character and a polished finish. The primary suite offers an appealing bump-out that creates extra room for a sitting area, reading space, or home office, giving you flexibility to make the space your own. Downstairs, the finished walk-out basement extends the living space and provides even more possibilities for relaxing, entertaining, working from home, or hosting guests. With direct outdoor access, this level feels like a natural continuation of the home rather than an afterthought. Oaklawn puts so much of Leesburg within easy reach. Community amenities include a pool, common areas, playgrounds, and recreation options, while nearby shopping and dining make everyday errands convenient. Historic Downtown Leesburg, local parks, the Washington and Old Dominion Trail, Village at Leesburg, and major routes including the Dulles Greenway add even more options for how you spend your days. It is a home that brings together comfortable spaces, timeless details, and a location that makes it easy to enjoy more of Leesburg. ** Photos may be virtually staged**
Features & Amenities
Interior
-
Other Interior Features
Ceiling Fan(s), Tray Ceiling(s)
-
Total Bedrooms
4
-
Bathrooms
3
-
1/2 Bathrooms
1
-
Above Grade Finished Area
2278.0
-
Basement YN
YES
-
Cooling YN
YES
-
Cooling
Ceiling Fan(s), Electric
-
Fireplace YN
YES
-
Heating YN
YES
-
Heating
Natural Gas, Heat Pump
-
Pet friendly
N/A
Exterior
-
Garage
Yes
-
Garage spaces
1
-
Parking
Garage Door Opener, Garage, Attached
-
Pool
No
-
Waterfront YN
NO
Area & Lot
-
Lot Size(acres)
0.04
-
Lot Size(square feet)
1,742
-
Property Type
Residential
-
Property Sub Type
Townhouse
-
Architectural Style
Other
Price
-
Sales Price
$610,000
-
Tax Amount
$6,045
-
Sq. Footage
2,278
-
Price/SqFt
$267
HOA
-
Association
YES
-
Association Fee
$166.66
-
Association Fee Frequency
Monthly
-
Association Fee Includes
N/A
School District
-
Elementary School
N/A
-
Middle School
N/A
-
High School
N/A
Property Features
-
New Construction
NO
-
Foundation Details
Other
-
Senior Community YN
NO
-
Sewer
Public Sewer
-
Tax Lot
158
-
Water Source
Public
Schedule a Showing
Showing scheduled successfully.
Mortgage calculator
Estimate your monthly mortgage payment, including the principal and interest, property taxes, and HOA. Adjust the values to generate a more accurate rate.
Your payment
Principal and Interest:
$
Property taxes:
$
HOA fees:
$
Total loan payment:
$
Total interest amount:
$
Location
County
LOUDOUN
Elementary School
Middle School
High School
Listing Courtesy of Amy S. Rowe, Keller Williams Realty
RealHub Information is provided exclusively for consumers' personal, non-commercial use, and it may not be used for any purpose other than to identify prospective properties consumers may be interested in purchasing. All information deemed reliable but not guaranteed and should be independently verified. All properties are subject to prior sale, change or withdrawal. RealHub website owner shall not be responsible for any typographical errors, misinformation, misprints and shall be held totally harmless.
_(1).webp?size=684x933)
Salesperson, Realtor
Sharon Lelm
Call Sharon today to schedule a private showing.

* Listings on this website come from the FMLS IDX Compilation and may be held by brokerage firms other than the owner of this website. The listing brokerage is identified in any listing details. Information is deemed reliable but is not guaranteed. If you believe any FMLS listing contains material that infringes your copyrighted work please click here to review our DMCA policy and learn how to submit a takedown request.© 2024 FMLS.
Related Properties

LEESBURG
838 REVELSTORE TERRACE NE
3 Beds
3 Baths
2,419 Sq.Ft.
$730,000
MLS#: VALO2134460

LEESBURG
245 W MARKET STREET
3 Beds
1 Baths
1,418 Sq.Ft.
$695,000
MLS#: VALO2118150

LEESBURG
2214 ABBOCCATO TERRACE SE
3 Beds
2 Baths
2,544 Sq.Ft.
$578,995
MLS#: VALO2123594

LEESBURG
221 SOUTH STREET SE
2 Beds
2 Baths
1,160 Sq.Ft.
$600,000
MLS#: VALO2136860

LEESBURG
19370 MAGNOLIA GROVE SQUARE L04
2 Beds
2 Baths
1,708 Sq.Ft.
$589,900
MLS#: VALO2131688

LEESBURG
18778 TRIDENT SQUARE
3 Beds
2 Baths
2,344 Sq.Ft.
$675,000
MLS#: VALO2136948

LEESBURG
584 ROCKBRIDGE DRIVE SE
3 Beds
2 Baths
1,608 Sq.Ft.
$499,900
MLS#: VALO2134020
LEESBURG
1012 GALENA TERRACE NE
3 Beds
2 Baths
2,636 Sq.Ft.
$641,900
MLS#: VALO2129674

LEESBURG
18775 TRIDENT SQUARE
3 Beds
2 Baths
2,376 Sq.Ft.
$649,000
MLS#: VALO2133656
.png)