


Property
Beds
4
Full Baths
3
1/2 Baths
1
Year Built
1996
Sq.Footage
3,864
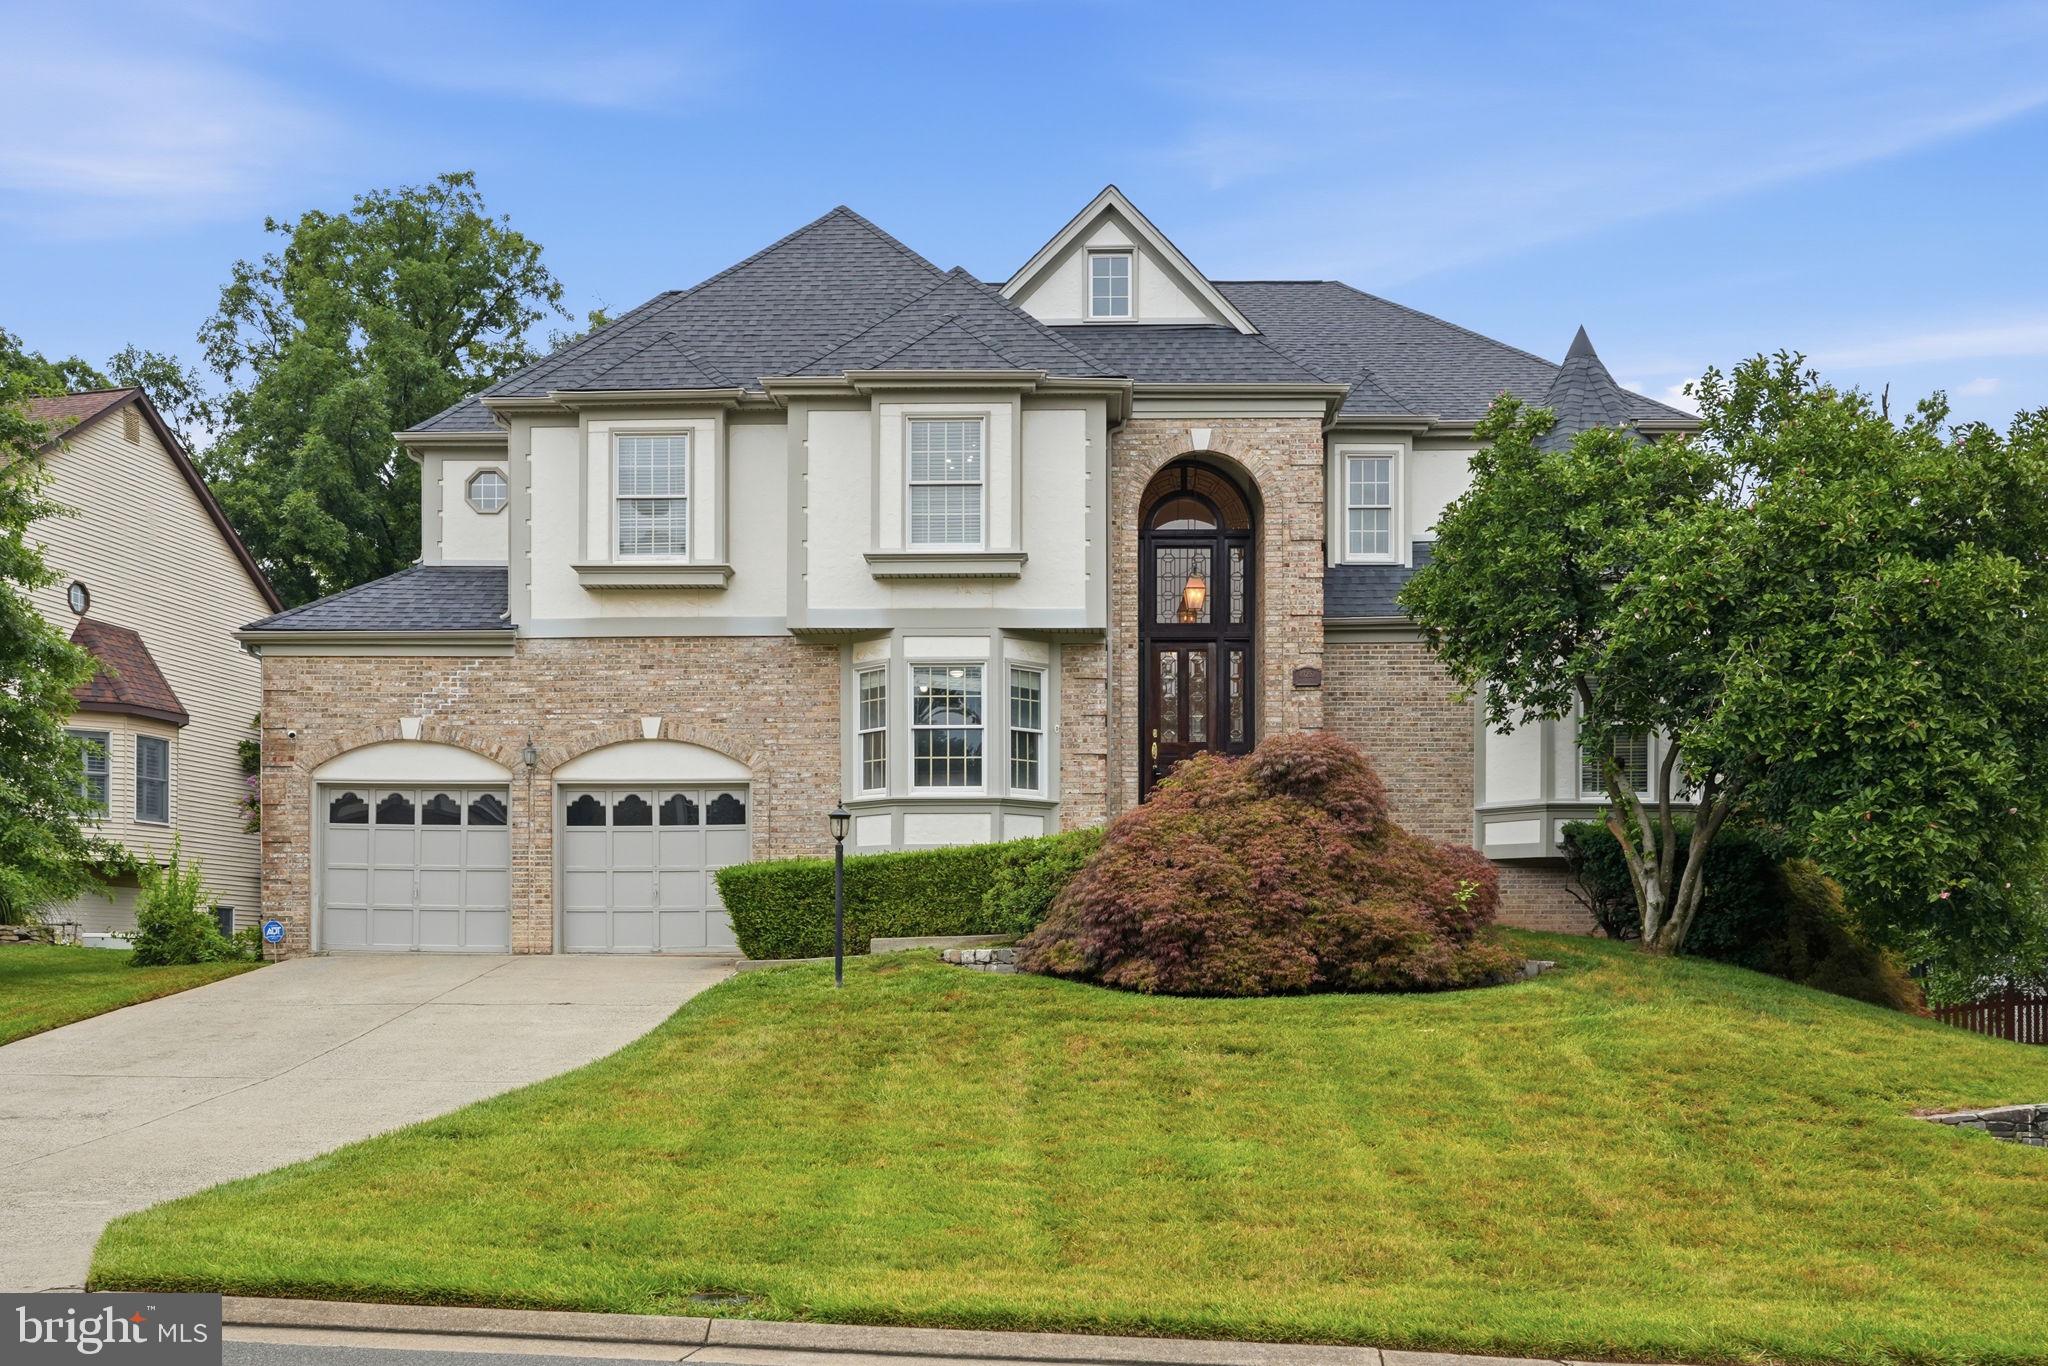
Beautifully remodeled 4-bedroom brick-front home in sought-after Ashburn Farm! A dramatic 2-story foyer welcomes you to updated living spaces with luxury vinyl plank flooring, recessed lighting, designer stair runner and custom built-ins. The redesigned 2024 kitchen shines with ceiling-height white cabinets, granite counters, backsplash, stainless GE appliances, Bosch 3-rack dishwasher, air-fry oven, exterior-vented hood, microwave drawer, wine fridge, seating for 4 and custom pantry with sliding barn door. The stepdown family room has a gas fireplace and deck access. Upstairs, the primary suite offers 2 organizer walk-in closets and remodeled bath with soaking tub, dual vanities and private water closet. Three more bedrooms, updated hall bath, walk-in laundry and custom added built-in linen storage complete this level. The finished walk-up basement offers recreation space, full bath, bonus room, granite-topped cabinetry, beverage fridge and generous storage. Big-ticket updates: roof (2021), complete HVAC (2022), premium grid-free windows and doors (2025), reconstructed deck (2025), front brick porch and overhang (2026), plus sump pump with battery backup and radon mitigation. Enjoy wooded views, fenced backyard with 2 gates, irrigation, landscaping and 2-car garage with custom shelving. Ashburn Farm amenities include pools, trails, playgrounds and sports courts; convenient to shopping, dining, commuter routes and Ashburn Metro. Flexible closing; seller prefers March/April 2027 possession. Some photos may be digitally enhanced using AI technology. The Fireplace inside shows an AI generated flame.
Features & Amenities
Interior
-
Other Interior Features
Eat-in Kitchen, Ceiling Fan(s), Kitchen Island, Recessed Lighting, Walk-In Closet(s), High Ceilings, Crown Molding
-
Total Bedrooms
4
-
Bathrooms
3
-
1/2 Bathrooms
1
-
Above Grade Finished Area
2734.0
-
Basement YN
YES
-
Cooling YN
YES
-
Cooling
Central Air, Heat Pump, Ceiling Fan(s), Attic Fan, ENERGY STAR Qualified Equipment, Electric
-
Fireplace YN
YES
-
Heating YN
YES
-
Heating
Exhaust Fan, Fireplace Insert, Natural Gas, Heat Pump
-
Pet friendly
Yes
Exterior
-
Garage
Yes
-
Garage spaces
2
-
Construction Materials
Brick, Frame, Vinyl Siding
-
Parking
Garage Door Opener, Asphalt, On Street, Garage, Driveway, Inside Entrance, Attached
-
Patio and Porch Features
Deck, Porch
-
Pool
Yes
-
Pool Features
Community, Lap
-
Waterfront YN
NO
-
View
Trees/Woods
Area & Lot
-
Lot Features
Cul-De-Sac, Front Yard, Private, Back Yard
-
Lot Size(acres)
0.15
-
Lot Size(square feet)
6,534
-
Property Type
Residential
-
Property Sub Type
Single Family Residence
-
Architectural Style
Colonial
Price
-
Sales Price
$1,150,000
-
Tax Amount
$7,396
-
Sq. Footage
3,864
-
Price/SqFt
$297
HOA
-
Association
YES
-
Association Fee
$105.2
-
Association Fee Frequency
Monthly
-
Association Fee Includes
N/A
-
Total Monthly Fees
true
School District
-
Elementary School
SANDERS CORNER
-
Middle School
TRAILSIDE
-
High School
STONE BRIDGE
Property Features
-
New Construction
NO
-
Association Amenities
Meeting Room, Party Room, Picnic Area, Tennis Court(s), Clubhouse, Basketball Court, Trail(s), Jogging Path, Playground
-
Senior Community YN
NO
-
Sewer
Public Sewer
-
Tax Lot
10
-
Water Source
Public
Schedule a Showing
Showing scheduled successfully.
Mortgage calculator
Estimate your monthly mortgage payment, including the principal and interest, property taxes, and HOA. Adjust the values to generate a more accurate rate.
Your payment
Principal and Interest:
$
Property taxes:
$
HOA fees:
$
Total loan payment:
$
Total interest amount:
$
Location
County
LOUDOUN
Elementary School
SANDERS CORNER
Middle School
TRAILSIDE
High School
STONE BRIDGE
Listing Courtesy of Debbie P Kent, Cottage Street Realty LLC
RealHub Information is provided exclusively for consumers' personal, non-commercial use, and it may not be used for any purpose other than to identify prospective properties consumers may be interested in purchasing. All information deemed reliable but not guaranteed and should be independently verified. All properties are subject to prior sale, change or withdrawal. RealHub website owner shall not be responsible for any typographical errors, misinformation, misprints and shall be held totally harmless.

Salesperson, Realtor
Sharon Lelm
Call Sharon today to schedule a private showing.

* Listings on this website come from the FMLS IDX Compilation and may be held by brokerage firms other than the owner of this website. The listing brokerage is identified in any listing details. Information is deemed reliable but is not guaranteed. If you believe any FMLS listing contains material that infringes your copyrighted work please review our DMCA policy and learn how to submit a takedown request.© 2024 FMLS.
Related Properties

ASHBURN
41866 MARIGOLD BROOK LANE
5 Beds
4 Baths
3,062 Sq.Ft.
$1,019,000
MLS#: VALO2139248

ASHBURN
22160 PENELOPE HEIGHTS TERRACE
4 Beds
3 Baths
3,270 Sq.Ft.
$925,000
MLS#: VALO2118770

ASHBURN
23698 CYPRESS GLEN SQUARE
3 Beds
4 Baths
4,458 Sq.Ft.
$1,000,000
MLS#: VALO2138316
ASHBURN
43252 PRESTON COURT
5 Beds
4 Baths
4,921 Sq.Ft.
$1,265,000
MLS#: VALO2128628

ASHBURN
44231 MOHAVE DRIVE
5 Beds
4 Baths
4,450 Sq.Ft.
$1,289,000
MLS#: VALO2136892

ASHBURN
20116 BANDON DUNES COURT
4 Beds
3 Baths
2,752 Sq.Ft.
$1,049,000
MLS#: VALO2139138

ASHBURN
43280 JOHN DANFORTH COURT
4 Beds
3 Baths
4,305 Sq.Ft.
$1,090,000
MLS#: VALO2138418

ASHBURN
43760 RAYMOND WAY
4 Beds
3 Baths
3,830 Sq.Ft.
$1,100,000
MLS#: VALO2126428

ASHBURN
21397 FITZGERALD DRIVE
4 Beds
3 Baths
3,292 Sq.Ft.
$1,025,000
MLS#: VALO2134806

ASHBURN
42614 WAXPOOL ROAD
4 Beds
4 Baths
2,823 Sq.Ft.
$984,080
MLS#: VALO2136754
