Features & Amenities

Interior

  • Other Interior Features

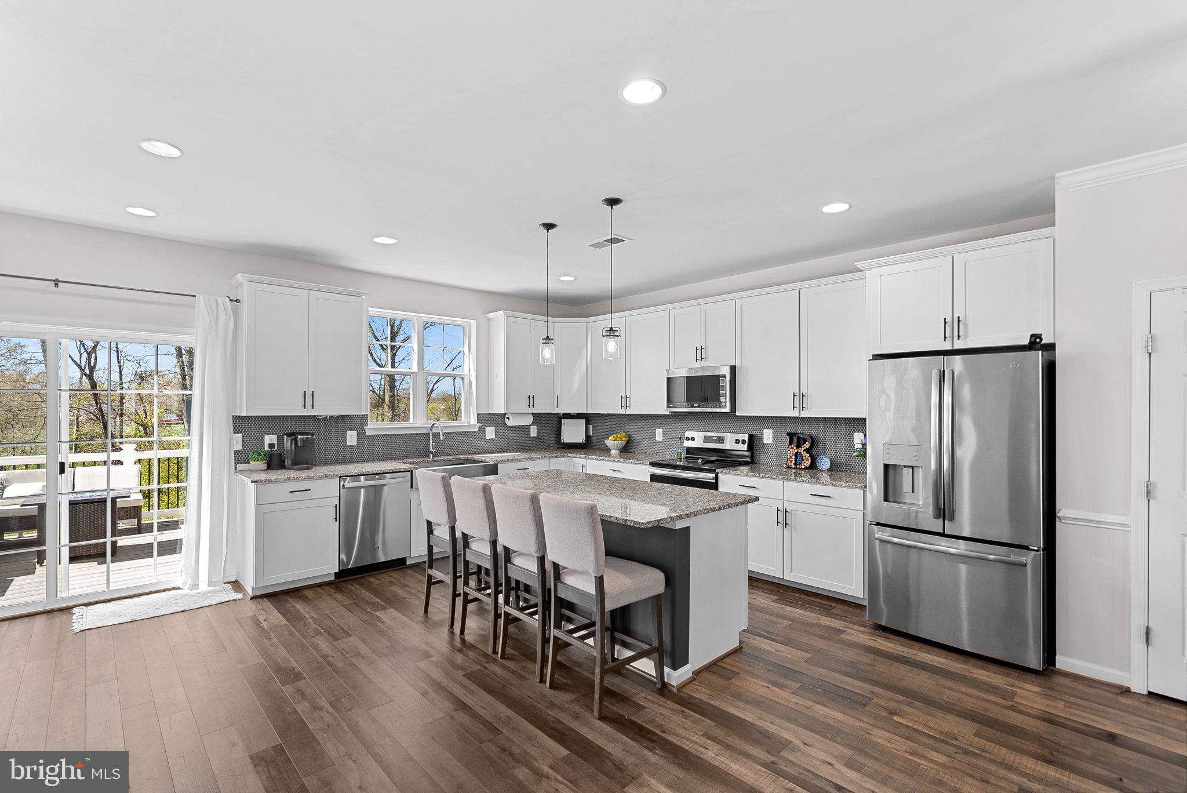
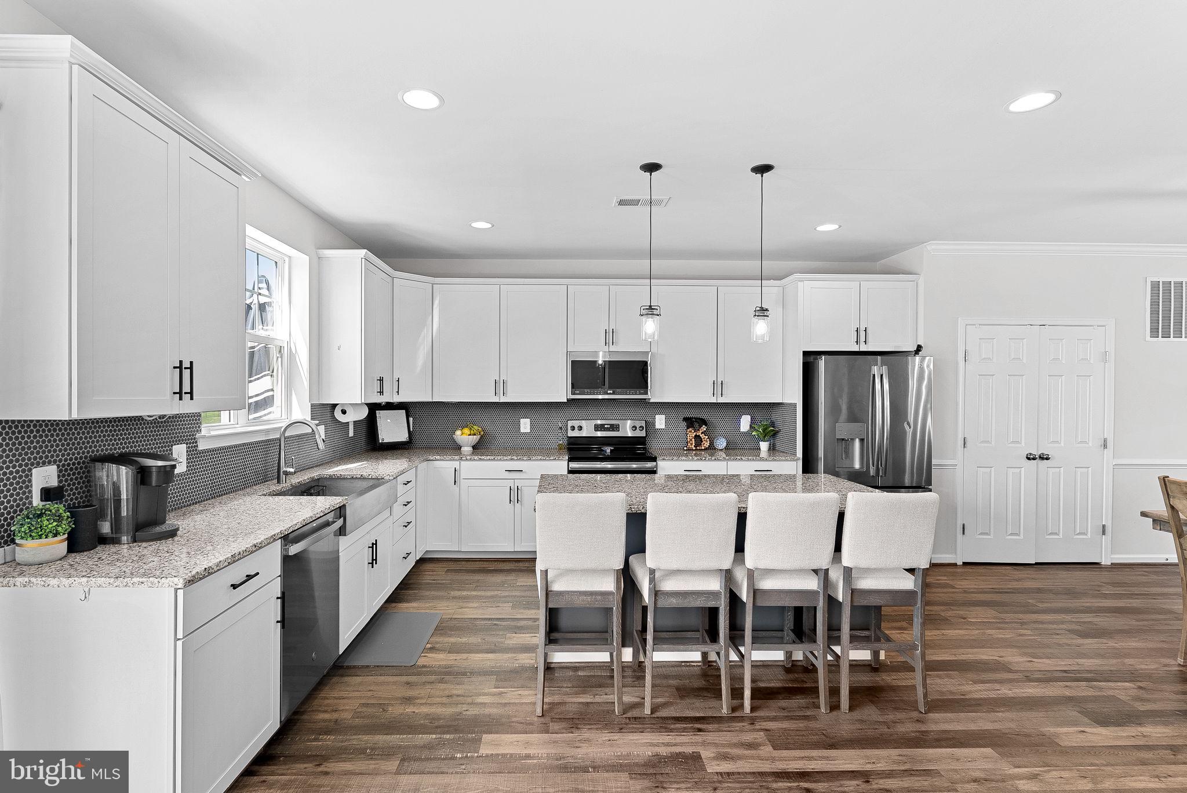
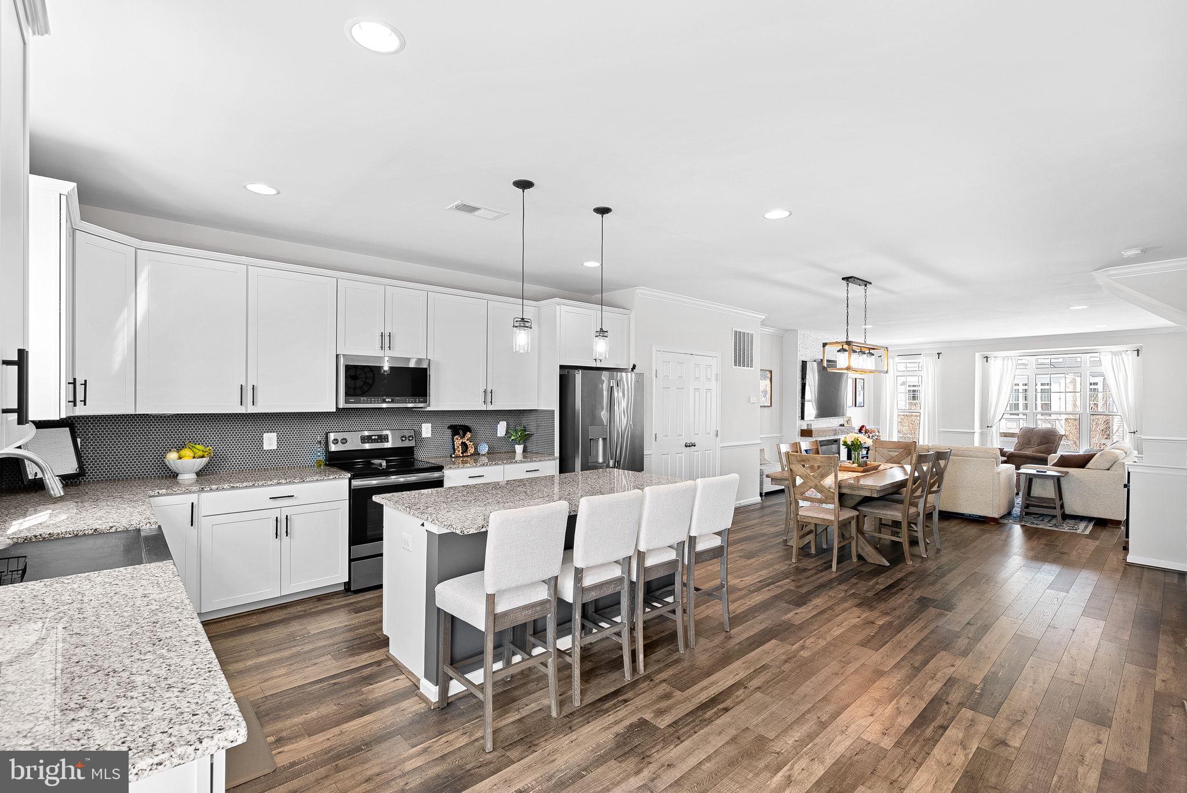
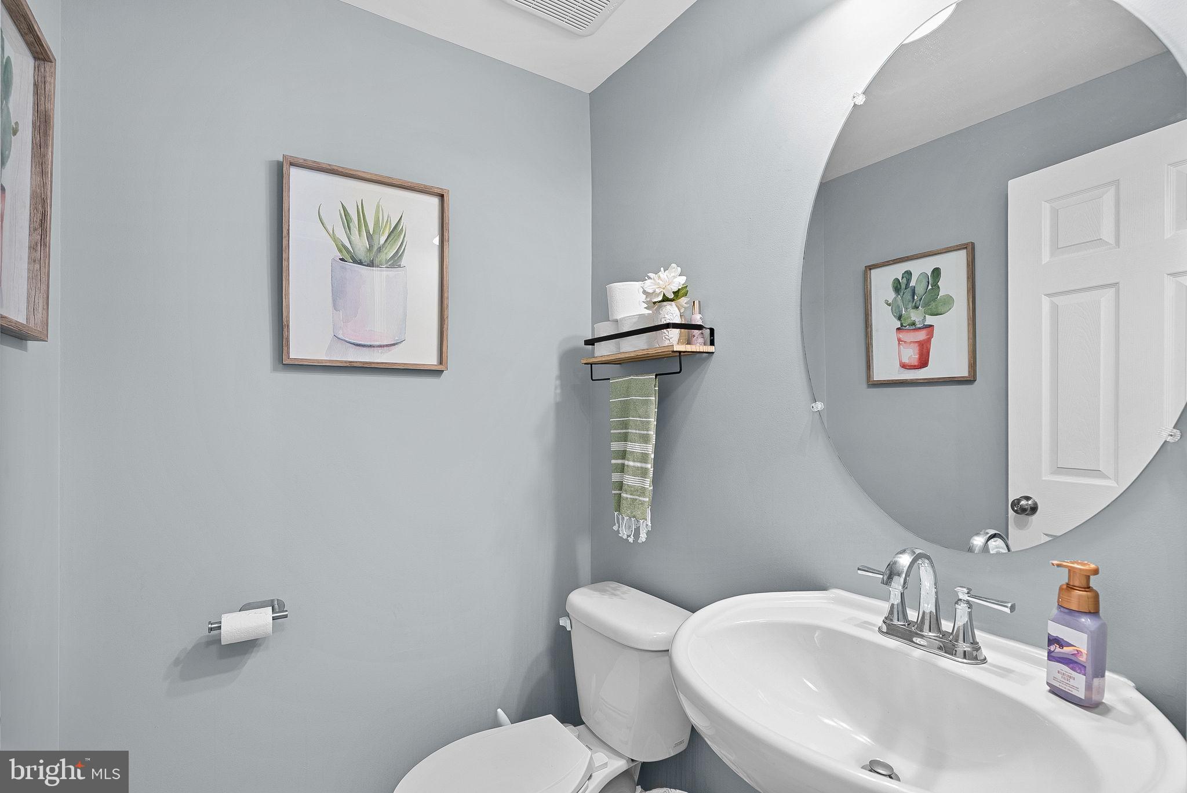
    Eat-in Kitchen, Ceiling Fan(s), Kitchen Island, Pantry, Recessed Lighting, Walk-In Closet(s), Other, High Ceilings, Crown Molding, Open Floorplan

  • Total Bedrooms

    3

  • Bathrooms

    3

  • 1/2 Bathrooms

    1

  • Above Grade Finished Area

    2664.0

  • Basement YN

    NO

  • Cooling YN

    YES

  • Cooling

    Central Air, Ceiling Fan(s), Electric

  • Fireplace YN

    YES

  • Heating YN

    YES

  • Heating

    Exhaust Fan, Electric, Heat Pump

  • Pet friendly

    Yes

Exterior

  • Garage

    Yes

  • Garage spaces

    2

  • Construction Materials

    Vinyl Siding

  • Parking

    Garage Door Opener, Asphalt, Garage, Driveway, Other, Inside Entrance, Attached

  • Patio and Porch Features

    Deck, Patio

  • Pool

    No

  • Waterfront YN

    NO

Area & Lot

  • Lot Features

    Cleared, Back Yard

  • Lot Size(acres)

    0.05

  • Lot Size(square feet)

    2178.0

  • Property Type

    Residential

  • Property Sub Type

    Townhouse

  • Architectural Style

    Other

Price

  • Sales Price

    $645,000
  • Tax Amount

    $6,511

  • Sq. Footage

    2, 664

  • Price/SqFt

    $242

HOA

  • Association

    YES

  • Association Fee

    $93.5

  • Association Fee Frequency

    Monthly

  • Association Fee Includes

    N/A

School District

  • Elementary School

    MOUNTAIN VIEW

  • Middle School

    HARMONY

  • High School

    WOODGROVE

Property Features

  • New Construction

    NO

  • Association Amenities

    Picnic Area, Basketball Court, Jogging Path, Playground

  • Foundation Details

    Other

  • Senior Community YN

    NO

  • Sewer

    Public Sewer

  • Tax Lot

    137

  • Water Source

    Public

Schedule a Showing

Showing scheduled successfully.

<
>
IN PERSON
VIA CHAT

What is 3 + 4 ?


Change time

Mortgage calculator

Estimate your monthly mortgage payment, including the principal and interest, property taxes, and HOA. Adjust the values to generate a more accurate rate.

Your payment

Principal and Interest:

$

Property taxes:

$

HOA fees:

$

Total loan payment:

$

Total interest amount:

$

Location

County

LOUDOUN

Elementary School

MOUNTAIN VIEW

Middle School

HARMONY

High School

WOODGROVE

Listing Courtesy of Vicki M Benson , Pearson Smith Realty, LLC

RealHub Information is provided exclusively for consumers' personal, non-commercial use, and it may not be used for any purpose other than to identify prospective properties consumers may be interested in purchasing. All information deemed reliable but not guaranteed and should be independently verified. All properties are subject to prior sale, change or withdrawal. RealHub website owner shall not be responsible for any typographical errors, misinformation, misprints and shall be held totally harmless.

Agent Sharon Lelm

AGENT

Sharon Lelm

Call Sharon today to schedule a private showing.


* Listings on this website come from the FMLS IDX Compilation and may be held by brokerage firms other than the owner of this website. The listing brokerage is identified in any listing details. Information is deemed reliable but is not guaranteed. If you believe any FMLS listing contains material that infringes your copyrighted work please click here to review our DMCA policy and learn how to submit a takedown request.© 2024 FMLS.
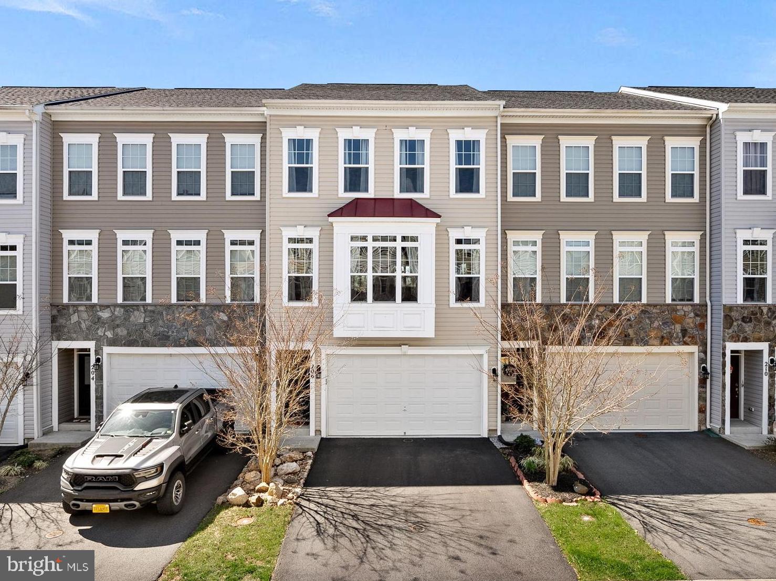
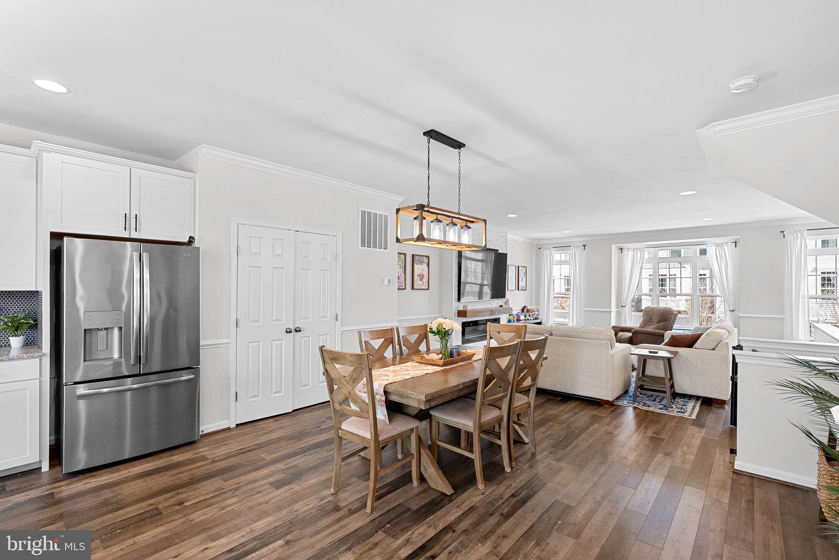
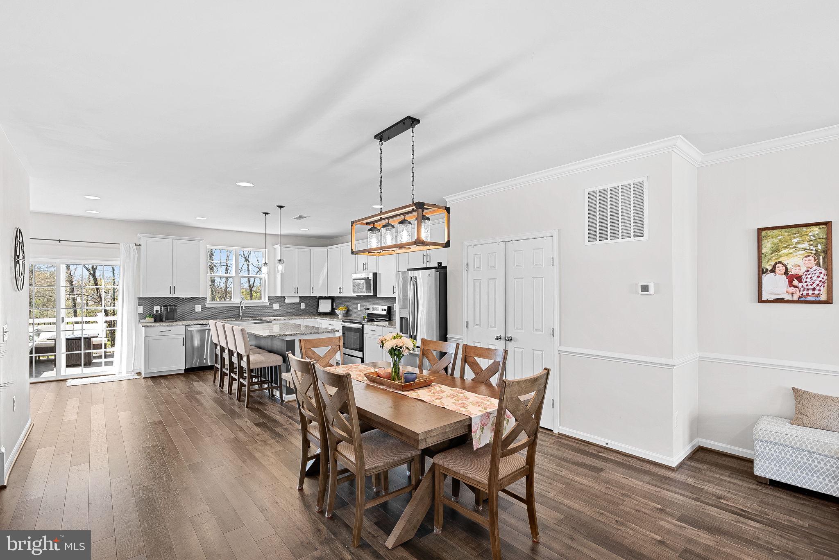
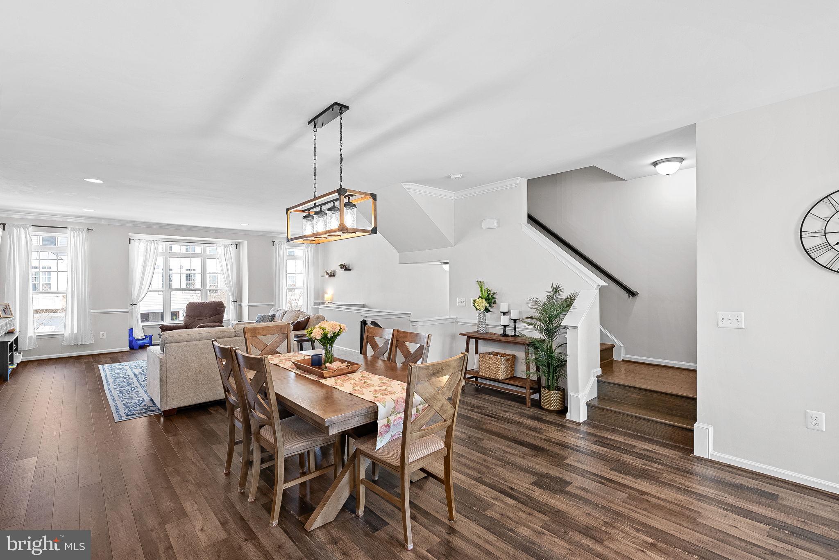
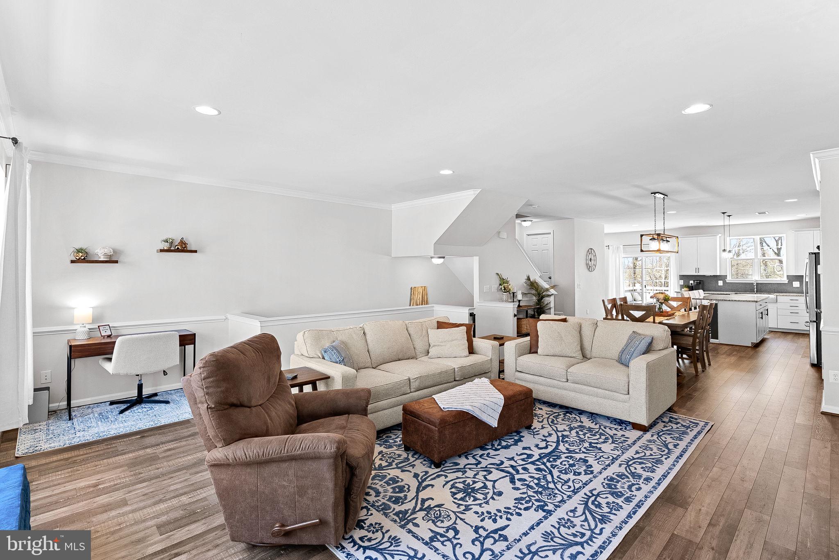
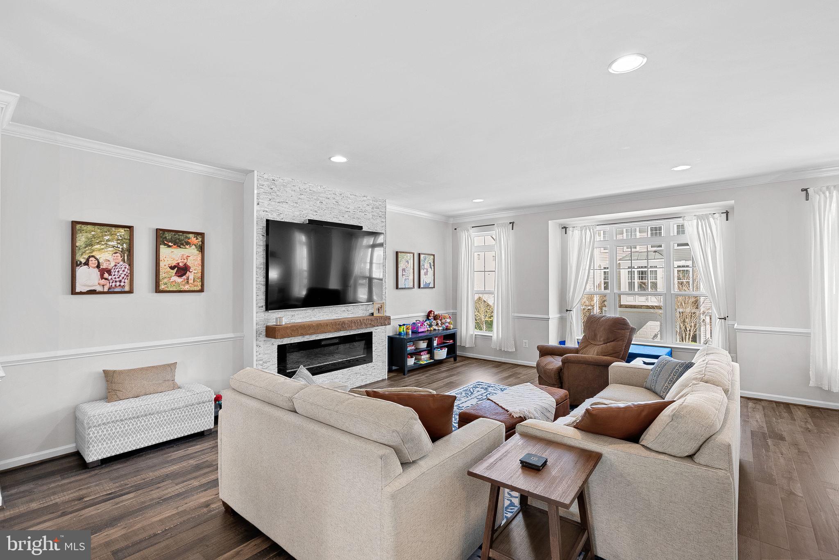
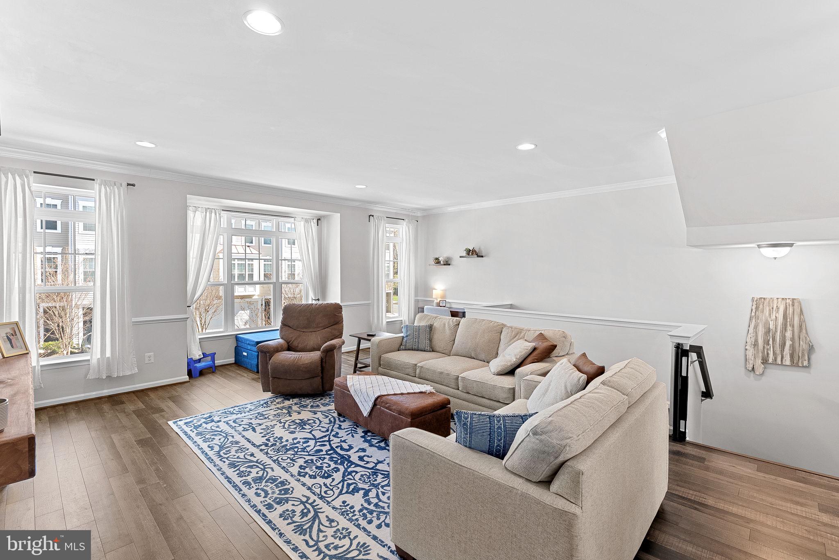
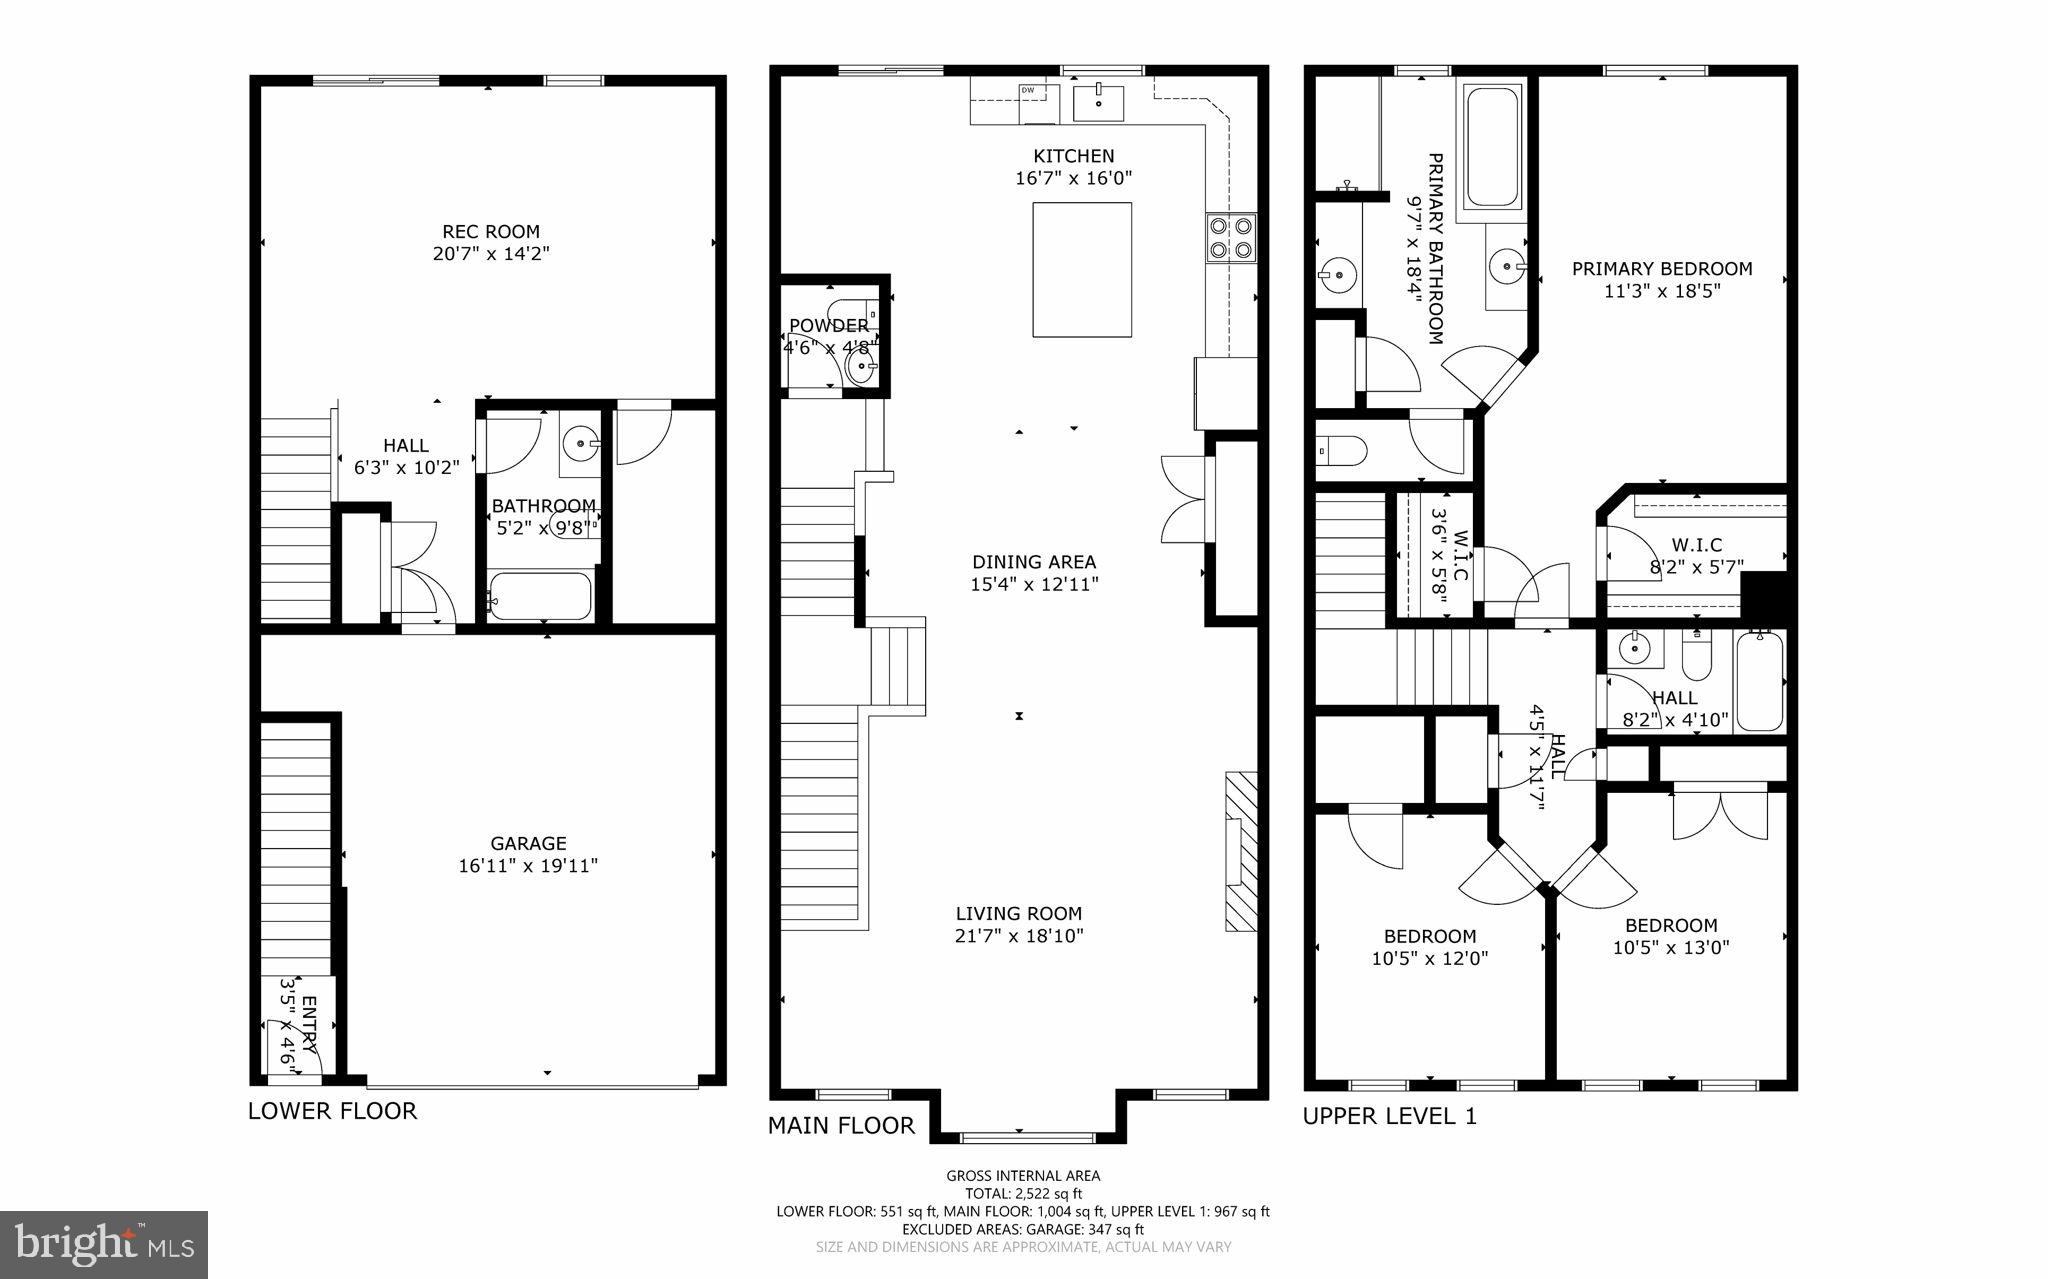
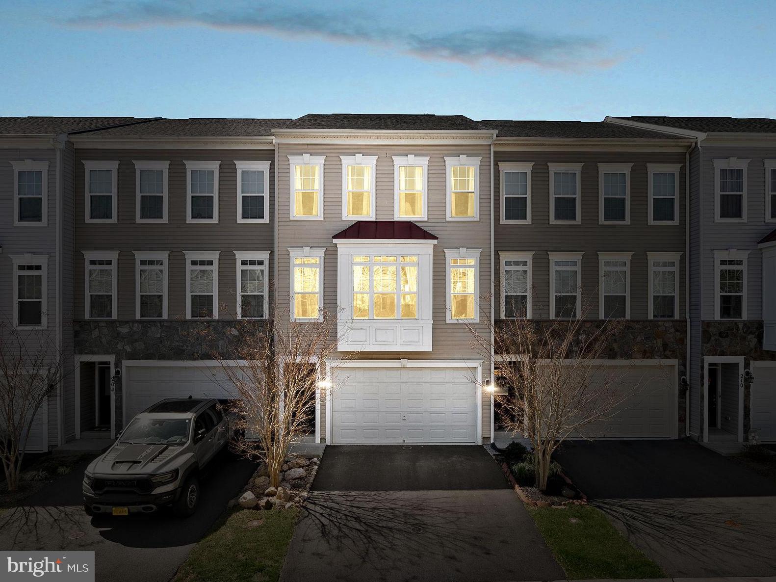
Welcome to this meticulously maintained townhome located in the desirable Mayfair community of Purcellville! Boasting over 2,600 square feet of beautifully finished living space, this 3-bedroom, 3.5-bathroom townhome with 2-car garage is a true gem. Built in 2019, this gorgeous home features countless upgrades throughout!!  

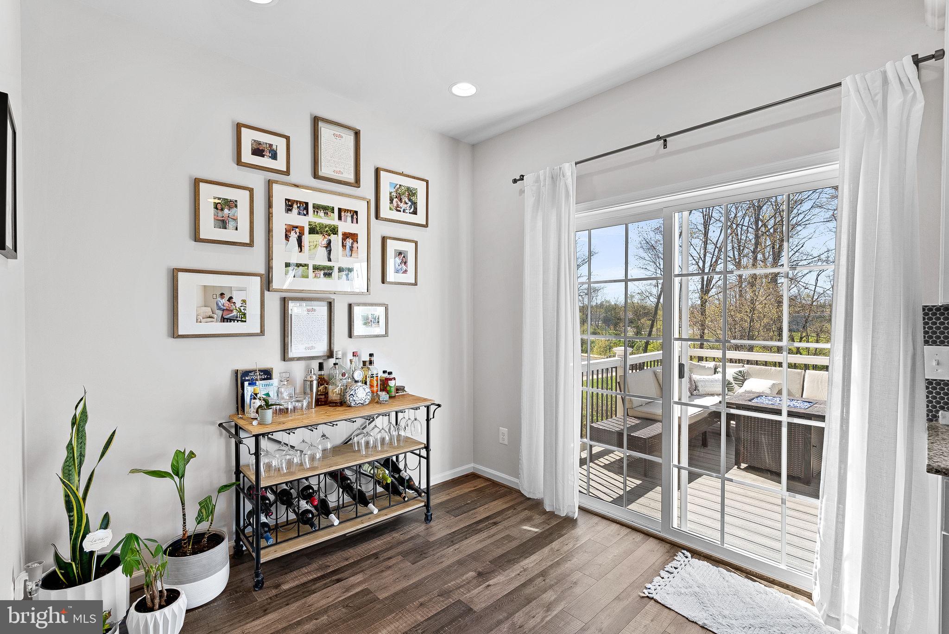
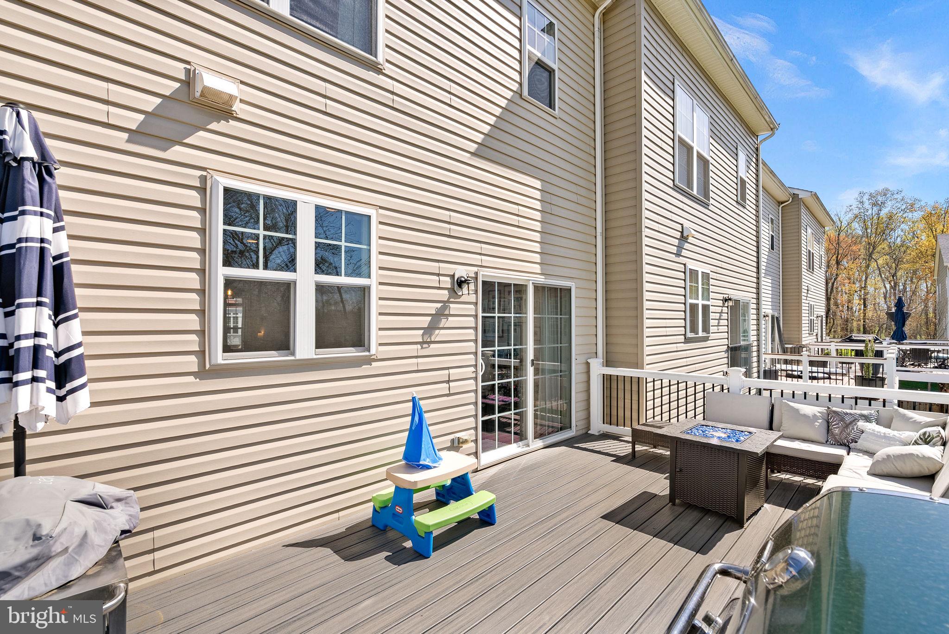
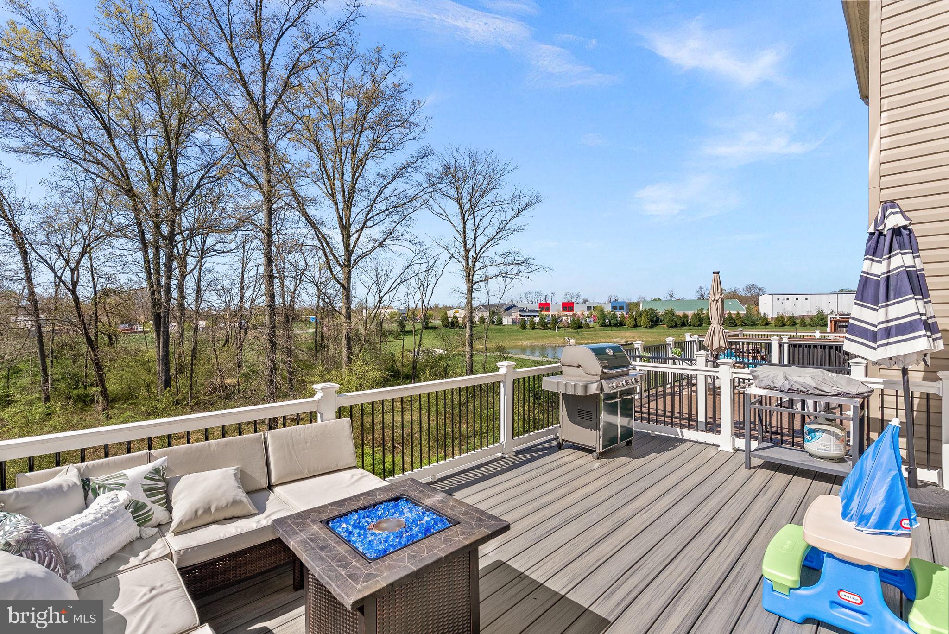
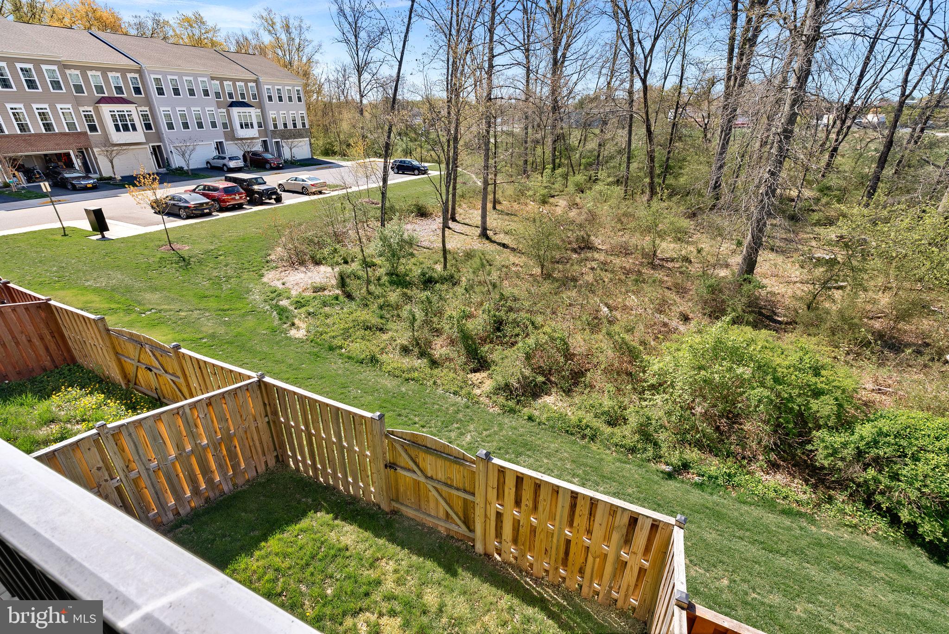
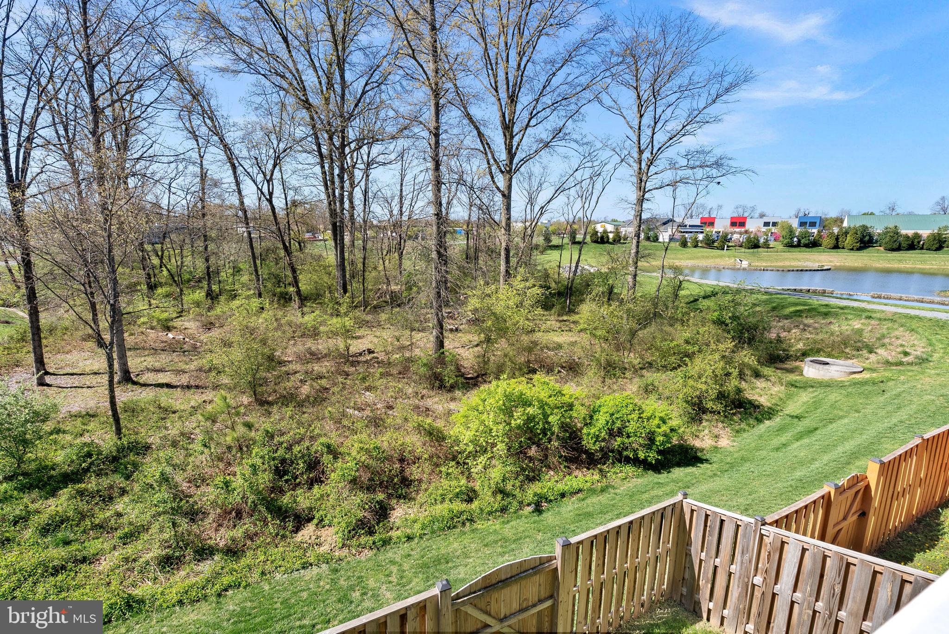
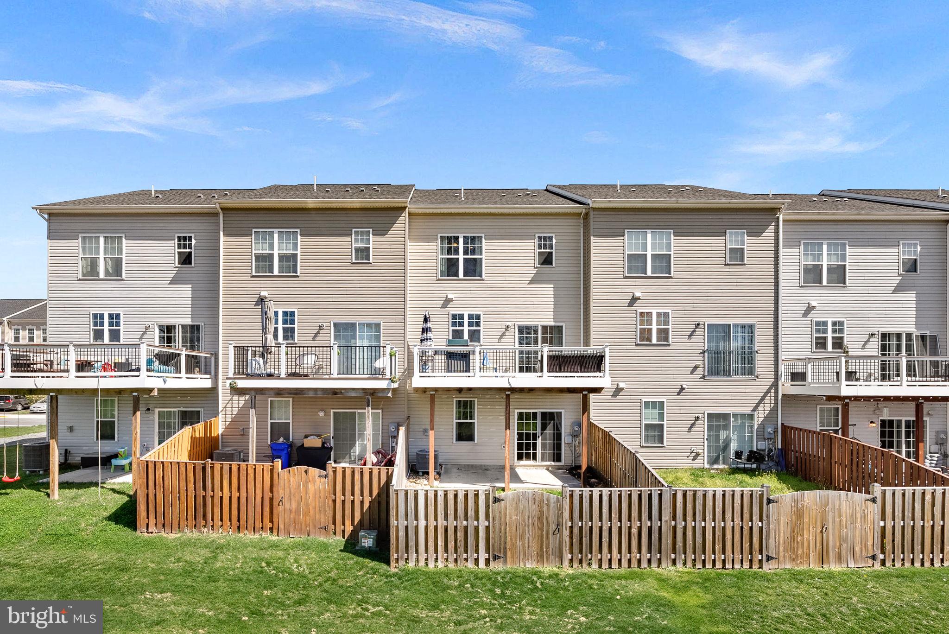
The main level features a bright and open layout ideal for entertaining. Gather around the sleek, built-in entertainment center with huge TV that conveys, and an elegant fireplace. Or enjoy meals in the spacious kitchen complete with granite countertops, stainless steel appliances, custom backsplash, and a thoughtfully designed pantry. Just off the kitchen, step out onto the Trex deck and take in serene views of the community pond and tree line—Blue Ridge Mountain sunsets are the perfect backdrop.

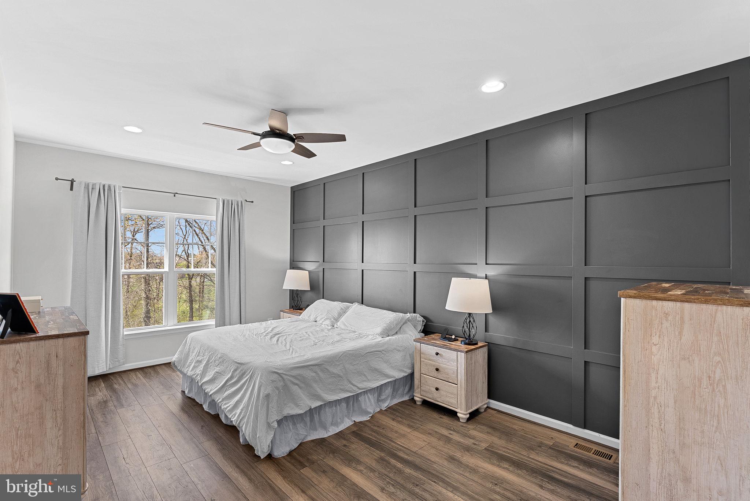
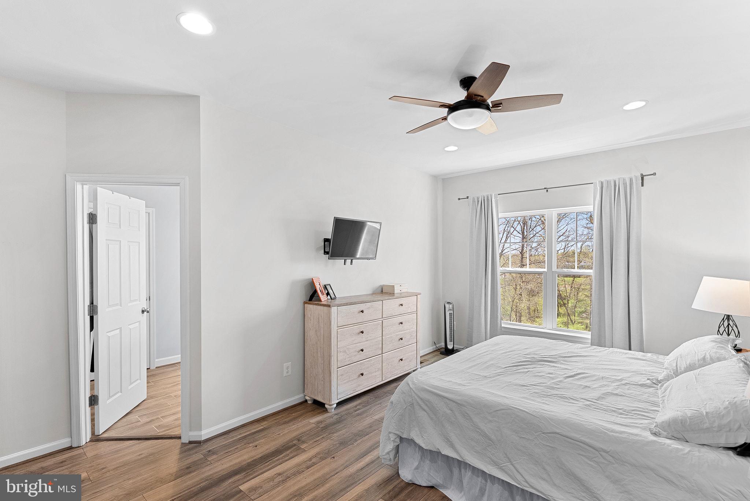
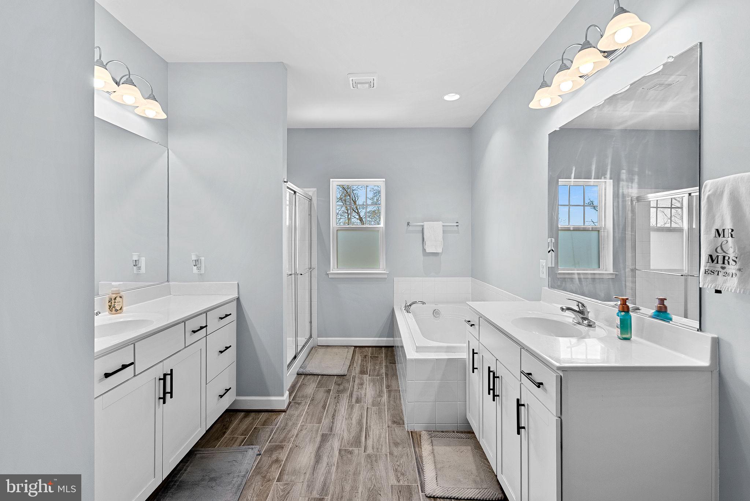
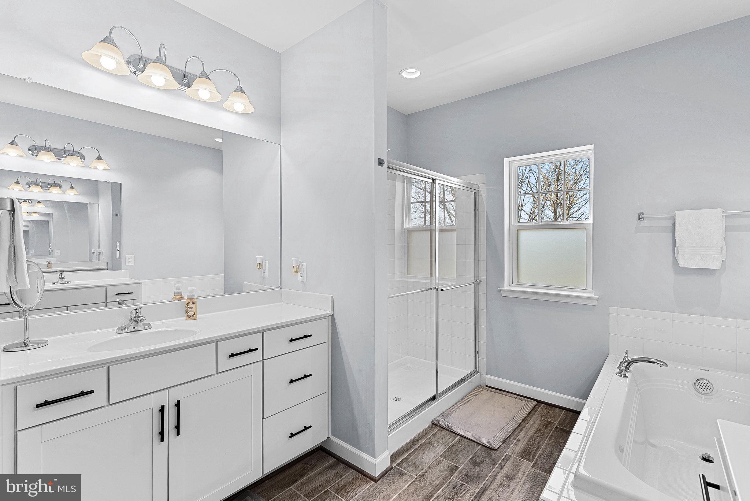
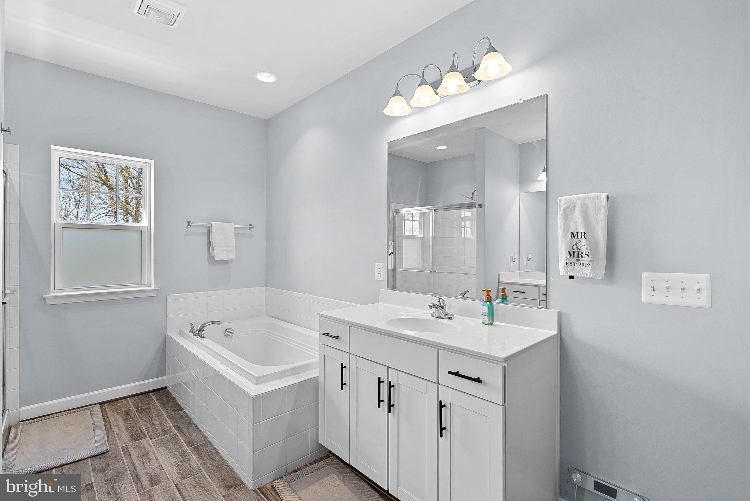
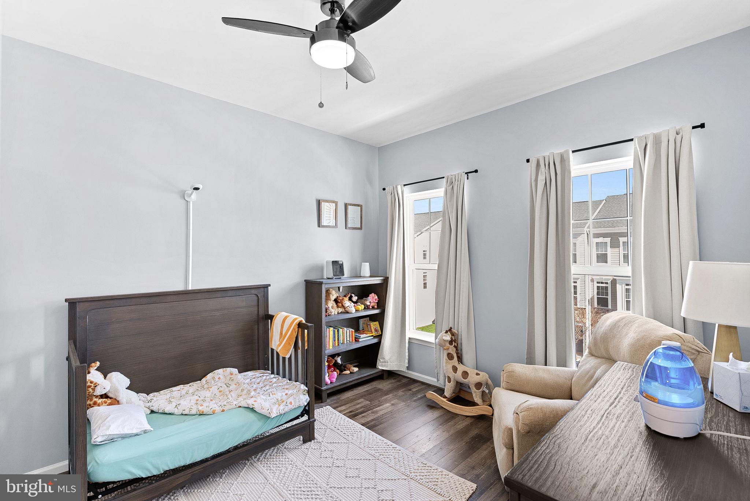
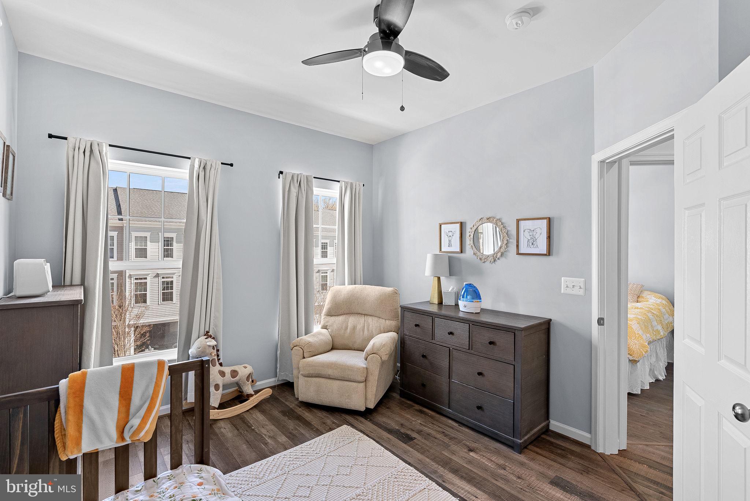
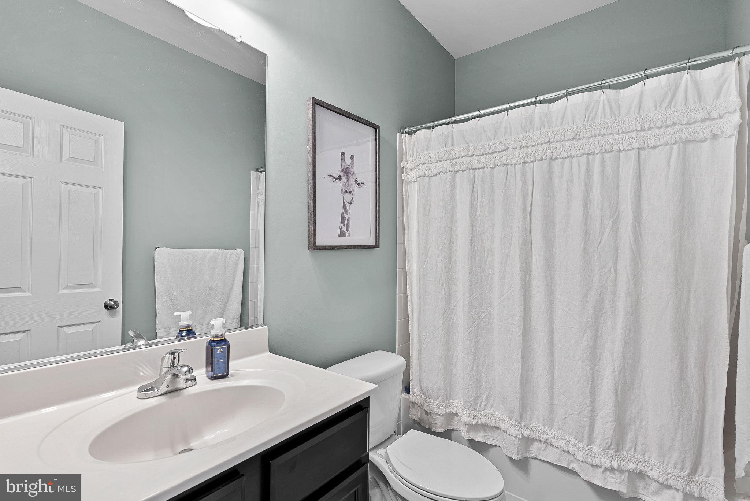
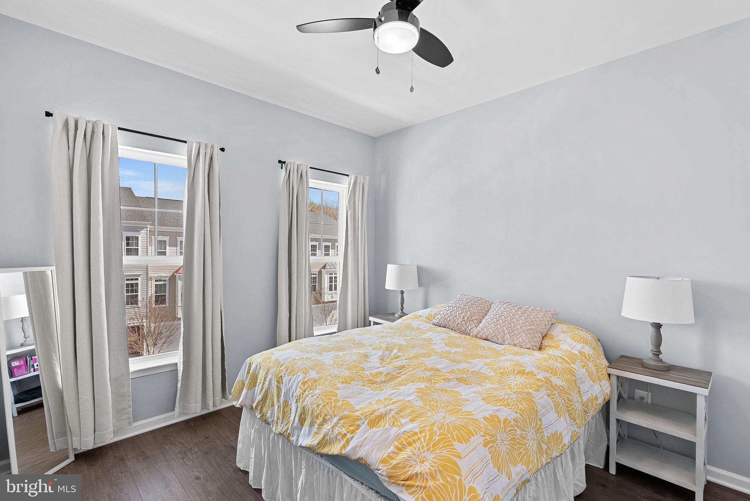
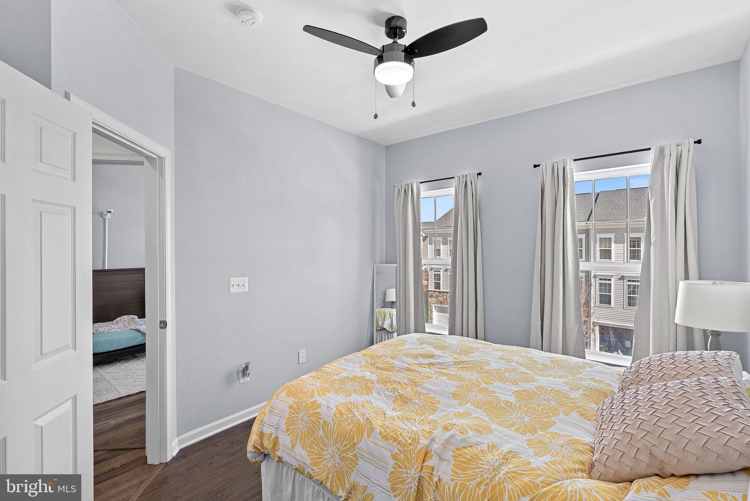
Upstairs, the primary suite offers a peaceful retreat with scenic views, dual custom walk-in closets, a decorative grid accent wall, and a spa-like bathroom featuring ceramic tile, a soaking tub, frameless shower, and dual vanities. Two additional bedrooms—one with its own walk-in closet—along with a full hall bath and a separate laundry closet with full-size washer and dryer complete the upper level.

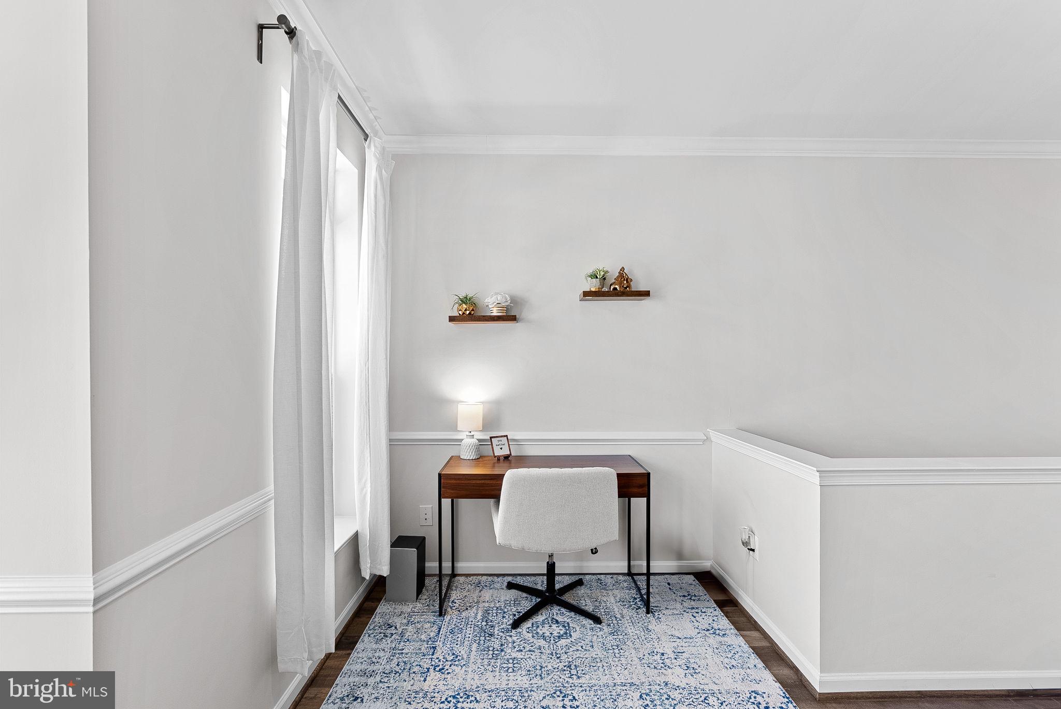
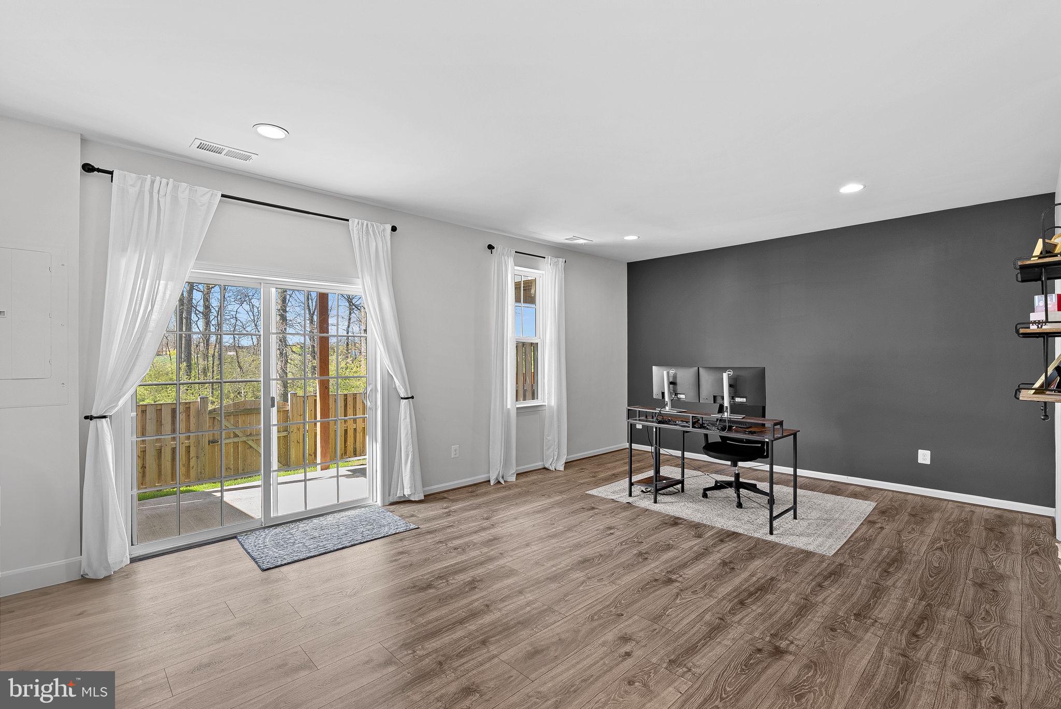
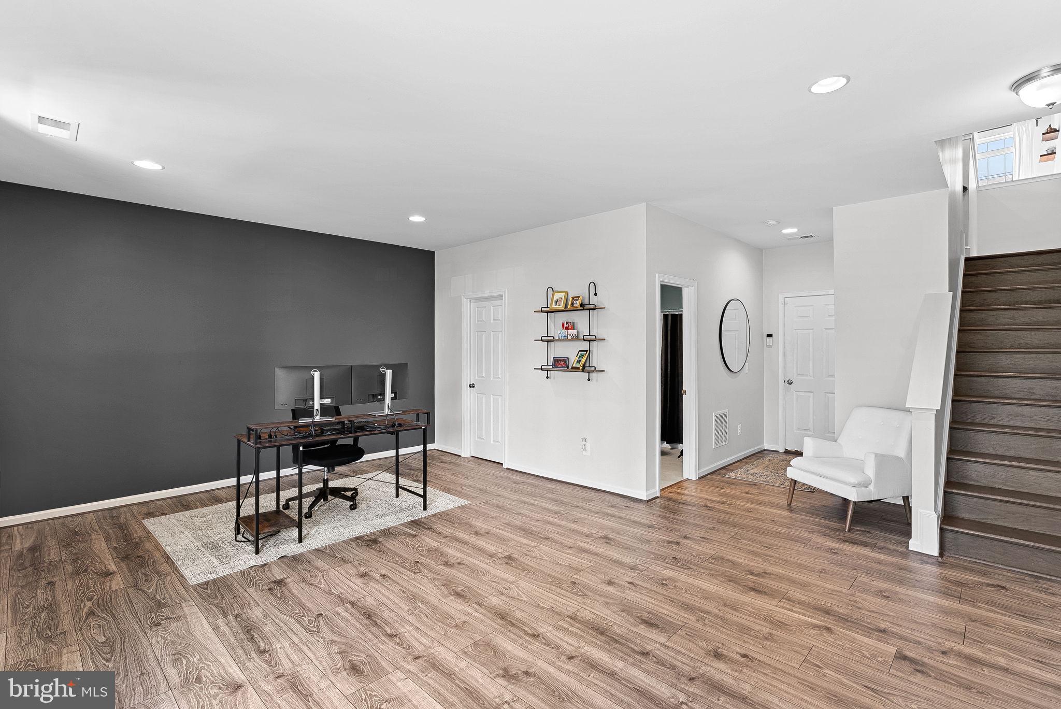
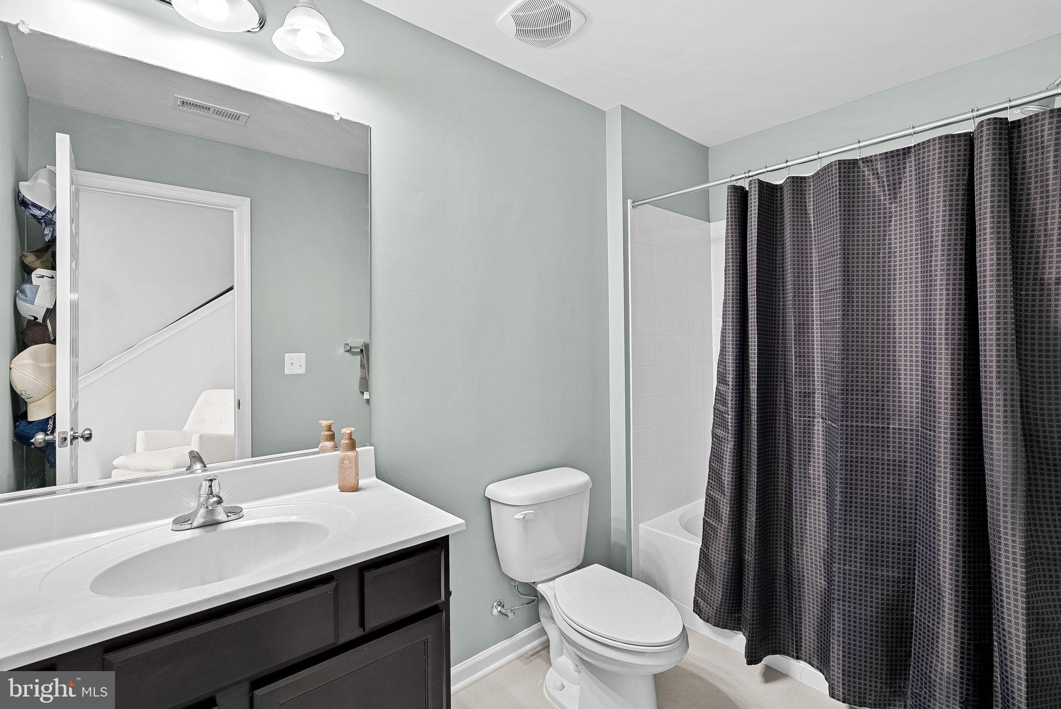
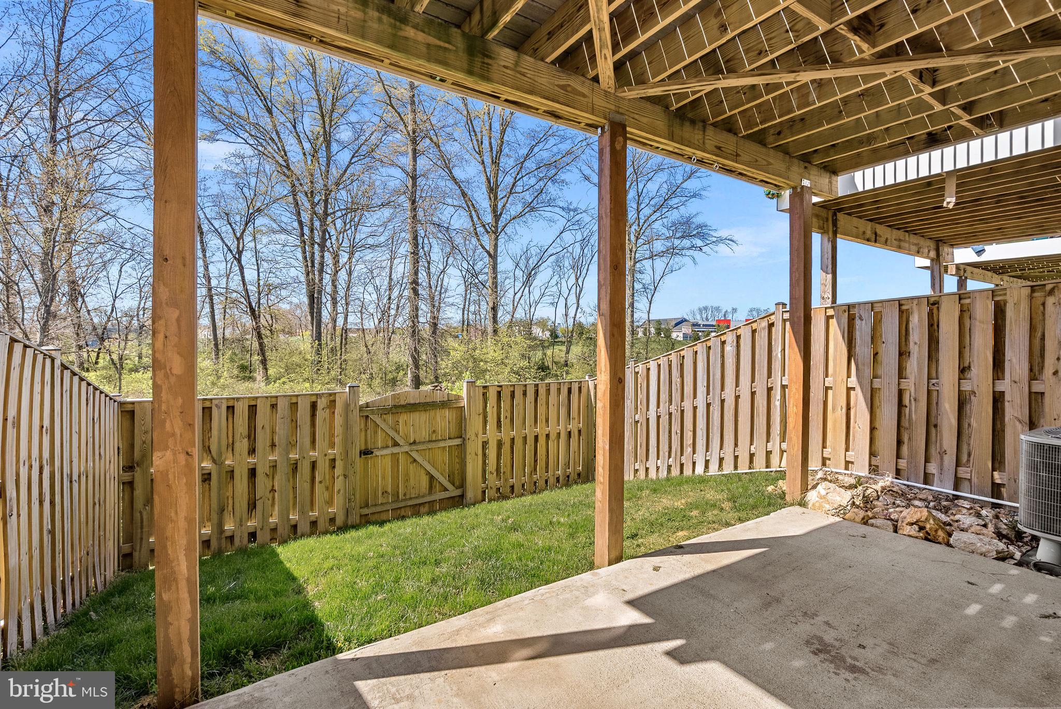
The walk-out lower level provides endless possibilities with a full bath, ample storage, and a flexible open space—ideal for a home office, gym, rec room, or guest space. The fully fenced backyard and patio are just the cherry on top.

This home is move-in ready and waiting for you—schedule your private tour today!

206 UPPER BROOK TERRACE

Message successfully sent.

What would you like to know?

What is 3 + 4 ?

I agree to receive email communication and understand I can unsubscribe at any time.

I agree to be contacted by Charis Realty Group via call, email, and text for real estate services. To opt out, you can reply 'stop' at any time or reply 'help' for assistance. You can also click the unsubscribe link in the emails. Message and data rates may apply. Message frequency may vary. Privacy Policy

Related Properties

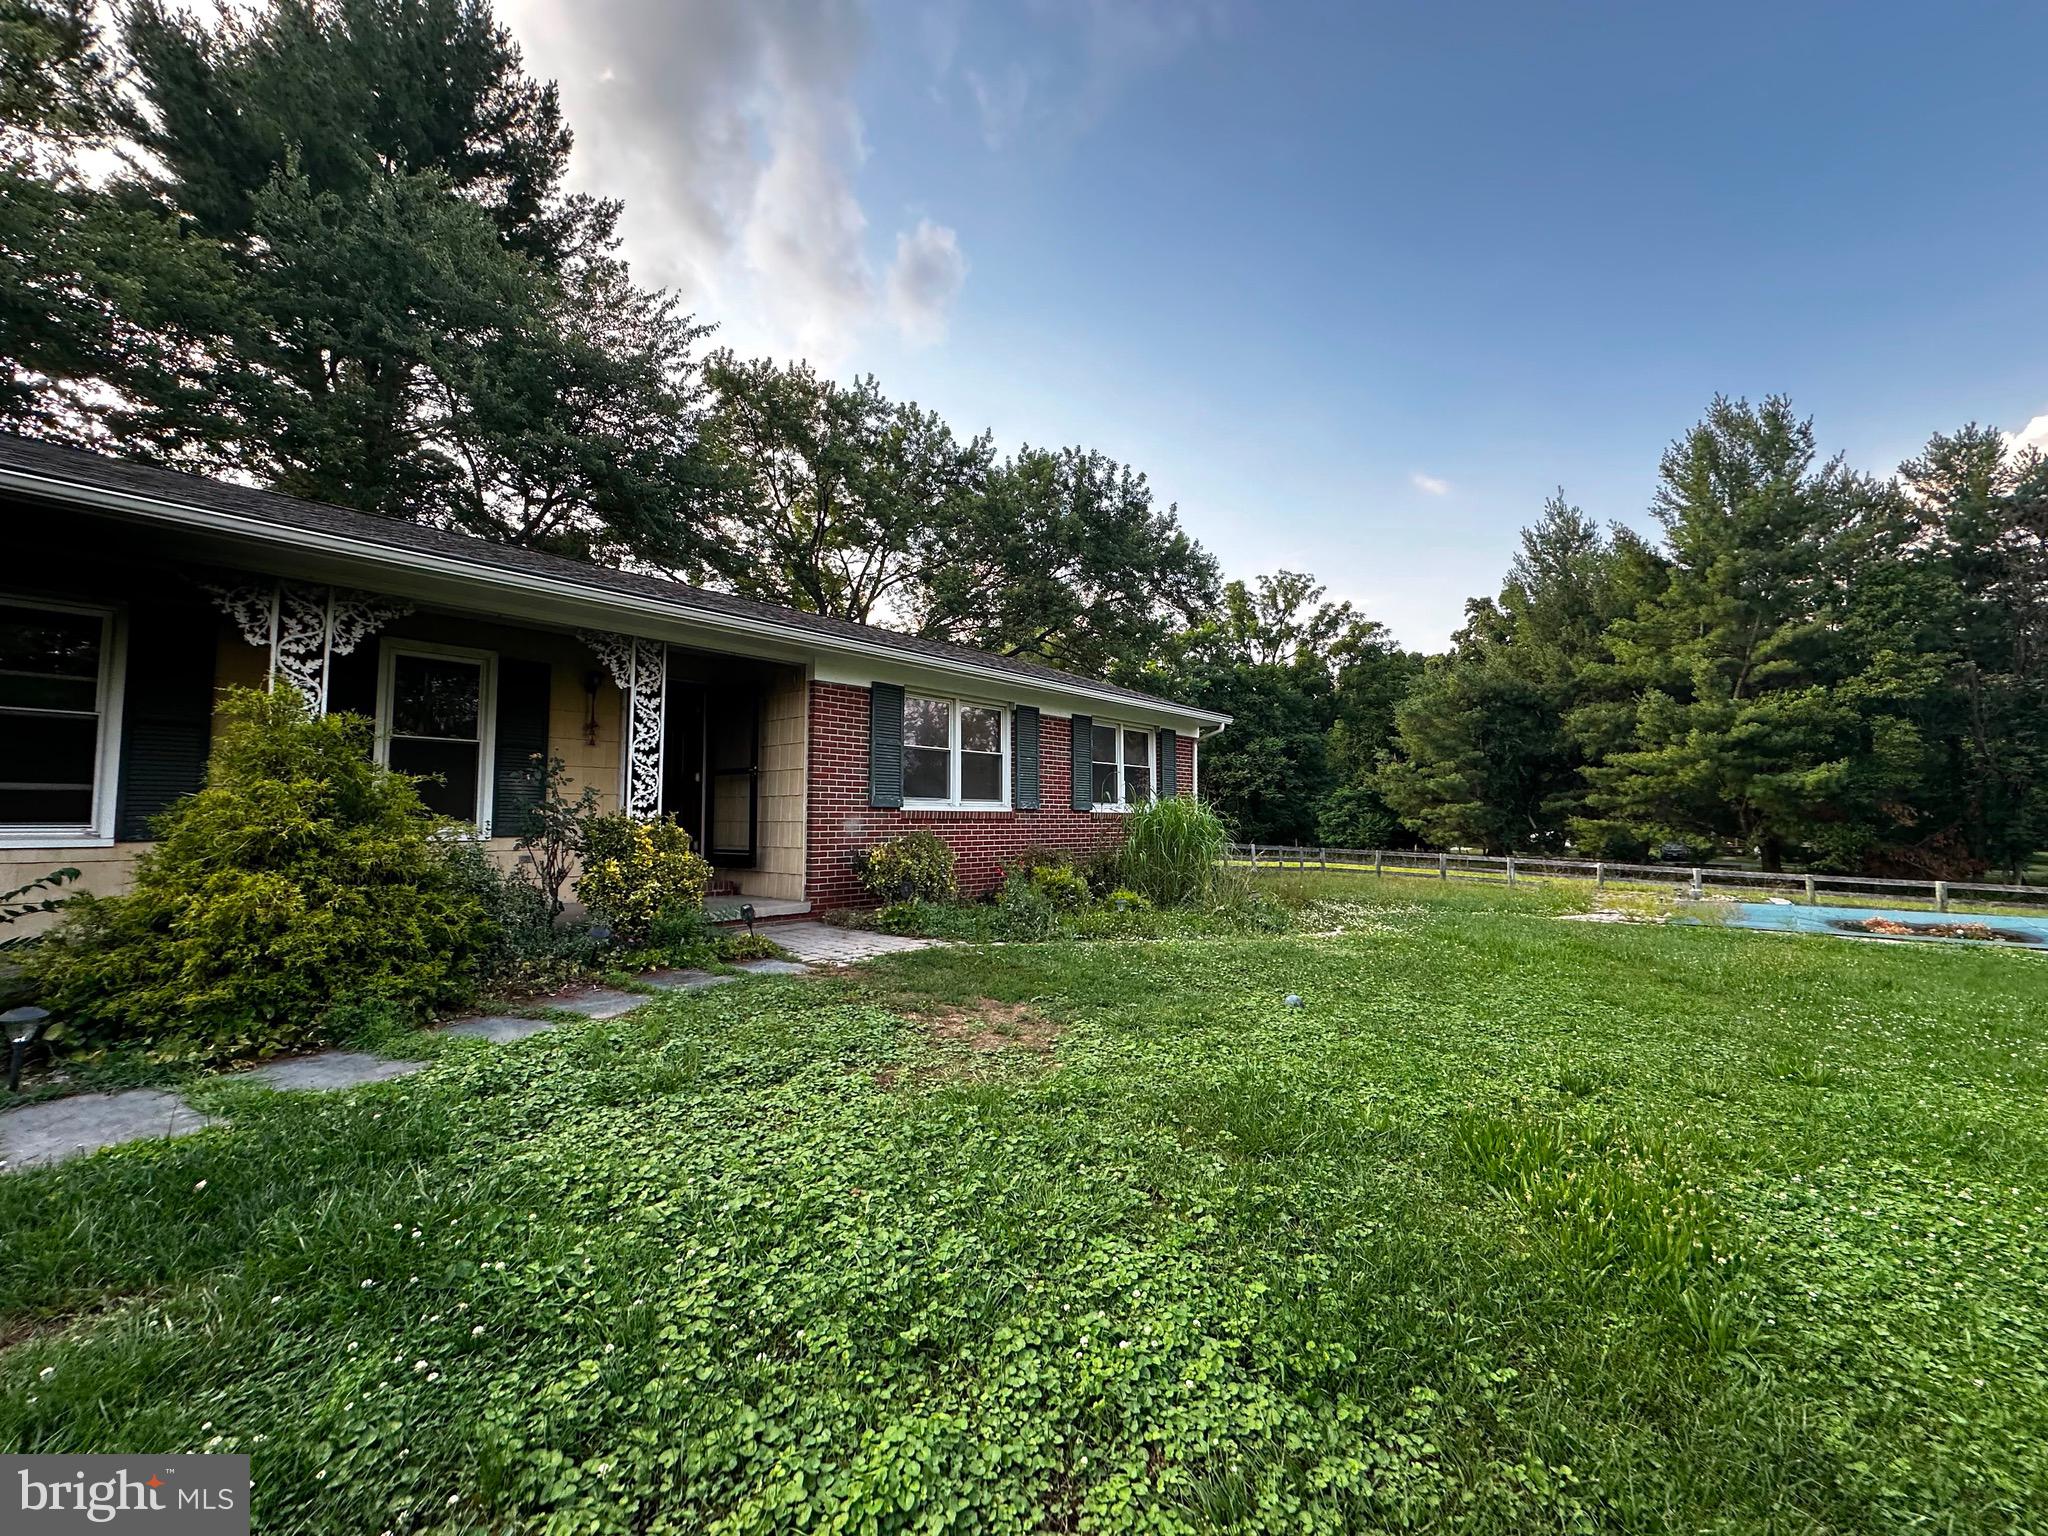
Opportunity awaits in the heart of Western Loudoun! Nestled on approximately 3 scenic acres along picturesque Paxson Road, this fixer-upper offers endless possibilities to renovate, expand, or create your dream country retreat. Whether you're an investor, contractor, or buyer with a vision, this property is ready for its next chapter.
With ample open space, the land offers excellent horse-friendly potential, hobby farm possibilities, gardening, or simply room to enjoy the peaceful countryside. Surrounded by established estate properties and the beauty of Virginia's horse country, you'll enjoy the privacy of rural living while remaining just minutes from historic downtown Purcellville's charming shops, restaurants, breweries, wineries, and farmers markets.
Outdoor enthusiasts will appreciate nearby access to the W&OD Trail, parks, hiking, and Loudoun County's renowned wine country. Convenient access to Route 7 provides an easy commute to Leesburg, Ashburn, and Dulles International Airport.
Properties offering acreage, location, and unlimited potential are becoming increasingly rare in Loudoun County. Bring your contractor, your imagination, and transform this diamond in the rough into something truly special. Property is being sold strictly AS IS.
#VALO2130086

PURCELLVILLE

36292 PAXSON ROAD

3 Beds

2 Baths

1,735 Sq.Ft.

$650,000

MLS#: VALO2130086
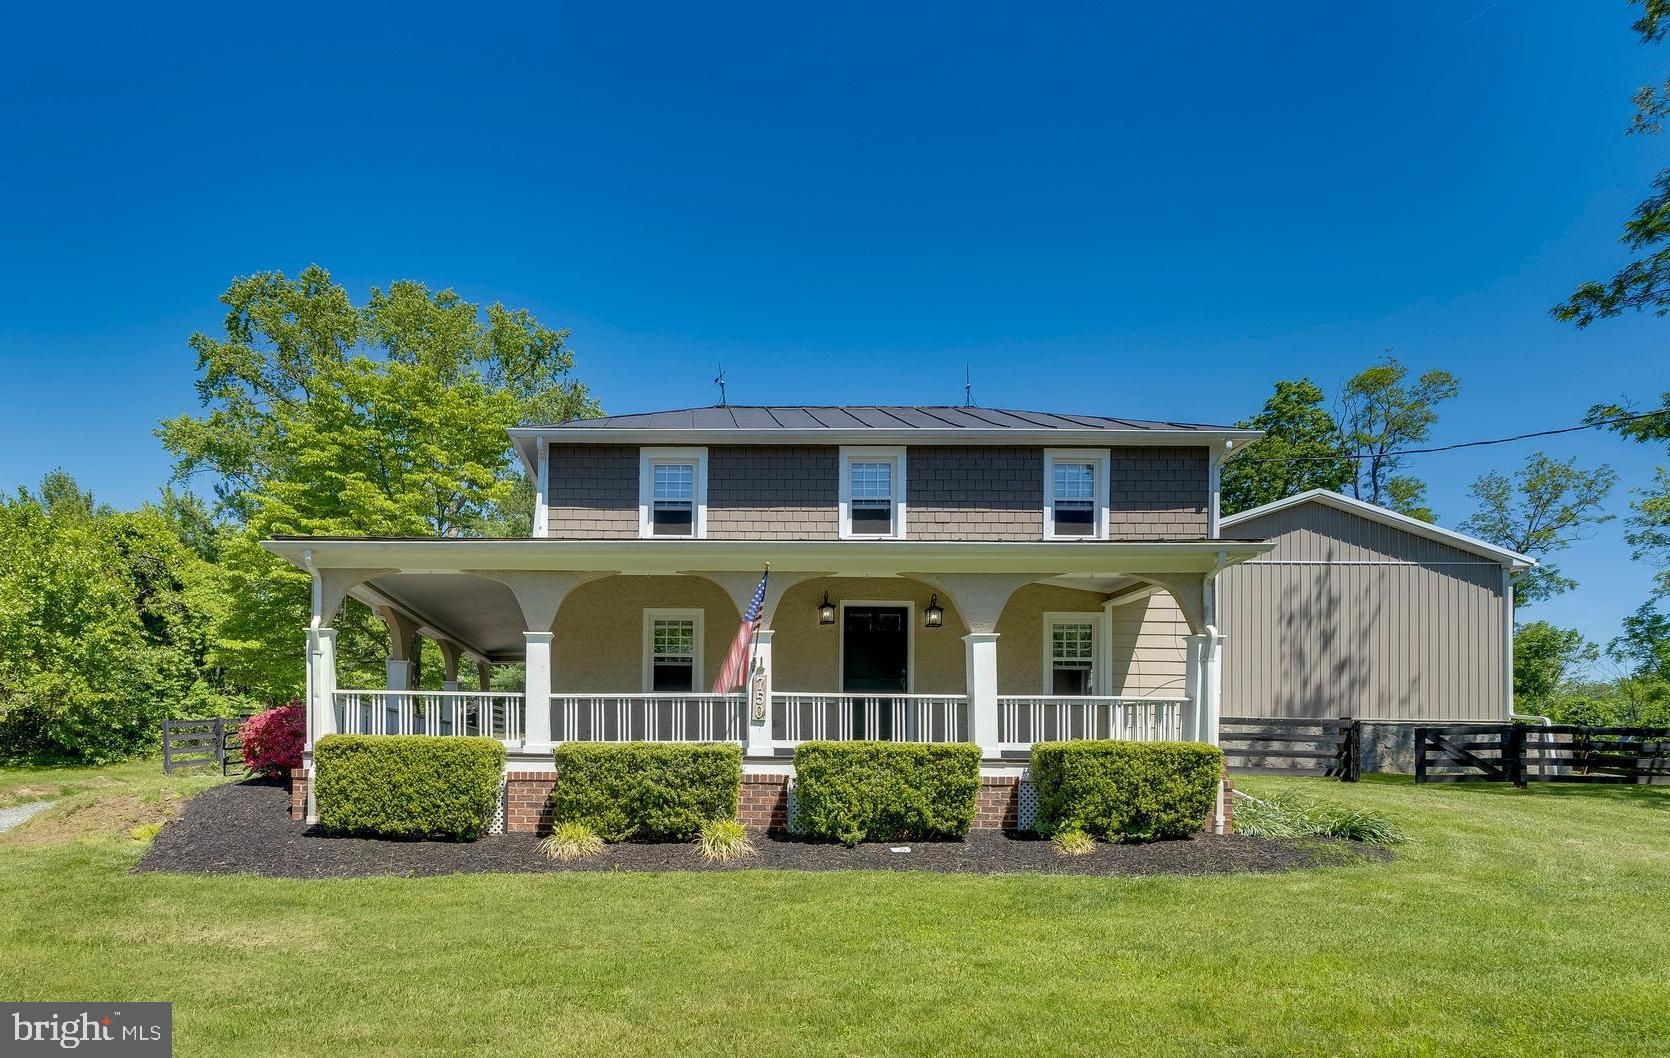
Immaculate 1920’s home with a large barn, brimming with timeless character and modern luxury. This one-of-a-kind property offers an exceptional lifestyle with a 30’x50’ barn in the heart of Purcellville. The beautifully renovated Southern charmer offers 3 bedrooms, 2.5 baths, and 1,798 square feet, thoughtfully updated while preserving its historic appeal. A welcoming wraparound front porch sets the tone, perfect for relaxing and enjoying the peaceful surroundings. The open floor plan is enhanced by engineered hardwood floors, exposed beam ceilings, and abundant natural light throughout, which flows seamlessly into the living and dining rooms, creating an ideal space for both everyday living and entertaining. The gourmet kitchen has been tastefully updated with high-end finishes, custom tiled backsplash, stainless steel appliances, and bar stool seating option. Upper level features a spacious owner’s suite that provides a private retreat with vaulted ceilings, plush carpeting, and a custom walk-in closet. Additional bedrooms are well-appointed and offer flexibility for guests, family, or a home office. Unfinished lower-level basement includes a laundry room and flexible space for storage, a workshop, or future customization.  The fully electric-outfitted barn includes two splits and is temperature-controlled for summer and winter. With this large 0.73-acre lot, there's plenty of space for outdoor fun and activities, with a large patio, retaining wall, and fire pit, all within a fully fenced backyard designed for both relaxation and entertaining. The circular driveway has an electric gate for added convenience and privacy. With its rare blend of historic charm, modern upgrades, and prime location near shops, dining, and top-rated schools. Ideally located in the heart of Old Town Purcellville.
#VALO2121202

PURCELLVILLE

750 S 20TH STREET

3 Beds

2 Baths

1,798 Sq.Ft.

$750,000

MLS#: VALO2121202
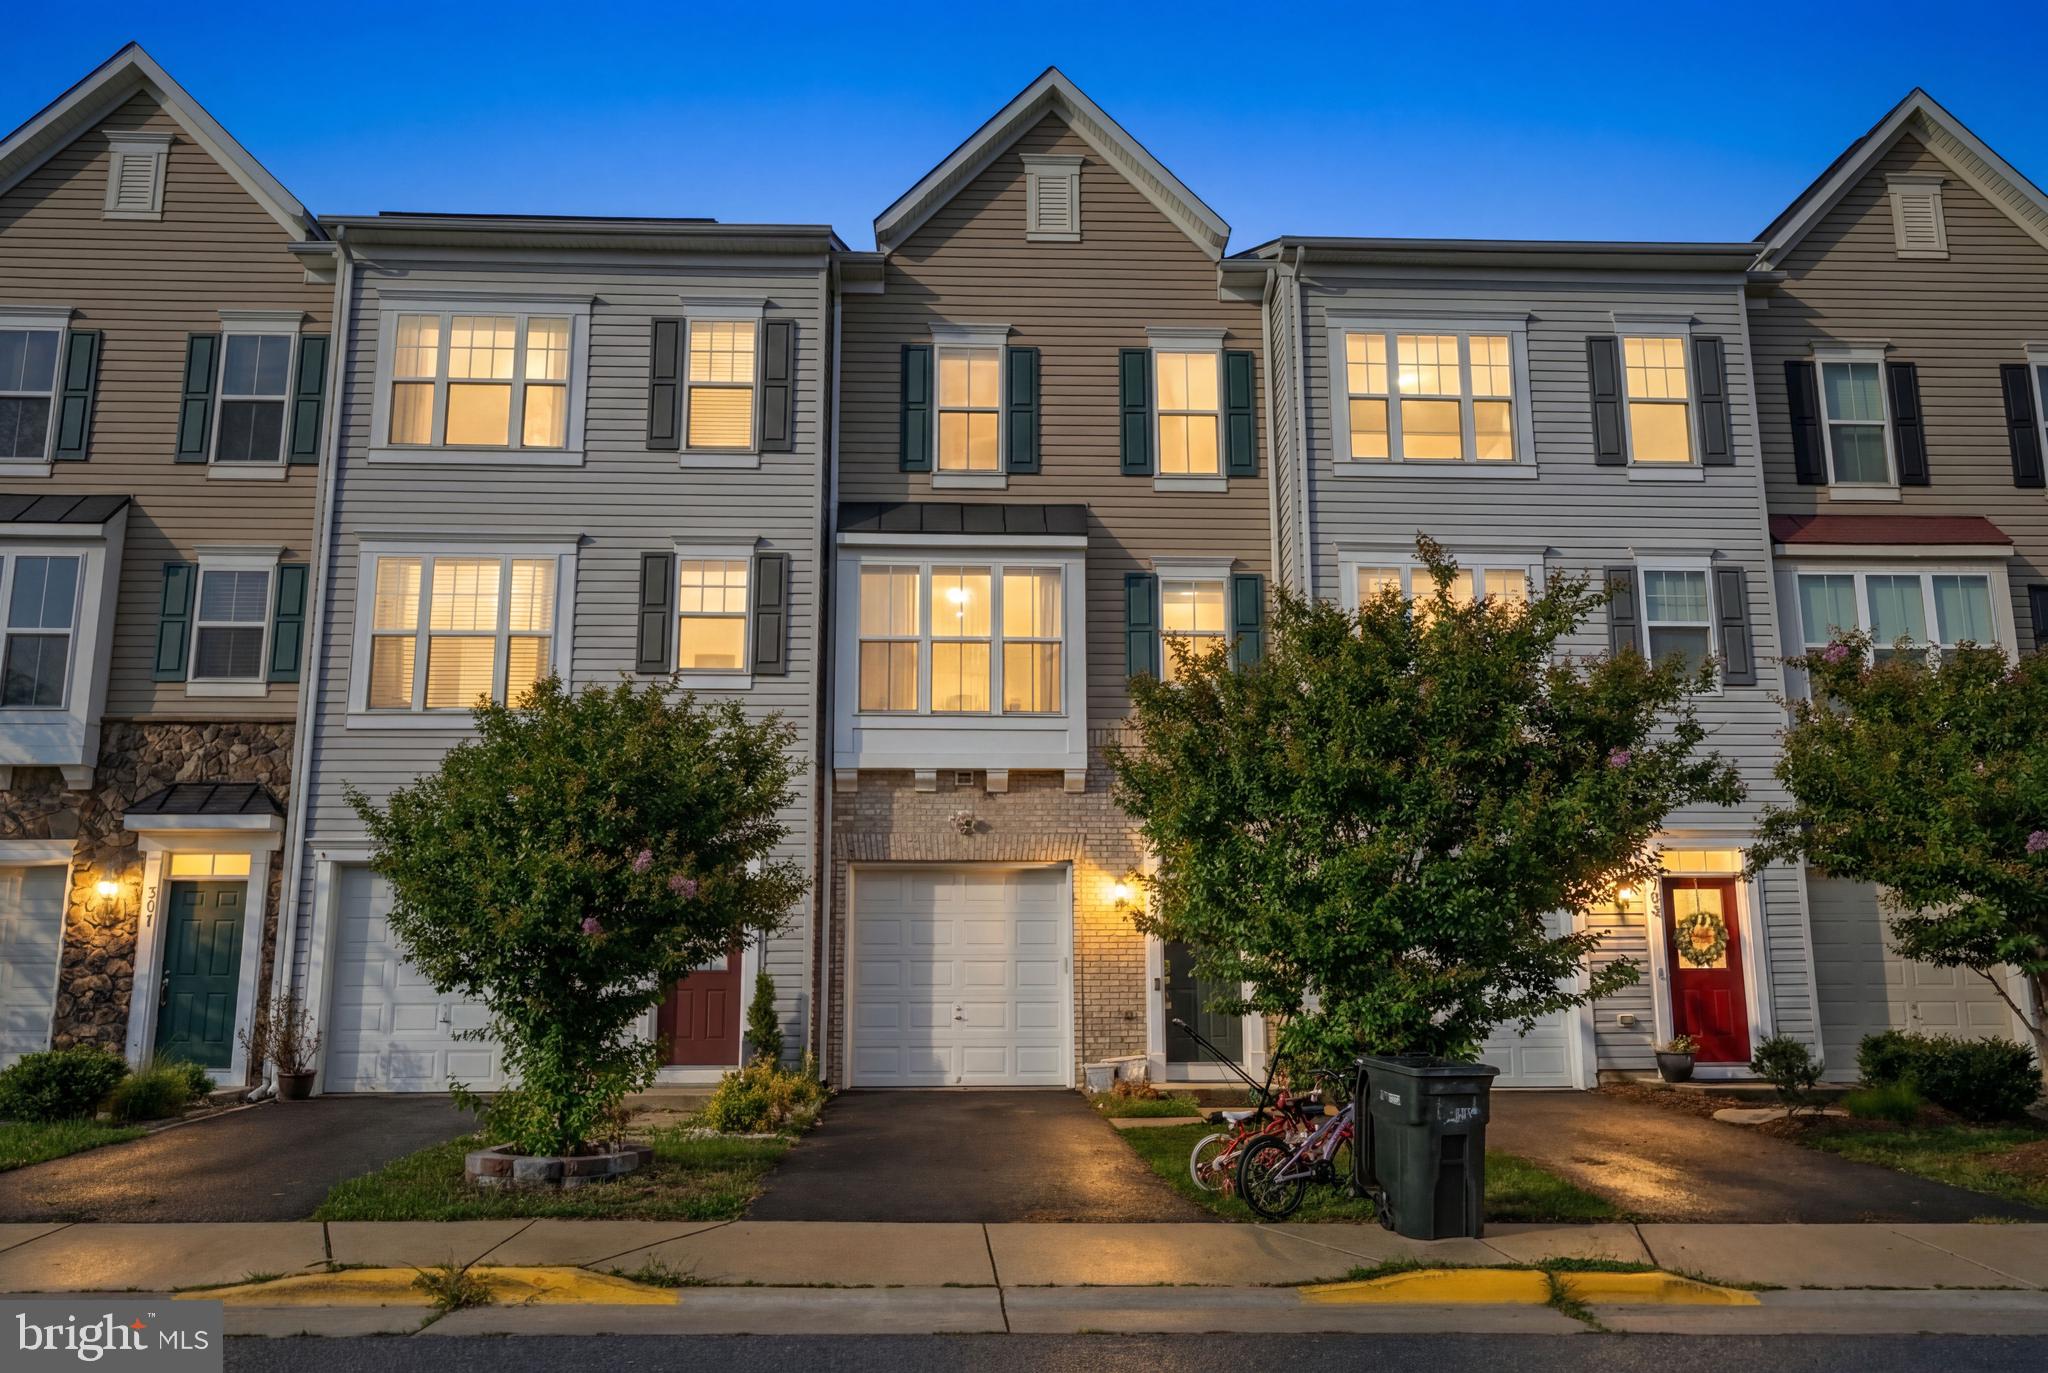
New on site 2 days ago
3D model on virtual tour!  Welcome to Mayfair! Built in 2017, this spacious 3-bedroom, 3.5-bath townhome offers modern construction, a functional layout, and an excellent opportunity to build instant equity with a little cosmetic updating. Fresh paint and a few finishing touches will make this home truly shine—and it's priced accordingly to reflect the opportunity.

Inside, you'll find three finished levels of comfortable living space, an attached one-car garage, and a versatile floor plan with generous bedrooms and multiple full baths, providing flexibility for family, guests, or a home office. Step outside to enjoy your low-maintenance Trex® deck, perfect for grilling, entertaining, or relaxing after a long day.

Residents of the desirable Mayfair community enjoy a variety of neighborhood amenities, including scenic walking trails, a tot lot, picnic pavilion, multi-sport game court, and ample visitor parking. Outdoor enthusiasts will appreciate being just minutes from the renowned Washington & Old Dominion (W&OD) Trail, offering miles of biking, walking, and running opportunities.

Conveniently located near charming downtown Purcellville's restaurants, shops, breweries, wineries, and commuter routes, this home combines small-town charm with everyday convenience. Whether you're a first-time buyer, investor, or simply looking for a home you can personalize, this is a fantastic opportunity to own in one of Loudoun County's most desirable communities
#VALO2130448

PURCELLVILLE

307 UPPER BROOK TERRACE

3 Beds

3 Baths

2,261 Sq.Ft.

$530,000

MLS#: VALO2130448
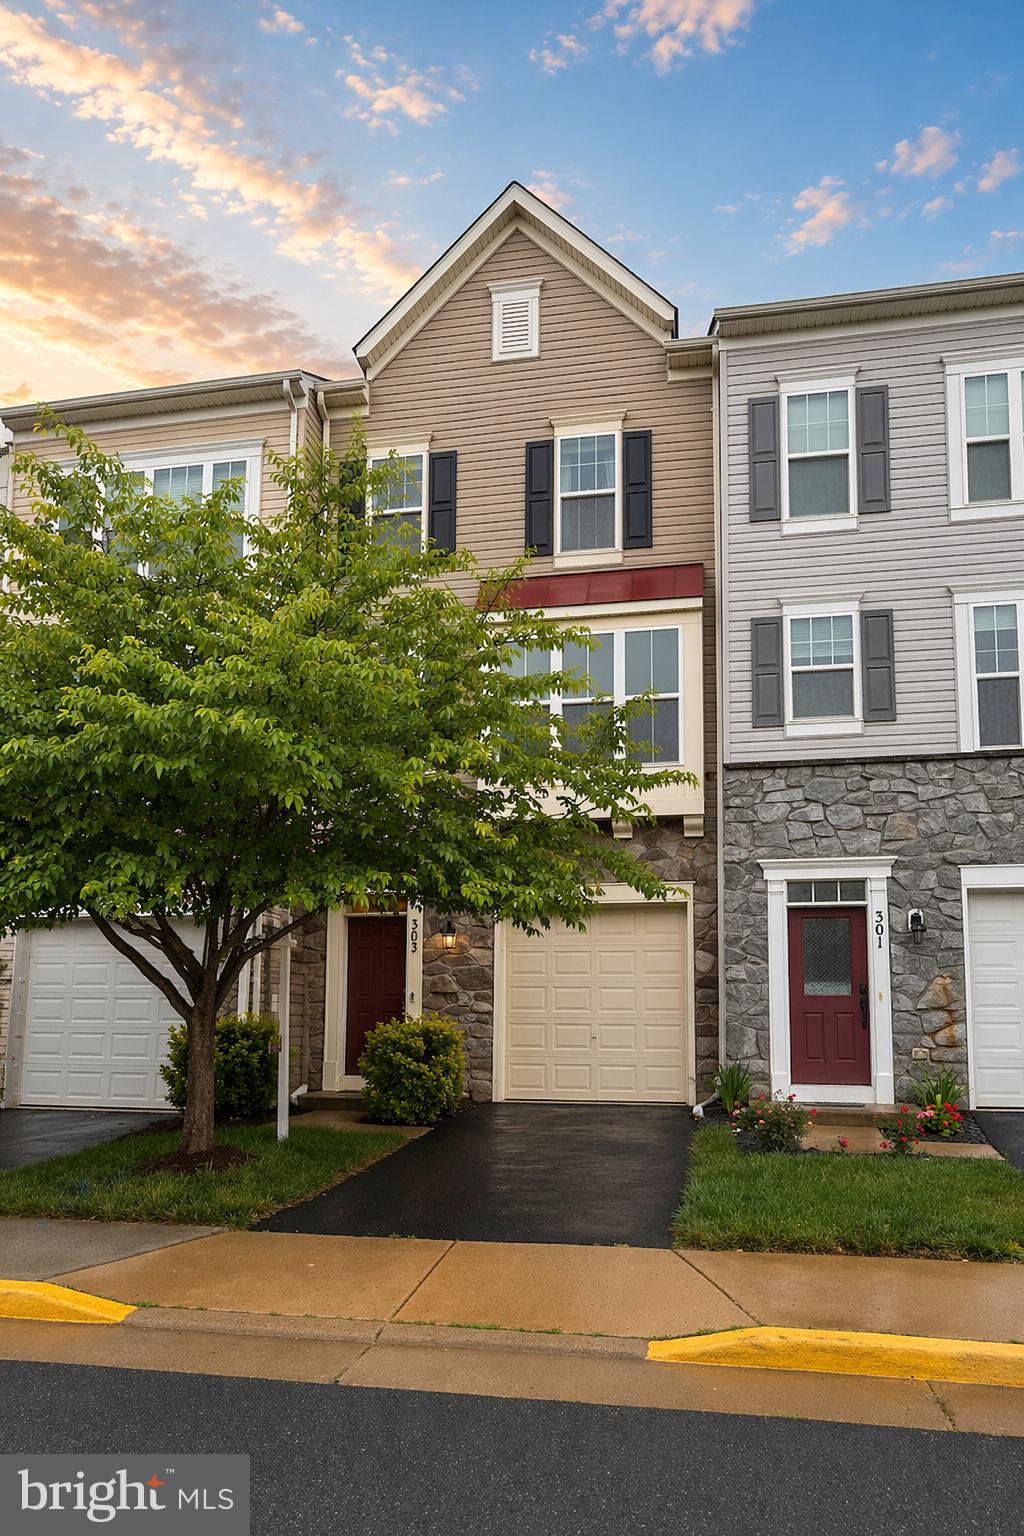
Welcome to this beautifully maintained, light-filled townhome in the highly desirable community of Mayfair!
Cared for by its original owner, this home shines with pride of ownership throughout. The heart of the home is the main living level, featuring an expansive open floor plan that seamlessly connects the kitchen and living areas—perfect for effortless entertaining and everyday living. Bathed in natural light, the space feels incredibly bright, open, and welcoming. Step outside onto the spacious rear deck, ideal for morning coffee or weekend BBQs, which overlooks your private, fully fenced backyard. Located in the vibrant Mayfair community, you’ll enjoy fantastic amenities right outside your front door, including a sports court, multiple tot lots, a community pavilion, and an active social committee that organizes fun, seasonal events year-round. Best of all, you are just minutes from historic Downtown Purcellville! Enjoy the ultimate convenience of local grocery shopping, boutique dining, ice cream shop, and popular carry-out spots just down the road. This turnkey gem offers the perfect blend of community charm and modern convenience—don't miss it!
#VALO2128890

PURCELLVILLE

303 MILES HAWK TERRACE

2 Beds

2 Baths

2,261 Sq.Ft.

$549,900

MLS#: VALO2128890

 - property

Send a message

Message successfully sent.

Your message

What is 3 + 4 ?

Reason for contacting?

I agree to receive email communication and understand I can unsubscribe at any time.

I agree to be contacted by Charis Realty Group via call, email, and text for real estate services. To opt out, you can reply 'stop' at any time or reply 'help' for assistance. You can also click the unsubscribe link in the emails. Message and data rates may apply. Message frequency may vary. Privacy Policy

Sign Out

Virtual Assistant

Would you like to take the next step with this property? We can help you schedule a showing or virtual tour, or send you more details.

Yes, I would like more information.

Thank You for Your Reply, One of Our Agents will contact you as soon as possible

No, maybe later.

Thank you, you can always contact me via email, phone number or through the contact form.

Realhub AI

Lucy - Your AI-Powered Realtor

Update Your Temporary Password

Personalize your search

Enter your email and we'll notify you immediately when new listings match what you're looking for.

or enter email address

Already have an account ? Login here

Continue your home search

I agree to receive communications and understand I can unsubscribe at any time.

I agree to be contacted by Charis Realty Group via call, email, and text for real estate services. To opt out, you can reply 'stop' at any time or reply 'help' for assistance. You can also click the unsubscribe link in the emails. Message and data rates may apply. Message frequency may vary. Privacy Policy

Already have an account ? Login here

We use cookies

We use cookies primarily for analytics to enhance your experience. By accepting, you agree to our use of these cookies. You can manage your preferences or learn more about our cookies policy.