


Property
Beds
3
Full Baths
2
1/2 Baths
1
Year Built
2023
Sq.Footage
2,076
This stunning Toll Brothers luxury end-unit townhome (built 2023) delivers modern design, premium upgrades, and unbeatable convenience in the heart of King of Prussia. As an end unit, it’s filled with natural light and offers extra windows, added privacy, and an elevated sense of space. Priced to sell and Luxury newer toll brothers community all new construction sold out. Don't miss the opportunity. The main level showcases an open-concept layout with 9-ft ceilings, wide-plank flooring, and a bright living and dining area that flows into the upgraded gourmet kitchen. Quartz countertops, a large island, stainless-steel appliances, upgraded cabinetry, and designer finishes make it perfect for everyday living and entertaining. Upstairs, the luxury primary suite features a walk-in closet and a beautifully appointed en-suite bath with a double vanity and contemporary selections. Two additional bedrooms, a full hall bath, and a convenient laundry area complete the upper level. You also get interior access to the 2-car garage, plus additional driveway parking. The location is hard to beat. You’re minutes from the King of Prussia Mall, Town Center, Valley Forge National Historical Park, and Valley Forge Casino, with premier shopping, dining, recreation, and entertainment close by. Commuting is effortless with quick access to I-76, I-476, and Routes 202 and 422, making Center City Philadelphia and Philadelphia International Airport easy to reach. Malvern, Exton, Downingtown, Bridgeport, Paoli, Collegeville, Oaks, Phoenixville, and more are all nearby. A rare opportunity to own a nearly new, highly upgraded Toll Brothers end unit in one of Montgomery County’s most desirable and fast-growing locations. New construction homes in this community all sold out. More Pictures coming! Schedule your showing today!
Open Houses
Open house times are shown in the property’s local time.
-
Saturday
October 31, 2026
–
In progressYour time:
-
Sunday
November 8, 2026
–
In progressYour time:
Features & Amenities
Interior
-
Total Bedrooms
3
-
Bathrooms
2
-
1/2 Bathrooms
1
-
Above Grade Finished Area
2076.0
-
Basement YN
YES
-
Cooling YN
YES
-
Cooling
Central Air, Electric
-
Fireplace YN
NO
-
Heating YN
YES
-
Heating
Natural Gas, Central
-
Main Level Bedrooms
3
-
Pet friendly
Cats OK, Dogs OK, Yes
Exterior
-
Garage
Yes
-
Garage spaces
2
-
Construction Materials
Vinyl Siding
-
Parking
Garage, Attached
-
Pool
No
-
Waterfront YN
NO
Area & Lot
-
Lot Size(acres)
0.09
-
Lot Size(square feet)
3,981
-
Property Type
Residential
-
Property Sub Type
Townhouse
-
Architectural Style
A-Frame
Price
-
Sales Price
$770,000
-
Tax Amount
$8,606
-
Sq. Footage
2,076
-
Price/SqFt
$370
HOA
-
Association
YES
-
Association Fee
$184
-
Association Fee Frequency
Monthly
-
Association Fee Includes
N/A
-
Total Monthly Fees
true
School District
-
Elementary School
N/A
-
Middle School
N/A
-
High School
N/A
Property Features
-
New Construction
NO
-
Foundation Details
Concrete Perimeter
-
Senior Community YN
NO
-
Sewer
Public Sewer
-
Tax Lot
077
-
Water Source
Public
Schedule a Showing
Showing scheduled successfully.
Mortgage calculator
Estimate your monthly mortgage payment, including the principal and interest, property taxes, and HOA. Adjust the values to generate a more accurate rate.
Your payment
Principal and Interest:
$
Property taxes:
$
HOA fees:
$
Total loan payment:
$
Total interest amount:
$
Location
County
MONTGOMERY
Elementary School
Middle School
High School
Listing Courtesy of Jeejesh Mannambeth, Springer Realty Group
RealHub Information is provided exclusively for consumers' personal, non-commercial use, and it may not be used for any purpose other than to identify prospective properties consumers may be interested in purchasing. All information deemed reliable but not guaranteed and should be independently verified. All properties are subject to prior sale, change or withdrawal. RealHub website owner shall not be responsible for any typographical errors, misinformation, misprints and shall be held totally harmless.

Salesperson, Realtor
Sharon Lelm
Call Sharon today to schedule a private showing.

* Listings on this website come from the FMLS IDX Compilation and may be held by brokerage firms other than the owner of this website. The listing brokerage is identified in any listing details. Information is deemed reliable but is not guaranteed. If you believe any FMLS listing contains material that infringes your copyrighted work please review our DMCA policy and learn how to submit a takedown request.© 2024 FMLS.
Related Properties
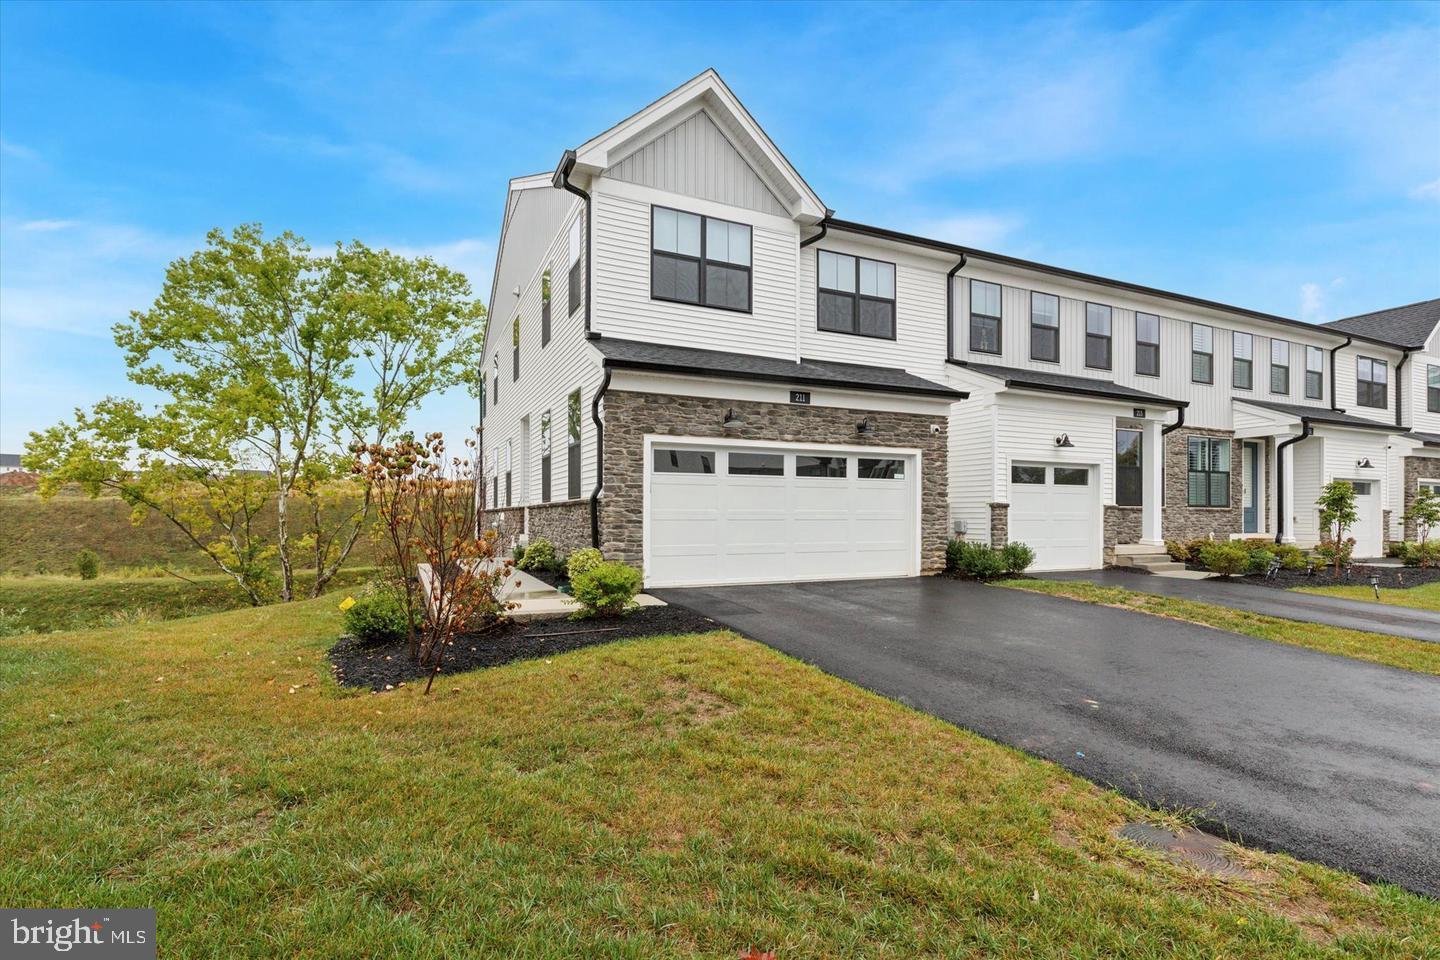
KING OF PRUSSIA
211 LILAC STREET
3 Beds
2 Baths
1,719 Sq.Ft.
$749,000
MLS#: PAMC2168552

KING OF PRUSSIA
305 MANION ALLEY
3 Beds
2 Baths
2,186 Sq.Ft.
$679,900
MLS#: PAMC2193458

KING OF PRUSSIA
101 RIVER TRAIL CIRCLE WARWICK
3 Beds
2 Baths
2,514 Sq.Ft.
$785,990
MLS#: PAMC2197726

KING OF PRUSSIA
914 LAKEVIEW COURT 35 UPPER
3 Beds
2 Baths
2,290 Sq.Ft.
$625,000
MLS#: PAMC2192882

KING OF PRUSSIA
114 RIVER TRAIL CIRCLE HOMESITE 74
4 Beds
3 Baths
2,574 Sq.Ft.
$749,990
MLS#: PAMC2198568

KING OF PRUSSIA
207 RIVER TRAIL CIRCLE HOMESITE 49
3 Beds
2 Baths
3,503 Sq.Ft.
$850,056
MLS#: PAMC2196832

KING OF PRUSSIA
109 RIVER TRAIL CIRCLE
3 Beds
2 Baths
2,635 Sq.Ft.
$779,273
MLS#: PAMC2198154

KING OF PRUSSIA
103 RIVER TRAIL CIRCLE HOMESITE 2
3 Beds
2 Baths
2,622 Sq.Ft.
$895,000
MLS#: PAMC2195830

KING OF PRUSSIA
145 RIVER TRAIL CIRCLE HOMESITE 23
4 Beds
3 Baths
2,574 Sq.Ft.
$747,990
MLS#: PAMC2195260

KING OF PRUSSIA
317 PRINCE FREDERICK STREET
4 Beds
2 Baths
3,051 Sq.Ft.
$629,000
MLS#: PAMC2192298
