
Features & Amenities

Interior

  • Other Interior Features

    Pantry, Recessed Lighting, Walk-In Closet(s), Vaulted Ceiling(s), High Ceilings, Open Floorplan, Soaking Tub

  • Total Bedrooms

    4

  • Bathrooms

    2

  • 1/2 Bathrooms

    1

  • Above Grade Finished Area

    2948.0

  • Basement YN

    YES

  • Cooling YN

    YES

  • Cooling

    Central Air, Electric

  • Fireplace YN

    YES

  • Heating YN

    YES

  • Heating

    Natural Gas, Forced Air

  • Pet friendly

    N/A

Exterior

  • Garage

    Yes

  • Garage spaces

    2

  • Construction Materials

    Frame

  • Parking

    Asphalt, Off Street, On Street, Garage, Driveway, Attached

  • Patio and Porch Features

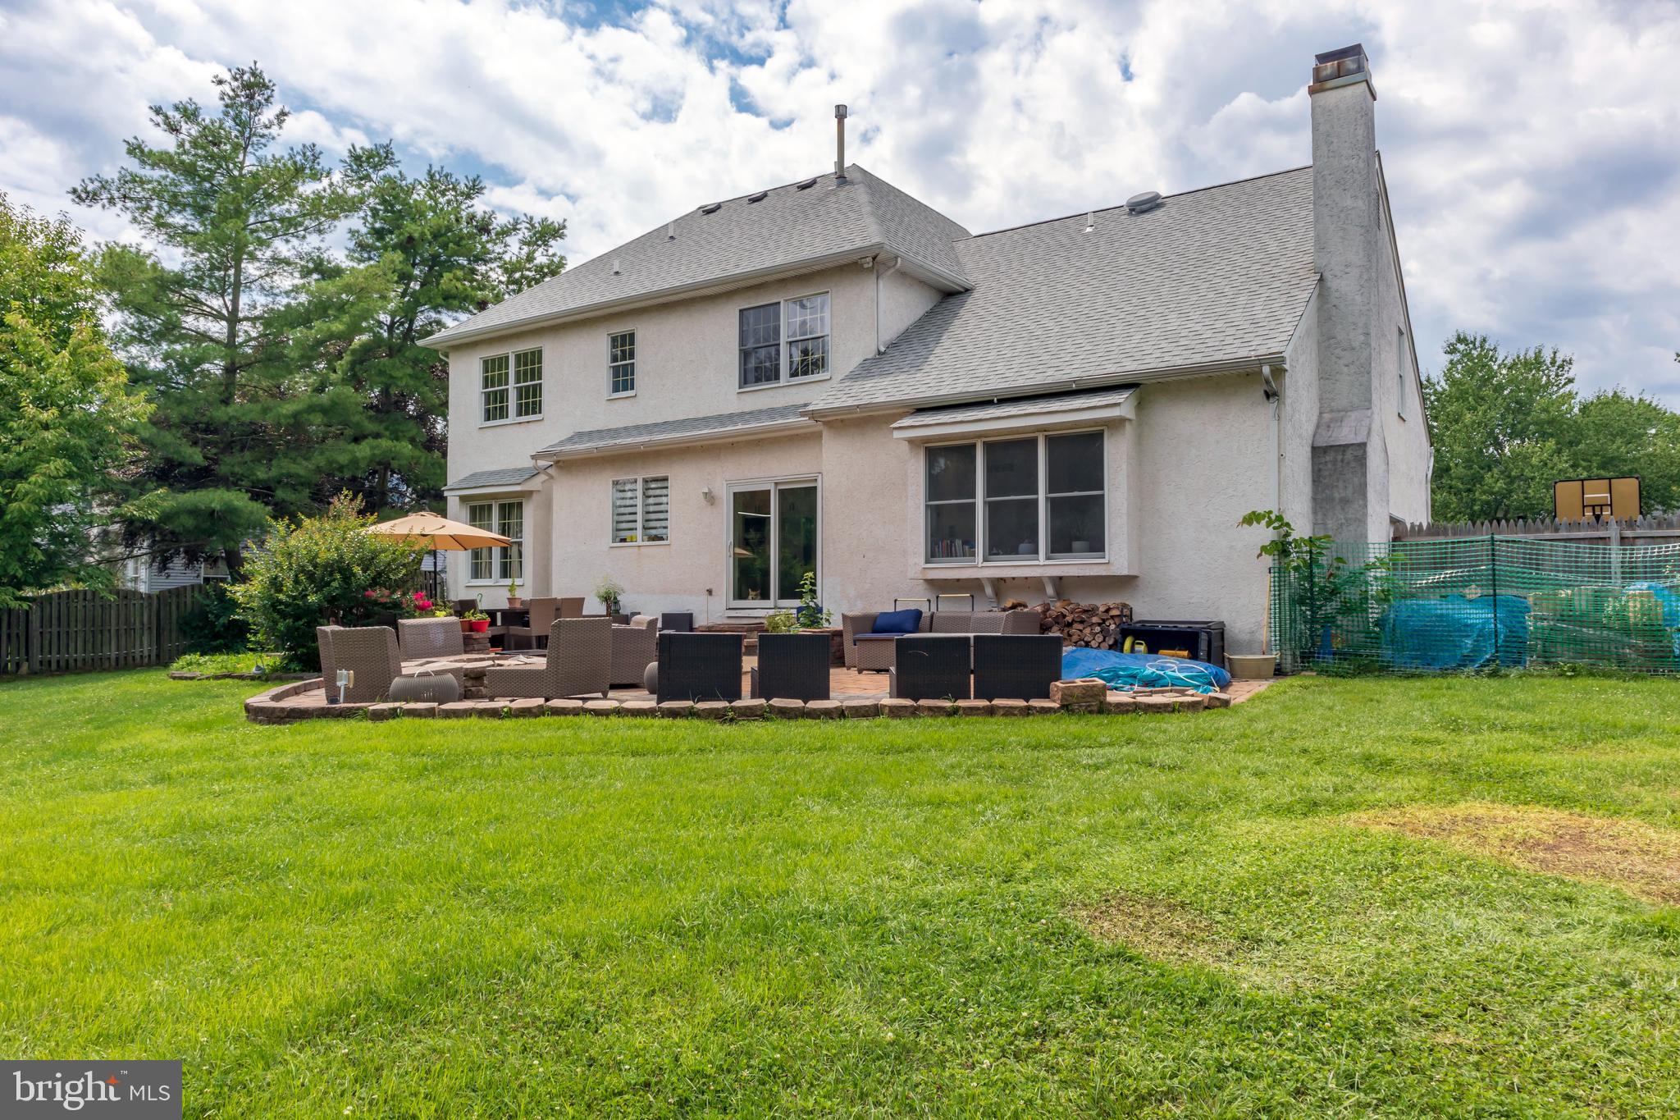
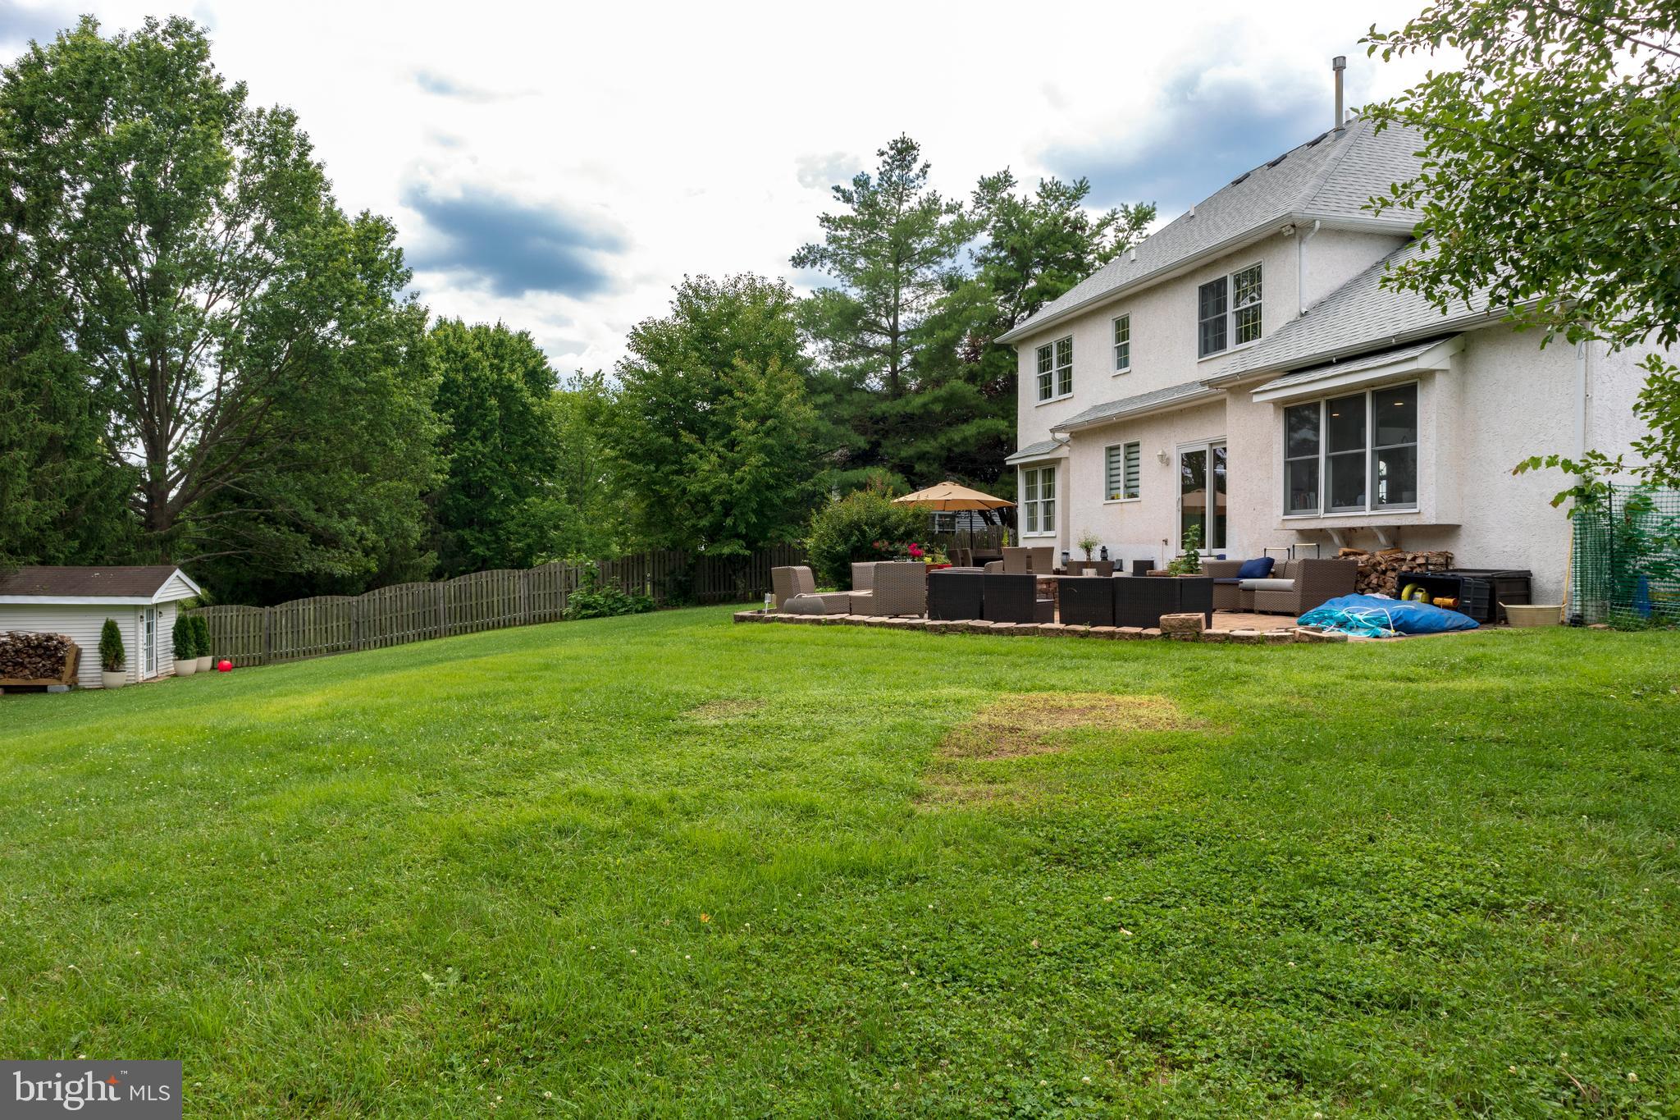
    Patio

  • Pool

    No

  • Waterfront YN

    NO

Area & Lot

  • Lot Features

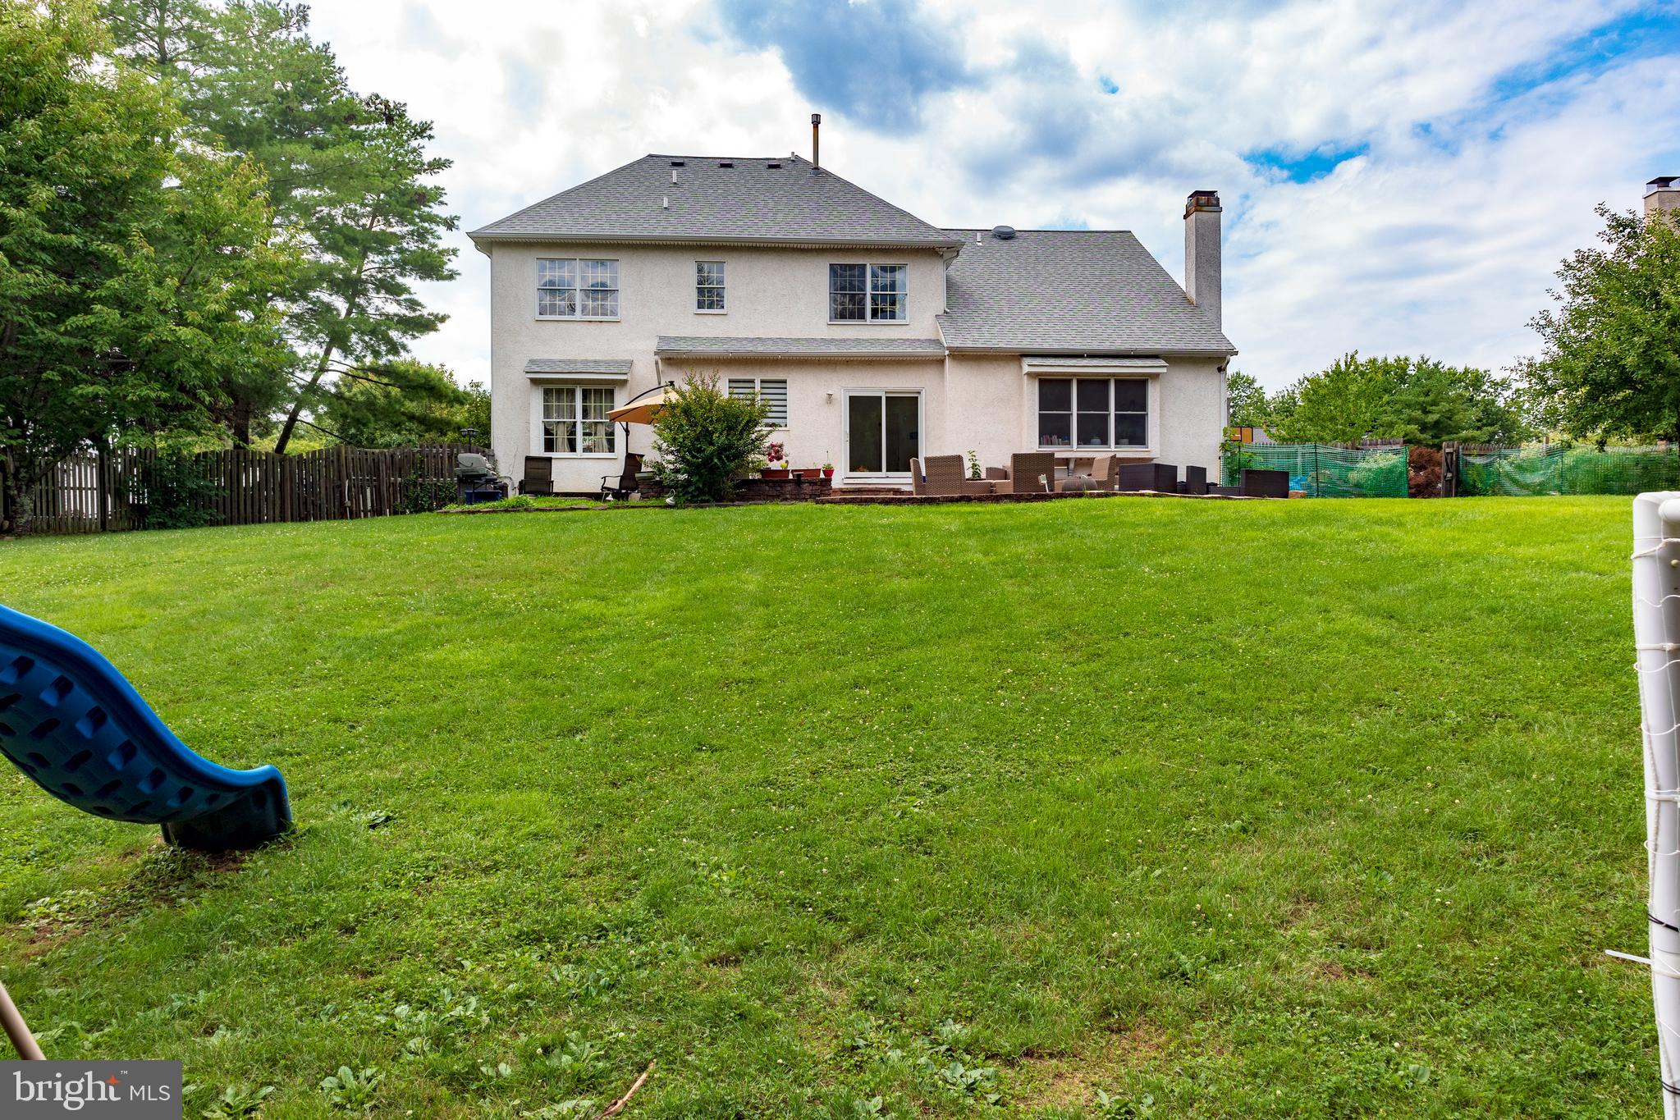
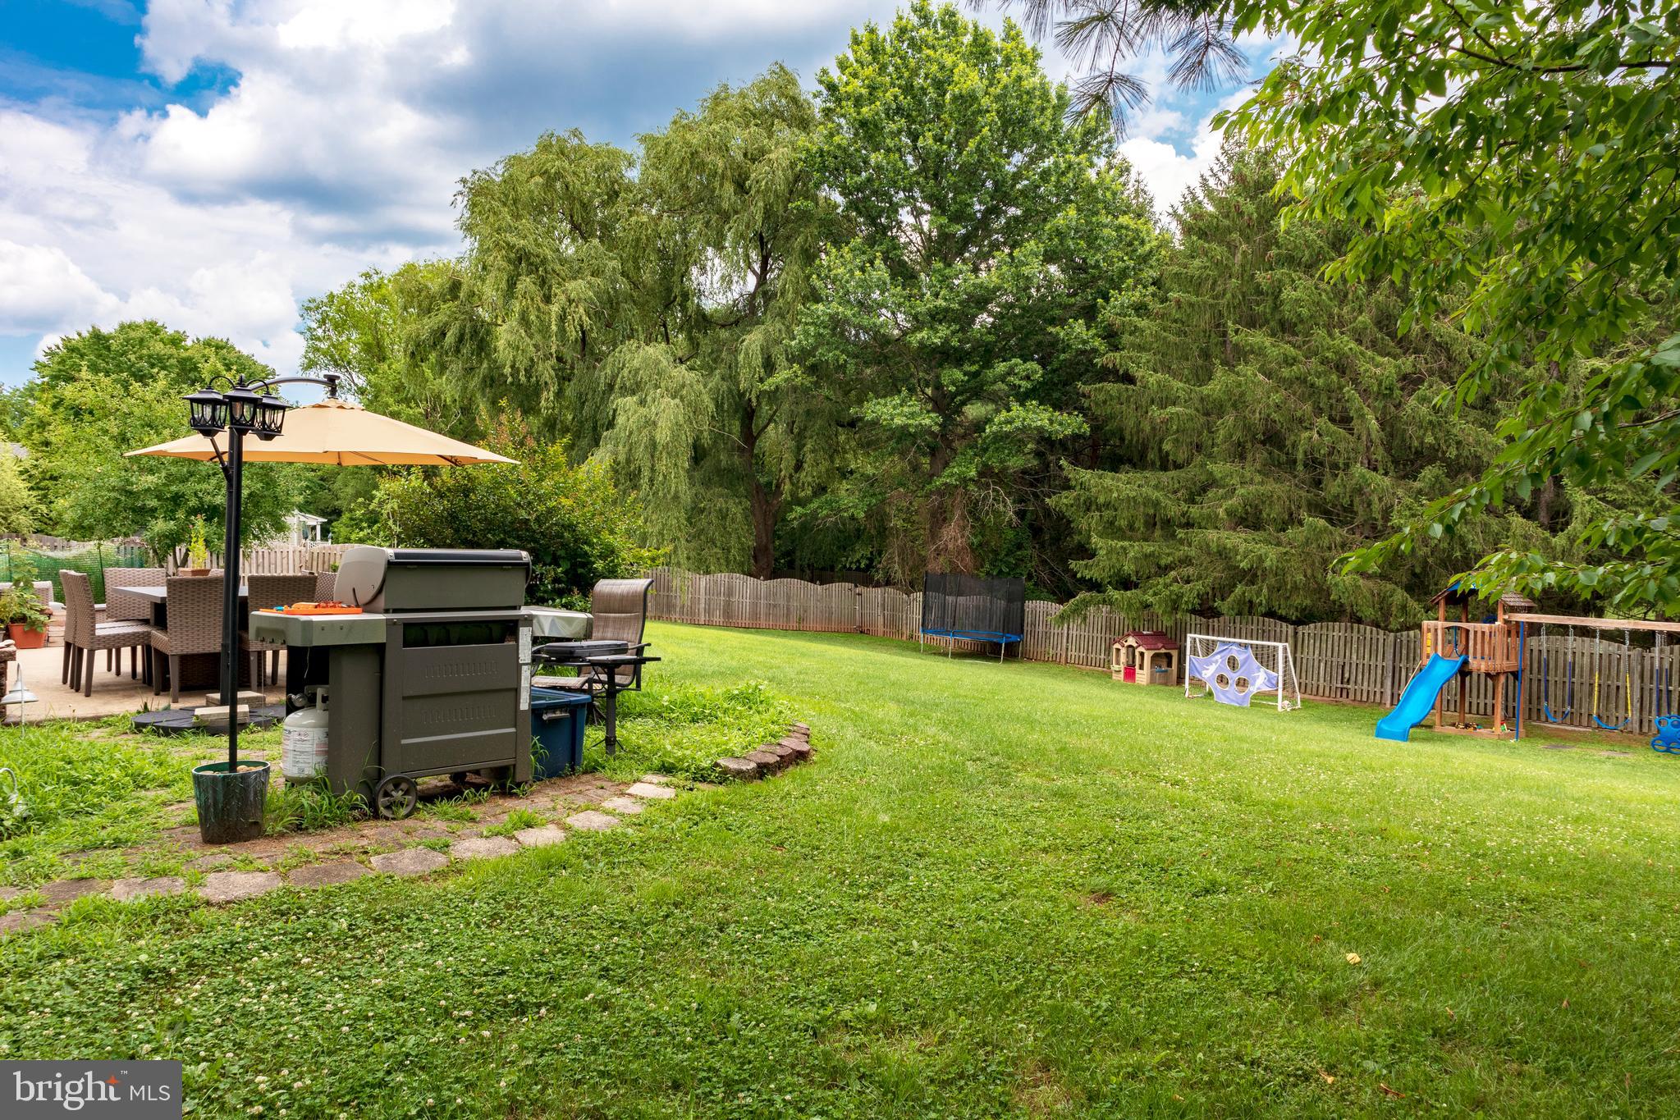
    Cleared, Secluded, Back Yard

  • Lot Size(acres)

    0.42

  • Lot Size(square feet)

    18,511

  • Property Type

    Residential

  • Property Sub Type

    Single Family Residence

  • Architectural Style

    Colonial

Price

  • Sales Price

    $1,135,000

  • Tax Amount

    $14,804

  • Financing Options

    Cash, Conventional, VA

  • Sq. Footage

    2,948

  • Price/SqFt

    $385

HOA

  • Association

    No

School District

  • Elementary School

    AFTON

  • Middle School

    WILLIAM PENN

  • High School

    PENNSBURY

Property Features

  • New Construction

    NO

  • Association Amenities

    Playground

  • Foundation Details

    Concrete Perimeter

  • Senior Community YN

    NO

  • Sewer

    Public Sewer

  • Tax Lot

    011

  • Water Source

    Public

Schedule a Showing

Showing scheduled successfully.

<
>
IN PERSON
VIA CHAT

What is 3 + 4 ?


Change time

Mortgage calculator

Estimate your monthly mortgage payment, including the principal and interest, property taxes, and HOA. Adjust the values to generate a more accurate rate.

Your payment

Principal and Interest:

$

Property taxes:

$

HOA fees:

$

Total loan payment:

$

Total interest amount:

$

Location

County

BUCKS

Elementary School

AFTON

Middle School

WILLIAM PENN

High School

PENNSBURY

Listing Courtesy of Nikolay Krivobokov , RE/MAX Centre Realtors

RealHub Information is provided exclusively for consumers' personal, non-commercial use, and it may not be used for any purpose other than to identify prospective properties consumers may be interested in purchasing. All information deemed reliable but not guaranteed and should be independently verified. All properties are subject to prior sale, change or withdrawal. RealHub website owner shall not be responsible for any typographical errors, misinformation, misprints and shall be held totally harmless.

Agent Sharon Lelm

AGENT

Sharon Lelm

Call Sharon today to schedule a private showing.


* Listings on this website come from the FMLS IDX Compilation and may be held by brokerage firms other than the owner of this website. The listing brokerage is identified in any listing details. Information is deemed reliable but is not guaranteed. If you believe any FMLS listing contains material that infringes your copyrighted work please click here to review our DMCA policy and learn how to submit a takedown request.© 2024 FMLS.
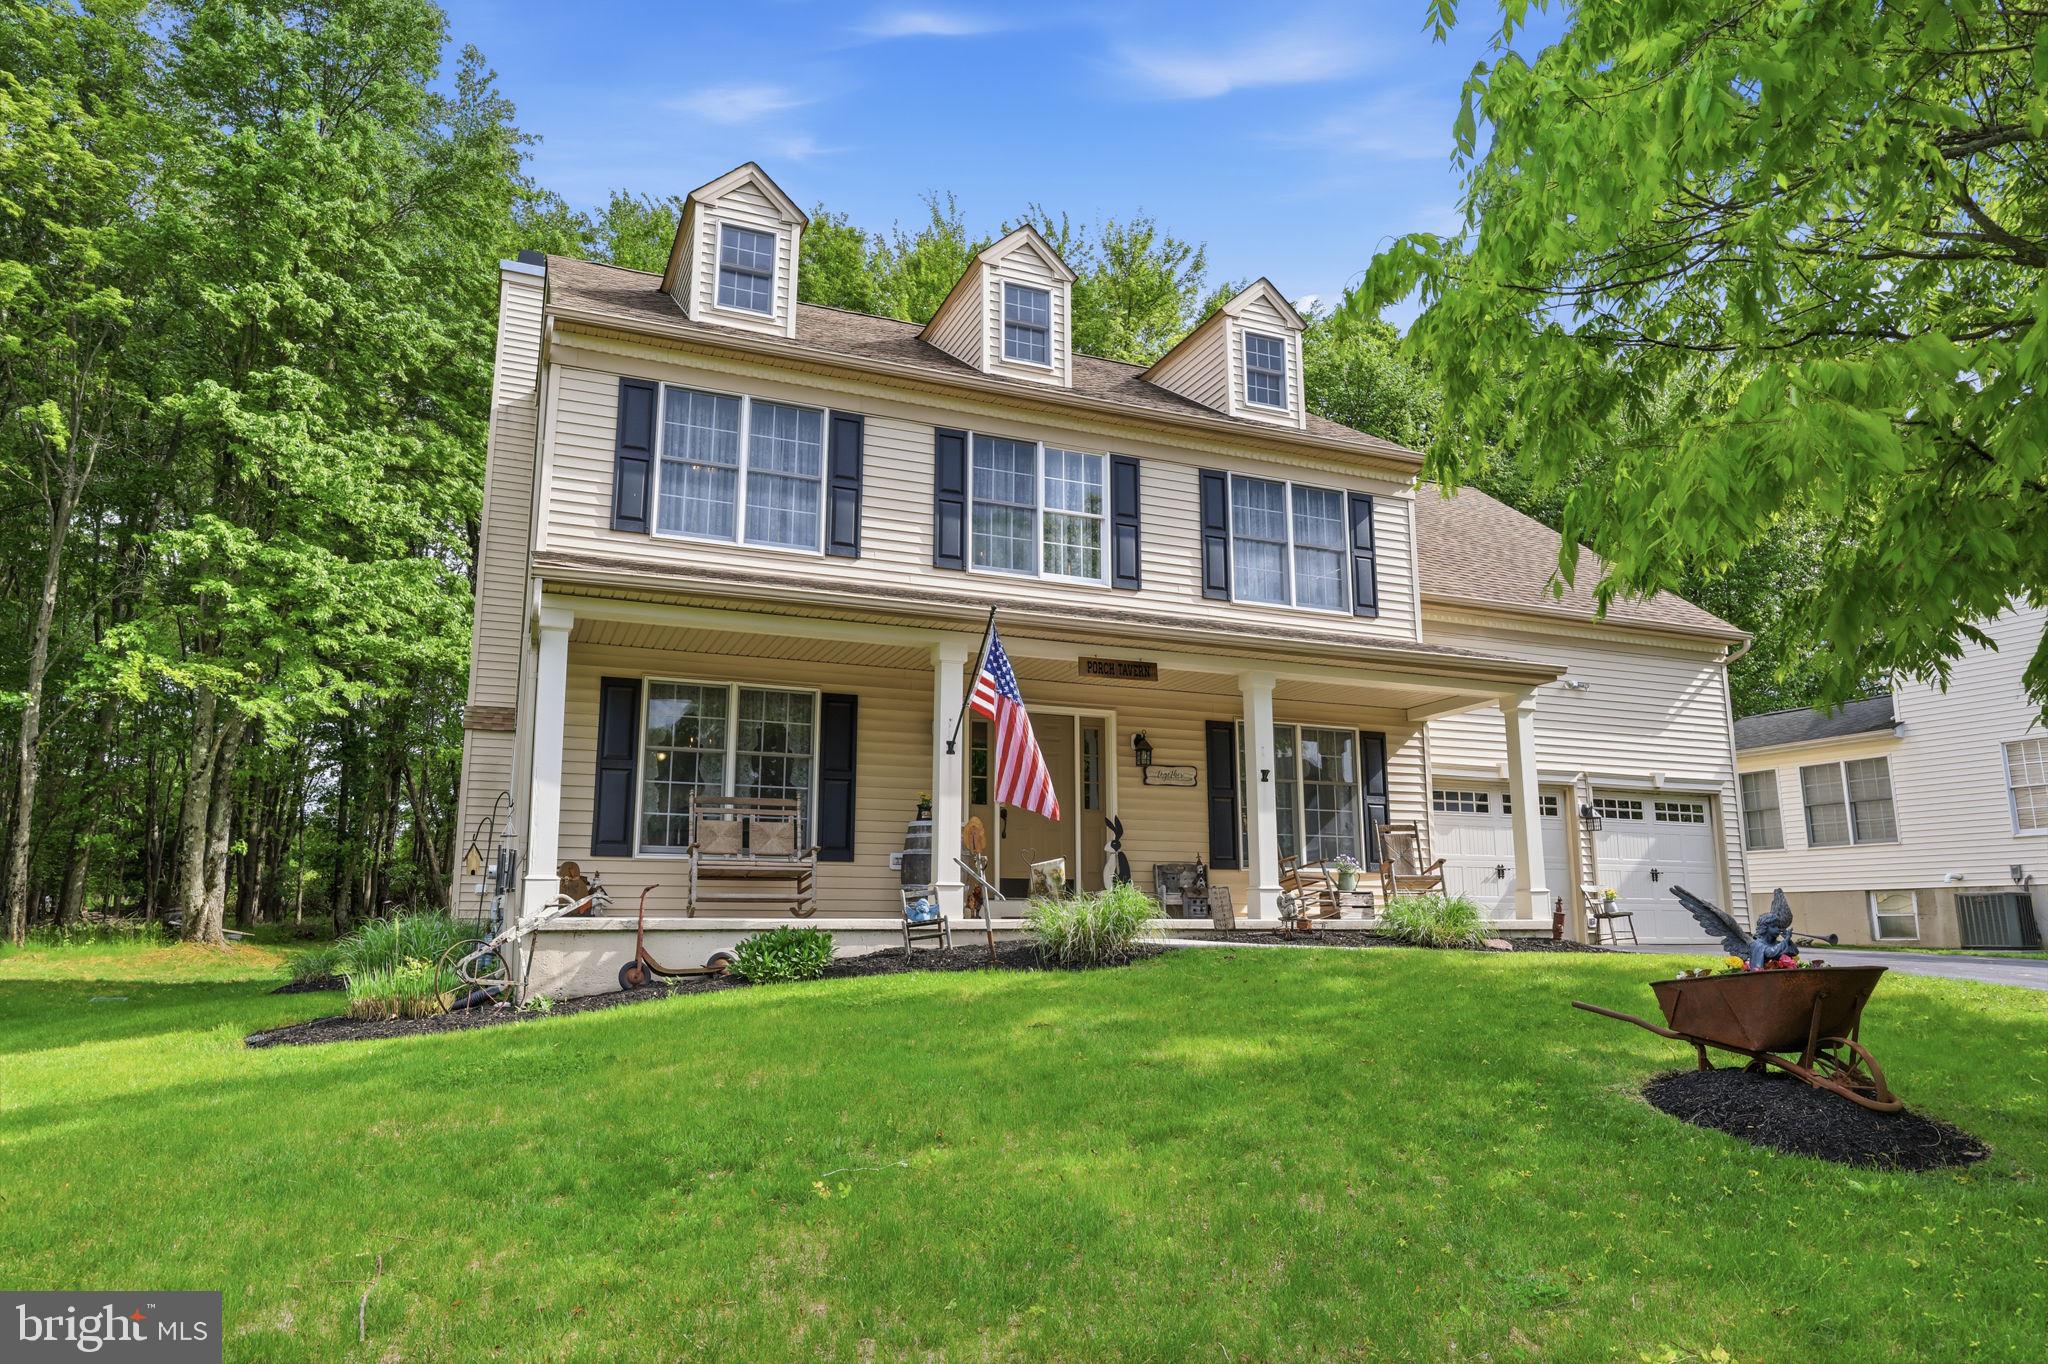
Move-In Ready, Beautifully Updated Home on a Quiet Cul-de-Sac in Pennsbury School District.

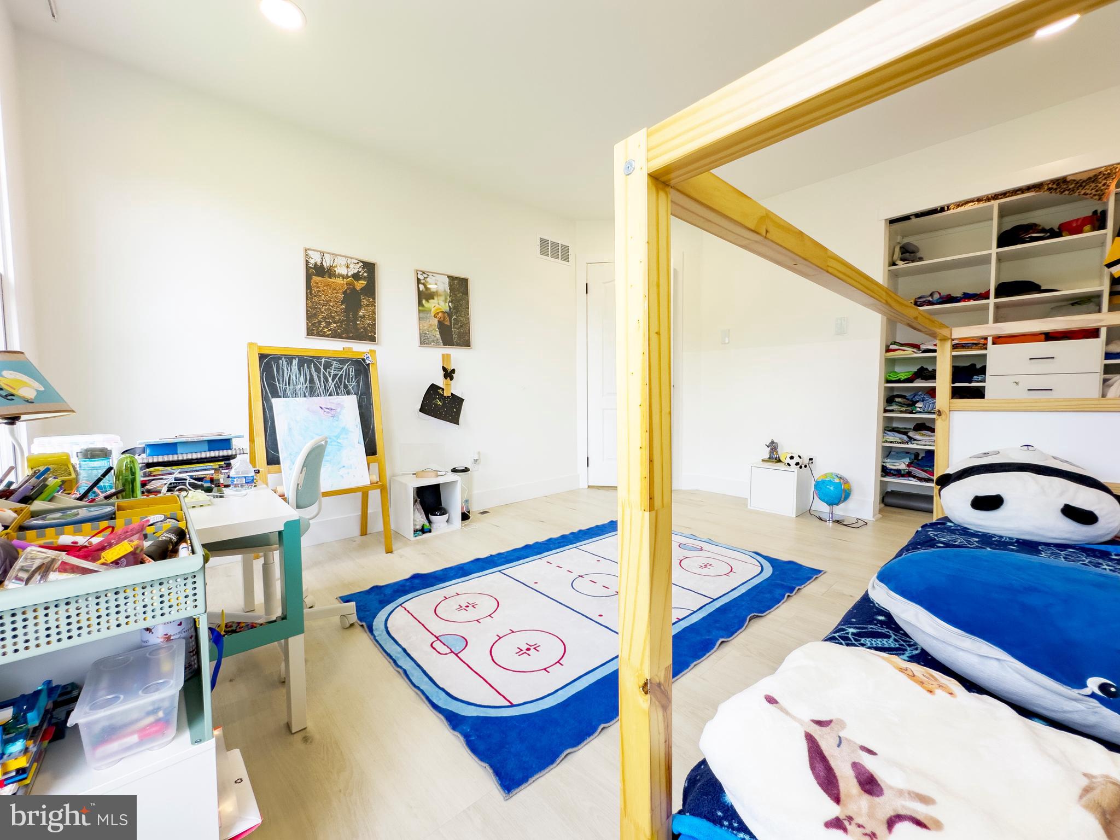
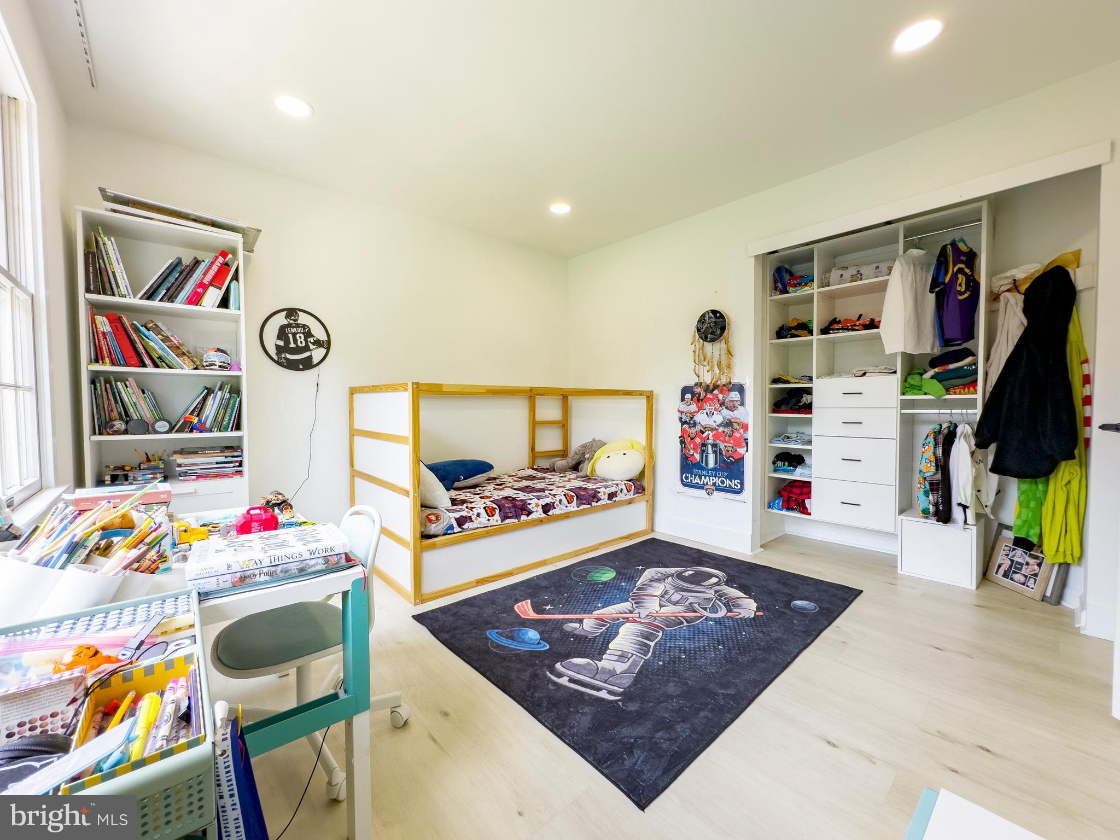
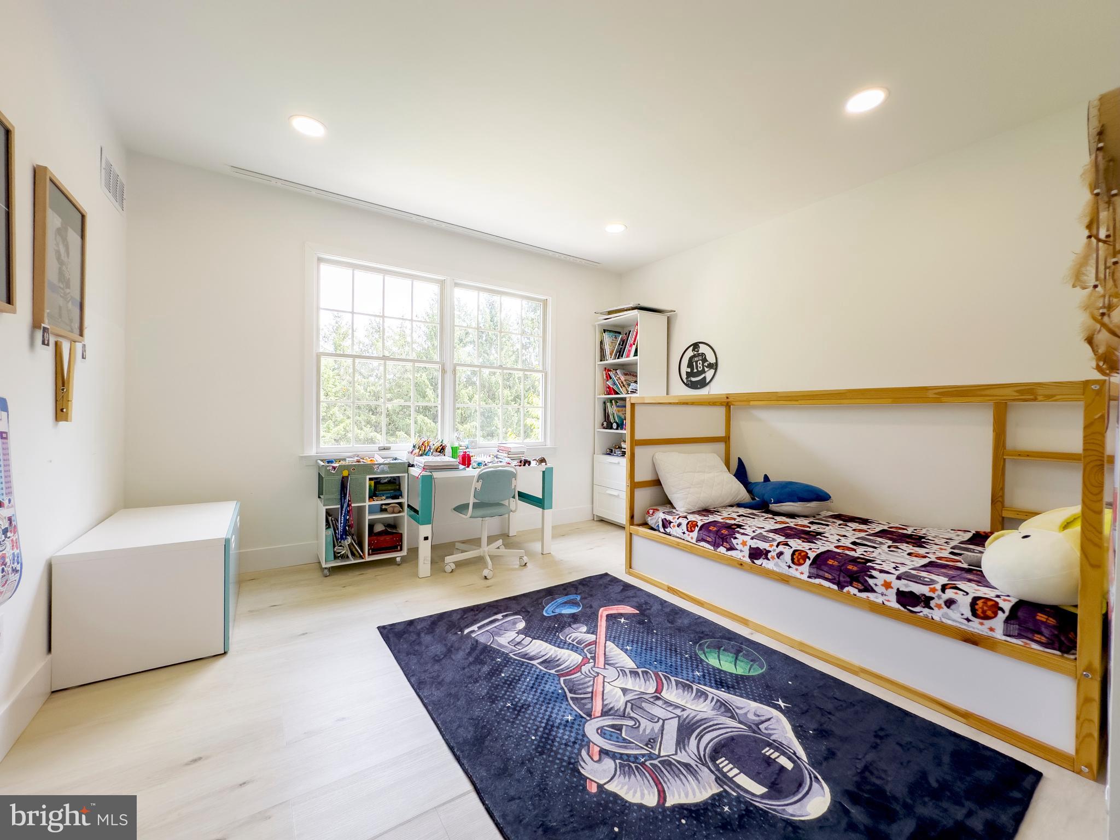
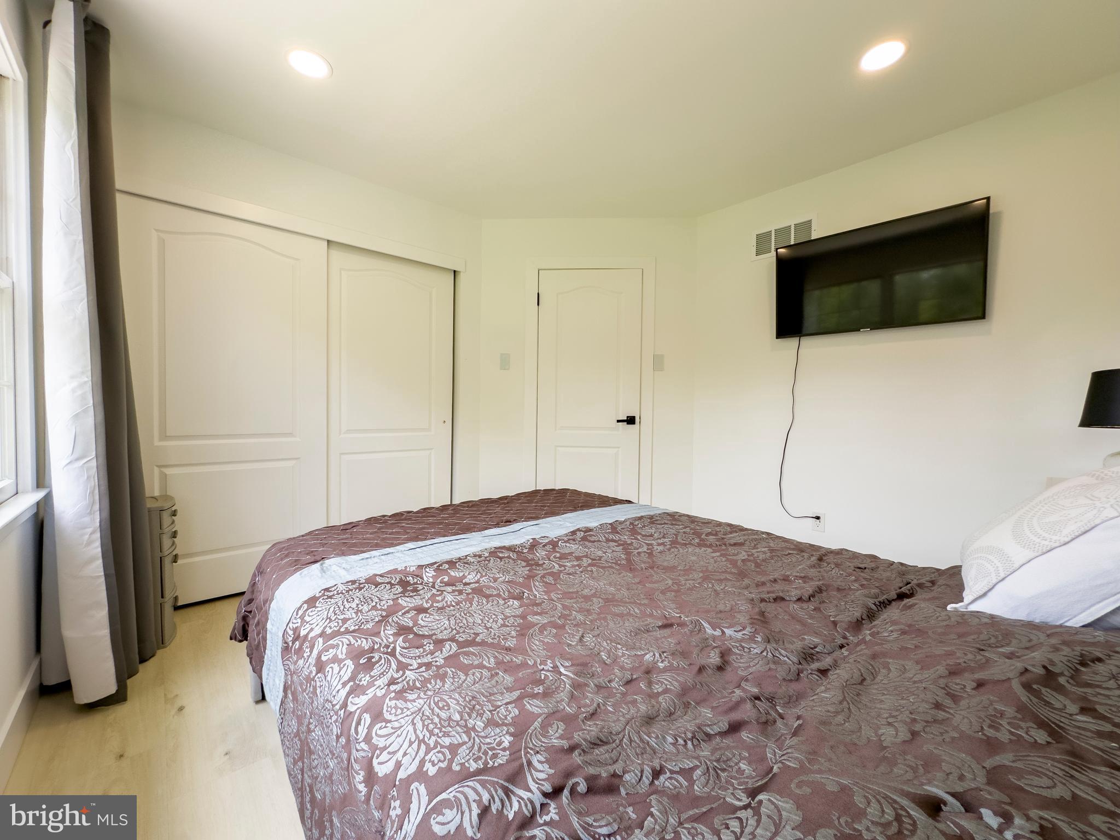
If you've been searching for a home where the major work has already been done, this one deserves a closer look. This spacious 4-bedroom, 2.5-bath home offers over 3,000 square feet of thoughtfully renovated living space in the award-winning Pennsbury School District.

Thoughtfully renovated in 2023, this move-in ready home combines quality craftsmanship with modern updates throughout. Major improvements include a new roof, new HVAC system with ductwork, new water heater, updated electrical service, and extensive plumbing upgrades, giving you confidence that many of the home's biggest expenses have already been taken care of.

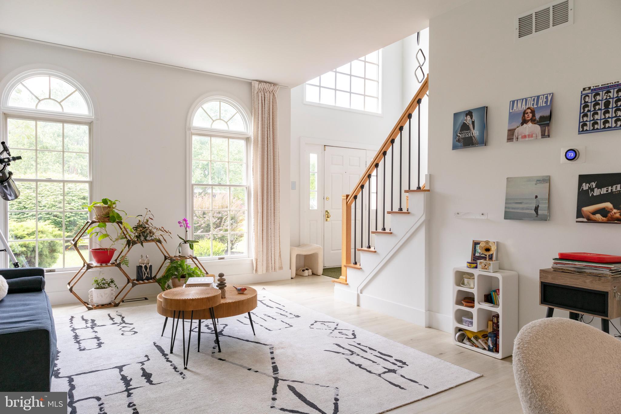
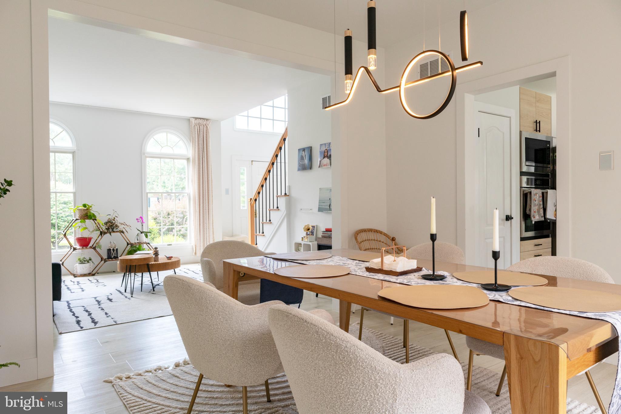
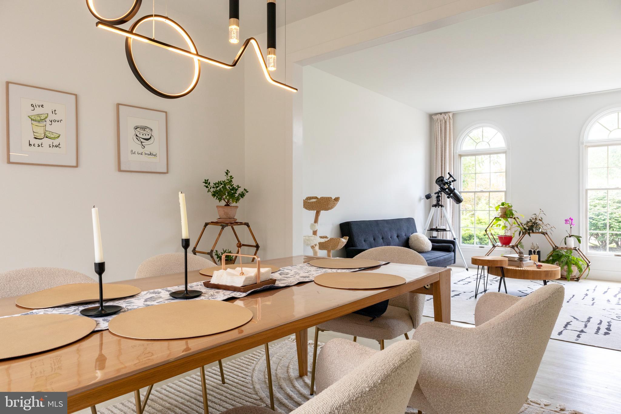
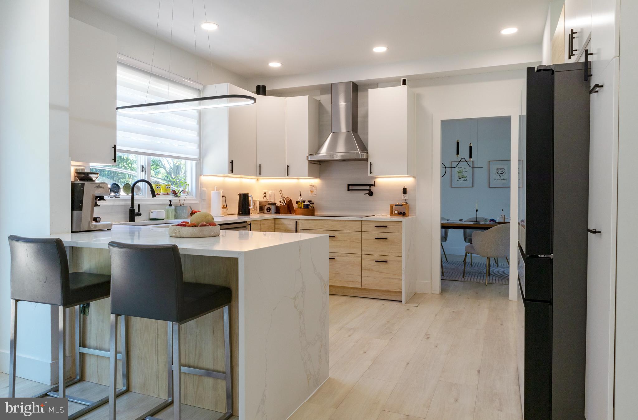
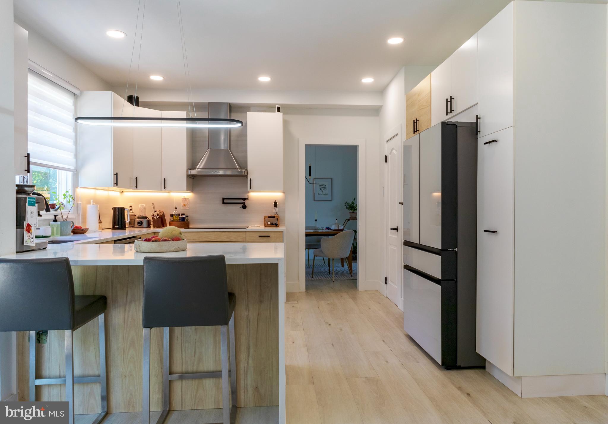
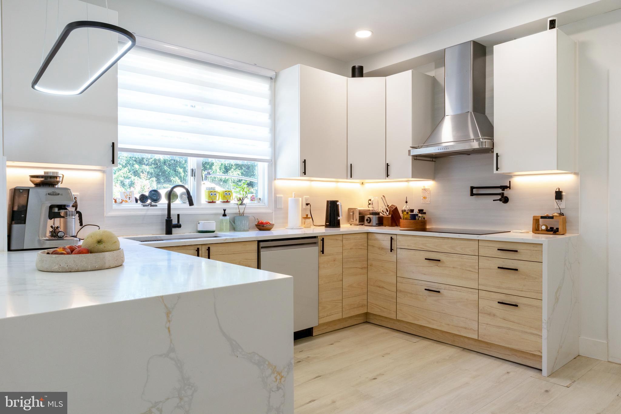
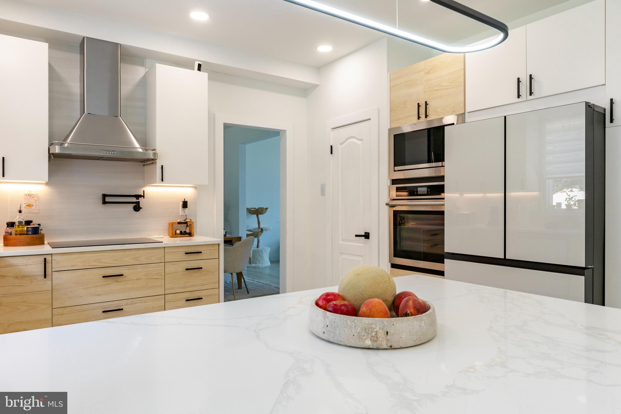
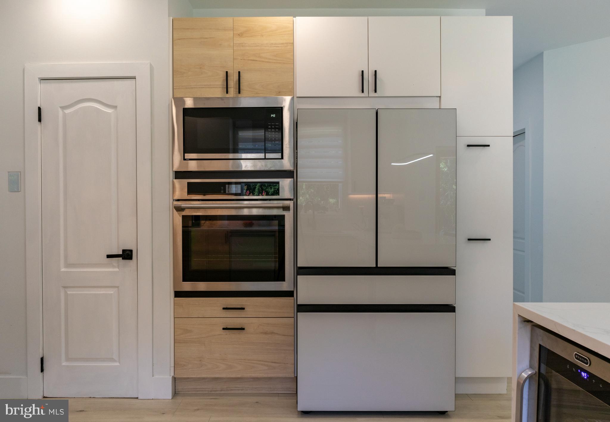
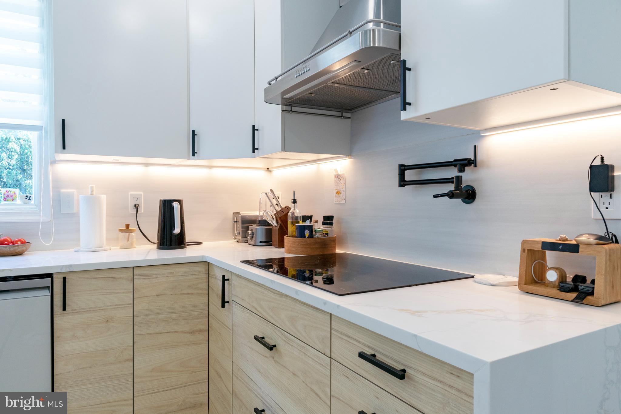
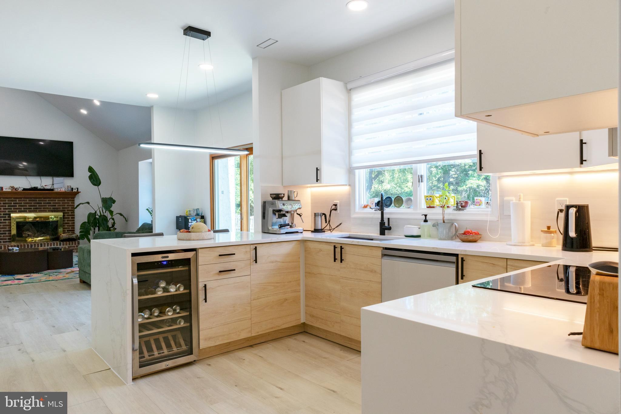
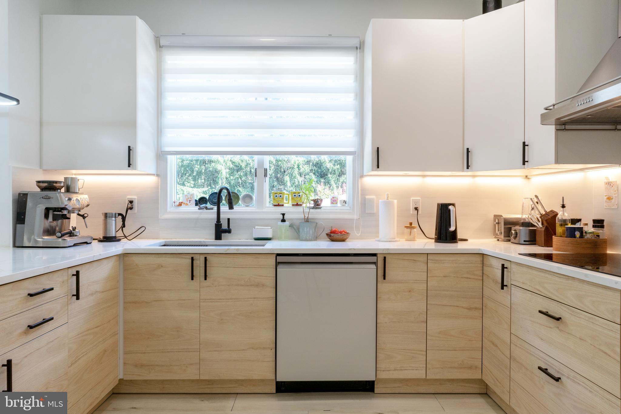
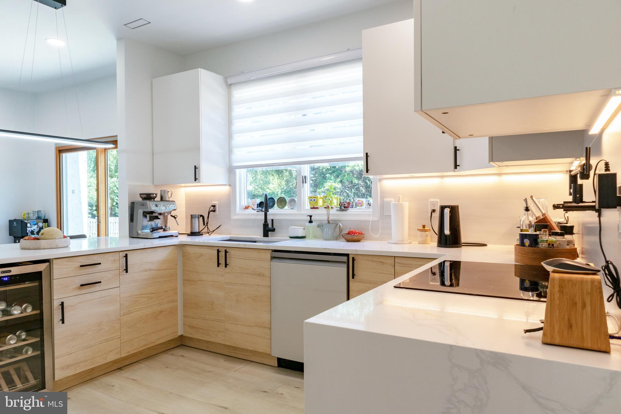
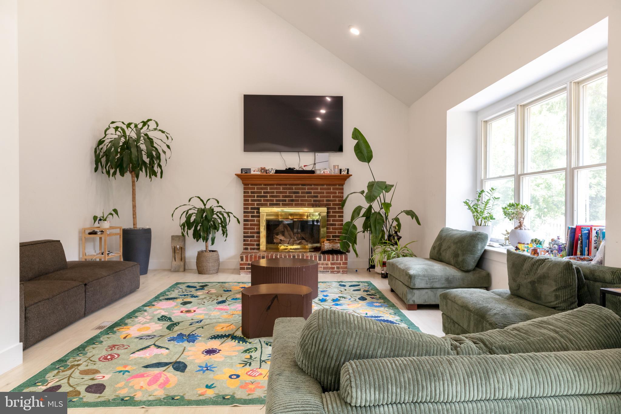
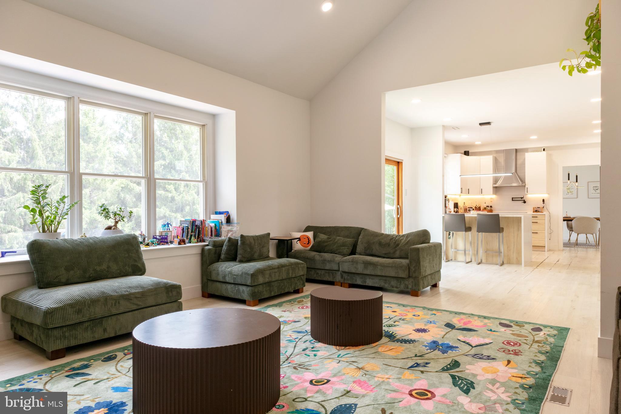
At the heart of the home is a beautifully designed kitchen featuring quartz waterfall countertops, custom cabinetry, under-cabinet lighting, stainless steel appliances, a beverage refrigerator, and a spacious peninsula that provides plenty of seating and workspace for everyday living and entertaining. The kitchen opens seamlessly to the impressive family room with vaulted ceilings, oversized windows, and a wood-burning fireplace, creating a warm, inviting space filled with natural light.

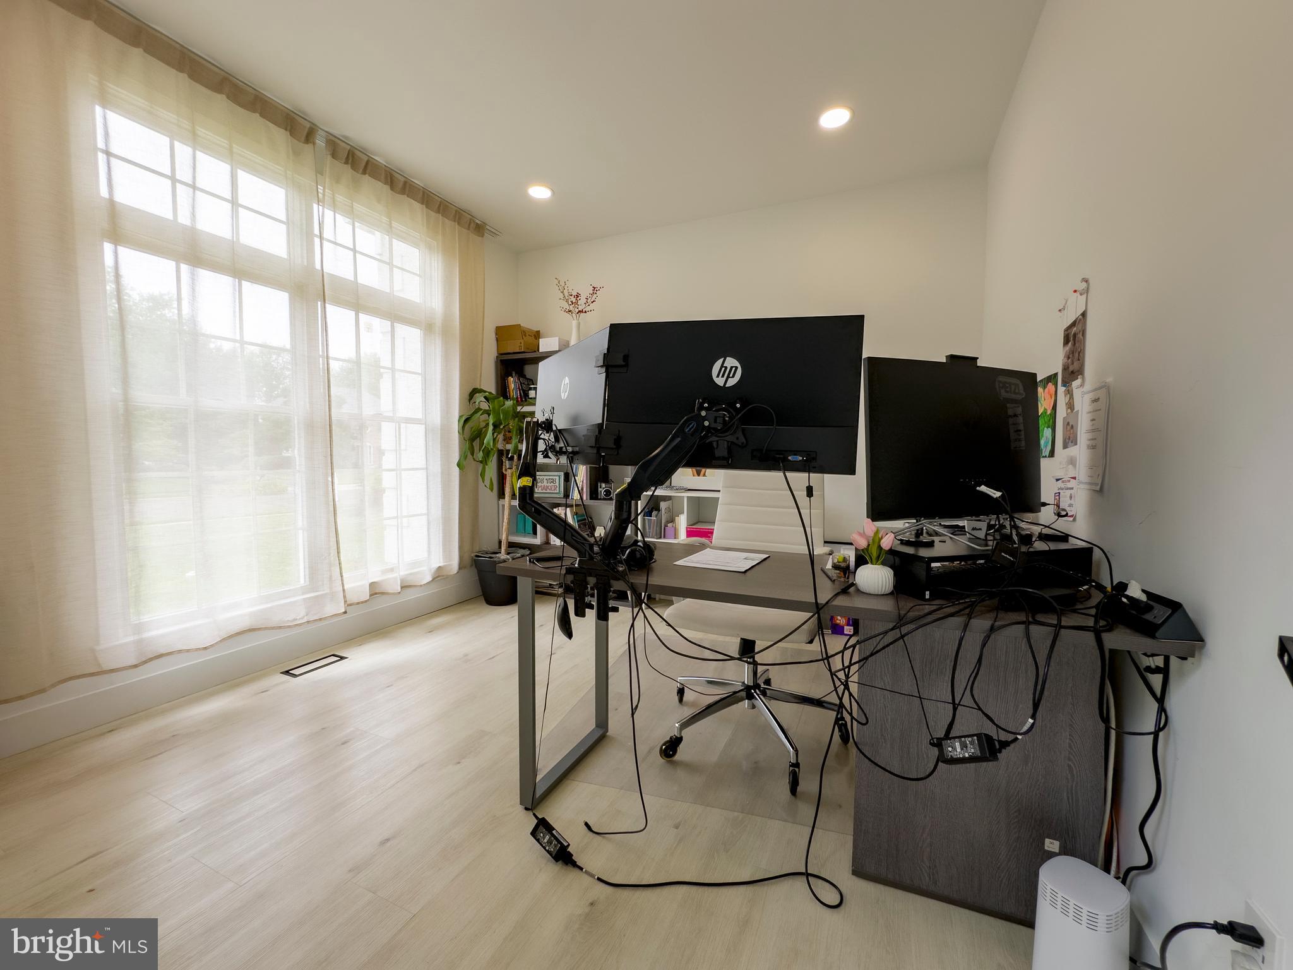
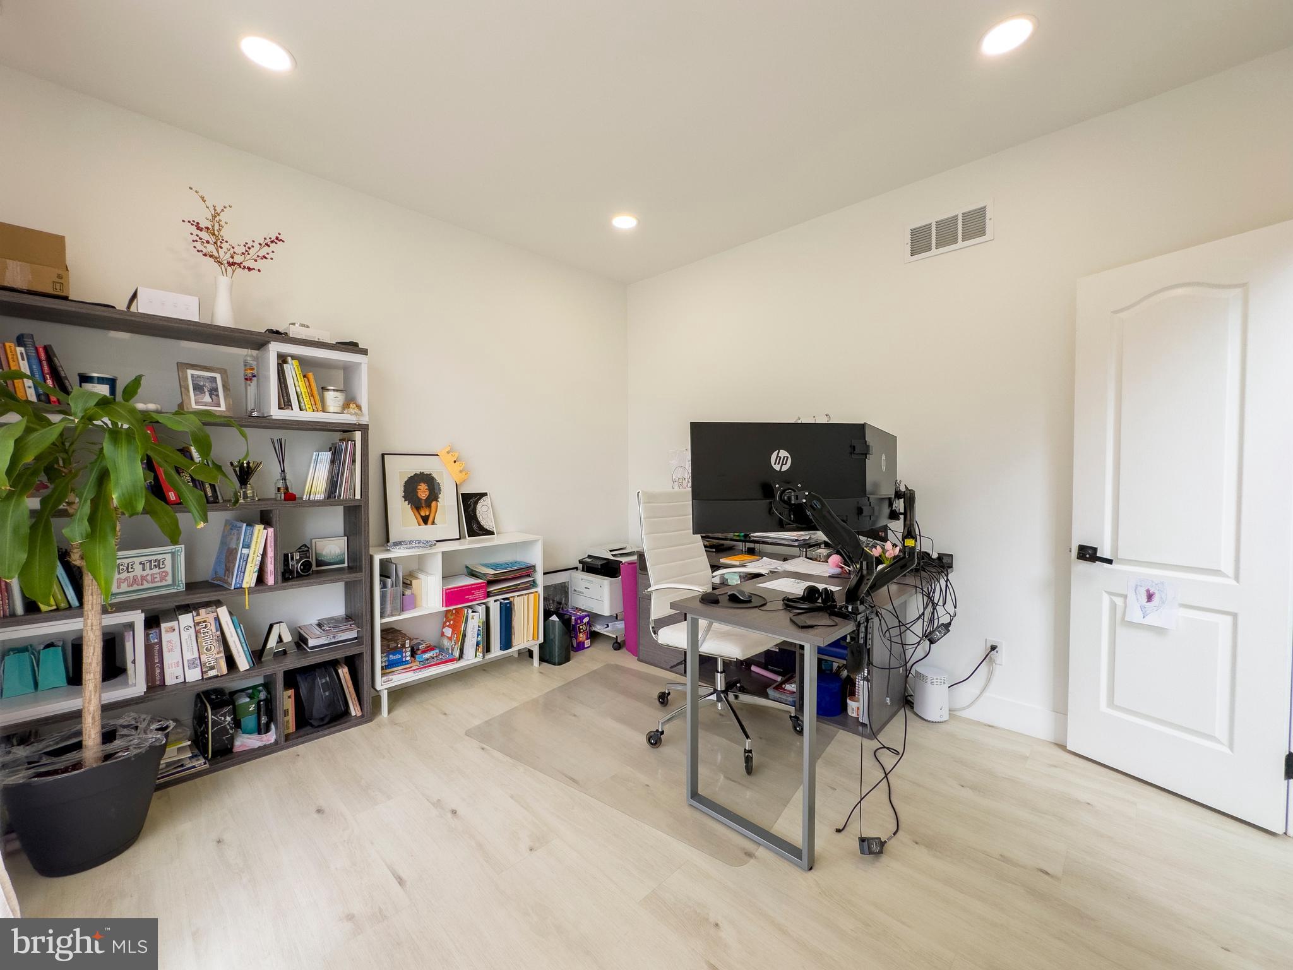
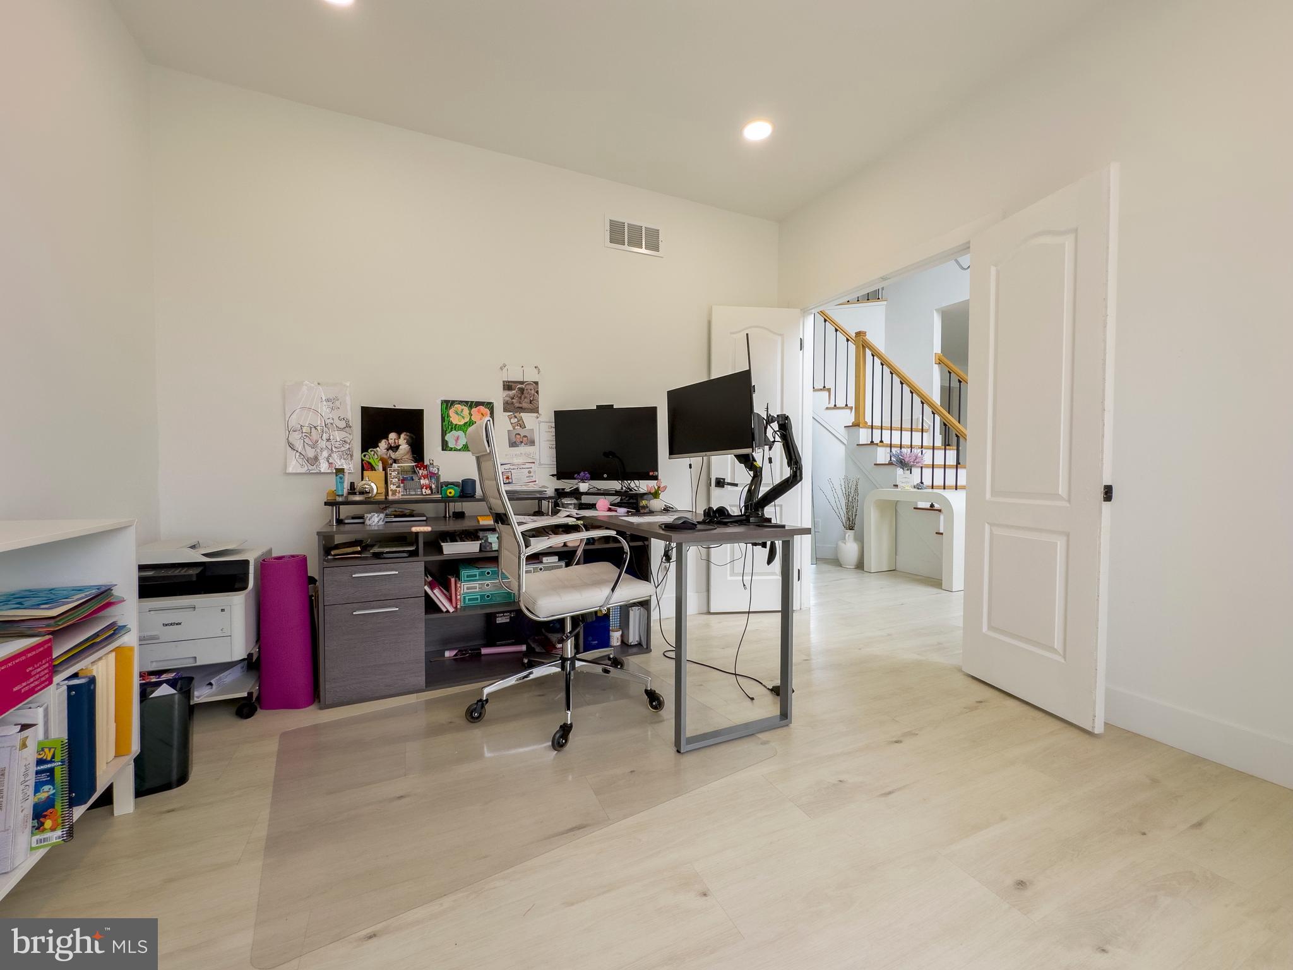
A first-floor flex room offers endless possibilities as a home office, playroom, guest room, or hobby space—perfect for today's lifestyle.
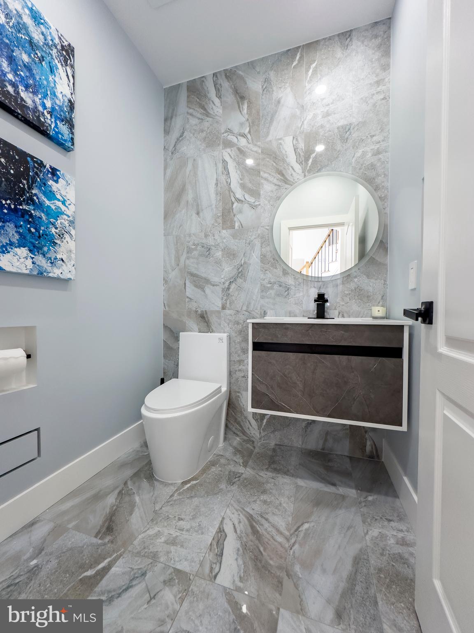
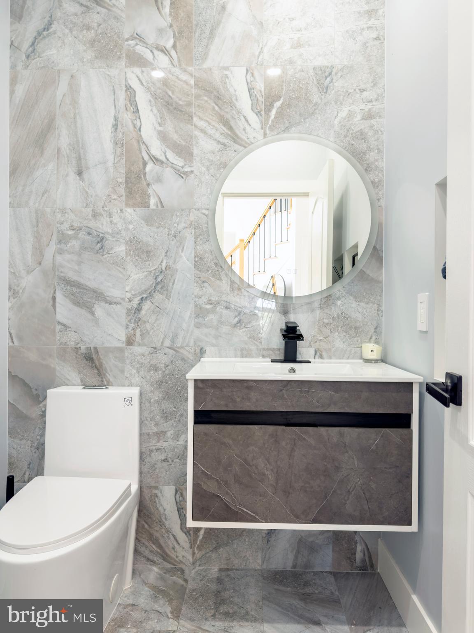
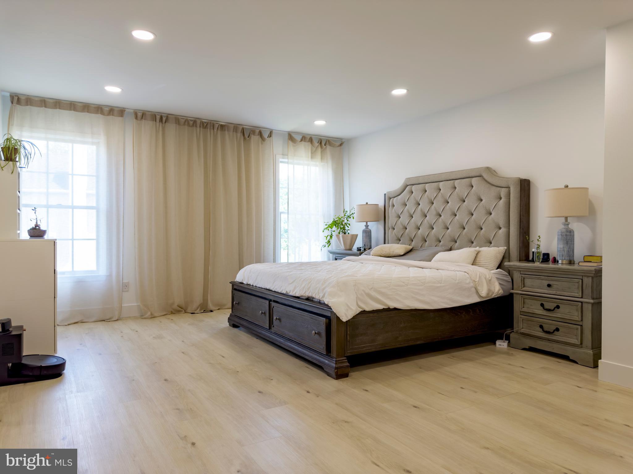
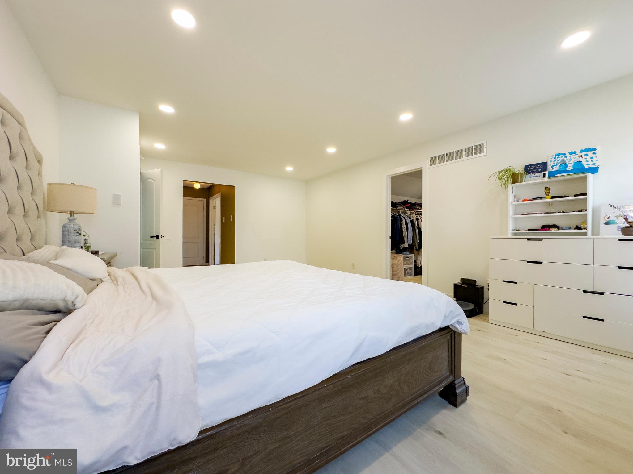
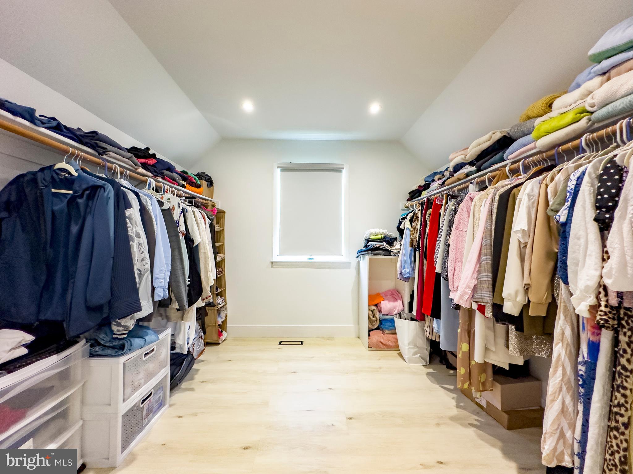
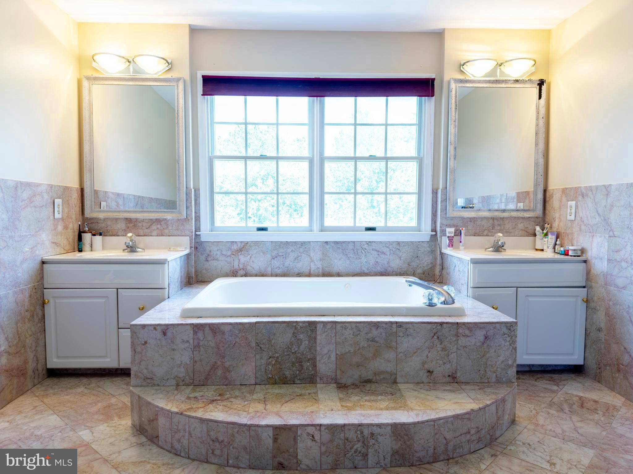
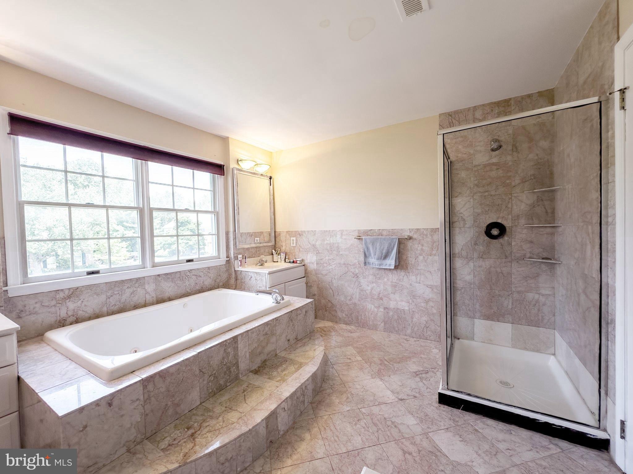
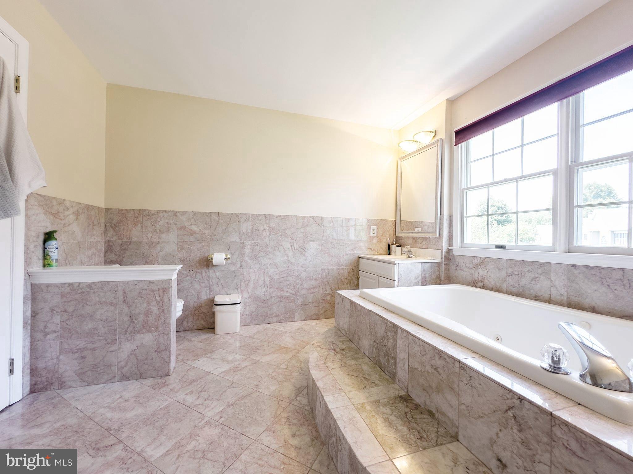
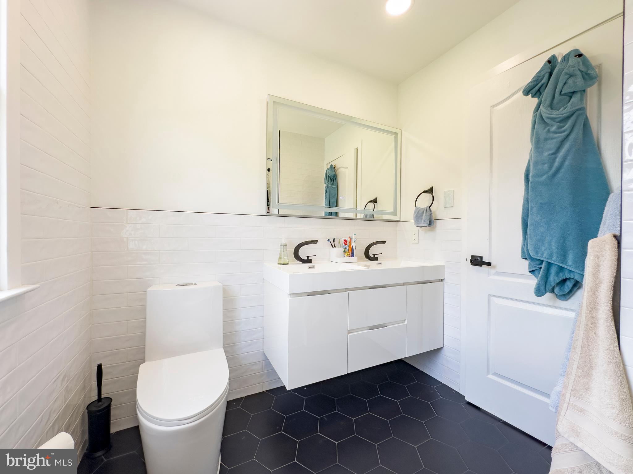
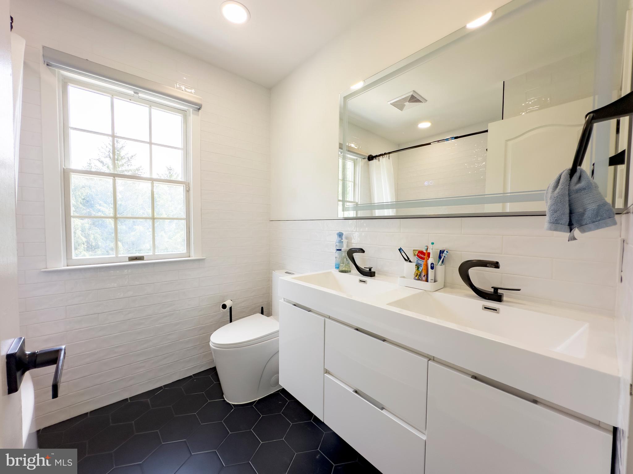
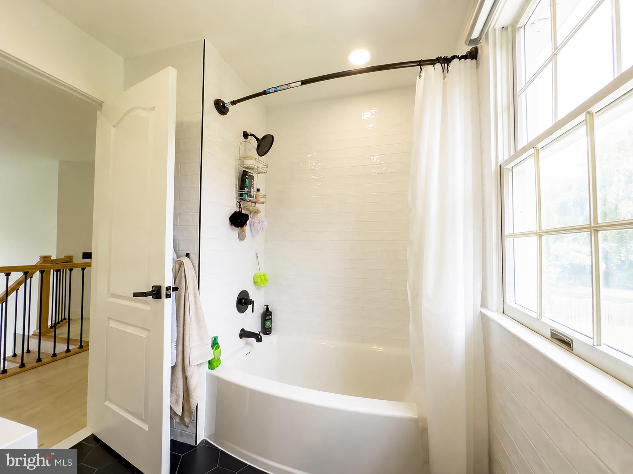
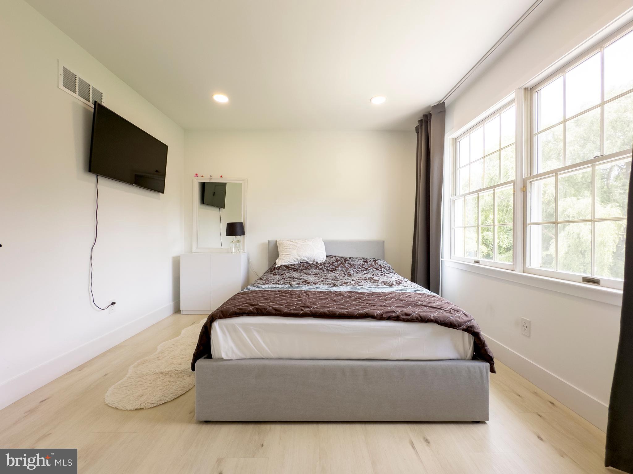
Upstairs, the spacious primary suite features a large walk-in closet, a separate dressing/makeup area, and a generously sized, well-maintained primary bathroom with a soaking tub and walk-in shower, offering excellent functionality and space. The hall bathroom and powder room have been beautifully renovated with stylish, timeless finishes.

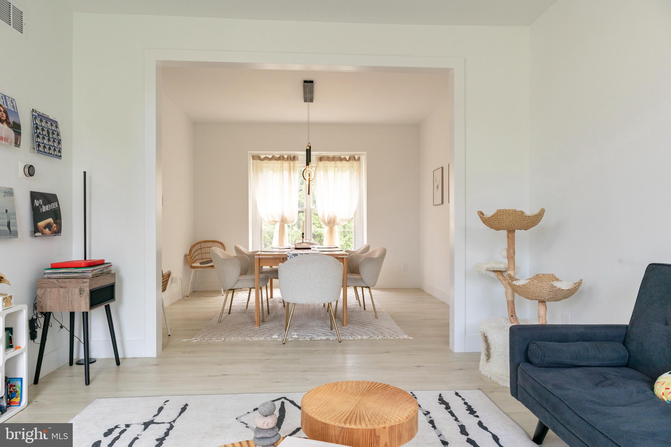
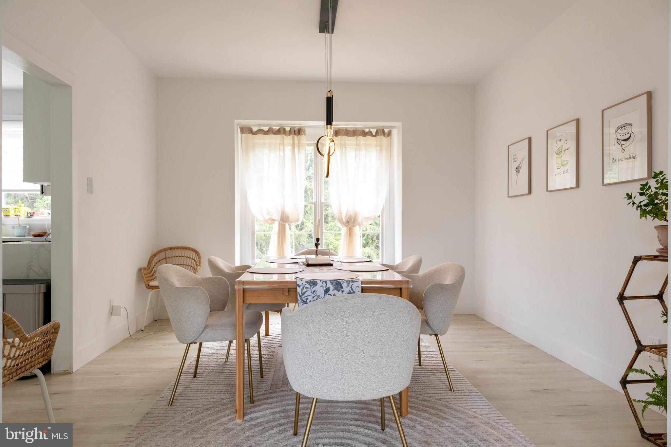
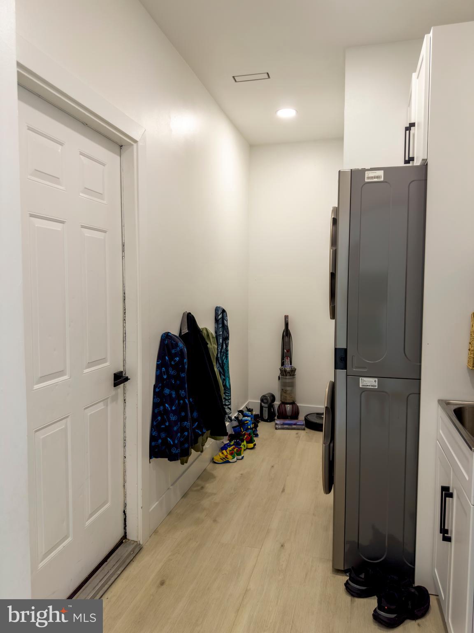
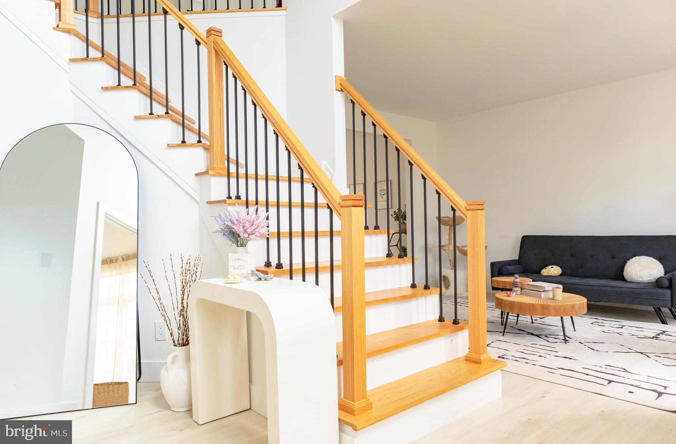
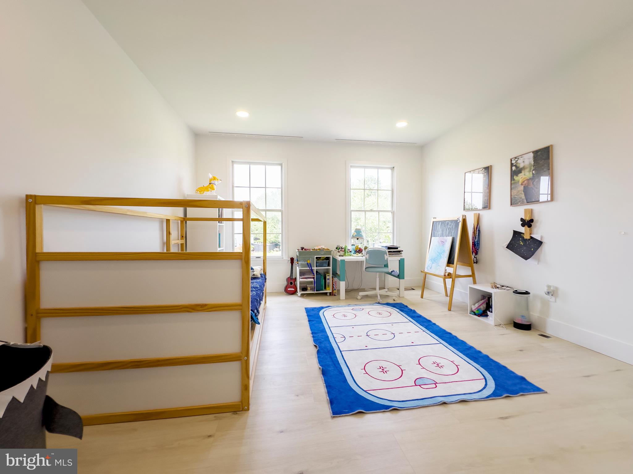
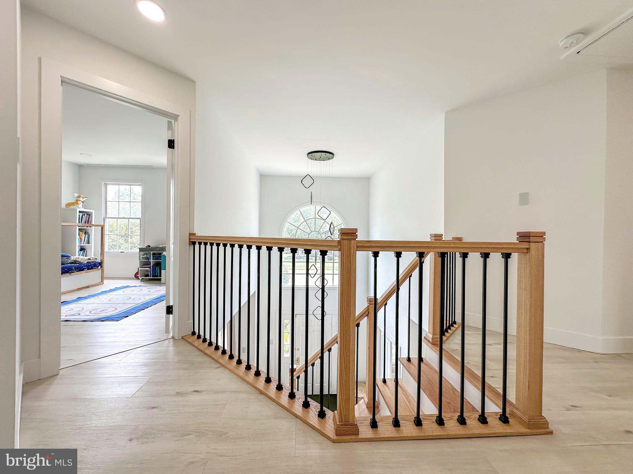
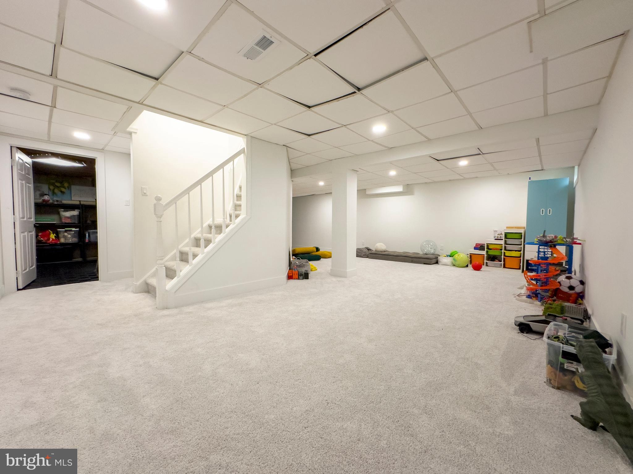
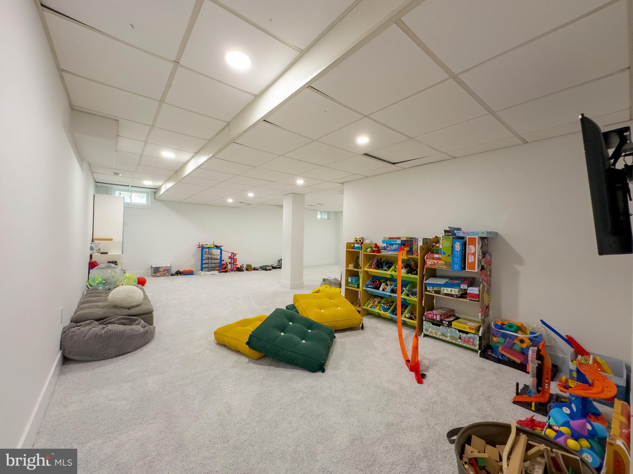
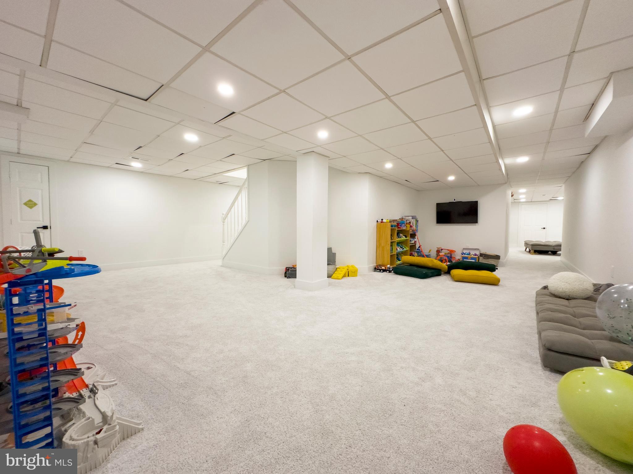
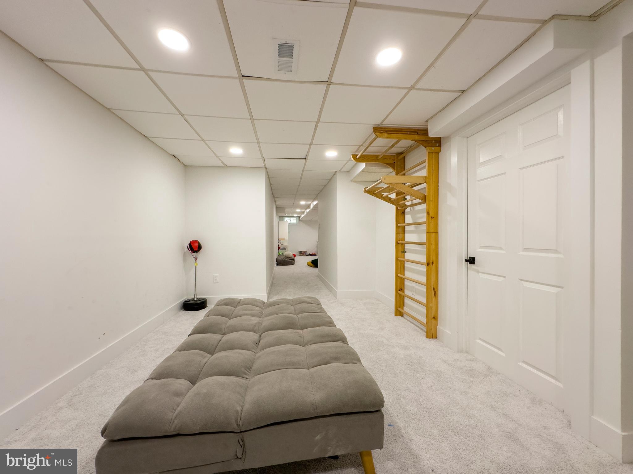
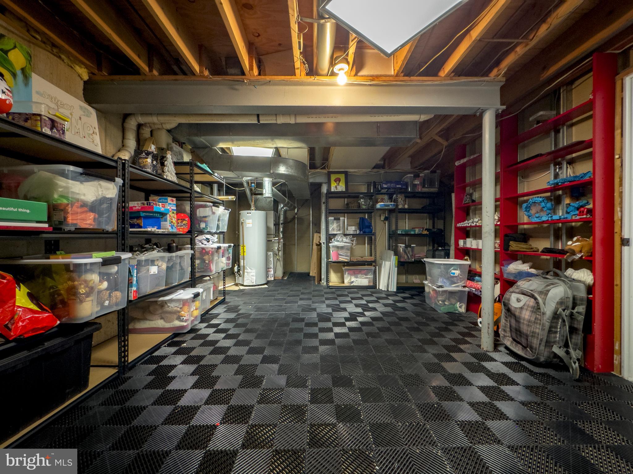
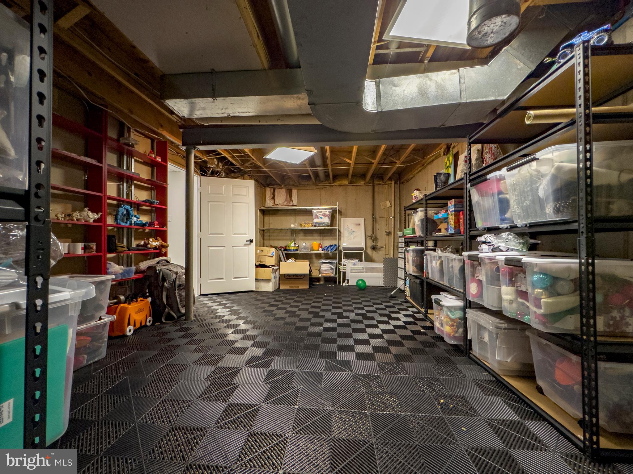
The finished basement adds valuable living space for a recreation room, media room, fitness area, or additional home office. Throughout the home, you'll appreciate the attention to detail, including wide-plank flooring, recessed lighting, modern light switches, an upgraded laundry room, and a custom staircase with upgraded wood railings and black metal balusters.
Outside, enjoy the benefits of a quiet cul-de-sac location with a flat, open backyard offering plenty of room to relax, entertain, or add a future pool.

With nearly every major system updated, this home offers the rare opportunity to move right in without taking on a renovation project. Simply unpack, personalize the space to your taste over time, and enjoy your new home from day one. 

Major Improvements (2023)
✔ New Roof
✔ New HVAC System & Ductwork
✔ New Water Heater
✔ Updated Electrical Service
✔ Extensive Plumbing Updates
✔ Fully Renovated Kitchen
✔ Renovated Hall Bath & Powder Room
✔ New Flooring Throughout
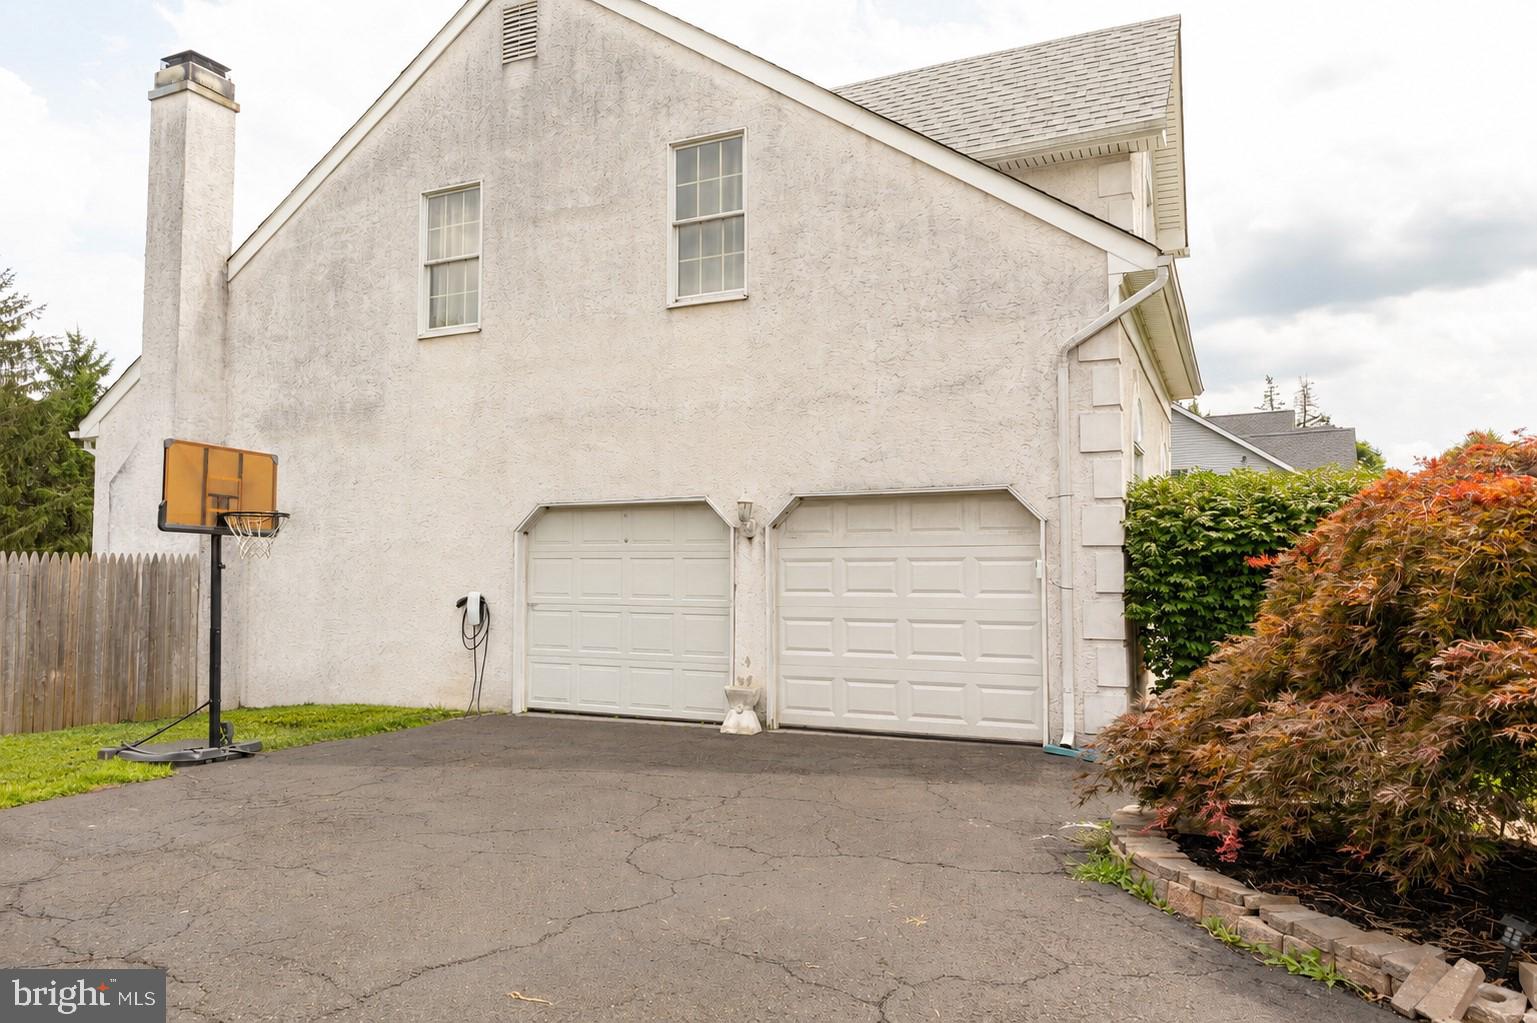
✔ Tesla EV Charger

Homes like this—with major systems already updated in a top-rated school district—don't stay on the market long.  Schedule your private showing today and see why this move-in ready home could be the one you've been waiting for.

Sellers are requesting a post-settlement occupancy (rent-back) while they secure their next home. Please submit all offers with this in mind. Security cameras on site.

2059 DAWN LANE

Message successfully sent.

What would you like to know?

What is 3 + 4 ?

I agree to receive email communication and understand I can unsubscribe at any time.

I agree to be contacted by Charis Realty Group via call, email, and text for real estate services. To opt out, you can reply 'stop' at any time or reply 'help' for assistance. You can also click the unsubscribe link in the emails. Message and data rates may apply. Message frequency may vary. Privacy Policy

Related Properties

Nestled within the highly desirable enclave of Newtown Meadows, this impeccably updated 4-bedroom, 2.1-bath Colonial showcases designer finishes, exceptional craftsmanship, and the effortless lifestyle today's buyers are seeking. A dramatic two-story foyer welcomes you into a light-filled, open floor plan highlighted by rich hardwood flooring throughout the entire first floor. Elegant formal living and dining rooms flank the foyer, enhanced by stylish accent walls that add warmth, character, and sophistication. Straight ahead, the impressive two-story family room, anchored by a cozy fireplace, creates the perfect gathering space for family and friends. A private home office offers an ideal space for remote work, studying, or a quiet retreat. At the heart of the home is a spectacular, completely renovated chef's kitchen designed to impress. Custom cabinetry with glass display accents, stunning quartzite countertops, a designer tile backsplash, and an oversized center island provide the perfect blend of beauty and functionality. New stainless-steel appliances, elegant pendant lighting, a convenient rear staircase, direct access to the laundry room, and entry to the attached garage complete this exceptional space. Upstairs, the spacious primary suite is a true retreat, featuring a generous sitting room, 2 walk-in closets, and a beautifully appointed en-suite bath. Three additional generously sized bedrooms and a hall bath provide plenty of space for family and guests. The full basement offers endless possibilities for future living space, a home gym, media room, or recreation area. Outside, the private backyard is an ideal setting for entertaining or relaxing, highlighted by a beautiful paver patio perfect for outdoor dining and gatherings. Additional improvements include a replaced roof, added 2nd floor HVAC system, and numerous other thoughtful upgrades that make this home truly move-in ready. Ideally located just minutes from Newtown Village and the charm of Newtown Borough, you'll enjoy convenient access to boutique shopping, exceptional dining, parks, ball fields, top-rated schools, and major commuter routes. Beautifully updated from top to bottom and perfectly situated in one of Newtown's most desirable neighborhoods, this exceptional home offers the ideal combination of comfort, style, and location.
#PABU2125822

NEWTOWN

5 DORCHESTER LANE

4 Beds

2 Baths

3,120 Sq.Ft.

$1,250,000

MLS#: PABU2125822

Welcome to Court & State, Newtown Borough’s only luxury townhouse community, ideally located along the charming and vibrant corridor of 215 S. State Street. This exclusive collection of just 12 artisan-designed residences blends modern sophistication with timeless historic charm, offering one of the last opportunities to live directly within Newtown’s walkable shopping and dining district.

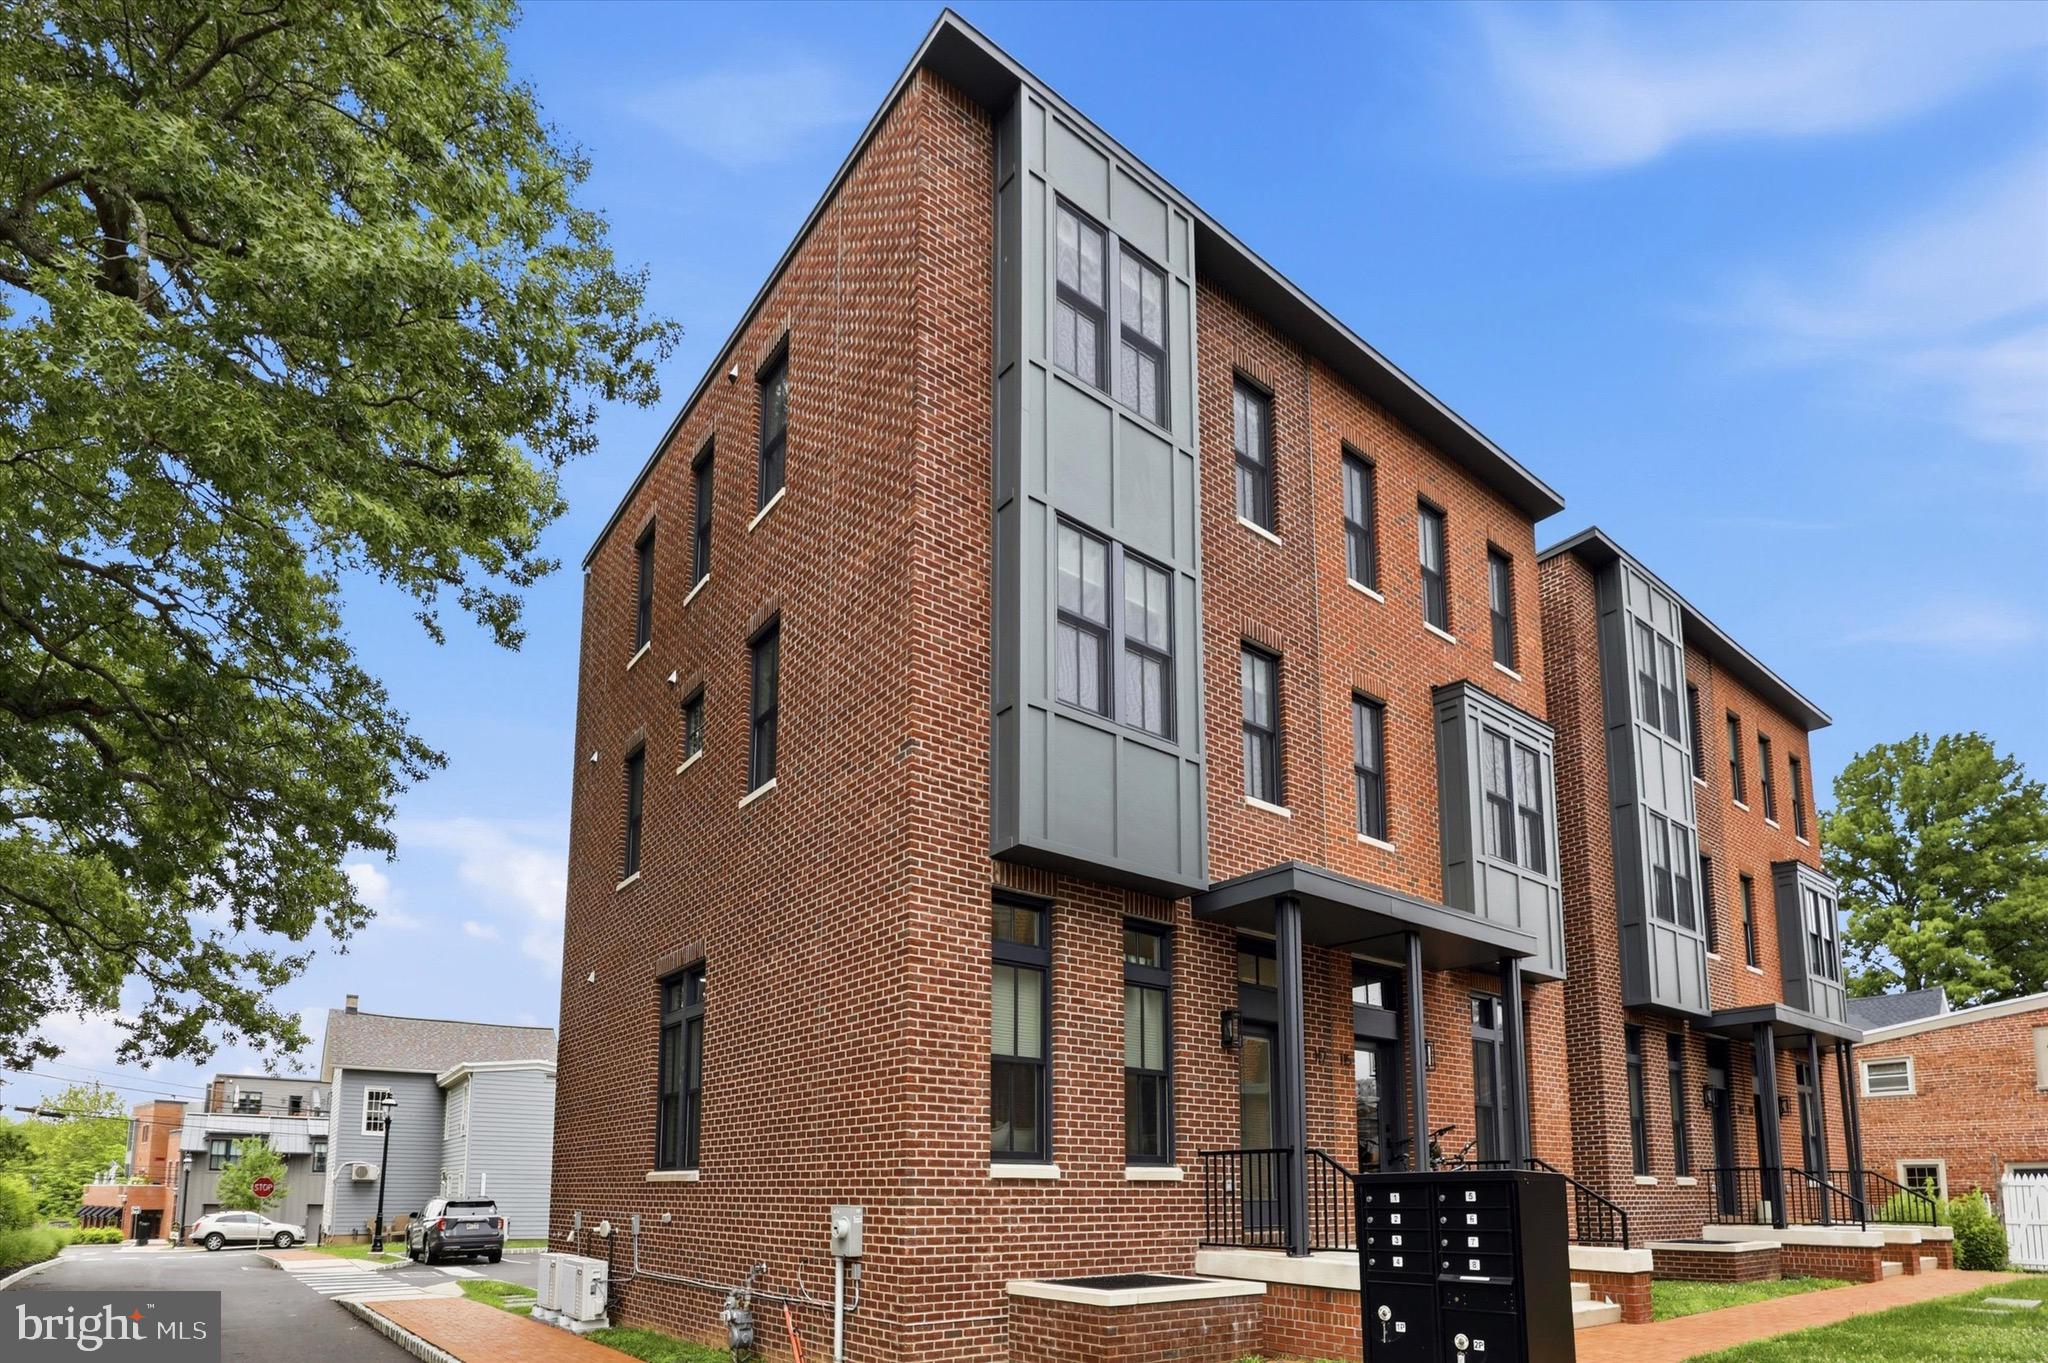
113 Thornton Lane presents a stunning corner brick townhome spanning four thoughtfully designed levels, filled with natural light from large picturesque windows. With 4 bedrooms, 3 full bathrooms, and 1 half bath, plus a fully finished basement, this home offers exceptional flexibility and space for today’s lifestyle.

The main level showcases a bright open-concept floor plan featuring hardwood flooring, high ceilings, and recessed lighting throughout. The modern kitchen is beautifully appointed with quartz countertops, stainless steel appliances, and ample pantry space, flowing seamlessly into the dining area and spacious living room—perfect for entertaining or everyday living.

Upstairs on the second floor, you’ll find two generously sized bedrooms, a designer full bathroom with custom vanity and tile selections, and a convenient laundry room with front-load washer and dryer. An additional bonus room or office provides even more versatility.

The third-floor primary suite is a private retreat, complete with a large walk-in closet and a luxurious five-piece spa-style bathroom featuring a freestanding soaking tub, oversized glass walk-in shower with body sprays and handheld fixtures, and elegant finishes throughout.

The fully finished basement offers additional living space that can easily function as a fourth bedroom, guest suite, recreation room, or home office, along with extra storage.

Additional highlights include:

Two deeded parking spaces directly behind the home

Multi-zone heating and A/C systems

Smart home features including Nest thermostats and Ring security cameras

Energy-efficient and green building amenities

Large windows throughout providing abundant natural light

Located in the heart of Newtown Borough, you’ll enjoy true walkable living with restaurants, cafés, boutiques, brunch spots, and taverns just steps from your door—offering the feel of city living with suburban charm. Outdoor enthusiasts will appreciate being just a short drive from Core Creek Park and Tyler State Park, while commuters benefit from easy access to I-95, the Pennsylvania Turnpike, Philadelphia, NYC, Doylestown, and New Hope.

Opportunities like this are rare—luxury new construction in one of Bucks County’s most desirable and walkable boroughs.

Schedule your private showing today and experience the best of Newtown living.
#PABU2115762

NEWTOWN

113 THORNTON LANE

4 Beds

3 Baths

N/A

$1,149,900

MLS#: PABU2115762

New on site 1 day ago
Welcome to The Villas of Newtown, the upscale  55+ community located in historic Bucks County. Enjoy maintenance free and luxury living in this beautiful move in ready Ashwood model. This  light filled open floor home is main level living at its best with the primary bedroom (2 walk-in closets with built-ins) and primary bath  are located on this level along with a second bedroom and full bath.  A foyer entry leads to a spacious living/dining area with high ceilings, hardwood flooring, crown molding and recessed lighting. The gourmet kitchen features a spacious eat-in area surrounding by a wall of windows, stainless steel appliances, 42” cabinetry, pantry, granite countertops, tile backsplash and a extended counter top. Opposite the dining room is the spacious gathering room with hardwood flooring, a gas fireplace with direct access to a brick patio with a stone privacy wall surrounded by beautiful landscaping. “A great place to relax”. The laundry/utility room, with sink, and additional cabinetry complete the main level living . A 3rd bedroom and full bath is located on the 2nd level for family and friends visiting along with a open loft and a spacious storage room. Last but not least is a two car oversized garage. Resort style and carefree living at its best featuring: a new state of the art clubhouse inclusive of a social room, exercise room, indoor pool, billiards room, card room, outdoor pool and a tennis/basketball/pickleball courts. Association dues include all clubhouse privileges, snow removal, lawn mowing, mulching, exterior painting . Conveniently located to all amenities and highways (1-95 and the PA turnpike) and the surrounding historic towns of Newtown, Yardley, New Hope and Doylestown. "Don't miss out on this magnificent move-in ready home.
#PABU2126900

NEWTOWN

216 WILLOW DRIVE

3 Beds

3 Baths

2,936 Sq.Ft.

$950,000

MLS#: PABU2126900

RARE opportunity for a new, luxury, end unit townhome in the heart of the historic center of Newtown, PA!  Looking for a walkable lifestyle?  Look no further!  Presenting 117 Thornton Lane, with so much to do right outside your door; restaurants, shopping, the historic Newtown Theatre, taverns, ice cream shops and so much more!  This home features a spacious and bright chef's kitchen, with stainless appliances, white cabinetry, complimented by the dark quartz countertops and large Island.  Impeccable, light hardwood flooring throughout the home.  There is a possibility to install an elevator for all levels!   The open floor plan  flows from the kitchen into a dining area and inviting living room, perfect for entertaining.  Beautiful lighting fixtures, plenty of recessed lighting in the high ceilings on every level.   Finished basement of 855sq ft can be utilized for a second living room, office or gym.  Upper levels have four bedrooms with generous walk in closets.  Three full baths throughout with elegant tile and oversized fixtures in the glass showers.  A few additional bonuses to the home; Multi-zone smart home nest thermostats to control heating and air conditioning, laundry room with front load washer and dryer  located on the upper level and TWO deeded parking spots in the community.  This walkable location is convenient for commuters that need to get on I-95 to travel to Philadelphia or New York City.  Come schedule your private tour today!
#PABU2124584

NEWTOWN

117 THORNTON LANE

4 Beds

3 Baths

2,800 Sq.Ft.

$1,089,000

MLS#: PABU2124584

4 bedrooms, 3 full bathrooms, 1 half bath. Brand new walk out finished basement with full bathroom and washer/dryer. New hot water heater, (2) HVAC units, refrigerator and washer/dryer. Beautiful home must see!!!
#PABU2116376

NEWTOWN

10 HARTFELD ROAD

4 Beds

3 Baths

3,430 Sq.Ft.

$1,325,000

MLS#: PABU2116376

Charming, updated 18th century Bucks County furnished farmhouse nestled in the scenic Upper Makefield countryside. Enjoy classic Bucks County styling with modern comforts. The home features pumpkin pine hardwood floors throughout and a charming living room with a cozy fireplace and beautiful beamed ceilings adding rustic charm. The well-appointed kitchen also features a beamed ceiling and beautiful white cabinets with upgraded counter tops and stainless appliances making this a chef’s delight. The bright, airy dining room with sky lights and walls of windows overlooking the deck and grounds is the perfect spot for intimate dining or large family gatherings. The second floor offers a primary bedroom with en-suite bath. There are an additional 2 bedrooms, each bedroom beautifully decorated. The grounds surrounding the home are absolutely magical with mature landscaping and beautiful views of the countryside. A large deck is perfect for outdoor dining, relaxing and hosting parties for friends and family. There is also a lovely in-ground pool for seasonal enjoyment. The home is conveniently located close to Newtown with an array of dining options, shopping and excellent schools. It is also convenient to I 95 with access to Philadelphia, and train stations for transportation to NYC.
#PABU2114864

NEWTOWN

2943 WINDY BUSH ROAD

3 Beds

2 Baths

1,591 Sq.Ft.

$999,000

MLS#: PABU2114864

If you’re looking for a stone house in the Newtown area, this lovely 4 BR farmhouse will take your breath away. Sited on 5.61 acres, you’re surrounded by farmland while still within a short drive to town. Step out onto the rear flagstone patio and a whole vista opens up before you, while you take in the breeze under the shade of expansive oak trees. Built in 1830 and expanded over the years, this house exhibits many features unique to its successive eras, unfolding over time. The dining room, considered the original section of the house, hosts a huge walk-in fireplace that now contains a wood-burning stove. The living room features another large fireplace but slightly more modern, surrounded by a fine wood mantle. Windows are a little longer in size, interesting-shaped wall cabinets face each other across the room, and Dutch doors abound. Two more fireplaces grace the upstairs bedrooms. A new chef’s kitchen retains its farmhouse ambiance while offering an amazing amount of space and a six-burner Bertazzoni range with double-ovens. The office is paneled with maple and can be used as a downstairs bedroom with its attached powder room and shower. Upstairs bathrooms have been updated, and an attic bonus room could serve as a fifth bedroom if needed. Enjoy an authentic period home in a zip code rarely graced with both a stone house and acreage. Council Rock school district!
#PABU2121608

NEWTOWN

765 SWAMP ROAD

4 Beds

3 Baths

3,072 Sq.Ft.

$1,295,000

MLS#: PABU2121608

Location is everything—and this exquisite end unit overlooking Roberts Ridge Park is nestled within the award-winning, coveted enclave of Newtown Walk. A residence of this caliber is a rare offering, promising a lifestyle defined by elegance, tranquility, and convenience. Step into timeless luxury at 308 Hart Ally, where curb appeal and sophistication greet you at every turn. The welcoming entryway features a transom, sidelights, and dramatic nine-foot ceilings. It sets the stage for entertaining in the sun-filled living room and dining rooms. Impressive, oversized crown molding, chair rail, and hardwood floors dress the living room, dining room, and foyer. Fine millwork is also carried over into the recently updated powder room. Awaken each morning to sunlight streaming into an open-concept kitchen and family room. The gourmet kitchen features custom cherry cabinets, granite countertops, and many upgrades. The six-burner gas range, double ovens, and new stainless-steel refrigerator and trash compactor make cooking a pleasure. A butler’s pantry with glass-front cabinets and a built-in microwave adds elegance and storage. Savor tranquil evenings by the wood-burning fireplace, framed by classic brickwork. Step onto the private, extended deck with new Trex decking. Relish peaceful moments as you enjoy the spring cherry blossoms. Nearby, a versatile bonus room with new carpeting awaits. It is perfect as a home office, creative studio, or serene retreat. Upstairs, discover the main suite, where tranquil views and generous proportions create a private haven. Two closets offer abundant storage, while the spa-inspired ensuite bath pampers with dual marble-topped vanities, a framed glass-enclosed shower, a jacuzzi tub, and a discreet water closet. Two additional bedrooms, equally inviting, share a tastefully appointed hall bath. The convenience of second-floor laundry seamlessly enhances your daily living experience. The fully finished basement is the crowning touch. It features refined coffered ceilings and a full bath, offering endless possibilities for entertaining, relaxation, or a private retreat. There are also two utility and storage rooms. This home is just a short stroll to Newtown Borough's renowned restaurants, coffee shops, and boutiques, and is within the Council Rock District. Easy access to major commuting routes allows for seamless travel to Philadelphia, Princeton, and New York City. This is a residence designed not just to be admired, but to be cherished as your forever home. Recent upgrades include: New heater. new full bath. new carpeting in all bedrooms, loft and office. New 75 gallon hot water heater. New refrigerator. New trash compactor. New garage door opener. Freshly painted from top to bottom. Updated powder room. New light fixtures in main, hall, and third floor bathrooms. All new recessed lighting fixtures. Ceiling Fan on 3rd floor. New washer and dryer New water softener. New Trex decking.
#PABU2119702

NEWTOWN

308 HART ALLEY 37

3 Beds

4 Baths

4,200 Sq.Ft.

$1,300,000

MLS#: PABU2119702

Welcome to this charming farmhouse inspired home tucked away on a private corner lot in the highly sought after Pheasant Point community of Newtown Township. Surrounded by mature trees and located within the award winning Council Rock School District, this beautifully maintained 4 bedroom, 2.5 bath home offers warmth, character, and a layout designed for everyday living and entertaining. From the moment you arrive, the covered front porch with classic rocking chairs creates an inviting, timeless feel. Inside, the two story foyer opens to hardwood flooring and a welcoming flow throughout the main level. The dining room offers an elegant space for gatherings, while double doors lead into the cozy family room where a brick front wood burning fireplace serves as the centerpiece. The family room opens seamlessly into the kitchen, creating a comfortable and connected living space. The kitchen blends charm and functionality with warm wood cabinetry, brick backsplash, stainless steel appliances, hardwood flooring, pendant lighting, and a bright breakfast area overlooking the backyard. Just off the kitchen, the patio provides the perfect setting for outdoor dining, summer grilling, surrounded by lush trees and natural privacy. Upstairs, the spacious primary suite offers a peaceful retreat complete with double door entry, a walk in closet, and a beautifully appointed ensuite bath featuring a soaking tub, glass enclosed shower, double vanity, and recessed lighting. Three additional bedrooms and a hall bath provide plenty of space for family, guests, or home office needs. The basement adds valuable flexibility and is currently used as an exercise and game room with additional storage space, while still offering future finishing potential for even more living area. Thoughtfully cared for over the years, the home also includes a newer water heater installed in 2019 and AC system replaced in 2016. Located just minutes from downtown Newtown, Tyler State Park, Rose Bank Winery, Clark Nature Center, and Noah’s Playground, with convenient access to I 95 for commuting to Philadelphia, Princeton, and New York City. A wonderful opportunity to enjoy everything this sought after Bucks County community has to offer.
#PABU2121292

NEWTOWN

2 TIMOTHY DRIVE

4 Beds

2 Baths

2,790 Sq.Ft.

$925,000

MLS#: PABU2121292

 - property

Send a message

Message successfully sent.

Your message

What is 3 + 4 ?

Reason for contacting?

I agree to receive email communication and understand I can unsubscribe at any time.

I agree to be contacted by Charis Realty Group via call, email, and text for real estate services. To opt out, you can reply 'stop' at any time or reply 'help' for assistance. You can also click the unsubscribe link in the emails. Message and data rates may apply. Message frequency may vary. Privacy Policy

Sign Out

Virtual Assistant

Would you like to take the next step with this property? We can help you schedule a showing or virtual tour, or send you more details.

Yes, I would like more information.

Thank You for Your Reply, One of Our Agents will contact you as soon as possible

No, maybe later.

Thank you, you can always contact me via email, phone number or through the contact form.

Realhub AI

Lucy - Your AI-Powered Realtor

Update Your Temporary Password

Personalize your search

Enter your email and we'll notify you immediately when new listings match what you're looking for.

or enter email address

Already have an account ? Login here

Continue your home search

I agree to receive communications and understand I can unsubscribe at any time.

I agree to be contacted by Charis Realty Group via call, email, and text for real estate services. To opt out, you can reply 'stop' at any time or reply 'help' for assistance. You can also click the unsubscribe link in the emails. Message and data rates may apply. Message frequency may vary. Privacy Policy

Already have an account ? Login here

We use cookies

We use cookies primarily for analytics to enhance your experience. By accepting, you agree to our use of these cookies. You can manage your preferences or learn more about our cookies policy.