Features & Amenities

Interior

  • Other Interior Features

    Eat-in Kitchen, Cedar Closet(s), Ceiling Fan(s), Pantry, Recessed Lighting, Walk-In Closet(s)

  • Total Bedrooms

    5

  • Bathrooms

    7

  • 1/2 Bathrooms

    3

  • Above Grade Finished Area

    6350.0

  • Basement YN

    YES

  • Cooling YN

    YES

  • Cooling

    Central Air, Ceiling Fan(s)

  • Fireplace YN

    YES

  • Heating YN

    YES

  • Heating

    Natural Gas, Forced Air

  • Pet friendly

    N/A

Exterior

  • Garage

    Yes

  • Garage spaces

    5

  • Construction Materials

    Stone, Stucco

  • Parking

    Garage Door Opener, Attached, Detached

  • Patio and Porch Features

    Patio, Porch

  • Pool

    Yes

  • Pool Features

    In Ground

  • Waterfront YN

    NO

Area & Lot

  • Lot Size(acres)

    2.76

  • Lot Size(square feet)

    120,226

  • Property Type

    Residential

  • Property Sub Type

    Single Family Residence

  • Architectural Style

    Colonial

Price

  • Sales Price

    $2,495,000

  • Tax Amount

    $14,874

  • Sq. Footage

    6,350

  • Price/SqFt

    $392

HOA

  • Association

    No

School District

  • Elementary School

    N/A

  • Middle School

    N/A

  • High School

    N/A

Property Features

  • New Construction

    NO

  • Foundation Details

    Block

  • Senior Community YN

    NO

  • Sewer

    Septic Tank

  • Tax Lot

    082

  • Water Source

    Well

Schedule a Showing

Showing scheduled successfully.

<
>
IN PERSON
VIA CHAT

What is 3 + 4 ?


Mortgage calculator

Estimate your monthly mortgage payment, including the principal and interest, property taxes, and HOA. Adjust the values to generate a more accurate rate.

Your payment

Principal and Interest:

$

Property taxes:

$

HOA fees:

$

Total loan payment:

$

Total interest amount:

$

Location

County

NEW CASTLE

Elementary School

Middle School

High School

Listing Courtesy of Stephen J Mottola, Compass

RealHub Information is provided exclusively for consumers' personal, non-commercial use, and it may not be used for any purpose other than to identify prospective properties consumers may be interested in purchasing. All information deemed reliable but not guaranteed and should be independently verified. All properties are subject to prior sale, change or withdrawal. RealHub website owner shall not be responsible for any typographical errors, misinformation, misprints and shall be held totally harmless.

Agent Sharon Lelm

Salesperson, Realtor

Sharon Lelm

Call Sharon today to schedule a private showing.


* Listings on this website come from the FMLS IDX Compilation and may be held by brokerage firms other than the owner of this website. The listing brokerage is identified in any listing details. Information is deemed reliable but is not guaranteed. If you believe any FMLS listing contains material that infringes your copyrighted work please review our DMCA policy and learn how to submit a takedown request.© 2024 FMLS.
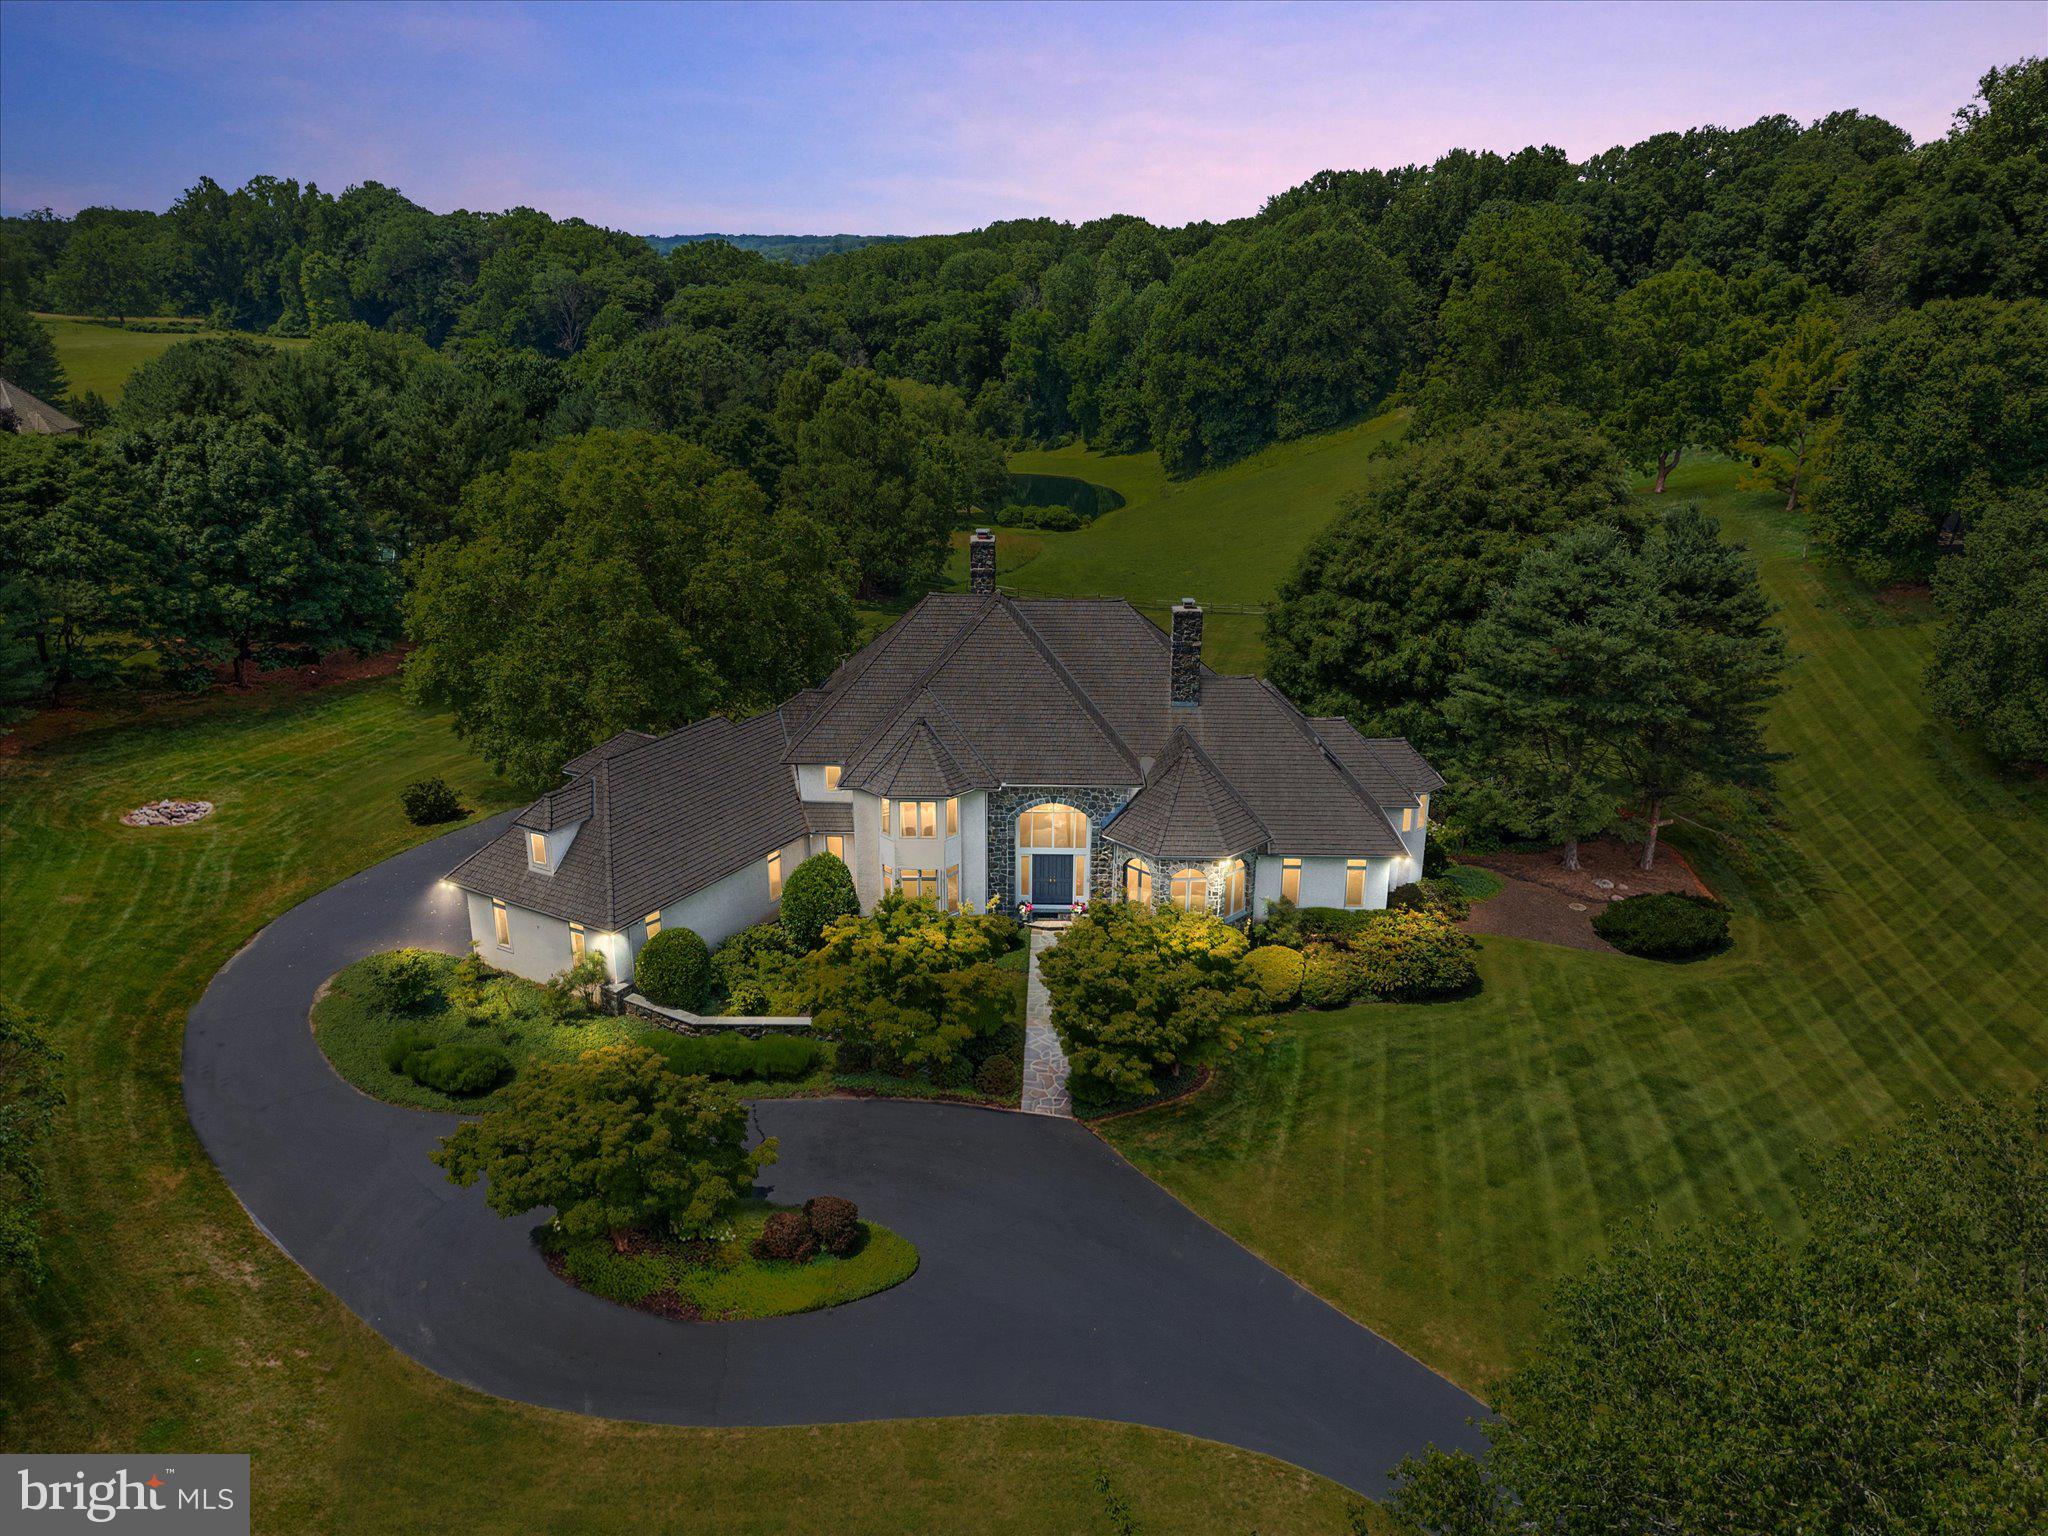
Custom built by the current owners, this beautiful Greenville estate is located just down the road from local landmarks like Buckley's Tavern and the Greenville Country Club. At the end of a driveway loop shaded by a sprawling zelkova tree is the main home with its attached 3 car garage as well as a detached 2 car garage. The detached garage also houses a guest apartment for friends and family. The front door of this home opens into a foyer graced with a beautiful curved staircase. Primed for entertaining, the first floor layout follows a natural circular flow. Owners will undoubtedly find the private first floor office useful. Formal living room boasts a gas fireplace. Spacious dining room is perfect for entertaining.  Large kitchen is sure to please with newly painted cabinetry, granite counters and professional grade appliances. Adjacent family room has vaulted ceilings and floor to ceiling stone wood burning fireplace. French doors in the breakfast room lead to the covered patio that overlooks the stunning rear yard. Your own private oasis with an inground pool, stone pool house, and gorgeous landscaping including a tiered pond. The main floor of the home is complete with two powder rooms, well equipped laundry room, mudroom, and stairs leading to a private 2nd floor bedroom suite. Located at the top of the main staircase, the primary bedroom suite has an oversized luxurious bath and an amazing walk-in closet with ample storage and hanging area. Two additional bedrooms with private ensuite baths are located on the second floor. The secondary staircase continues up to a third floor  private retreat bedroom with ensuite bath and two walk-in closets. Exceptional finished lower level features kitchen, family room area, ample space for games, huge exercise room, wine cellar, and powder room. Additional features include recently refinished hardwood floors, whole house generator, and multi-zone HVAC. The nearly 2.8-acre lot allows for both a pleasant poolside experience and a luscious lawn with no sacrifices. Enjoy this excellent location on a private cul-de-sac street in the heart of Greenville.

201 DOGWOOD SLOPE ROAD

Message successfully sent.

What would you like to know?

What is 3 + 4 ?

I agree to receive email communication and understand I can unsubscribe at any time.

I agree to be contacted by Charis Realty Group - Christine Issler, Broker via call, email, and text for real estate services. To opt out, you can reply 'stop' at any time or reply 'help' for assistance. You can also click the unsubscribe link in the emails. Message and data rates may apply. Message frequency may vary. Privacy Policy

Related Properties

Custom designed and masterfully crafted, this extraordinary 8,000+ square foot estate represents one of Centreville, Delaware's most exceptional luxury residences. Thoughtfully created by combining one and one-half building lots, the home is privately nestled on approximately three beautifully landscaped acres surrounded by open space, offering sweeping countryside views, and spectacular western sunsets. Designed to seamlessly blend sophisticated entertaining with comfortable everyday living, the six bedroom, six full and two half-bath residence features an impressive open floor plan highlighted by soaring ceilings, walls of windows, and a dramatic floor to ceiling double sided stone fireplace anchoring the magnificent great room. At the heart of the home, the gourmet chef's kitchen is both elegant and functional, featuring an oversized center island, an abundance of cabinetry, premium appliances, double sided stone fireplace shared with the great room and a spacious breakfast area overlooking the picturesque grounds. Adjacent are a generous mudroom, a huge laundry room with laundry chute, secondary powder room, and oversized three car garage. The grand center hall welcomes guests with a spectacular curved staircase, gracefully open on both sides, creating a stunning architectural focal point. Flanking the foyer is an elegant formal dining room and a richly appointed private study complete with custom builtin cabinetry and a marble-surround fireplace. The luxurious main-level primary suite offers the convenience of one-floor living while providing exceptional flexibility for future needs. This private retreat includes a spacious executive office, an adjoining fitness or yoga studio, and a spa inspired bath featuring separate walk-in closets, dual vanities, and refined designer finishes. The sweeping staircase leads to five additional bedrooms, including two spacious en-suite bedrooms and a private guest suite complete with its own kitchenette, perfect for multigenerational living, extended family, long term guests, or an au pair. Two additional bedrooms are connected by a well-appointed Jack and Jill bath. The fully finished walkout lower level offers exceptional recreational and lifestyle amenities, including a spacious family room centered around a handsome stone fireplace, a game room, art studio or second office, a full bath with sauna conveniently serving the pool area, and an expansive workshop complete with its own private office. Outside, resort inspired living awaits. Beautifully landscaped grounds surround the private swimming pool and expansive patios, thoughtfully positioned to maximize privacy while capturing breathtaking views of the rolling landscape, and unforgettable sunsets. Offering timeless architecture, exceptional craftsmanship, and an unmatched setting, this remarkable Centreville estate combines privacy, elegance, and modern luxury just minutes from Greenville, Wilmington, Shopping, Dining and convenient access to Philadelphia, making it one of the Brandywine Valley's premier luxury offerings.
#DENC2105510

WILMINGTON

309 PENTLAND

6 Beds

6 Baths

8,503 Sq.Ft.

$2,200,000

MLS#: DENC2105510
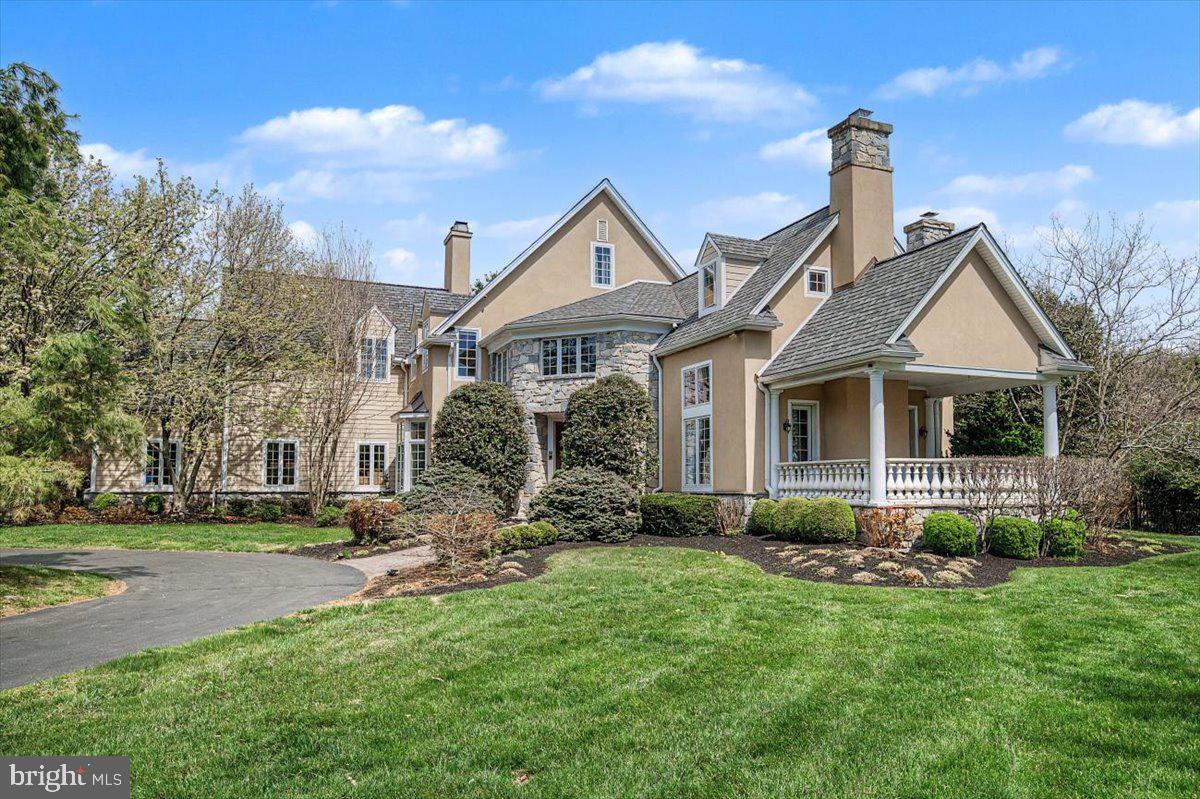
Discover refined living in this masterfully updated Greenville estate, tucked within the ultra‑private, 13‑home community of Stoney Run. Set on over 3.6 acres of manicured grounds, the residence blends timeless elegance with modern luxury at every turn. A grand two‑story foyer introduces sun‑filled, open spaces designed for both intimate living and large‑scale entertaining. The chef’s kitchen, professional appliances, and reimagined butler’s pantry elevate everyday living, while the private in‑law suite offers unmatched versatility. The sumptuous owner’s suite is a sanctuary unto itself—complete with dual‑sided fireplace, spa‑level bath, expansive dressing room, and private office. Additional suites and flexible spaces accommodate a range of lifestyles with ease. An exterior home generator offers extra carefree living in this beautiful home. 
The lower level rivals a luxury resort, featuring a full kitchen, media and fitness areas, potential wine storage, and generous recreation space. Outside, a sparkling pool, hot tub, and pool house create a breathtaking backdrop for year‑round enjoyment. 
A rare Greenville offering—where privacy, craftsmanship, and luxury converge in Greenville.
#DENC2101118

WILMINGTON

9 SUMMIT LANE

6 Beds

5 Baths

6,525 Sq.Ft.

$2,750,000

MLS#: DENC2101118

Send a message

Message successfully sent.

Your message

What is 3 + 4 ?

Reason for contacting?

I agree to receive email communication and understand I can unsubscribe at any time.

I agree to be contacted by Charis Realty Group - Christine Issler, Broker via call, email, and text for real estate services. To opt out, you can reply 'stop' at any time or reply 'help' for assistance. You can also click the unsubscribe link in the emails. Message and data rates may apply. Message frequency may vary. Privacy Policy

Sign Out

Virtual Assistant

Would you like to take the next step with this property? We can help you schedule a showing or virtual tour, or send you more details.

Yes, I would like more information.

Thank You for Your Reply, One of Our Agents will contact you as soon as possible

No, maybe later.

Thank you, you can always contact me via email, phone number or through the contact form.

Realhub AI

Lucy - Your AI-Powered Realtor

Update Your Temporary Password

Personalize your search

Enter your email and we'll notify you immediately when new listings match what you're looking for.

or enter email address

Already have an account ? Login here

Continue your home search

I agree to receive communications and understand I can unsubscribe at any time.

I agree to be contacted by Charis Realty Group - Christine Issler, Broker via call, email, and text for real estate services. To opt out, you can reply 'stop' at any time or reply 'help' for assistance. You can also click the unsubscribe link in the emails. Message and data rates may apply. Message frequency may vary. Privacy Policy

Already have an account ? Login here

We use cookies

We use cookies primarily for analytics to enhance your experience. By accepting, you agree to our use of these cookies. You can manage your preferences or learn more about our cookies policy.