


Property
Beds
3
Full Baths
2
1/2 Baths
None
Year Built
2021
Sq.Footage
1,373
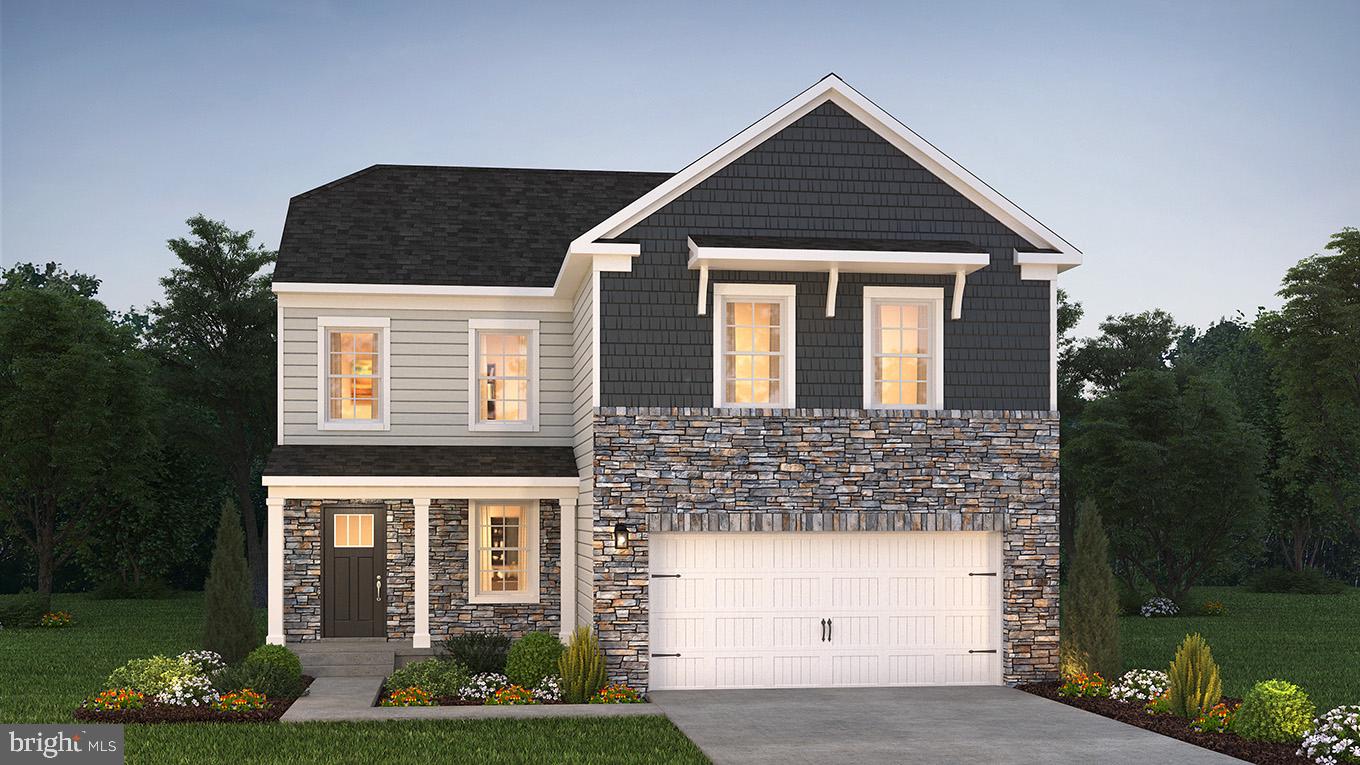
Nestled in the charming Farm Lane Estates, this beautiful ranch-style home offers a perfect blend of comfort and modern living. Built in 2021, the open floor plan with hardwood floors throughout the main living area invites you to experience a seamless flow between the family room, dining area, and a well-appointed kitchen featuring all stainless steel appliances, an island and granite countertops ideal for gatherings and culinary adventures. With three spacious bedrooms and two full bathrooms, including an entry-level bedroom, this home is designed for convenience and ease. Step outside to enjoy the beautifully landscaped 0.32-acre lot, complete with sidewalks and a covered screened in patio, perfect for morning coffee or evening relaxation. The attached garage provides ample parking and storage, while the additional shed offers extra space for your gardening tools or hobbies. Located in a vibrant community, residents benefit from well-maintained common areas and a welcoming atmosphere. Nearby parks provide opportunities for outdoor activities, and local schools are known for their commitment to excellence. Experience the warmth and comfort of this inviting residence, where every detail has been thoughtfully designed to create a true sense of home. Schedule a private showing before this one gets away!
Features & Amenities
Interior
-
Other Interior Features
Kitchen Island, Open Floorplan
-
Total Bedrooms
3
-
Bathrooms
2
-
Above Grade Finished Area
1373.0
-
Basement YN
YES
-
Cooling YN
YES
-
Cooling
Central Air, Electric
-
Fireplace YN
NO
-
Heating YN
YES
-
Heating
Natural Gas, Forced Air
-
Main Level Bedrooms
3
-
Pet friendly
Cats OK, Dogs OK, Yes
Exterior
-
Garage
Yes
-
Garage spaces
2
-
Parking
Garage Door Opener, Off Street, Garage, Driveway, Inside Entrance, Attached
-
Patio and Porch Features
Patio, Porch
-
Pool
No
-
Waterfront YN
NO
Area & Lot
-
Lot Features
Level
-
Lot Size(acres)
0.32
-
Lot Size(square feet)
13,800
-
Property Type
Residential
-
Property Sub Type
Single Family Residence
-
Architectural Style
Ranch/Rambler
Price
-
Sales Price
$369,900
-
Tax Amount
$6,982
-
Sq. Footage
1,373
-
Price/SqFt
$269
HOA
-
Association
YES
-
Association Fee
$80
-
Association Fee Frequency
Annually
-
Association Fee Includes
N/A
-
Total Monthly Fees
true
School District
-
Elementary School
N/A
-
Middle School
N/A
-
High School
SPRING GROVE AREA
Property Features
-
New Construction
NO
-
Foundation Details
Concrete Perimeter
-
Senior Community YN
NO
-
Sewer
Public Sewer
-
Tax Lot
0034
-
Water Source
Public
Schedule a Showing
Showing scheduled successfully.
Mortgage calculator
Estimate your monthly mortgage payment, including the principal and interest, property taxes, and HOA. Adjust the values to generate a more accurate rate.
Your payment
Principal and Interest:
$
Property taxes:
$
HOA fees:
$
Total loan payment:
$
Total interest amount:
$
Location
County
YORK
Elementary School
Middle School
High School
SPRING GROVE AREA
Listing Courtesy of Gregg Clymer, Coldwell Banker Realty
RealHub Information is provided exclusively for consumers' personal, non-commercial use, and it may not be used for any purpose other than to identify prospective properties consumers may be interested in purchasing. All information deemed reliable but not guaranteed and should be independently verified. All properties are subject to prior sale, change or withdrawal. RealHub website owner shall not be responsible for any typographical errors, misinformation, misprints and shall be held totally harmless.

Salesperson, Realtor
Sharon Lelm
Call Sharon today to schedule a private showing.

* Listings on this website come from the FMLS IDX Compilation and may be held by brokerage firms other than the owner of this website. The listing brokerage is identified in any listing details. Information is deemed reliable but is not guaranteed. If you believe any FMLS listing contains material that infringes your copyrighted work please review our DMCA policy and learn how to submit a takedown request.© 2024 FMLS.
Related Properties

YORK
2555 PRIMROSE LANE
4 Beds
3 Baths
3,412 Sq.Ft.
$415,000
MLS#: PAYK2113498

YORK
1126 SCARLET DRIVE 42
4 Beds
2 Baths
1,812 Sq.Ft.
$420,900
MLS#: PAYK2113146

YORK
2051 PAPERBACK WAY
4 Beds
2 Baths
2,762 Sq.Ft.
$439,990
MLS#: PAYK2104054

YORK
2705 FRIENDS CIRCLE
3 Beds
2 Baths
1,768 Sq.Ft.
$395,000
MLS#: PAYK2114162

YORK
180 GRANTWAY DRIVE
4 Beds
2 Baths
1,906 Sq.Ft.
$381,990
MLS#: PAYK2111272
YORK
105 CHRISTINA DRIVE
4 Beds
2 Baths
1,906 Sq.Ft.
$367,990
MLS#: PAYK2103620

YORK
1335 BEN HOGAN WAY
3 Beds
2 Baths
1,978 Sq.Ft.
$399,900
MLS#: PAYK2113248

YORK
249 HEISTAND ROAD
4 Beds
2 Baths
2,037 Sq.Ft.
$319,800
MLS#: PAYK2111112

YORK
4840 DARLINGTON
4 Beds
2 Baths
2,016 Sq.Ft.
$364,900
MLS#: PAYK2111000
