


Property
Beds
3
Full Baths
3
1/2 Baths
1
Year Built
2017
Sq.Footage
2,550
Beautifully maintained twin home in Sterling Crossing, built in 2017 and ideally situated toward the back of the community, offering added privacy and peaceful living. The open floor plan features a gas fireplace, spacious kitchen with island and coffee bar with floating shelves. The upstairs boasts three generous sized bedrooms, and two full bathrooms. The finished basement adds an additional living room, bedroom, and full bathroom, making the home ideal for multiple families or extended family living. Enjoy the spacious deck, plus an attached garage and driveway parking. Community amenities include a pool, exercise room, well-maintained common areas, and maintenance free living. Enjoy the best of coastal living with the Rehoboth Beach Boardwalk just over 3 miles away, along with convenient access to beaches, shopping, dining, and local attractions. The home is being offered partially furnished, providing a convenient opportunity for buyers looking for a move-in-ready option. Purchase the property as an investment and generate rental income of $2,500 per month or $14,700 for the summer season, plus utilities. Schedule a tour today!
Features & Amenities
Interior
-
Other Interior Features
Kitchen Island, Built-in Features, Open Floorplan
-
Total Bedrooms
3
-
Bathrooms
3
-
1/2 Bathrooms
1
-
Above Grade Finished Area
2250.0
-
Basement YN
YES
-
Cooling YN
YES
-
Cooling
Central Air, Electric
-
Fireplace YN
YES
-
Heating YN
YES
-
Heating
Electric, Heat Pump
-
Pet friendly
Cats OK, Dogs OK, Yes
Exterior
-
Garage
Yes
-
Garage spaces
1
-
Construction Materials
Aluminum Siding, Frame
-
Parking
Concrete, Paved, Garage, Driveway, Attached
-
Patio and Porch Features
Deck
-
Pool
Yes
-
Pool Features
Community
-
Waterfront YN
NO
-
View
Street, Trees/Woods
Area & Lot
-
Property Type
Residential
-
Property Sub Type
Condominium
-
Architectural Style
Villa
Price
-
Sales Price
$515,000
-
Tax Amount
$958
-
Sq. Footage
2,550
-
Price/SqFt
$201
HOA
-
Association
No
School District
-
Elementary School
REHOBOTH
-
Middle School
N/A
-
High School
CAPE HENLOPEN
Property Features
-
New Construction
NO
-
Association Amenities
Fitness Center
-
Foundation Details
Permanent
-
Senior Community YN
NO
-
Sewer
Public Sewer
-
Water Source
Public
Schedule a Showing
Showing scheduled successfully.
Mortgage calculator
Estimate your monthly mortgage payment, including the principal and interest, property taxes, and HOA. Adjust the values to generate a more accurate rate.
Your payment
Principal and Interest:
$
Property taxes:
$
HOA fees:
$
Total loan payment:
$
Total interest amount:
$
Location
County
SUSSEX
Elementary School
REHOBOTH
Middle School
High School
CAPE HENLOPEN
Listing Courtesy of Caitlin Degnars, Jack Lingo - Rehoboth
RealHub Information is provided exclusively for consumers' personal, non-commercial use, and it may not be used for any purpose other than to identify prospective properties consumers may be interested in purchasing. All information deemed reliable but not guaranteed and should be independently verified. All properties are subject to prior sale, change or withdrawal. RealHub website owner shall not be responsible for any typographical errors, misinformation, misprints and shall be held totally harmless.
_(1).webp?size=684x933)
Salesperson, Realtor
Sharon Lelm
Call Sharon today to schedule a private showing.

* Listings on this website come from the FMLS IDX Compilation and may be held by brokerage firms other than the owner of this website. The listing brokerage is identified in any listing details. Information is deemed reliable but is not guaranteed. If you believe any FMLS listing contains material that infringes your copyrighted work please click here to review our DMCA policy and learn how to submit a takedown request.© 2024 FMLS.
Related Properties
REHOBOTH BEACH
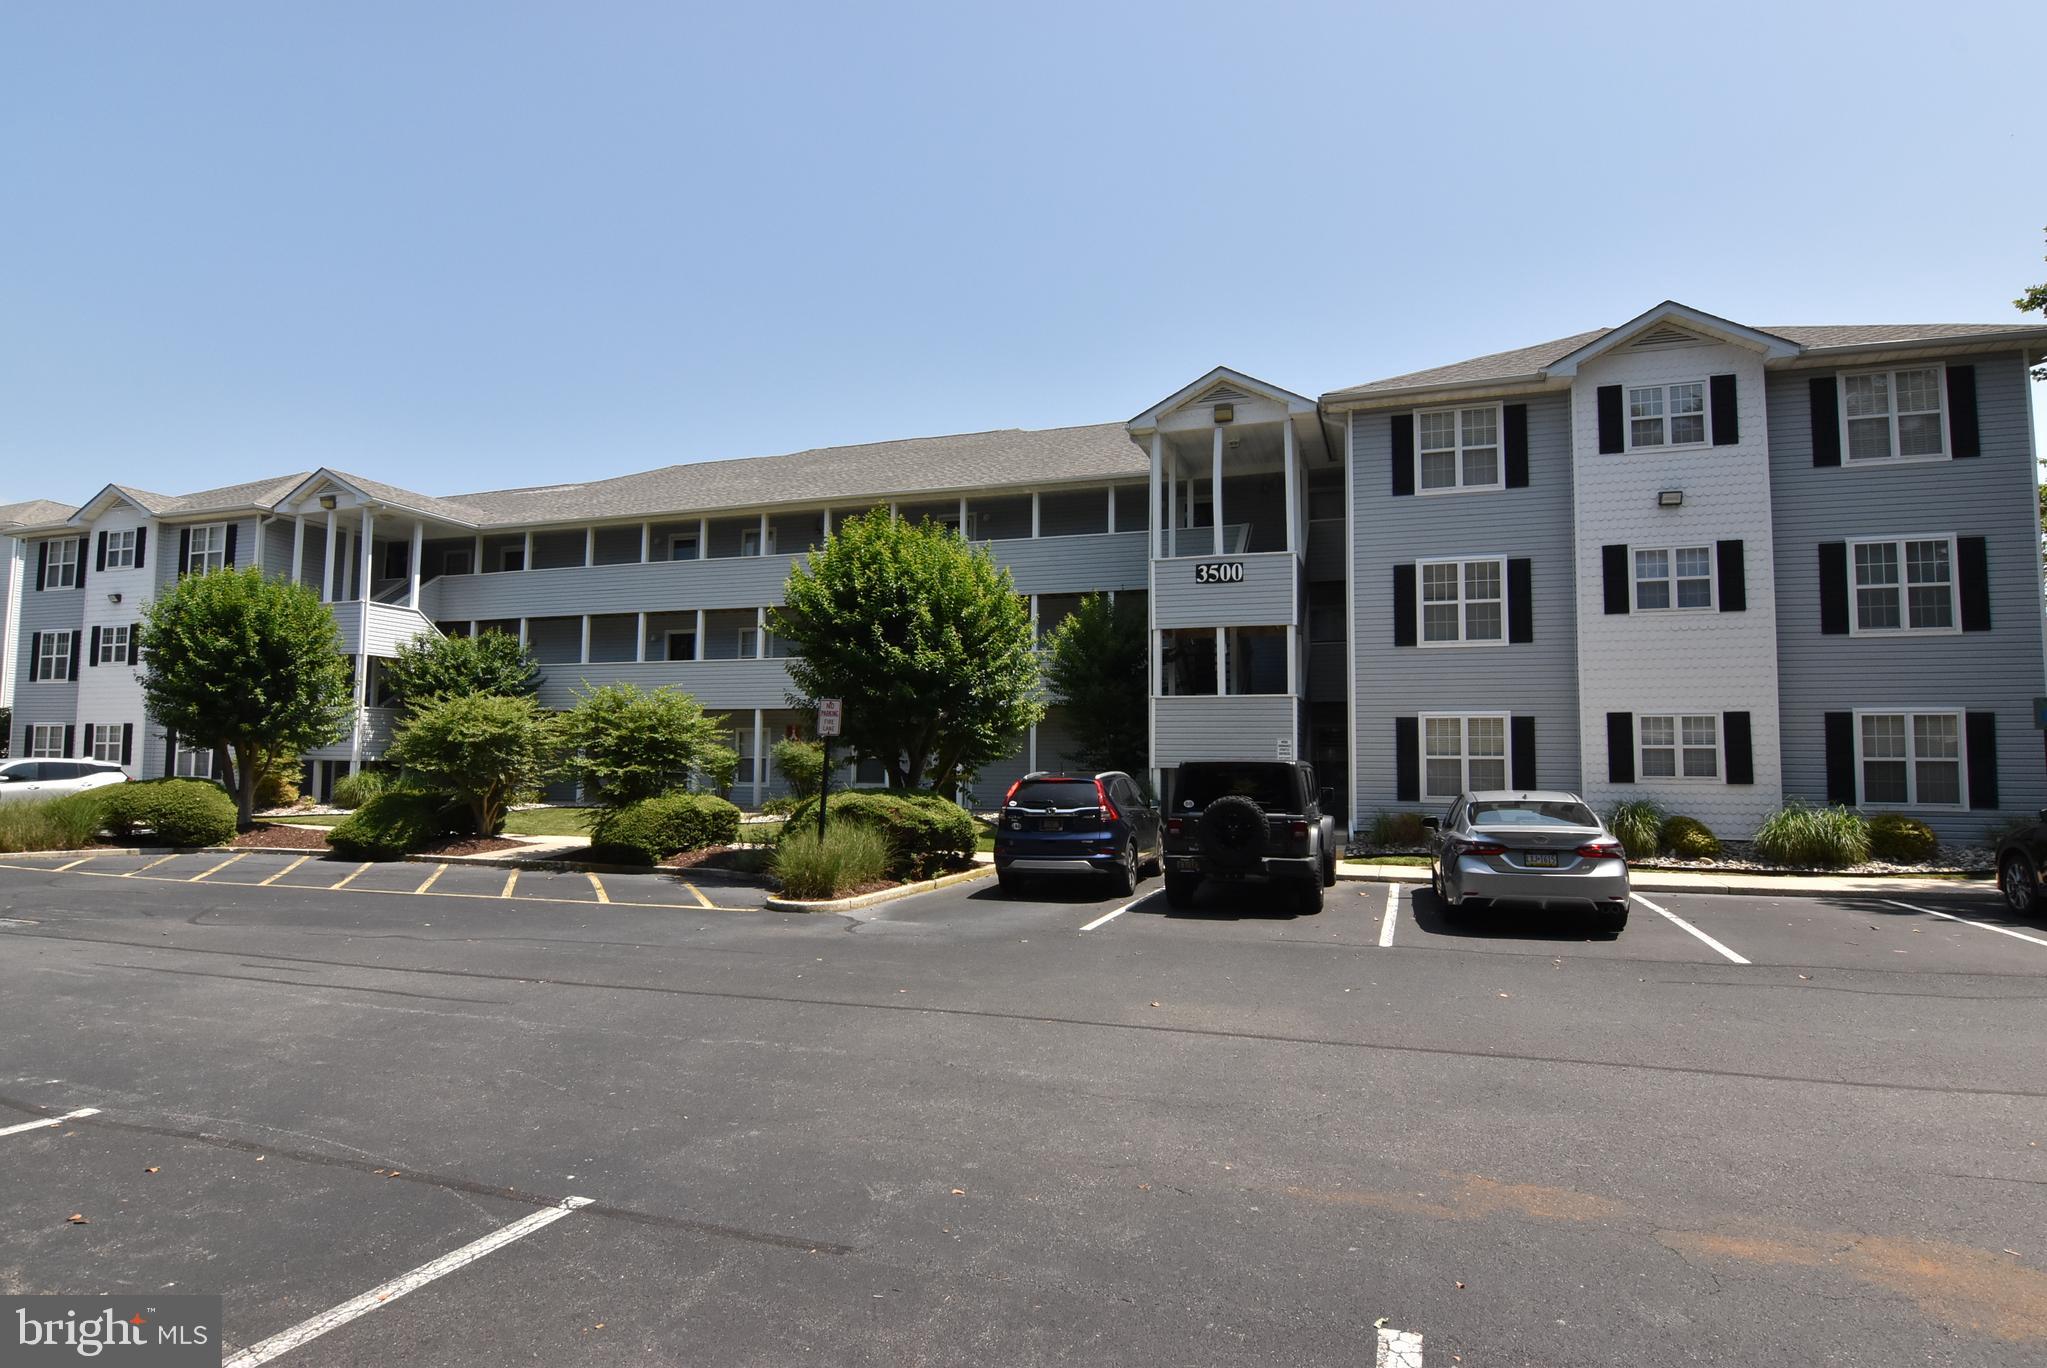
3500 SANIBEL CIRCLE 3516
2 Beds
2 Baths
968 Sq.Ft.
$437,700
MLS#: DESU2115470

REHOBOTH BEACH
21430 CATALINA CIRCLE
3 Beds
2 Baths
2,255 Sq.Ft.
$584,900
MLS#: DESU2106616

REHOBOTH BEACH
35595 CEDAR VALLEY LANE
3 Beds
2 Baths
1,693 Sq.Ft.
$525,000
MLS#: DESU2112168

REHOBOTH BEACH
20 COLGATE DRIVE
3 Beds
2 Baths
1,596 Sq.Ft.
$489,500
MLS#: DESU2111716

REHOBOTH BEACH
18948 GOLDFINCH COVE
4 Beds
2 Baths
3,014 Sq.Ft.
$547,000
MLS#: DESU2108262
REHOBOTH BEACH
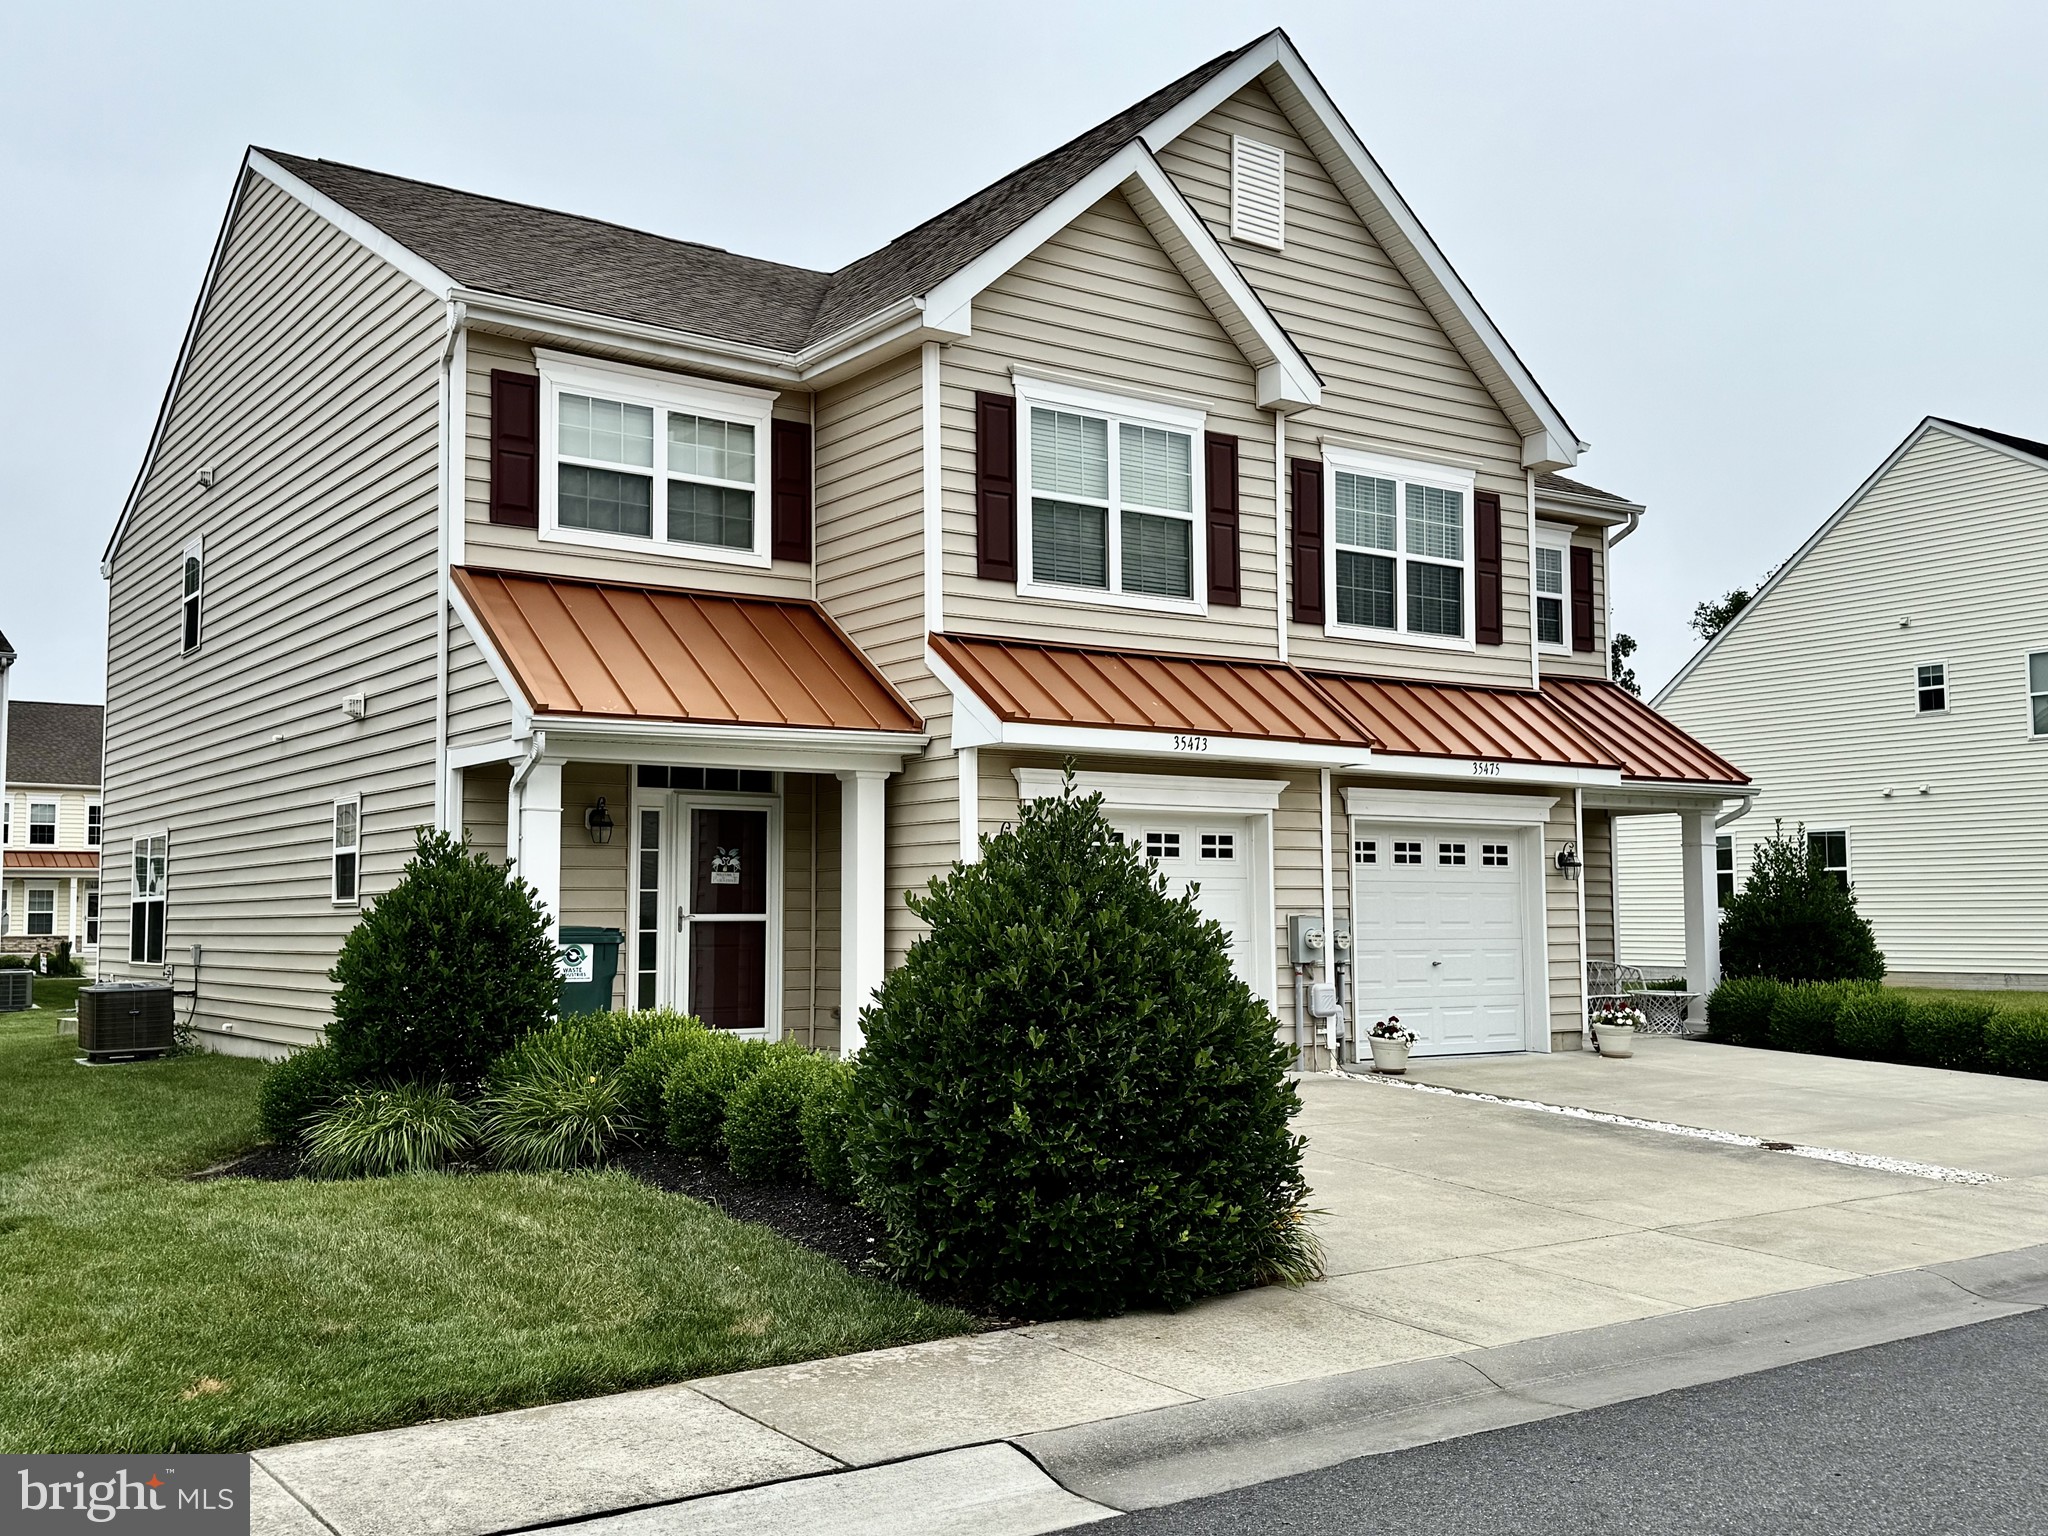
35473 MERCURY DRIVE 41A
3 Beds
2 Baths
1,850 Sq.Ft.
$485,000
MLS#: DESU2089570

REHOBOTH BEACH
37286 MARTIN STREET 47
3 Beds
2 Baths
1,500 Sq.Ft.
$550,000
MLS#: DESU2119444

REHOBOTH BEACH
21649 VENICE COURT
3 Beds
2 Baths
1,850 Sq.Ft.
$549,000
MLS#: DESU2120408

REHOBOTH BEACH
20411 JEB DRIVE 37
4 Beds
3 Baths
1,800 Sq.Ft.
$575,000
MLS#: DESU2117962
REHOBOTH BEACH
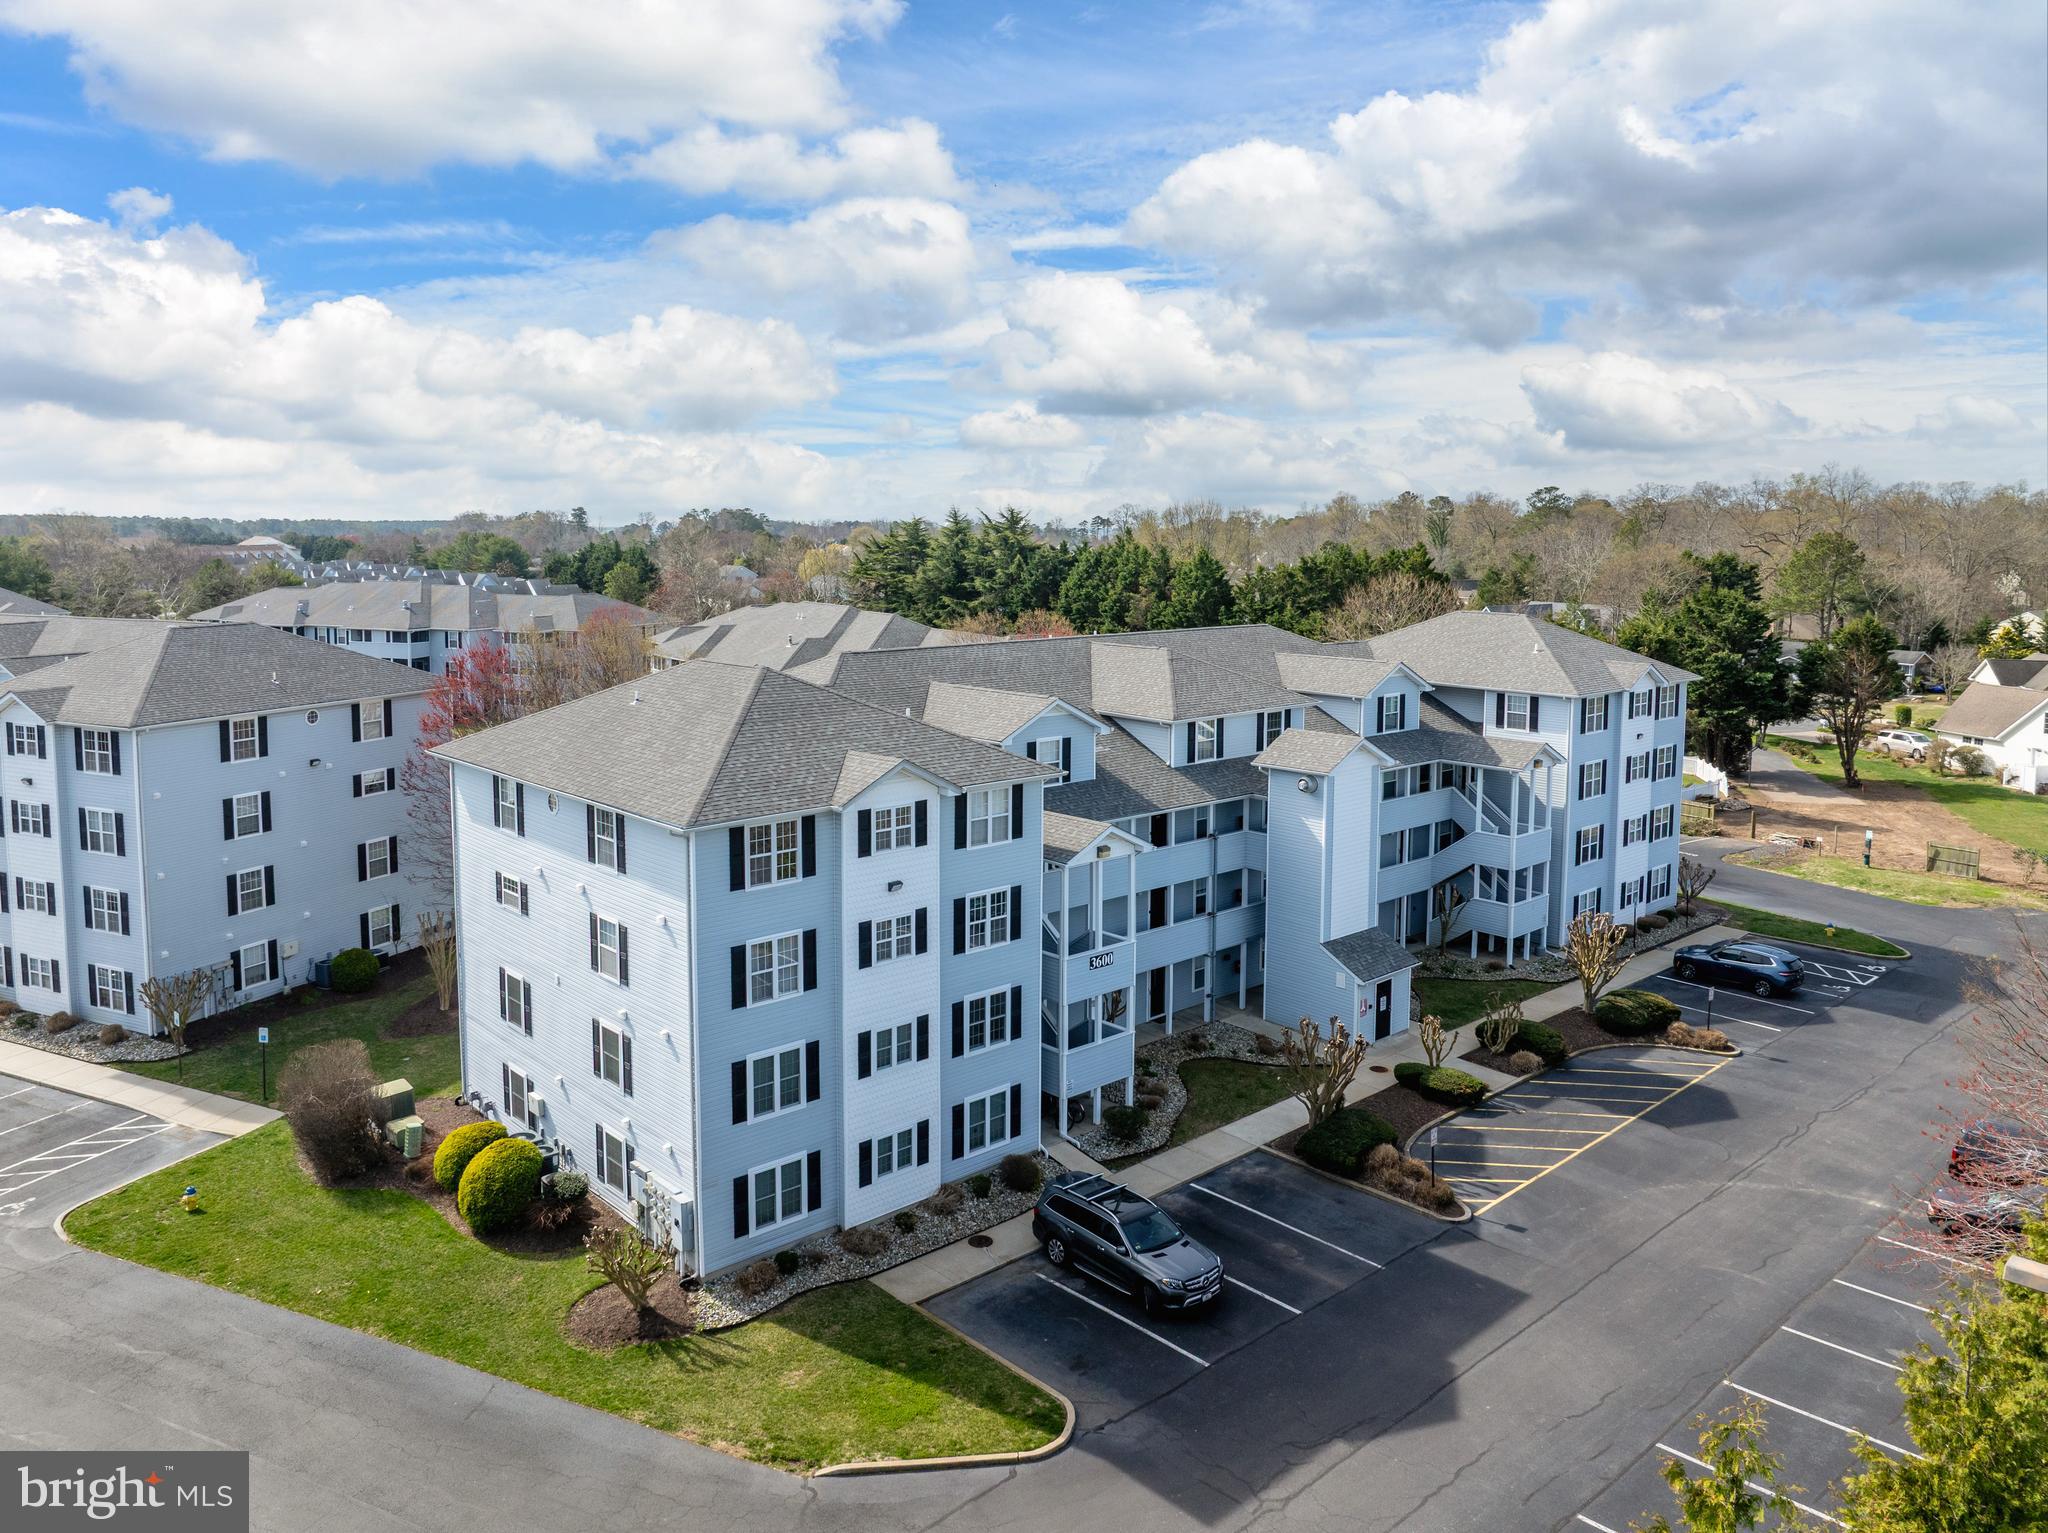
3600 SANIBEL CIRCLE 3608
2 Beds
2 Baths
1,200 Sq.Ft.
$445,000
MLS#: DESU2107952
.png)