Features & Amenities

Interior

  • Other Interior Features

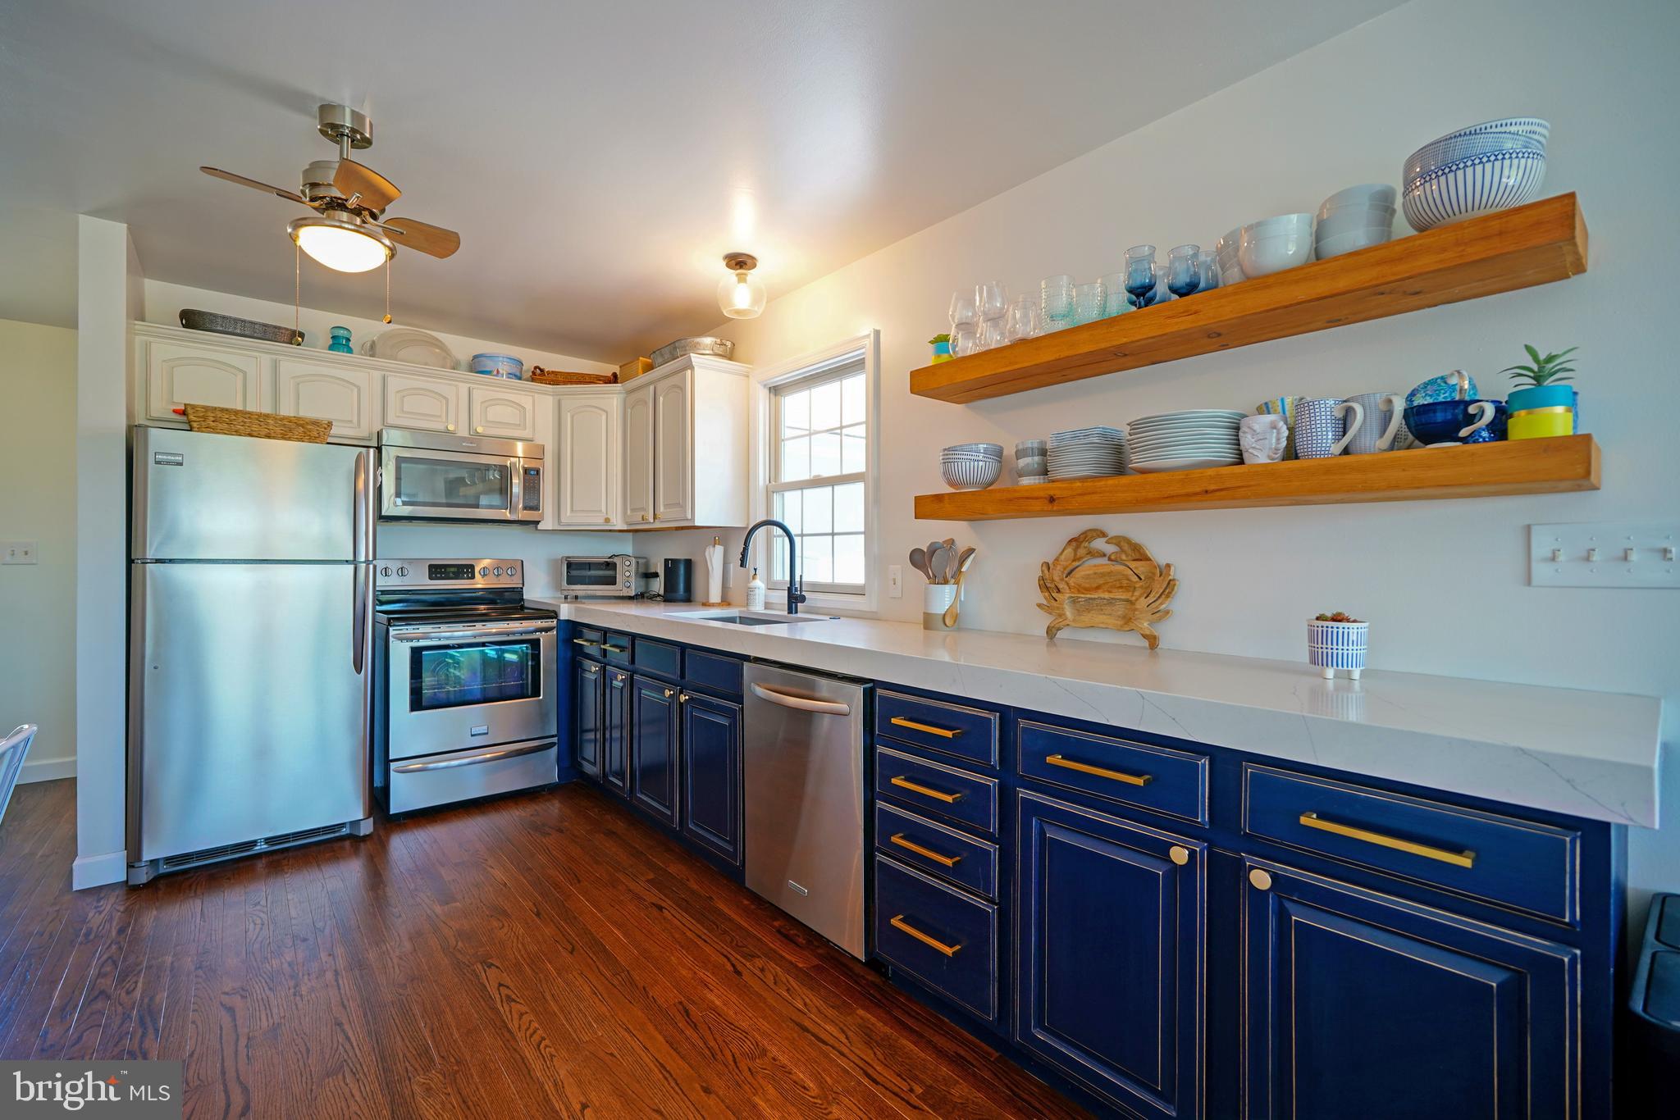
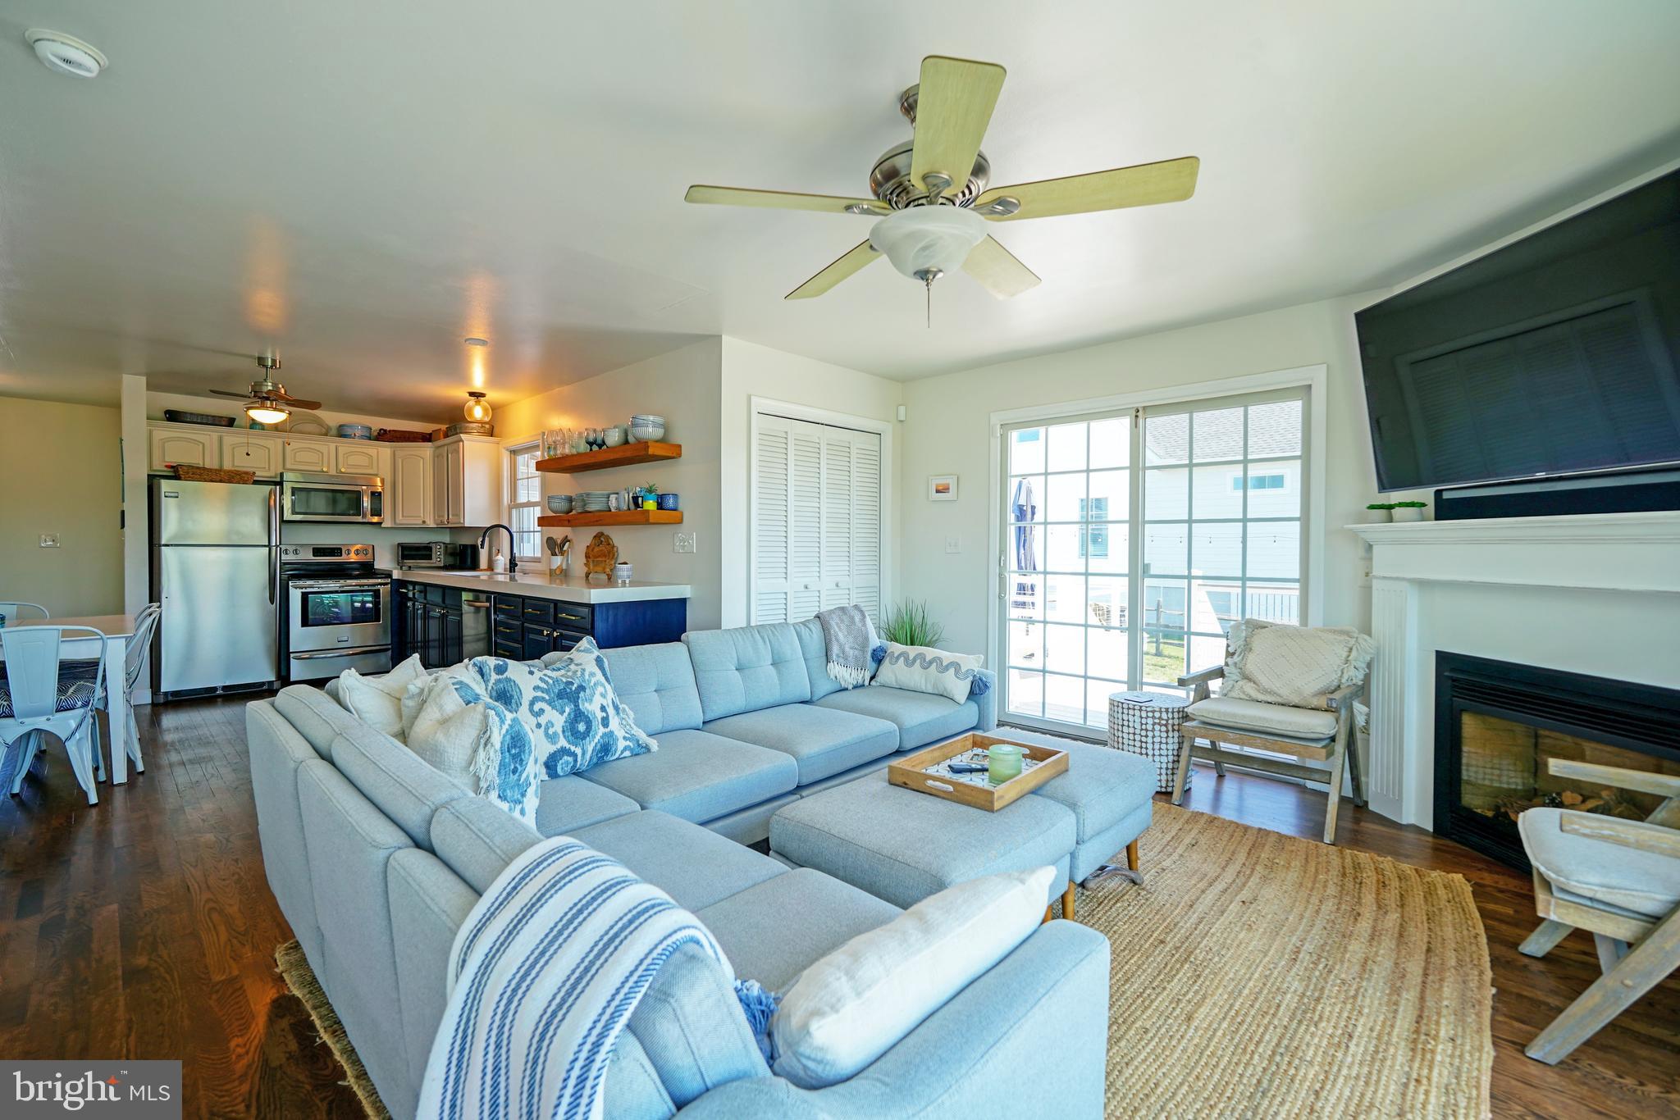
    Eat-in Kitchen, Ceiling Fan(s)

  • Total Bedrooms

    4

  • Bathrooms

    3

  • 1/2 Bathrooms

    1

  • Above Grade Finished Area

    2125.0

  • Basement YN

    NO

  • Cooling YN

    YES

  • Cooling

    Central Air, Ceiling Fan(s), Zoned, Electric

  • Fireplace YN

    YES

  • Heating YN

    YES

  • Heating

    Exhaust Fan, Propane, Zoned, Heat Pump

  • Main Level Bedrooms

    2

  • Pet friendly

    N/A

Exterior

  • Garage

    No

  • Other Exterior Features

    Balcony

  • Parking

    Driveway

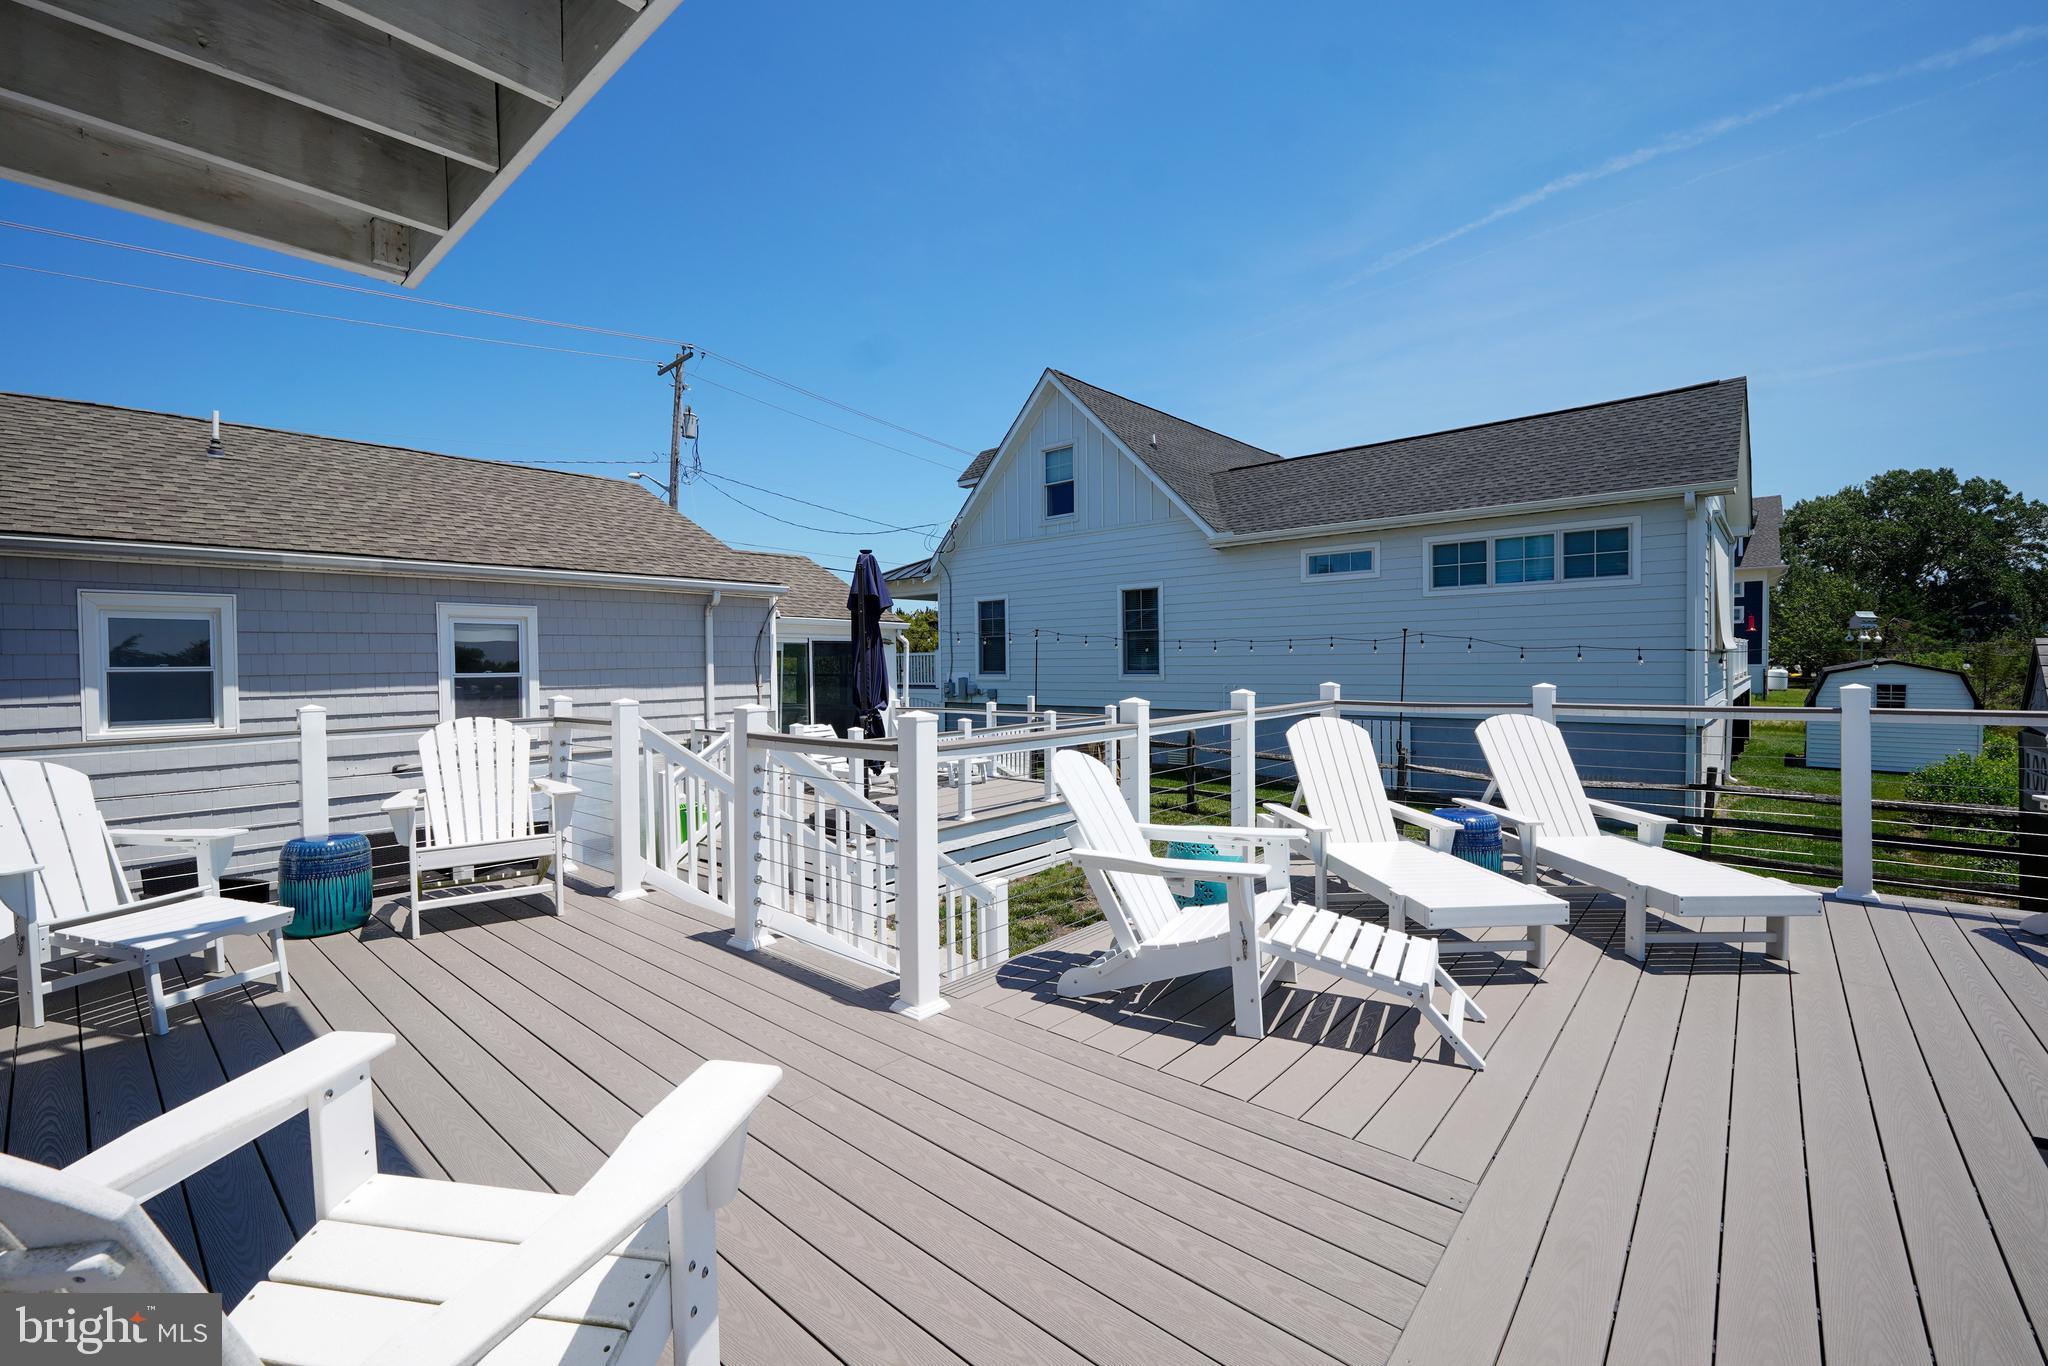
  • Patio and Porch Features

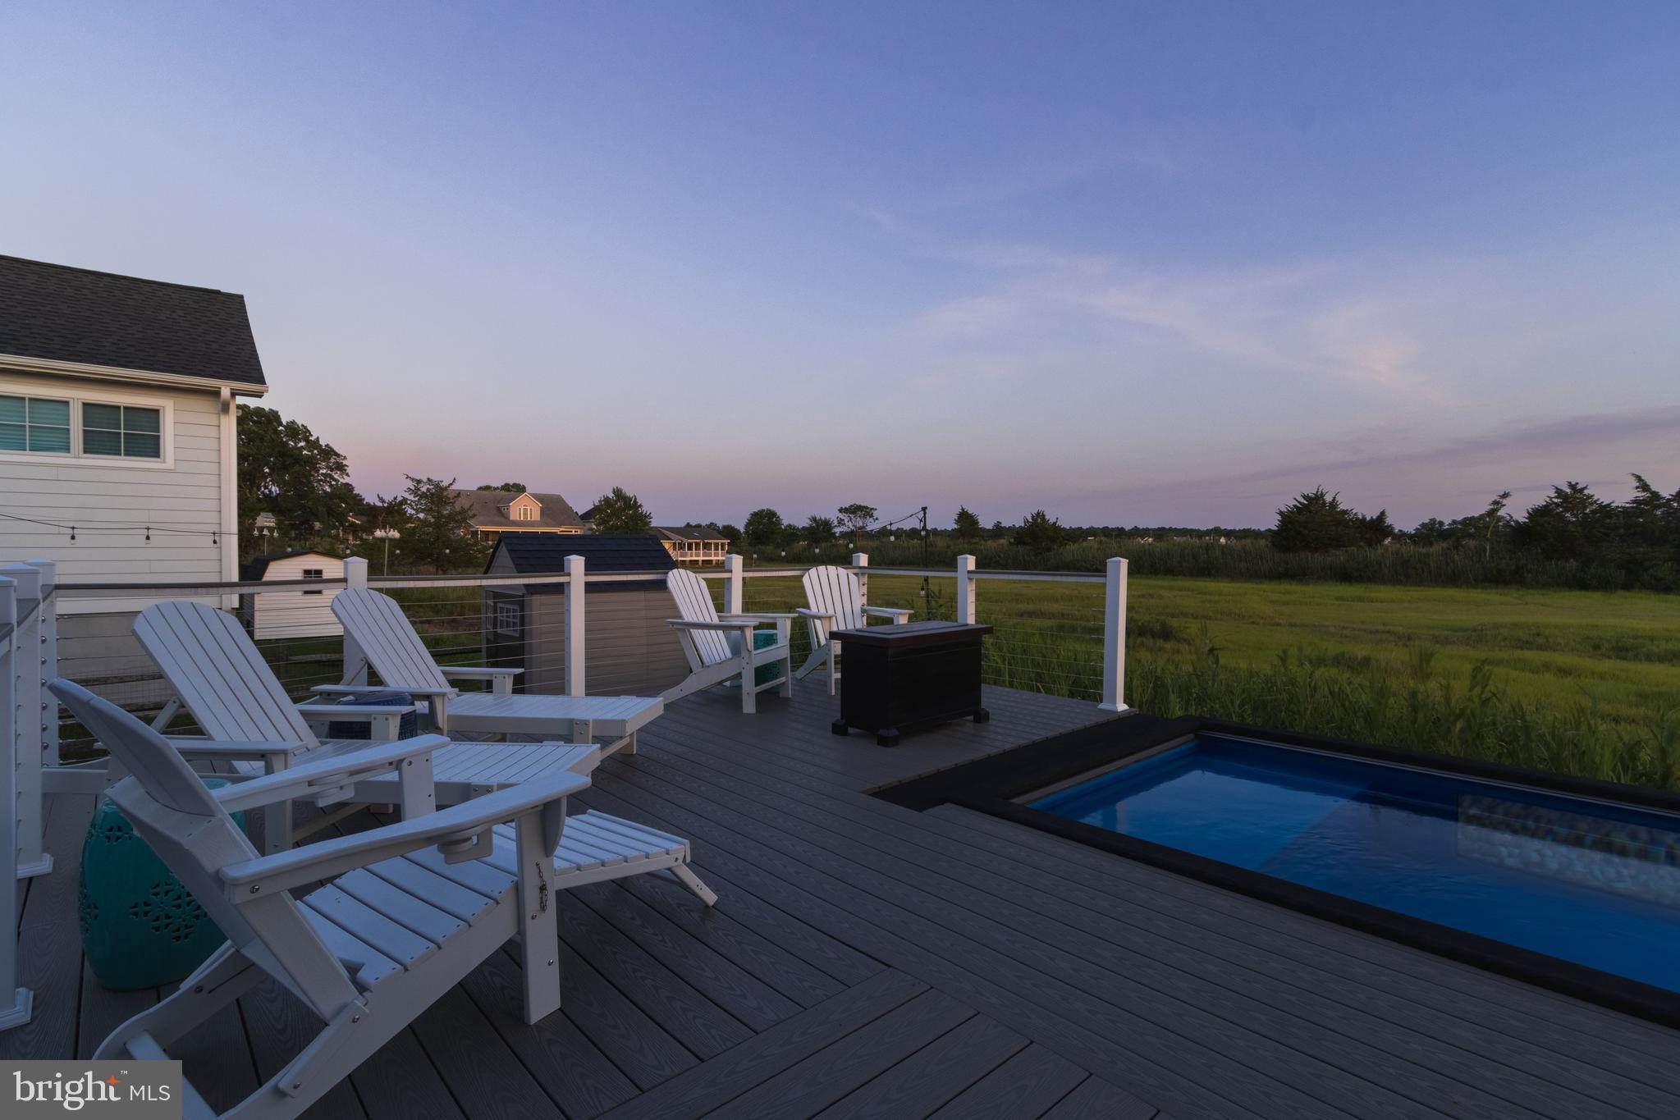
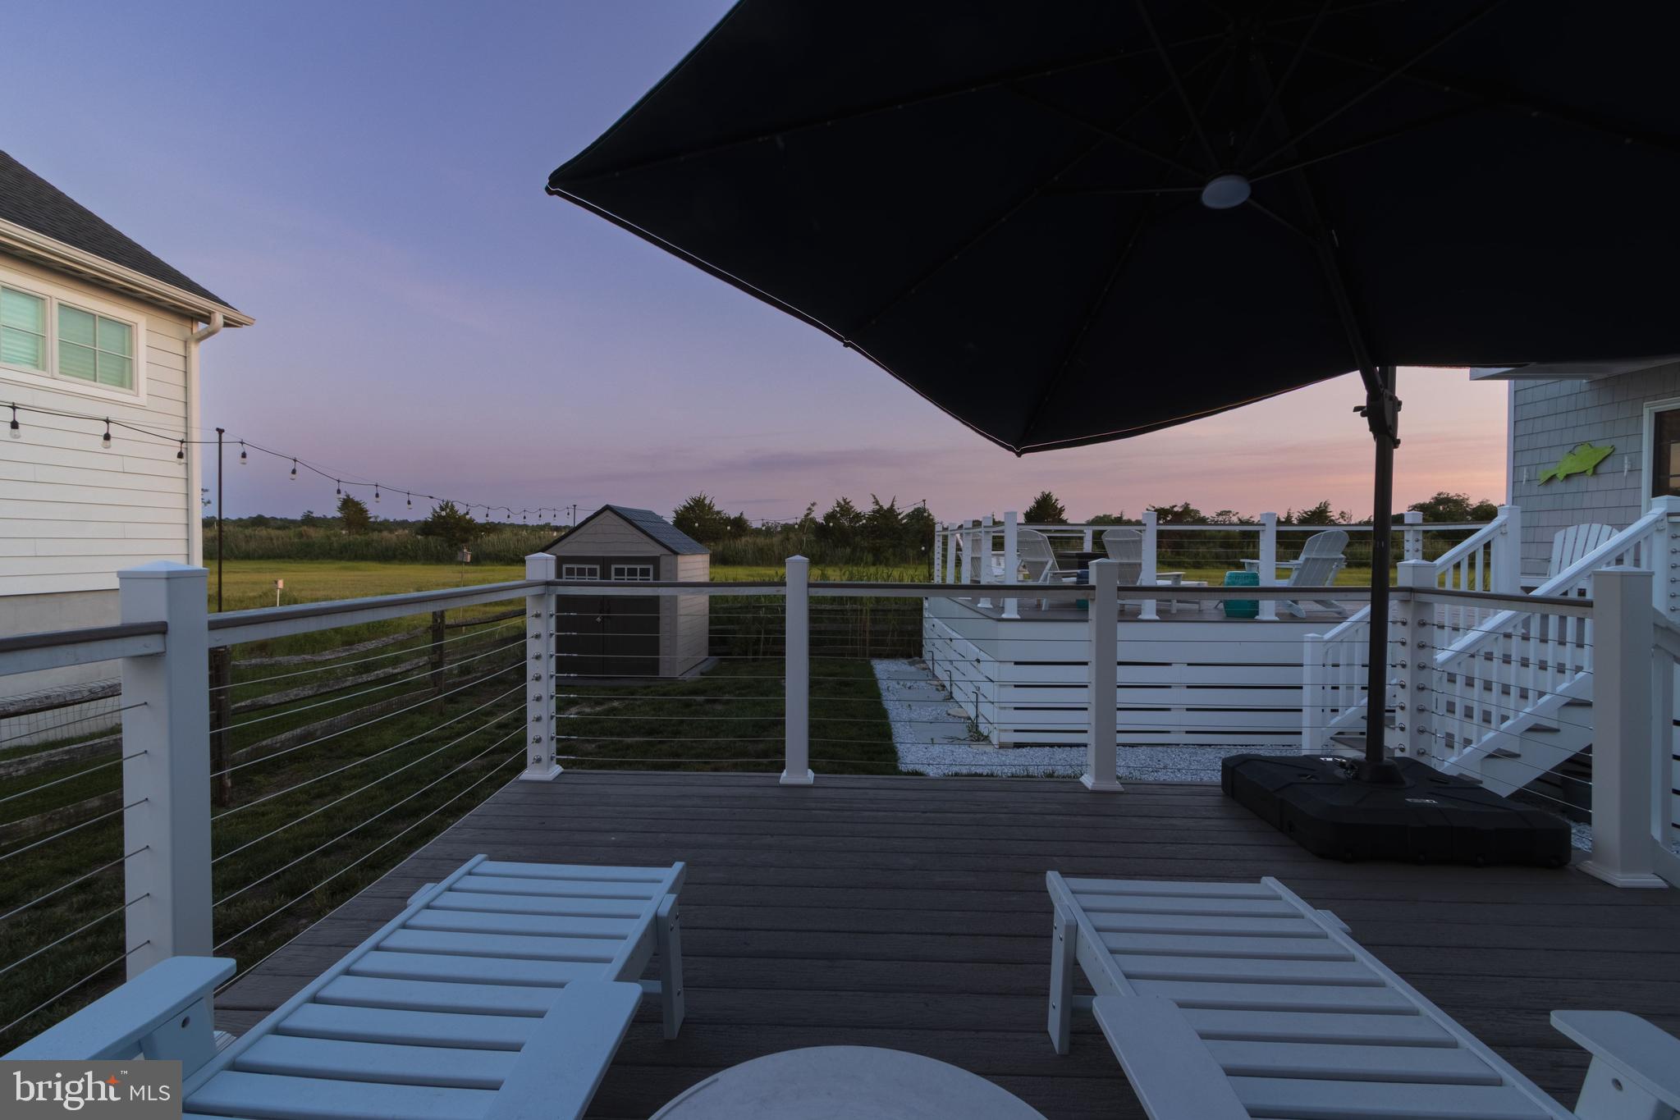
    Deck

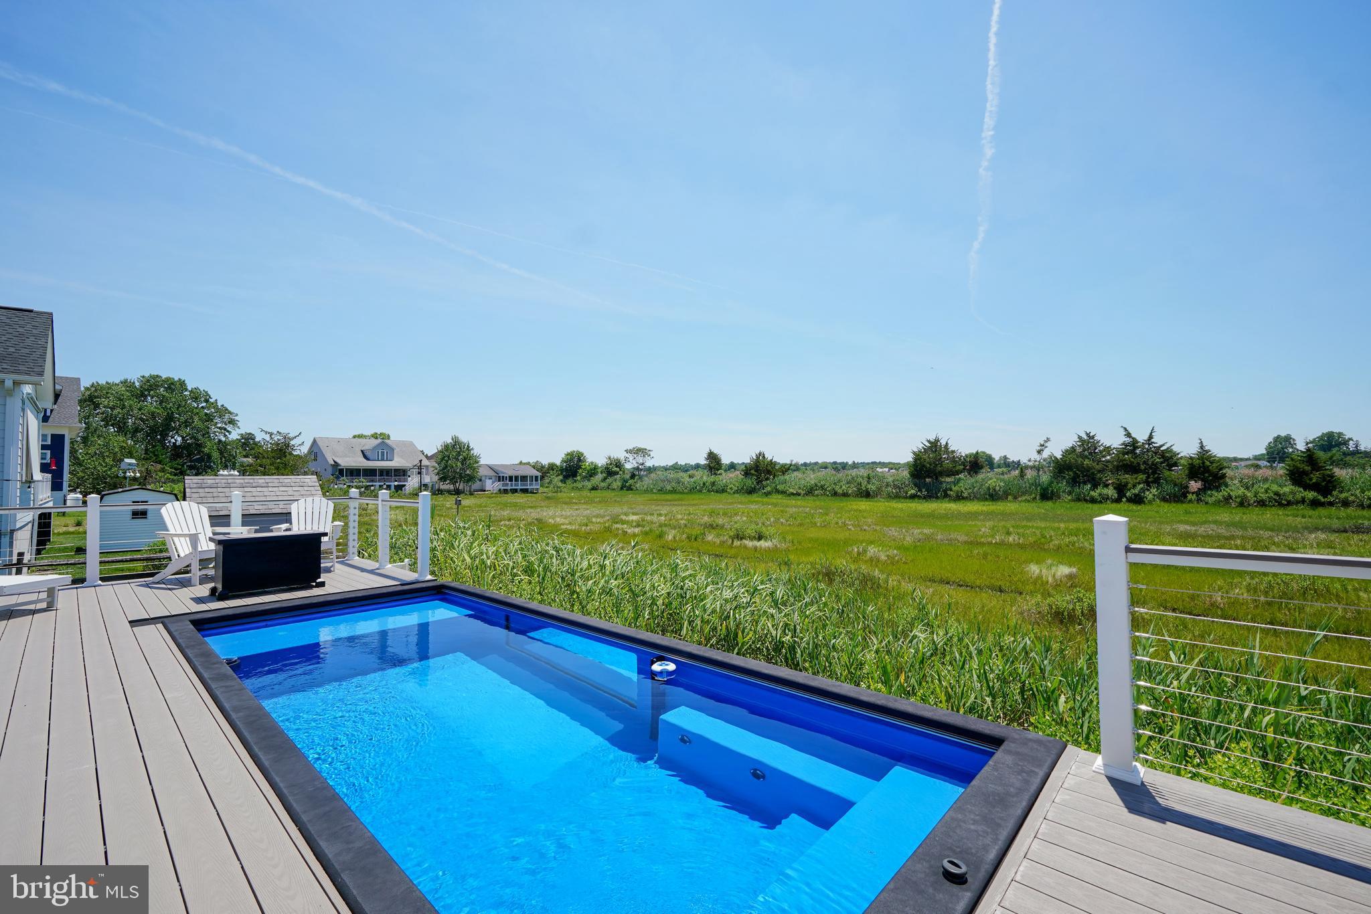
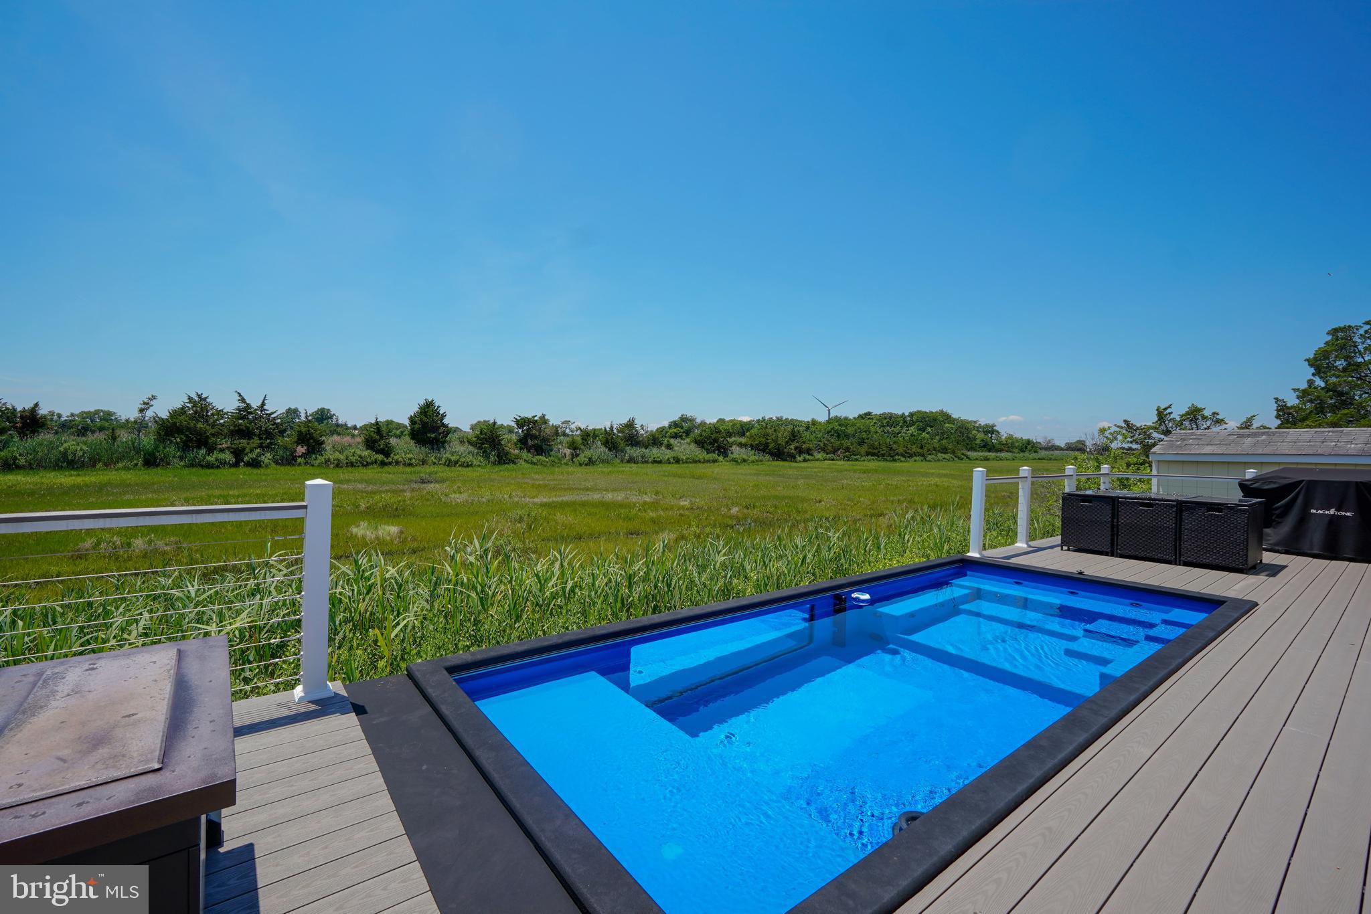
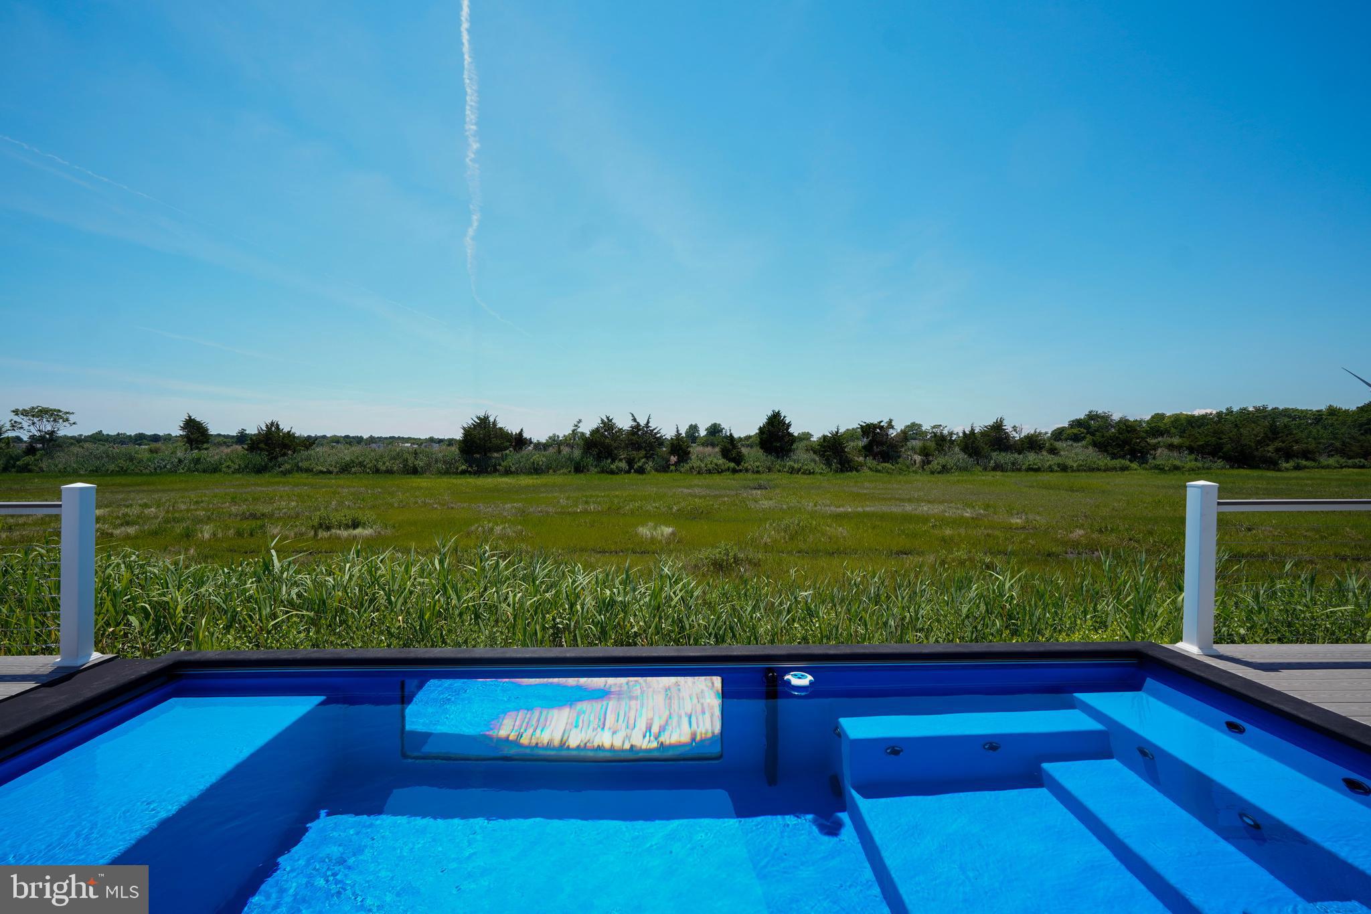
  • Pool

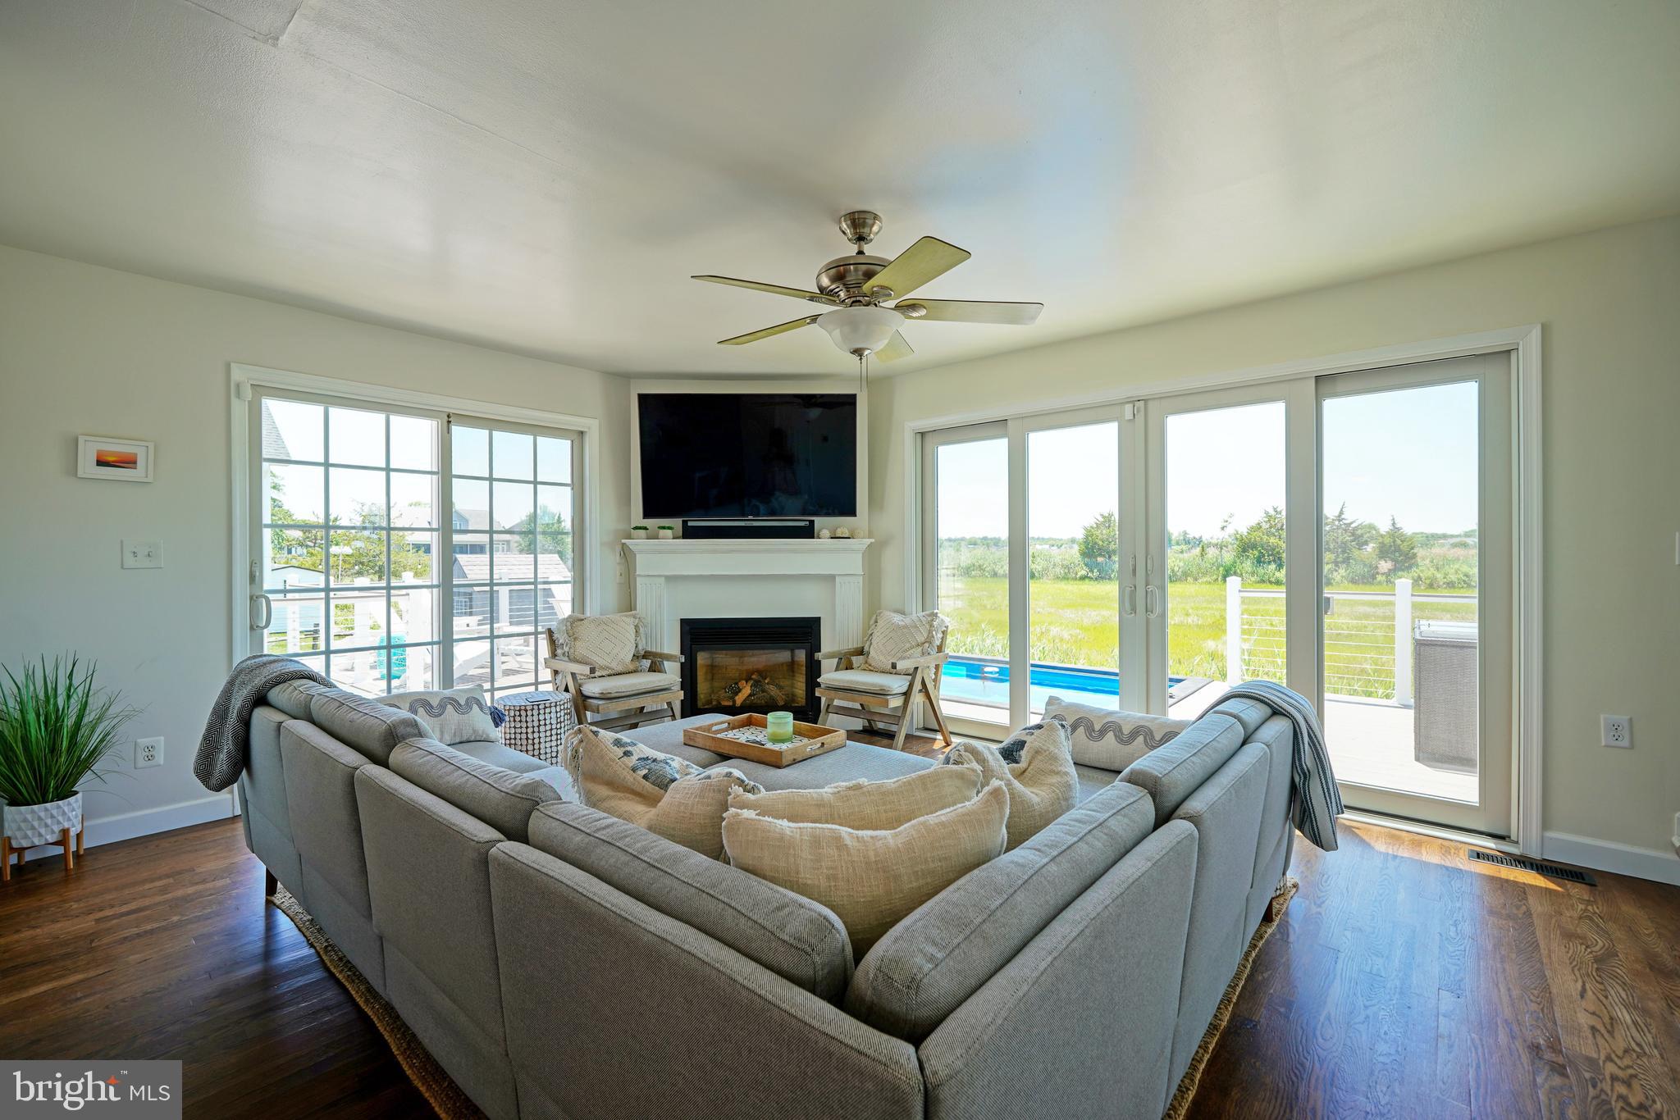
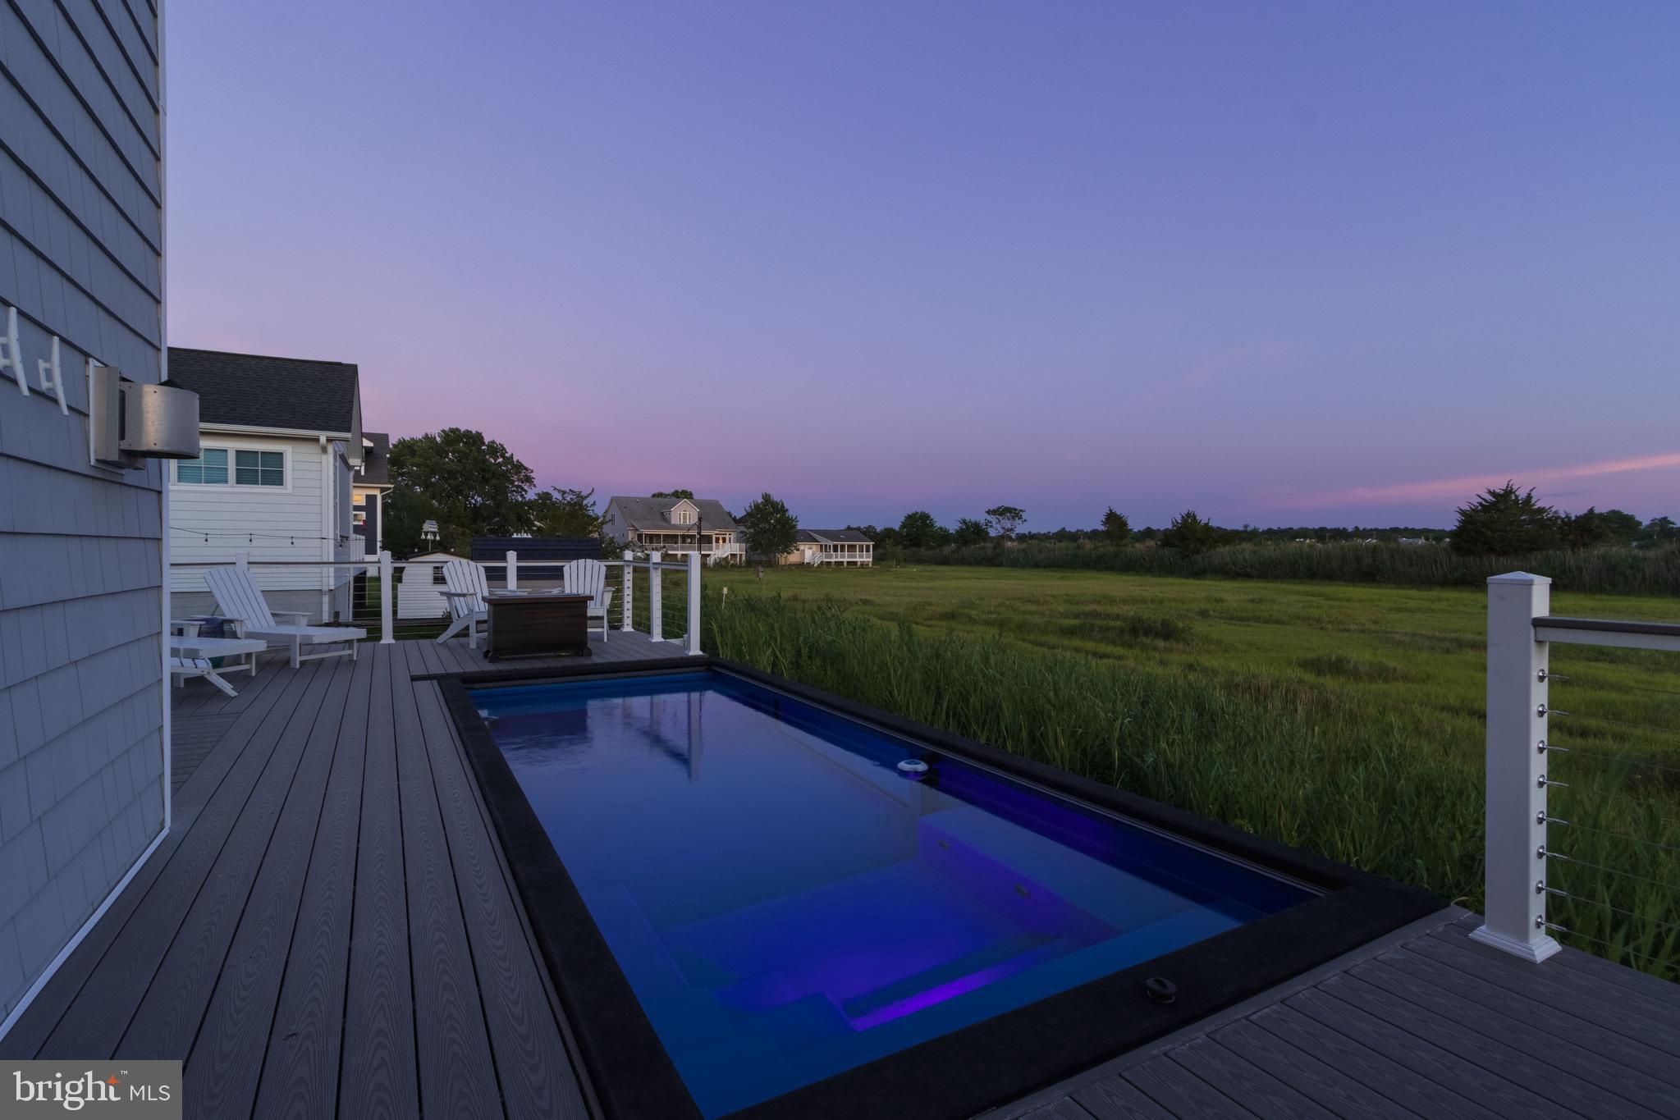
    Yes

  • Pool Features

    Private

  • Waterfront YN

    NO

  • View

    Panoramic, Garden

Area & Lot

  • Lot Features

    Back Yard

  • Lot Size(acres)

    0.16

  • Lot Size(square feet)

    6,970

  • Property Type

    Residential

  • Property Sub Type

    Single Family Residence

  • Architectural Style

    Cottage, Coastal

Price

  • Sales Price

    $1,750,000
  • Tax Amount

    $3,684

  • Financing Options

    Cash, Conventional

  • Sq. Footage

    2,125

  • Price/SqFt

    $823

HOA

  • Association

    No

School District

  • Elementary School

    N/A

  • Middle School

    N/A

  • High School

    N/A

Property Features

  • New Construction

    NO

  • Senior Community YN

    NO

  • Sewer

    Public Sewer

  • Water Source

    Public

Schedule a Showing

Showing scheduled successfully.

<
>
IN PERSON
VIA CHAT

What is 3 + 4 ?


Change time

Mortgage calculator

Estimate your monthly mortgage payment, including the principal and interest, property taxes, and HOA. Adjust the values to generate a more accurate rate.

Your payment

Principal and Interest:

$

Property taxes:

$

HOA fees:

$

Total loan payment:

$

Total interest amount:

$

Location

County

SUSSEX

Elementary School

Middle School

High School

Listing Courtesy of Lee Ann Wilkinson , Berkshire Hathaway HomeServices PenFed Realty

RealHub Information is provided exclusively for consumers' personal, non-commercial use, and it may not be used for any purpose other than to identify prospective properties consumers may be interested in purchasing. All information deemed reliable but not guaranteed and should be independently verified. All properties are subject to prior sale, change or withdrawal. RealHub website owner shall not be responsible for any typographical errors, misinformation, misprints and shall be held totally harmless.

Agent Sharon Lelm

AGENT

Sharon Lelm

Call Sharon today to schedule a private showing.


* Listings on this website come from the FMLS IDX Compilation and may be held by brokerage firms other than the owner of this website. The listing brokerage is identified in any listing details. Information is deemed reliable but is not guaranteed. If you believe any FMLS listing contains material that infringes your copyrighted work please click here to review our DMCA policy and learn how to submit a takedown request.© 2024 FMLS.
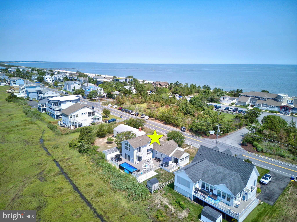
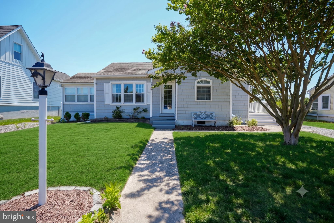
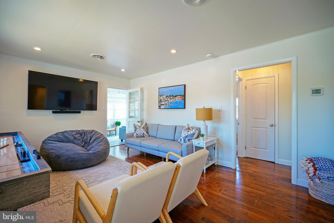
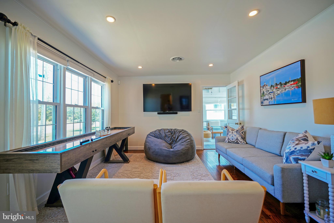
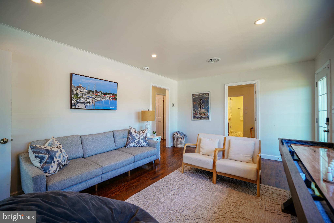
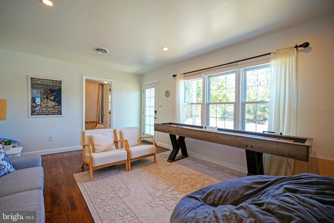
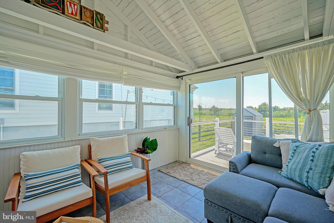
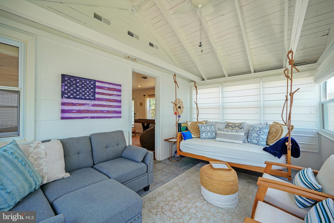
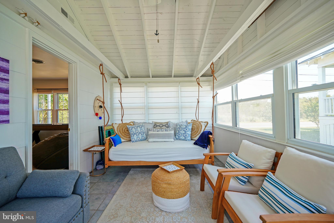
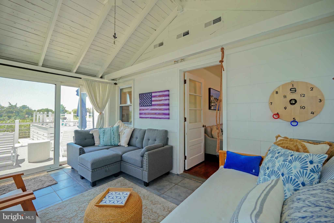
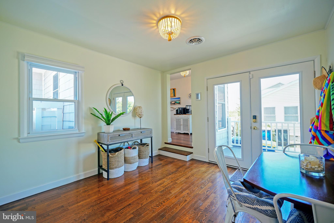
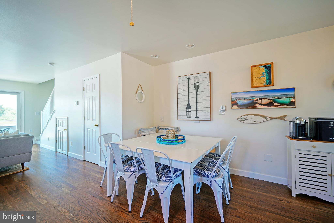
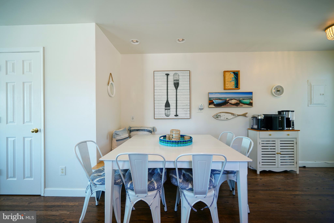
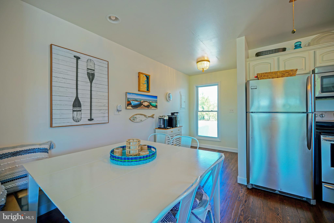
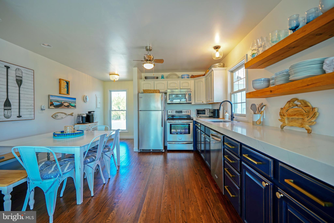
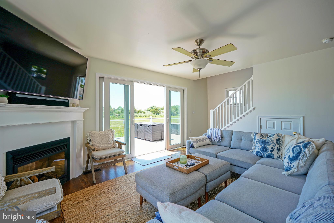
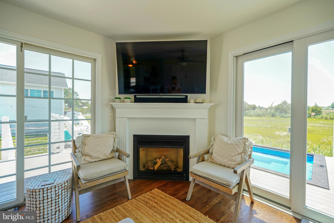
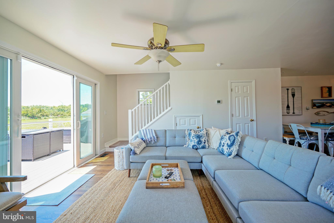
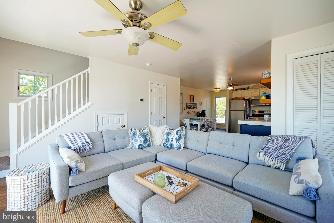
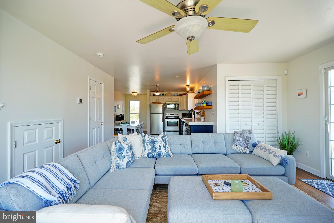
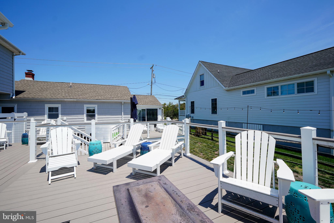
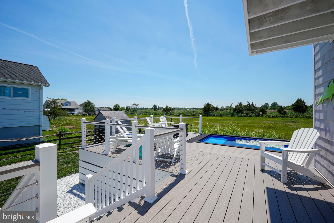
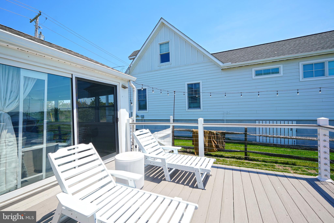
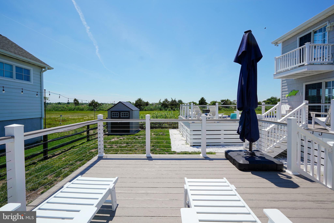
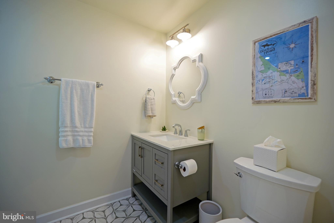
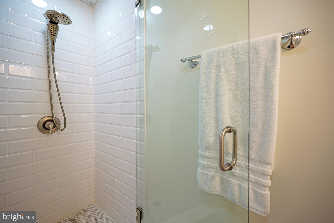
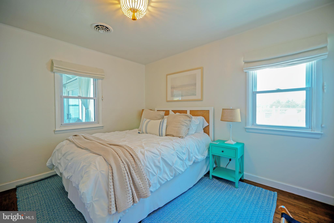
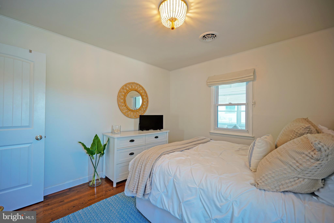
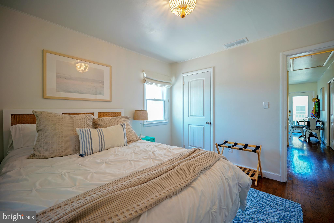
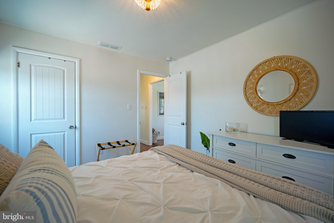
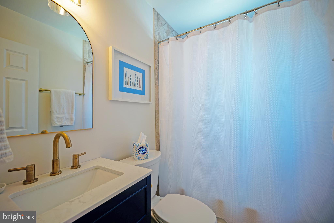
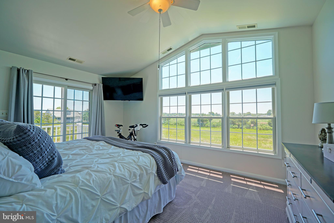
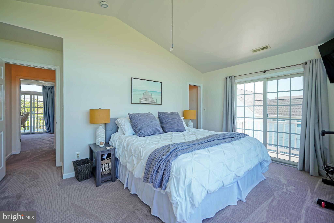
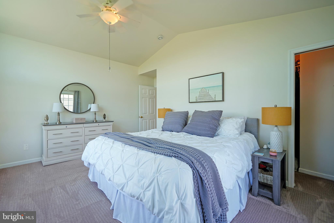
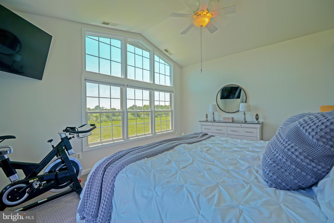
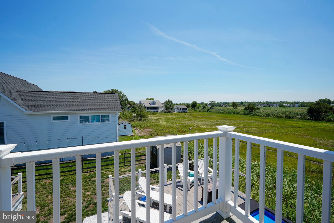
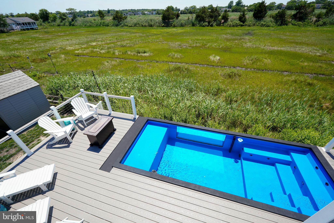
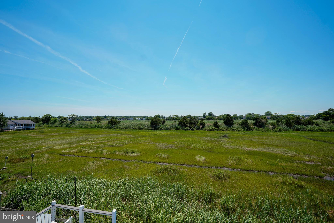
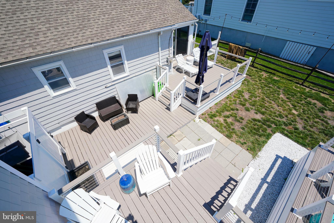
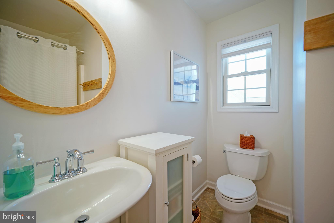
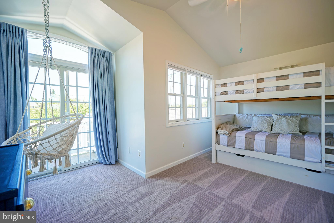
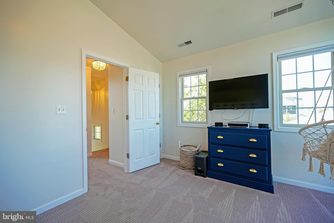
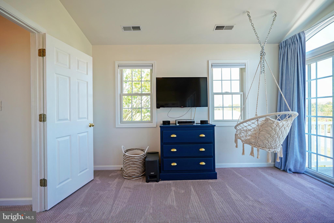
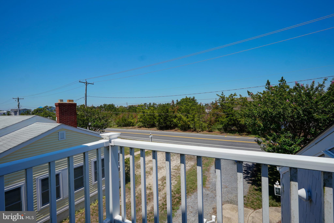
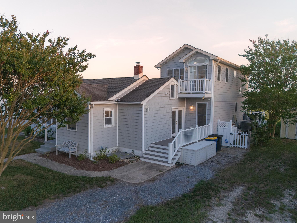
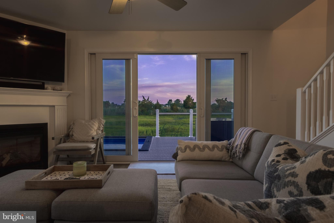
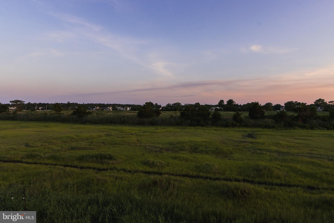
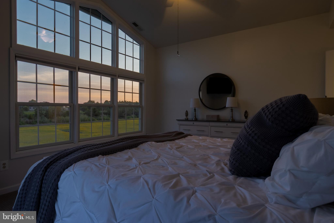
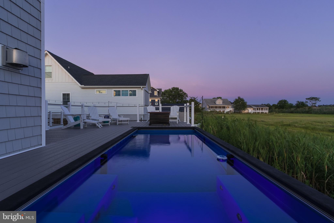
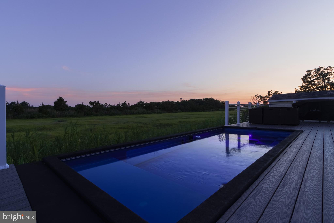
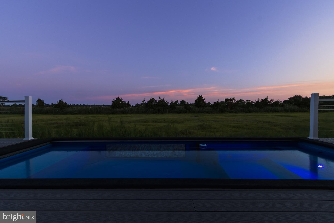
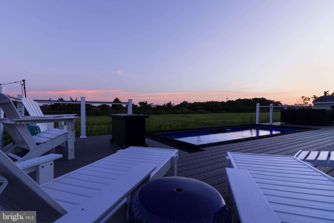
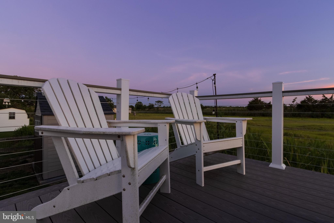
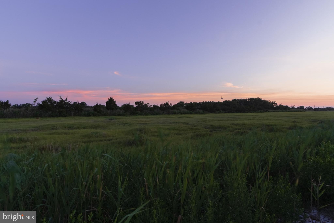
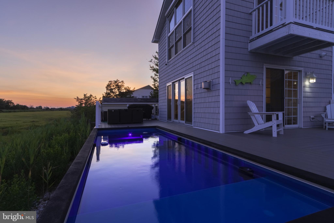
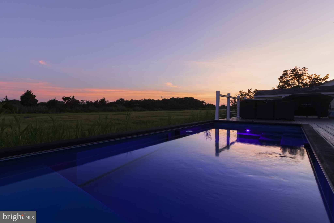
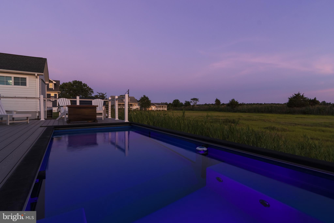
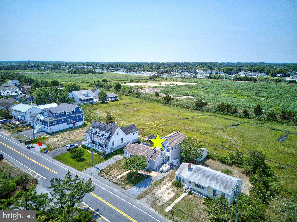
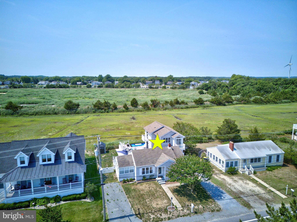
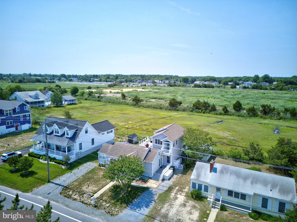
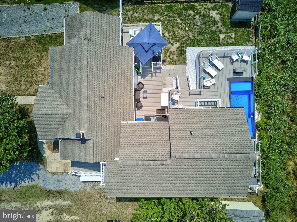
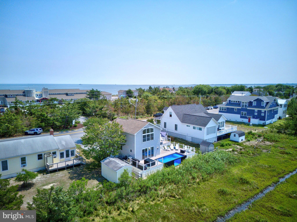
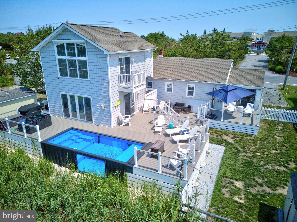
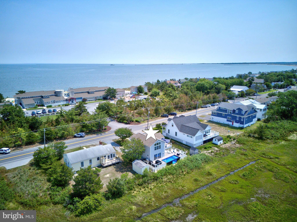
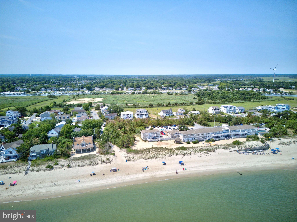
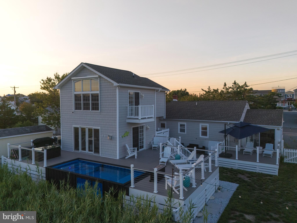
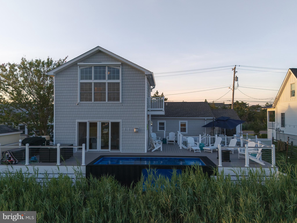
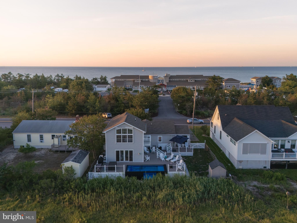
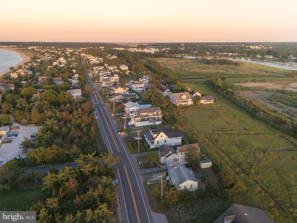
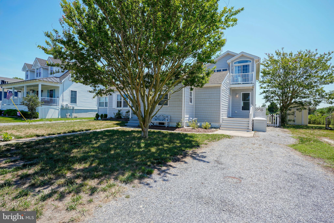
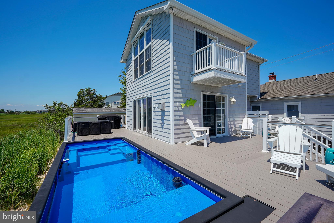
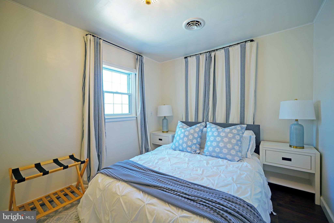
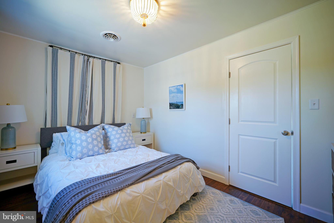
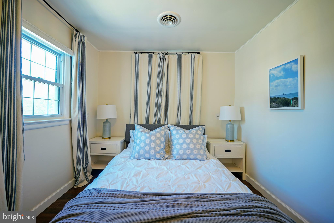
THE LEWES BEACH LIFE is yours from this picture perfect 4-bedroom, 3.5-bath retreat, perfectly positioned just steps from the tranquil waters of the Delaware Bay. This home perfectly balances modern comfort with seaside charm, making it an ideal choice for a year-round residence, a vacation getaway, or a high-performing rental investment. The heart of the home is a spacious kitchen open to the family room, where you can step outside to your private pool and multiple decks, setting the stage for effortless indoor/outdoor entertaining. The first floor also features a welcoming living room, a bright sunroom, 2 bedrooms, and 2 full baths. Upstairs you will find 2 additional bedrooms, each with a private balcony. Surrounded by a private fenced yard with beautiful wetland and canal views, and just steps from the sand, world-class dining, and the historic charm of downtown Lewes,

1902 CEDAR STREET

Message successfully sent.

What would you like to know?

What is 3 + 4 ?

I agree to receive email communication and understand I can unsubscribe at any time.

I agree to be contacted by Charis Realty Group - Christine Issler, Broker via call, email, and text for real estate services. To opt out, you can reply 'stop' at any time or reply 'help' for assistance. You can also click the unsubscribe link in the emails. Message and data rates may apply. Message frequency may vary. Privacy Policy

Related Properties

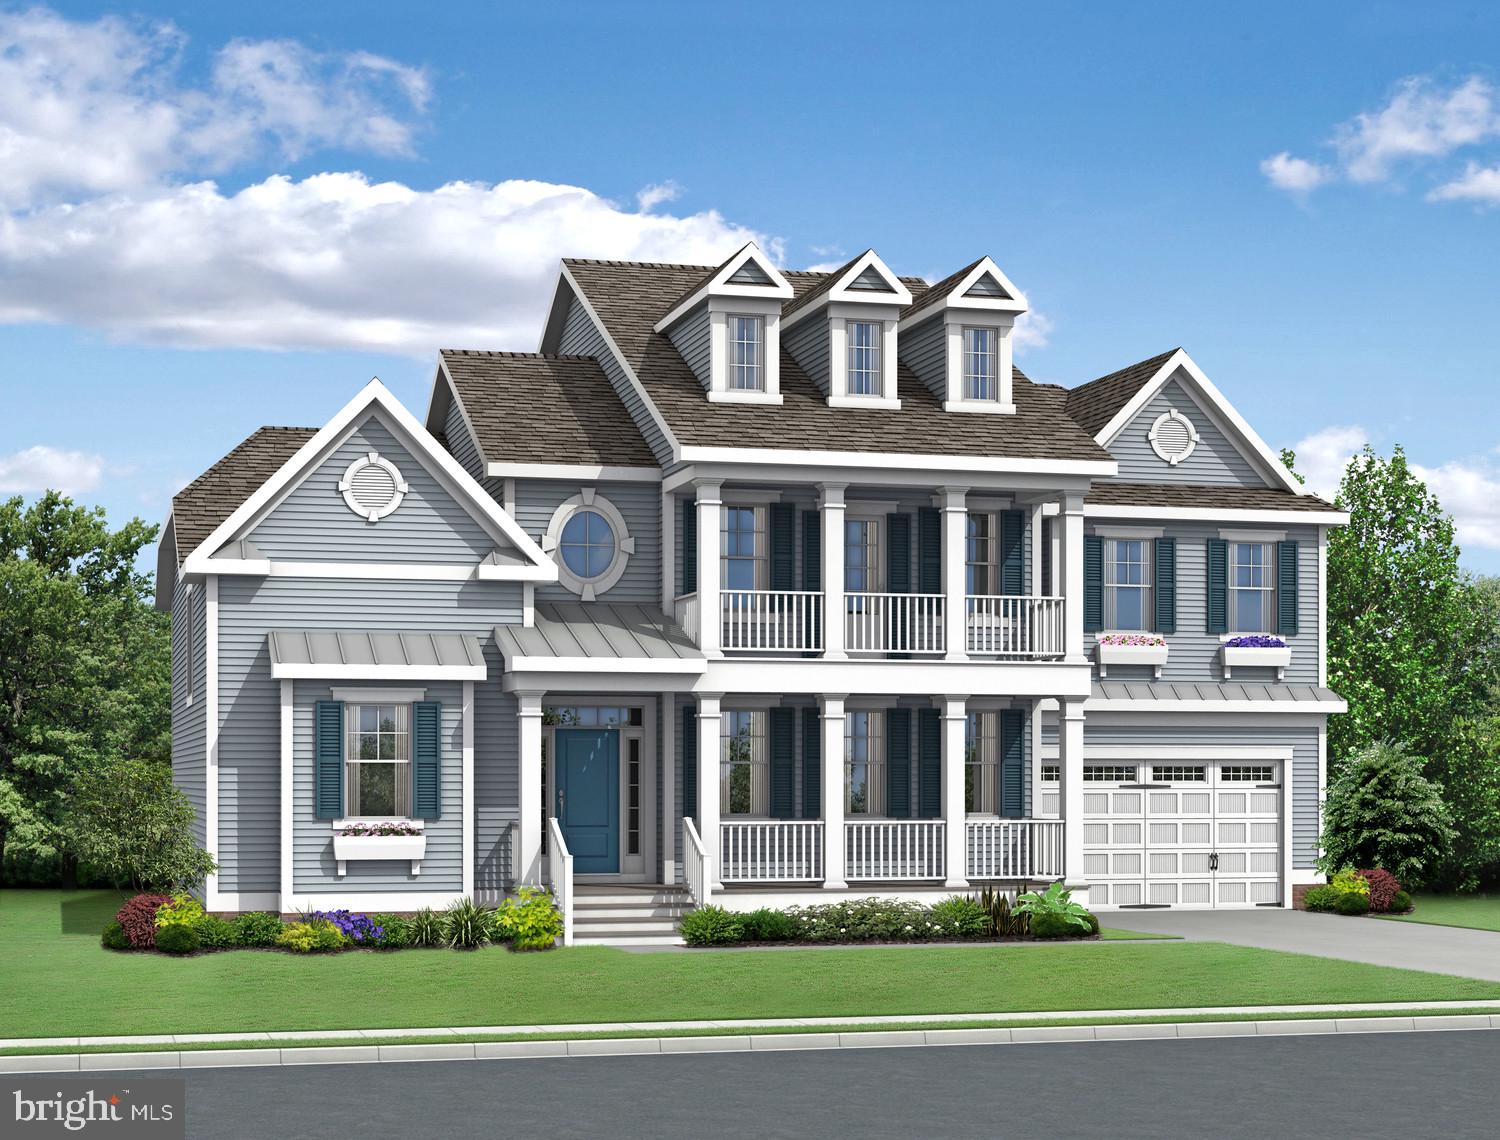
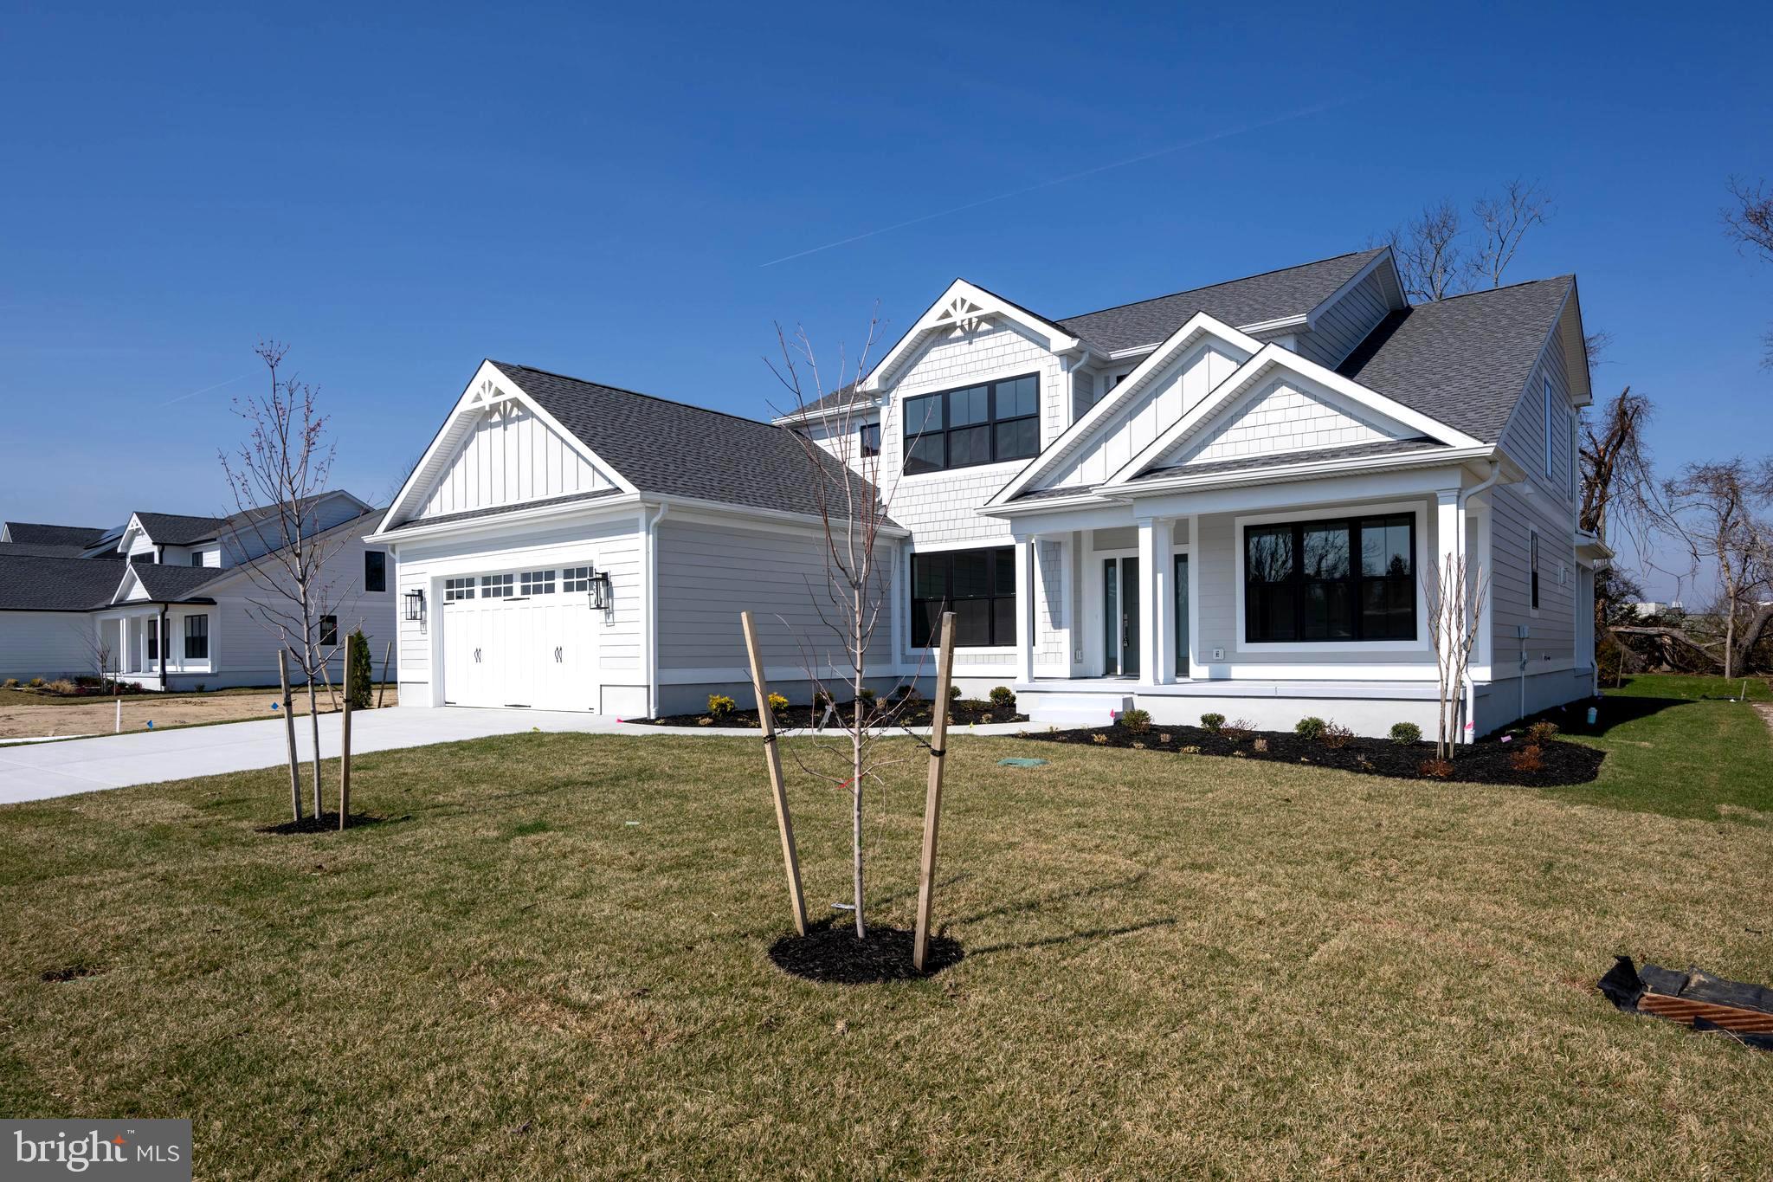
**SELLER OFFERING A $25K CLOSING COST CREDIT FOR ANYONE WHO ATTENDS THE UPCOMING OPEN HOUSE & PURCHASES EITHER 165 -or- 169 TYLER'S CIR** MOVE-IN READY! BRAND NEW COASTAL LUXURY IN THE HEART OF HISTORIC LEWES. Welcome to 169 Tyler's Circle—wake up and stroll to the Lewes Canal with your morning coffee. Entertain with ease.  Live beautifully—every single day.  In the heart of Lewes, in the sought-after community of Fishers Cove, this newly constructed contemporary coastal home delivers the lifestyle buyers are searching for, space to gather, room to retreat, and a location that keeps you close to everything.  Premier in-town Lewes setting.  Minutes to downtown shops, dining, and beaches.  Established charm with the benefit of brand-new construction.  Enjoy the convenience of being close to it all—without sacrificing privacy or comfort.  5 Bedrooms | 4.5 Baths | Thoughtful, Flexible Floor Plan.  This home was built with today’s buyer in mind: Open-concept main living area perfect for entertaining and everyday living.  Chef’s kitchen with high-end appliances, granite countertops & oversized island.  Walk-in pantry with prep space for seamless hosting.  Separate dining room for gatherings both formal and casual.  Vaulted great room with expansive windows & custom fireplace wall.  Whether it’s a quiet evening at home or a full house of guests, the layout adapts effortlessly. MAIN-LEVEL CONVENIENCE.   Private primary suite with spa-inspired bath & walk-in closet.  First-floor en-suite bedroom—ideal for guests, multi-generational living, or a home office Mudroom & laundry area off the 2-car garage with extra storage. Everything you need—right where you want it. Upstairs you’ll find two guest bedrooms with a beautifully appointed shared bath A fifth bedroom featuring an oversized en-suite bath.  Room to spread out. Room to host. Room to grow.  INDOOR-OUTDOOR COASTAL LIVING.  Inviting front and rear porches.  Landscaped yard.  Perfect settings for morning coffee or evening gatherings.  Quality finishes throughout include engineered wood and luxury vinyl plank flooring—designed for both style and durability.  The Bottom Line.  This is more than new construction. It’s the rare combination of location, design, and everyday comfort—all in one of Lewes’ premier in-town communities.  Fishers Cove is where your next chapter begins.
#DESU2107854

LEWES

169 TYLERS CIRCLE

5 Beds

4 Baths

3,350 Sq.Ft.

$1,799,999

MLS#: DESU2107854

MODERN MASTERPIECE IN HISTORIC LEWES! Experience the perfect harmony of 19th-century charm, and sleek, contemporary luxury. Located in the very heart of Lewes, this stunningly renovated historic home offers a rare "best of both worlds" lifestyle just steps from iconic downtown shops and a short breeze away from the beach. Home delivers a sophisticated coastal lifestyle across 5 bedrooms and 4 luxury baths. The layout is thoughtfully designed for effortless living, featuring both first and second-floor owner’s suites and expansive, sun-drenched gathering spaces. At the center of it all is a gourmet kitchen that serves as the home's crowning jewel, fully remodeled with sparkling new appliances, elegant stone countertops, a double wall oven, and designer cabinetry.

The seamless flow continues into the formal dining area, highlighted by industrial-chic lighting, and a cozy family room centered around a crisp white fireplace and custom built-ins. Throughout the home, spa-like bathrooms feature massive glass-enclosed showers and contemporary vanities that provide a high-end retreat for guests and owners alike. This private sanctuary extends to the outdoors, where you can enjoy a massive screened porch and a fully fenced yard complete with a relaxing hot tub and a historic outbuilding. Rare off-street parking in the center of town completes this exceptional package, allowing you to enjoy the very best of Historic Lewes and the beach! Call Today!
#DESU2109350

LEWES

211 W 4TH STREET

5 Beds

4 Baths

2,830 Sq.Ft.

$1,550,000
MLS#: DESU2109350

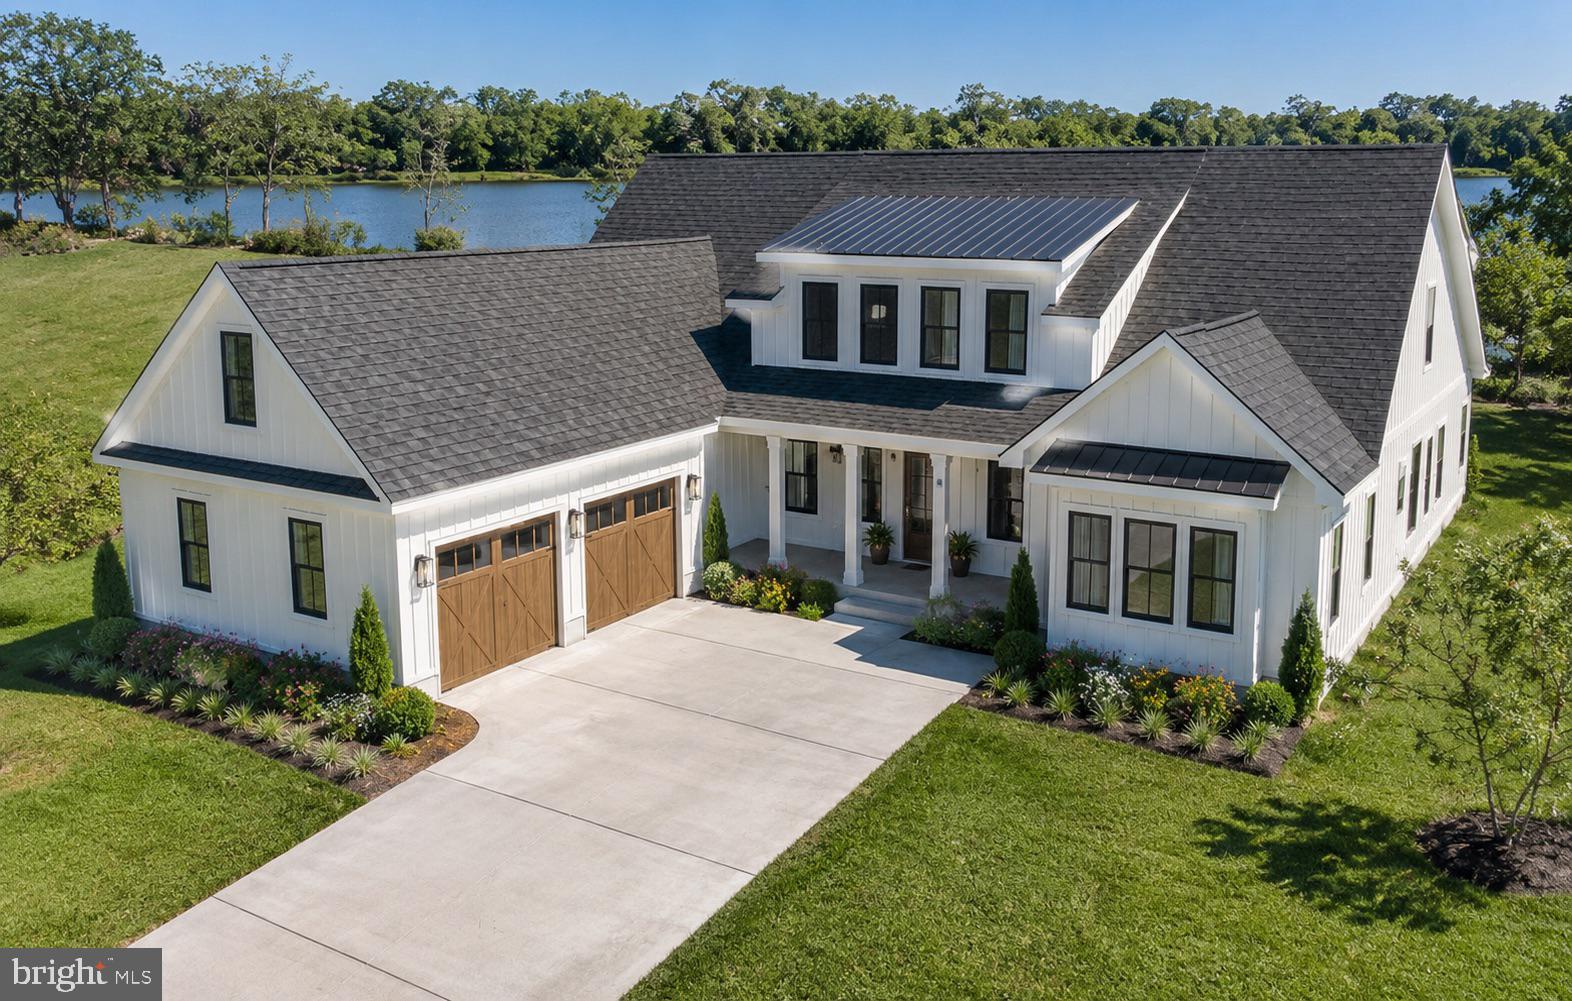
The Bridgeport at White’s Pond Preserve! Discover White’s Pond Preserve, a rare opportunity to build a new single-family home in Downtown Lewes. This community offers 13 distinctive homesites with direct access to the Junction & Breakwater Trail, just a bike ride away from downtown Lewes and the beaches. Tucked into a peaceful setting, these homesites feature views of White’s Pond, woods, and basement opportunities. As some of the last new home construction homesites available in Downtown Lewes, White’s Pond Preserve is a truly special place to call home. 

The Bridgeport captures the essence of modern living through inspired interior design. From the moment you step through its grand double doors, every space feels intentional—bold yet inviting, stylish yet deeply livable. A masterful blend of contemporary lines, traditional details, and retro influences creates an atmosphere that’s fresh, approachable, and full of personality. Designed for the way you live, work, and play today, The Bridgeport’s interiors exude confidence and comfort in equal measure, proof that great design can be both dramatic and down-to-earth.
#DESU2110476

LEWES

239 CLARA LANE

4 Beds

4 Baths

3,500 Sq.Ft.

$1,460,400

MLS#: DESU2110476

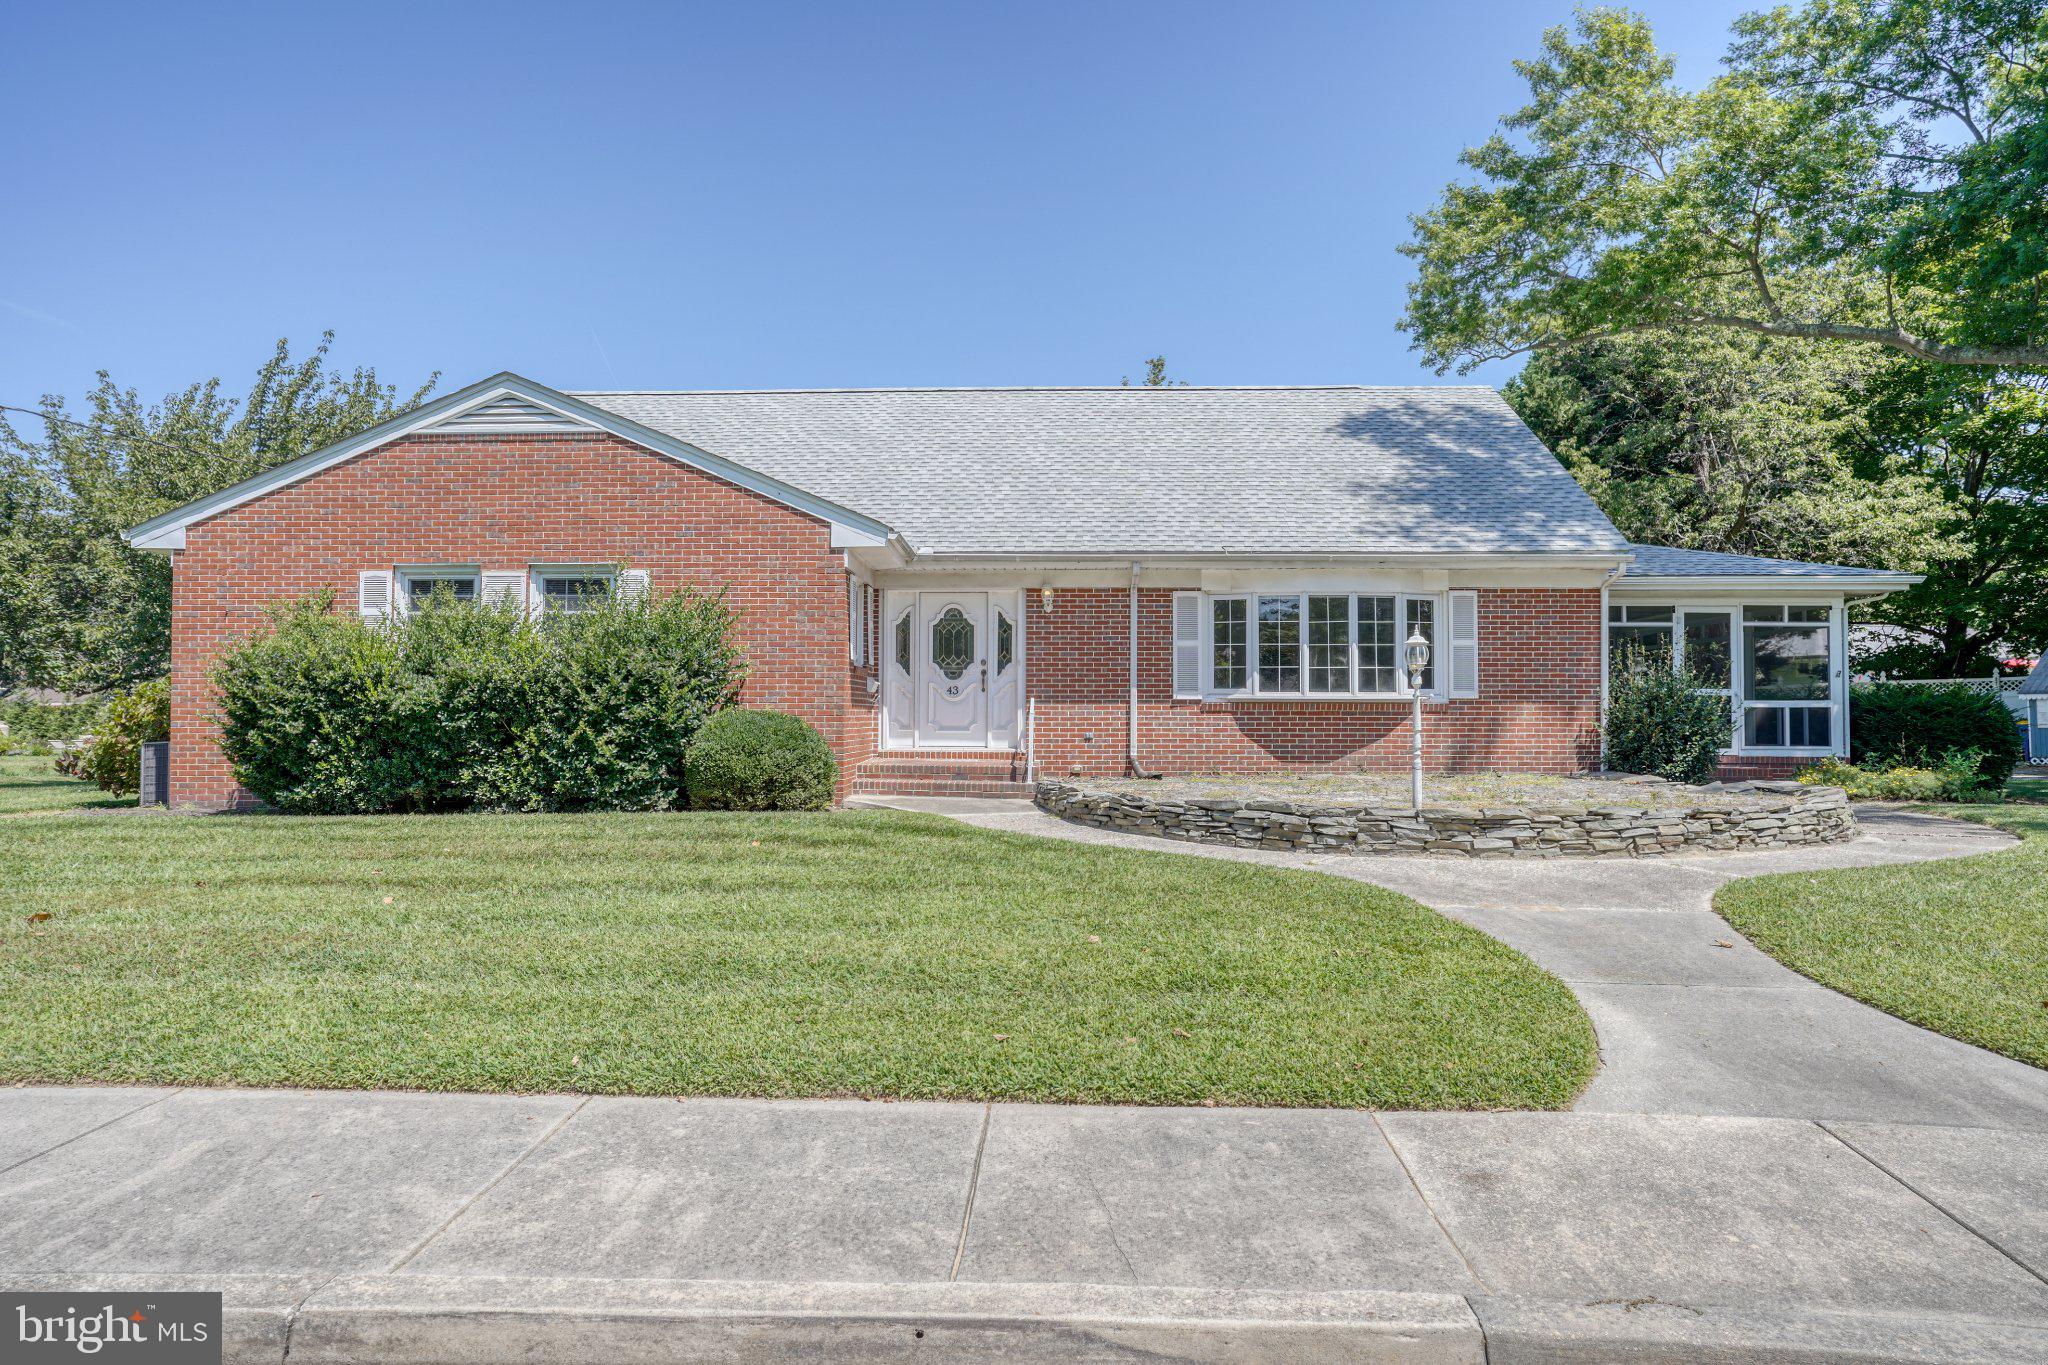
Here's an opportunity to own what could be one of the larger parcels east of Route 1 in Lewes. While currently offered as two properties,  one a 4 bedroom 3 bath house centered on three building lots totaling over 16,000 square feet and the other a 14,000 square foot building lot directly behind the house  The owners are currently working with the city to resolve ownership of an unused alley that divides the two parcels. If resolved, this will yield a single parcel of nearly .70 acres with endless possibilities for further expansion of the house and outdoor living space, The brick home has a traditional floor plan, where a central staircase divides the living space at the front of the house with a large eat-in kitchen at the rear. Hardwood and LVP flooring run  throughout the first and second floors. The first floor has a large primary bedroom with private bath, a guest bedroom, a full bath in the hall and a paneled den with built-in cabinetry and shelving. Upstairs you will find two generously sized bedrooms, each which built-in cabinets and drawers, The bedrooms share a sizable bathroom which is across the hall from an ample storage closet. Additionally, there is a full unfinished basement with a sewing room, work bench and outside access. Located less than a mile from downtown, the listing is a rare chance to own a sizable piece of land with so much potential within the city limits of Lewes.
#DESU2115862

LEWES

43 DEVRIES CIRCLE

4 Beds

4 Baths

2,995 Sq.Ft.

$1,895,000

MLS#: DESU2115862

Modern Coastal living at its finest. Welcome to a lifestyle of effortless relaxation offering the perfect balance of luxury, coastal and family-friendly living. This bright airy, open - concept floor plan connects directly to numerous decks, and spectacular views of Love Creek and preservation area.  Community offers private pier, boat docking, boat - ramp, kayaking, fishing, community pool and exercise room Located in sought after Marsh Island Community representing the pinnacle of seaside living. This high-performance quality craftsmanship home has an abundance of options that include ultra-high energy efficiency, innovative floor plan, distressed white coastal engineered wood floors, wainscoting throughout, gourmet kitchen with stainless steel professional grade appliances, full wet bar in lower level for effortless entertaining. Owner has delivered personal touches that make it a truly special home in Model New Condition!!!
#DESU2104208

LEWES

33696 HALFORD CIRCLE

5 Beds

4 Baths

4,400 Sq.Ft.

$1,499,000

MLS#: DESU2104208

The Rockefeller at White’s Pond Preserve! Discover White’s Pond Preserve, a rare opportunity to build a new single-family home in Downtown Lewes. This community offers 13 distinctive homesites with direct access to the Junction & Breakwater Trail, just a bike ride away from downtown Lewes and the beaches. Tucked into a peaceful setting, these homesites feature views of White’s Pond, woods, and basement opportunities. As some of the last new home construction homesites available in Downtown Lewes, White’s Pond Preserve is a truly special place to call home. 

The Rockefeller plan is a two-story home with a first-floor primary suite starting at 3,416 heated square feet includes 3 bedrooms, 2.5 baths. The first-floor open design includes a spacious kitchen open to the dining area and two-story great room. Owners suite, flex room (great for a home office) and mudroom are on the first floor. Upstairs you will find two bedrooms, a full bath and unfinished bonus room with options to finish. Options are available to personalize the layout with additional bedrooms/baths, and outdoor living spaces including a screened porch and beautiful courtyard.
#DESU2110474

LEWES

245 CLARA LANE

3 Beds

2 Baths

3,416 Sq.Ft.

$1,435,400

MLS#: DESU2110474

Opportunities like this to build on an oversized lot within the Town of Lewes are rare, and only two homesites remain at Fisher’s Cove!  Featured on Lot 15 Fisher’s Cove is the Schell Brothers Kingfisher model, a thoughtfully designed home offering a bright, open floor plan with a beautifully appointed kitchen, dining area, and great room—ideal for both everyday living and entertaining. A grand foyer welcomes you and leads to a versatile flex room that can serve as a home office, formal dining room, or additional bedroom.  The first floor includes a private owner’s suite and convenient half bathroom and laundry room. Upstairs, you’ll find two additional bedrooms, a full bath, and a loft-style family room. Walk-in storage above the garage provides excellent flexibility and can also be converted into an additional owner’s suite. With customizable options, the Kingfisher can be configured with 3 to 6 bedrooms and 2½ to 4½ bathrooms to suit your lifestyle.  Fisher’s Cove features a beautifully landscaped entrance, ponds, sidewalks, streetlights, and lush buffer landscaping. Homesites are available with no builder tie-in and no required timeframe to build. Lot 15 backs to mature trees and enjoys views of a landscaped dry pond, offering privacy and a tranquil setting.  Schell Brothers offers a variety of floor plans and the unique advantage of settling at the end of construction—eliminating the need for a construction loan. This is an exceptional opportunity to enjoy close proximity to the canal, beach, bay, restaurants, and shops while living in a quiet, upscale neighborhood. Start enjoying the beach lifestyle today. Lot with no builder tie-in or timeframe to build is $699,900.
#DESU2116478

LEWES

157 TYLER'S CIRCLE 15

3 Beds

2 Baths

2,566 Sq.Ft.

$1,421,400

MLS#: DESU2116478

Nestled in a suburban enclave a mile from Lewes Beach, this exquisite Victorian residence, originally built in 1898 and masterfully renovated over the years, offers a harmonious blend of historic charm and modern luxury. Exposed beams and crown moldings add a touch of elegance, while the warmth of hardwood floors throughout creates a welcoming ambiance. Natural light floods the home through skylights and large windows, enhancing the beauty of the stained glass accents. With four spacious bedrooms and three and a half well appointed bathrooms, this home is designed for both comfort and sophistication. Not one, but two primary suites boasting luxurious en-suite full bathrooms and a walk-in closet, which is a rare feature in a Victorian. One of these primary suites is on the entry level making one level living easy.  The kitchen features a generous island, an induction cooktop, wall ovens and a delightful breakfast area, making it a culinary haven of enjoyment with high end appliances for any home chef. The back wall of the kitchen has glass panels that slide and tuck away, expanding the kitchen into the large enclosed porch with vinyl windows that slide open to reveal screens, perfect for sipping morning coffee or evening cocktails.  The exterior of the property is equally impressive, featuring beautifully landscaped front and rear yards that provide a tranquil garden view.  There is a shed with an updated window for gardening, an art studio or anything else you desire.  The property is equipped with modern conveniences, including a tankless water heater and a dedicated laundry area on the main floor.  Parking is a treasured breeze with a detached garage and ample driveway space for guests.  This property is not just a home; it's a lifestyle. Experience the perfect blend of historic elegance and contemporary comfort with the central heating and air conditioning, modern plumbing and 200 amp electric. The sun room has a separate split system for enjoyment through many temperatures adding to your living space although that area is not included in the square footage of this home. Embrace the opportunity to make this stunning Victorian your own, where every detail has been thoughtfully curated for an exceptional living experience.  Take a deep breath and enjoy the slow pace of 25 mph in this walkable part of town.  You have quick access to phenomenal dining, an incredible walking and bike path and the beach, of course.  Seller financing option available at lower than market rates.  Please have your agent inquire about details.  Private appointments are available.
#DESU2114346

LEWES

144 KINGS HIGHWAY

4 Beds

3 Baths

2,643 Sq.Ft.

$1,430,000
MLS#: DESU2114346

Welcome to your future dream home in the highly sought-after Olde Town community in Lewes, Delaware. This to-be-built custom residence by Excel Construction Group blends coastal living with modern luxury, offering 4 spacious bedrooms, 3.5 designer bathrooms, and 3,500 square feet of thoughtfully designed living space.

The open-concept floor plan creates a seamless flow between the gourmet kitchen, inviting living area, and sun-drenched dining space—perfect for entertaining or relaxing at home. A luxurious primary suite features a spa-inspired en-suite bath and expansive walk-in closet, while the additional bedrooms provide flexible options for guests, a home office, or a growing family.

Outdoor living is elevated with a welcoming front porch and a versatile all-season rear porch, ideal for year-round enjoyment and hosting. The oversized garage and designer finishes throughout make this home as functional as it is beautiful.

Located just minutes from historic downtown Lewes, pristine beaches, and local dining, this home offers the perfect combination of coastal lifestyle and upscale comfort.

Customize your finishes and bring your vision to life! Photos are of a similar home built by the builder.
#DESU2083966

LEWES

259 MONROE AVENUE

4 Beds

3 Baths

3,500 Sq.Ft.

$1,900,000
MLS#: DESU2083966

 - property

Send a message

Message successfully sent.

Your message

What is 3 + 4 ?

Reason for contacting?

I agree to receive email communication and understand I can unsubscribe at any time.

I agree to be contacted by Charis Realty Group - Christine Issler, Broker via call, email, and text for real estate services. To opt out, you can reply 'stop' at any time or reply 'help' for assistance. You can also click the unsubscribe link in the emails. Message and data rates may apply. Message frequency may vary. Privacy Policy

Sign Out

Virtual Assistant

Would you like to take the next step with this property? We can help you schedule a showing or virtual tour, or send you more details.

Yes, I would like more information.

Thank You for Your Reply, One of Our Agents will contact you as soon as possible

No, maybe later.

Thank you, you can always contact me via email, phone number or through the contact form.

Realhub AI

Lucy - Your AI-Powered Realtor

Update Your Temporary Password

Personalize your search

Enter your email and we'll notify you immediately when new listings match what you're looking for.

or enter email address

Already have an account ? Login here

Continue your home search

I agree to receive communications and understand I can unsubscribe at any time.

I agree to be contacted by Charis Realty Group - Christine Issler, Broker via call, email, and text for real estate services. To opt out, you can reply 'stop' at any time or reply 'help' for assistance. You can also click the unsubscribe link in the emails. Message and data rates may apply. Message frequency may vary. Privacy Policy

Already have an account ? Login here

We use cookies

We use cookies primarily for analytics to enhance your experience. By accepting, you agree to our use of these cookies. You can manage your preferences or learn more about our cookies policy.