
Colonial
19016 BRIDLE BRANCH LANE
PURCELLVILLE, VA 20132
MLS#: VALO2130846
$2,349,999


Property
Beds
6
Full Baths
5
1/2 Baths
3
Year Built
2023
Sq.Footage
10,054
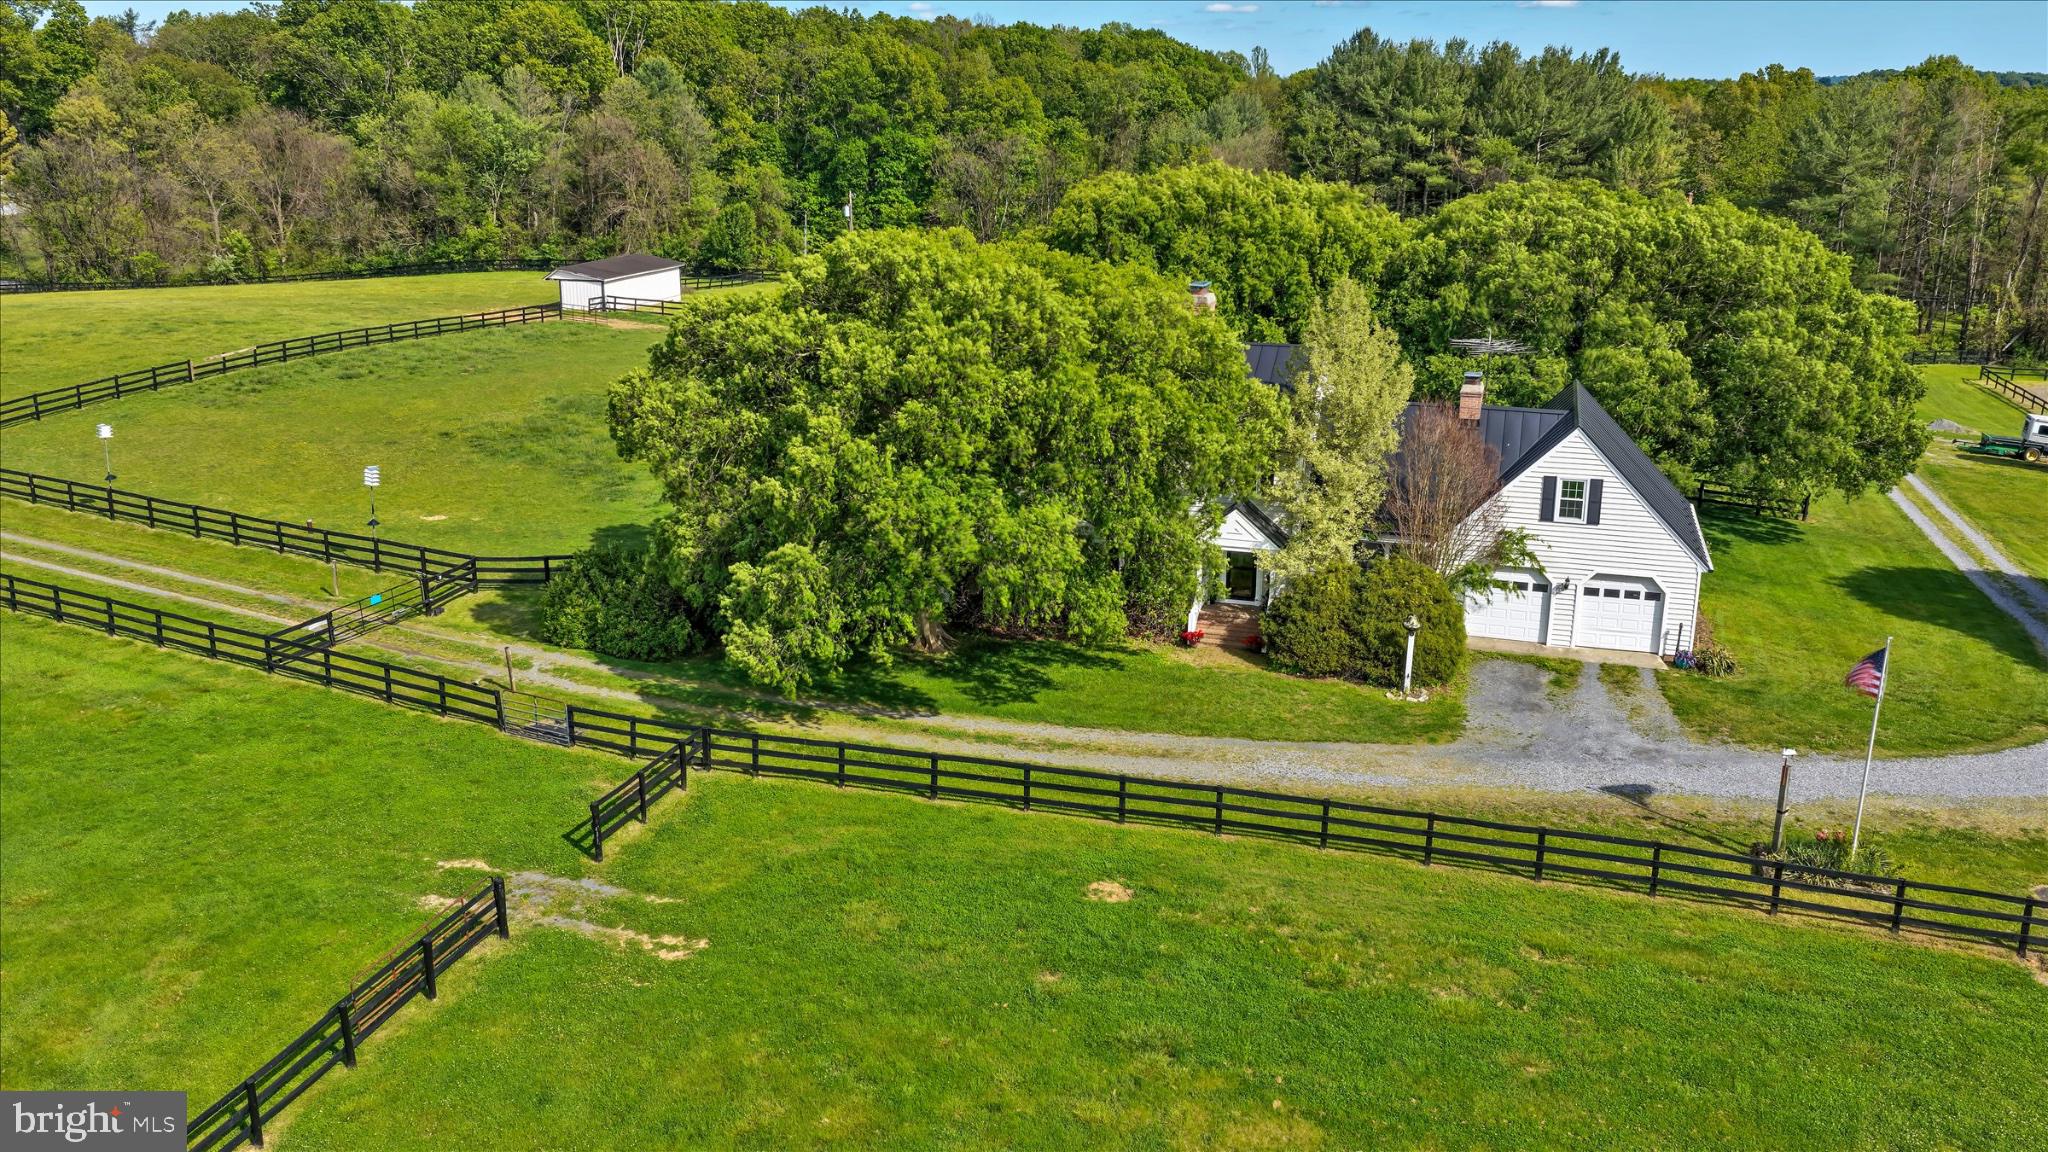
A winding approach, a woodland backdrop, and fifteen acres of breathing room introduce an exceptional expression of Virginia Hunt Country living. Set within Hunt Ridge Preserve in Purcellville, this Carrington Magnolia Way residence invites a life where gracious entertaining, quiet retreat, and the beauty of Western Loudoun unfold naturally. Inside, sunlight and views lend warmth to generously proportioned rooms, while engineered hardwood floors and thoughtfully selected finishes create a sense of understated elegance. Formal living and dining rooms offer beautiful settings for special occasions, complemented by a private office and a morning room made for unhurried coffee overlooking the grounds. The kitchen draws everyone together around an expansive quartzite-topped island, with abundant cabinetry and a walk-in pantry keeping the essentials close at hand. Opening to the family room, where a gas fireplace anchors the space, this welcoming heart of the home accommodates intimate evenings and larger gatherings with equal ease. Upstairs, the primary suite offers a peaceful place to begin and end the day, with two walk-in closets and a spacious bath illuminated by a designer crystal chandelier. Two additional bedrooms feature en suite baths, while two others share a Jack-and-Jill bath. A conveniently placed laundry room completes the upper level. Life extends into the finished walk-out lower level, where a custom bar, full bath, and expansive recreation areas invite movie nights, celebrations, and space devoted to personal pursuits. An oversized four-car side-load garage features custom storage, an EV charging outlet, and a dog wash station, while the adjoining mudroom’s custom welcome center brings thoughtful organization to everyday arrivals. Whole-house water filtration and softening, along with a main-floor HVAC humidifier, enhance daily comfort. Outside, open grounds meet mature woodland, creating a private canvas for an outdoor living vision uniquely your own. Whether drawn to the surrounding wineries, historic towns, or the simple pleasure of coming home to a quieter setting, this Purcellville luxury home on acreage offers room to settle in, spread out, and savor the distinctive beauty of Loudoun County.
Features & Amenities
Interior
-
Other Interior Features
Bar, Kitchen Island, Pantry, Walk-In Closet(s), High Ceilings, Crown Molding, Soaking Tub
-
Total Bedrooms
6
-
Bathrooms
5
-
1/2 Bathrooms
3
-
Above Grade Finished Area
6595.0
-
Basement YN
YES
-
Cooling YN
YES
-
Cooling
Zoned, Electric
-
Fireplace YN
YES
-
Heating YN
YES
-
Heating
Propane, Forced Air, Zoned
-
Pet friendly
N/A
Exterior
-
Garage
Yes
-
Garage spaces
4
-
Construction Materials
Other
-
Parking
Garage, Driveway, Attached
-
Pool
No
-
Waterfront YN
NO
Area & Lot
-
Lot Size(acres)
15.08
-
Lot Size(square feet)
656,885
-
Property Type
Residential
-
Property Sub Type
Single Family Residence
-
Architectural Style
Colonial
Price
-
Sales Price
$2,349,999
-
Tax Amount
$16,461
-
Sq. Footage
10,054
-
Price/SqFt
$233
HOA
-
Association
YES
-
Association Fee
$300
-
Association Fee Frequency
Quarterly
-
Association Fee Includes
N/A
School District
-
Elementary School
N/A
-
Middle School
N/A
-
High School
N/A
Property Features
-
Stories
3
-
New Construction
NO
-
Foundation Details
Concrete Perimeter
-
Senior Community YN
NO
-
Sewer
Septic Tank
-
Tax Lot
A
-
Water Source
Well
Schedule a Showing
Showing scheduled successfully.
Mortgage calculator
Estimate your monthly mortgage payment, including the principal and interest, property taxes, and HOA. Adjust the values to generate a more accurate rate.
Your payment
Principal and Interest:
$
Property taxes:
$
HOA fees:
$
Total loan payment:
$
Total interest amount:
$
Location
County
LOUDOUN
Elementary School
Middle School
High School
Listing Courtesy of Lisa E Thompson, Hunt Country Sotheby's International Realty
RealHub Information is provided exclusively for consumers' personal, non-commercial use, and it may not be used for any purpose other than to identify prospective properties consumers may be interested in purchasing. All information deemed reliable but not guaranteed and should be independently verified. All properties are subject to prior sale, change or withdrawal. RealHub website owner shall not be responsible for any typographical errors, misinformation, misprints and shall be held totally harmless.
_(1).webp?size=684x933)
Salesperson, Realtor
Sharon Lelm
Call Sharon today to schedule a private showing.

* Listings on this website come from the FMLS IDX Compilation and may be held by brokerage firms other than the owner of this website. The listing brokerage is identified in any listing details. Information is deemed reliable but is not guaranteed. If you believe any FMLS listing contains material that infringes your copyrighted work please click here to review our DMCA policy and learn how to submit a takedown request.© 2024 FMLS.
Related Properties

PURCELLVILLE
HUGHESVILLE RD
4 Beds
4 Baths
5,200 Sq.Ft.
$1,975,000
MLS#: VALO2132420
PURCELLVILLE
19255 TELEGRAPH SPRINGS ROAD
4 Beds
2 Baths
2,928 Sq.Ft.
$2,400,000
MLS#: VALO2117886

PURCELLVILLE
14956 CREEK POINT COURT
5 Beds
5 Baths
6,300 Sq.Ft.
$1,899,999
MLS#: VALO2138270
.png)