


Property
Beds
4
Full Baths
3
1/2 Baths
None
Year Built
2026
Sq.Footage
2,579
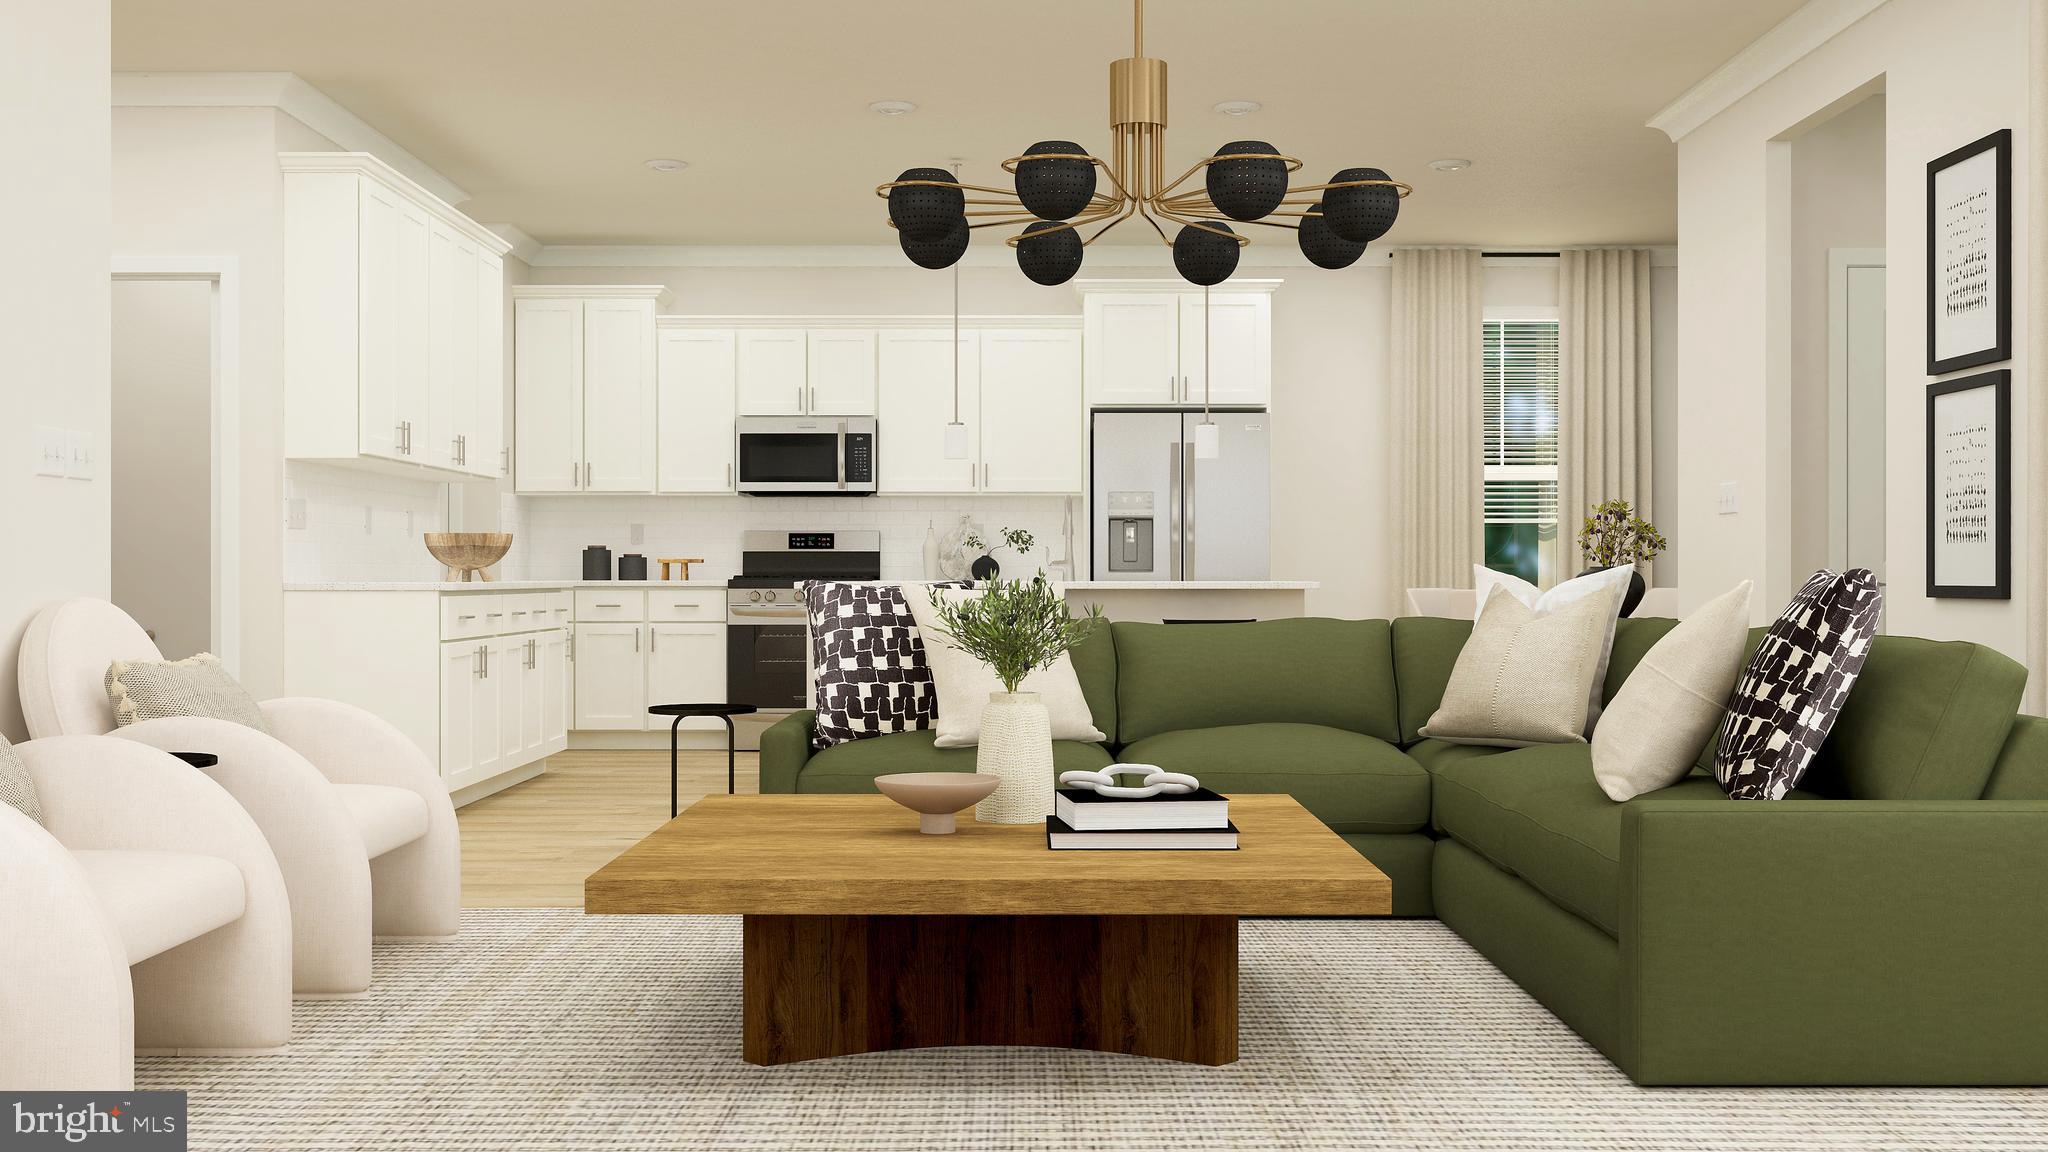
*Open House on Saturdays and Sundays from 2:00 pm-4:00 pm. This beautiful Somerset model offers exceptional space and flexibility with a sought-after morning room extension. The main level features a convenient bedroom and full bathroom, making it ideal for guests or multigenerational living. Host memorable dinners in the elegant formal dining room and enjoy daily living in the expansive kitchen, sunny breakfast room, and cozy family room that form the heart of the home. Outside, a spacious paver patio offers an ideal retreat for outdoor dining, entertaining, or simply unwinding. Upstairs, the expansive owner's suite provides a private retreat, complete with a comfortable sitting area that is perfect for relaxing and quiet enjoyment. Three additional generously sized bedrooms share a well-appointed hall bathroom, offering ample space for family and guests. With its thoughtful layout, versatile living spaces, and comfortable accommodations, this home is designed to meet the needs of modern living. Please note: Prices, features, and availability are subject to change. Photos are for illustrative purposes only. Buyers must be accompanied by their agent on the first visit. EST DELIVERY NOV 8th
Features & Amenities
Interior
-
Total Bedrooms
4
-
Bathrooms
3
-
Above Grade Finished Area
2579.0
-
Basement YN
YES
-
Cooling YN
YES
-
Cooling
Central Air, Electric, Geothermal
-
Heating YN
YES
-
Heating
Electric, Geothermal, Forced Air
-
Main Level Bedrooms
1
-
Pet friendly
N/A
Exterior
-
Garage
Yes
-
Garage spaces
2
-
Construction Materials
Other
-
Parking
Garage, Other, Attached
-
Pool
No
-
Waterfront YN
NO
Area & Lot
-
Property Type
Residential
-
Property Sub Type
Single Family Residence
-
Architectural Style
Other
Price
-
Sales Price
$969,390
-
Sq. Footage
2,579
-
Price/SqFt
$375
HOA
-
Association
YES
-
Association Fee
$100
-
Association Fee Frequency
Monthly
-
Association Fee Includes
N/A
School District
-
Elementary School
N/A
-
Middle School
N/A
-
High School
N/A
Property Features
-
New Construction
YES
-
Foundation Details
Other
-
Senior Community YN
NO
-
Sewer
Public Sewer
-
Water Source
Public
Schedule a Showing
Showing scheduled successfully.
Mortgage calculator
Estimate your monthly mortgage payment, including the principal and interest, property taxes, and HOA. Adjust the values to generate a more accurate rate.
Your payment
Principal and Interest:
$
Property taxes:
$
HOA fees:
$
Total loan payment:
$
Total interest amount:
$
Location
County
MONTGOMERY
Elementary School
Middle School
High School
Listing Courtesy of Kelly Schuit, Kelly and Co Realty, LLC
RealHub Information is provided exclusively for consumers' personal, non-commercial use, and it may not be used for any purpose other than to identify prospective properties consumers may be interested in purchasing. All information deemed reliable but not guaranteed and should be independently verified. All properties are subject to prior sale, change or withdrawal. RealHub website owner shall not be responsible for any typographical errors, misinformation, misprints and shall be held totally harmless.
_(1).webp?size=684x933)
Salesperson, Realtor
Sharon Lelm
Call Sharon today to schedule a private showing.

* Listings on this website come from the FMLS IDX Compilation and may be held by brokerage firms other than the owner of this website. The listing brokerage is identified in any listing details. Information is deemed reliable but is not guaranteed. If you believe any FMLS listing contains material that infringes your copyrighted work please click here to review our DMCA policy and learn how to submit a takedown request.© 2024 FMLS.
Related Properties

BOYDS
19017 MEADOW SUN WAY
5 Beds
4 Baths
3,368 Sq.Ft.
$984,990
MLS#: MDMC2209234
BOYDS
21917 PARKLAND TRACE TER
4 Beds
3 Baths
3,522 Sq.Ft.
$934,990
MLS#: MDMC2210108

BOYDS
14035 ROLLING PASTURE RD
4 Beds
2 Baths
N/A
$959,990
MLS#: MDMC2252816

BOYDS
12412 W OLD BALTIMORE ROAD
4 Beds
3 Baths
3,050 Sq.Ft.
$850,000
MLS#: MDMC2226666

BOYDS
14506 DOWITCHER WAY
5 Beds
4 Baths
3,152 Sq.Ft.
$1,009,990
MLS#: MDMC2246286
BOYDS
14030 ROLLING PASTURE RD
4 Beds
3 Baths
N/A
$1,123,890
MLS#: MDMC2228416
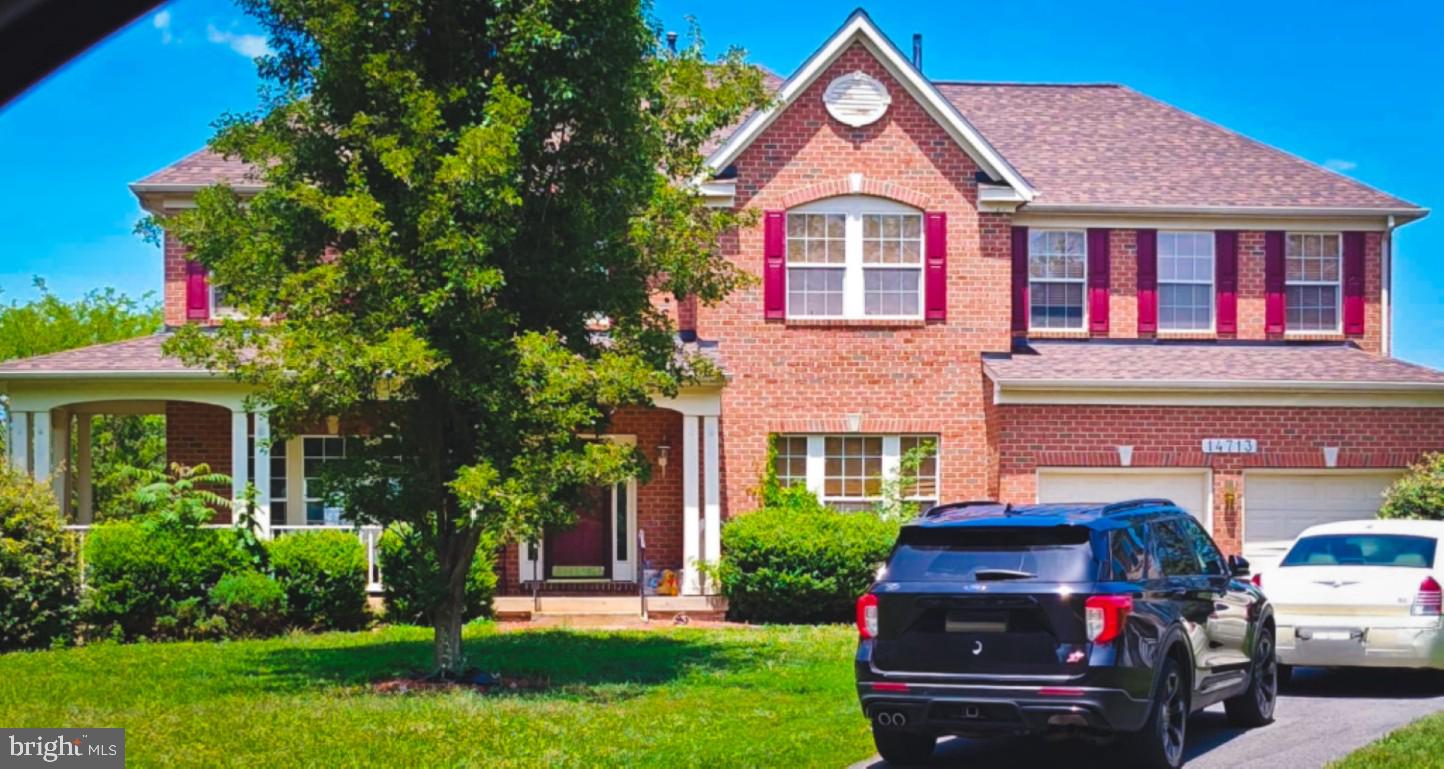
BOYDS
14713 BUBBLING SPRING ROAD
4 Beds
2 Baths
3,592 Sq.Ft.
$910,000
MLS#: MDMC2241870
BOYDS
14033 ROLLING PASTURE RD
5 Beds
4 Baths
4,623 Sq.Ft.
$1,127,890
MLS#: MDMC2226952

BOYDS
14406 AUTUMN BRANCH TERRACE
6 Beds
5 Baths
6,190 Sq.Ft.
$899,999
MLS#: MDMC2252276
.png)