Features & Amenities

Interior

  • Other Interior Features

    Eat-in Kitchen

  • Total Bedrooms

    4

  • Bathrooms

    3

  • 1/2 Bathrooms

    1

  • Above Grade Finished Area

    3247.0

  • Basement YN

    NO

  • Cooling YN

    YES

  • Cooling

    Central Air, Electric

  • Heating YN

    YES

  • Heating

    Natural Gas, Forced Air

  • Main Level Bedrooms

    2

  • Pet friendly

    N/A

Exterior

  • Garage

    Yes

  • Garage spaces

    2

  • Construction Materials

    Vinyl Siding

  • Parking

    Off Street, Garage, Driveway, Attached

  • Patio and Porch Features

    Patio, Porch, Deck

  • Pool

    Yes

  • Pool Features

    Community

  • Waterfront YN

    NO

  • View

    Water, Pond

Area & Lot

  • Lot Features

    Cleared

  • Lot Size(acres)

    0.23

  • Lot Size(square feet)

    10,019

  • Property Type

    Residential

  • Property Sub Type

    Single Family Residence

  • Architectural Style

    Craftsman

Price

  • Sales Price

    $1,025,000

  • Tax Amount

    $1,866

  • Financing Options

    Cash, Conventional

  • Sq. Footage

    3,247

  • Price/SqFt

    $315

HOA

  • Association

    YES

  • Association Fee

    $638

  • Association Fee Frequency

    Quarterly

  • Association Fee Includes

    N/A

School District

  • Elementary School

    LEWES

  • Middle School

    FREDERICK D. THOMAS

  • High School

    CAPE HENLO

Property Features

  • New Construction

    NO

  • Association Amenities

    Fitness Center, Meeting Room, Clubhouse, Jogging Path

  • Foundation Details

    Concrete Perimeter

  • Senior Community YN

    NO

  • Sewer

    Public Sewer

  • Water Source

    Public

Schedule a Showing

Showing scheduled successfully.

<
>
IN PERSON
VIA CHAT

What is 3 + 4 ?


Change time

Mortgage calculator

Estimate your monthly mortgage payment, including the principal and interest, property taxes, and HOA. Adjust the values to generate a more accurate rate.

Your payment

Principal and Interest:

$

Property taxes:

$

HOA fees:

$

Total loan payment:

$

Total interest amount:

$

Location

County

SUSSEX

Elementary School

LEWES

Middle School

FREDERICK D. THOMAS

High School

CAPE HENLO

Listing Courtesy of LINDA MILLIKIN, Monument Sotheby's International Realty

RealHub Information is provided exclusively for consumers' personal, non-commercial use, and it may not be used for any purpose other than to identify prospective properties consumers may be interested in purchasing. All information deemed reliable but not guaranteed and should be independently verified. All properties are subject to prior sale, change or withdrawal. RealHub website owner shall not be responsible for any typographical errors, misinformation, misprints and shall be held totally harmless.

Agent Sharon Lelm

Salesperson, Realtor

Sharon Lelm

Call Sharon today to schedule a private showing.


* Listings on this website come from the FMLS IDX Compilation and may be held by brokerage firms other than the owner of this website. The listing brokerage is identified in any listing details. Information is deemed reliable but is not guaranteed. If you believe any FMLS listing contains material that infringes your copyrighted work please click here to review our DMCA policy and learn how to submit a takedown request.© 2024 FMLS.
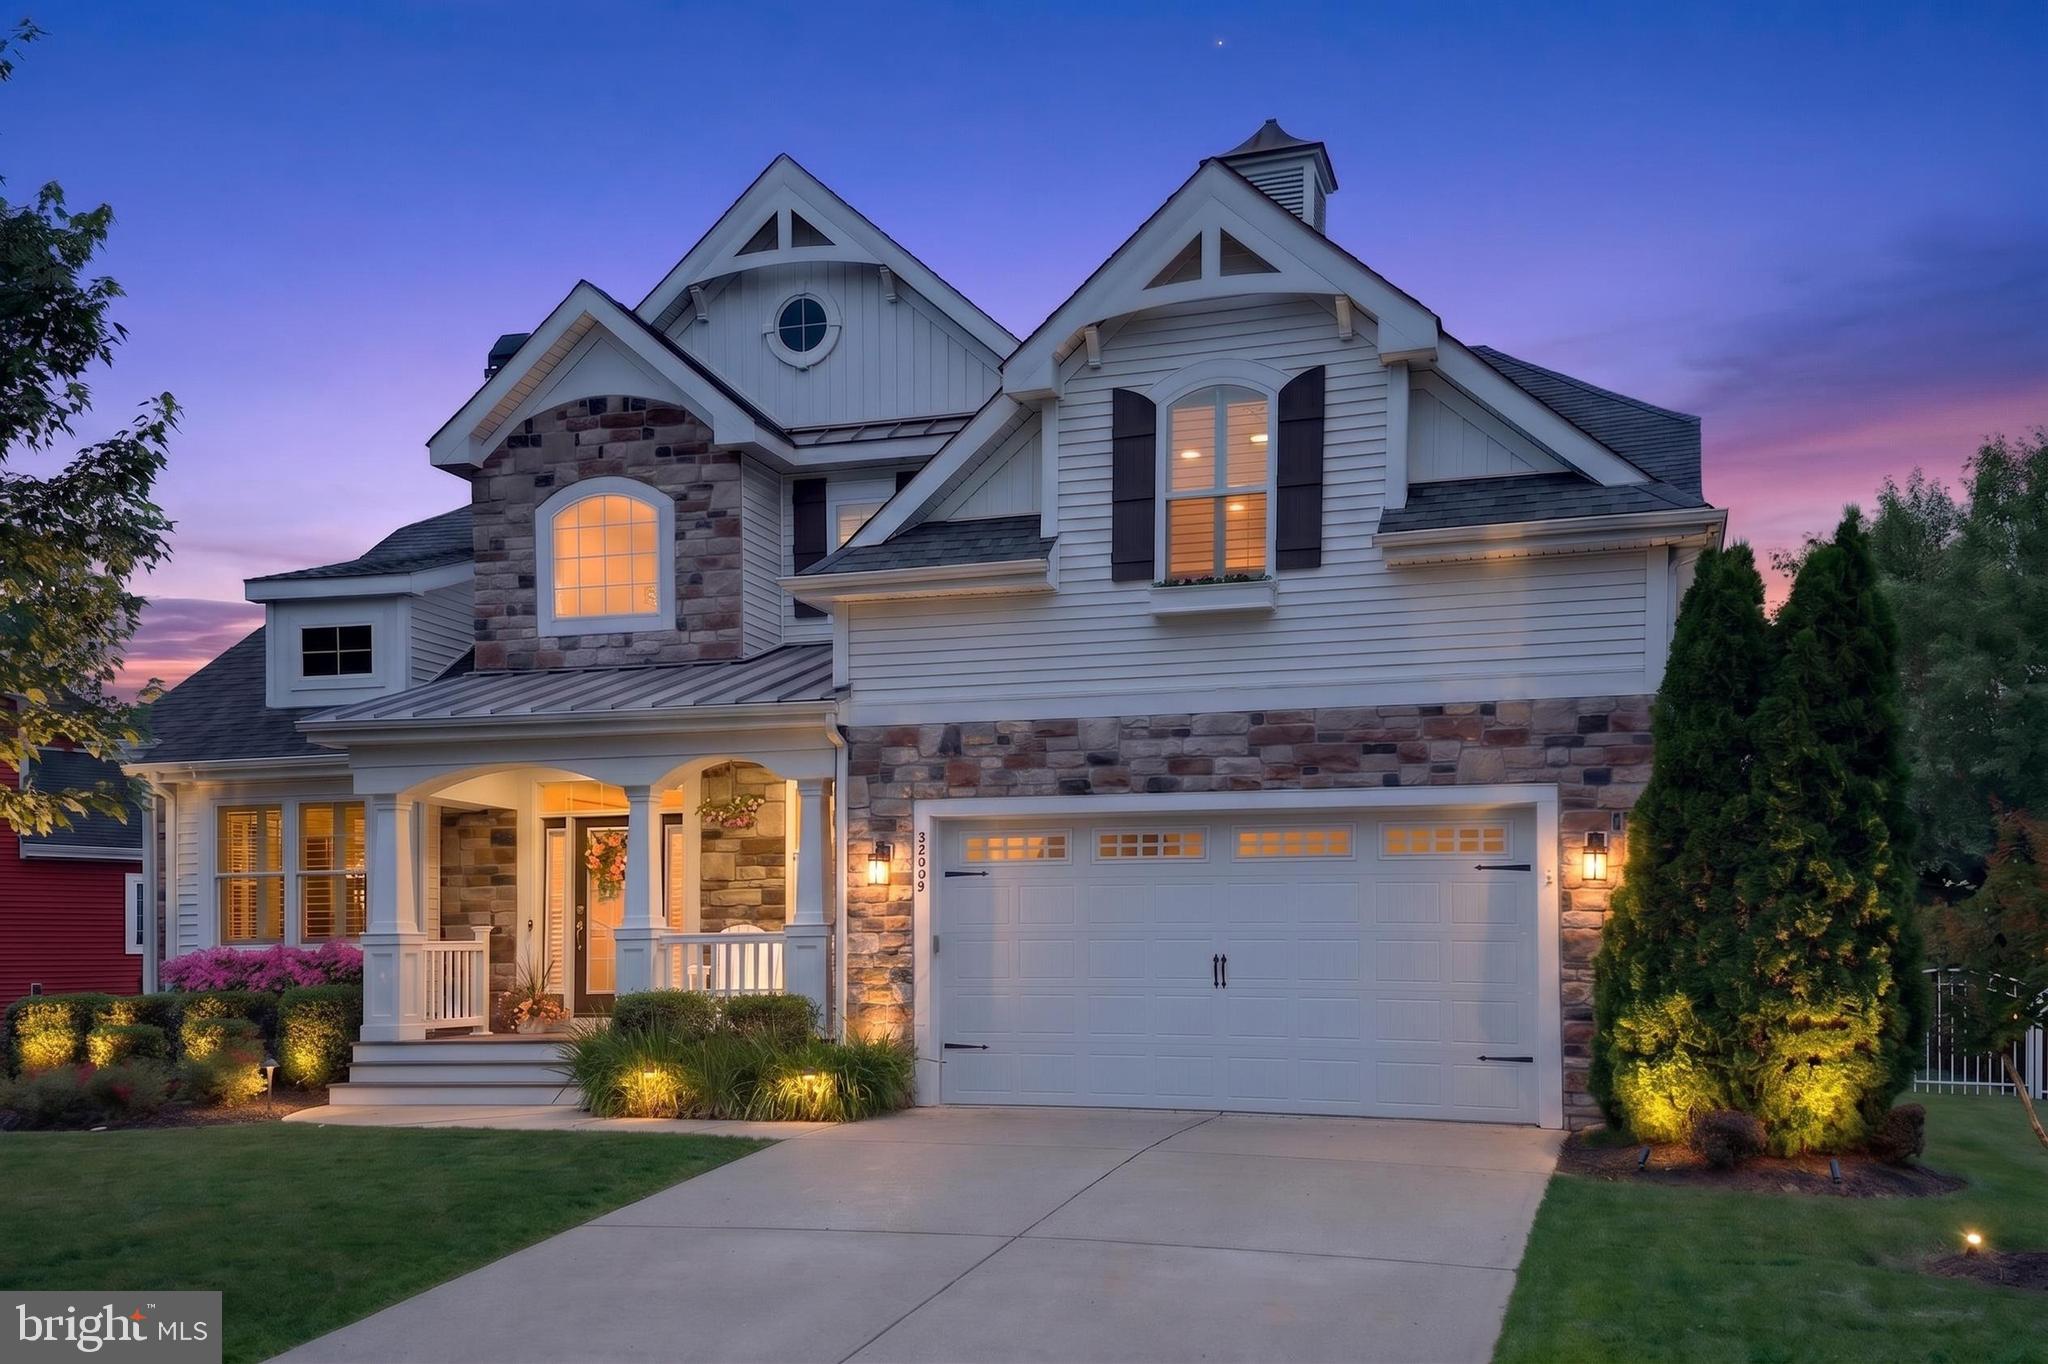
Location, location, location! East of Route 1 in the highly desirable community of Senators, this beautifully maintained Schell Brothers Kingfisher model is perfectly situated on a premium lot overlooking a pond and surrounded by mature landscaping. Featuring a bright and open floor plan, this energy-efficient home combines comfort, style, and convenience, just minutes from downtown Lewes and the beach. A welcoming covered front porch sets the tone for this inviting home.

The main level features a spacious owner’s suite and a versatile flex room that can be used as a bedroom or office. The expansive family room features hardwood flooring, soaring ceilings, recessed lighting, and a wall of windows, creating a bright and inviting gathering space. The gourmet kitchen is beautifully appointed with granite countertops, tiled backsplash, stainless steel appliances, a breakfast bar, and abundant workspace. A sunroom off the kitchen provides a wonderful space to relax while enjoying the pond views and leads to the deck and then down to a spacious patio with a sitting wall and lighting, creating an inviting outdoor living area overlooking the pond.

The spacious owner’s suite offers beautiful pond views, a tray ceiling, and an enormous walk-in closet. The luxurious ensuite bath features double vanities and a tiled walk-in shower with with a built-in bench and a built-in niche for toiletries, providing both comfort and convenience

Upstairs, guests will appreciate two additional bedrooms and a second full bathroom, providing comfortable accommodations for family and guests. One of the bedrooms features its own ensuite bath. A bonus room offers flexible space for a game table, additional sleeping space, hobbies, or whatever suits your needs. A loft overlooking the family room adds another versatile living area.

Additional highlights include natural gas, upgraded moldings, hardwood flooring, a two-foot rear extension, an outside shower, mature landscaping, and a large two-car garage with a convenient storage alcove and side exterior door. The home is solar-ready, with wiring in place for the future installation of solar panels should you choose to add them. The HOA maintains the community irrigation system, which services both the common areas and individual homeowners’ yards.

Residents of Senators enjoy exceptional amenities, including a clubhouse with lounge, fitness center, outdoor pool with tiki bar, grills, and fireplace. The community also offers direct access to the scenic Junction & Breakwater Trail and is located just over two miles from downtown Lewes, where you’ll find outstanding dining, shopping, and coastal charm. Much of the furniture is negotiable. Minimum rental period is 30 days.

18908 ROTH DRIVE

Message successfully sent.

What would you like to know?

What is 3 + 4 ?

I agree to receive email communication and understand I can unsubscribe at any time.

I agree to be contacted by Charis Realty Group - Christine Issler, Broker via call, email, and text for real estate services. To opt out, you can reply 'stop' at any time or reply 'help' for assistance. You can also click the unsubscribe link in the emails. Message and data rates may apply. Message frequency may vary. Privacy Policy

Related Properties

Welcome to this lovingly updated and meticulously maintained home in the highly sought after Senators community in Lewes, Delaware. This home, built by Schell Brothers, is the expanded Kingfisher model, offering space for everyone!  Perfectly situated east of Route 1, you'll enjoy easy access to the scenic Junction & Breakwater Trail, connecting you by bike or foot to Downtown Lewes, Rehoboth Beach, outstanding dining, shopping, Cape Henlopen State Park and the Delaware beaches! This exceptional residence offers the ideal blend of luxury, comfort, and convenience—making it an outstanding choice for a primary residence or the perfect coastal retreat.  The stunning gourmet kitchen has been beautifully upgraded with premium appliances, a gas cooktop, double wall ovens, an oversized center island with a generous breakfast bar, and abundant cabinetry, all flowing seamlessly into the spacious breakfast room.  The impressive two-story great room showcases soaring ceilings, a cozy gas fireplace, and an abundance of natural light, while the oversized formal dining room is ideal for hosting family gatherings and special occasions.   Step outside to enjoy the beautifully landscaped grounds, where the fenced backyard is enhanced by mature privacy plantings. A bright sunroom extends the living space and opens to a paver patio, creating a peaceful setting for morning coffee, outdoor dining, or evening relaxation. Upstairs, a spacious family room provides the perfect flex space for relaxing, entertaining, or accommodating guests.  Designed for both everyday living and effortless entertaining, the home features four spacious bedrooms and four and-a half baths, including three private en suite bedrooms and a fourth bedroom with direct access to the adjacent hall bath.  With countless recent upgrades and improvements throughout, this exceptional home is truly move-in ready and offers the best of coastal Delaware living in one of Lewes' most desirable communities.
#DESU2115112

LEWES

32690 HASTINGS DRIVE

4 Beds

4 Baths

3,500 Sq.Ft.

$1,189,900

MLS#: DESU2115112
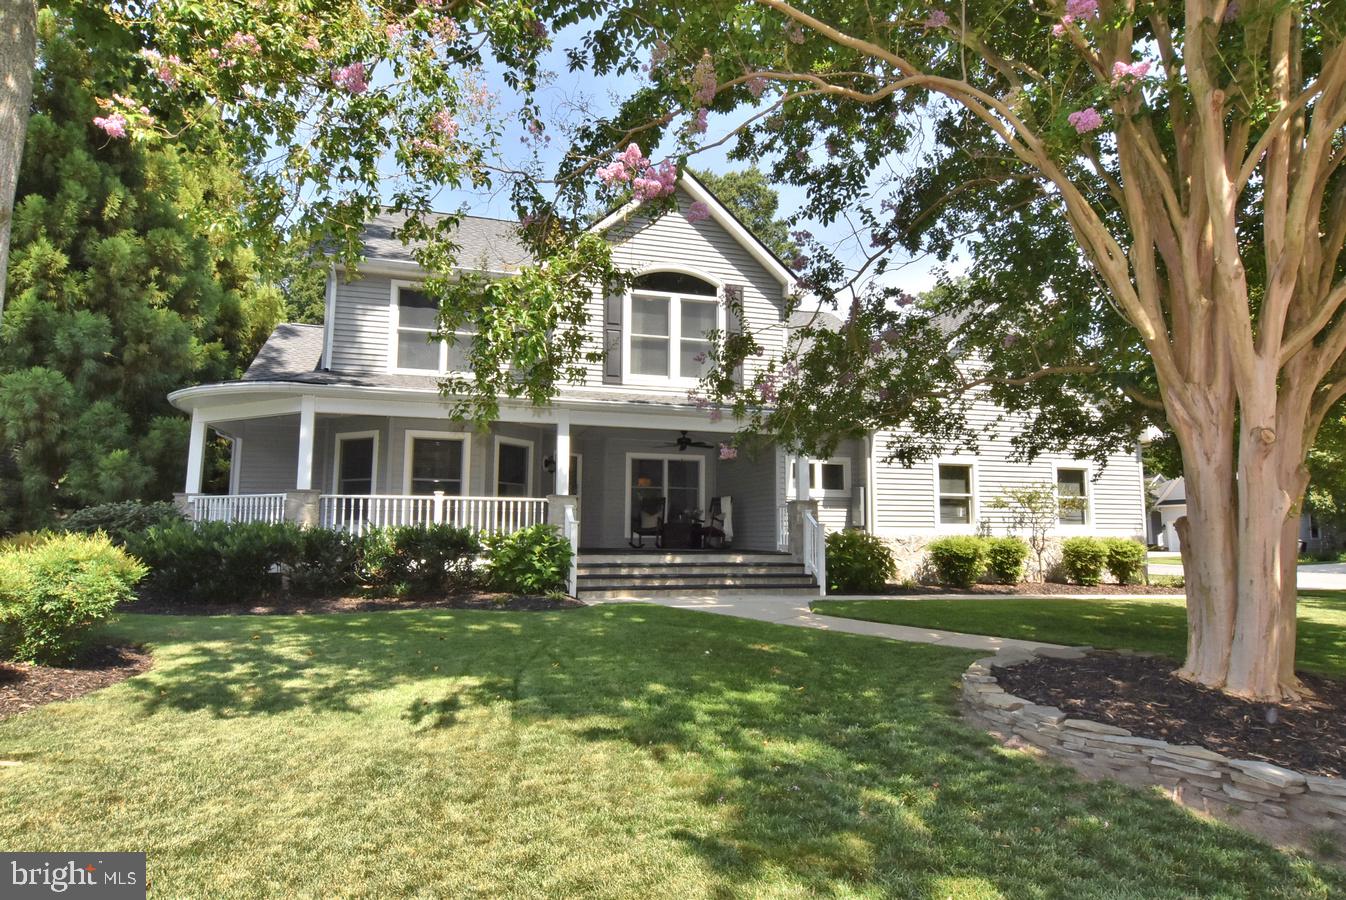
Location, location, location and features. This home offers all the upgrades you would want in
a home. Lovingly cared for, great location, full house generator, extensively remodeled interior,
full irrigation system, new roof (50 yr. transferrable warranty), new hot water heater, designer
preferred drawers in kitchen, premium flooring, great interior and exterior entertaining
options. This home has everything and is ready to move in. This home offers a lot for a little.
Some furniture is negotiable as a separate sale.
#DESU2115130

LEWES

423 SEAGULL DRIVE

3 Beds

2 Baths

2,935 Sq.Ft.

$999,500

MLS#: DESU2115130

Welcome to this beautiful home located in convenient Edgewater Estates, this lovely contemporary home offers a perfect blend of comfort and functionality.  Enjoy a well-designed living space, from the covered entrance leading to a gorgeous & spacious foyer, to a super living room with loads of natural light and sliders to a tranquil view of a natural oasis and pond.  The first floor houses an open floor plan, an inviting area for gatherings and entertaining plus loads of room in the dining area and great kitchen with all the amenities, very large amount of beautiful Italian Marble counter tops and plenty of sleek cabinetry.  Past the kitchen there is a large laundry room which leads to the two-car garage.  On the other side, a grand two-story foyer, a powder room, the hardwood stairways leading to the second floor, and the first-floor owner's suite with sitting area and an updated owner's bathroom with tile flooring, skylights, tub, separate shower and double sinks.  The upstairs features an open second story sitting area with views of the beautiful yard and pond.  There are two inviting and ample bedrooms, each with its own full bathroom and skylight, ensuring ample room for relaxation and privacy. This home features a warm atmosphere enhanced by hardwood, tile and carpeted flooring throughout.  The open dining-kitchen combination is equipped with modern appliances including a cooktop, wall oven, microwave, stainless refrigerator and dishwasher.   Enjoy cozy evenings with ceiling fans throughout the home providing a gentle breeze. The appealing, serene and beautifully landscaped rear features a spacious deck and privacy, perfect for outdoor gatherings or quiet moments overlooking the tranquil pond, the views are simply beautiful.  This home offers you private access to a variety of water activities, including canoeing, fishing, kayaking, yet skiing and more, right at your back yard oasis.  Plenty of room in the attached garage with additional storage space and so much more.  Located in a picturesque lake setting, this home offers not just a residence but a lifestyle. Enjoy the peaceful surroundings while being just a short drive from the beaches, state parks, walking trails, restaurants, shopping and much more.  This property is a true gem for those seeking a harmonious blend of indoor comfort and outdoor adventure. Don't miss the opportunity to make this inviting home your own!  Make it yours TODAY!
#DESU2118054

LEWES

31057 EDGEWATER DRIVE

3 Beds

3 Baths

2,300 Sq.Ft.

$954,900

MLS#: DESU2118054

Where Love Creek Meets the Horizon.
Experience a rare sense of place at 34 Love Creek, an exceptional custom coastal residence embraced by over four acres, and more than 400 feet of waterfront along Love Creek in Lewes, Delaware. Here, where the creek stretches toward Rehoboth Bay and panoramic views seem to reach forever, the setting itself defines luxury.
Arrival feels like entering a private destination. Mature trees, extensive professional landscaping, hardscaping, and custom exterior lighting introduce a handsome residence that sits naturally within its surroundings. Stone accents, multiple roof peaks, an oversized side-load two-car garage, a generous front porch, and grand double-door entry create an impressive yet welcoming presence. Inside, the home reveals the craftsmanship and character of a custom design created for both grand entertaining and comfortable everyday living. Vaulted ceilings, exposed beams, stone architectural details, and expansive gathering spaces give the residence warmth and distinction. Yet its most remarkable feature is revealed again and again: the view. From room after room, broad expanses of glass frame Love Creek and the surrounding landscape, with extraordinary vantage points following the water as it meanders toward the bay. The scenery is peaceful, ever-changing, and utterly captivating. At the heart of the home, a spacious entertainer's kitchen offers tremendous potential to introduce a fresh aesthetic while preserving the thoughtful layout and character already in place. Surrounding it are wonderful spaces for gathering: a formal dining room, light-filled solarium wrapped in views, and inviting living room beneath a soaring beamed ceiling, where a dramatic stone fireplace anchors the space. A screened porch brings life even closer to the water. Front and center to the natural beauty of Love Creek, it is an extraordinary place for morning coffee, quiet afternoons, evening conversation, and watching the colors and seasons of the Delaware coast unfold. The owner's suite is equally generous, a private retreat with ample room for a sitting or office area and beautiful panoramic water views of its own. Two spacious walk-in closets with built-ins accompany an ensuite bath with dual vanities, soaking tub, and separate shower. Two additional bedrooms offer comfortable accommodations for family and guests, complemented by a well-appointed hall bath. A powder room, spacious laundry and mudroom, and convenient garage access complete the home's thoughtful floor plan.
And then there are the grounds. Across approximately four acres, mature trees create a graceful canopy while lush, established landscaping brings color and texture throughout the seasons. Beyond it all lies the shoreline, more than 400 feet along Love Creek, creating a magnificent backdrop that transforms from sunrise through sunset. Beautifully cared for through the years, 34 Love Creek presents something increasingly rare: a substantial custom home with character, exceptional spaces, and extraordinary bones in a waterfront setting that simply cannot be replicated. Refine it. Reimagine it. Make it distinctly yours. Because some properties offer a beautiful home, and others offer a beautiful view.
34 Love Creek offers an entire sense of place. Make this your 'Forever Home' today!
#DESU2113994

LEWES

34 LOVE CREEK DRIVE

3 Beds

2 Baths

2,298 Sq.Ft.

$1,200,000

MLS#: DESU2113994
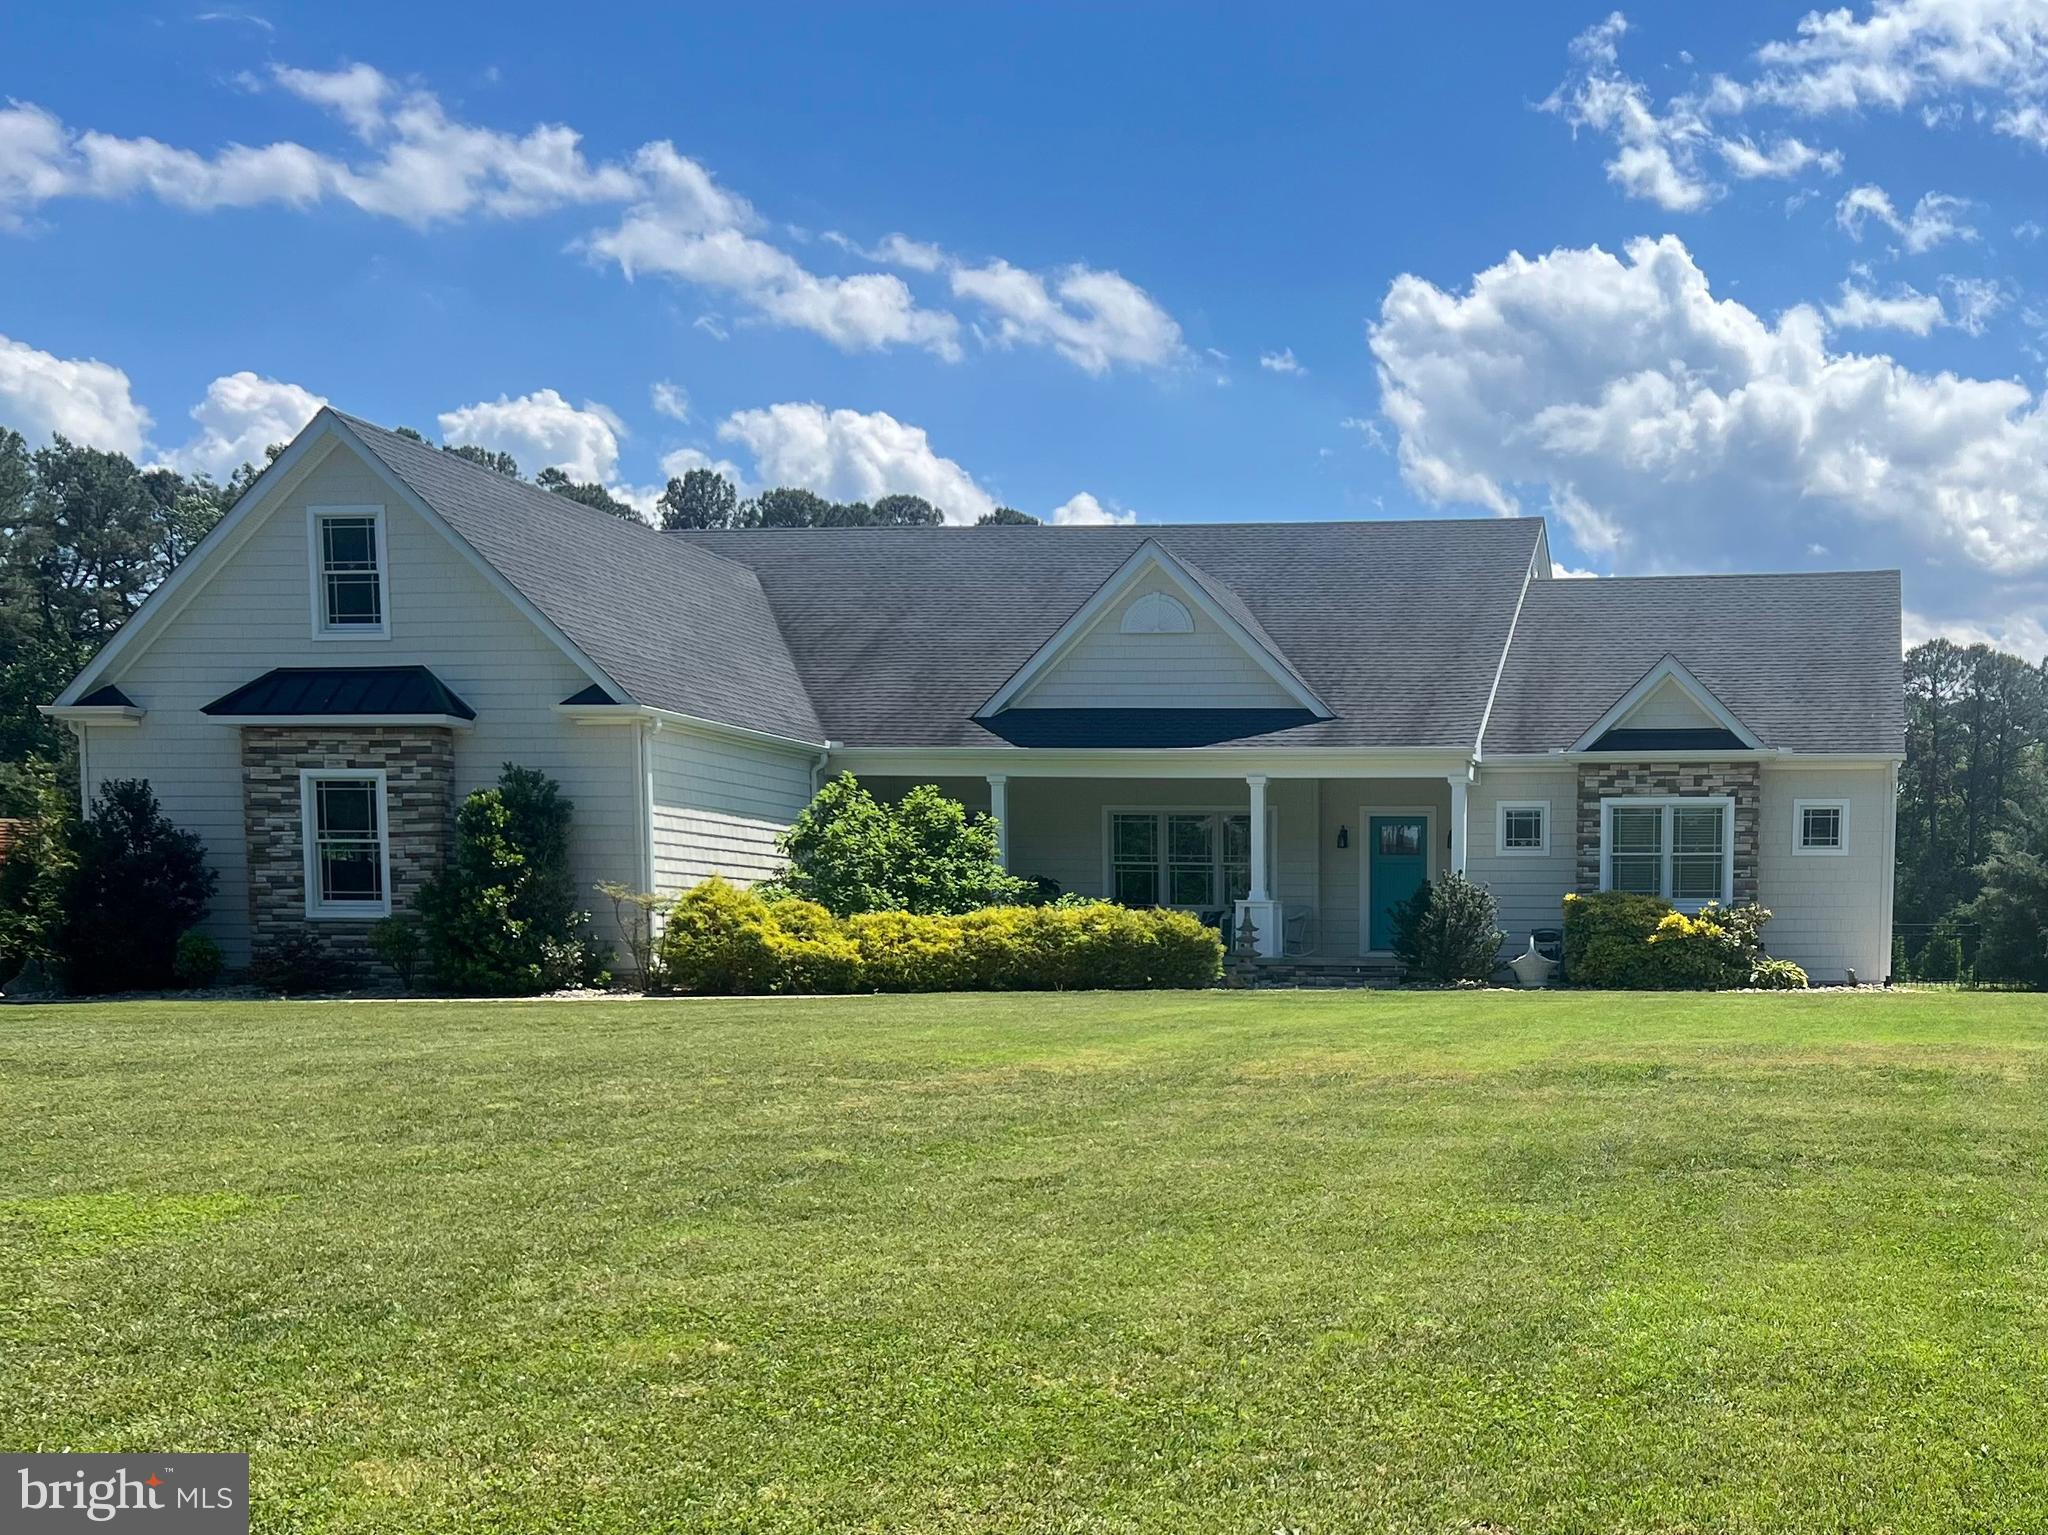
Welcome to 22136 Waterview Road, a custom-built home situated on over an acre of beautifully maintained property in Lewes. Built just seven years ago, this thoughtfully designed residence offers the perfect combination of modern comfort, exceptional outdoor living, and impressive storage for vehicles, hobbies, and recreational equipment.  Featuring 3 spacious bedrooms and 3 full bathrooms, the home boasts an open and inviting floor plan with quality craftsmanship throughout. The well-appointed living spaces are designed for both everyday living and entertaining, with abundant natural light and seamless flow between the main living areas. Step outside to your private backyard retreat where a stunning saltwater pool serves as the centerpiece of the outdoor oasis. The fully fenced yard provides privacy and security while offering ample space for pets, gardening, and outdoor enjoyment. Car enthusiasts, hobbyists, and business owners will appreciate the extraordinary garage capacity. In addition to the attached 3-car garage, the property includes a separate oversized garage/workshop, creating space for up to five vehicles, boats, recreational equipment, tools, or a dedicated workshop area. The expansive lot offers endless possibilities while maintaining a peaceful setting just minutes from Lewes, Rehoboth Beach, shopping, dining, and Delaware's renowned beaches.  This rare property combines newer construction, resort-style amenities, exceptional garage space, and acreage—an opportunity not often found in the Lewes area. Additional Upgrades for Upscale Living: This home is equipped with a backup propane generator that assures greater comfort in living, Gas Cooking, Irrigation System/10 Zone & More!
The home has additional square footage that was permitted by Sussex County but does not reflect in the County Information...485 sq. ft. totaling 3,229 square footage. Additional square footage on the second floor when finished will yield greater enjoyment for an active family. Come See Me Soon!
#DESU2113002

LEWES

22136 WATERVIEW ROAD

3 Beds

3 Baths

3,229 Sq.Ft.

$1,199,900

MLS#: DESU2113002
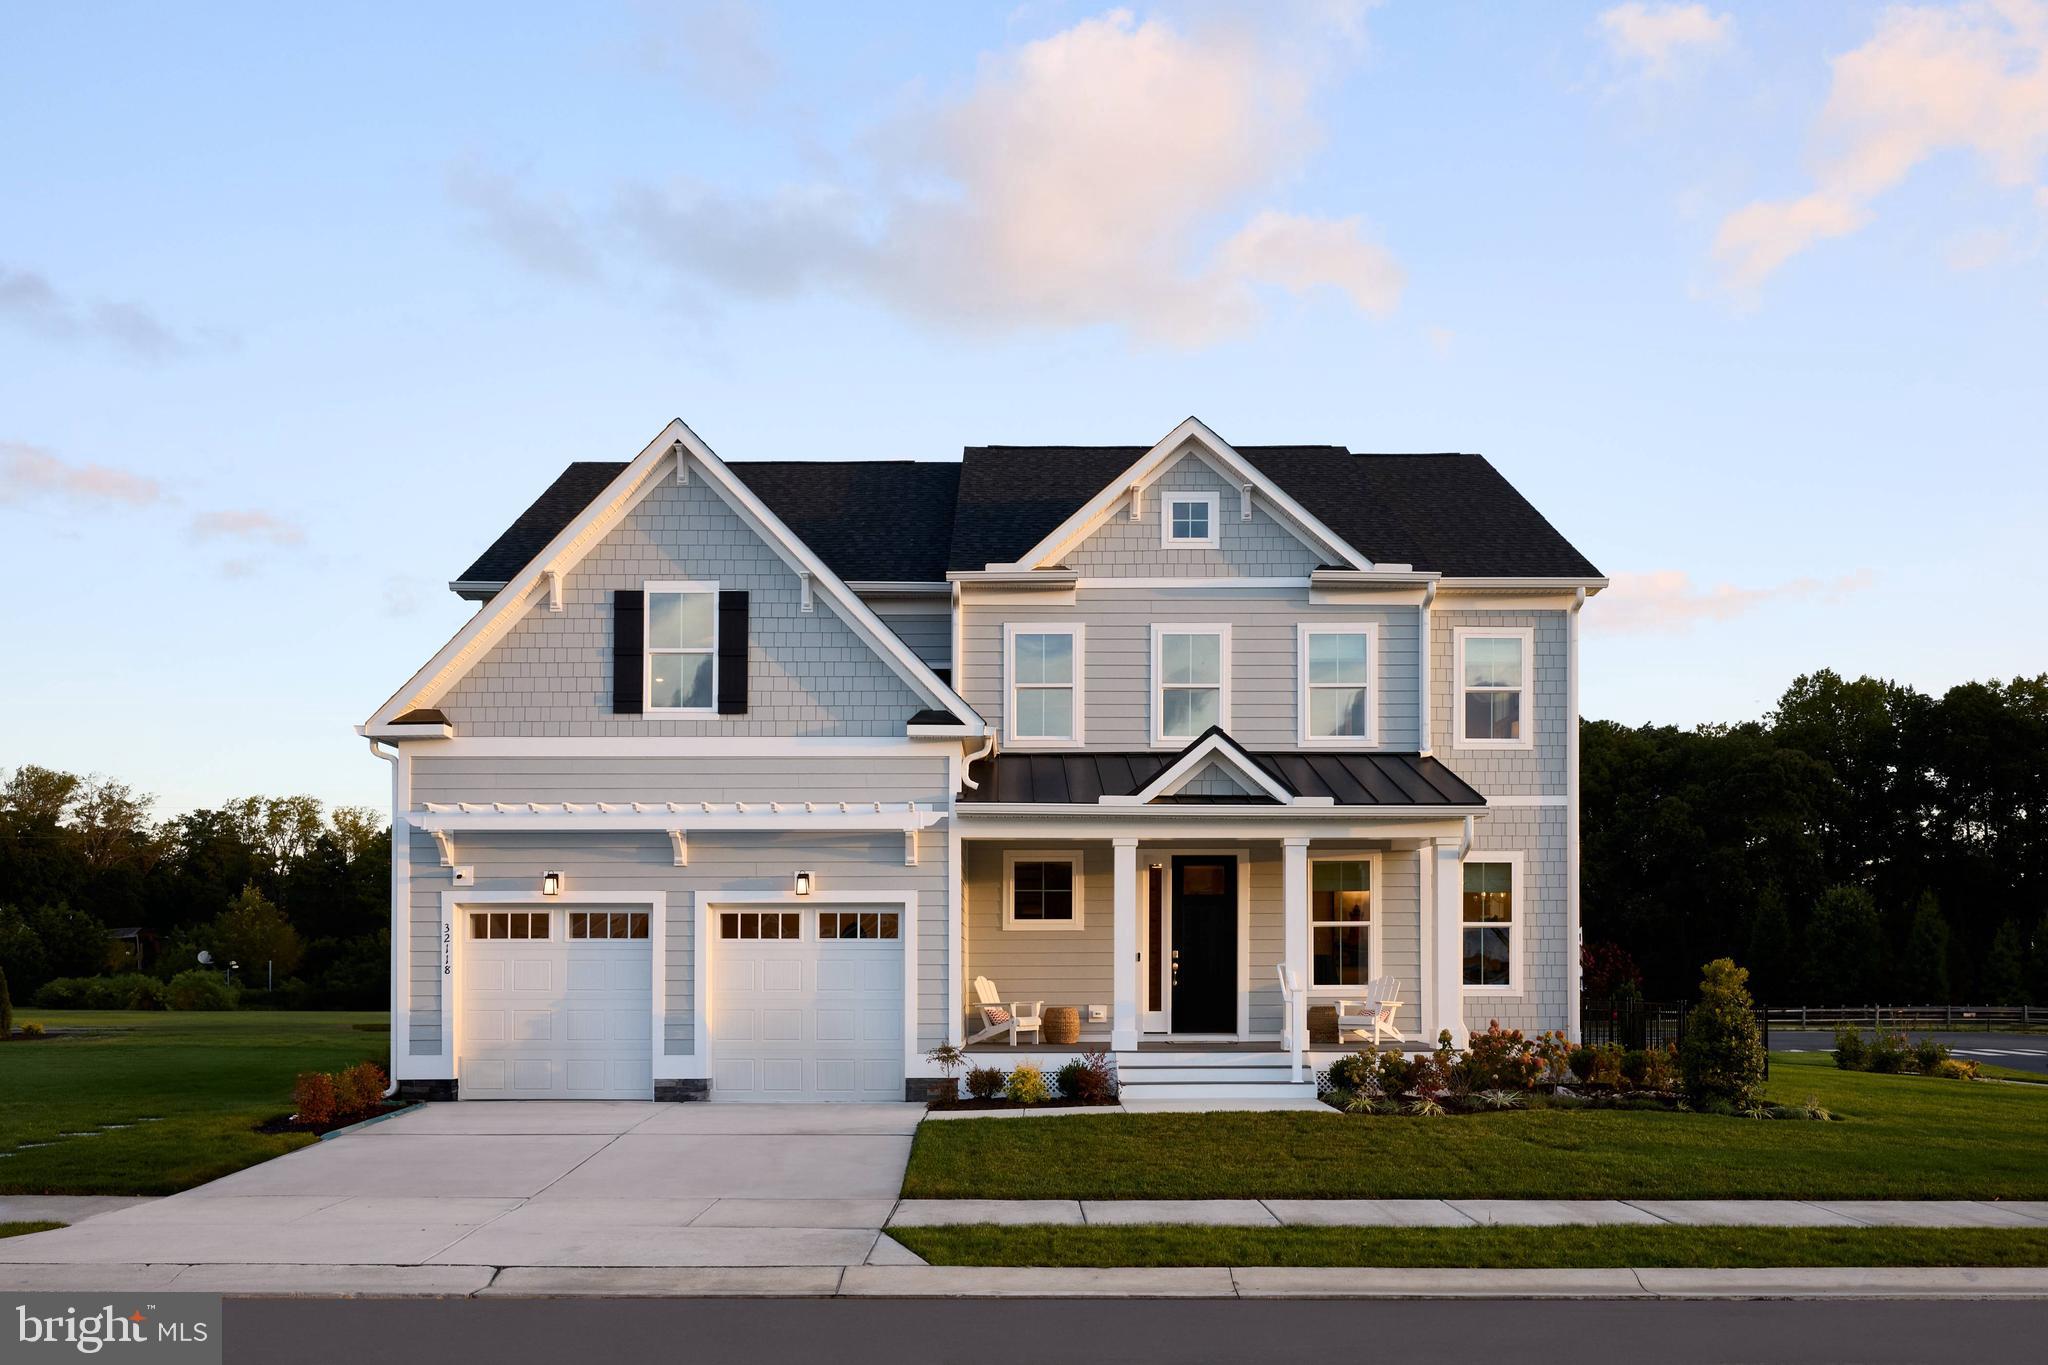
Welcome to the Newport Model Home by Foxlane Homes, located in the boutique community of Suncrest in Lewes, Delaware. This stunning, fully completed showcase home offers 4,859 square feet of beautifully finished living space, featuring 5 bedrooms, 4.5 bathrooms, and a spacious 2-car garage, thoughtfully designed to highlight the best of Foxlane’s craftsmanship and luxury upgrades.

Step inside and you're immediately greeted by a dramatic two-story foyer that flows seamlessly into a spectacular great room with soaring cathedral ceilings and abundant natural light. The open-concept layout creates an inviting atmosphere throughout the main living areas, perfect for both everyday living and entertaining.

The gourmet kitchen is truly the heart of the home, showcasing elegant two-toned cabinetry, soft white quartz countertops, premium appliances, and an oversized island ideal for gathering with family and friends. A custom coffee bar adds both convenience and a touch of everyday luxury.

The first-floor owner’s suite provides a private retreat, complete with a cathedral ceiling, box bay window, and a spa-inspired bath designed for comfort and relaxation.

Upstairs, the home continues to impress with three additional bedrooms, two full bathrooms, and a fully finished bonus room, offering flexible space for a media room, home office, or guest retreat.

The fully finished basement expands the home even further, providing endless possibilities for entertaining, recreation, fitness, or multigenerational living.

Step outside to enjoy the beautiful outdoor living space, perfect for relaxing or hosting gatherings while taking in the peaceful surroundings.

Suncrest is a boutique community of just 36 homesites, offering a quieter coastal lifestyle with amenities including pickleball courts, a bocce court, and a cozy firepit gathering area—all just minutes from Lewes beaches, dining, shopping, and historic downtown.

Loaded with designer upgrades and thoughtful details throughout, this Foxlane model home truly must be seen in person to appreciate the craftsmanship, space, and exceptional value it offers.
#DESU2106908

LEWES

32118 SOLARA WAY

5 Beds

4 Baths

4,859 Sq.Ft.

$1,175,000

MLS#: DESU2106908
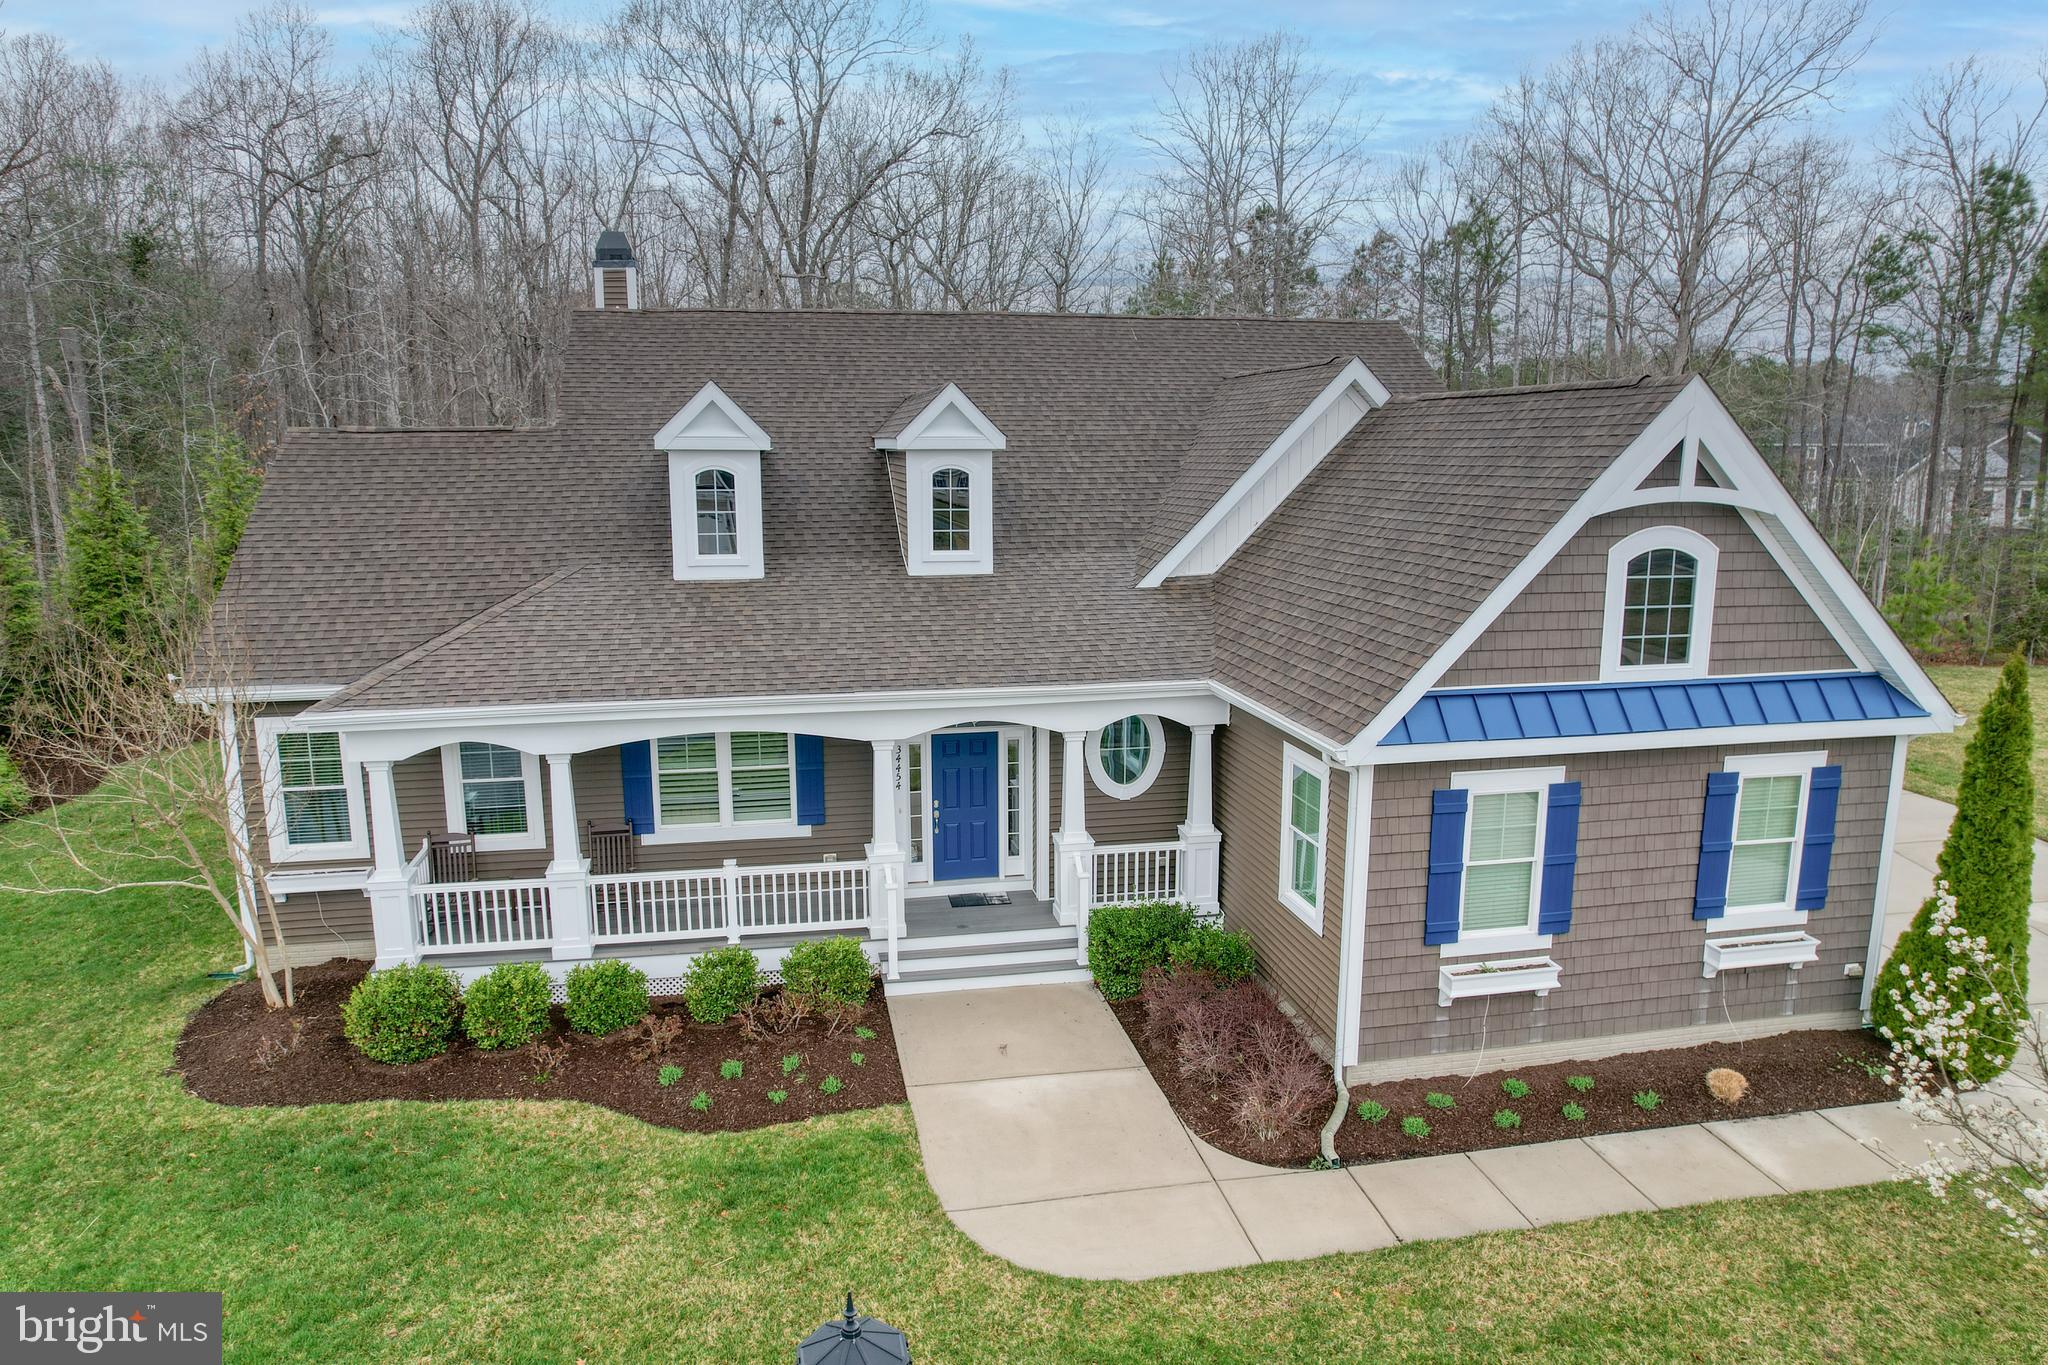
Unique opportunity for a private cul-de-sac home in the popular Tidewater landing (TWL) community.  Lot #205 is a 15,506 sf. ft. lot (.3586), one of the largest in TWL.  This Mayberry model home has been expanded and customized and boasts upgrades throughout.  Featuring a three-car side entrance garage, the extended garage, the extended driveway and parking pad can accommodate an additional 5-6 cars. The house itself has hardwood floors throughout the open concept living area.  The formal dining room can easily be converted into an office or bedroom.  The Professional kitchen features granite countertops, an oversized island and a custom pantry. The great room offers a linear fireplace for cozy winter nights. The master bedroom suite enjoys an extended bay window facing private woods, custom his and her closets, separate sinks, an oversized shower and a soaking tub. Hard to believe you are just a short drive to the Lewes beaches, the ferry, and Cape Henlopen State Park, in this peaceful and secluded home.   This home offers two more bedrooms, another full bath and a powder room on the first floor, as well as a custom laundry room with oversized washer/dryer.  Upstairs enjoy a grand bedroom/bathroom suite with a huge walk-in closet and an unfinished storage area.  The kitchen dining area has been expanded to provide a quiet sitting area to enjoy the seclusion of the wooded backyard.  A screened porch opens  onto the paver deck which offers a gas stub for grill and a conduit for electric power.  This gem is a short walk to the clubhouse/gym/patio gathering space, pool and mailboxes.  Other TWL amenities include robust social activities, dock/kayak launch on Love Creek, a kayak rack, well maintained walking trails , tennis/pickle ball courts and a children's playground.  The main living area and primary bedroom have been recently painted.
#DESU2108146

LEWES

34454 FLORENCE COURT

4 Beds

3 Baths

3,285 Sq.Ft.

$895,000

MLS#: DESU2108146

With unparalleled amenities and proximity to Lewes Beach and downtown Lewes, every day feels like vacation at this East of Route 1 new construction community.

Welcome to the Rhodes III, a stunning home that blends an open-concept layout with contemporary Loft-inspired design. Scheduled for settlement in October 2026, this home offers 5 bedrooms, 4 baths, and a 2-car garage, providing generous space for comfortable everyday living and entertaining.

The thoughtfully designed main living area features a cozy gas fireplace with a striking shiplap surround, creating a warm and inviting focal point. Hard-surface flooring extends throughout the home, with the exception of the secondary bedrooms, delivering a cohesive, low-maintenance finish. Additional conveniences include a laundry tub in the laundry room and a Ring doorbell camera for added functionality and peace of mind.

The gourmet kitchen is equipped with double ovens, a professional hood over the range, a French door refrigerator, under-cabinet lighting, and elegant quartz countertops, making it the perfect space for preparing meals and gathering with family and friends.

The luxurious owner's bath is designed as a private retreat, featuring a freestanding soaking tub, a separate tiled shower, and beautifully appointed finishes.

For a full list of features for this home please contact our sales representatives. 
Photos are for illustrative purposes only and may not represent the exact home or finishes available.
#DESU2120624

LEWES

11727 SHREWSBURY TERRACE

5 Beds

4 Baths

3,186 Sq.Ft.

$863,990

MLS#: DESU2120624

Welcome to this beautifully appointed Schell Brothers' Brady floor plan, ideally situated on the largest pond in the sought-after Welches Pond community in Lewes, Delaware. Meticulously cared for and perfectly positioned to take advantage of the beautiful water views, this exceptional home offers a peaceful setting complemented by the tranquil sounds of the pond fountains. From the moment you step inside, you’ll appreciate the wide-plank, beach-inspired flooring that flows throughout the entire first floor. The inviting entry opens to a private study with French doors and a convenient powder room before leading into the heart of the home—the spacious great room. Framed by an abundance of windows overlooking the expansive rear yard and picturesque pond, the great room features a gas fireplace with mantel, creating a warm and welcoming space for everyday living and entertaining. The open-concept kitchen features crisp white cabinetry, stainless steel appliances, and quartz countertops, while the adjacent dining area provides easy access to both the screened porch and rear deck. Step outside and enjoy the peaceful pond views while watching Delaware’s abundant wildlife and listening to the soothing fountains. A large mudroom adds valuable everyday functionality, while the oversized two-car garage offers ample room for vehicles, beach gear, bikes, and additional storage. Upstairs, the spacious primary suite serves as a private retreat with beautiful pond views and a luxurious ensuite bathroom featuring a walk-in shower, soaking tub, double vanity, and two walk-in closets. The second floor also includes a guest bedroom with its own private ensuite bathroom, two additional guest bedrooms, a full guest bathroom, and a convenient walk-in laundry room complete with a laundry tub. Beyond the home, Welches Pond offers an exceptional collection of amenities designed to bring neighbors together and make everyday living feel like a getaway. The community clubhouse features an interior lounge and bar area, a large screened porch, and a resort-style pool with a lanai and grilling stations. Additional amenities include a multi-sport court for pickleball, tennis, and basketball, pocket parks throughout the community, and “The Thicket,” an unparalleled outdoor retreat featuring gazebos and hammocks for relaxing and enjoying the natural surroundings. The HOA provides an impressive level of convenience, including maintenance of the clubhouse, pool, multi-sport court, pocket parks, ponds, streets, sidewalks, landscaping, and streetlights, along with trash removal, lawn cutting, and snow removal. With its exceptional pond-front setting, thoughtful Schell Brothers design, beautifully maintained interior, and outstanding community amenities, this Brady floorplan offers the perfect combination of coastal Delaware living, comfort, and carefree enjoyment in one of Lewes’ desirable communities.
#DESU2117852

LEWES

22119 WELCHES WAY

5 Beds

3 Baths

3,540 Sq.Ft.

$899,999

MLS#: DESU2117852
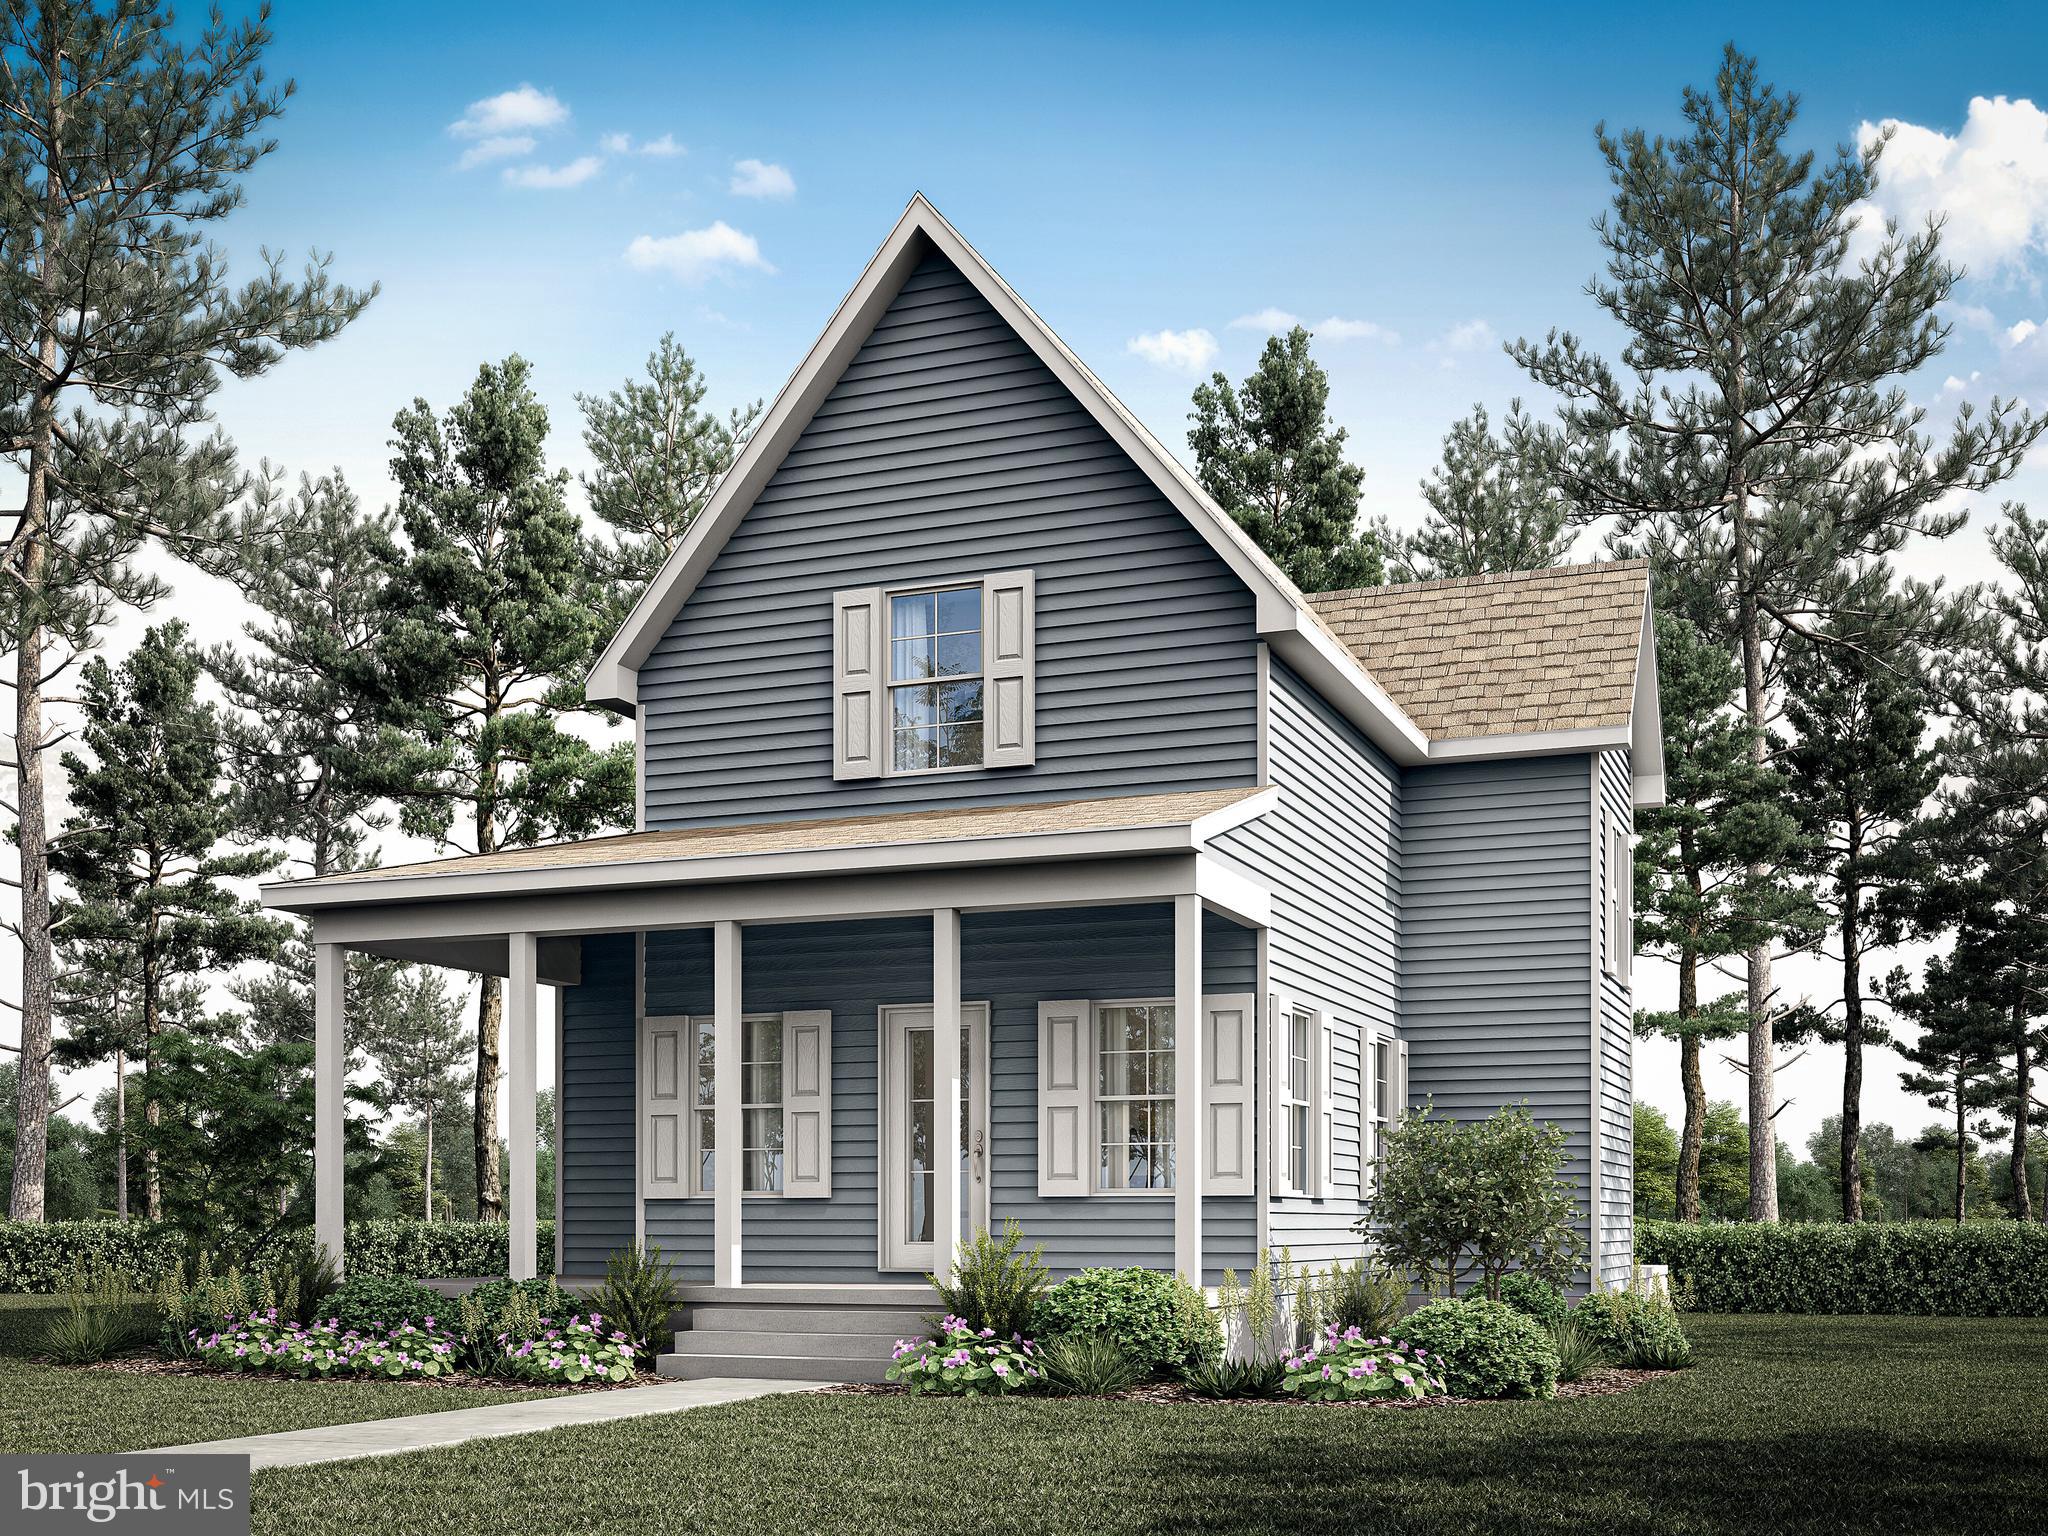
“Lot & Home Package by Bay to Beach Builders. Imagine the possibilities with this to-be-built custom home by award-winning Bay to Beach Builders, celebrated for their Amish craftsmanship and exceptional attention to detail. The Driftwood  — a thoughtfully designed coastal home that blends timeless charm with modern functionality. Featuring approximately 1,820 square feet of open-concept living space, this home offers three bedrooms and two-and-a-half baths, including a first-floor primary suite with a spacious walk-in closet and private bath. The airy layout flows seamlessly from the inviting entryway to the bright great room and stylish kitchen, creating a perfect setting for everyday living or entertaining. A welcoming covered front porch and rear porch extend the living area outdoors, providing the ideal space to relax and enjoy the coastal breeze. Crafted with the award-winning quality Bay to Beach Builders is known for, The Driftwood embodies comfort and craftsmanship in every detail. Ideally located in the heart of Lewes, this home is just a short walk to Second Street’s restaurants and shops and only about four miles from Lewes Beach (Savannah Beach), offering the best of coastal living and in-town convenience. This is a concept house, pending all final approvals.”
#DESU2098896

LEWES

Lot 3 N MULBERRY STREET

3 Beds

2 Baths

1,820 Sq.Ft.

$896,170

MLS#: DESU2098896

Send a message

Message successfully sent.

Your message

What is 3 + 4 ?

Reason for contacting?

I agree to receive email communication and understand I can unsubscribe at any time.

I agree to be contacted by Charis Realty Group - Christine Issler, Broker via call, email, and text for real estate services. To opt out, you can reply 'stop' at any time or reply 'help' for assistance. You can also click the unsubscribe link in the emails. Message and data rates may apply. Message frequency may vary. Privacy Policy

Sign Out

Virtual Assistant

Would you like to take the next step with this property? We can help you schedule a showing or virtual tour, or send you more details.

Yes, I would like more information.

Thank You for Your Reply, One of Our Agents will contact you as soon as possible

No, maybe later.

Thank you, you can always contact me via email, phone number or through the contact form.

Realhub AI

Lucy - Your AI-Powered Realtor

Update Your Temporary Password

Personalize your search

Enter your email and we'll notify you immediately when new listings match what you're looking for.

or enter email address

Already have an account ? Login here

Continue your home search

I agree to receive communications and understand I can unsubscribe at any time.

I agree to be contacted by Charis Realty Group - Christine Issler, Broker via call, email, and text for real estate services. To opt out, you can reply 'stop' at any time or reply 'help' for assistance. You can also click the unsubscribe link in the emails. Message and data rates may apply. Message frequency may vary. Privacy Policy

Already have an account ? Login here

We use cookies

We use cookies primarily for analytics to enhance your experience. By accepting, you agree to our use of these cookies. You can manage your preferences or learn more about our cookies policy.