


Property
Beds
6
Full Baths
6
1/2 Baths
1
Year Built
2026
Sq.Footage
7,223
Experience an extraordinary new luxury residence in the heart of Lyon Village, offering over 7,223 square feet of thoughtfully designed living space across four finished levels with a private elevator serving every floor. This exceptional home blends timeless architecture with cutting-edge building science, delivering unmatched comfort, efficiency, durability, and style. Designed for modern living and effortless entertaining, the open floor plan features soaring ceilings, wide-plank hardwood flooring, designer lighting, and expansive Sierra Pacific H3 Series windows that flood the home with natural light while providing exceptional energy performance. The gourmet chef's kitchen showcases custom cabinetry, premium appliances, expansive quartz surfaces, and an oversized island that anchors the spacious living and dining areas. Built Net-Zero Ready, the home incorporates advanced high-performance construction, including innovative Insul-Stud framing, a superior insulated building envelope, Energy Star® HVAC systems, energy-efficient LED lighting throughout, and high-performance windows engineered to maximize year-round comfort while significantly reducing energy consumption. A 400-amp electrical service provides ample capacity for multiple EV charging stations, home automation, and future technologies. The luxurious primary suite offers a private retreat with a spa-inspired bath and expansive walk-in closets. Spacious secondary bedroom suites, flexible recreation and media spaces, dedicated home office opportunities, and beautifully designed outdoor living areas provide exceptional versatility for today's lifestyle. Perfectly situated in one of Arlington's most desirable neighborhoods, this remarkable residence is just moments from Clarendon, Courthouse, Metro, parks, trails, shopping, and exceptional dining. Conveniently located near Innovation Elementary, Dorothy Hamm Middle School, and Washington Liberty High School. This is a rare opportunity to own a home that seamlessly combines timeless luxury with the latest innovations in sustainable, high-performance residential design. Hard-hat tours available.
Features & Amenities
Interior
-
Other Interior Features
Bar, Central Vacuum, Elevator, Kitchen Island, Pantry, Recessed Lighting, Solar Tube(s), Sound System, Walk-In Closet(s), Vaulted Ceiling(s), High Ceilings, Open Floorplan, Soaking Tub
-
Total Bedrooms
6
-
Bathrooms
6
-
1/2 Bathrooms
1
-
Above Grade Finished Area
5338.0
-
Basement YN
YES
-
Cooling YN
YES
-
Cooling
Central Air, Ceiling Fan(s), Ductless, ENERGY STAR Qualified Equipment, Electric
-
Fireplace YN
YES
-
Heating YN
YES
-
Heating
Exhaust Fan, Electric, Forced Air
-
Main Level Bedrooms
6
-
Pet friendly
Yes
Exterior
-
Garage
Yes
-
Garage spaces
2
-
Construction Materials
Blown-In Insulation, Concrete, Glass, Low VOC Insulation, Spray Foam Insulation, Wood Siding
-
Other Exterior Features
Awning(s), Balcony, Lighting, Rain Gutters
-
Parking
Oversized, Garage Door Opener, Garage, Driveway, Inside Entrance, Attached
-
Patio and Porch Features
Patio
-
Pool
No
-
Waterfront YN
NO
-
View
Street, Trees/Woods
Area & Lot
-
Lot Features
Corner Lot, Front Yard, Few Trees
-
Lot Size(acres)
0.18
-
Lot Size(square feet)
7,841
-
Property Type
Residential
-
Property Sub Type
Single Family Residence
-
Architectural Style
Contemporary
Price
-
Sales Price
$4,500,000
-
Tax Amount
$22,902
-
Zoning
Single Family
-
Sq. Footage
7,223
-
Price/SqFt
$623
HOA
-
Association
No
Property Resources
-
Horse Property
NO
School District
-
Elementary School
TAYLOR
-
Middle School
HB WOODLAWN
-
High School
WASHINGTON-LIBERTY
Property Features
-
New Construction
YES
-
Foundation Details
Slab
-
Senior Community YN
NO
-
Sewer
Public Sewer
-
Tax Lot
692
-
Water Source
Public
Schedule a Showing
Showing scheduled successfully.
Mortgage calculator
Estimate your monthly mortgage payment, including the principal and interest, property taxes, and HOA. Adjust the values to generate a more accurate rate.
Your payment
Principal and Interest:
$
Property taxes:
$
HOA fees:
$
Total loan payment:
$
Total interest amount:
$
Location
County
ARLINGTON
Elementary School
TAYLOR
Middle School
HB WOODLAWN
High School
WASHINGTON-LIBERTY
Listing Courtesy of Joseph E Freeman III, McWilliams/Ballard, Inc.
RealHub Information is provided exclusively for consumers' personal, non-commercial use, and it may not be used for any purpose other than to identify prospective properties consumers may be interested in purchasing. All information deemed reliable but not guaranteed and should be independently verified. All properties are subject to prior sale, change or withdrawal. RealHub website owner shall not be responsible for any typographical errors, misinformation, misprints and shall be held totally harmless.
_(1).webp?size=684x933)
Salesperson, Realtor
Sharon Lelm
Call Sharon today to schedule a private showing.

* Listings on this website come from the FMLS IDX Compilation and may be held by brokerage firms other than the owner of this website. The listing brokerage is identified in any listing details. Information is deemed reliable but is not guaranteed. If you believe any FMLS listing contains material that infringes your copyrighted work please click here to review our DMCA policy and learn how to submit a takedown request.© 2024 FMLS.
Related Properties

ARLINGTON
4604 37TH STREET N
6 Beds
6 Baths
8,647 Sq.Ft.
$5,295,000
MLS#: VAAR2077352

ARLINGTON
3815 N ABINGDON STREET
6 Beds
7 Baths
6,739 Sq.Ft.
$3,650,000
MLS#: VAAR2078910

ARLINGTON
3500 N ABINGDON STREET
6 Beds
6 Baths
6,238 Sq.Ft.
$5,295,000
MLS#: VAAR2065572
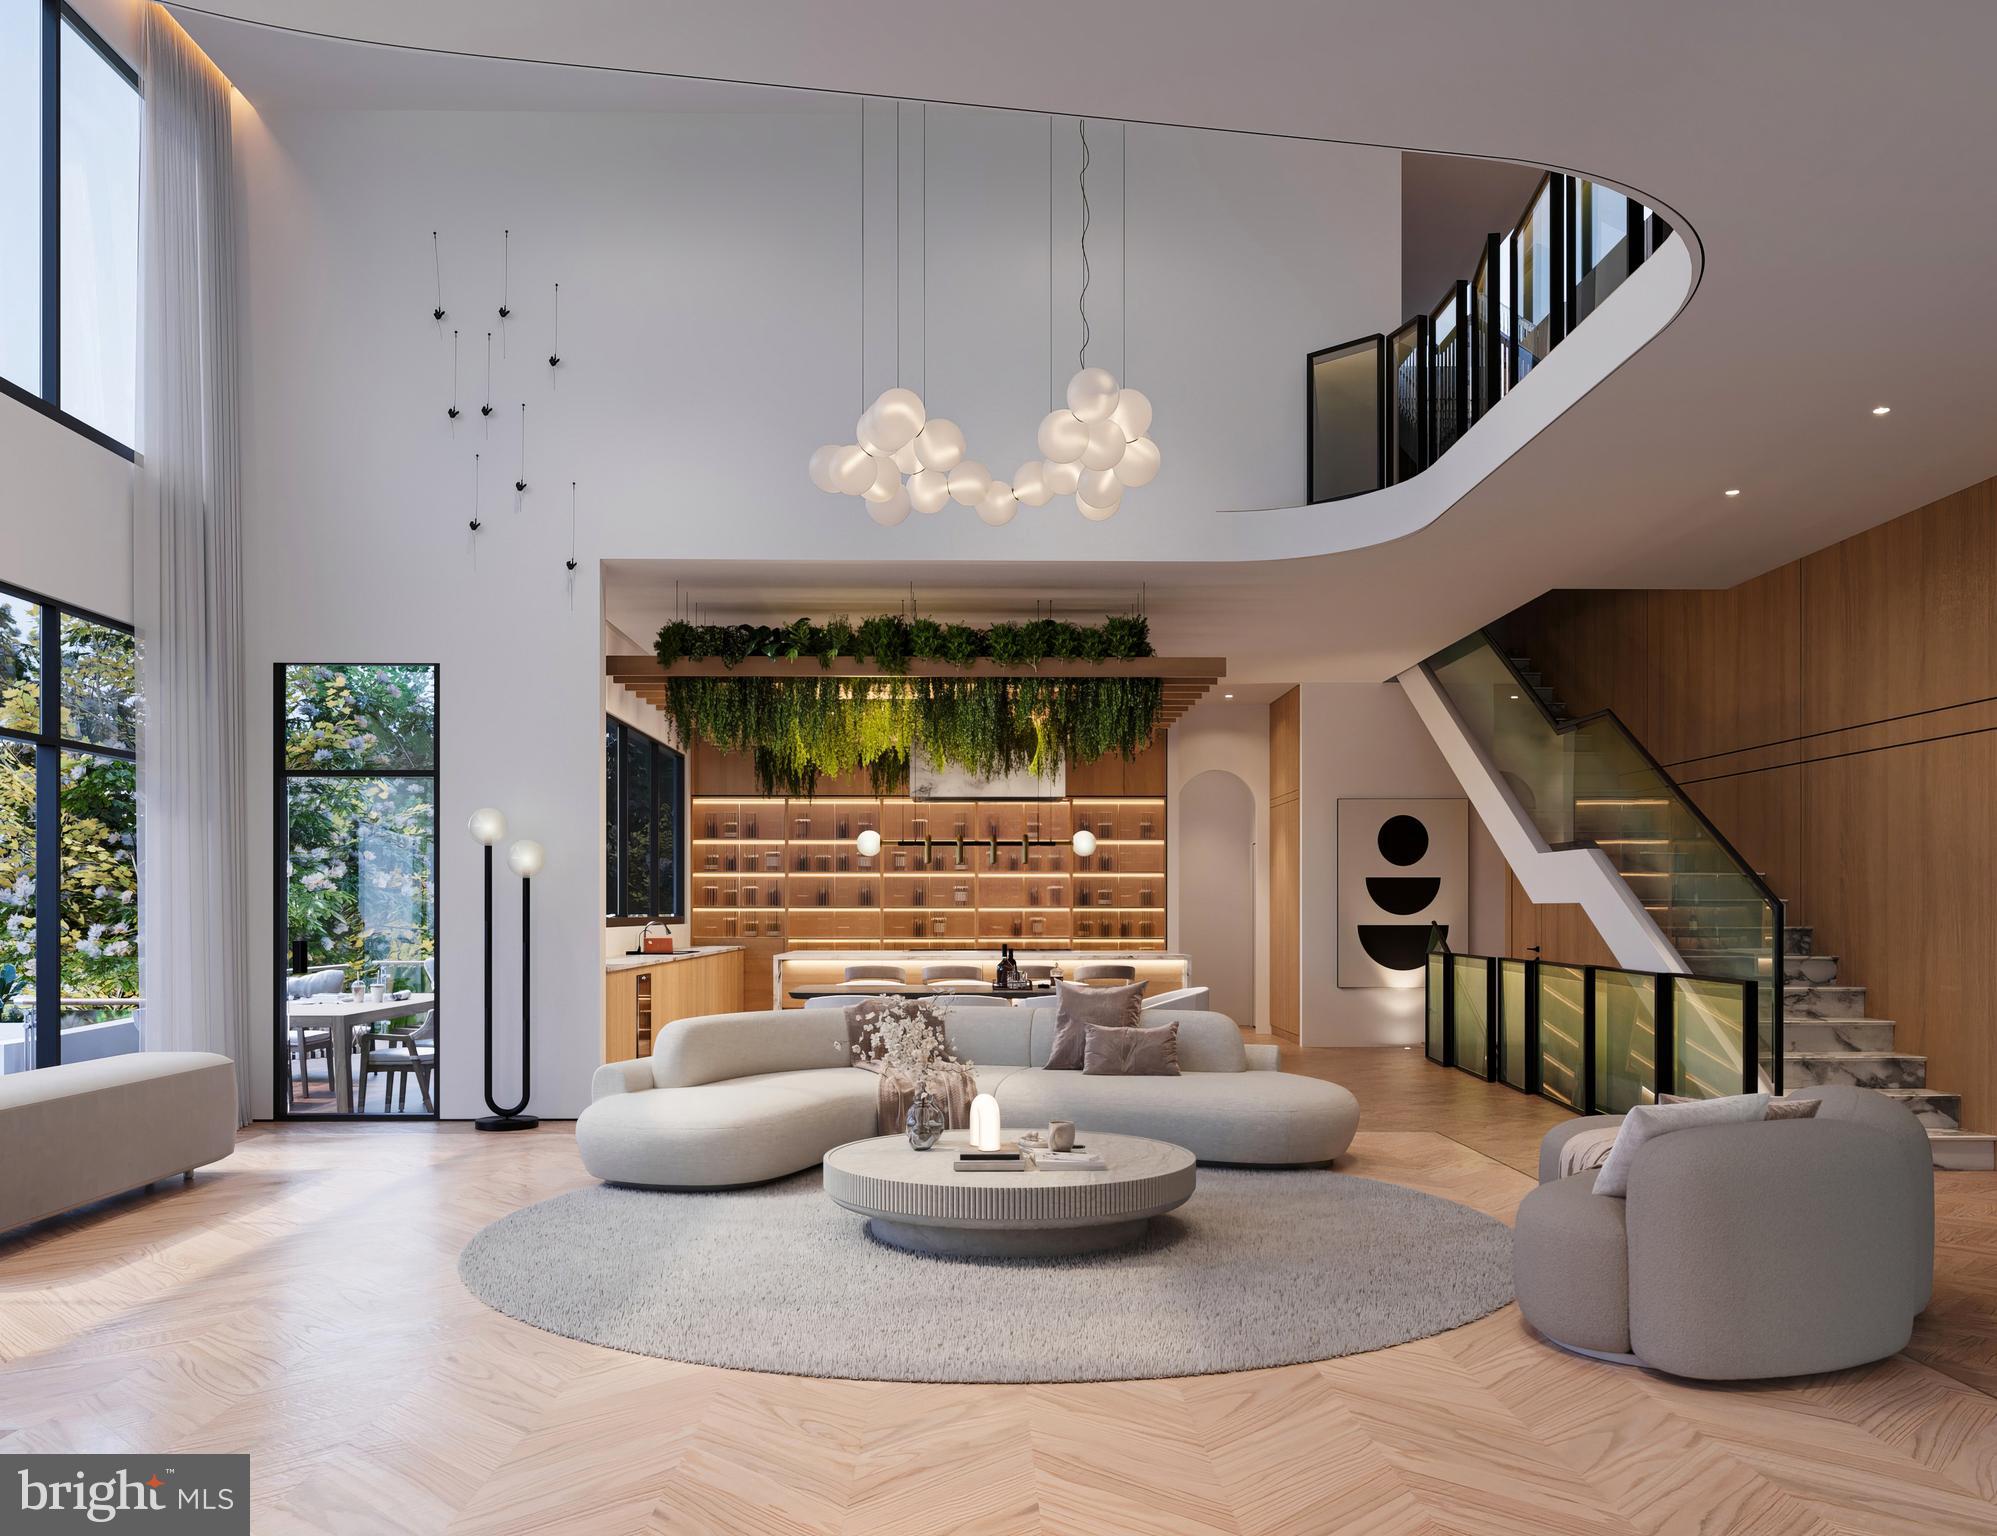
ARLINGTON
2757 N NELSON STREET
7 Beds
8 Baths
9,500 Sq.Ft.
$5,192,000
MLS#: VAAR2070596
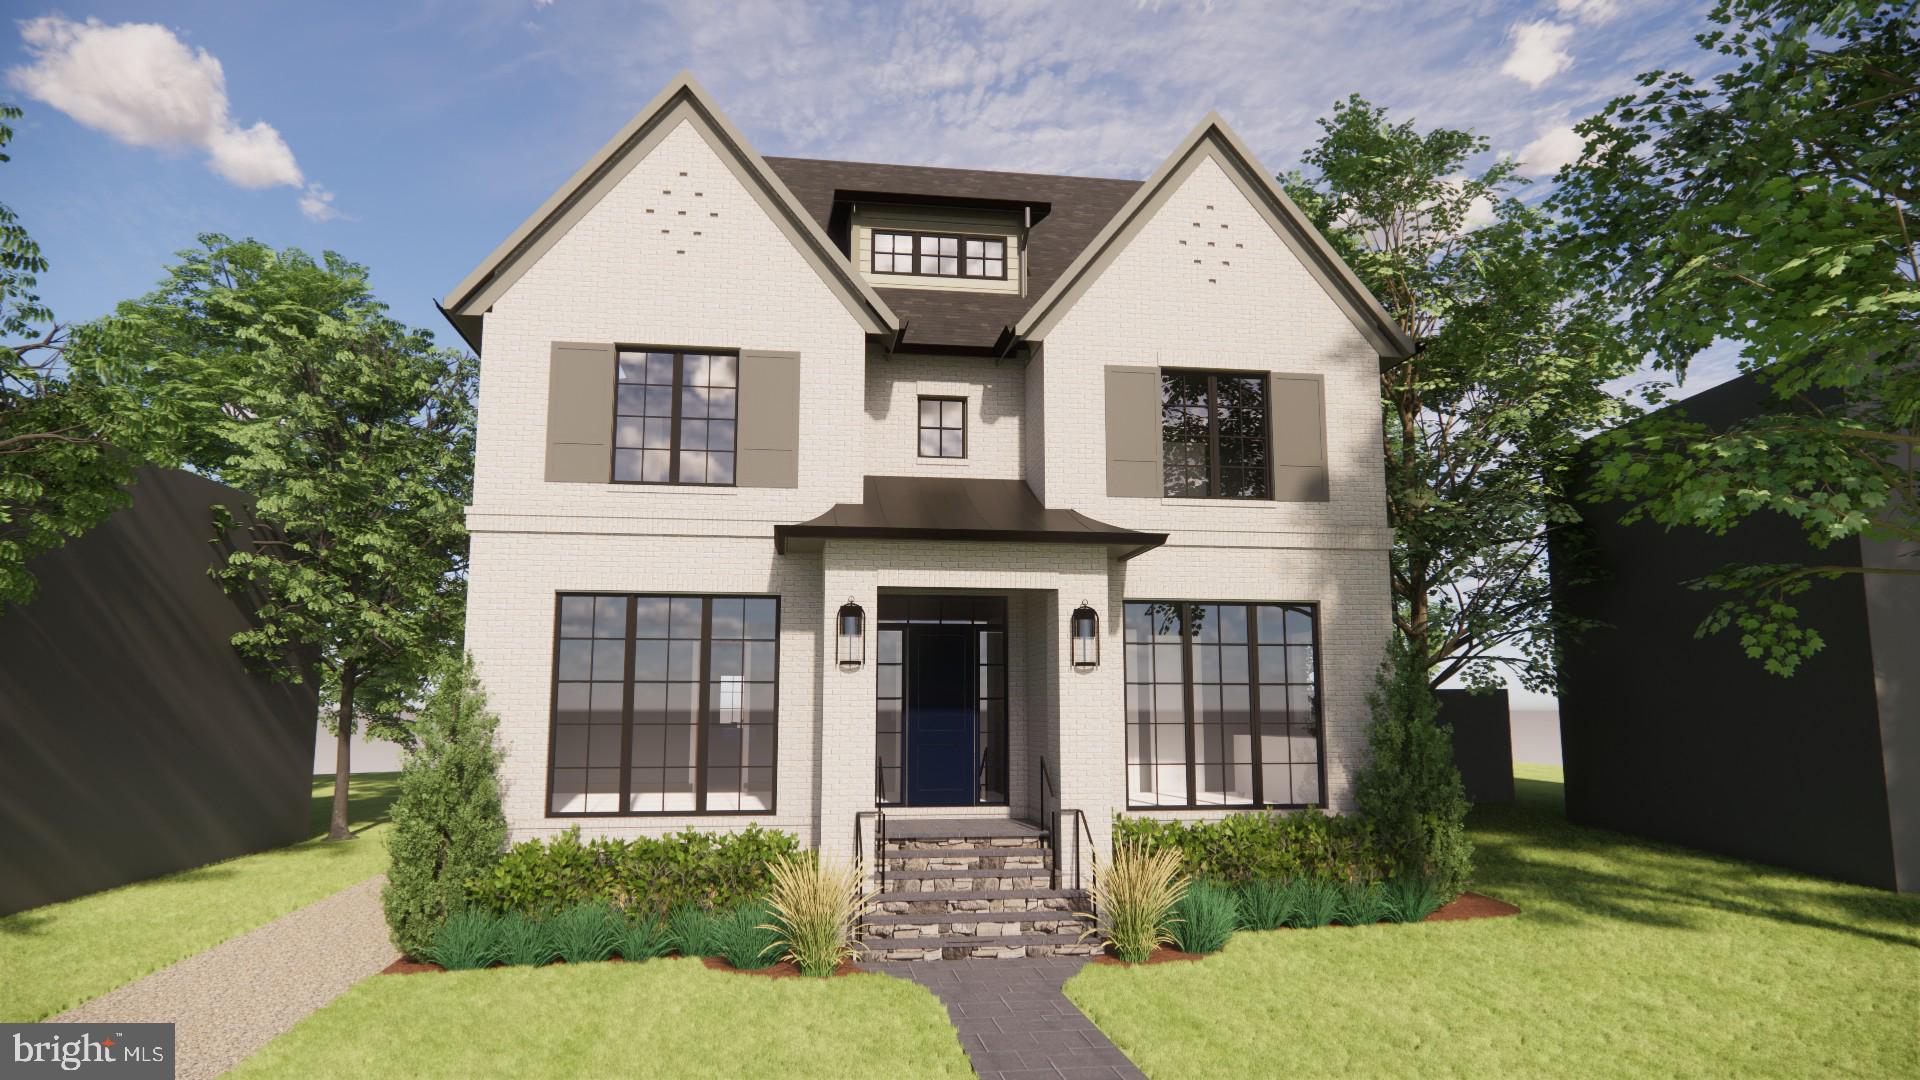
ARLINGTON
1709 N HARVARD STREET
6 Beds
6 Baths
4,480 Sq.Ft.
$4,795,000
MLS#: VAAR2075362
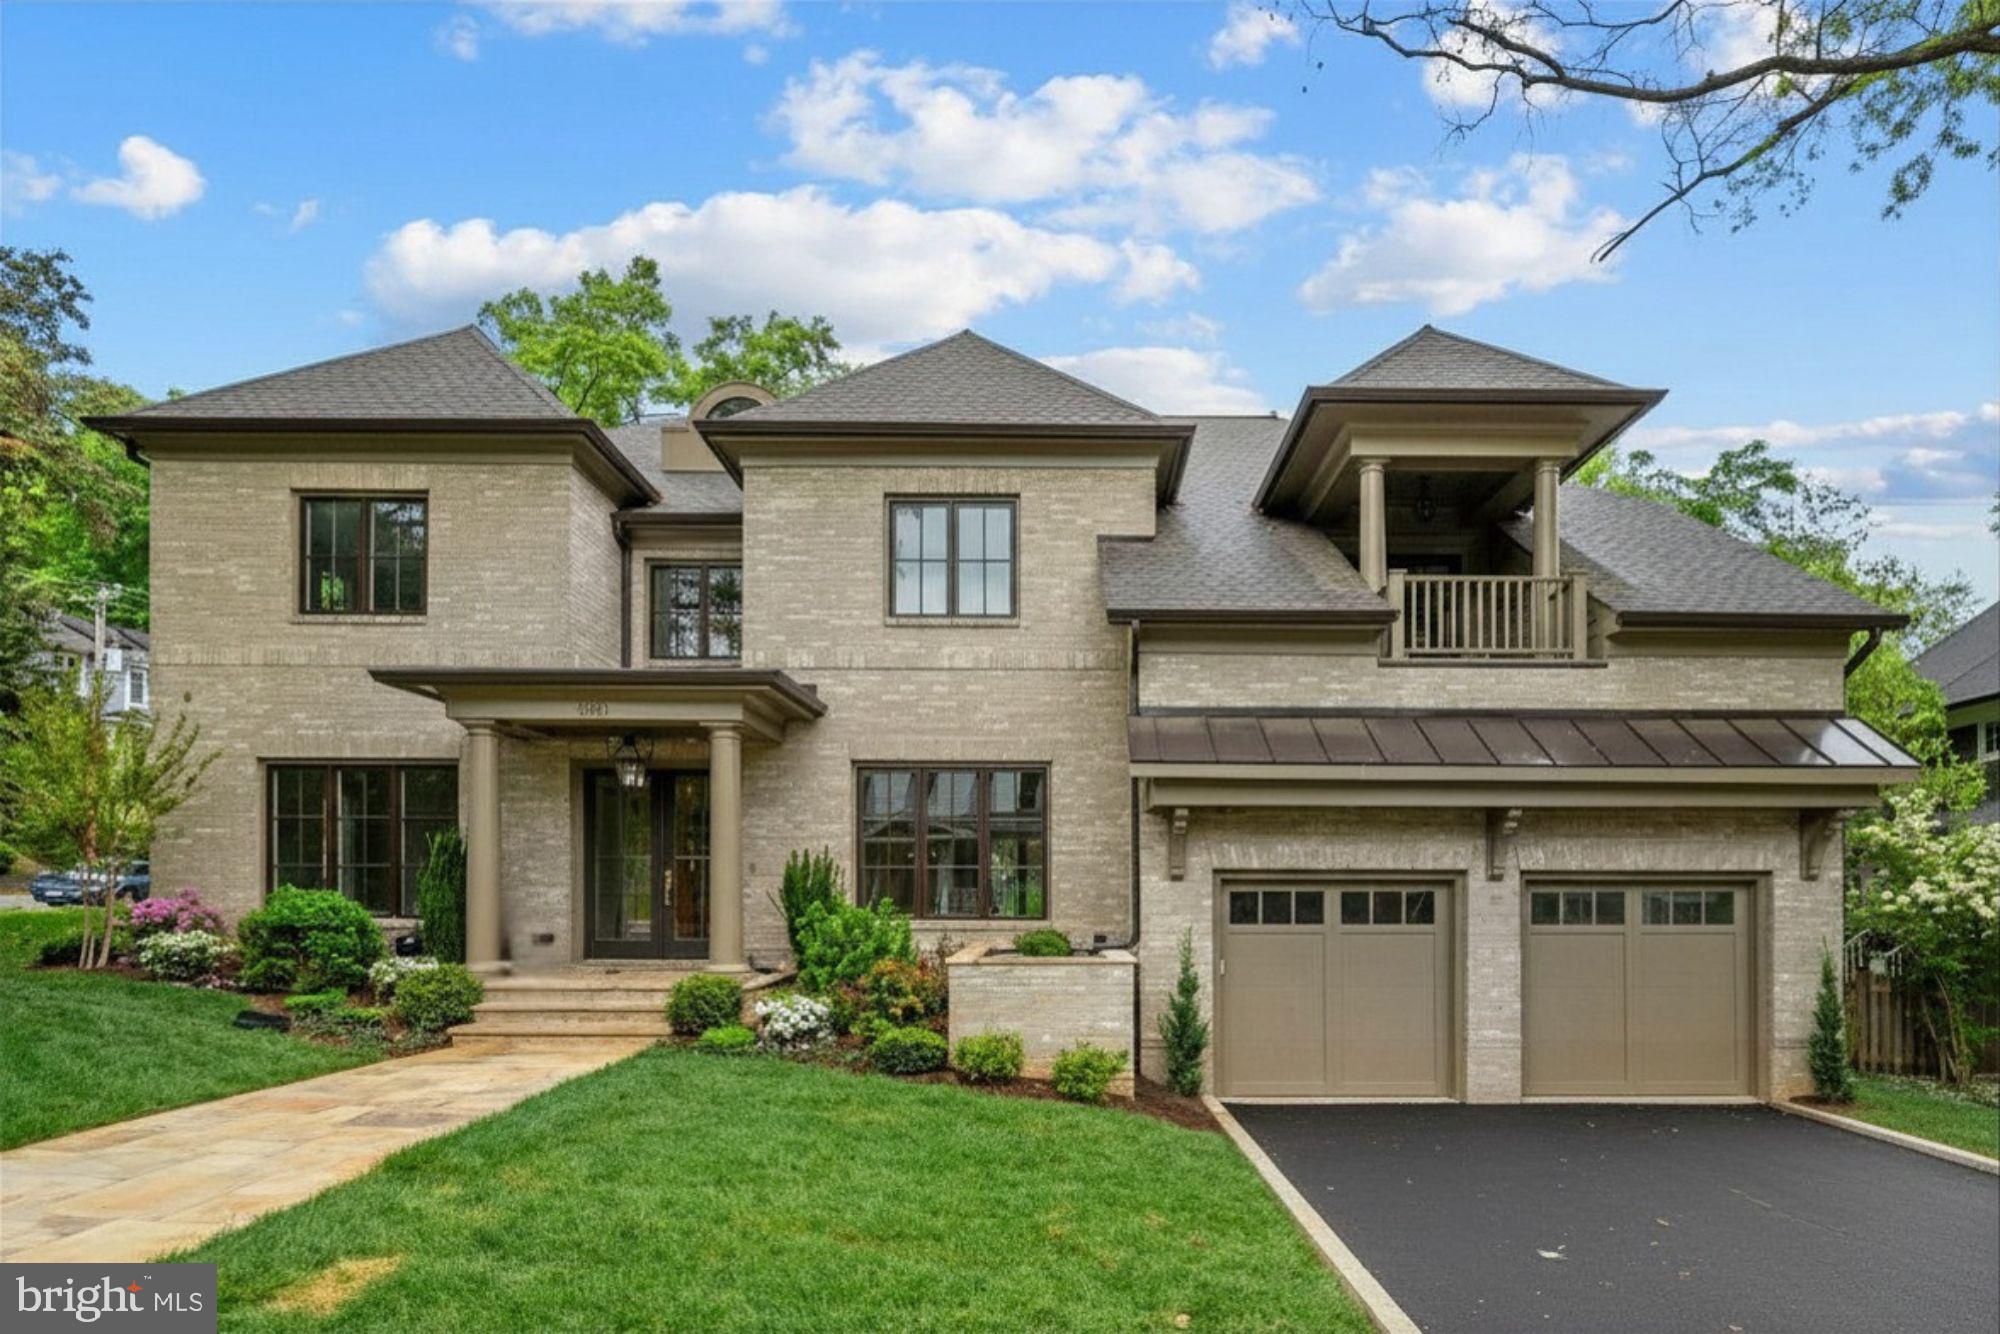
ARLINGTON
3031 N STUART STREET
6 Beds
6 Baths
8,126 Sq.Ft.
$3,750,000
MLS#: VAAR2070856
.png)