


Property
Beds
5
Full Baths
4
1/2 Baths
1
Year Built
1993
Sq.Footage
4,400
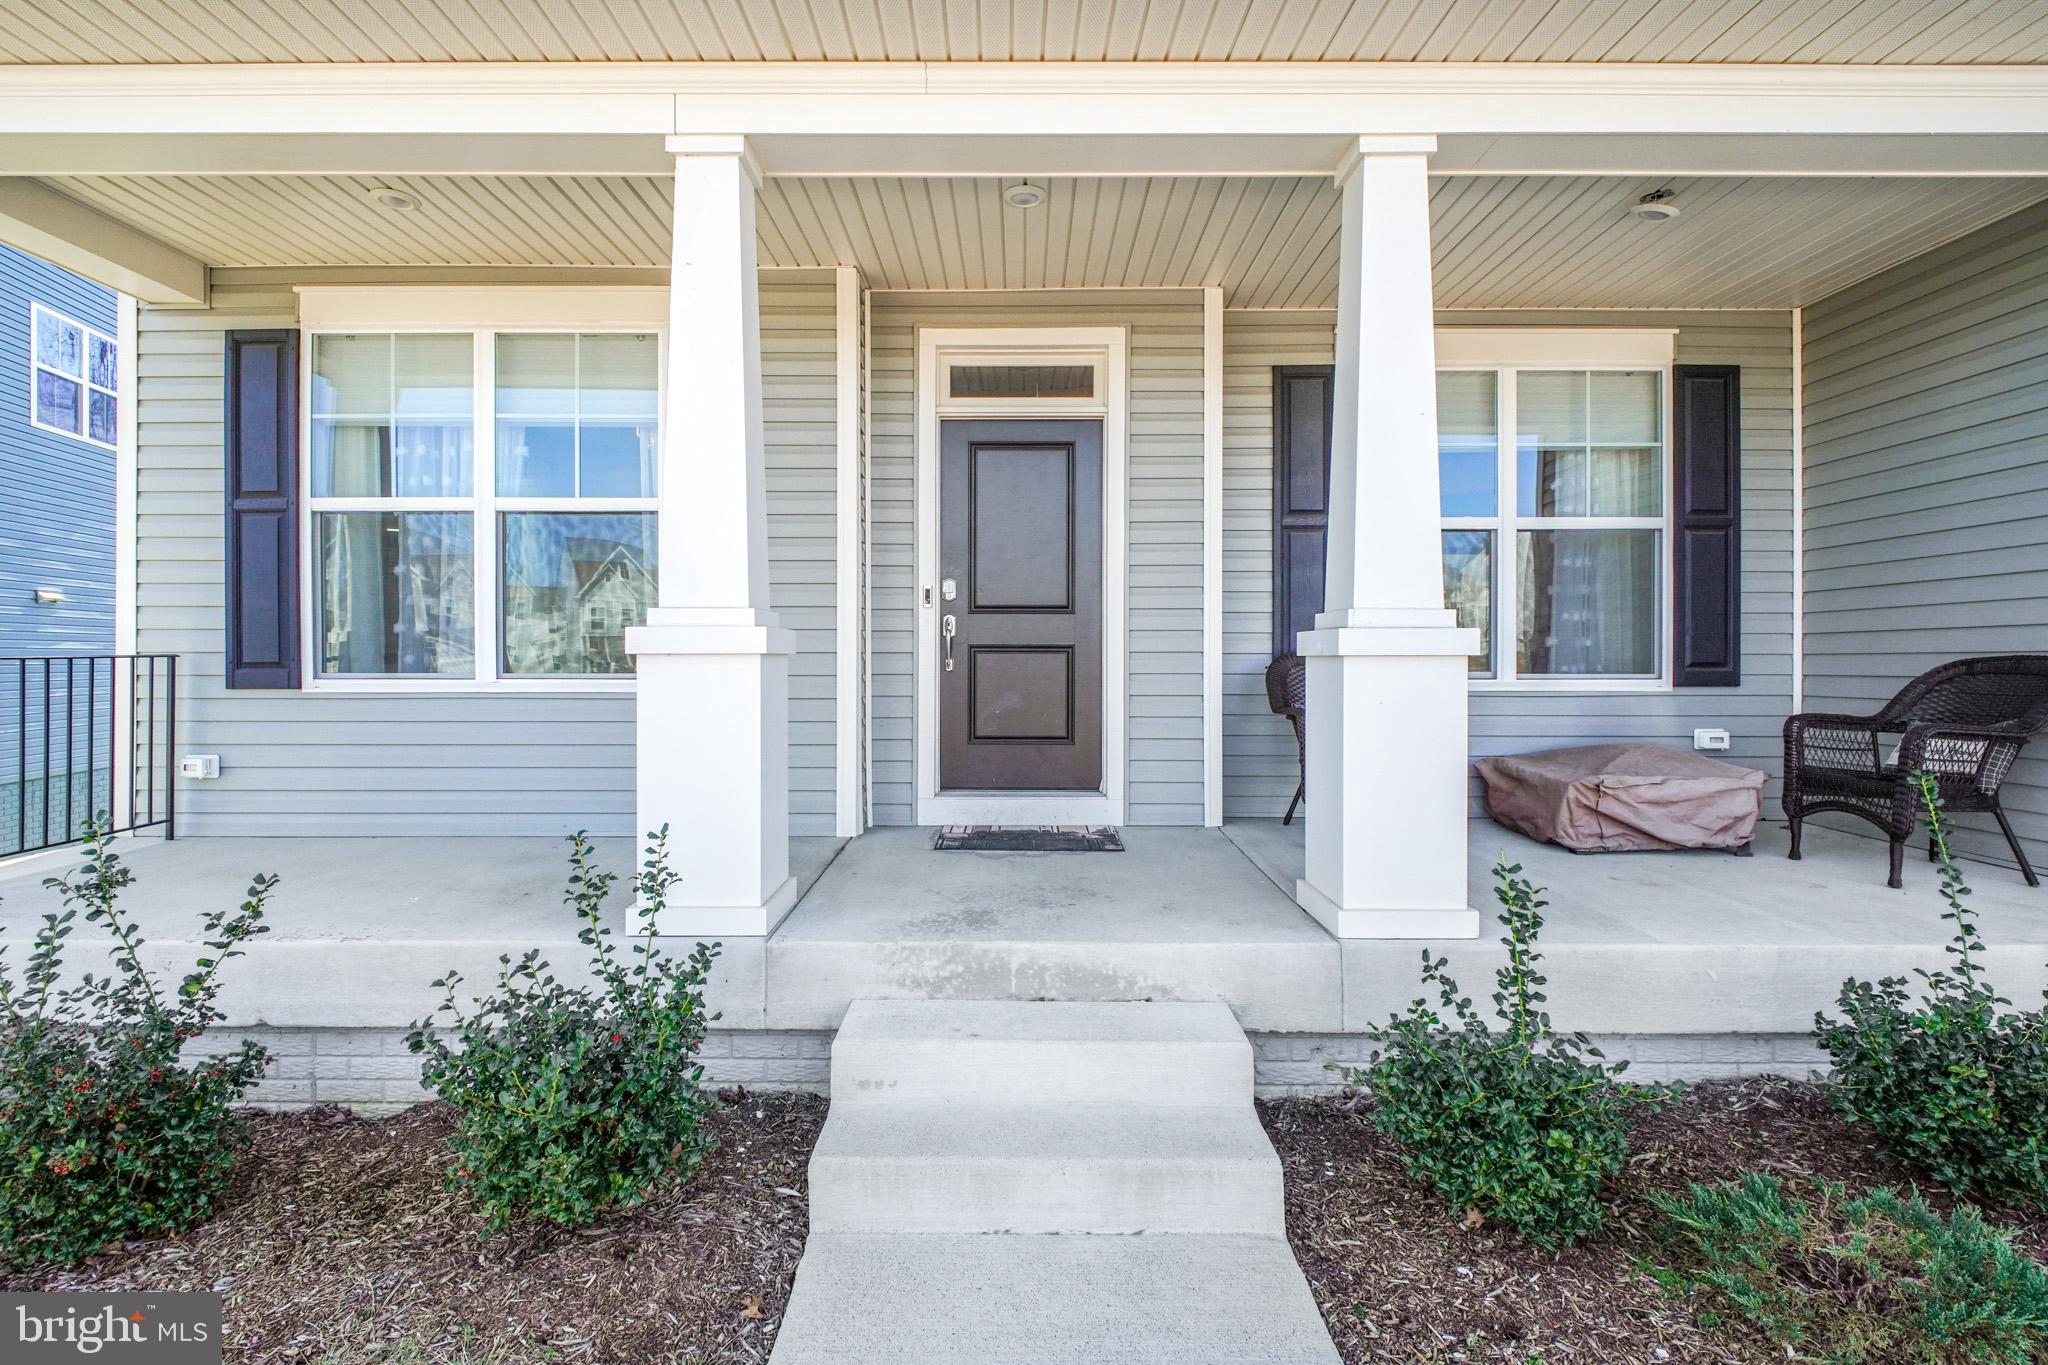
Space, Charm, and Comfort in the Desirable South Wales Neighborhood! Welcome to this beautifully appointed 5-bedroom, 4.5-bath home offering approximately 4,400 square feet of living space across three finished levels, situated on a spacious 1-acre corner lot in Culpeper County. With generous living areas, thoughtful details, and inviting indoor and outdoor spaces, this home offers the perfect combination of elegance, functionality, and room to spread out! Step inside to discover beautiful hardwood floors throughout the main level and a floor plan designed for both everyday living and entertaining. A private home office featuring custom built-ins provides an ideal work-from-home space, while the formal dining room with its charming bay window is perfect for hosting gatherings. An additional living room offers wonderful flexibility as a sitting room, music room, or other space to suit your needs. The welcoming family room features a beautiful brick fireplace with gas logs and a gorgeous sliding glass door opening to an expansive rear deck overlooking the backyard. The heart of the home is the expansive kitchen, featuring stunning soapstone countertops, stainless steel appliances, a center island with gas cooktop, double wall ovens, and generous table space for casual dining. Whether preparing everyday meals or entertaining a crowd, this kitchen offers both beauty and practicality. A convenient half bath and separate laundry room complete the main level. Upstairs, retreat to the spacious primary suite, featuring its own sitting area, a large walk-in closet, and a generously sized private bathroom with a relaxing soaking tub. Three additional bedrooms provide plenty of space for family or guests, complemented by a Jack-and-Jill bathroom and an additional full hallway bathroom with double sinks. The fully finished walk-out lower level adds an entirely new dimension of living space! A large recreation room with a cozy corner gas fireplace and wet bar creates the perfect setting for entertaining, game nights, or relaxing. This level also includes a fifth bedroom and a separate full bathroom featuring a jetted tub, offering wonderful flexibility for guests, extended family, or additional living arrangements. The outdoor spaces are equally impressive! Enjoy the expansive rear deck overlooking a level, fully fenced backyard with plenty of room for outdoor activities and pets. A stamped concrete patio, inviting fire pit, and new storage shed add to the appeal, creating an ideal setting for outdoor entertaining, peaceful evenings, and enjoying the beautiful surroundings. Located in the desirable South Wales neighborhood, this property offers the charm of Culpeper County living with the convenience of being approximately 20 minutes from Culpeper and just 15 minutes from Warrenton. With its generous square footage, versatile floor plan, beautiful architectural details, and exceptional outdoor living spaces, this home truly has something for everyone. Come experience the space, comfort, and charm this wonderful property has to offer!
Open Houses
Open house times are shown in the property’s local time.
Features & Amenities
Interior
-
Other Interior Features
Eat-in Kitchen, Bar, Ceiling Fan(s), Kitchen Island, Pantry, Recessed Lighting, Walk-In Closet(s), Built-in Features, Crown Molding, Open Floorplan, Soaking Tub
-
Total Bedrooms
5
-
Bathrooms
4
-
1/2 Bathrooms
1
-
Above Grade Finished Area
3238.0
-
Basement YN
YES
-
Cooling YN
YES
-
Cooling
Central Air, Ceiling Fan(s)
-
Fireplace YN
YES
-
Heating YN
YES
-
Heating
Propane, Floor Furnace
-
Pet friendly
N/A
Exterior
-
Garage
Yes
-
Garage spaces
2
-
Construction Materials
Brick Veneer, Vinyl Siding
-
Other Exterior Features
Lighting
-
Parking
Garage Door Opener, Asphalt, Garage, Driveway, Inside Entrance, Attached
-
Pool
No
-
Waterfront YN
NO
Area & Lot
-
Lot Features
Corner Lot, Level, Back Yard
-
Lot Size(acres)
1.0
-
Lot Size(square feet)
43,560
-
Property Type
Residential
-
Property Sub Type
Single Family Residence
-
Architectural Style
Colonial
Price
-
Sales Price
$759,500
-
Tax Amount
$3,095
-
Sq. Footage
4,400
-
Price/SqFt
$172
HOA
-
Association
YES
-
Association Fee
$180
-
Association Fee Frequency
Quarterly
-
Association Fee Includes
N/A
-
Total Monthly Fees
true
School District
-
Elementary School
EMERALD HILL
-
Middle School
CULPEPER
-
High School
CULPEPER
Property Features
-
New Construction
NO
-
Foundation Details
Concrete Perimeter
-
Senior Community YN
NO
-
Sewer
Public Sewer
-
Tax Lot
281
-
Water Source
Public
Schedule a Showing
Showing scheduled successfully.
Mortgage calculator
Estimate your monthly mortgage payment, including the principal and interest, property taxes, and HOA. Adjust the values to generate a more accurate rate.
Your payment
Principal and Interest:
$
Property taxes:
$
HOA fees:
$
Total loan payment:
$
Total interest amount:
$
Location
County
CULPEPER
Elementary School
EMERALD HILL
Middle School
CULPEPER
High School
CULPEPER
Listing Courtesy of Kimberly Gallihugh, CENTURY 21 New Millennium
RealHub Information is provided exclusively for consumers' personal, non-commercial use, and it may not be used for any purpose other than to identify prospective properties consumers may be interested in purchasing. All information deemed reliable but not guaranteed and should be independently verified. All properties are subject to prior sale, change or withdrawal. RealHub website owner shall not be responsible for any typographical errors, misinformation, misprints and shall be held totally harmless.

Salesperson, Realtor
Sharon Lelm
Call Sharon today to schedule a private showing.

* Listings on this website come from the FMLS IDX Compilation and may be held by brokerage firms other than the owner of this website. The listing brokerage is identified in any listing details. Information is deemed reliable but is not guaranteed. If you believe any FMLS listing contains material that infringes your copyrighted work please review our DMCA policy and learn how to submit a takedown request.© 2024 FMLS.
Related Properties

JEFFERSONTON
0005 WINTER WREN LANE
4 Beds
2 Baths
4,208 Sq.Ft.
$699,990
MLS#: VACU2015040

JEFFERSONTON
040 BOLLING DRIVE
5 Beds
3 Baths
4,030 Sq.Ft.
$769,790
MLS#: VACU2015000

JEFFERSONTON
18611 SPRINGS ROAD
5 Beds
3 Baths
2,798 Sq.Ft.
$650,000
MLS#: VACU2014486

JEFFERSONTON
2103 BERWICK DRIVE
5 Beds
4 Baths
3,826 Sq.Ft.
$729,999
MLS#: VACU2014702

JEFFERSONTON
0039 BOLLING DRIVE
5 Beds
3 Baths
3,733 Sq.Ft.
$742,290
MLS#: VACU2015038

JEFFERSONTON
2415 BRIGHTON PLACE
4 Beds
4 Baths
4,056 Sq.Ft.
$649,900
MLS#: VACU2015042

JEFFERSONTON
2083 ARMSTRONG TERRACE
5 Beds
3 Baths
4,084 Sq.Ft.
$659,900
MLS#: VACU2015412

JEFFERSONTON
4179 LINDSAY COURT
4 Beds
3 Baths
4,248 Sq.Ft.
$779,900
MLS#: VACU2014662

JEFFERSONTON
0003 WINTER WREN LANE
5 Beds
3 Baths
3,078 Sq.Ft.
$719,790
MLS#: VACU2014984
JEFFERSONTON
2094 WHITHORN HILL
5 Beds
4 Baths
5,127 Sq.Ft.
$729,999
MLS#: VACU2012518
