Features & Amenities

Interior

  • Other Interior Features

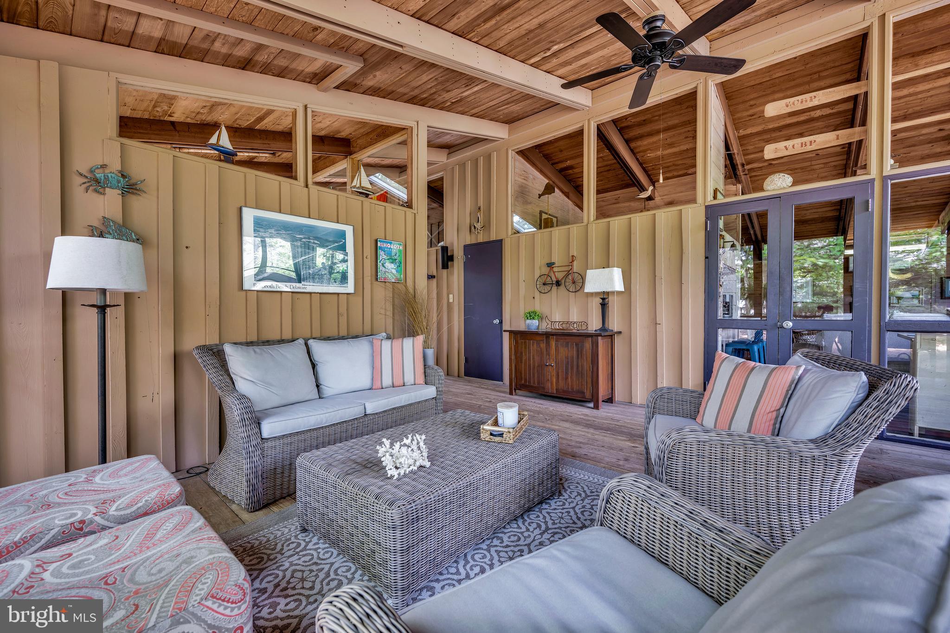
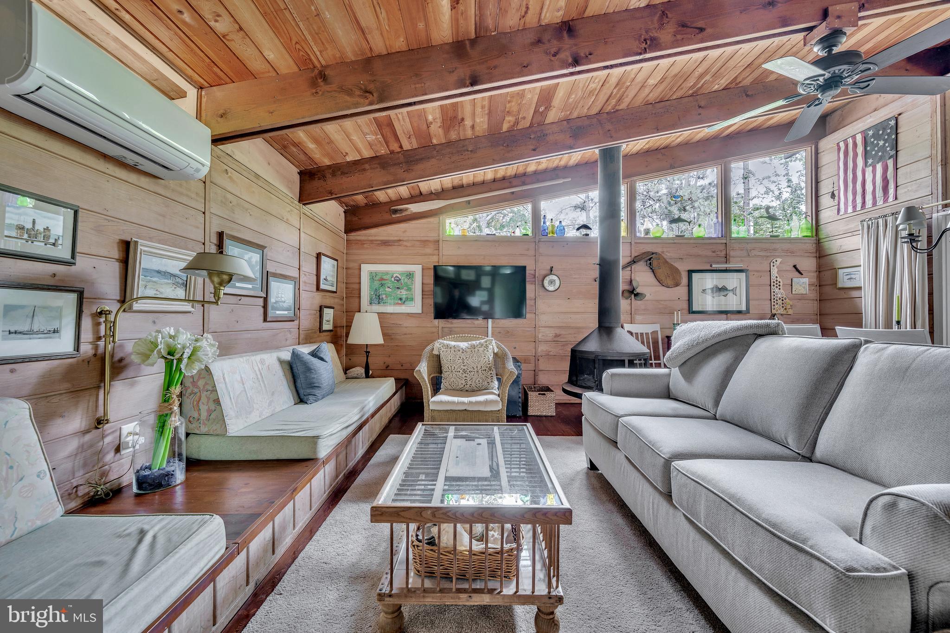
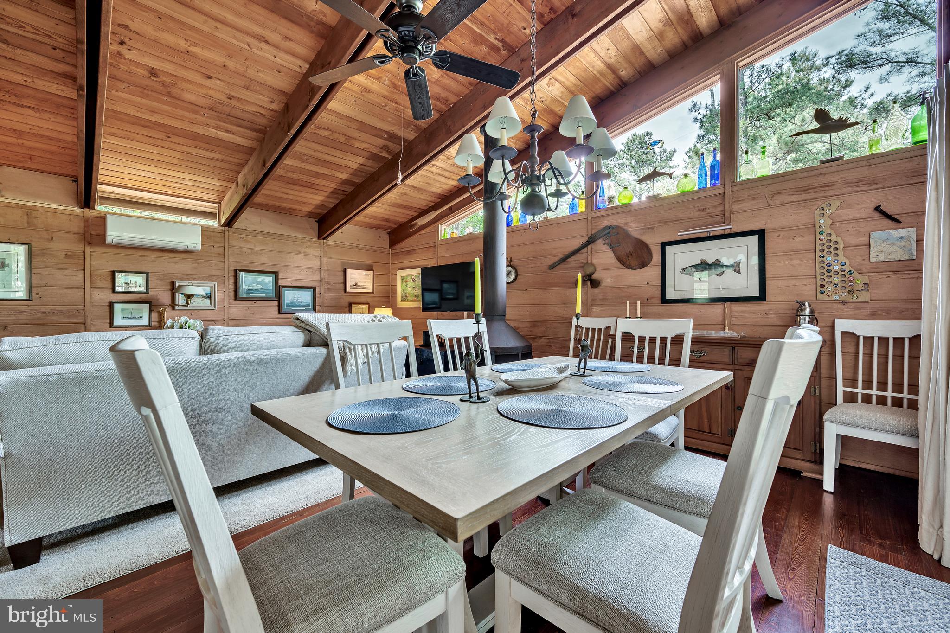
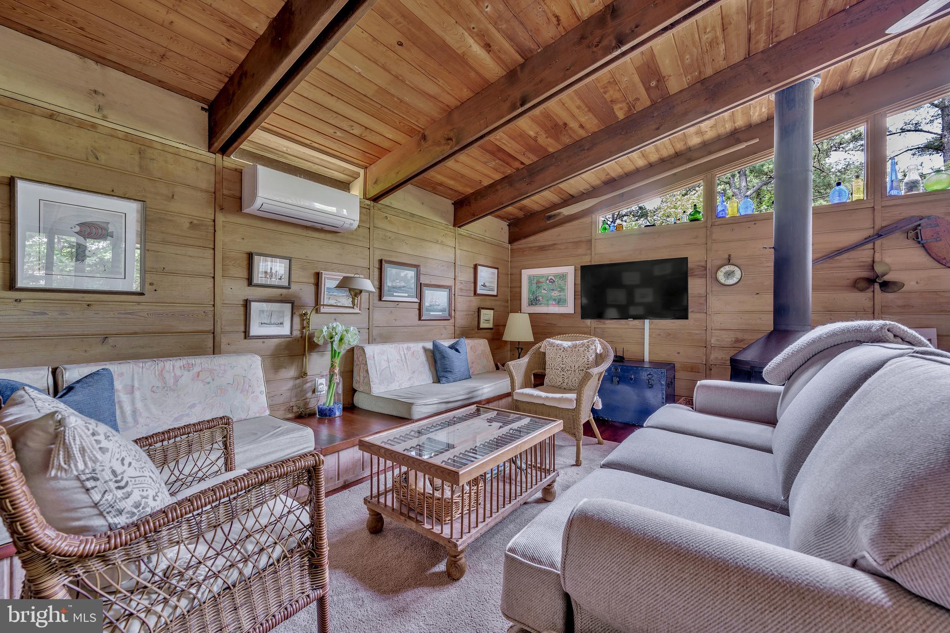
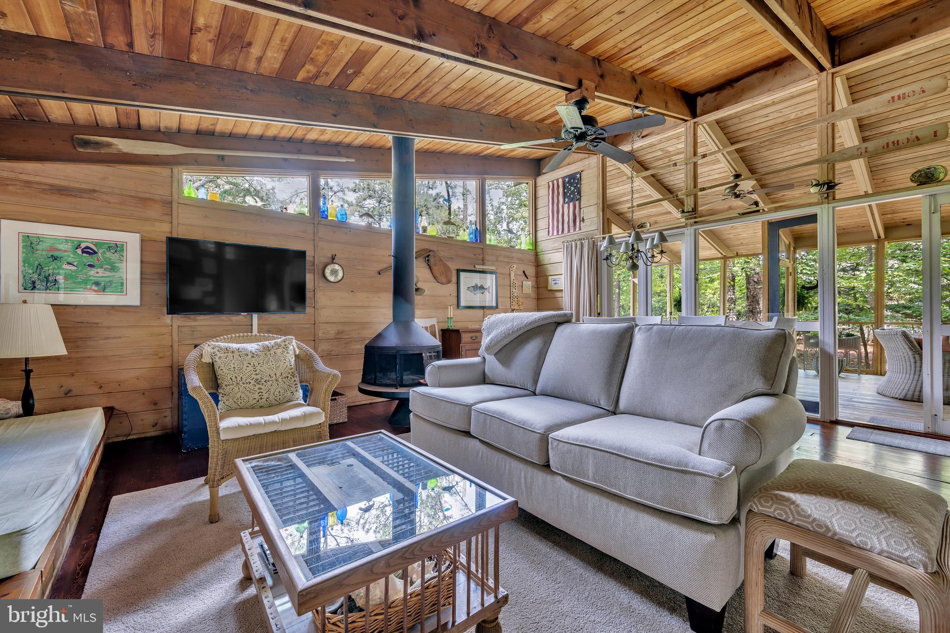
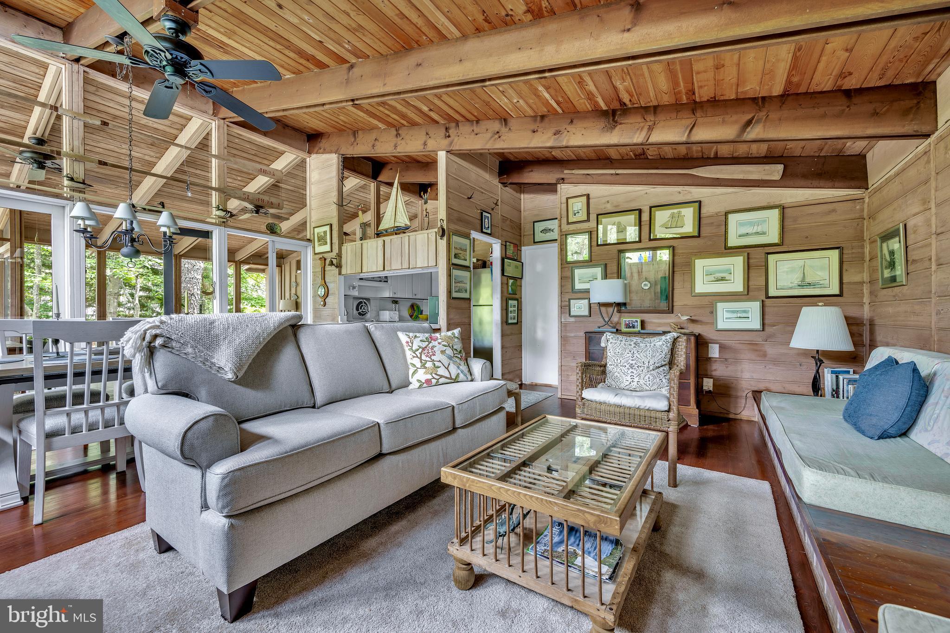
    Ceiling Fan(s), Beamed Ceilings, Open Floorplan

  • Total Bedrooms

    3

  • Bathrooms

    2

  • Above Grade Finished Area

    1456.0

  • Basement YN

    NO

  • Cooling YN

    YES

  • Cooling

    Ceiling Fan(s), Ductless, Electric

  • Fireplace YN

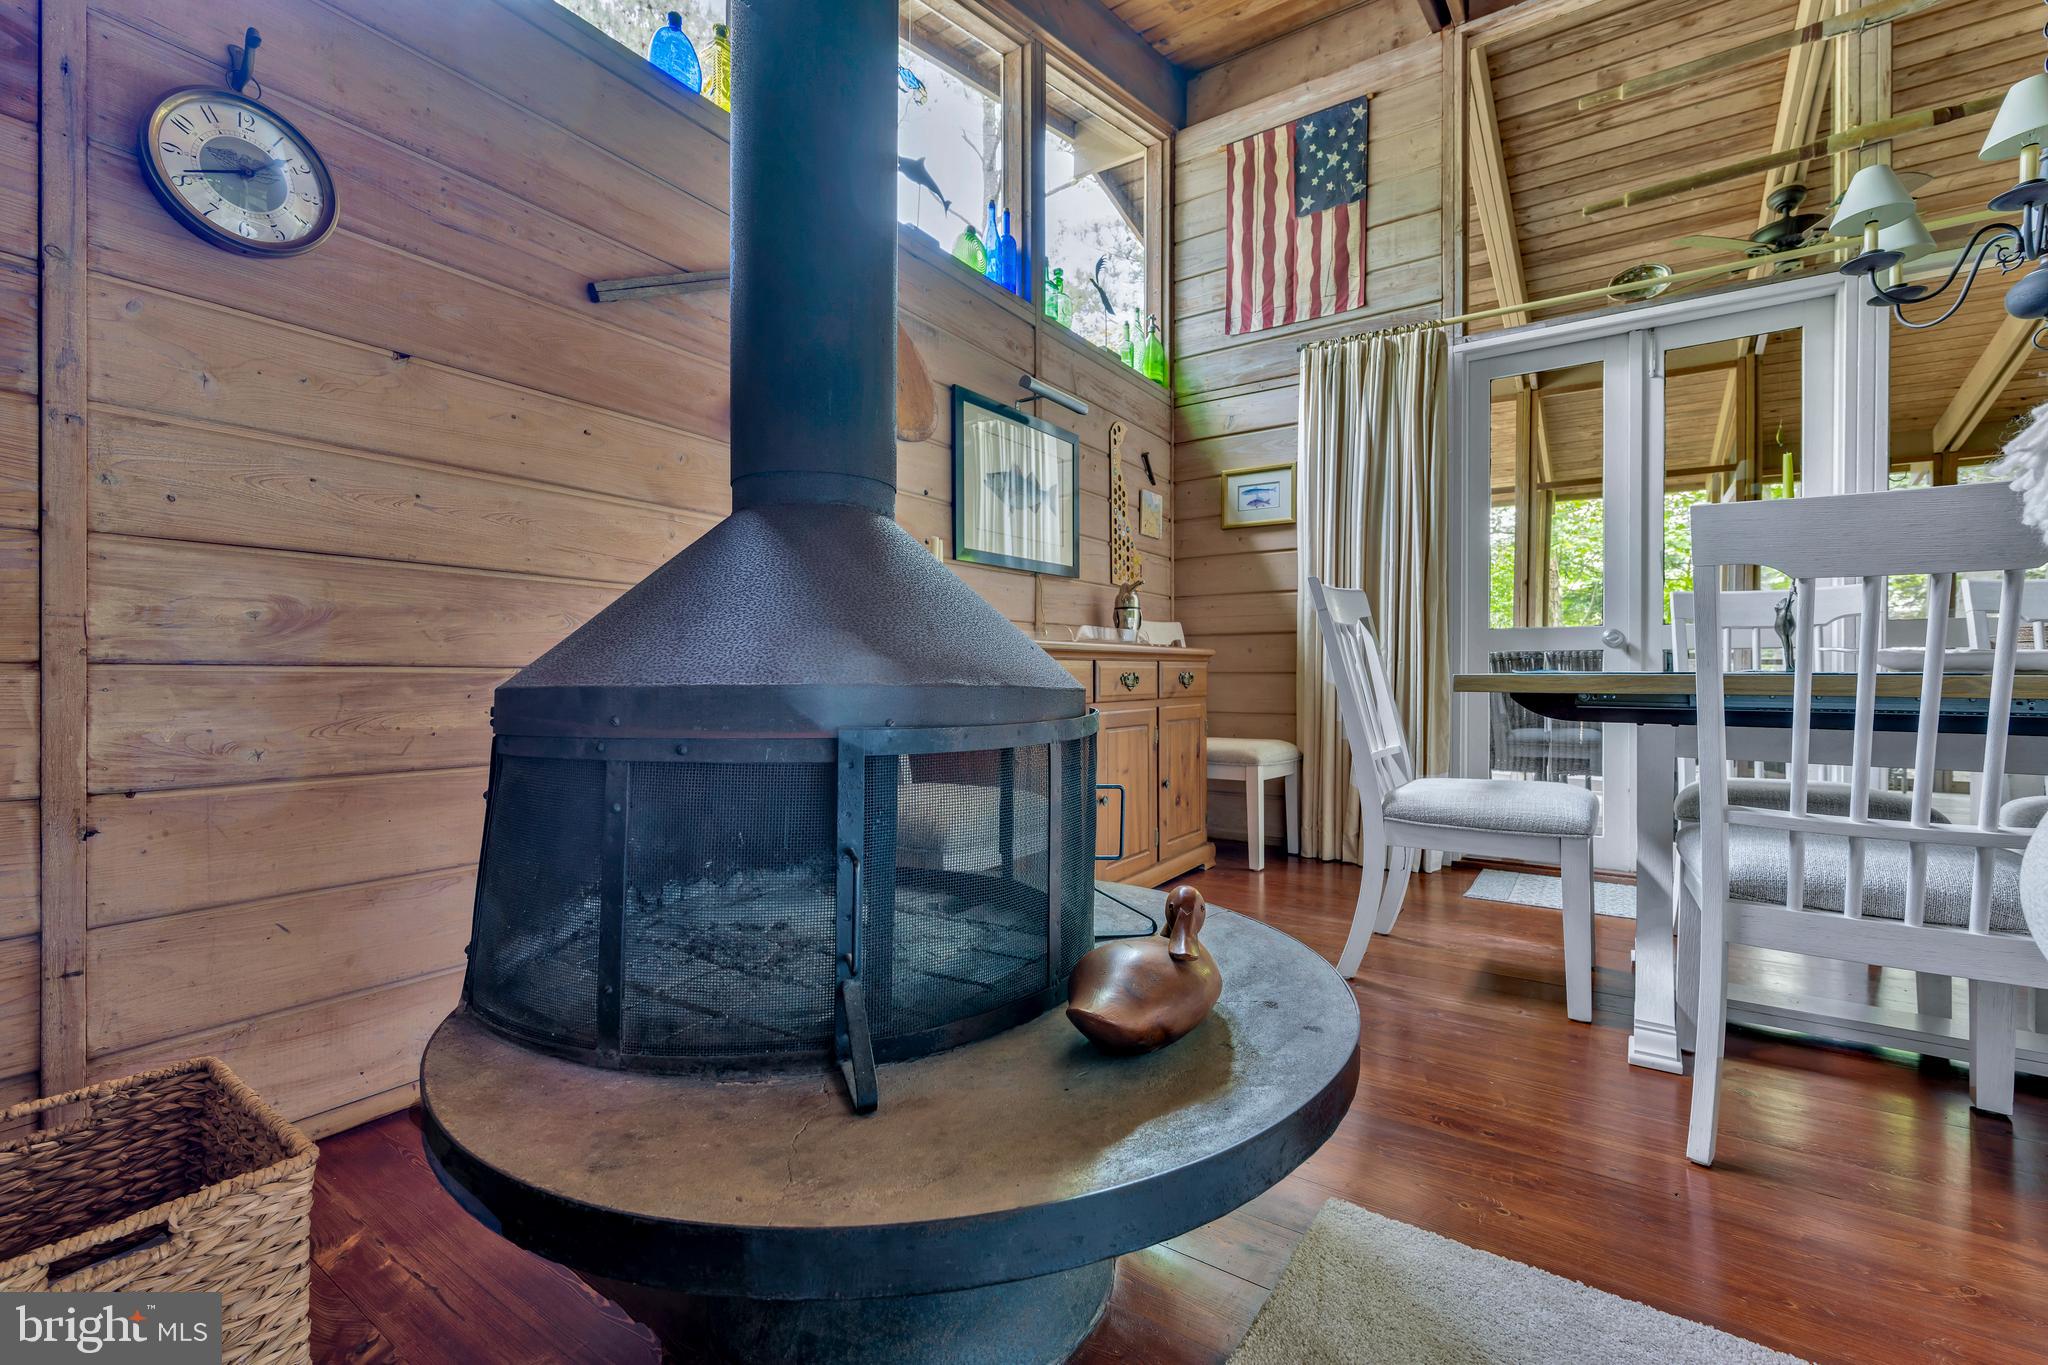
    YES

  • Heating YN

    YES

  • Heating

    Exhaust Fan, Electric, Other

  • Main Level Bedrooms

    3

  • Pet friendly

    Cats OK, Dogs OK, Yes

Exterior

  • Garage

    No

  • Construction Materials

    Frame

  • Parking

    Off Street, Detached Carport, Driveway, Detached

  • Patio and Porch Features

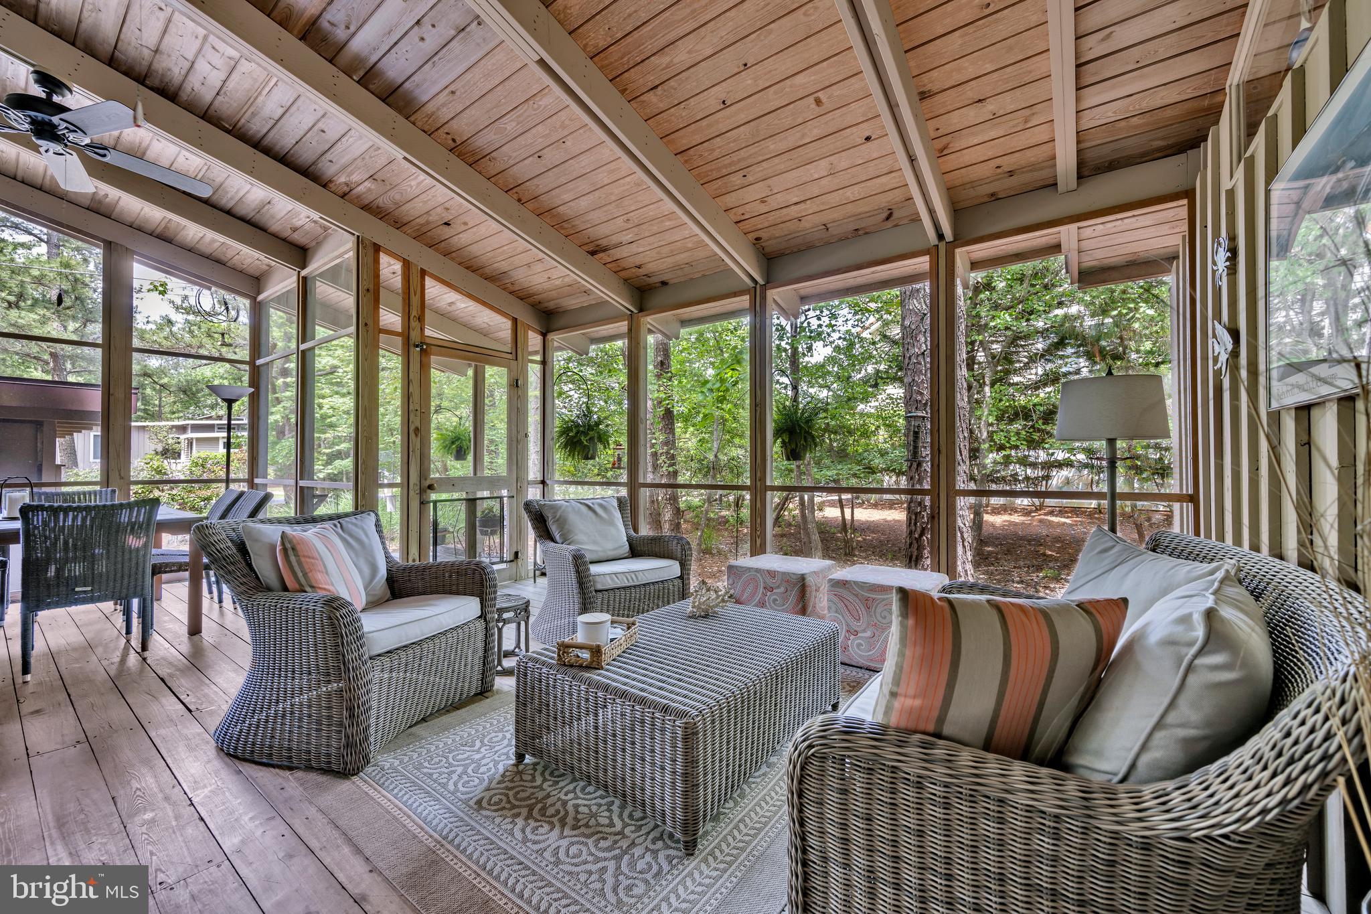
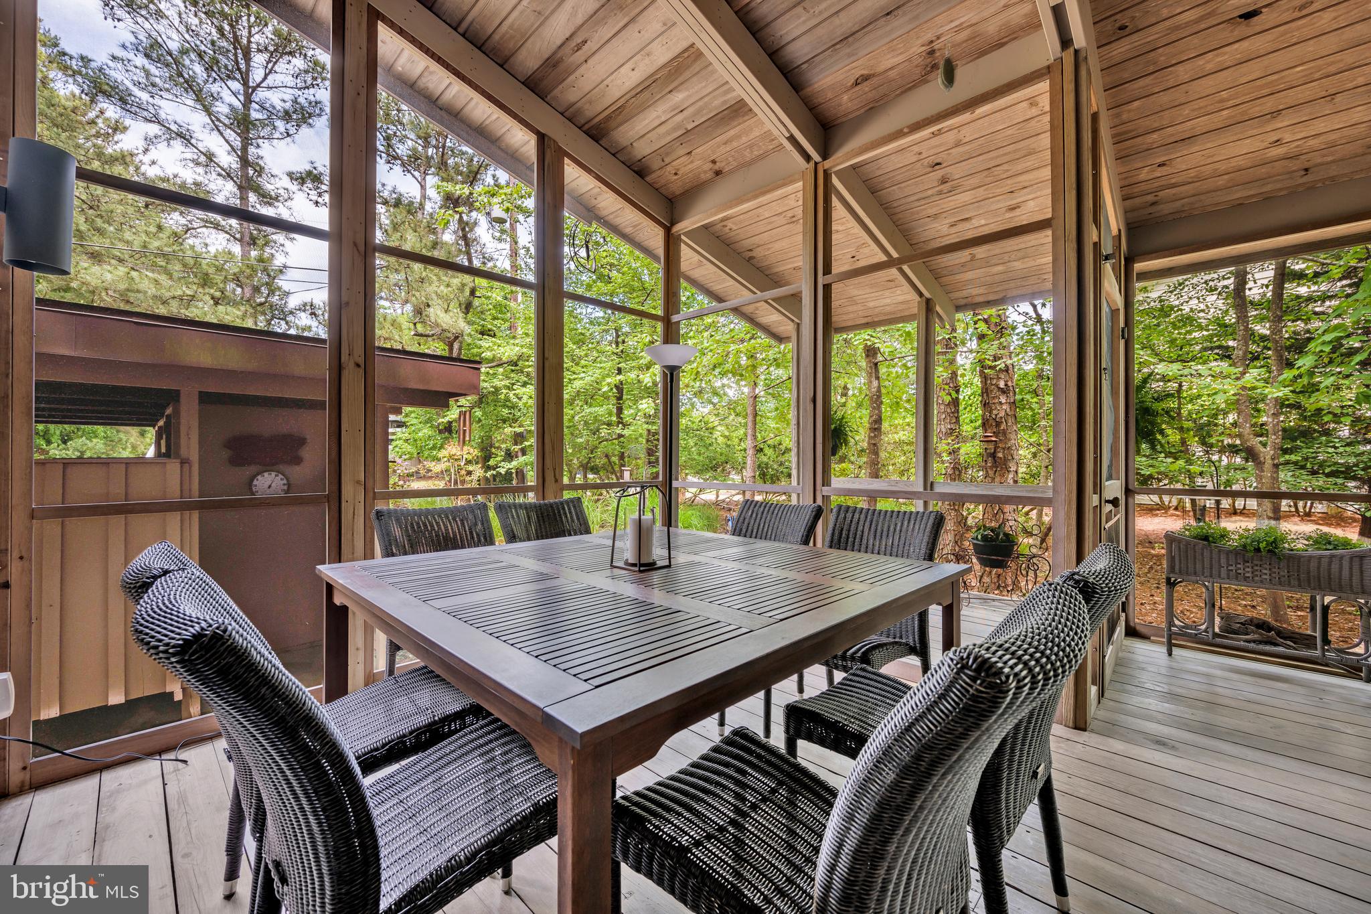
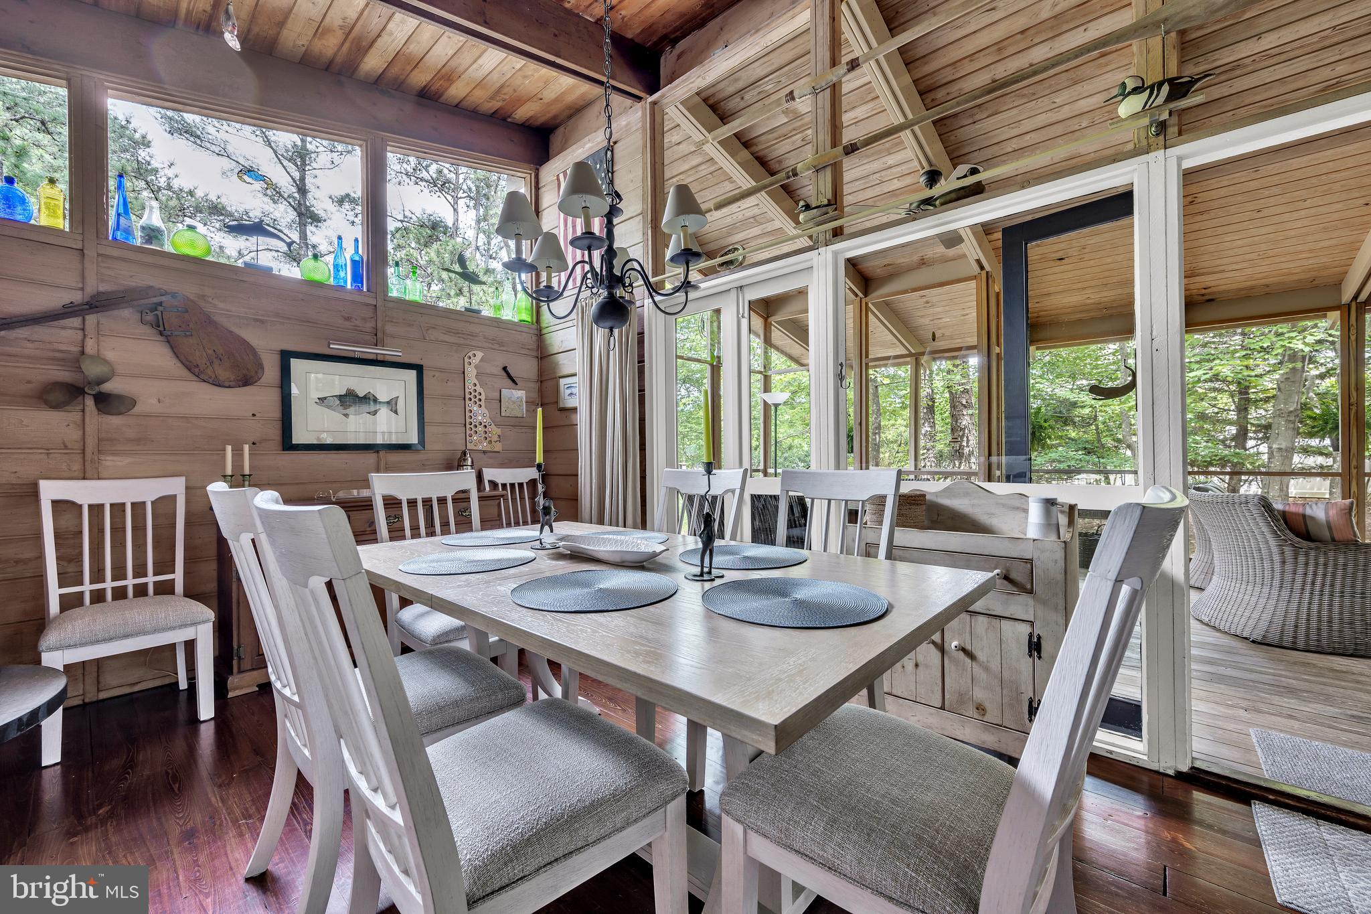
    Deck, Porch, Screened

  • Pool

    Yes

  • Pool Features

    Community

  • Waterfront YN

    NO

Area & Lot

  • Lot Features

    Wooded, Front Yard, Private, Back Yard

  • Lot Size(acres)

    0.43

  • Lot Size(square feet)

    18731.0

  • Property Type

    Residential

  • Property Sub Type

    Single Family Residence

  • Architectural Style

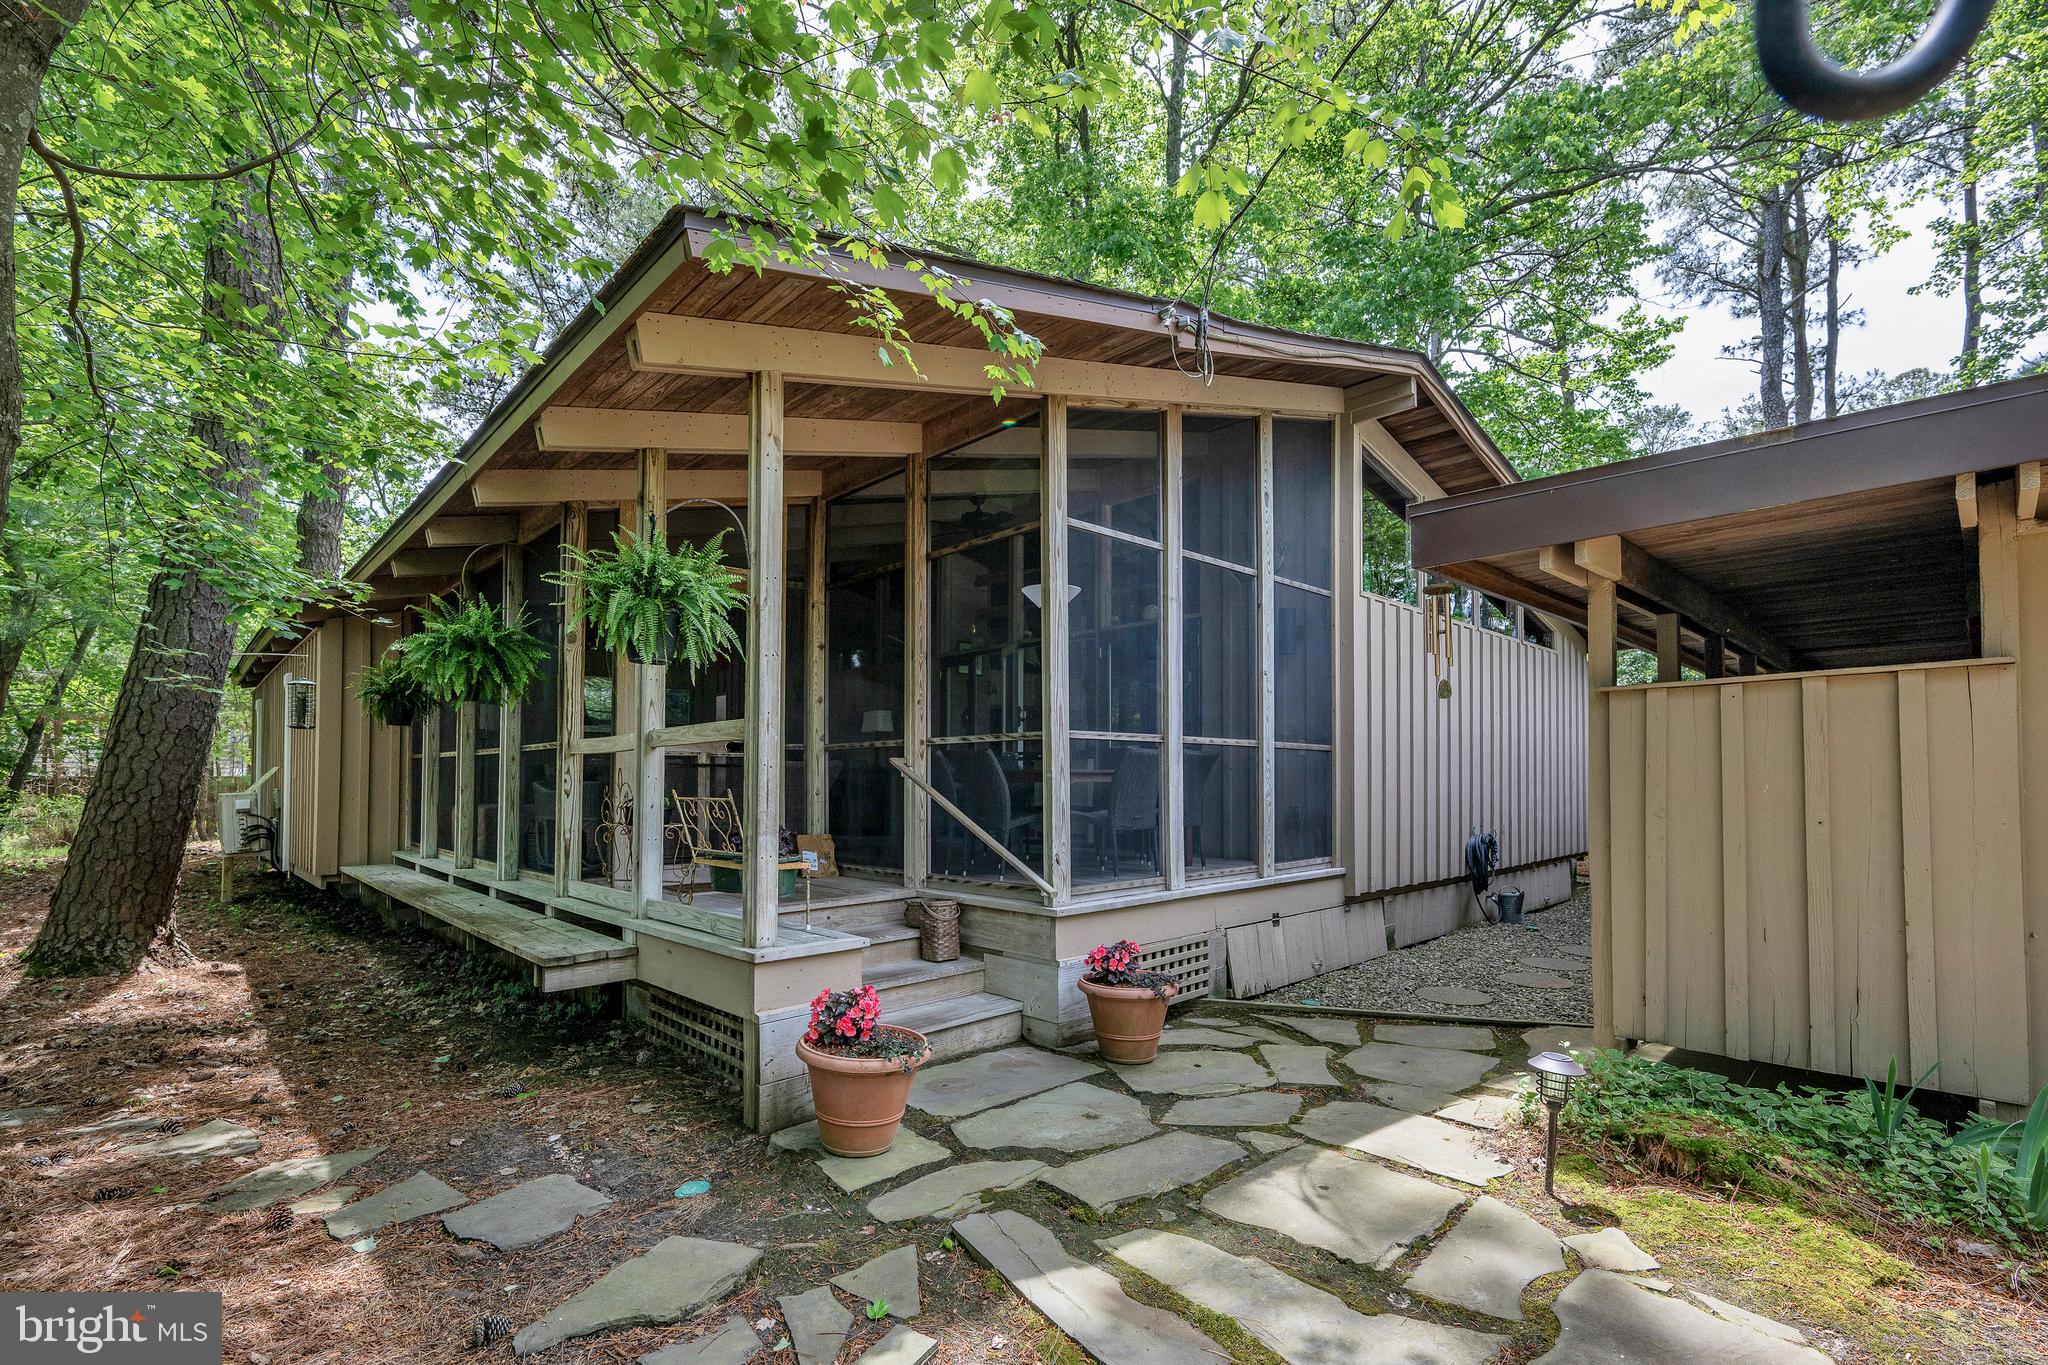
    Coastal, Bungalow

Price

  • Sales Price

    $2,650,000
  • Tax Amount

    $1,449.1

  • Sq. Footage

    1, 456

  • Price/SqFt

    $1,820

HOA

  • Association

    YES

  • Association Fee

    $2,800

  • Association Fee Frequency

    Annually

  • Association Fee Includes

    N/A

School District

  • Elementary School

    N/A

  • Middle School

    N/A

  • High School

    N/A

Property Features

  • New Construction

    NO

  • Association Amenities

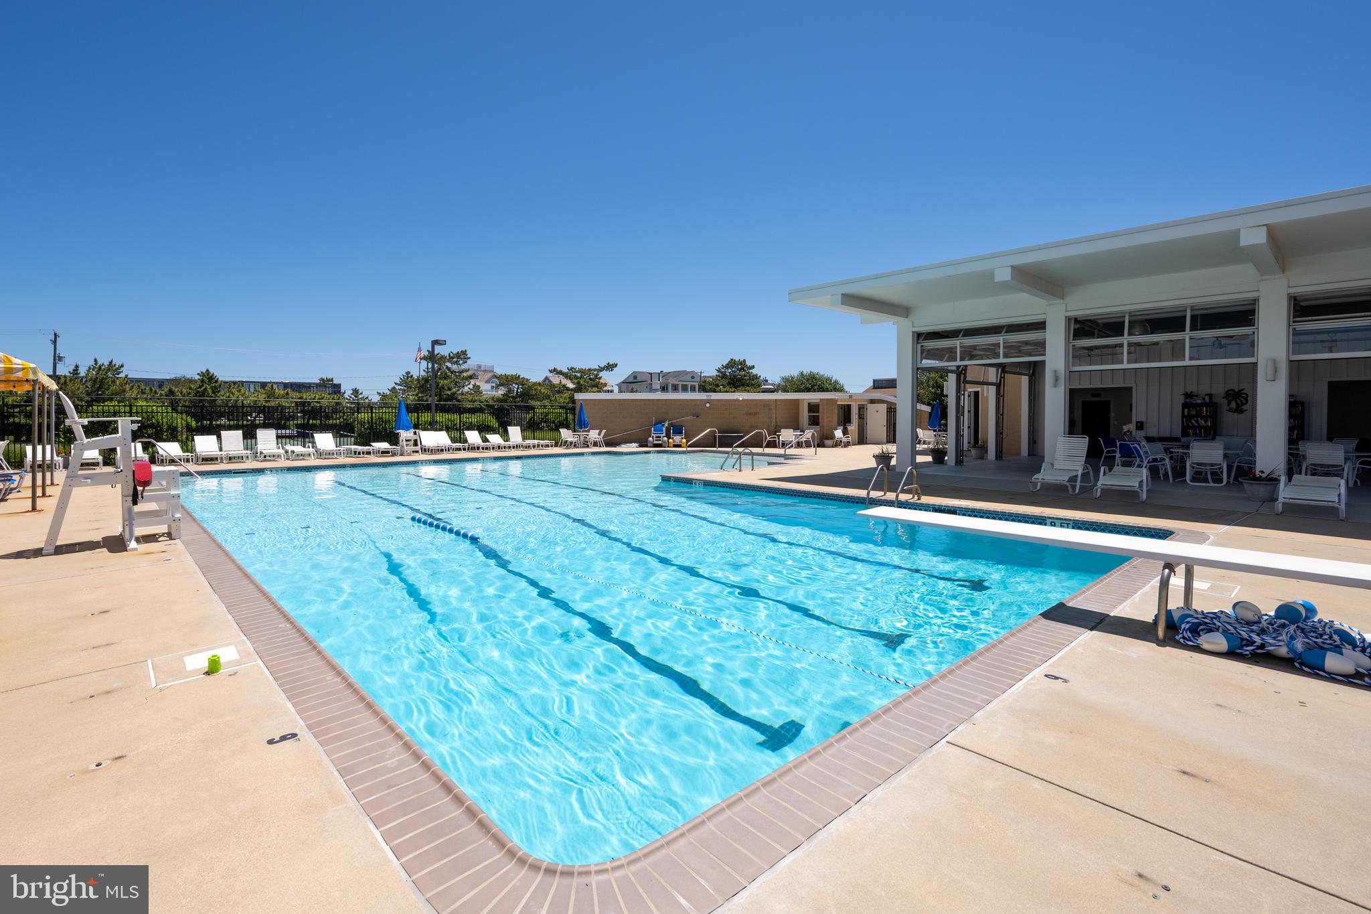
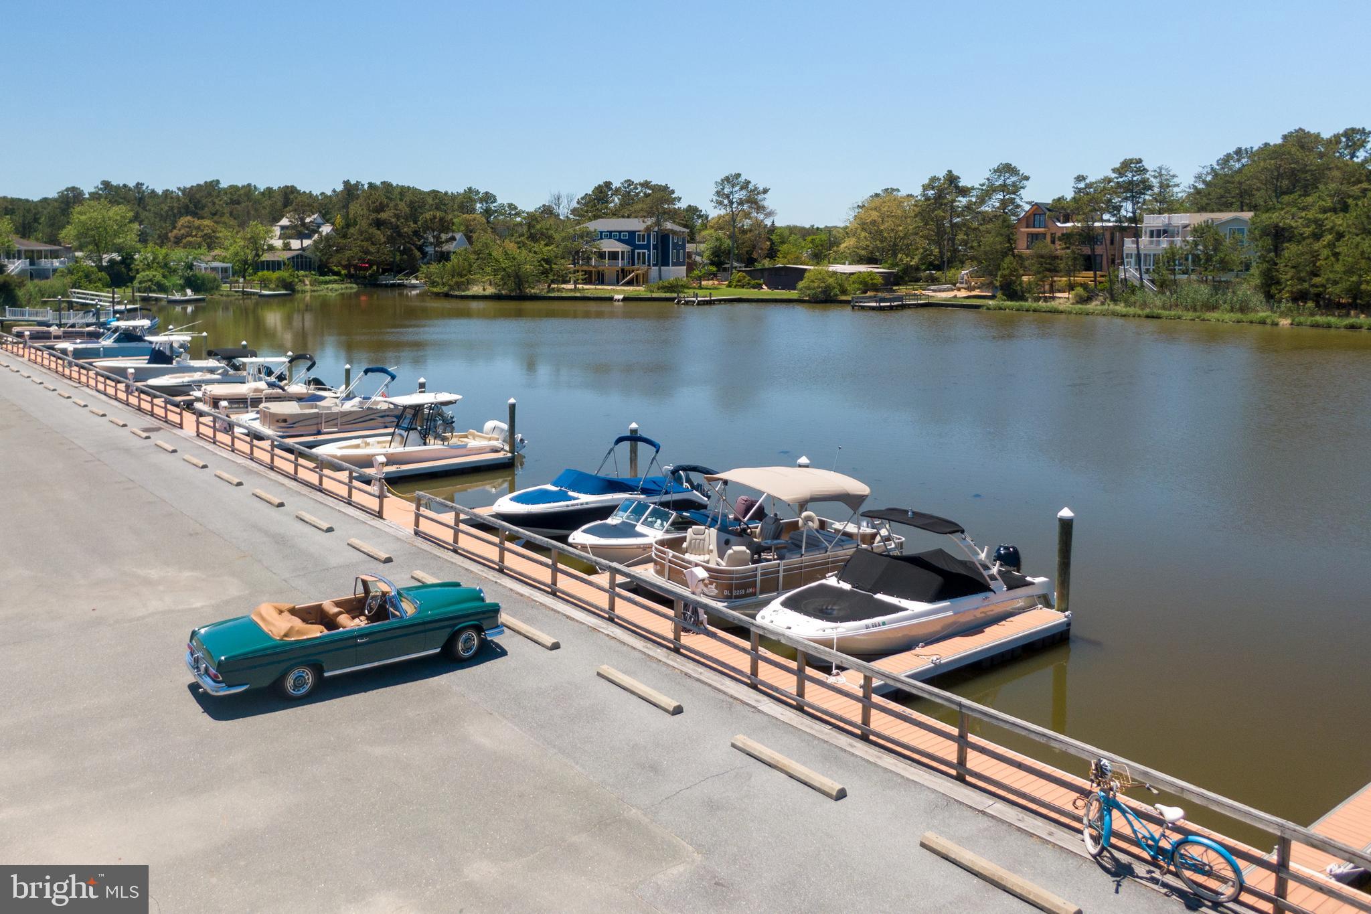
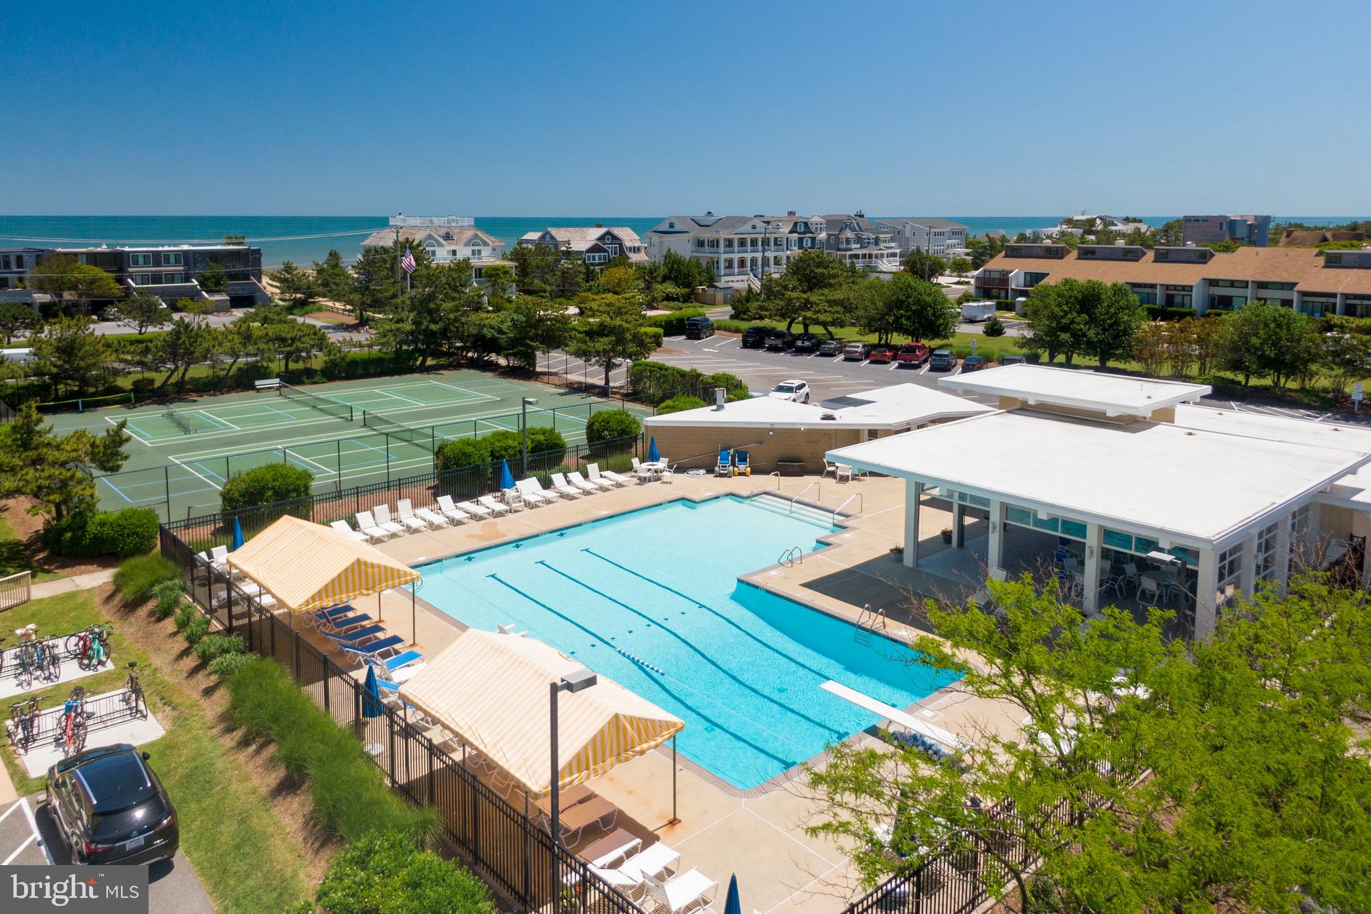
    Security, Tennis Court(s), Beach Access, Marina

  • Senior Community YN

    NO

  • Sewer

    Public Sewer

  • Tax Lot

    145

  • Water Source

    Public

Schedule a Showing

Showing scheduled successfully.

<
>
IN PERSON
VIA CHAT

What is 3 + 4 ?


Change time

Mortgage calculator

Estimate your monthly mortgage payment, including the principal and interest, property taxes, and HOA. Adjust the values to generate a more accurate rate.

Your payment

Principal and Interest:

$

Property taxes:

$

HOA fees:

$

Total loan payment:

$

Total interest amount:

$

Location

County

SUSSEX

Elementary School

Middle School

High School

Listing Courtesy of Barbara (Babs) Morales , Berkshire Hathaway HomeServices PenFed Realty

RealHub Information is provided exclusively for consumers' personal, non-commercial use, and it may not be used for any purpose other than to identify prospective properties consumers may be interested in purchasing. All information deemed reliable but not guaranteed and should be independently verified. All properties are subject to prior sale, change or withdrawal. RealHub website owner shall not be responsible for any typographical errors, misinformation, misprints and shall be held totally harmless.

Agent Sharon Lelm

AGENT

Sharon Lelm

Call Sharon today to schedule a private showing.


* Listings on this website come from the FMLS IDX Compilation and may be held by brokerage firms other than the owner of this website. The listing brokerage is identified in any listing details. Information is deemed reliable but is not guaranteed. If you believe any FMLS listing contains material that infringes your copyrighted work please click here to review our DMCA policy and learn how to submit a takedown request.© 2024 FMLS.
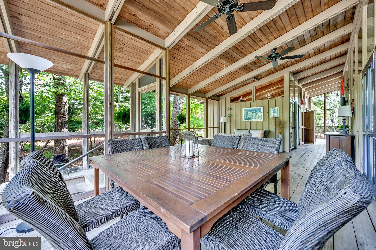
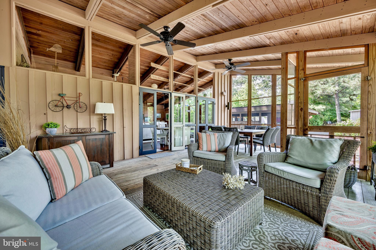
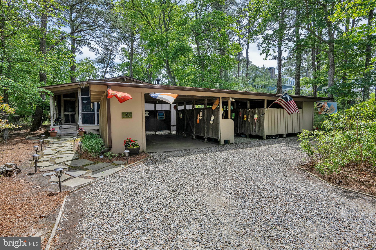
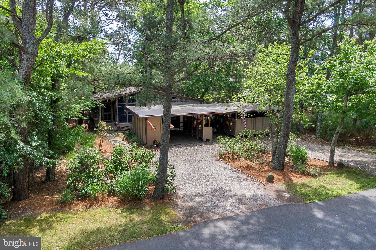
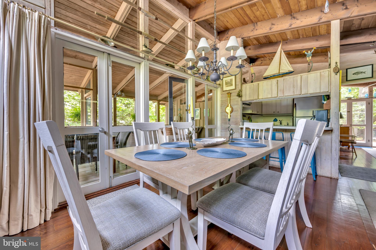
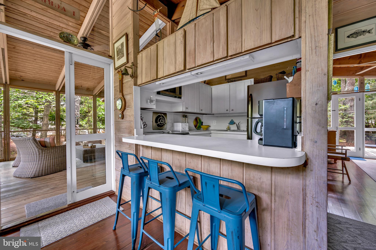
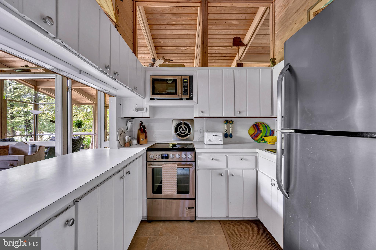
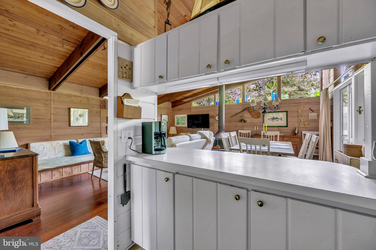
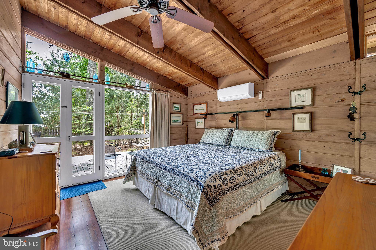
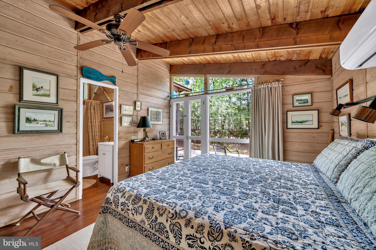
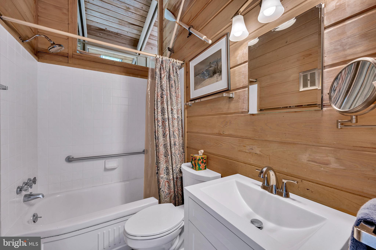
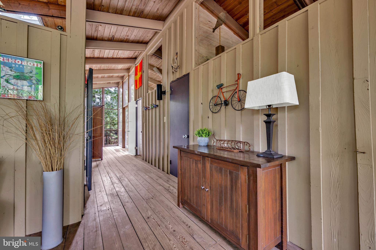
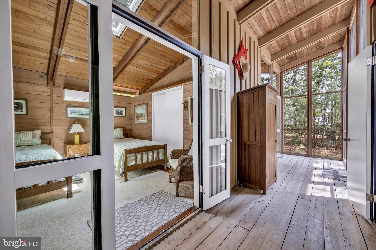
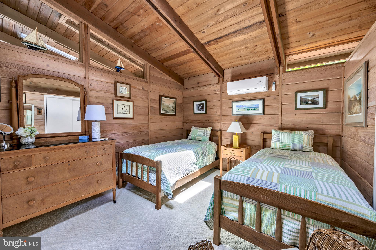
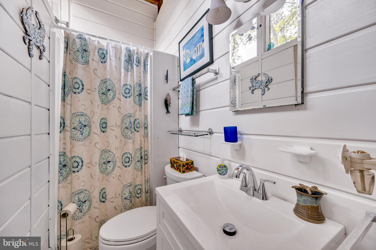
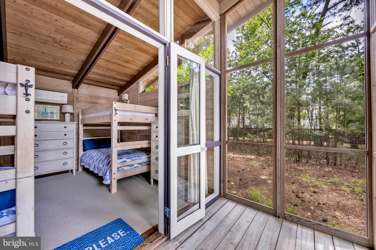
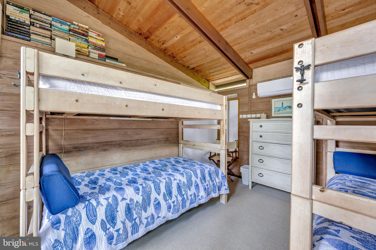
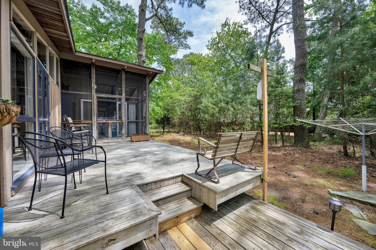
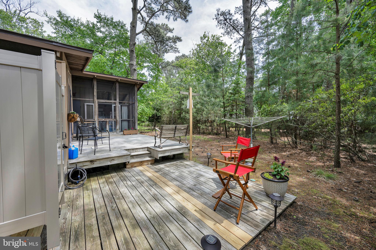
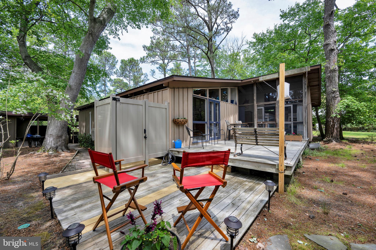
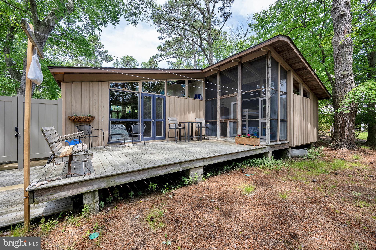
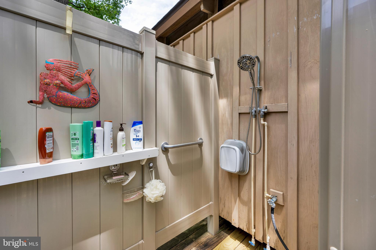
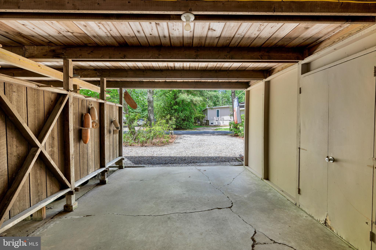
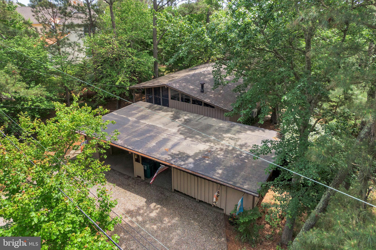
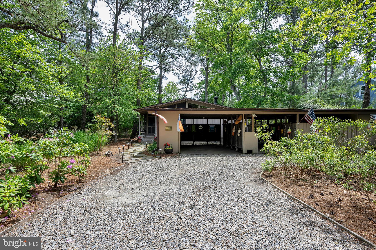
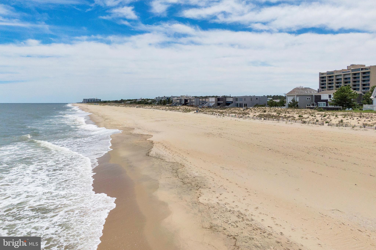
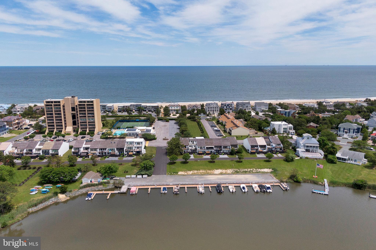
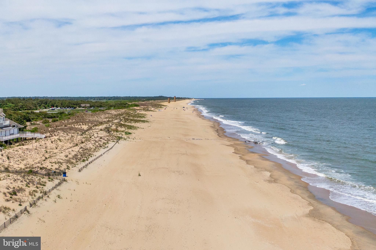
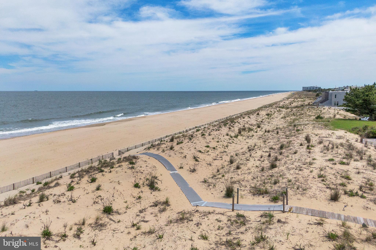
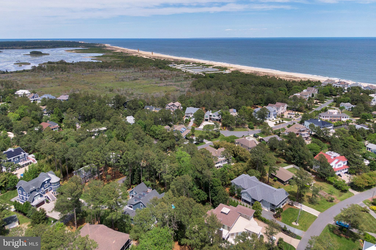
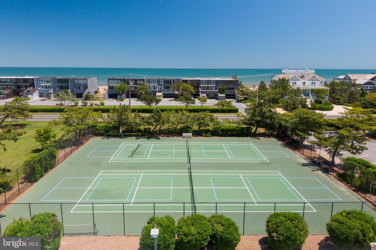
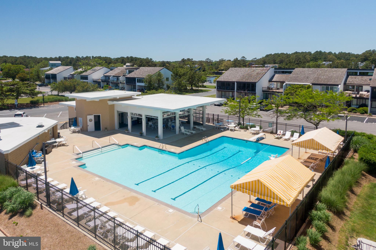
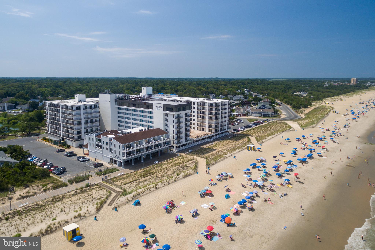
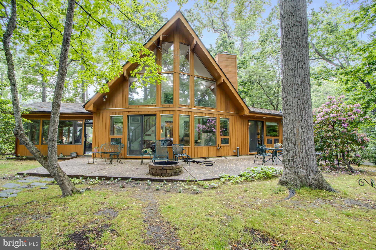
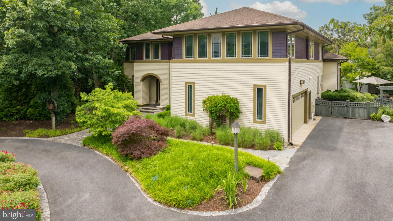
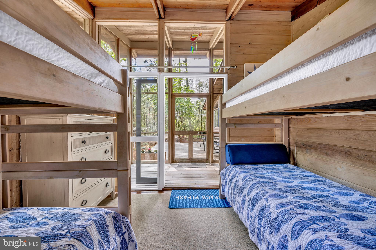
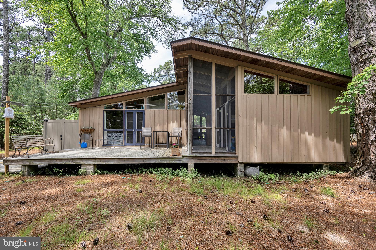
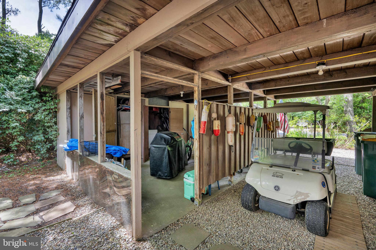
Do not miss this Original Owner Cherished Family Beach Cottage, sited on the largest lot (126x150) currently available in the Exclusive Private Ocean Front Community of North Shores in Rehoboth Beach.  Keep and love this wonderful  family cottage, or with the Rare Advantage of this Over-Sized Lot engage your Architect to Design your Dream Home at the Beach! Using Google Maps tour this exclusive neighborhood and see the stunning homes surrounding this cottage.   This Quintessential Atrium Style Beach Cottage on a Private Over-sized Landscaped lot offers 3 Bedrooms, 2 Baths, Hardwood Floors and Exposed Beamed Vaulted Ceilings thru-out, a Wood Burning Fireplace, Outdoor Shower, Large Carport and Storage, Circular Driveway and only 10 Homes from the Sand. Enter the Home via a Large Stunning Screened Porch with Hardwood Floors and Vaulted Beamed Ceiling, and then on to the Open Plan Living, Dining and Kitchen. The Master Bedroom with ensuite Full Bath is in the rear of the home and opens to the rear deck. The opposite side of the home is where you’ll find the 2 Guest Bedrooms, Hall Bath and access to the large rear deck. This is a seasonal home, however it has been enhanced with individual mini-splits in all the living spaces and bedrooms offering air conditioning and heat. Privileges of living in North Shores include a private and guarded beach, community pool, tennis courts, security, and marina. You are steps from Gordons Pond State Park and the Breakwater Junction walking/biking trail that takes you along the ocean and marsh all the way to Lewes. And you are just a bike ride to downtown Rehoboth Beach restaurants, shopping, and the Mile-long Boardwalk. Enjoy the rental income, keep it for yourself or Build your Dream Home.  Roof Main House – 2016; Roof Carport – 2017. Buyer must acknowledge all 2025 committed rentals.

17 ROBINS LANE

Message successfully sent.

What would you like to know?

What is 3 + 4 ?

I agree to receive email communication and understand I can unsubscribe at any time.

I agree to be contacted by Charis Realty Group via call, email, and text for real estate services. To opt out, you can reply 'stop' at any time or reply 'help' for assistance. You can also click the unsubscribe link in the emails. Message and data rates may apply. Message frequency may vary. Privacy Policy

Related Properties

Rare opportunity to own a 3 bedroom condo in the iconic building.  From the main living areas to the private balconies, the shoreline is always in sight. The flexible layout includes a modern kitchen, spacious dining area, and living space designed for entertaining or quiet retreat.  The Henlopen provides unmatched amenities: a rooftop pool overlooking the Atlantic, beach access with outdoor showers, underground parking, elevators, and 24-hour security. Step outside to the sand and surf, or stroll into town for dining and shopping. With condo fees covering Wi-Fi, cable, water, sewer, and more, this is the ideal year-round escape in one of Rehoboths most coveted oceanfront addresses. Proven rental income with rental history on file.
There is a new LG washer and dryer.
#DESU2097720

REHOBOTH BEACH

527 N BOARDWALK 202

3 Beds

2 Baths

1,670 Sq.Ft.

$2,474,999

MLS#: DESU2097720

This shovel-ready 0.5-acre property is located in the popular community of Henlopen Acres. Nestled between the Lewes-Rehoboth Canal and the Atlantic Ocean, you’ll find a rare, wooded, triangular lot just ready to bring all of your coastal dreams to life. Approved plans feature a 6-bedroom, 6.5-bath luxury home with a private pool, bunk room, office, open floor plan and two-car garage. Residents of Henlopen Acres enjoy access to a private beach and marina, offering a seamless blend of seclusion and recreation right at their doorstep. For those seeking even more, an optional Beach Club membership provides access to resort-style amenities, including tennis courts and dedicated beach services. * Pictures are renderings of new home to be built - plans and permits available upon request. Pictures of existing home available upon request. MLS details are of existing residence not the home to be built.*
#DESU2107752

REHOBOTH BEACH

94 TIDEWATERS ROAD

3 Beds

2 Baths

1,854 Sq.Ft.

$3,000,000

MLS#: DESU2107752

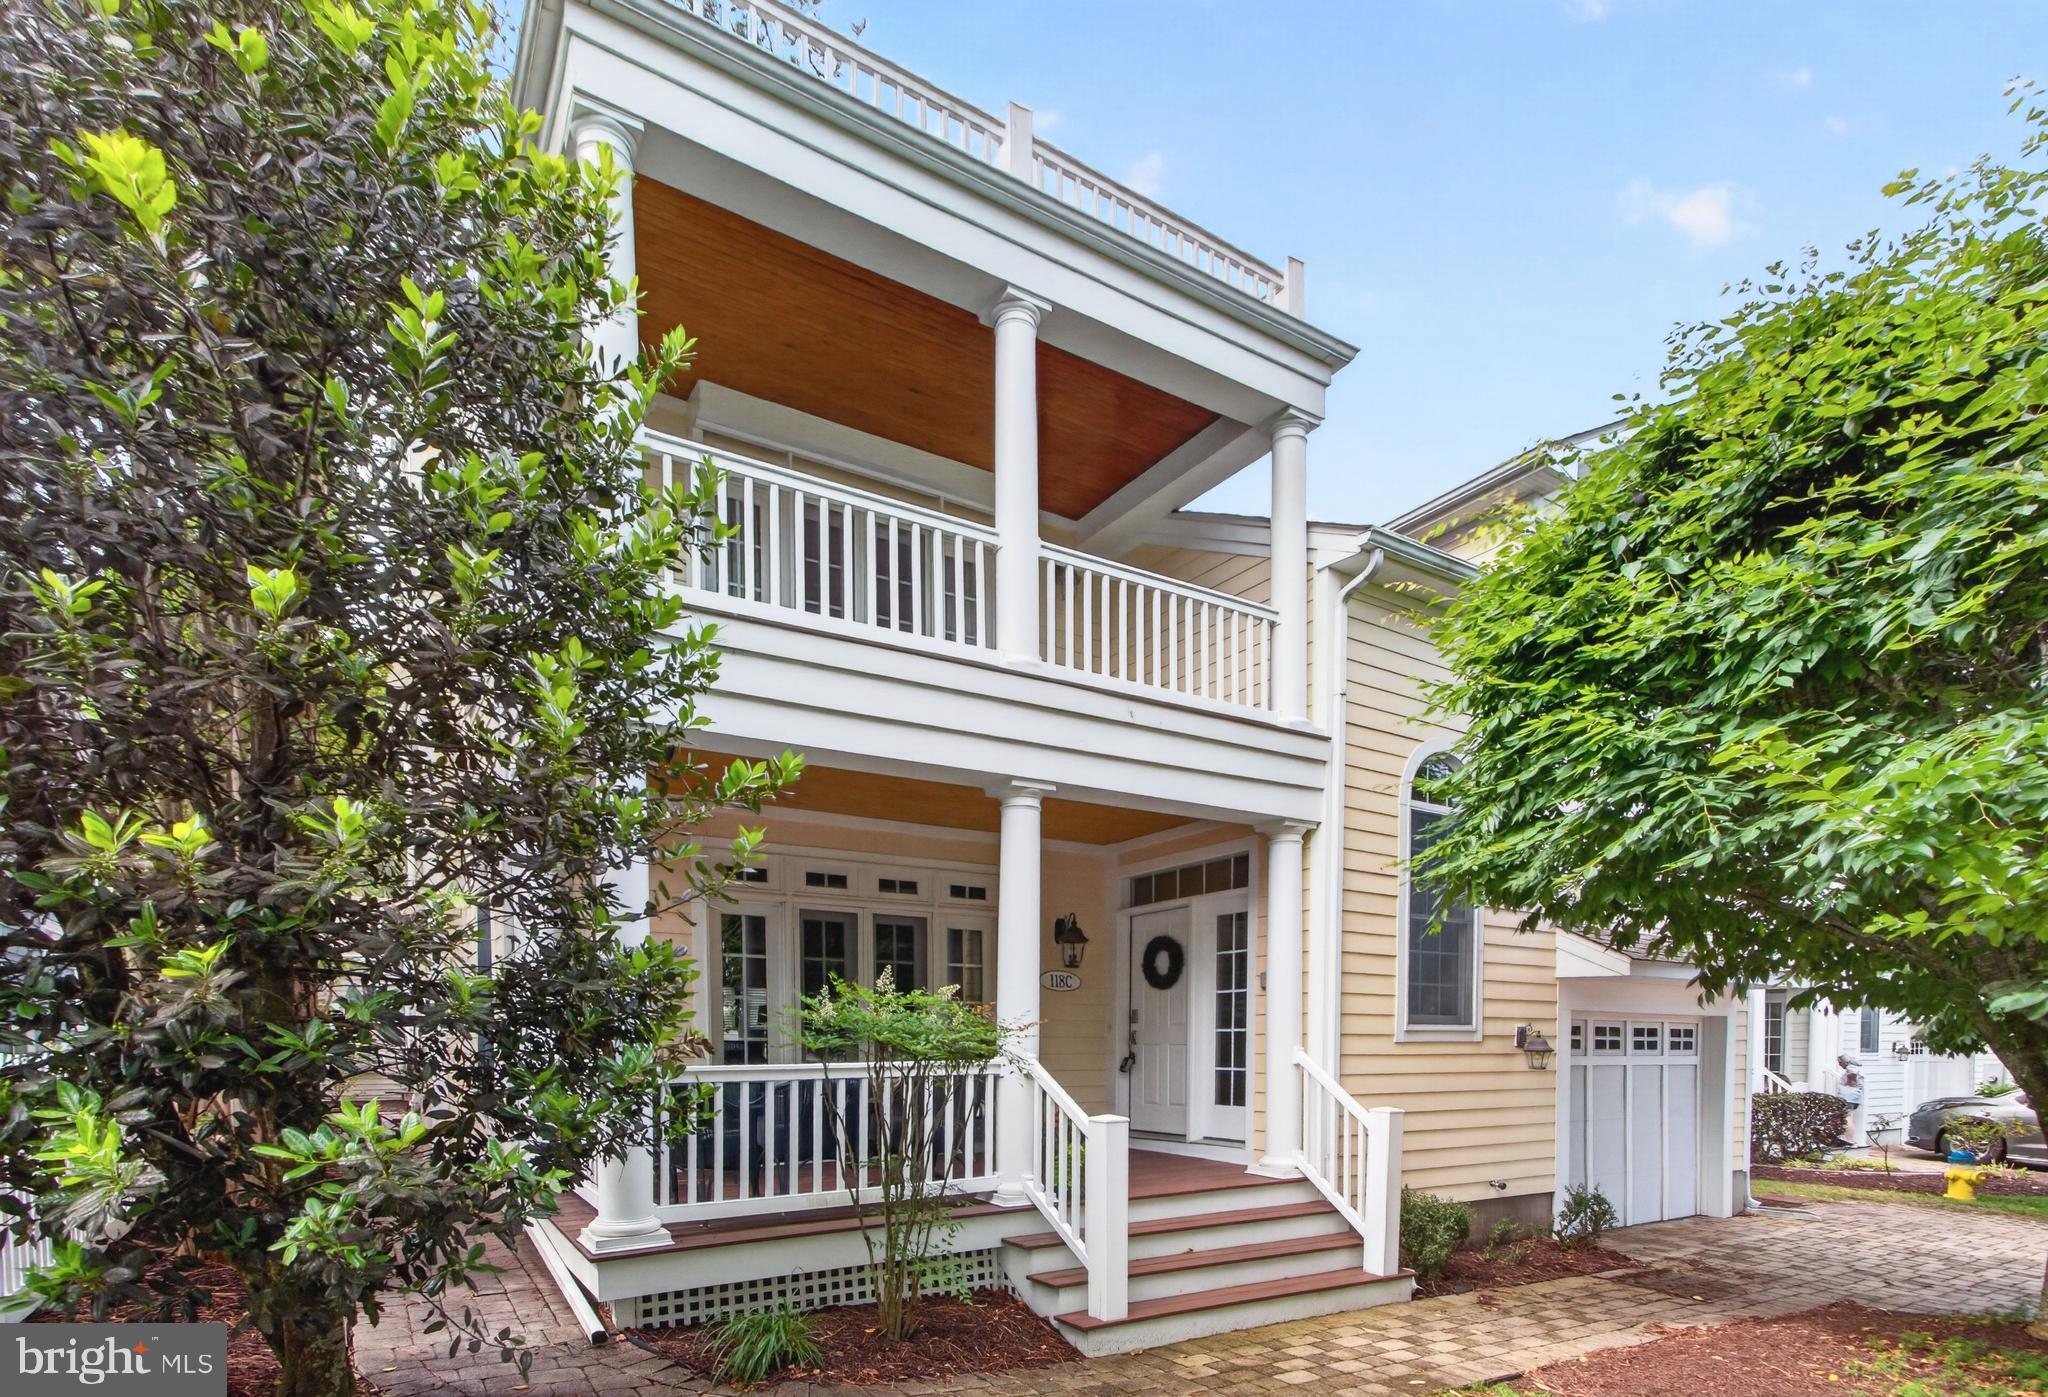
Sophisticated South Rehoboth cottage—just over a block to the beach. Experience timeless coastal luxury at the Cottages at Philadelphia Place, an intimate enclave of eight distinctive Charleston-style homes. Thoughtfully designed by architect George Hay and masterfully built by Coffin Construction, this residence features an airy open layout with solid hardwood floors, multiple inviting porches, and a partially finished basement with exterior access. The chef-inspired kitchen, elegant living areas, and two fireplaces provide modern comfort and year-round livability. With four en-suite bedrooms plus a den, the home accommodates guests effortlessly. The primary suite impresses with vaulted ceilings, a private covered porch, a spa-inspired bath, and a second fireplace. The lower level adds exceptional versatility with a large bonus room, full bath, storage area, and secondary laundry. Additional highlights include a 1-car garage, outdoor shower, and off-street parking. With strong weekly rental potential, this home offers the perfect balance of coastal retreat and investment opportunity. Offered mostly furnished.
#DESU2101014

REHOBOTH BEACH

118 PHILADELPHIA STREET C

4 Beds

5 Baths

3,911 Sq.Ft.

$2,725,000

MLS#: DESU2101014

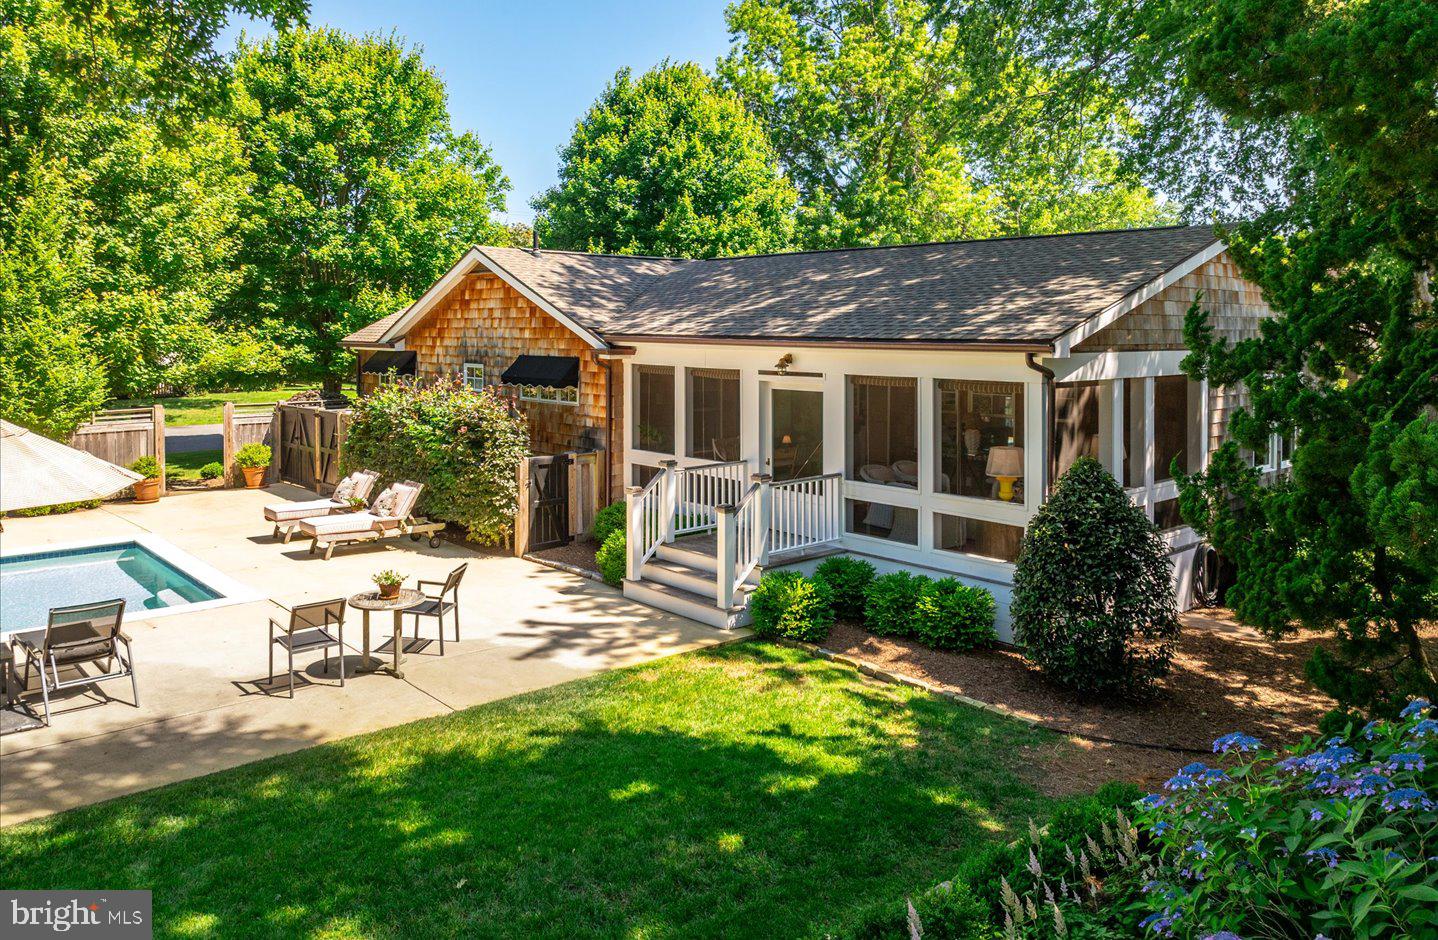
English countryside charm meets coastal cottage living in this exceptional home tucked within the desirable Schoolvue community of Rehoboth Beach. Set on an expansive 125' x 100' lot, the property offers privacy and serenity surrounded by mature trees and lush landscaping. A slate walkway leads to the inviting entrance of this classic shaker-style cottage, where a welcoming front porch sets the tone for seaside living. Inside, timeless details abound. Crisp white pine paneling and wide-plank oak flooring flow throughout, while carefully curated lighting adds warmth and character to each space. The kitchen is a chef’s dream, designed with both form and function in mind, featuring abundant storage, a 6-burner Thermador gas cooktop, dual ovens, and a Sub-Zero refrigerator. The cozy family room is anchored by a gas fireplace, beamed ceilings, and sun-filled windows that frame the natural beauty outside. The thoughtful split floor plan includes four comfortable bedrooms, each with its own designer personality, and two bathrooms with classic finishes, including carefully selected Barber Wilson fixtures. Outdoor living is where this property truly shines. A spacious screened porch provides the perfect setting for casual dining or quiet evenings, while the large 15’ x 30’ heated pool, patio, and professionally landscaped grounds create an ideal space for entertaining or unwinding. Located just a few blocks from downtown Rehoboth and its renowned beaches, this home blends timeless style, modern comforts, and rare privacy in one of the area’s most sought-after neighborhoods. A truly unique opportunity for the most discerning buyer.
#DESU2106056

REHOBOTH BEACH

518 NEW CASTLE STREET EXT

4 Beds

2 Baths

2,217 Sq.Ft.

$2,695,000

MLS#: DESU2106056

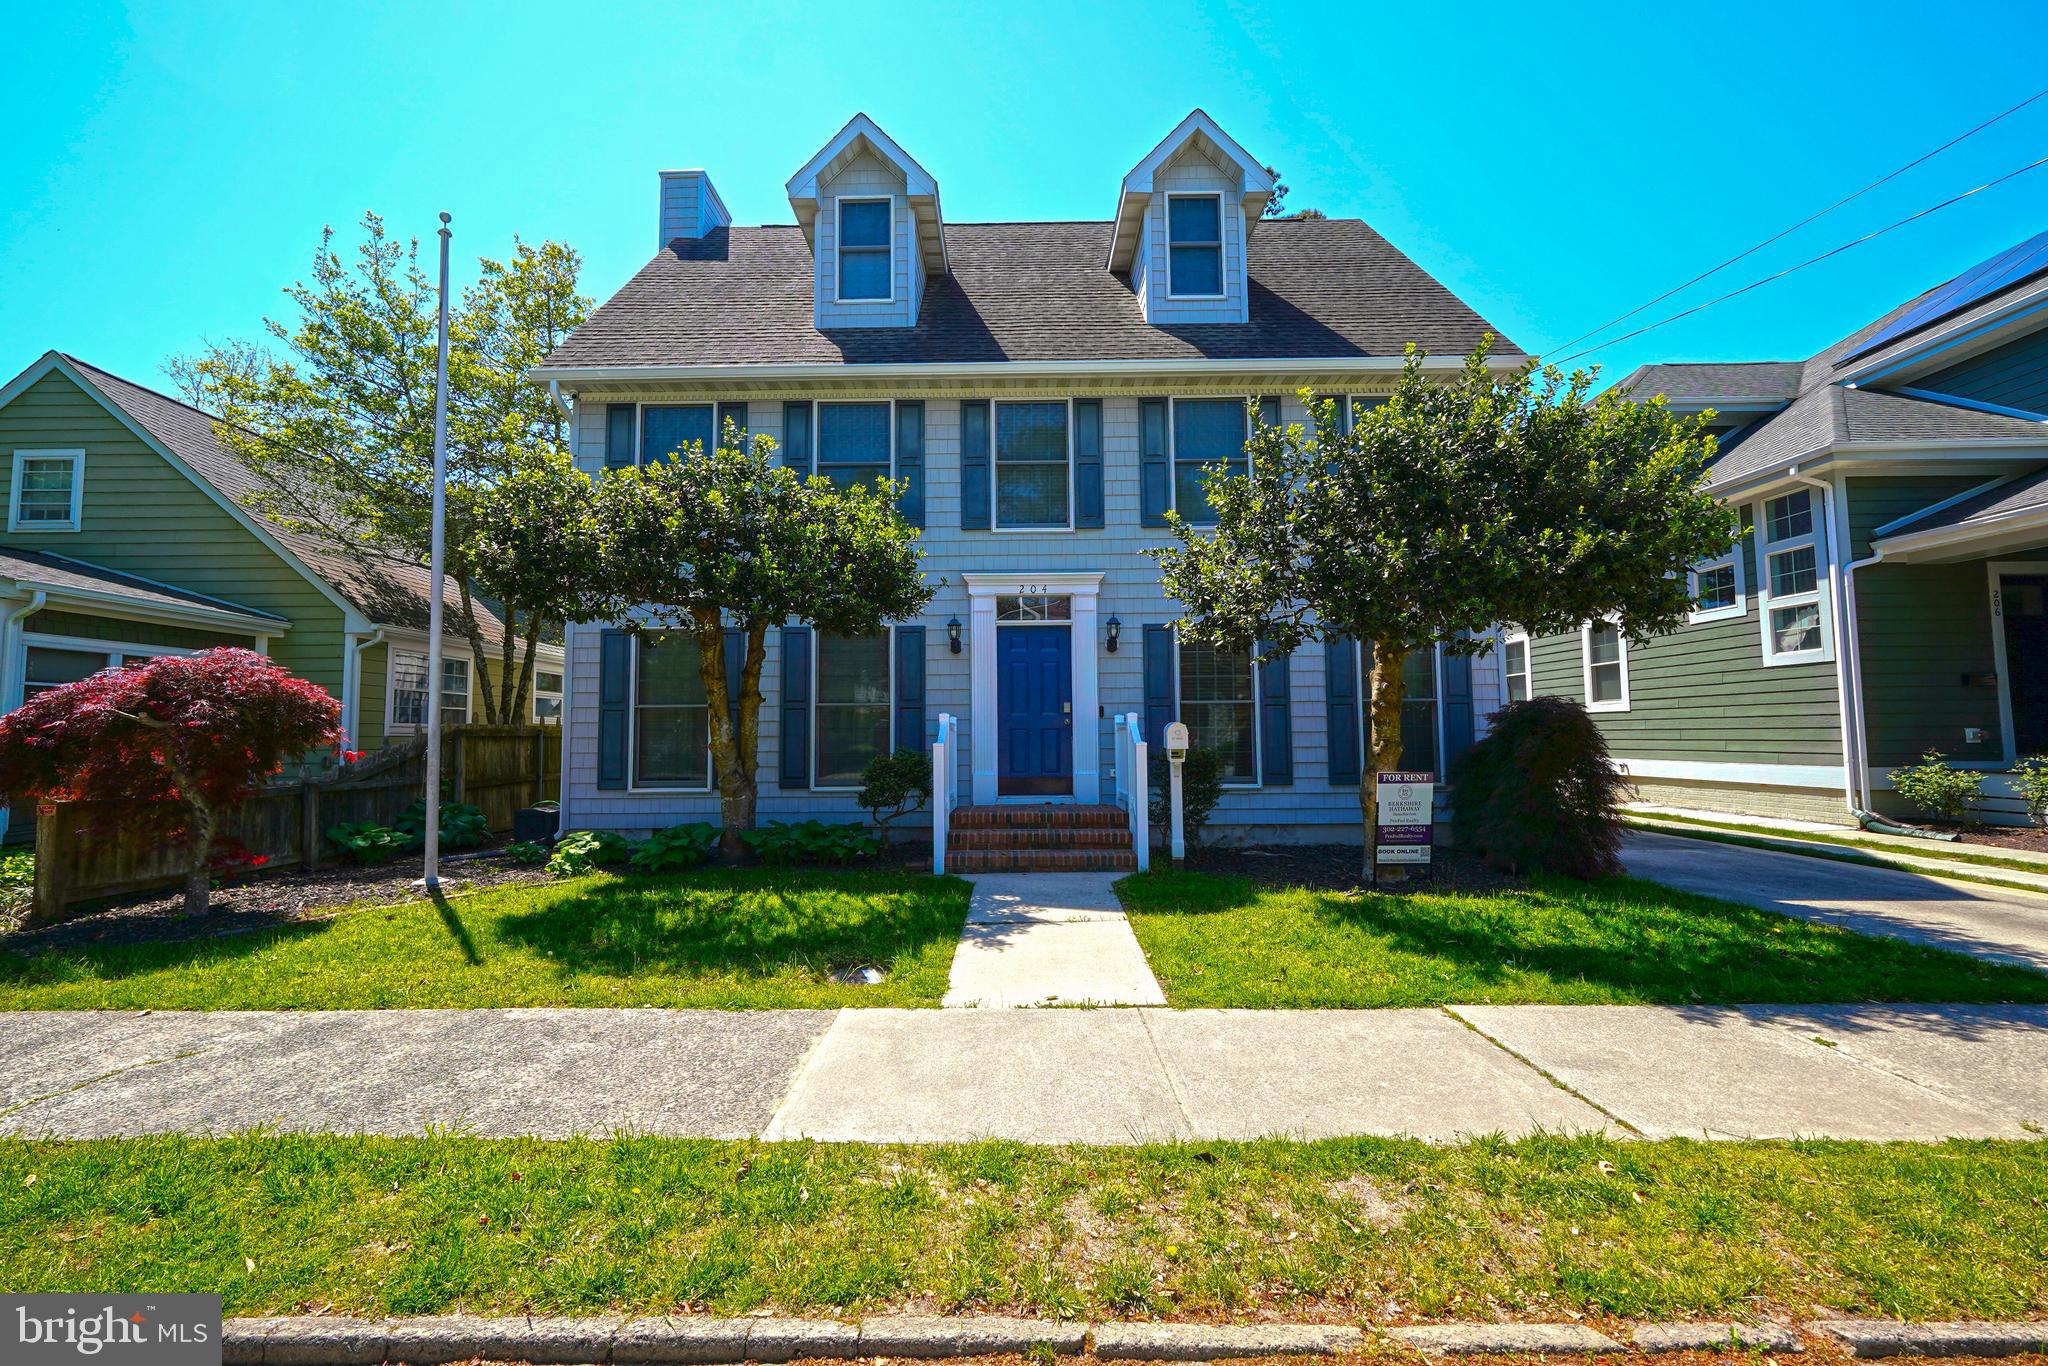
Welcome to 204 Stockley St, your perfect Rehoboth Beach getaway, where classic Rehoboth colonial architecture meets modern comfort and easy coastal living. Just over 2 blocks from the beach and an easy walk to everything downtown has to offer, this spacious 5-bedroom, 3.5-bath home is designed for unforgettable beach days and lively boardwalk nights. With room to comfortably sleep 11+ people, there’s space for everyone to spread out, relax, and make memories together. Re-imagined in 2016, the home has seen extensive improvements including a new roof, new HVAC, renovated bathrooms, and a completely new kitchen that blends style and function beautifully. Spacious living areas, comfortable bedrooms, and thoughtful updates throughout make this home equally suited for personal enjoyment or investment potential. Step outside to a maintenance-free deck overlooking the fenced backyard, perfect for summer cookouts, morning coffee, or unwinding after a fun day in the sun. Rinse off in the outdoor shower. Off-street parking and a large storage shed add even more convenience in this highly walkable location. Whether you’re searching for a full-time coastal retreat, a second home, or a proven rental income generator, this property checks all the boxes in one of Delaware’s most beloved beach towns.
#DESU2111444

REHOBOTH BEACH

204 STOCKLEY STREET

5 Beds

3 Baths

2,732 Sq.Ft.

$2,999,000

MLS#: DESU2111444

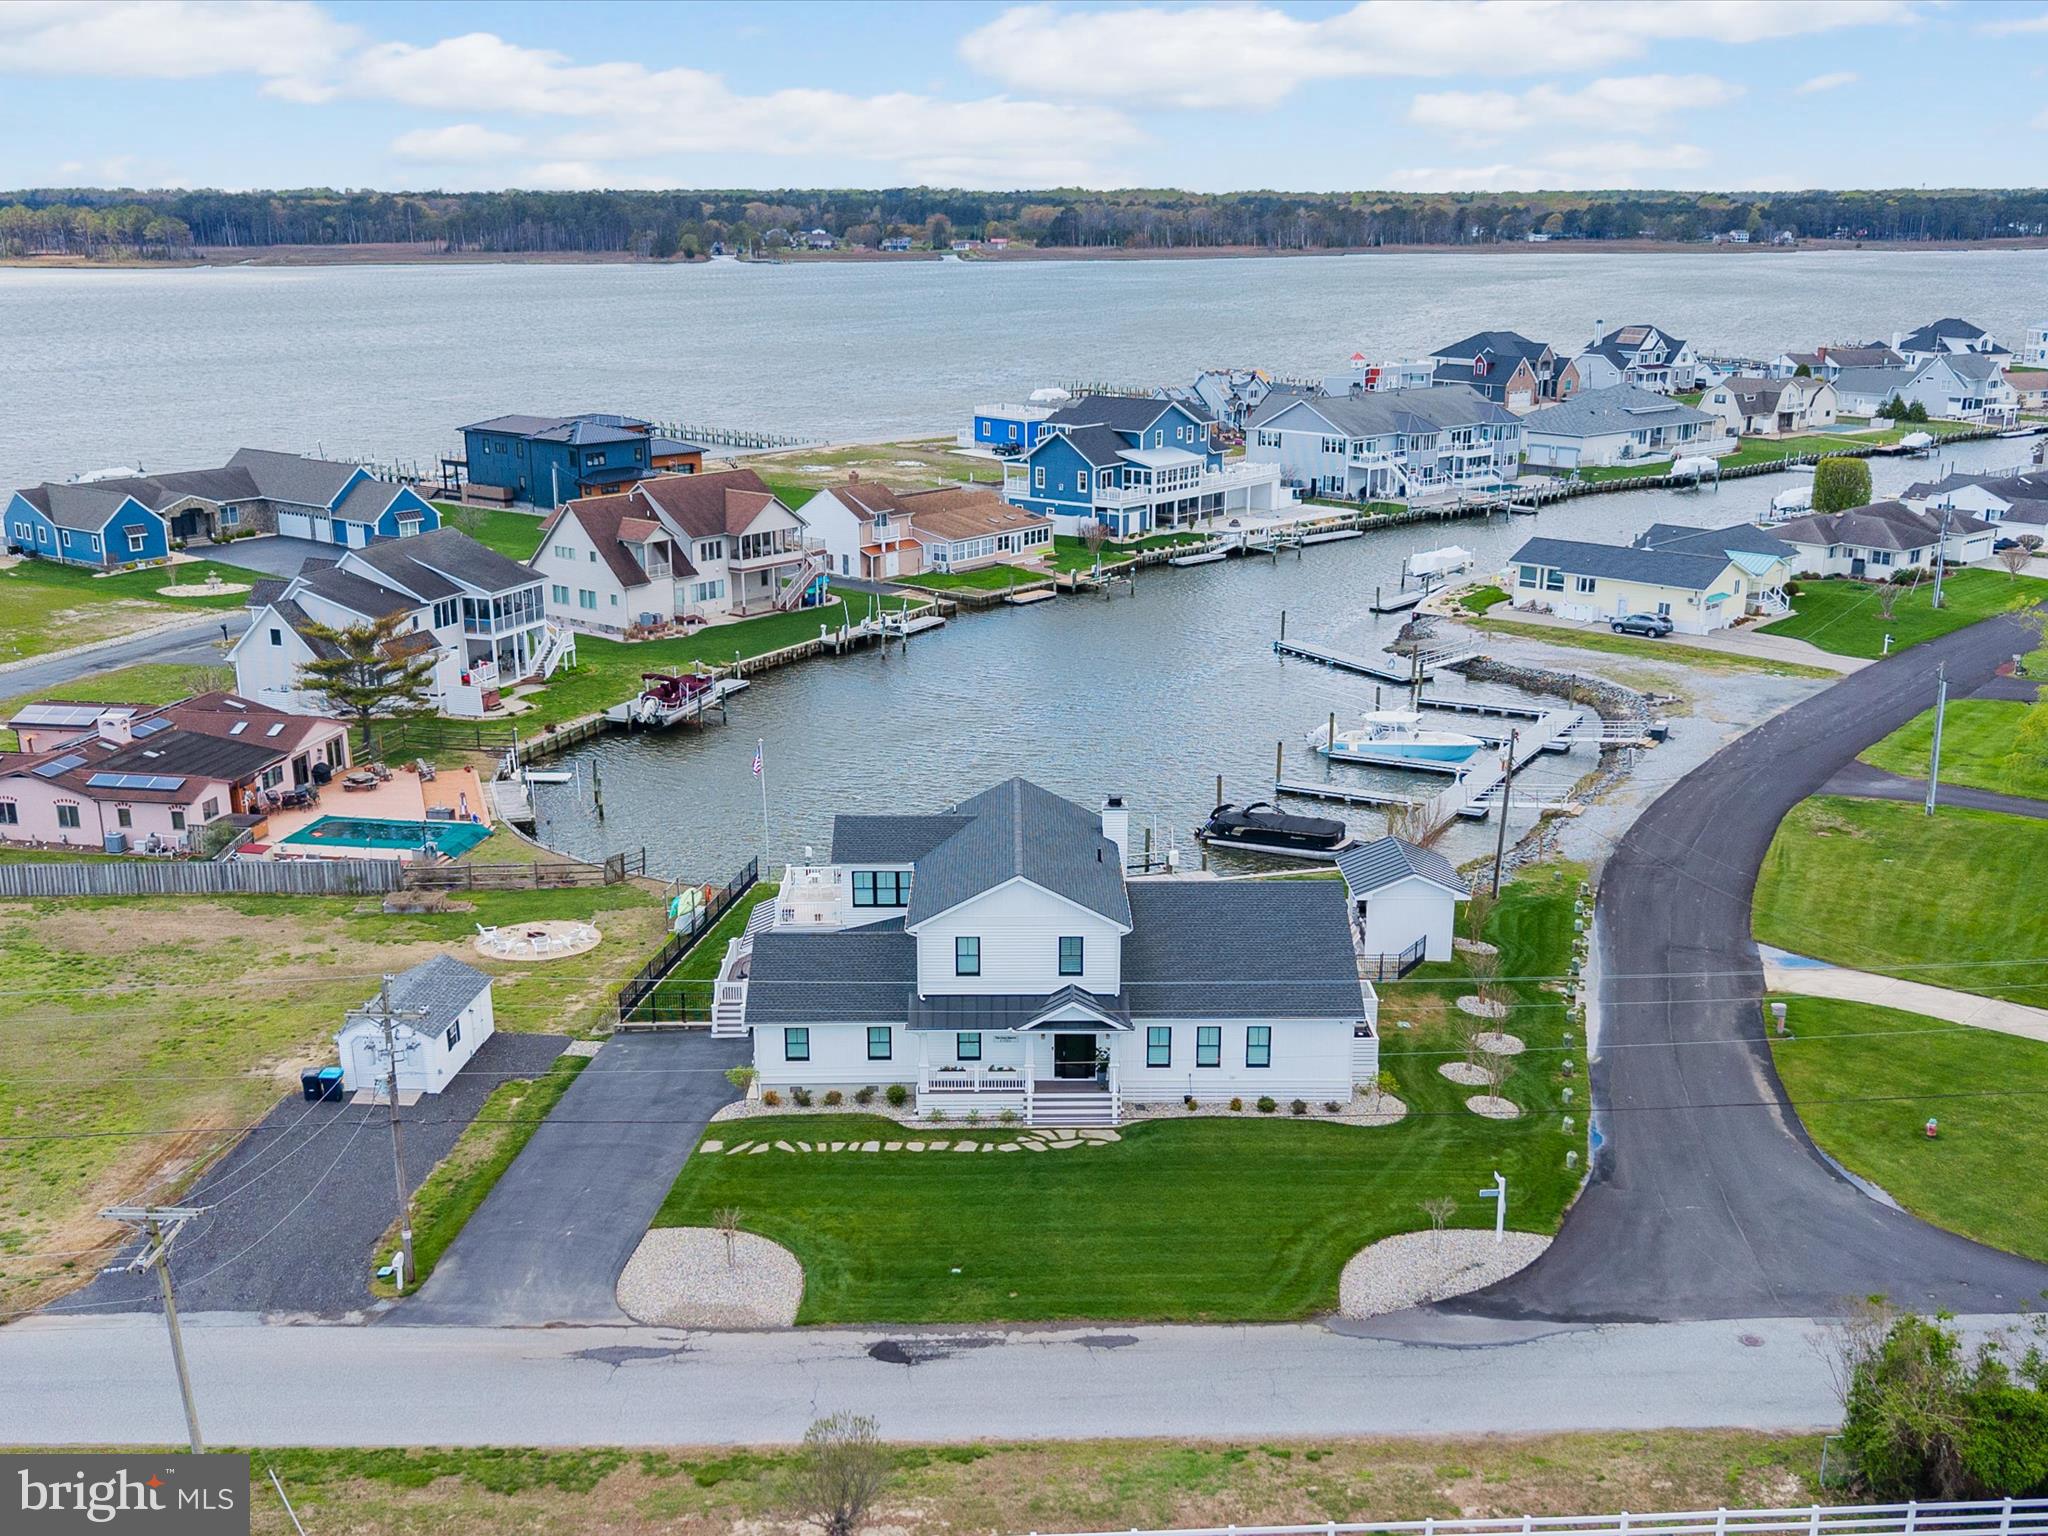
Welcome to “The Boathouse” – where waterfront resort living meets timeless elegance on the Rehoboth Bay.  Built in 2021 with top-tier finishes and thoughtful custom details, this exceptional home invites you to embrace serene water views, breathtaking sunsets, and the ultimate boater’s lifestyle. Designed for both relaxation and entertaining, the home features multiple living areas, including a cozy living room with a wood-burning fireplace, a lively party room, and a stunning four-season room with seamless access to the pool and outdoor entertaining spaces. Step outside to your private oasis, complete with a heated saltwater pool, pool house featuring a leathered granite bar, lounge area, gas fireplace, premium Lynk grill, lush lawn, and a private boat slip. Inside, you'll find two luxurious primary suites—one on the first floor, and an expansive second-level suite with a private sitting room and sundeck overlooking the water. Reclaimed hardwood floors, custom built-ins, and shiplap details add warmth and character throughout, while a full-service bar with accordion windows connects the indoors to the outdoor bar seating. The main living areas are enhanced by reclaimed hardwood floors, shiplap accents, and custom built-ins, including a beautifully crafted storage wall built under the stairs. The chef’s kitchen is equally impressive, outfitted with GE Monogram Professional Series appliances, quartzite countertops, and a spacious butler’s pantry with a convenient laundry chute.
No expense has been spared and no detail overlooked—this is coastal living at its finest.
Don’t miss the special features page.
#DESU2084134

REHOBOTH BEACH

2 MARSHALL ROAD

4 Beds

3 Baths

3,400 Sq.Ft.

$2,395,000

MLS#: DESU2084134

Five bedrooms. A heated saltwater pool. A fifteen-minute walk to the Rehoboth Beach boardwalk.
That combination is exceptionally rare.

Most homes of this size in Coastal Delaware require a drive to the beach. This one doesn't. Set on nearly one-third of an acre surrounded by mature landscaping, this 4,829-square-foot custom residence offers exceptional privacy without sacrificing walkability to downtown Rehoboth Beach, the Atlantic Ocean, fine dining, and the Boardwalk. Inside, ten-foot ceilings define the main level before opening into a vaulted great room filled with natural light from the rear elevation. Custom oak millwork, rich architectural detailing, and thoughtfully scaled living spaces create a home equally suited for everyday living and effortless entertaining.

The kitchen centers around a professional-grade range, quartz countertops, custom cabinetry, a walk-in pantry, and an oversized island with seating space. Designed for effortless entertaining, the kitchen is equipped with two dishwashers to easily accommodate large gatherings and extended family stays. Radiant heated floors beneath the kitchen and primary bath provide welcome comfort throughout the cooler coastal months. The primary suite offers generous proportions and privacy, while four additional bedrooms and multiple living areas provide flexibility for guests, a home office, recreation, or extended stays. A dedicated utility room features a sink, additional cabinetry, and a built-in custom china cabinet, while two washers and two dryers provide exceptional convenience for large households, vacation guests, or rental turnovers. A projector and surround sound system create an immersive setting for movie nights, sports, and entertaining. A whole-house-and-garden sound system plays individualized selections. Skillfully designed combination of open-plan living with discrete living/dining options–four seating areas for flexible entertaining, both formal and casual.

Outdoor living is every bit as impressive. Natural stone creates distinct spaces for dining, relaxing, and entertaining, including a spacious terrace, flagstone surrounding the heated saltwater pool and attached spa, and a screened porch finished with a beadboard ceiling. Mature landscaping surrounds the property, creating remarkable privacy. From nearly every outdoor living space, the property line disappears behind established plantings.

Residents of Canal Corkran enjoy walking paths and a community pool, with Gordon's Pond, the Junction & Breakwater Trail, and Cape Henlopen State Park all nearby. Whether you're walking into town for dinner, spending the afternoon by the heated saltwater pool, or gathering friends for a movie after the beach, this is a home designed to enjoy everything Rehoboth Beach has to offer—without ever giving up the space, privacy, and comfort of a custom residence.
#DESU2112668

REHOBOTH BEACH

29 ELEANOR LEE LANE E

5 Beds

4 Baths

4,829 Sq.Ft.

$2,699,000

MLS#: DESU2112668

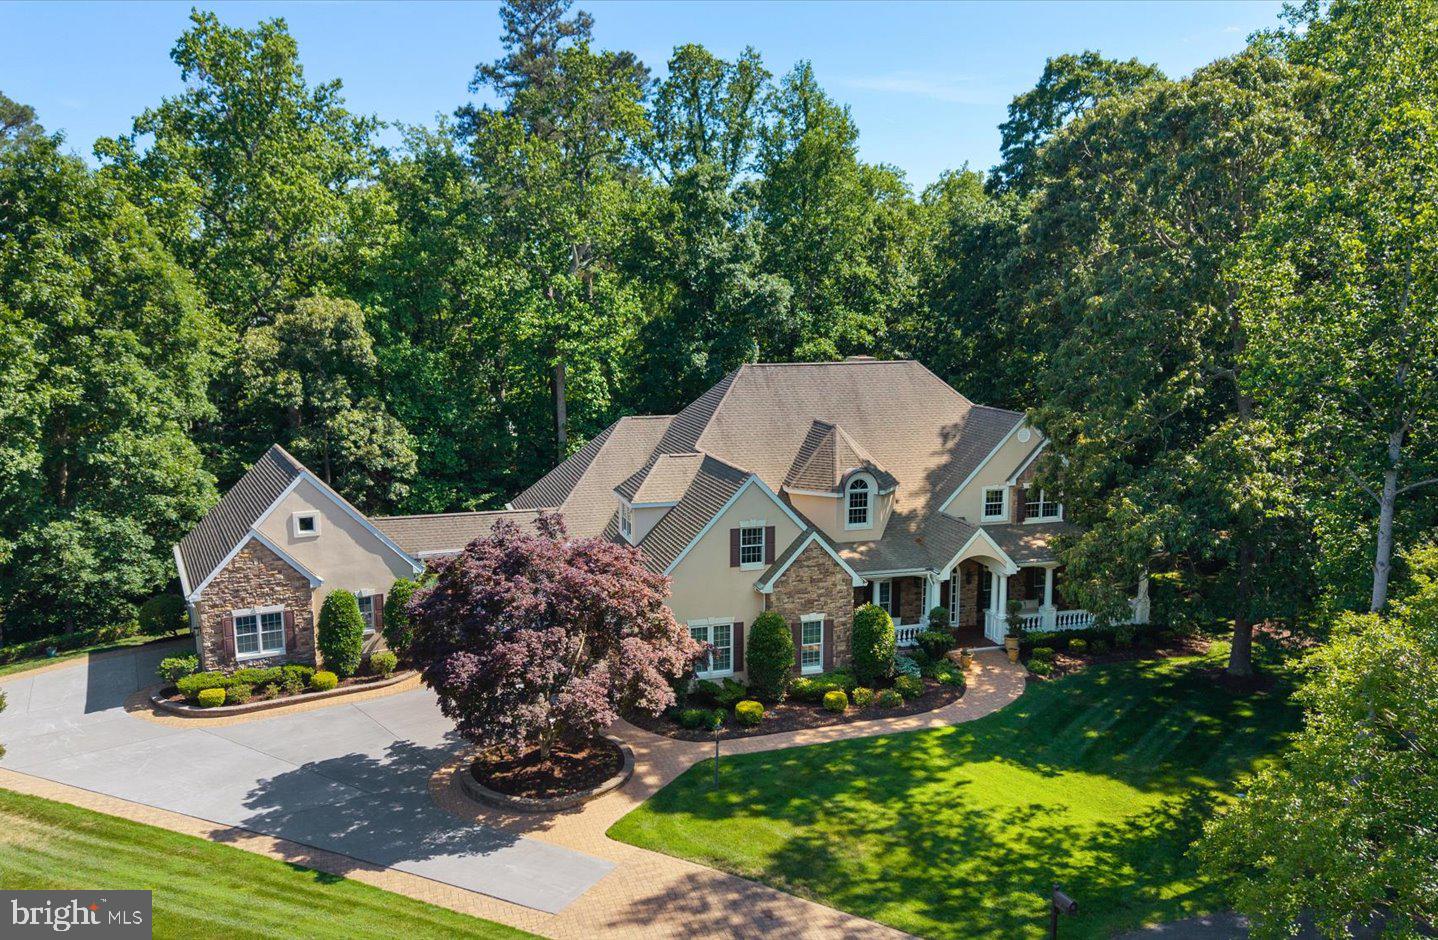
Welcome to 7 Johnson Branch Court, an extraordinary custom-built estate tucked away on a private 1.5± acre cul-de-sac homesite within the prestigious Kings Creek Country Club community. Offering over three thoughtfully designed levels of living space, this exceptional 5-bedroom, 4.5-bath residence seamlessly blends timeless architecture, superior craftsmanship, and modern luxury. From the moment you arrive, the home's stately presence and meticulous attention to detail are evident. Rich hardwood flooring, extensive custom millwork, coffered ceilings, graceful archways, Palladian windows, elegant wall sconces, and multiple wood-burning fireplaces create an atmosphere of warmth, sophistication, and enduring style. At the heart of the home is a recently renovated gourmet kitchen designed to accommodate both everyday living and effortless entertaining. Beautiful custom cabinetry, distinctive tilework, travertine flooring, Wolf and Sub-Zero appliances, and multiple oversized islands create an extraordinary gathering space for family and friends. The kitchen flows seamlessly into a sunlit keeping room surrounded by walls of glass that frame picturesque views of the mature wooded backdrop, bringing the beauty of the outdoors into the home. The first-floor primary suite serves as a luxurious private retreat, offering a spacious custom walk-in closet and a beautifully renovated spa-inspired bath. Appointed with marble tile, dual vanities, a soaking tub, and an oversized walk-in shower with multiple shower heads, the space evokes the feeling of a five-star resort. The main level also offers exceptional versatility with a spacious family room, formal dining room, two private office or den spaces ideal for today's lifestyle, mudroom, and a centrally located powder room. Upstairs, three generously sized guest bedrooms feature custom walk-in closets and beautifully appointed finishes, providing comfort and privacy for family and visitors alike. The fully finished lower level offers exceptional flexibility and functions as a private extension of the home. Ideal for multi-generational living, long-term guests, or entertaining, this level includes an efficiency kitchen, private bedroom, full bath, home theater, fitness room, and expansive game room—creating an unparalleled lifestyle experience. Outdoor living is equally impressive. Multiple levels of decks and patios, a screened porch, and a cozy outdoor fireplace provide inviting spaces for entertaining or quiet relaxation throughout the year. Surrounded by mature trees and lush landscaping, the property offers a rare sense of privacy and tranquility while remaining just minutes from the area's beaches, dining, and attractions. Storage and functionality abound with extensive closet space, floored attic storage, an attached two-car garage, and a separate semi-attached two-car garage complete with unfinished walk-up space above—offering endless possibilities for future expansion, a studio, or additional storage. Located within one of Coastal Delaware's most sought-after private golf course communities, 7 Johnson Branch Court presents a rare opportunity to enjoy estate-style living, exceptional craftsmanship, and resort-inspired amenities just moments from downtown Rehoboth Beach and the Atlantic Ocean.
#DESU2112948

REHOBOTH BEACH

7 JOHNSON BRANCH COURT

5 Beds

4 Baths

7,200 Sq.Ft.

$2,475,000

MLS#: DESU2112948

Coastal Luxury in downtown Rehoboth Beach & walking distance to the beach and nightlife.

Welcome to 515 Stockley Street, a rare luxury coastal retreat in the heart of downtown Rehoboth Beach.
Nestled in the sought-after enclave of School Vue, this location is a true gem, just four blocks from the ocean and Rehoboth’s vibrant boardwalk, yet tucked away in a quiet residential neighborhood. A short stroll across the Silver Lake Turtle Bridge delivers you to the beach, while nearby pickleball and tennis courts, a basketball court, and playground provide recreation right in the neighborhood, all with no HOA. This remarkable setting offers the best of both worlds: tranquility just steps from the action and quick access to the fun and nightlife of nearby Dewey Beach.

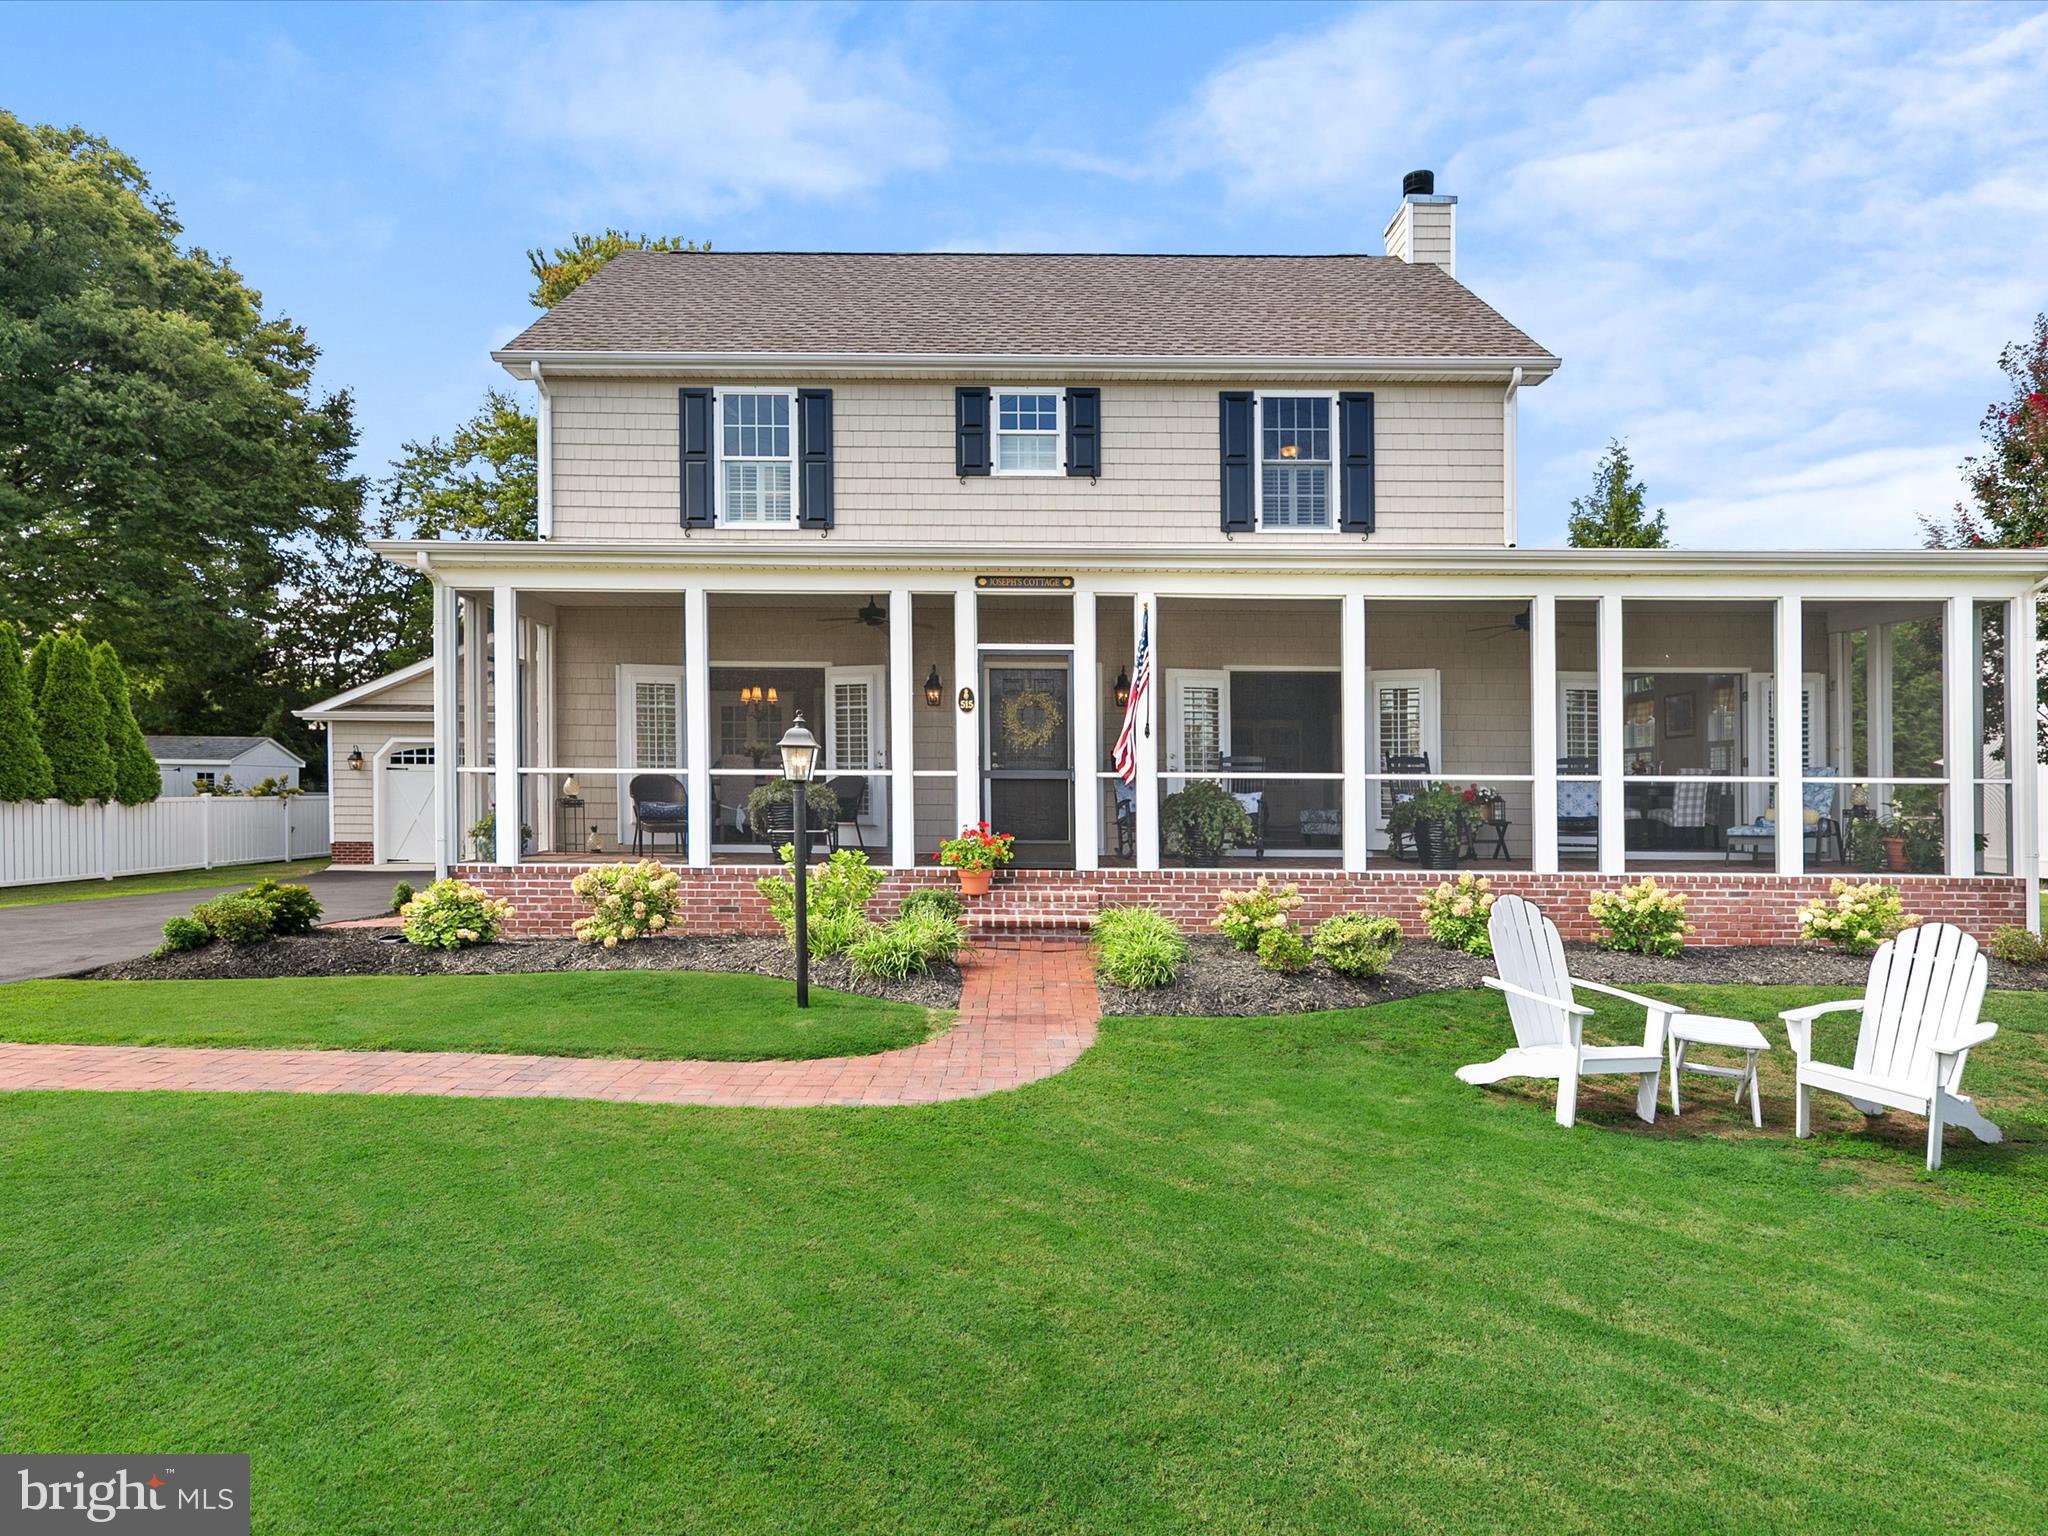
Built just over a decade ago with the craftsmanship of a classic Rehoboth cottage, this custom home balances timeless character with modern comforts. Wainscoting, plantation shutters, and meticulously crafted millwork run throughout, complementing the rich hand-scraped hardwood floors. A traditional layout is reimagined for today’s lifestyle, with living, dining, and family rooms that open seamlessly through French doors to a sweeping screened veranda, the ultimate indoor-outdoor entertaining space. The living room, anchored by a handsome wood-burning fireplace, sets the tone for gatherings large or small. Just beyond, a sun-filled family room offers flexibility, whether for a home office, quiet conversation nook, or casual dining space, all with doors that open to capture ocean breezes. The gourmet kitchen is designed for both function and style, with granite counters, abundant prep space, and a pass-through to the formal dining room, ideal for dinner parties that flow effortlessly to the porch. The main-level primary suite is a serene retreat, complete with crown molding, an expansive walk-in closet, and a spa-like bath with soaking tub, stall shower, and dual vanity. A spacious laundry room with direct access to the oversized two-car garage adds convenience. Upstairs, two large guest suites each offer private ensuite baths, while a third bedroom provides custom built-ins, generous storage, offering cozy sleeping perfect for younger guests. Outdoors, the 100 x 100 lot provides both privacy and possibilities, with room to expand or add a swimming pool. The detached garage includes a large storage room and full attic, ensuring plenty of space for bikes, beach gear, and more.

From morning coffee on the veranda overlooking the school field to evenings warmed by the living room fire, 515 Stockley Street offers year-round comfort and style. Whether a weekend beach retreat, full-time residence, or high-demand investment rental, this home’s unbeatable location places you close to coastal parks, Rehoboth’s dining and shopping, and the resort fun of Dewey Beach, all within easy reach.

This is more than a home; it’s a lifestyle that will never be replicated. Once you arrive, you’ll never want to leave. Walk down the end of the street to Turtle Bridge a the walking bridge that takes you right to the beach.  Only a few blocks away. Enjoy the convenience of 4 permit parking passes if you

                 A Rare Legacy Property Just Steps from the Ocean
         
• Just 4 blocks to the Atlantic Ocean
• 100’ x 100’ lot — nearly double the size of many in-town Rehoboth parcels
• One of only 5 newly built homes in the community
• Built as a custom home by Capstone Homes
• Three Primary Bedroom Suites — ideal for hosting or luxury rental flexibility
• Inviting front porch that opens seamlessly to the main living areas — perfect for entertaining
• Massive two-car garage plus oversized rear storage space
��� Five off-street parking spaces — exceptionally rare for downtown Rehoboth
• Expansive backyard with room to create a private pool and out
• Strong seasonal rental potential in this location
#DESU2092974

REHOBOTH BEACH

515 STOCKLEY STREET EXTENSION

4 Beds

3 Baths

3,147 Sq.Ft.

$2,750,000
MLS#: DESU2092974

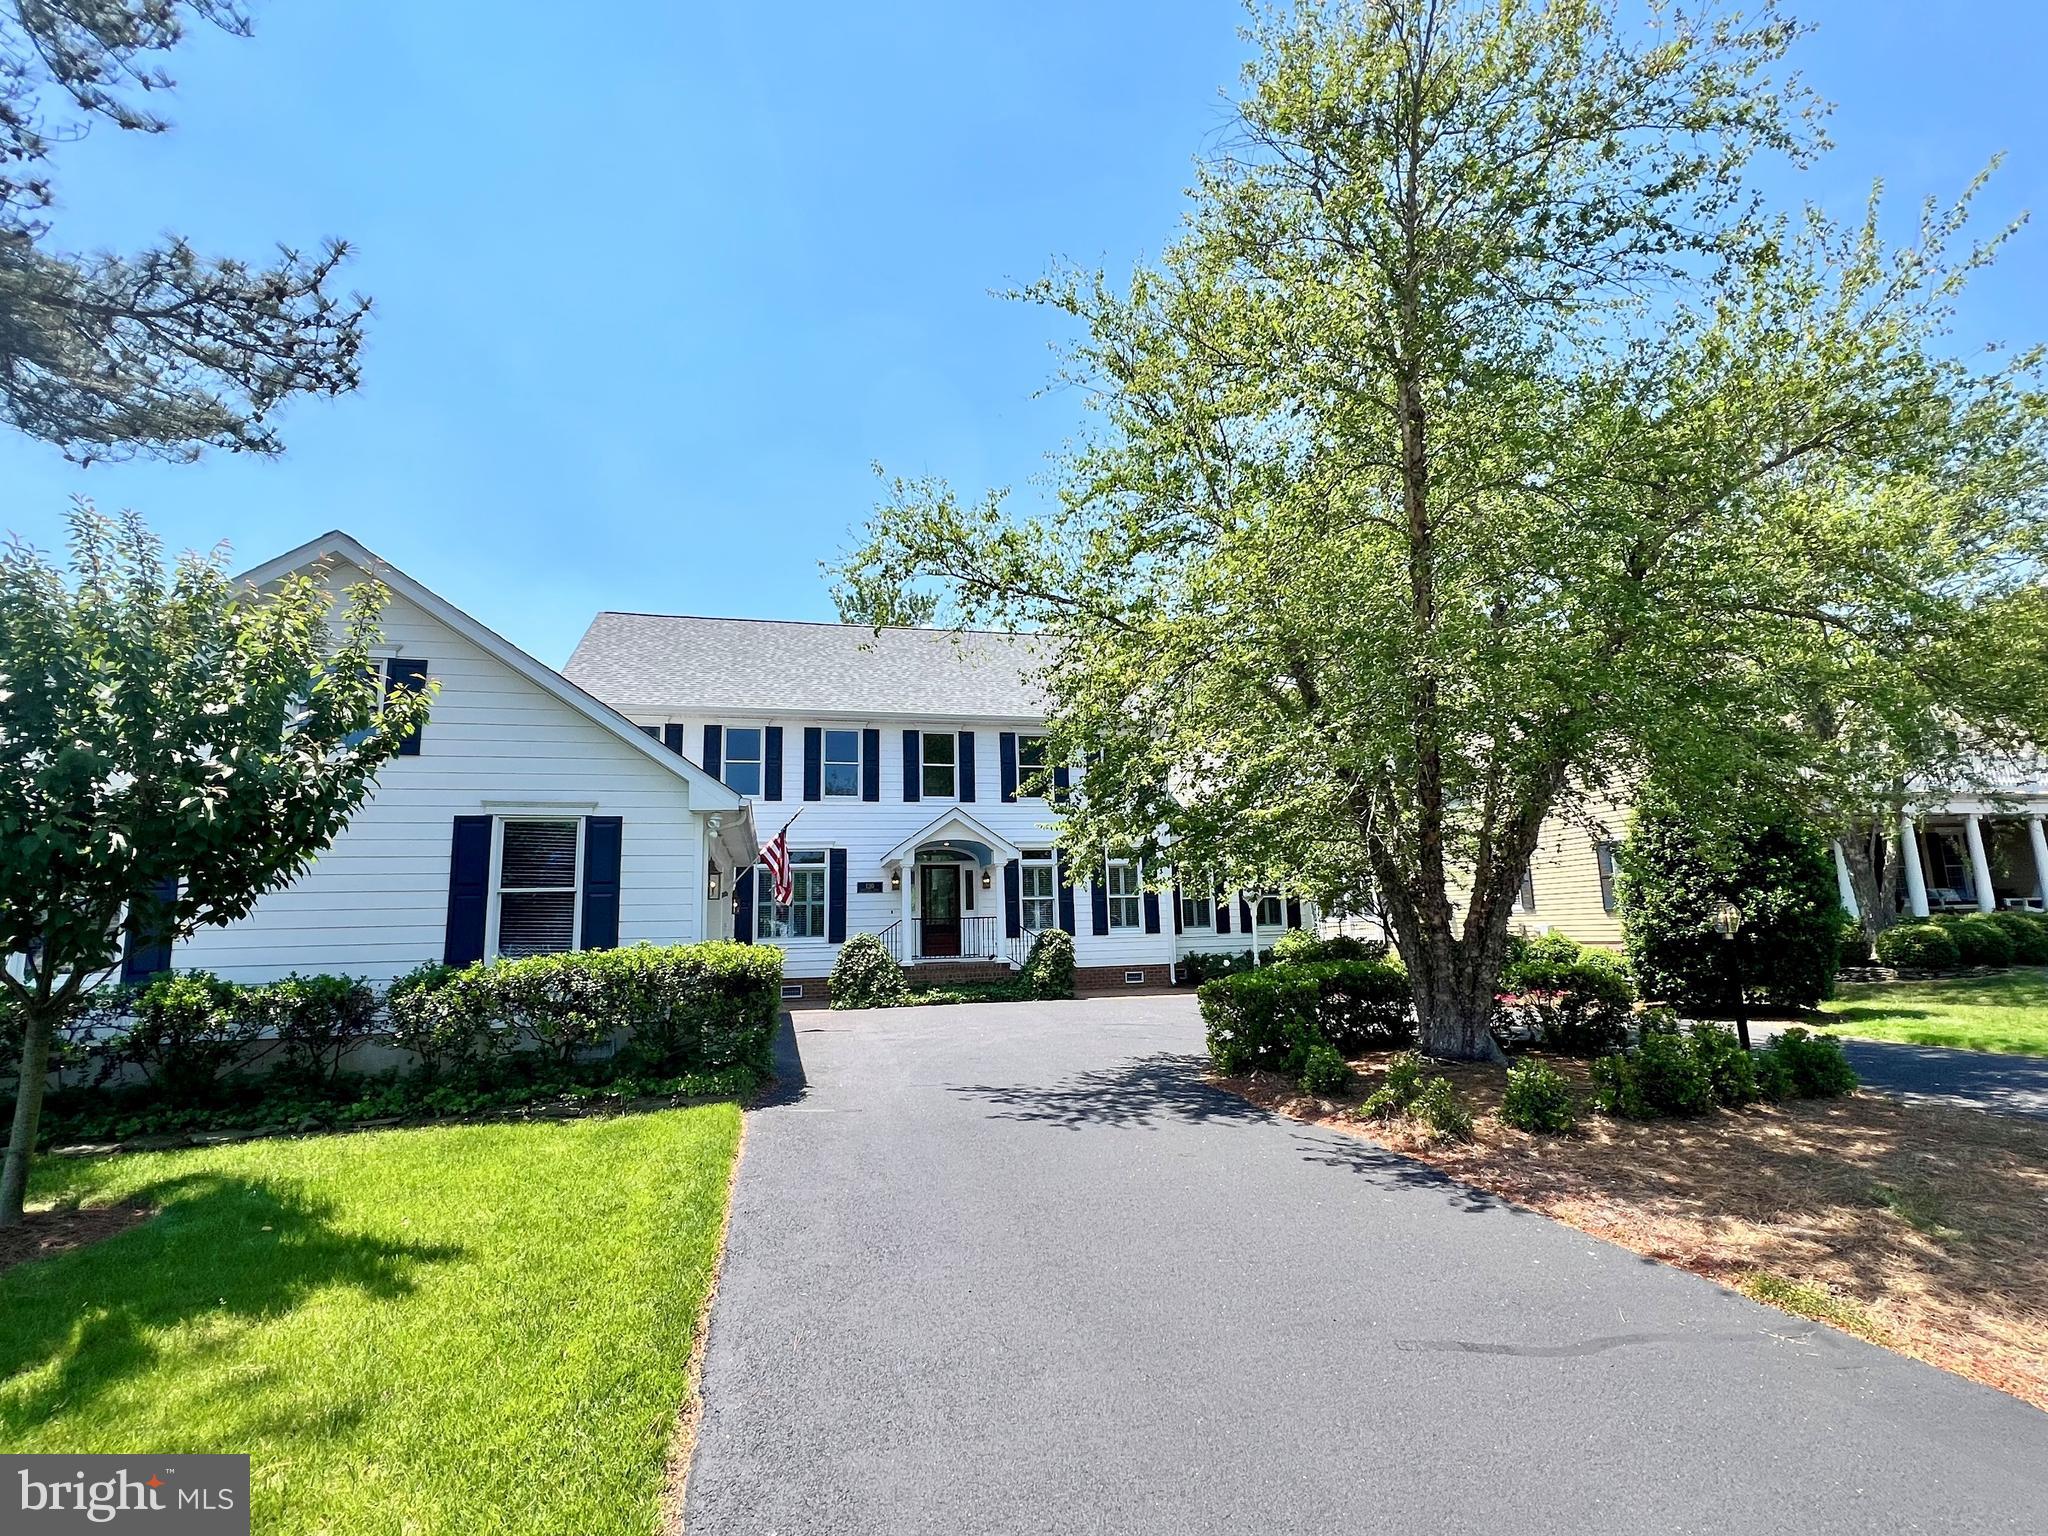
Welcome to 130 East Side Drive, a stately executive-style home located on the 8th Fairway of the Rehoboth Beach Country Club golf course. An extensive renovation has just been completed, including a new kitchen, bathrooms, roof, flooring, custom light fixtures, wallpaper, and more! You truly have to see this one to believe it. Upon entering through a custom mahogany-and-glass door, your gaze is drawn through the bright, airy space to the panoramic views of the golf course. Abundant natural light fills the living areas, making it feel spacious, welcoming, and relaxing. Upon entering the house, a dining room is to your immediate left, with a formal living/sitting room to the right. Both spaces feature tall ceilings, plantation shutters, and custom wallpaper. Continuing into the great room, an oversized chandelier and gas fireplace, flanked by sliding glass doors, give the area a feeling of luxury. The new chef's kitchen is an absolute dream, with custom solid-wood cabinetry, a 36-inch gas cooktop, gorgeous quartz countertops, GE Café matte-white appliances, a wet bar with a wine fridge, and a massive island with ample space for food preparation or entertaining. Pop-up power outlets are discreetly hidden in the island countertop, ready to power all of your favorite kitchen appliances. A large butler’s pantry is located off the kitchen with lots of storage, as well as the powder room featuring a beautiful navy vanity with a white Carrara marble countertop and fun coastal-inspired wallpaper. The laundry/mud room connects the butler's pantry to the garage and features built-in storage and additional cabinetry. A spacious primary suite is adjacent to the living room and features tray ceilings, plantation shutters, two large closets, and new hardwood floors. The spa-like primary bathroom features heated floors, a separate water closet, a double-sink vanity with a white Carrara marble countertop, and an oversized shower with multiple showerheads. Also located on the main level is a 5th bedroom, which could also be used as an in-home office. On the second floor, you’ll find 3 additional bedrooms, one with an en-suite bath, and an additional shared bathroom that connects the other two bedrooms. All bathrooms feature beautiful custom tile and lots of storage. Conveniently located off the rear guest bedroom is an additional room that would make an excellent playroom or craft space.

The exterior of the home is an entertainer’s dream with a spacious deck with a built-in hot tub, screened porch, fenced yard, outdoor shower, and magnificent sunset views over the golf course each day. Just imagine relaxing after a long day or hosting family and friends in your beautiful new space! The two-car detached garage has also been refreshed with new garage doors and motors, new paint, and an epoxy floor.

This stunning home is just a short walk to the RBCC Clubhouse. With the purchase of an additional membership, you can enjoy amenities such as fine dining, golf, tennis, and pickleball, a waterfront pool, and more. This lovely home has been thoughtfully renovated to provide a life of coastal luxury and convenience and awaits its next owner. Schedule a tour today!  5528-JL
#DESU2106828

REHOBOTH BEACH

130 EAST SIDE DRIVE

5 Beds

3 Baths

3,514 Sq.Ft.

$2,475,000
MLS#: DESU2106828

 - property

Send a message

Message successfully sent.

Your message

What is 3 + 4 ?

Reason for contacting?

I agree to receive email communication and understand I can unsubscribe at any time.

I agree to be contacted by Charis Realty Group via call, email, and text for real estate services. To opt out, you can reply 'stop' at any time or reply 'help' for assistance. You can also click the unsubscribe link in the emails. Message and data rates may apply. Message frequency may vary. Privacy Policy

Sign Out

Virtual Assistant

Would you like to take the next step with this property? We can help you schedule a showing or virtual tour, or send you more details.

Yes, I would like more information.

Thank You for Your Reply, One of Our Agents will contact you as soon as possible

No, maybe later.

Thank you, you can always contact me via email, phone number or through the contact form.

Realhub AI

Lucy - Your AI-Powered Realtor

Update Your Temporary Password

Personalize your search

Enter your email and we'll notify you immediately when new listings match what you're looking for.

or enter email address

Already have an account ? Login here

Continue your home search

I agree to receive communications and understand I can unsubscribe at any time.

I agree to be contacted by Charis Realty Group via call, email, and text for real estate services. To opt out, you can reply 'stop' at any time or reply 'help' for assistance. You can also click the unsubscribe link in the emails. Message and data rates may apply. Message frequency may vary. Privacy Policy

Already have an account ? Login here

We use cookies

We use cookies primarily for analytics to enhance your experience. By accepting, you agree to our use of these cookies. You can manage your preferences or learn more about our cookies policy.