Features & Amenities

Interior

  • Other Interior Features

    Ceiling Fan(s), Kitchen Island, Pantry, Recessed Lighting, Walk-In Closet(s), Vaulted Ceiling(s), High Ceilings, Tray Ceiling(s), Crown Molding, Soaking Tub

  • Total Bedrooms

    4

  • Bathrooms

    2

  • 1/2 Bathrooms

    1

  • Above Grade Finished Area

    3266.0

  • Basement YN

    YES

  • Cooling YN

    YES

  • Cooling

    Central Air, Ceiling Fan(s), Electric

  • Fireplace YN

    YES

  • Heating YN

    YES

  • Heating

    Exhaust Fan, Natural Gas, Central, Heat Pump

  • Pet friendly

    N/A

Exterior

  • Garage

    Yes

  • Garage spaces

    2

  • Parking

    Asphalt, On Street, Garage, Driveway, Attached

  • Patio and Porch Features

    Patio

  • Pool

    No

  • Waterfront YN

    NO

Area & Lot

  • Lot Size(acres)

    0.22

  • Lot Size(square feet)

    9,583

  • Property Type

    Residential

  • Property Sub Type

    Single Family Residence

  • Architectural Style

    Colonial

Price

  • Sales Price

    $924,900

  • Tax Amount

    $8,168

  • Sq. Footage

    3,266

  • Price/SqFt

    $283

HOA

  • Association

    YES

  • Association Fee

    $84

  • Association Fee Frequency

    Monthly

  • Association Fee Includes

    N/A

  • Total Monthly Fees

    true

Property Resources

  • Horse Property

    NO

School District

  • Elementary School

    EVERGREEN MILL

  • Middle School

    J.LUMPTON SIMPSON

  • High School

    LOUDOUN COUNTY

Property Features

  • New Construction

    NO

  • Association Amenities

    Tennis Court(s), Playground

  • Foundation Details

    Permanent

  • Senior Community YN

    NO

  • Sewer

    Public Sewer

  • Tax Lot

    61

  • Water Source

    Public

Schedule a Showing

Showing scheduled successfully.

<
>
IN PERSON
VIA CHAT

What is 3 + 4 ?


Mortgage calculator

Estimate your monthly mortgage payment, including the principal and interest, property taxes, and HOA. Adjust the values to generate a more accurate rate.

Your payment

Principal and Interest:

$

Property taxes:

$

HOA fees:

$

Total loan payment:

$

Total interest amount:

$

Location

County

LOUDOUN

Elementary School

EVERGREEN MILL

Middle School

J.LUMPTON SIMPSON

High School

LOUDOUN COUNTY

Listing Courtesy of Carolyn Young, Samson Properties

RealHub Information is provided exclusively for consumers' personal, non-commercial use, and it may not be used for any purpose other than to identify prospective properties consumers may be interested in purchasing. All information deemed reliable but not guaranteed and should be independently verified. All properties are subject to prior sale, change or withdrawal. RealHub website owner shall not be responsible for any typographical errors, misinformation, misprints and shall be held totally harmless.

Agent Sharon Lelm

Salesperson, Realtor

Sharon Lelm

Call Sharon today to schedule a private showing.


* Listings on this website come from the FMLS IDX Compilation and may be held by brokerage firms other than the owner of this website. The listing brokerage is identified in any listing details. Information is deemed reliable but is not guaranteed. If you believe any FMLS listing contains material that infringes your copyrighted work please review our DMCA policy and learn how to submit a takedown request.© 2024 FMLS.
Assumable VA loan with a remaining balance of approximately $382,000 at an interest rate of 2.25%! Seller may be willing to forego substitution of entitlement for the right offer.

Welcome to 164 Alpine Drive, a Richmond American Waterford in Evergreen Meadows built with the sunroom extension. Brick front, covered porch and manicured landscaping under mature trees set the tone before you open the door.

Inside, a sunlit two-story foyer opens to a private office, formal living room and a dining room with bay window and box molding. The heart of the house is the oversized family room with its stone gas fireplace, open to a white kitchen with granite counters, tile backsplash, island cooktop, double wall oven and pantry. Just beyond, the vaulted sunroom with its palladian window is where morning coffee happens, and the door leads straight to the paver patio and a fully fenced, level backyard.

Upstairs, the primary suite has an open sitting area, tray ceiling, walk-in closet and a bath with soaking tub, separate shower and dual vanities. Three more bedrooms with crown molding, a hall bath with dual-sink vanity and an upper-level laundry room complete the floor.

The big-ticket items are done: roof 2025, main-level furnace and AC 2023, and upper-level heat pump 2018. The full basement is unfinished with a bath rough-in, a blank slate to finish down the road however you picture it.

Evergreen Meadows comes with a community pool and tennis and pickleball courts, and Battlefield Parkway puts you on the Dulles Greenway in minutes: Dulles Airport in about 20, Reston and Tysons beyond. Old Town Leesburg, Wegmans at the Village at Leesburg, the Premium Outlets, Ida Lee Park and the W&OD Trail are all a short drive, with the wineries and breweries of western Loudoun just beyond. Evergreen Mill ES, Simpson MS, Loudoun County HS.

164 ALPINE DRIVE SE

Message successfully sent.

What would you like to know?

What is 3 + 4 ?

I agree to receive email communication and understand I can unsubscribe at any time.

I agree to be contacted by Charis Realty Group - Christine Issler, Broker via call, email, and text for real estate services. To opt out, you can reply 'stop' at any time or reply 'help' for assistance. You can also click the unsubscribe link in the emails. Message and data rates may apply. Message frequency may vary. Privacy Policy

Related Properties

NEW PRICE!!!!! Located in the prestigious, gated River Creek community, this stunning four-level, stone-front townhouse offers over 3200 square feet of beautifully updated living space on a premium lot backing onto the 2nd hole of the golf course. The main level features an open-concept floor plan with hardwood flooring, crown molding, updated light fixtures, and abundant natural light. The kitchen boasts cherry cabinetry, newer stainless-steel appliances, and gas cooking. A three-level rear bump-out adds extra light and space throughout the home, and a deck just off the kitchen creates seamless indoor-outdoor living. Upstairs, the primary suite offers a vaulted ceiling, two spacious walk-in closets, and a spa-inspired bath. Two additional bedrooms, a full bath, and upper-level laundry complete this floor. The bonus fourth level is ideal for a home office, studio, or kids' retreat. The walk-out lower level is perfect for entertaining, with a family room and gas fireplace, opening to a patio with gorgeous views over the golf course. Recent Updates: Freshly painted interior, both HVAC units (2021), 50-year roof (2021), and water heater (2017).
This premium location is just a short stroll to the clubhouse, fitness center, and pools. River Creek amenities include an 18-hole golf course, walking trails, adult and children's pools, tennis and basketball courts, ball fields, ponds, and beautifully maintained grounds. Purchasers are required to become social members of River Creek Club. Inquire about golf membership at the 18-hole Ault-Clark–designed course, featuring spectacular views of the Potomac River and Goose Creek. The one-time capital contribution to River Creek Club is $2,500, with a monthly fee of $134 covering swimming, tennis, exercise, and dining facilities. HOA dues are separate at $258 per month.
#VALO2130512

LEESBURG

43602 BEAVER CREEK TERRACE

3 Beds

2 Baths

3,271 Sq.Ft.

$950,000

MLS#: VALO2130512

VA ASSUMABLE LOAN — 4.375% 
Take advantage of the opportunity to assume the seller’s existing VA loan at 4.375%, subject to buyer qualification and loan servicer approval. Ask the listing agent for details on the existing loan balance, terms, and assumption process.

Welcome to this beautifully maintained brick townhome in the sought-after Greene Mill Preserve community, offering over 2,400 square feet of stylish, move-in-ready living in the Brambleton Middle School and Independence High School districts. Ideally located just minutes from Brambleton and Downtown Leesburg, this home combines comfort, convenience, and community.
The open-concept main level features gorgeous hardwood floors, a cozy fireplace, and a gourmet kitchen complete with granite countertops, stainless steel appliances, a large center island, and designer backsplash. Step outside to enjoy the Trex deck, two welcoming front porches, and a rear-load two-car garage.
The entry level offers a private en suite bedroom perfect for guests, a home office, or multigenerational living. Upstairs, the spacious primary suite provides a relaxing retreat, along with two additional bedrooms, a full bathroom, and convenient upper-level laundry.
Residents of Greene Mill Preserve enjoy an exceptional sense of community with amenities including a pool, walking trails, playgrounds, basketball court, butterfly garden, and fun neighborhood events throughout the year.
Conveniently located near shopping, dining, commuter routes, and all that Leesburg and Brambleton have to offer. Home warranty included! ** Ring doorbell camera on premises but not used.
#VALO2136372

LEESBURG

41060 DORATI SQUARE

4 Beds

3 Baths

2,400 Sq.Ft.

$742,000

MLS#: VALO2136372

Offered for the first time in Elysian Heights, commonly known as Village Green, this beautifully maintained 4-bedroom, 3.5-bath home enjoys a wonderful setting directly across from open space, with mountain views beyond. The home features durable HardiPlank siding, mature trees, a fenced rear yard, and a comfortable floor plan with wood floors throughout the main level.

The finished walkout lower level has been renovated and provides additional living space along with a full bath and easy access to the rear yard. The home has been updated throughout and freshly painted, with improvements including a new roof, water heater, sump pump, stainless steel kitchen appliances, new carpet, and a radon mitigation system. The combination of these updates and the home's excellent condition makes it truly move-in ready!
#VALO2135284

LEESBURG

13544 ARCADIAN DRIVE

4 Beds

3 Baths

3,404 Sq.Ft.

$779,000

MLS#: VALO2135284

*** ASSUMABLE VA LOAN WITH 5.75% INTEREST RATE AVAILABLE FOR ELIGIBLE VETERANS *** Why wait for new construction when you can own this home today? This gorgeous 2022-built home features 9' ceilings, and a 10' extension on all three levels, with more than $200,000 in upgrades totaling more than 3,000 SF.  Ideally located on a premium lot backing to a nature preserve and Goose Creek. The open floor plan on the main level provides a generous space to entertain, dine, and play in the kitchen, living, and dining area featuring quartz countertops, glass subway tile, upgraded appliances, and views of wildlife all around. Extensive hardwood and LVP flooring, and upgraded plush carpeting in the secondary bedrooms, with designer light fixtures, and ceiling fans are just a few of the many thoughtful enhancements. 
The front-entry two car garage features epoxy flooring and bonus storage, with direct access to the lower-level recreation room. This versatile space is an entertainer's dream, featuring a full bath, walk-in closet, impressive custom wet bar, and walk-out access to the patio.  Outside, enjoy the tranquility of the natural surroundings from the stamped concrete patio, complemented by extensive gardening and beautiful nature views leading to walking trails. Other premium features include a Sonos audio system, a hard-wired security system, and an upgraded heating and cooling system featuring multiple thermostats and an electric damper keeping each level of this home at precise temperatures year round. Ideally located just minutes from Route 7, the Dulles Greenway, major commuter routes, the Village at Leesburg, and historic downtown Leesburg, with its vibrant restaurants, boutique shops, entertainment, and conveniences. Enjoy easy access to the W&OD Trail, nearby wineries and breweries, and Dulles International Airport. This is the best of Leesburg!
#VALO2134978

LEESBURG

19328 BROOKWATER TERRACE

3 Beds

3 Baths

3,056 Sq.Ft.

$799,900

MLS#: VALO2134978

Take a walk into this magnificent model home.  Incredible value for this community. Walking distance to Village at Leesburg shopping  center. Photos do not reflect the true beauty of this home. Gourmet kitchen with stainless steel appliances, huge island with quartz counters, with sink and backsplash, great room and family room with gas fireplace off kitchen and spacious trex deck overlooking green space; hardwood floors through main level and foyer/steps. Upper level boasts 3 bedrooms, walk in closets, 2 full bathrooms, and laundry room. Lower level has bedroom, walk in closet and full bathroom and walks out to fully fenced back yard. List of features and floor plan included in listing.  Village at Leesburg shopping center is around the corner. This is a must see!
#VALO2133670

LEESBURG

42947 RUNNING CREEK SQUARE

4 Beds

3 Baths

2,644 Sq.Ft.

$799,900

MLS#: VALO2133670

Welcome to 401 Crestwood Drive, where nearly $350,000 has been invested to thoughtfully restore this home from top to bottom. Situated on a desirable corner lot with a large backyard and oversized garage, this is far more than a renovation. Major improvements include a new architectural shingle roof, James Hardie siding and exterior wrap, new windows, central HVAC with all-new ductwork, water heater, plumbing, electrical, recessed lighting, and Tesla charging station.

Inside, you'll find a completely redesigned kitchen with new cabinetry, under-cabinet lighting, countertops and appliances, along with a new primary bath, secondary full bath and powder room. Mohawk laminate flooring flows throughout the home, complemented by beautiful oak stairs, while the primary suite features newly designed walk-in closets. A new 6-foot privacy fence completes the backyard and creates an exceptional outdoor space for entertaining, pets and everyday living.

Best of all, you're just a short walk from Historic Downtown Leesburg, with its restaurants, coffee shops, boutiques, Farmers Market and year-round community events. A completely restored, turnkey home offering modern living, an established neighborhood and the Downtown Leesburg lifestyle.
Certain photographs have been virtually staged. Virtually staged photos are intended to help buyers visualize the property's potential and may depict furnishings, décor, or finishes that are not present in the home.
#VALO2138444

LEESBURG

401 CRESTWOOD SW

4 Beds

2 Baths

2,294 Sq.Ft.

$894,888

MLS#: VALO2138444

SELLER IS OFFERING $15,000 TOWARDS BUYER CLOSING COSTS WITH ACCEPTABLE CONTRACT - buy down your interest rate, cover closing costs, or prepay your HOA fees!!!<br><br>Welcome to River Creek—an exceptional gated golf course community nestled along the Potomac River!  This classic end unit residence offers nearly 3000 finished square feet across four beautifully appointed levels - and just steps to the Potomac River!  Upon entry, experience soaring ceilings, brand-new two tone paint, and rich oak hardwood floors.  At the heart of the home, the gourmet kitchen is ready for the most discerning chef featuring stainless steel appliances, gas cooking, and an expansive prep island. The open concept design flows seamlessly into the sun drenched deck and tranquil backyard creating an inviting setting for both everyday living and effortless entertaining.  Enjoy enchanted fall evenings under twinkling lights and changing colors!  Retreat to the spacious Owner’s suite with an impressive spa inspired bath and generous walk-in closet.  The upper level also includes 2 generous bedrooms, a hall bath, and convenient laundry.  The 4th level loft offers an additional bedroom, sitting area, and full bath—perfect for guests, an office, or a private retreat.  The lower level showcases a versatile floor plan with expansive entertainment space, powder room, and direct access to stone patio and fenced yard.  This exceptional residence features plantation shutters, designer lighting, custom trim work, and an array of thoughtful enhancements throughout.  A rare opportunity to enjoy sophisticated living in one of Northern Virginia’s most coveted riverfront communities.<br><br>Notable updates:  Brand new interior paint (2026), roof(2026), heating and cooling system(2017/2018), water heater(2022).  All dates approximate.<br><br>LOCATION, LOCATION, LOCATION!  The River Creek community is framed by the natural beauty of the Potomac River and Goose Creek, creating a truly exceptional setting within this prestigious gated golf course community.  A distinctive collection of magnificent homes is complemented by an impressive array of resort style amenities including miles of scenic walking trails, fitness center, swimming pool, tennis and basketball courts, volleyball, tot lots, and Confluence Park with its own kayak launch.  Enjoy private clubhouse dining paired with uninterrupted views of the Potomac River!  Beyond the gates, you are minutes from Wegmans, Downtown Leesburg, One Loudoun, and Dulles International Airport.  Explore the rolling Loudoun countryside, home to a collection of acclaimed wineries and breweries.  Highly sought after schools!
#VALO2135372

LEESBURG

18533 PERDIDO BAY TERRACE

4 Beds

3 Baths

2,795 Sq.Ft.

$849,000

MLS#: VALO2135372

BIG SAVINGS FOR BUYERS! Now offering $10,000 in SELLER-PAID CLOSING COST ASSISTANCE! Use it toward your closing costs or to buy down your interest rate! PLUS, take advantage of an ADDITIONAL 0.50% INTEREST RATE REDUCTION FOR THE FIRST YEAR, courtesy of the lender, at NO COST to the buyer! Lower your upfront costs AND enjoy a lower monthly mortgage payment! An incredible opportunity to make your next home more affordable!

Welcome to 702 Mount Holly Place NE, a spacious 4-bedroom, 3.5-bath home situated on a corner lot in sought-after Potomac Station, just minutes from historic downtown Leesburg. Step inside to a main level offering plenty of space to live, work, and gather, with formal living and dining rooms, a dedicated home office, and a cozy family room with a fireplace. The light-filled updated kitchen shines with crisp white cabinetry, gorgeous quartz countertops, and newer stainless steel appliances.

Upstairs, the spacious primary suite features dual walk-in closets and a generous en suite bath. Three additional nicely sized bedrooms and a full hall bath complete the upper level.

The finished walk-out lower level adds even more flexible living space with a large recreation room, den, full bath, and an expansive storage area. Outside, the corner lot offers a fenced yard along with a storage shed equipped with electricity, perfect for a workshop, hobbies, or additional storage.

Major updates offer added peace of mind, including a new HVAC system (July 2026), roof (2022), sump pump (2024), water heater (2023), washer and dryer (2019), and fence (2018).

Potomac Station offers an incredible community lifestyle with a clubhouse, Junior Olympic-sized pool, playgrounds, basketball and tennis/pickleball courts, walking trails, and year-round neighborhood events. Conveniently located just off Route 7 with easy access to shopping, dining, commuter routes, and all that downtown Leesburg has to offer, 702 Mount Holly Place is ready to welcome you home.
#VALO2137506

LEESBURG

702 MOUNT HOLLY PLACE NE

4 Beds

3 Baths

3,364 Sq.Ft.

$935,000

MLS#: VALO2137506

Welcome to Woodlands at Goose Creek! Built in 2021, this spacious three-level Highland model townhome offers 3,096 sqft with an upgraded 10-ft extension and 9-ft ceilings on all three levels.

The main level is designed for effortless living and entertaining, with an open-concept kitchen, dining area, built-in dry bar, pantry and living room. The elegant trim work adds architectural detail throughout the main level. An oversized grand family room with gas fireplace. 

The kitchen features quartz countertops, a stylish backsplash, modern cabinetry, and stainless-steel appliances, while luxury vinyl plank flooring extends throughout much of the home. The large trex-deck allows for outdoor entertaining.

Upstairs, the well-appointed level includes three bedrooms, two full bathrooms, two linen closets, and a beautiful laundry room. The primary suite features two walk-in closets, a beautiful entry way and a ensuite bath. The primary bath features a freestanding soaking tub, a separate glass-enclosed shower, dual vanities, and striking marble-look tile. Just down the hall, a dedicated laundry room offers a utility sink, countertop space, and generous cabinetry.

The lower level provides a versatile recreation room ideal for guests, a home office, or movie nights. It also includes a full bathroom, generous storage space, and walk-out access to the fenced backyard.

The two-car garage offers direct access to the lower level, along with built-in workspace and additional storage.

Outside, enjoy the wooded setting, fenced backyard, nearby playground, fields, basketball court and walking paths. Conveniently located just minutes from Route 7 and the Dulles Greenway, this home provides easy access to the Village at Leesburg, historic downtown Leesburg, the W&OD Trail, local wineries and breweries, and Dulles International airport. Seller is a licensed real estate salesperson in the Commonwealth of Virginia and has an ownership interest in the Property
#VALO2137350

LEESBURG

19309 BROOKWATER TERRACE

3 Beds

3 Baths

3,096 Sq.Ft.

$798,000

MLS#: VALO2137350
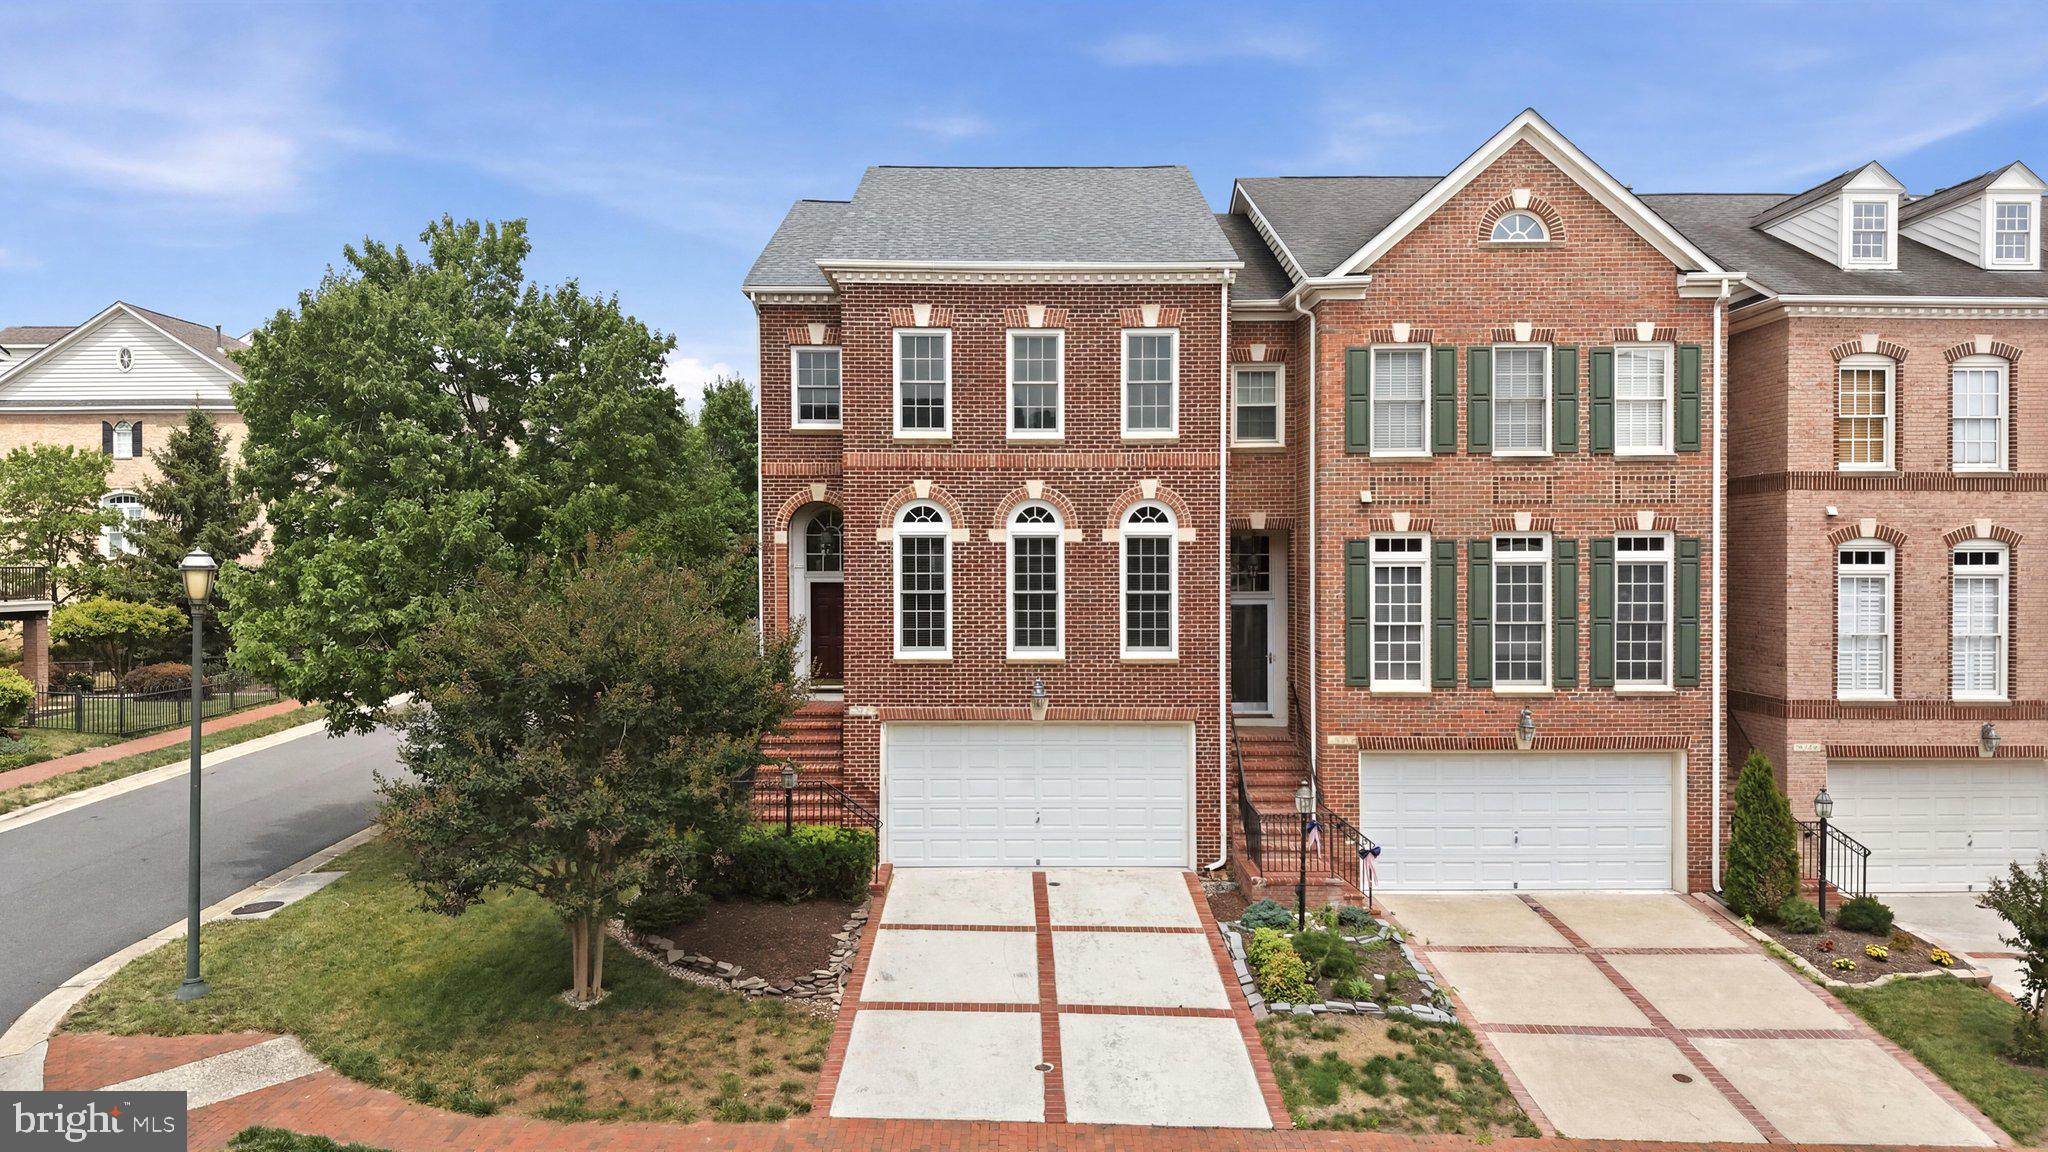
Prime End-Unit in the Prestigious Bear Creek Section of River Creek!

Perfectly situated on a beautifully landscaped premium end-unit lot, this exceptional townhome offers an ideal blend of elegance, comfort, and an unbeatable location within one of Loudoun County's most sought-after gated communities. Recent improvements include a brand-new roof (2026), fresh custom paint throughout, beautifully refinished hardwood floors on the main level, brand-new carpeting, and a newly refinished deck—making this home truly move-in ready.

The inviting main level showcases gleaming hardwood floors throughout the foyer, dining room, hallway, family room, kitchen, and powder room. A spacious open-concept layout seamlessly connects the dining room, family room, and kitchen, creating the perfect setting for both everyday living and entertaining.

The well-appointed kitchen features abundant cabinetry, a generous pantry, upgraded stainless steel appliances, and a center island with convenient pull-out shelving and seating—ideal for casual meals or enjoying your morning coffee. The adjoining family room allows you to stay connected with family and guests while preparing meals.

Step outside onto the newly refinished full-size deck, providing an outstanding extension of the living space for outdoor dining, entertaining, or simply relaxing while enjoying the beautifully landscaped surroundings.

Upstairs, you'll find three generously sized bedrooms, two full bathrooms, and the convenience of an upper-level laundry room. The spacious primary suite offers a tray ceiling, ceiling fan, and oversized windows that fill the room with natural light. The luxurious primary bath includes a dual-sink vanity, soaking tub, separate shower, and private water closet.

The finished lower level offers exceptional versatility with a spacious recreation room featuring a cozy gas fireplace flanked by custom built-in bookcases. There's also ample space for a home office, reading nook, or fitness area, along with direct access to the attractive stone patio accented with brick trim.

The oversized garage provides valuable additional storage, including a convenient storage area beneath the front steps—a rare and practical feature.

Residents of the exclusive River Creek community enjoy resort-style amenities including a championship golf course (membership available separately), gated entry, multiple swimming pools, tennis and pickleball courts, basketball and volleyball courts, scenic walking trails, playgrounds, picnic areas, kayak and canoe storage (available for rent), and a launch dock on Goose Creek with access to the Potomac River.

This is a wonderful opportunity to enjoy luxury living in one of Northern Virginia's premier gated communities.
#VALO2130010

LEESBURG

18526 BEAR CREEK TERRACE

3 Beds

2 Baths

2,589 Sq.Ft.

$835,000

MLS#: VALO2130010

Send a message

Message successfully sent.

Your message

What is 3 + 4 ?

Reason for contacting?

I agree to receive email communication and understand I can unsubscribe at any time.

I agree to be contacted by Charis Realty Group - Christine Issler, Broker via call, email, and text for real estate services. To opt out, you can reply 'stop' at any time or reply 'help' for assistance. You can also click the unsubscribe link in the emails. Message and data rates may apply. Message frequency may vary. Privacy Policy

Sign Out

Virtual Assistant

Would you like to take the next step with this property? We can help you schedule a showing or virtual tour, or send you more details.

Yes, I would like more information.

Thank You for Your Reply, One of Our Agents will contact you as soon as possible

No, maybe later.

Thank you, you can always contact me via email, phone number or through the contact form.

Realhub AI

Lucy - Your AI-Powered Realtor

Update Your Temporary Password

Personalize your search

Enter your email and we'll notify you immediately when new listings match what you're looking for.

or enter email address

Already have an account ? Login here

Continue your home search

I agree to receive communications and understand I can unsubscribe at any time.

I agree to be contacted by Charis Realty Group - Christine Issler, Broker via call, email, and text for real estate services. To opt out, you can reply 'stop' at any time or reply 'help' for assistance. You can also click the unsubscribe link in the emails. Message and data rates may apply. Message frequency may vary. Privacy Policy

Already have an account ? Login here

We use cookies

We use cookies primarily for analytics to enhance your experience. By accepting, you agree to our use of these cookies. You can manage your preferences or learn more about our cookies policy.