


Property
Beds
2
Full Baths
2
1/2 Baths
None
Year Built
2006
Sq.Footage
1,538
Welcome to effortless, resort-style living in the highly sought-after Regency at Dominion Valley, a premier gated 55+ active-adult community in Haymarket! This exceptional Oakhill end-unit condominium offers approximately 1,538 square feet of beautifully designed living space—and what truly sets this home apart is its abundance of natural light, spacious layout, and private setting. Thanks to its desirable end-unit location and additional windows, natural light pours in from multiple directions throughout the day, creating an incredibly bright, open, and cheerful atmosphere. The home is so naturally sun-filled that you may rarely need to turn on the lights during the daytime! Step outside onto the private balcony and enjoy a peaceful backdrop of lush green trees and mature landscaping—the perfect setting for morning coffee, reading, or simply relaxing and enjoying the view. Inside, the spacious open-concept floor plan is designed for both comfortable everyday living and entertaining. A welcoming foyer flows into the generous dining and living areas, where expansive windows enhance the home's airy feel. The kitchen offers granite countertops, tile backsplash, abundant cabinetry and counter space, pantry storage, stainless steel appliances, pendant lighting, and recessed lighting. The oversized primary suite feels like a private retreat, complete with a separate sitting area, two custom closets, and a spacious en-suite bath featuring a double vanity, soaking tub, and separate shower. A generously sized second bedroom and full guest bath provide flexibility for overnight guests, a home office, or hobby space. Additional details throughout the home include hardwood flooring, custom window treatments, built-ins, crown molding, chair rail, and convenient in-unit laundry. Even better, several important updates have already been completed: NEW HVAC (2026), NEW refrigerator (2026), NEW washer (2026), newer interior paint, garbage disposal (2023), and water heater (2015)—making this home truly move-in ready. Another standout feature is the private one-car garage located inside the building on the first level, providing secure, convenient parking and additional everyday comfort. And the lifestyle is just as impressive as the home. Regency at Dominion Valley offers an extraordinary array of resort-style amenities, including an Arnold Palmer-designed 18-hole golf course, impressive 30,000-square-foot clubhouse, indoor heated pool and spa, outdoor resort-style pool, state-of-the-art fitness center, aerobics and exercise studio, lighted tennis and pickleball courts, walking and biking trails, outdoor amphitheater, parks, scenic lakes and ponds, along with numerous opportunities for social and recreational activities. Enjoy the convenience of having cable TV and high-speed internet included through the community association, while shopping, dining, groceries, healthcare, and major commuter routes are all just minutes away. This is more than a beautiful condo—it is an opportunity to enjoy a low-maintenance, active, resort-inspired lifestyle in one of Haymarket's most desirable 55+ communities. Bright. Spacious. Private. Updated. Welcome home to Regency at Dominion Valley.
Features & Amenities
Interior
-
Other Interior Features
Walk-In Closet(s), Pantry, Built-in Features, Crown Molding, Open Floorplan, Soaking Tub
-
Total Bedrooms
2
-
Bathrooms
2
-
Above Grade Finished Area
1538.0
-
Basement YN
NO
-
Cooling YN
YES
-
Cooling
Central Air, Electric
-
Fireplace YN
NO
-
Heating YN
YES
-
Heating
Exhaust Fan, Natural Gas, Forced Air
-
Main Level Bedrooms
2
-
Pet friendly
Yes
Exterior
-
Garage
Yes
-
Garage spaces
1
-
Parking
Garage Door Opener, Asphalt, Garage, Inside Entrance, Attached
-
Pool
Yes
-
Pool Features
Community
-
Waterfront YN
NO
-
View
Trees/Woods
Area & Lot
-
Property Type
Residential
-
Property Sub Type
Condominium
-
Architectural Style
Contemporary
Price
-
Sales Price
$449,900
-
Tax Amount
$4,121
-
Sq. Footage
1,538
-
Price/SqFt
$292
HOA
-
Association
YES
-
Association Fee 2
$505
-
Association Fee
$368
-
Association Fee Frequency
Monthly
-
Association Fee 2 Frequency
Monthly
-
Association Fee Includes
N/A
School District
-
Elementary School
N/A
-
Middle School
N/A
-
High School
N/A
Property Features
-
New Construction
NO
-
Accessibility Features
Accessible Doors
-
Association Amenities
Clubhouse, Dog Park, Meeting Room, Party Room, Tennis Court(s), Elevator(s), Fitness Center, Gated, Jogging Path
-
Senior Community YN
YES
-
Sewer
Public Sewer
-
Water Source
Public
Schedule a Showing
Showing scheduled successfully.
Mortgage calculator
Estimate your monthly mortgage payment, including the principal and interest, property taxes, and HOA. Adjust the values to generate a more accurate rate.
Your payment
Principal and Interest:
$
Property taxes:
$
HOA fees:
$
Total loan payment:
$
Total interest amount:
$
Location
County
PRINCE WILLIAM
Elementary School
Middle School
High School
Listing Courtesy of Juliet Y Lee , Realty ONE Group Capital
RealHub Information is provided exclusively for consumers' personal, non-commercial use, and it may not be used for any purpose other than to identify prospective properties consumers may be interested in purchasing. All information deemed reliable but not guaranteed and should be independently verified. All properties are subject to prior sale, change or withdrawal. RealHub website owner shall not be responsible for any typographical errors, misinformation, misprints and shall be held totally harmless.
_(1).webp?size=684x933)
AGENT
Sharon Lelm
Call Sharon today to schedule a private showing.

* Listings on this website come from the FMLS IDX Compilation and may be held by brokerage firms other than the owner of this website. The listing brokerage is identified in any listing details. Information is deemed reliable but is not guaranteed. If you believe any FMLS listing contains material that infringes your copyrighted work please click here to review our DMCA policy and learn how to submit a takedown request.© 2024 FMLS.
Related Properties
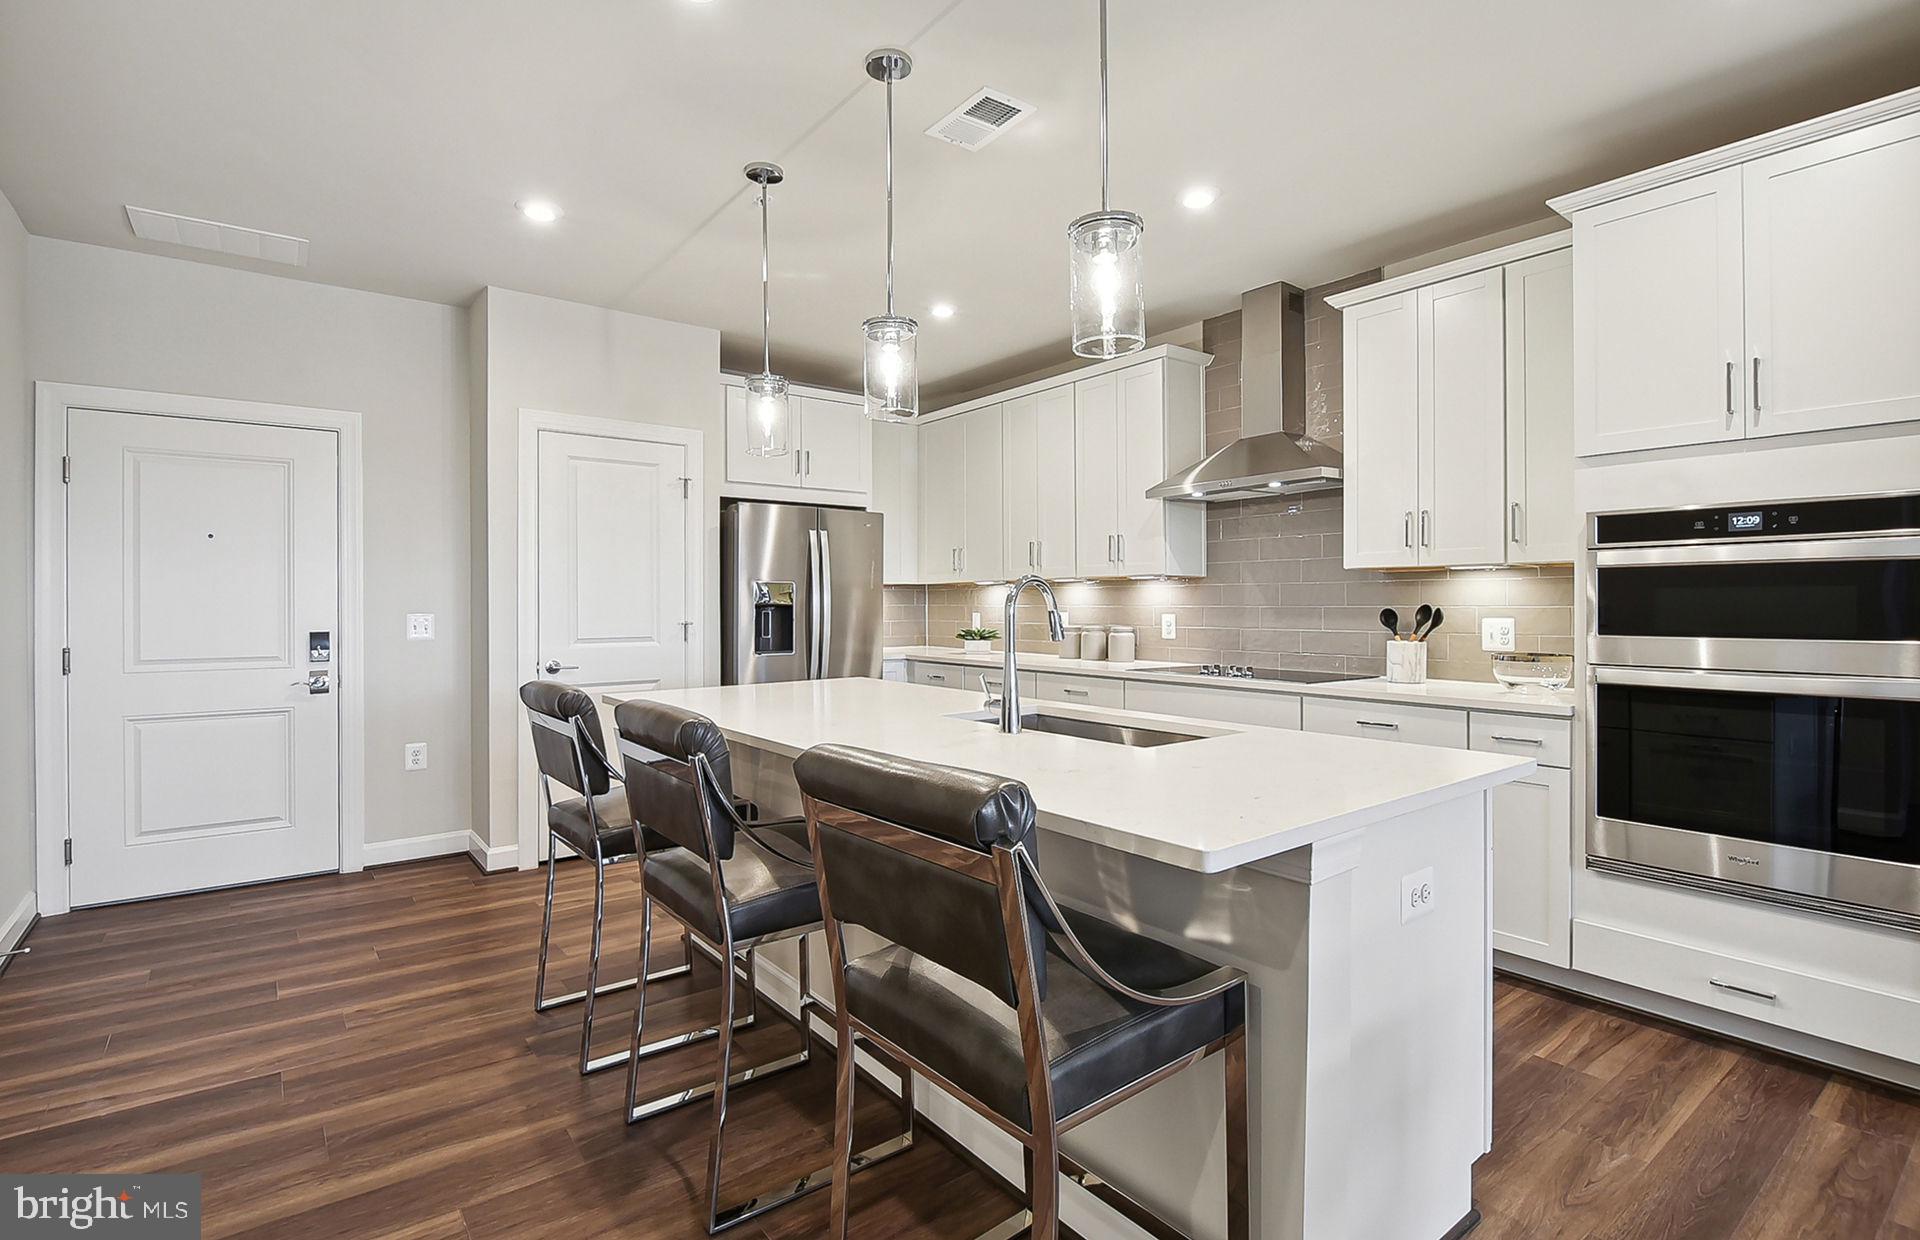
HAYMARKET
5800 MOONSTONE WAY 104
2 Beds
2 Baths
1,345 Sq.Ft.
$456,065
MLS#: VAPW2124990

HAYMARKET
5800 MOONSTONE WAY 1
2 Beds
2 Baths
1,475 Sq.Ft.
$494,990
MLS#: VAPW2127078

HAYMARKET
15100 HEATHER MILL LANE 103
2 Beds
2 Baths
1,499 Sq.Ft.
$449,980
MLS#: VAPW2127452

HAYMARKET
6311 IRIS MEADOW LANE
3 Beds
2 Baths
2,215 Sq.Ft.
$449,500
MLS#: VAPW2128662

HAYMARKET
2409 GORE DRIVE
3 Beds
2 Baths
1,388 Sq.Ft.
$515,000
MLS#: VAPW2125064

HAYMARKET
5800 MOONSTONE WAY 7
2 Beds
2 Baths
1,445 Sq.Ft.
$474,990
MLS#: VAPW2127100

HAYMARKET
5800 MOONSTONE WAY 6
1 Beds
1 Baths
995 Sq.Ft.
$374,990
MLS#: VAPW2127098
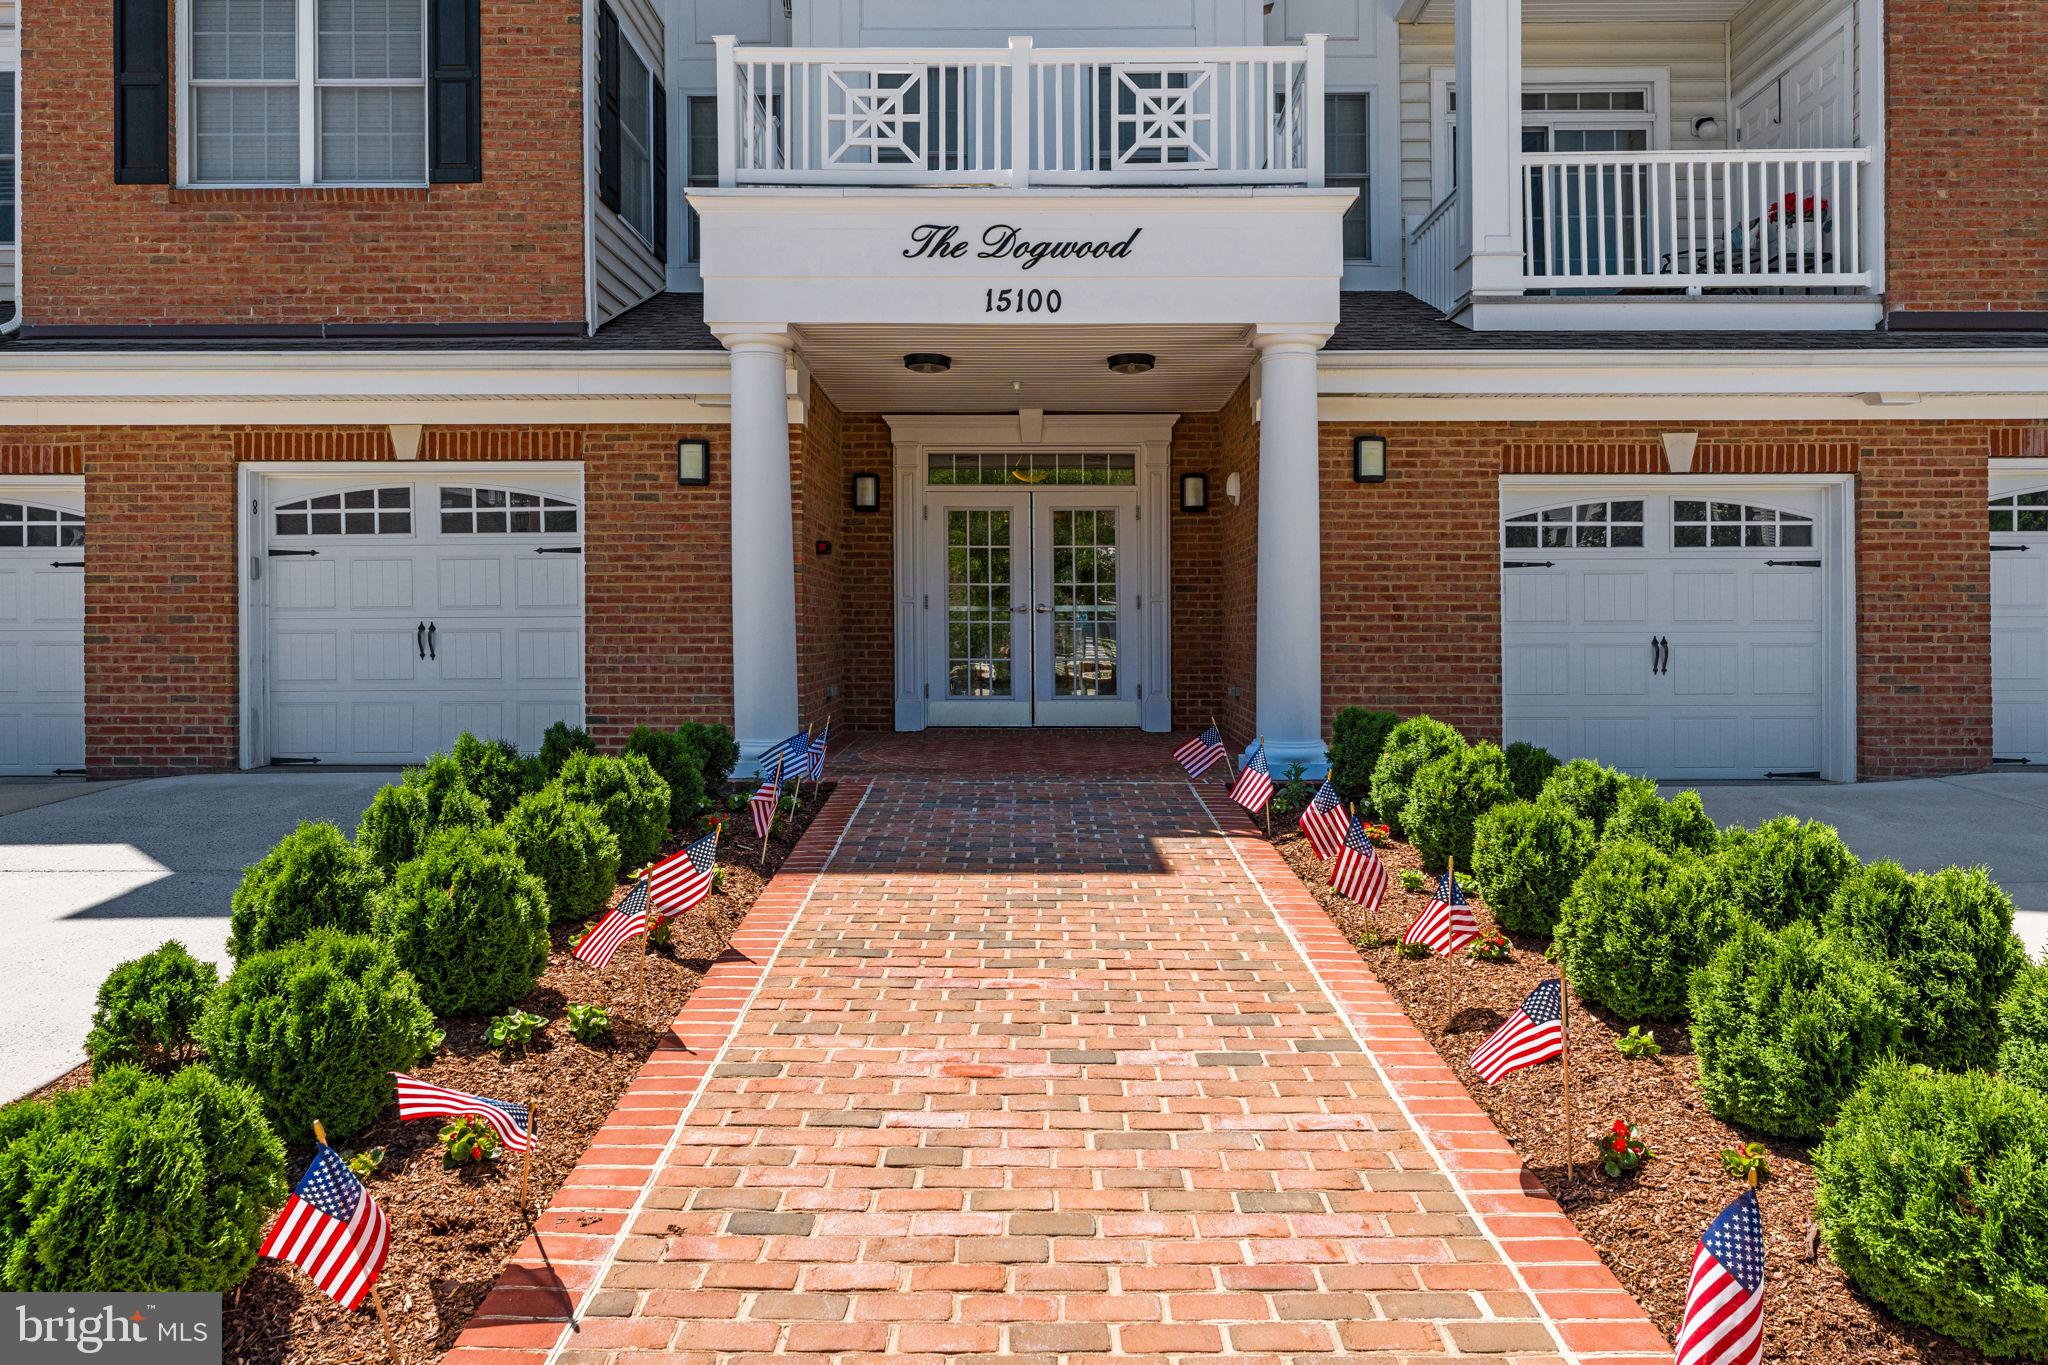
HAYMARKET
15100 HEATHER MILL LANE 304
2 Beds
2 Baths
1,499 Sq.Ft.
$439,900
MLS#: VAPW2120582

HAYMARKET
2408 YOUNGS DRIVE
3 Beds
1 Baths
1,008 Sq.Ft.
$415,000
MLS#: VAPW2127838
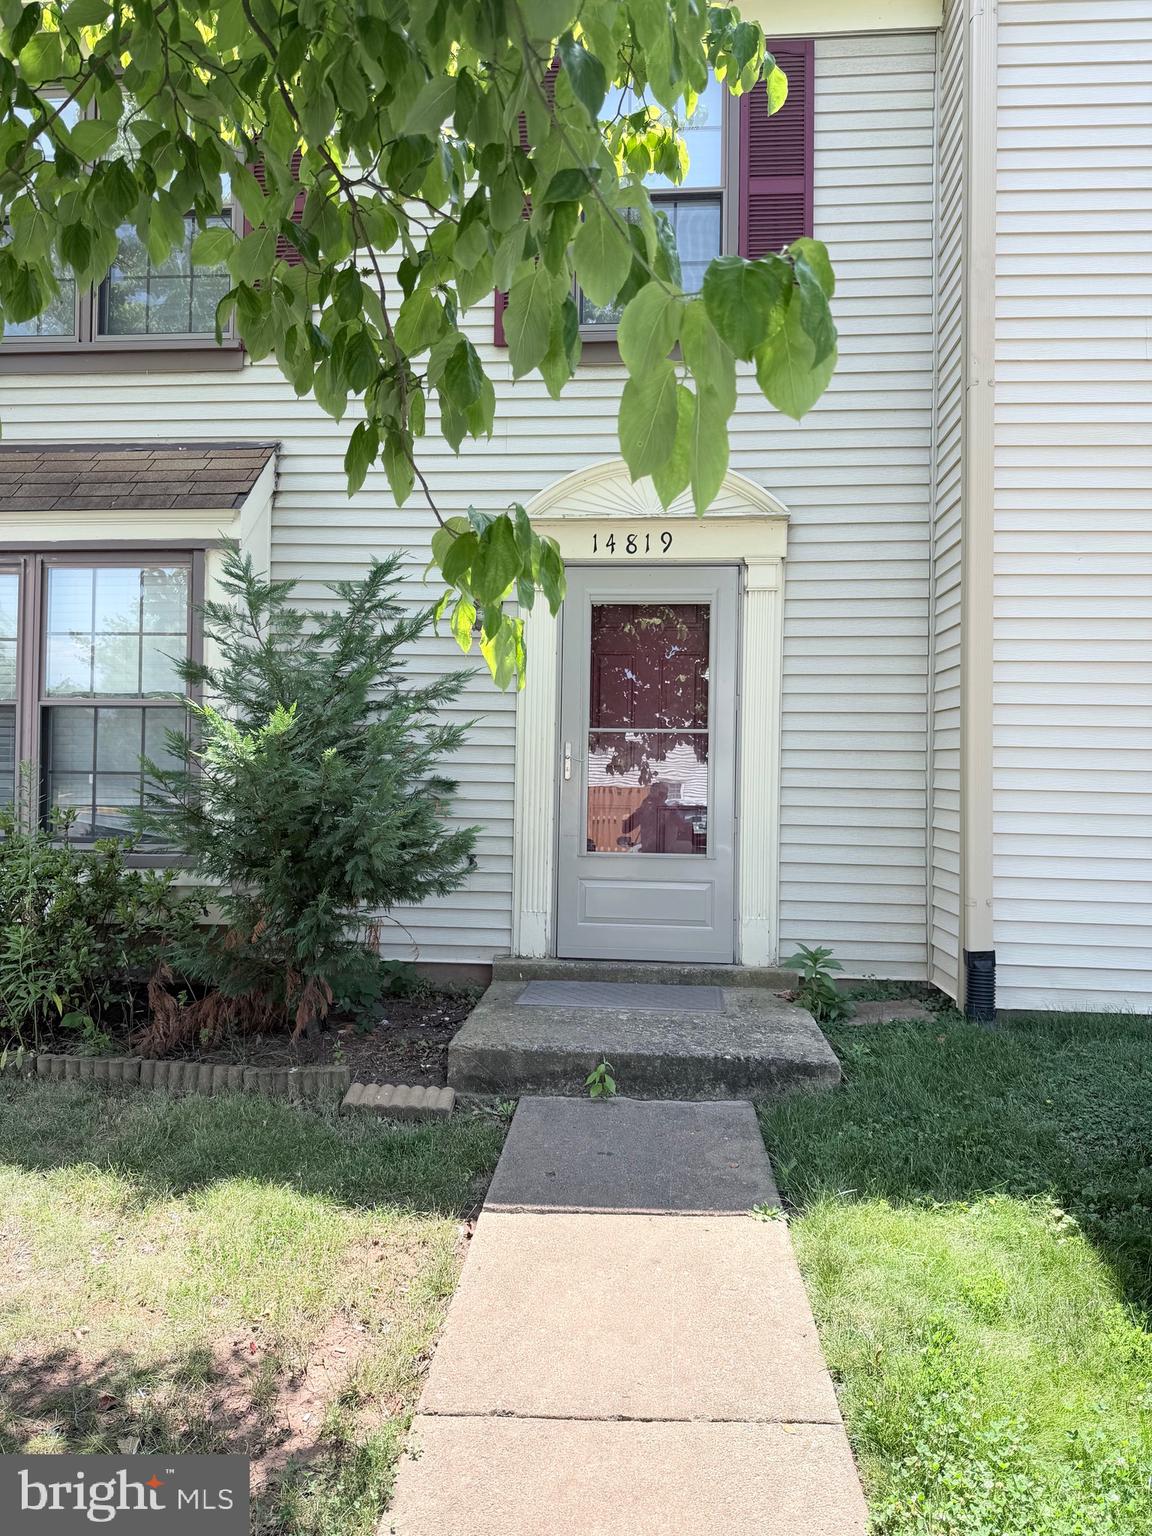
HAYMARKET
14819 RISING SUN LANE
3 Beds
2 Baths
1,160 Sq.Ft.
$464,900
MLS#: VAPW2124640
.png)