


Property
Beds
6
Full Baths
5
1/2 Baths
1
Year Built
2026
Sq.Footage
3,600
New construction in the heart of North Rehoboth! Currently underway with anticipated completion in October 2026, this 6-bedroom, 5.5-bath coastal home by Evergreene Homes offers three finished levels and approximately 3,600 square feet of thoughtfully designed living space. The main level features an open kitchen, dining and great room, a gas fireplace with shiplap detail, a screened porch, an uncovered deck and a convenient second owner’s suite. The gourmet kitchen includes two-tone cabinetry, quartz countertops and backsplash, brushed-gold fixtures and hardware, an apron-front sink and GE Café appliances, including a 36-inch gas range and beverage center. Upstairs, the spacious primary suite is joined by three additional bedrooms and two more full baths. The finished lower level adds a sixth bedroom, full bath, recreation room, dedicated media room and wet bar—ideal for hosting family and friends. Designer-selected finishes include wide-plank wood flooring, custom trim details and beautifully coordinated tile, lighting and cabinetry throughout. The striking exterior pairs classic white siding with cedar-look shake, black windows and metal-roof accents. All of this on a corner lot just a few blocks from the beach, Rehoboth Avenue, dining and shopping.
Features & Amenities
Interior
-
Other Interior Features
Ceiling Fan(s)
-
Total Bedrooms
6
-
Bathrooms
5
-
1/2 Bathrooms
1
-
Above Grade Finished Area
3600.0
-
Basement YN
YES
-
Cooling YN
YES
-
Cooling
Central Air, Ceiling Fan(s), Electric
-
Fireplace YN
YES
-
Heating YN
YES
-
Heating
Exhaust Fan, Electric, Heat Pump
-
Main Level Bedrooms
1
-
Pet friendly
N/A
Exterior
-
Garage
No
-
Construction Materials
Frame
-
Parking
Driveway
-
Pool
No
-
Waterfront YN
NO
Area & Lot
-
Lot Features
Corner Lot
-
Lot Size(acres)
0.11
-
Lot Size(square feet)
5,000
-
Property Type
Residential
-
Property Sub Type
Single Family Residence
-
Architectural Style
Coastal
Price
-
Sales Price
$3,335,000
-
Tax Amount
$711
-
Sq. Footage
3,600
-
Price/SqFt
$926
HOA
-
Association
No
School District
-
Elementary School
N/A
-
Middle School
N/A
-
High School
N/A
Property Features
-
New Construction
YES
-
Foundation Details
Block
-
Senior Community YN
NO
-
Sewer
Public Sewer
-
Water Source
Public
Schedule a Showing
Showing scheduled successfully.
Mortgage calculator
Estimate your monthly mortgage payment, including the principal and interest, property taxes, and HOA. Adjust the values to generate a more accurate rate.
Your payment
Principal and Interest:
$
Property taxes:
$
HOA fees:
$
Total loan payment:
$
Total interest amount:
$
Location
County
SUSSEX
Elementary School
Middle School
High School
Listing Courtesy of Debbie Reed, RE/MAX Realty Group Rehoboth
RealHub Information is provided exclusively for consumers' personal, non-commercial use, and it may not be used for any purpose other than to identify prospective properties consumers may be interested in purchasing. All information deemed reliable but not guaranteed and should be independently verified. All properties are subject to prior sale, change or withdrawal. RealHub website owner shall not be responsible for any typographical errors, misinformation, misprints and shall be held totally harmless.
_(1).webp?size=684x933)
Salesperson, Realtor
Sharon Lelm
Call Sharon today to schedule a private showing.

* Listings on this website come from the FMLS IDX Compilation and may be held by brokerage firms other than the owner of this website. The listing brokerage is identified in any listing details. Information is deemed reliable but is not guaranteed. If you believe any FMLS listing contains material that infringes your copyrighted work please click here to review our DMCA policy and learn how to submit a takedown request.© 2024 FMLS.
Related Properties
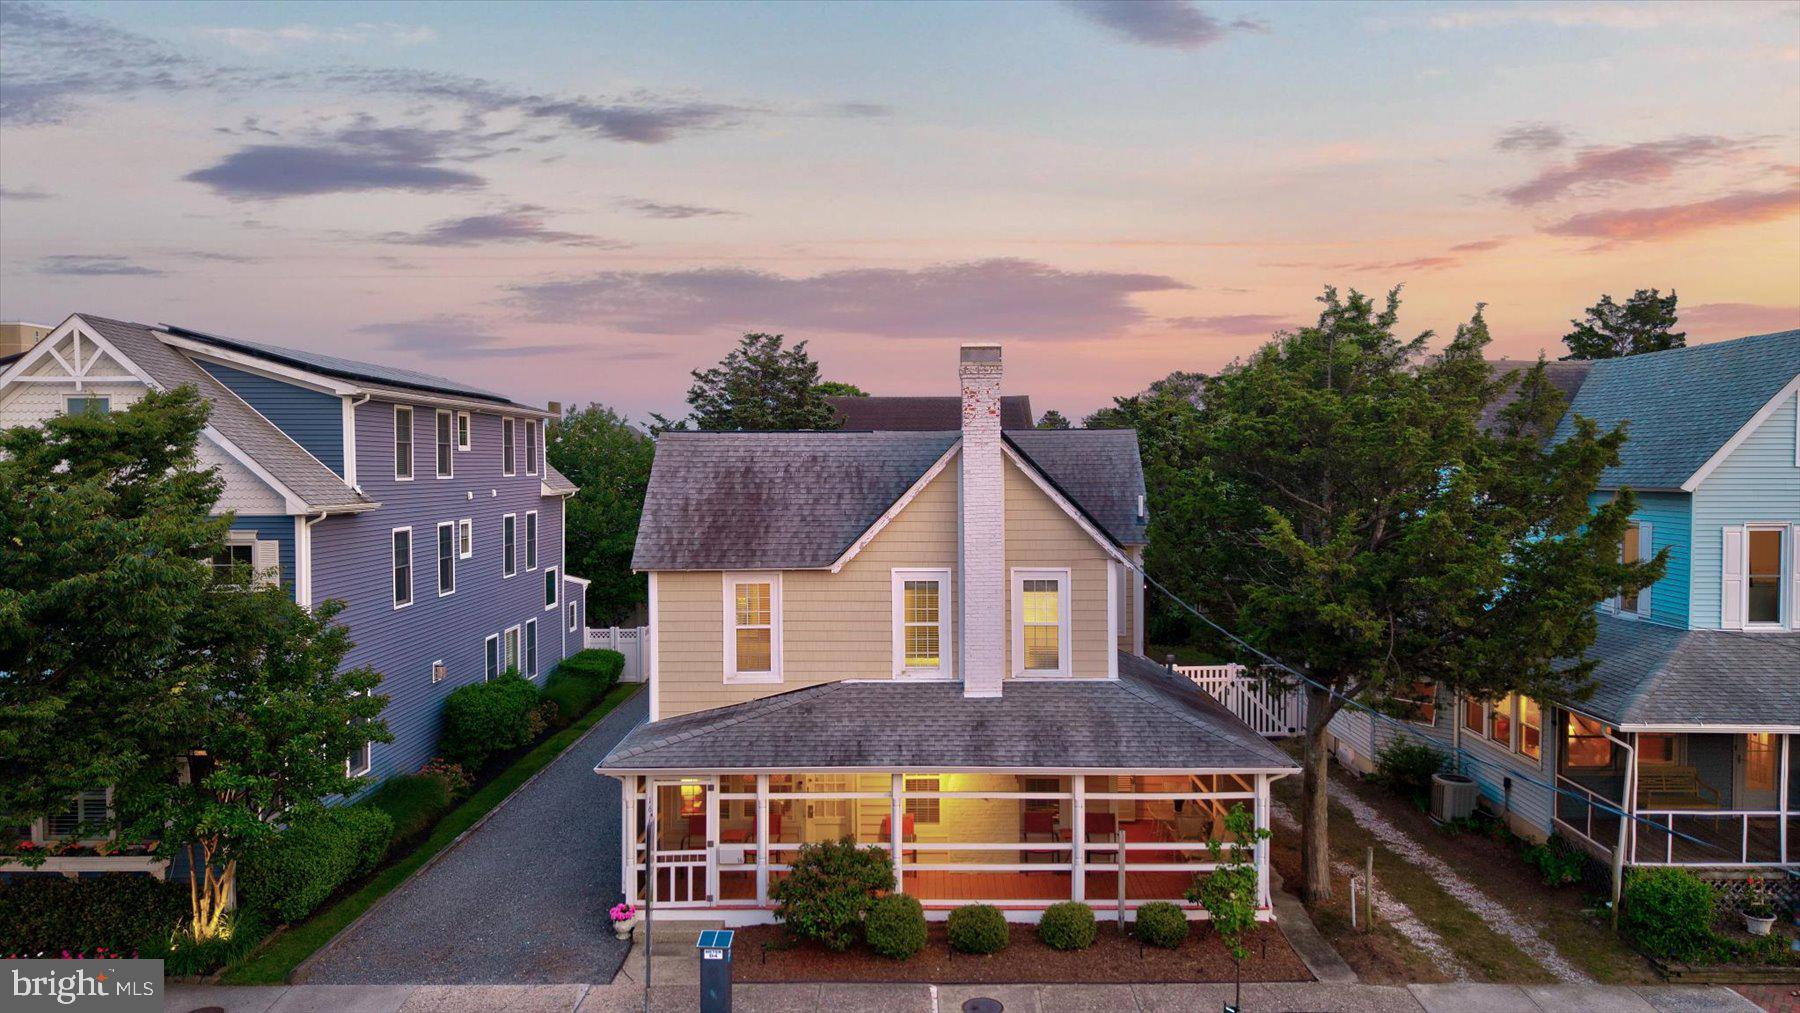
REHOBOTH BEACH
16 DELAWARE AVENUE
10 Beds
4 Baths
3,300 Sq.Ft.
$3,249,900
MLS#: DESU2111314

REHOBOTH BEACH
204 STOCKLEY STREET
5 Beds
3 Baths
2,732 Sq.Ft.
$2,759,900
MLS#: DESU2111444

REHOBOTH BEACH
507 LEE STREET
5 Beds
4 Baths
3,943 Sq.Ft.
$2,985,000
MLS#: DESU2120720

REHOBOTH BEACH
18 DELAWARE AVENUE
7 Beds
2 Baths
2,119 Sq.Ft.
$2,799,900
MLS#: DESU2122130

REHOBOTH BEACH
5 COUNTRY CLUB DRIVE
10 Beds
7 Baths
4,611 Sq.Ft.
$2,994,900
MLS#: DESU2121562

REHOBOTH BEACH
6 WADES COURT
4 Beds
4 Baths
3,900 Sq.Ft.
$2,699,000
MLS#: DESU2120940

REHOBOTH BEACH
57 MARYLAND AVENUE
5 Beds
2 Baths
3,291 Sq.Ft.
$2,750,000
MLS#: DESU2118588
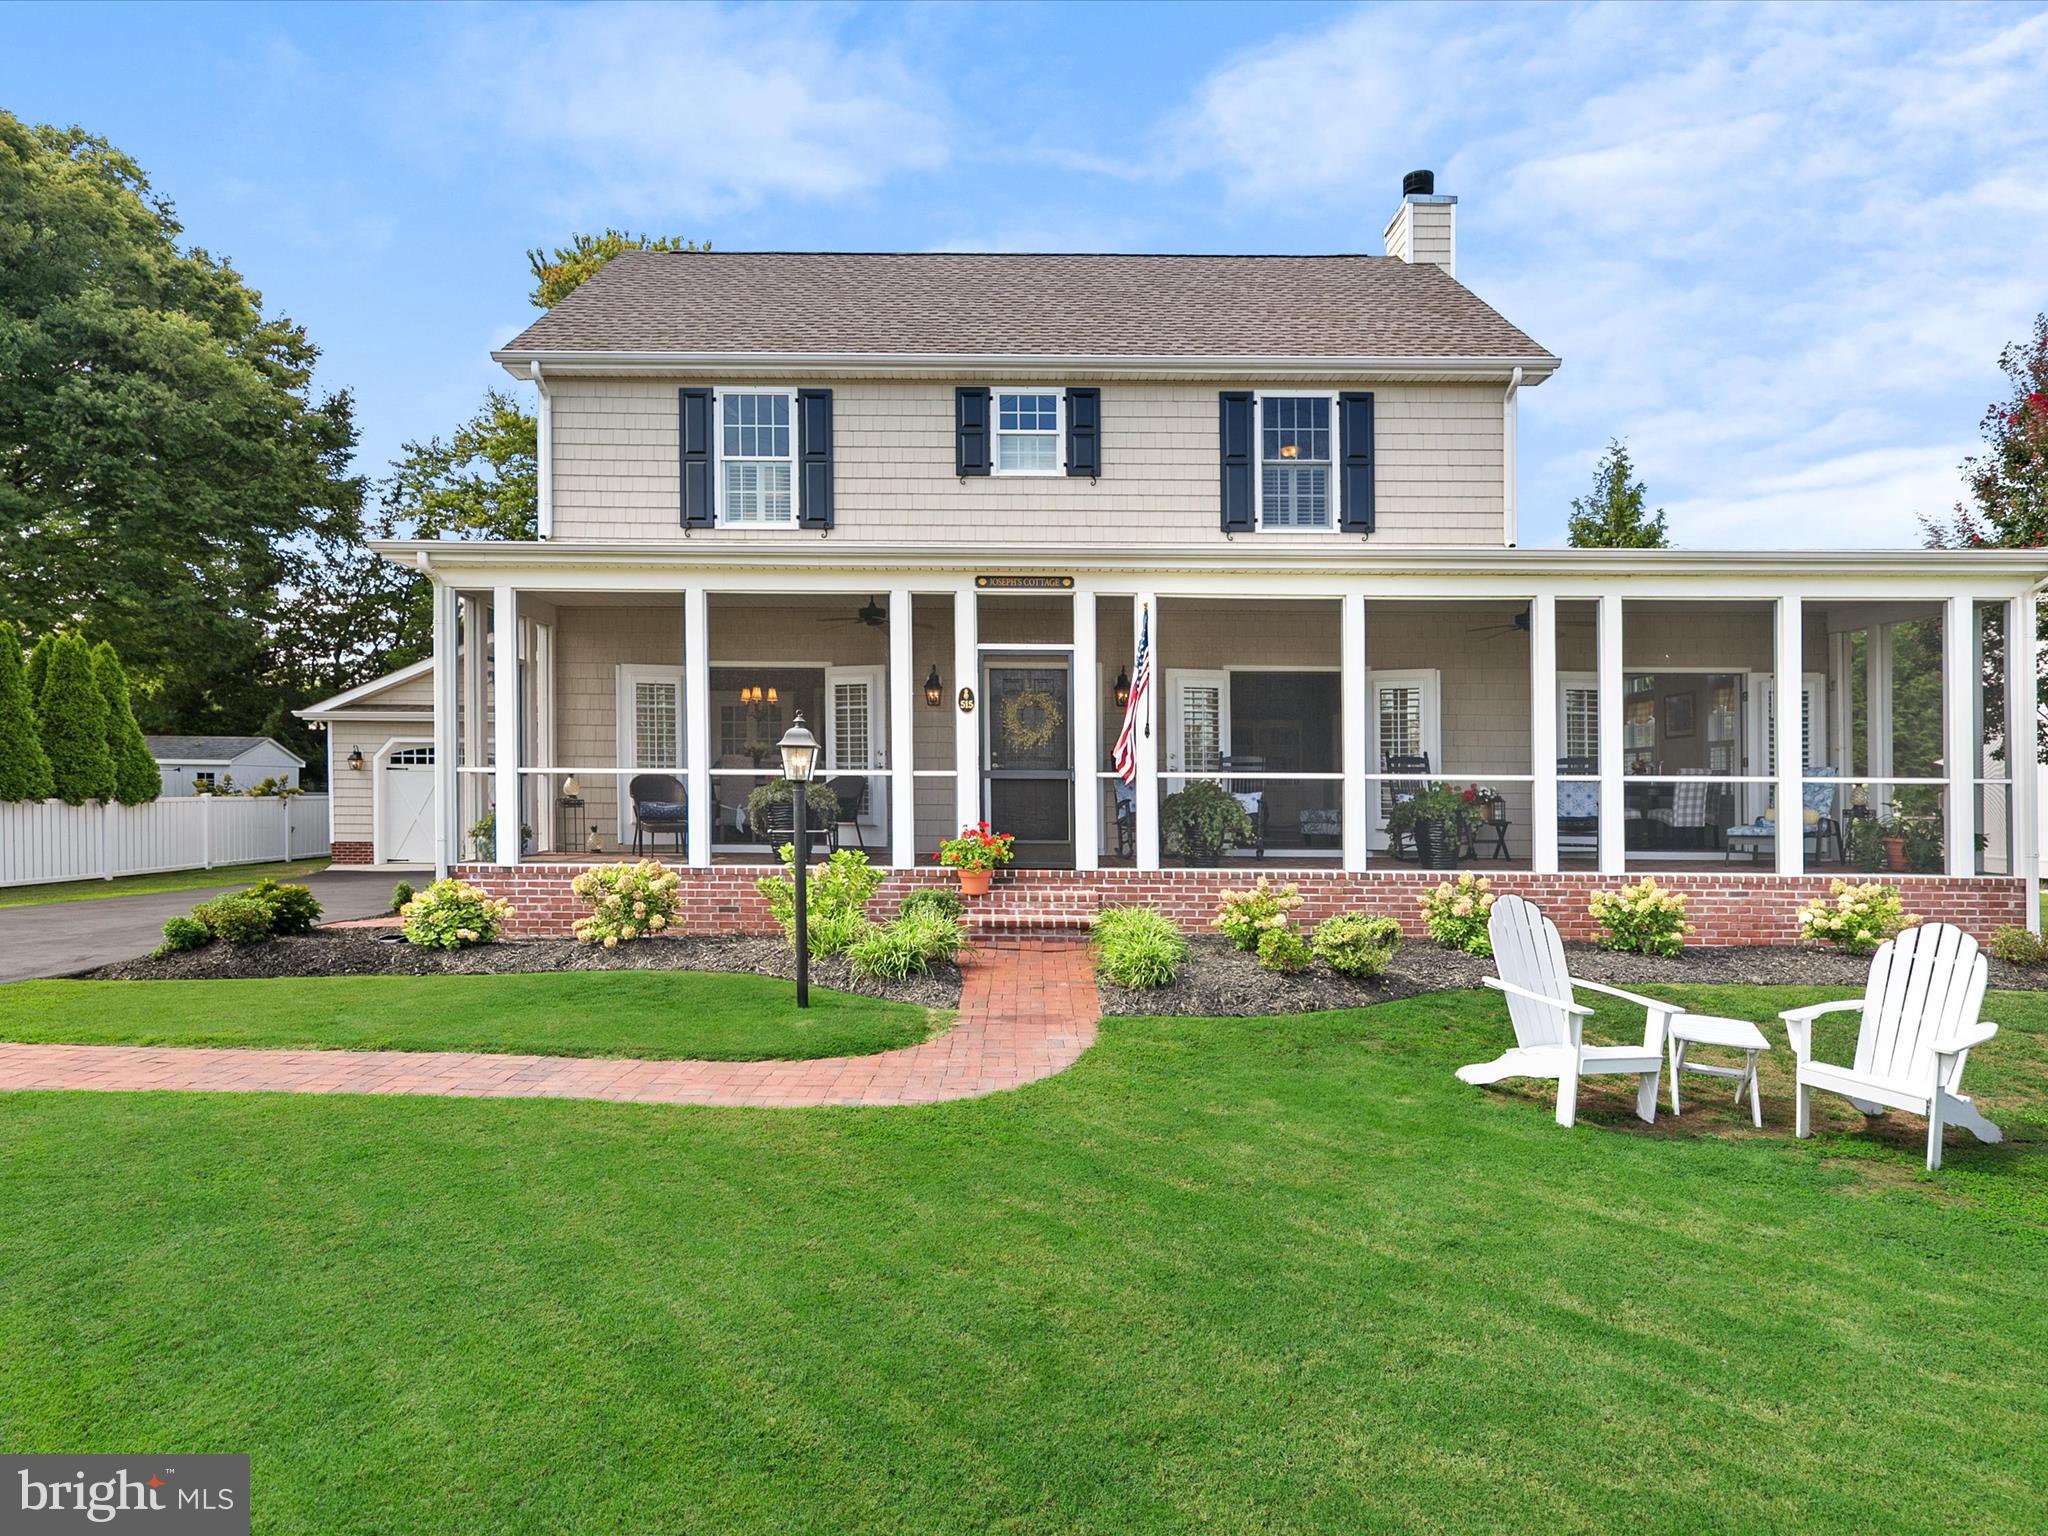
REHOBOTH BEACH
515 STOCKLEY STREET EXTENSION
4 Beds
3 Baths
3,147 Sq.Ft.
$2,699,000
MLS#: DESU2092974
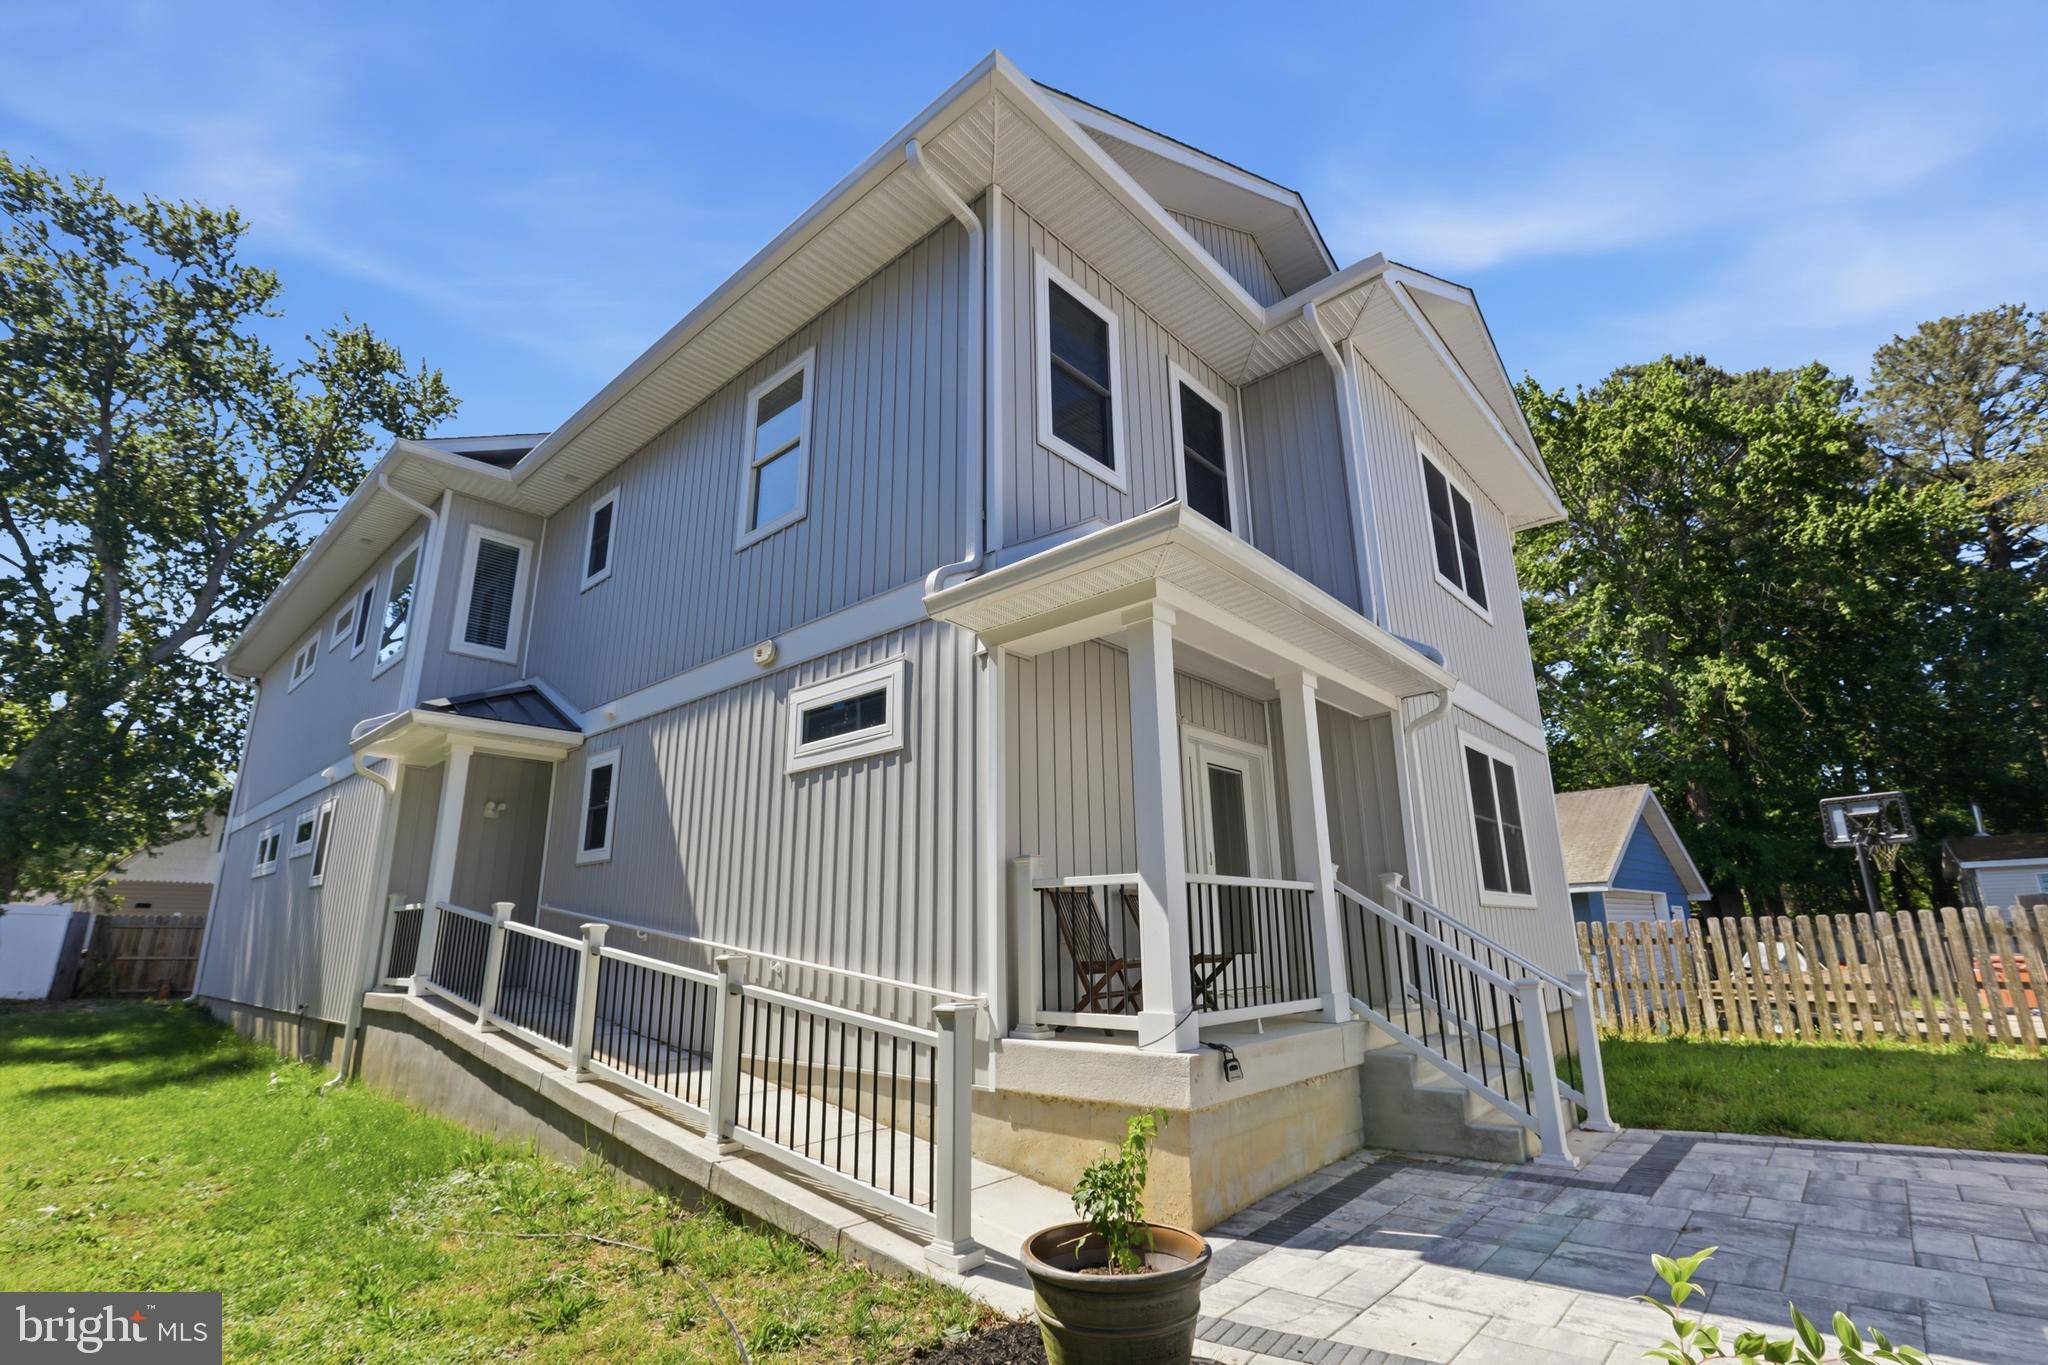
REHOBOTH BEACH
20527 WASHINGTON STREET
5 Beds
4 Baths
4,469 Sq.Ft.
$3,200,000
MLS#: DESU2113478
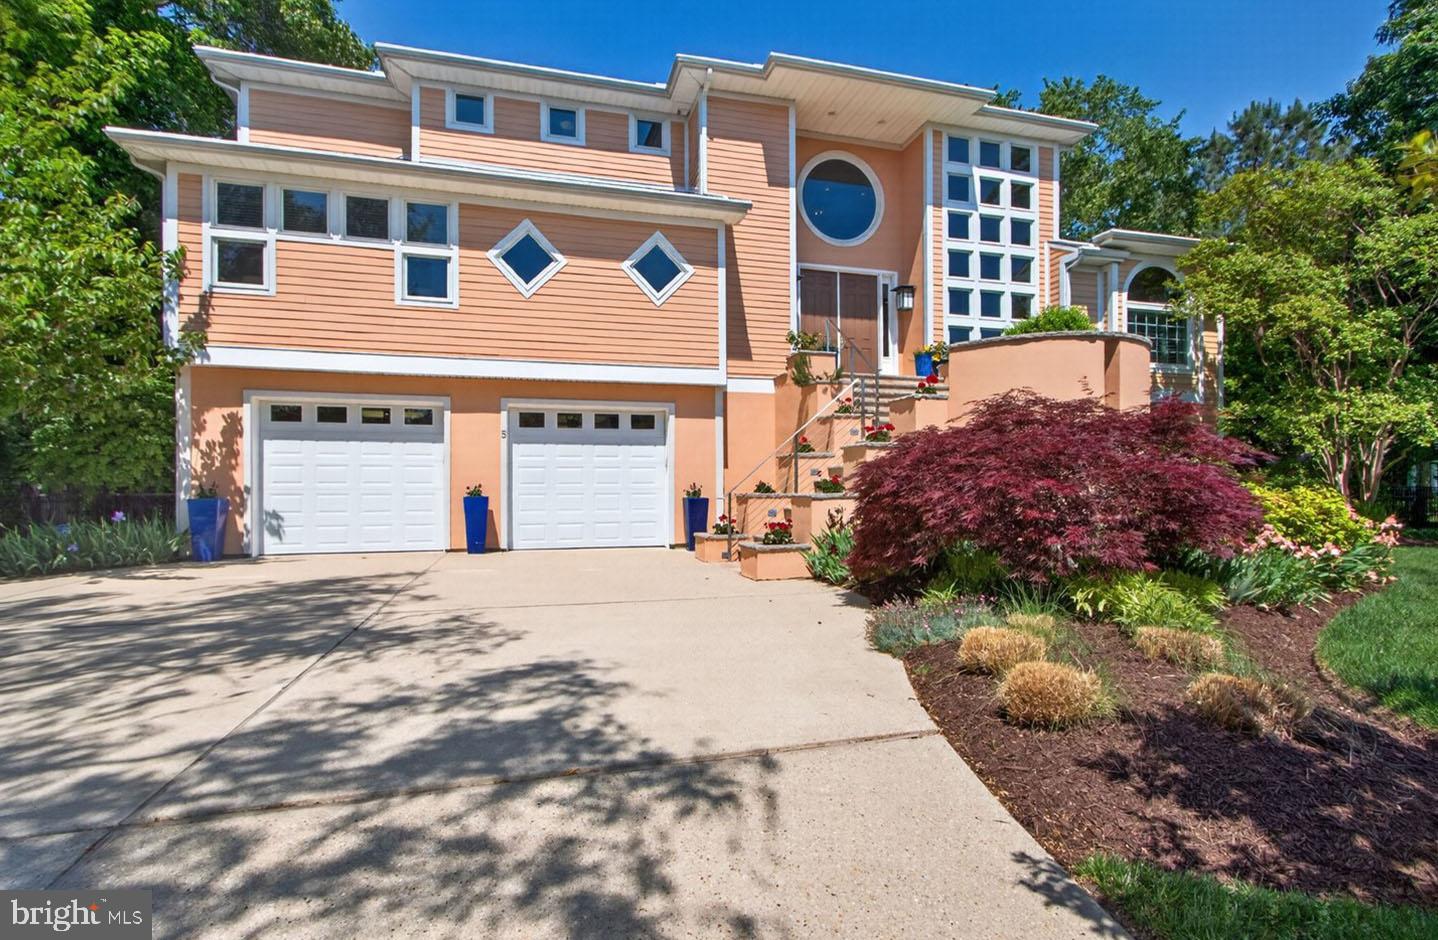
REHOBOTH BEACH
5 EWALD STREET
5 Beds
4 Baths
4,440 Sq.Ft.
$2,695,000
MLS#: DESU2112004
.png)