
Colonial, Contemporary
142 TORQUAY COURT
REHOBOTH BEACH, DE 19971
MLS#: DESU2119096
$3,250,000


Property
Beds
6
Full Baths
4
1/2 Baths
None
Year Built
2004
Sq.Footage
4,500
Welcome to 142 Torquay Court, a distinctive waterfront home brimming with Southern charm in Rehoboth Beach Yacht & Country Club. Offering approximately 4,500 square feet, six bedrooms, four full baths, a private pool, three-car garage, and bulkheaded canal frontage with a private dock, boat lift, and two jet ski lifts, this home pairs classic character with an exceptional waterfront setting. An expansive front porch with Ipe flooring, multiple seating areas, and a wraparound section welcomes you to the home. A semicircular driveway plus an additional side driveway provide abundant off-street parking and easy access to the three-car garage. Inside, reclaimed wide-plank barn wood flooring adds warmth and character throughout much of the first floor. The large kitchen features granite countertops, stainless steel appliances, abundant cabinetry, and ample space to add an island if desired. The adjoining living spaces include a generous dining room and an expansive great room with a gas fireplace, extensive built-ins, and a dedicated game-table area. Also on the first floor is a private en-suite bedroom and a large office with built-in bookshelves and cabinetry. The outdoor spaces are a standout. A large, screened porch features a wood-inlay ceiling, ceiling fans, and Ipe flooring, while the adjoining Ipe deck is topped by a pergola for shade. Beyond is the fenced backyard and approximately 15-by-30-foot saltwater concrete swimming pool with a diving board and a deep end of approximately eight to nine feet. The pool was resurfaced and received new coping in 2024, and the pool pump was replaced in 2026. An outdoor shower adds convenience, and the pool equipment is housed in a dedicated utility room at the rear of the garage, helping keep equipment noise away from the outdoor living areas. The property's irrigation system is supplied by a well. At the water's edge, the bulkheaded canal frontage includes a private dock with a boat lift and two jet ski lifts, providing direct access to the waterways of Rehoboth Beach. Upstairs, the oversized primary suite offers enough space for a separate sitting area, two walk-in closets with built-ins, and a spacious bath with dual vanities and a soaking tub. The additional bedrooms are arranged with Jack-and-Jill baths, and one of the waterfront bedrooms opens to a second-floor deck overlooking the canal. A full staircase leads to the unfinished third floor, where two windows and substantial additional space offer future possibilities for bedrooms, baths, recreation space, an office, or storage. Important recent improvements include replacement of the first-floor air conditioning system in 2024, a new refrigerator in 2024, exterior repainting in 2024, and a new tankless hot water heater in 2026. With six bedrooms, approximately 4,500 square feet, a three-car garage, private pool, substantial outdoor living spaces, and a dock equipped for both a boat and jet skis, 142 Torquay Court brings together space, character, and waterfront living in one of Rehoboth Beach's most established communities.
Features & Amenities
Interior
-
Other Interior Features
Central Vacuum, Kitchen Island, Walk-In Closet(s), Ceiling Fan(s), Built-in Features, Open Floorplan
-
Total Bedrooms
6
-
Bathrooms
4
-
Above Grade Finished Area
4500.0
-
Basement YN
NO
-
Cooling YN
YES
-
Cooling
Central Air, Ceiling Fan(s), Zoned, Electric
-
Fireplace YN
YES
-
Heating YN
YES
-
Heating
Propane, Forced Air, Zoned
-
Main Level Bedrooms
1
-
Pet friendly
Cats OK, Dogs OK, Yes
Exterior
-
Garage
Yes
-
Garage spaces
3
-
Construction Materials
Cedar, Shake Siding
-
Other Exterior Features
Balcony
-
Parking
Circular Driveway, Garage, Driveway, Attached
-
Patio and Porch Features
Deck, Porch, Wrap Around, Screened
-
Pool
Yes
-
Pool Features
In Ground, Salt Water, Private
-
Waterfront YN
YES
-
View
Water, Canal
Area & Lot
-
Lot Features
Cul-De-Sac, Waterfront
-
Lot Size(acres)
0.29
-
Lot Size(square feet)
12,730
-
Property Type
Residential
-
Property Sub Type
Single Family Residence
-
Architectural Style
Colonial, Contemporary
Price
-
Sales Price
$3,250,000
-
Tax Amount
$4,129
-
Sq. Footage
4,500
-
Price/SqFt
$722
HOA
-
Association
YES
-
Association Fee
$625
-
Association Fee Frequency
Annually
-
Association Fee Includes
N/A
School District
-
Elementary School
N/A
-
Middle School
N/A
-
High School
N/A
Property Features
-
New Construction
NO
-
Association Amenities
Boat Slip
-
Foundation Details
Block
-
Senior Community YN
NO
-
Sewer
Public Sewer
-
Water Source
Public
Schedule a Showing
Showing scheduled successfully.
Mortgage calculator
Estimate your monthly mortgage payment, including the principal and interest, property taxes, and HOA. Adjust the values to generate a more accurate rate.
Your payment
Principal and Interest:
$
Property taxes:
$
HOA fees:
$
Total loan payment:
$
Total interest amount:
$
Location
County
SUSSEX
Elementary School
Middle School
High School
Listing Courtesy of Brian K Barrows, Monument Sotheby's International Realty
RealHub Information is provided exclusively for consumers' personal, non-commercial use, and it may not be used for any purpose other than to identify prospective properties consumers may be interested in purchasing. All information deemed reliable but not guaranteed and should be independently verified. All properties are subject to prior sale, change or withdrawal. RealHub website owner shall not be responsible for any typographical errors, misinformation, misprints and shall be held totally harmless.

Salesperson, Realtor
Sharon Lelm
Call Sharon today to schedule a private showing.

* Listings on this website come from the FMLS IDX Compilation and may be held by brokerage firms other than the owner of this website. The listing brokerage is identified in any listing details. Information is deemed reliable but is not guaranteed. If you believe any FMLS listing contains material that infringes your copyrighted work please click here to review our DMCA policy and learn how to submit a takedown request.© 2024 FMLS.
Related Properties
REHOBOTH BEACH
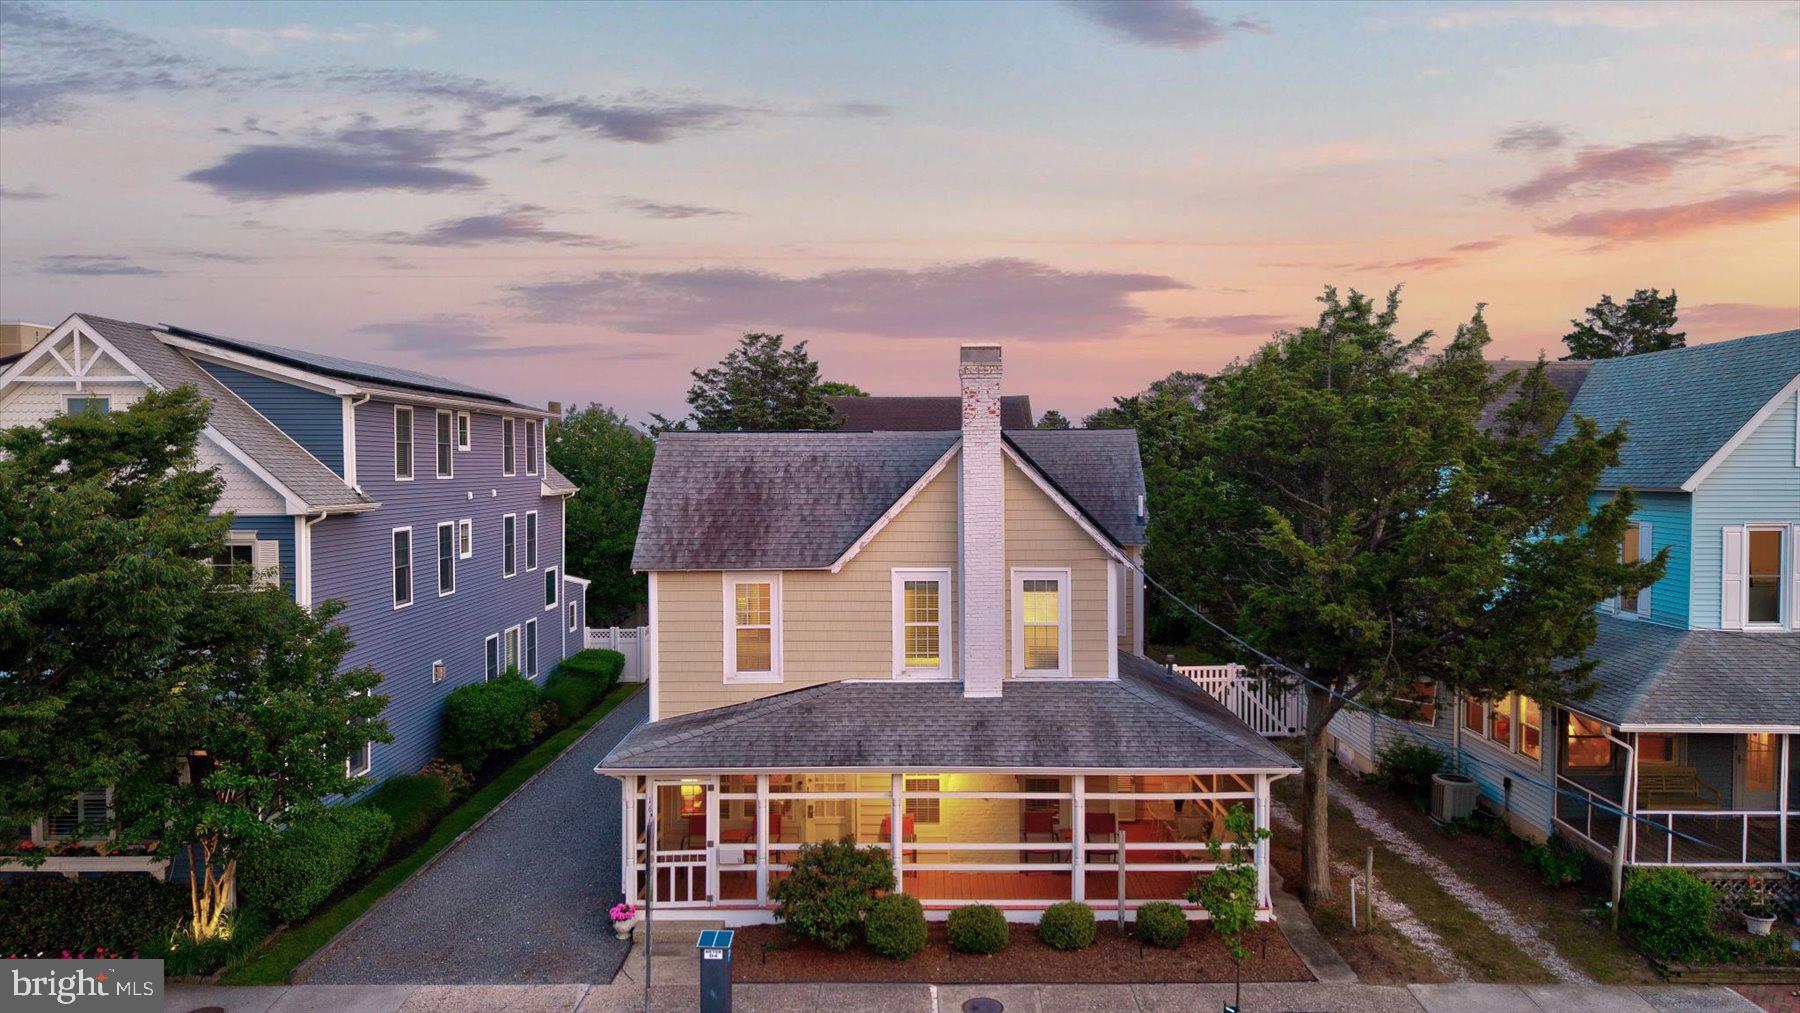
16 DELAWARE AVENUE
10 Beds
4 Baths
3,300 Sq.Ft.
$3,249,900
MLS#: DESU2111314

REHOBOTH BEACH
18 DELAWARE AVENUE
7 Beds
2 Baths
2,119 Sq.Ft.
$2,799,900
MLS#: DESU2122130

REHOBOTH BEACH
6 WADES COURT
4 Beds
4 Baths
3,900 Sq.Ft.
$2,699,000
MLS#: DESU2120940

REHOBOTH BEACH
204 STOCKLEY STREET
5 Beds
3 Baths
2,732 Sq.Ft.
$2,759,900
MLS#: DESU2111444

REHOBOTH BEACH
123 SAINT LAWRENCE STREET
4 Beds
2 Baths
2,000 Sq.Ft.
$2,699,000
MLS#: DESU2122668

REHOBOTH BEACH
507 LEE STREET
5 Beds
4 Baths
3,943 Sq.Ft.
$2,800,000
MLS#: DESU2120720

REHOBOTH BEACH
5 COUNTRY CLUB DRIVE
10 Beds
7 Baths
4,611 Sq.Ft.
$2,994,900
MLS#: DESU2121562

REHOBOTH BEACH
57 MARYLAND AVENUE
5 Beds
2 Baths
3,291 Sq.Ft.
$2,750,000
MLS#: DESU2118588
REHOBOTH BEACH
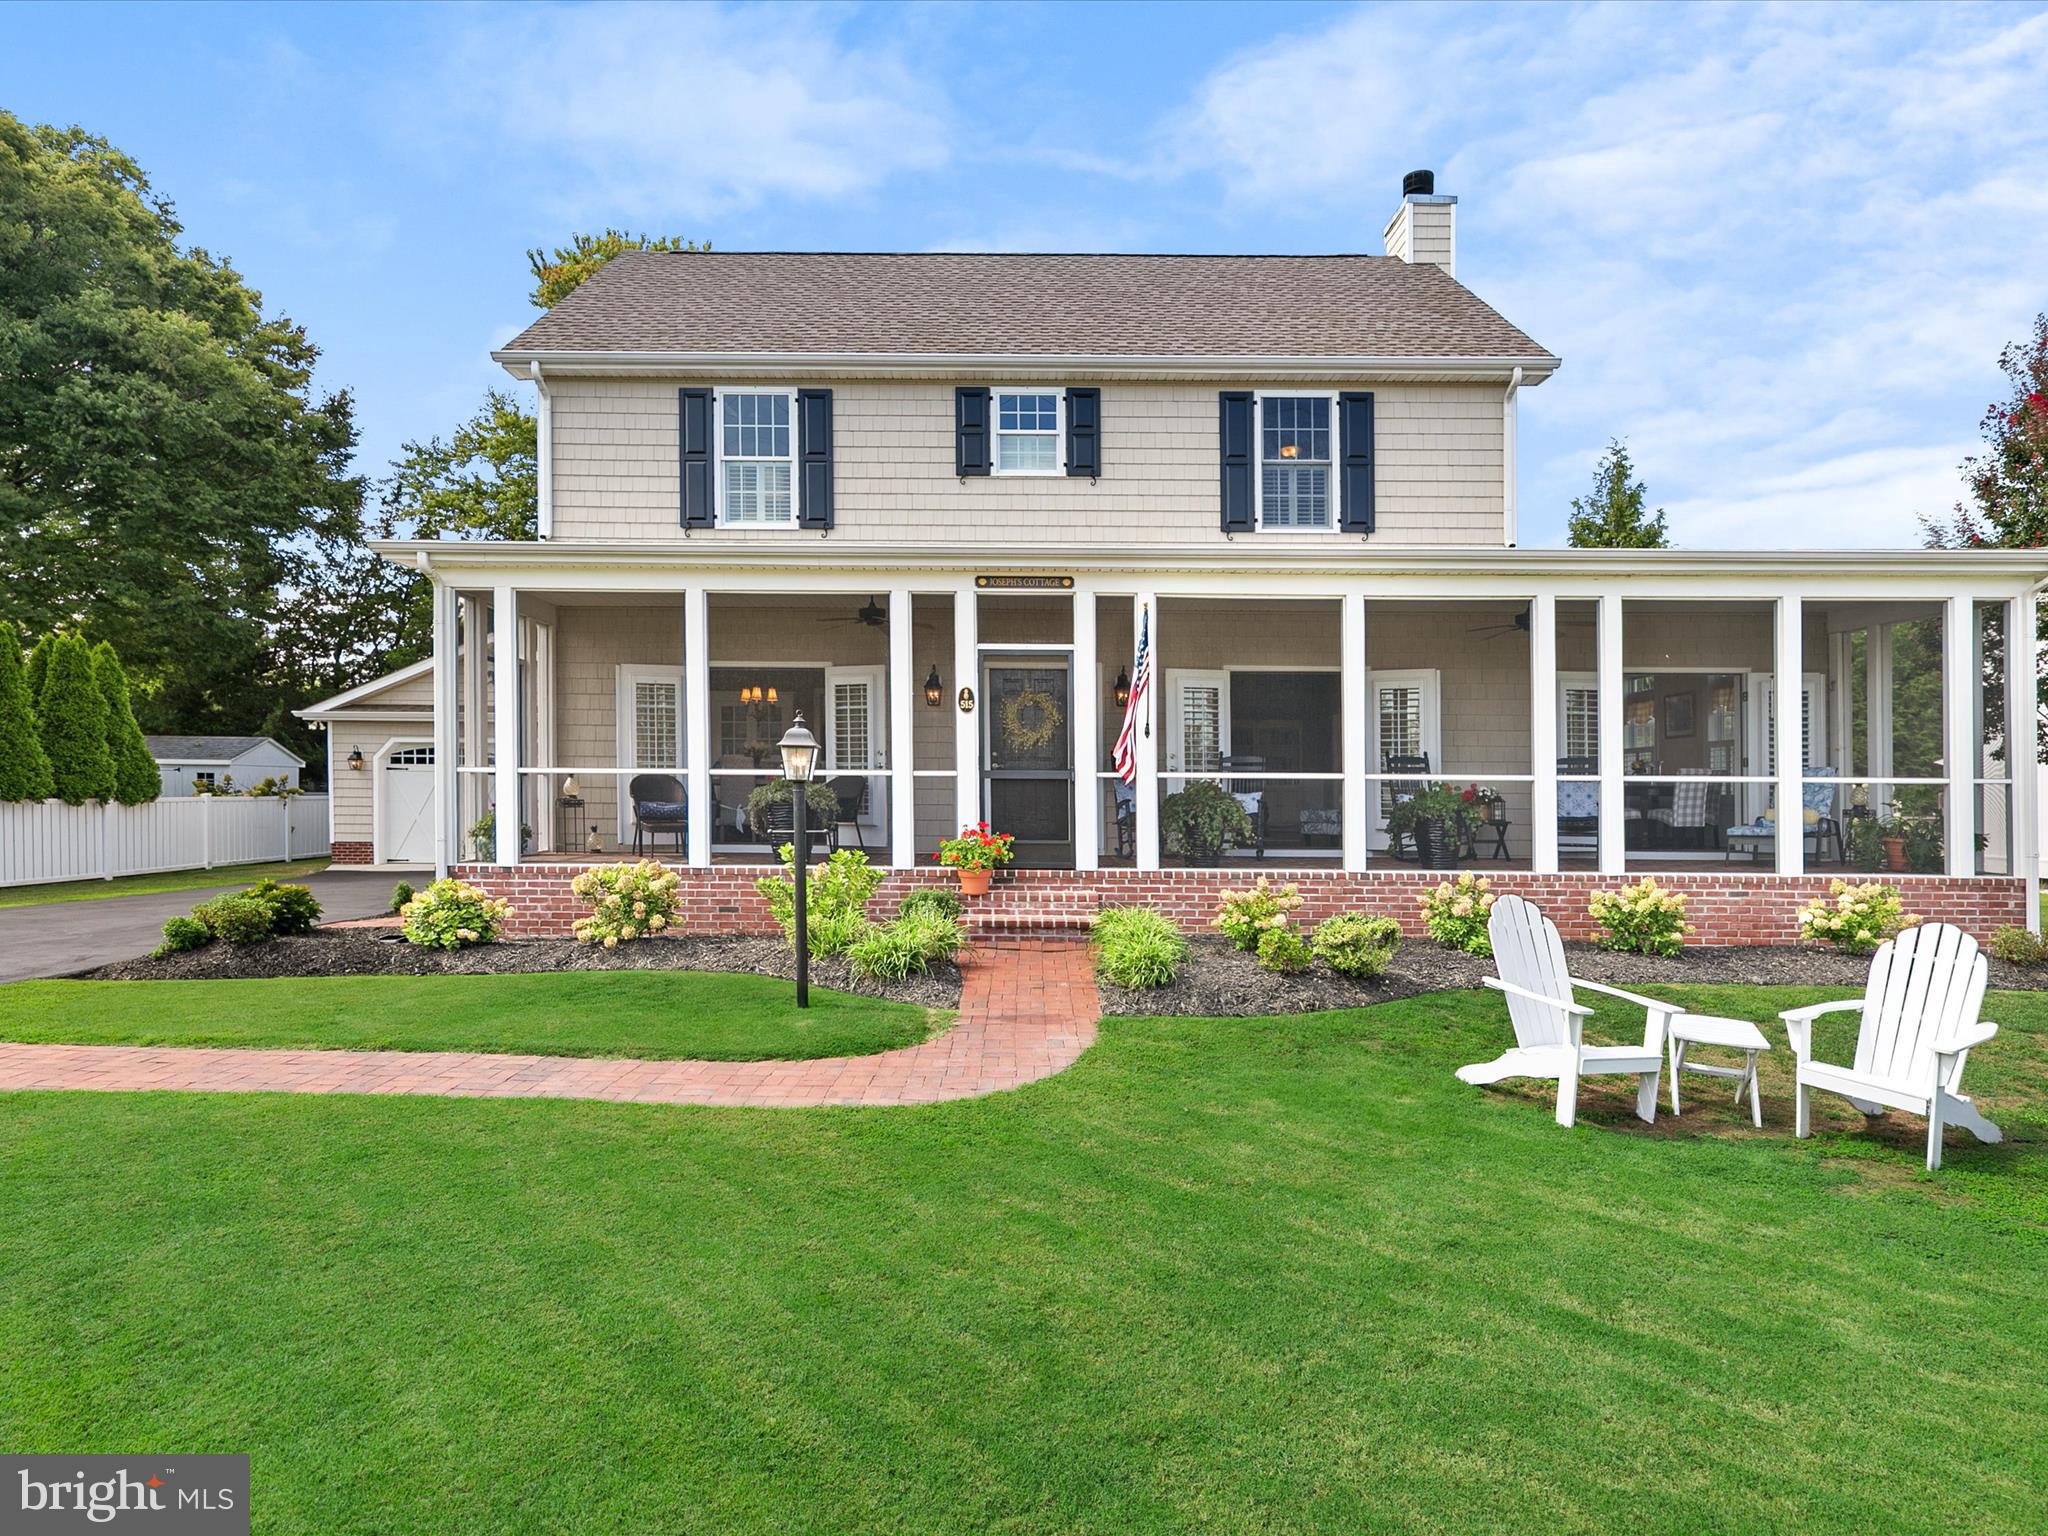
515 STOCKLEY STREET EXTENSION
4 Beds
3 Baths
3,147 Sq.Ft.
$2,699,000
MLS#: DESU2092974
REHOBOTH BEACH
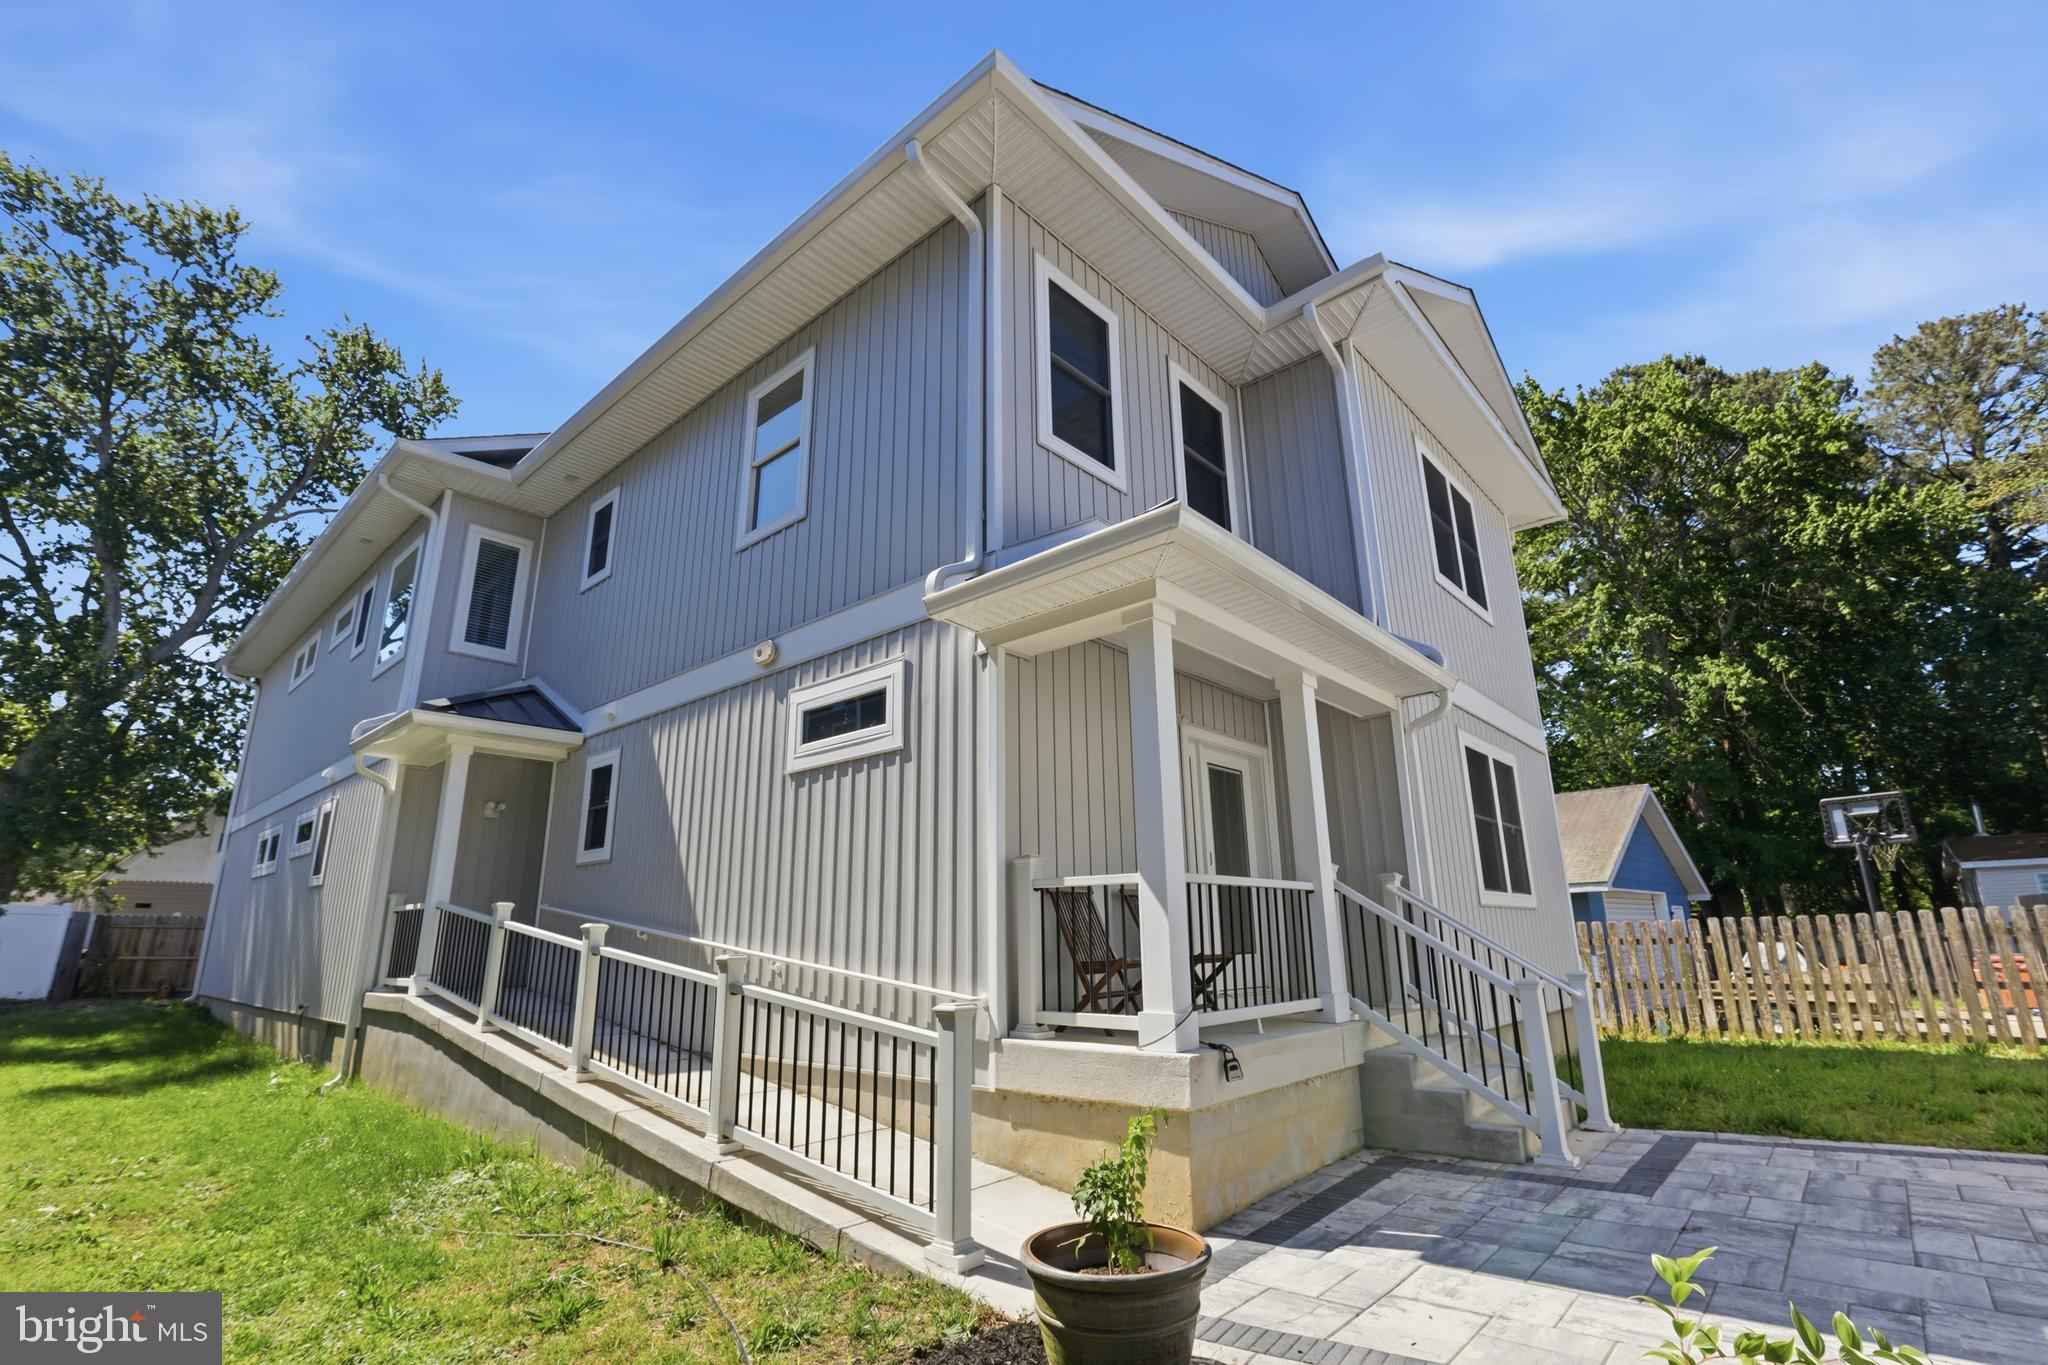
20527 WASHINGTON STREET
5 Beds
4 Baths
4,469 Sq.Ft.
$3,200,000
MLS#: DESU2113478
