Features & Amenities

Interior

  • Other Interior Features

    Ceiling Fan(s)

  • Total Bedrooms

    3

  • Bathrooms

    1

  • 1/2 Bathrooms

    1

  • Above Grade Finished Area

    1029.0

  • Basement YN

    YES

  • Cooling YN

    YES

  • Cooling

    Central Air, Ceiling Fan(s), Electric

  • Fireplace YN

    YES

  • Heating YN

    YES

  • Heating

    Oil, Forced Air

  • Main Level Bedrooms

    3

  • Pet friendly

    Yes

Exterior

  • Garage

    No

  • Construction Materials

    Brick

  • Parking

    Concrete, Off Street, Driveway

  • Patio and Porch Features

    Deck

  • Pool

    No

  • Waterfront YN

    NO

Area & Lot

  • Lot Size(acres)

    0.18

  • Lot Size(square feet)

    7,797

  • Property Type

    Residential

  • Property Sub Type

    Single Family Residence

  • Architectural Style

    Ranch/Rambler

Price

  • Sales Price

    $349,000

  • Tax Amount

    $1,775

  • Sq. Footage

    2,058

  • Price/SqFt

    $169

HOA

  • Association

    No

Property Resources

  • Horse Property

    NO

School District

  • Elementary School

    N/A

  • Middle School

    N/A

  • High School

    N/A

Property Features

  • New Construction

    NO

  • Foundation Details

    Block

  • Senior Community YN

    NO

  • Sewer

    Public Sewer

  • Tax Lot

    26

  • Water Source

    Public

Schedule a Showing

Showing scheduled successfully.

<
>
IN PERSON
VIA CHAT

What is 3 + 4 ?


Mortgage calculator

Estimate your monthly mortgage payment, including the principal and interest, property taxes, and HOA. Adjust the values to generate a more accurate rate.

Your payment

Principal and Interest:

$

Property taxes:

$

HOA fees:

$

Total loan payment:

$

Total interest amount:

$

Location

County

WINCHESTER CITY

Elementary School

Middle School

High School

Listing Courtesy of Huda S Karaman, Samson Properties

RealHub Information is provided exclusively for consumers' personal, non-commercial use, and it may not be used for any purpose other than to identify prospective properties consumers may be interested in purchasing. All information deemed reliable but not guaranteed and should be independently verified. All properties are subject to prior sale, change or withdrawal. RealHub website owner shall not be responsible for any typographical errors, misinformation, misprints and shall be held totally harmless.

Agent Sharon Lelm

Salesperson, Realtor

Sharon Lelm

Call Sharon today to schedule a private showing.


* Listings on this website come from the FMLS IDX Compilation and may be held by brokerage firms other than the owner of this website. The listing brokerage is identified in any listing details. Information is deemed reliable but is not guaranteed. If you believe any FMLS listing contains material that infringes your copyrighted work please review our DMCA policy and learn how to submit a takedown request.© 2024 FMLS.
Beautiful All Brick home in Downtown Winchester ** Inviting  home with lots of updates in the last couple of years ** Wood floor on Main level that offers Spacious Three bedrooms and one full bath,  Cozy living /dining room  with cozy wood fireplace leading to a bright kitchen that has stainless steel appliances and a door opens to a nice and spacious deck great for Relaxing and for entertaining family and friends with stairs to a beautiful backyard  ** Walkout Lower level has beautiful LVP flooring , and Spacious Family room with large size one half bathroom all  Natural light with newer windows that leads to a large nice flat Fenced backyard ** Amazing location, 5 minutes Walk to Elementary School and  just stone's throw from Shoppings, Restaurants, Hotels and more...Close and easy exit to all major Routes.

1412 S LOUDOUN STREET

Message successfully sent.

What would you like to know?

What is 3 + 4 ?

I agree to receive email communication and understand I can unsubscribe at any time.

I agree to be contacted by Charis Realty Group - Christine Issler, Broker via call, email, and text for real estate services. To opt out, you can reply 'stop' at any time or reply 'help' for assistance. You can also click the unsubscribe link in the emails. Message and data rates may apply. Message frequency may vary. Privacy Policy

Related Properties

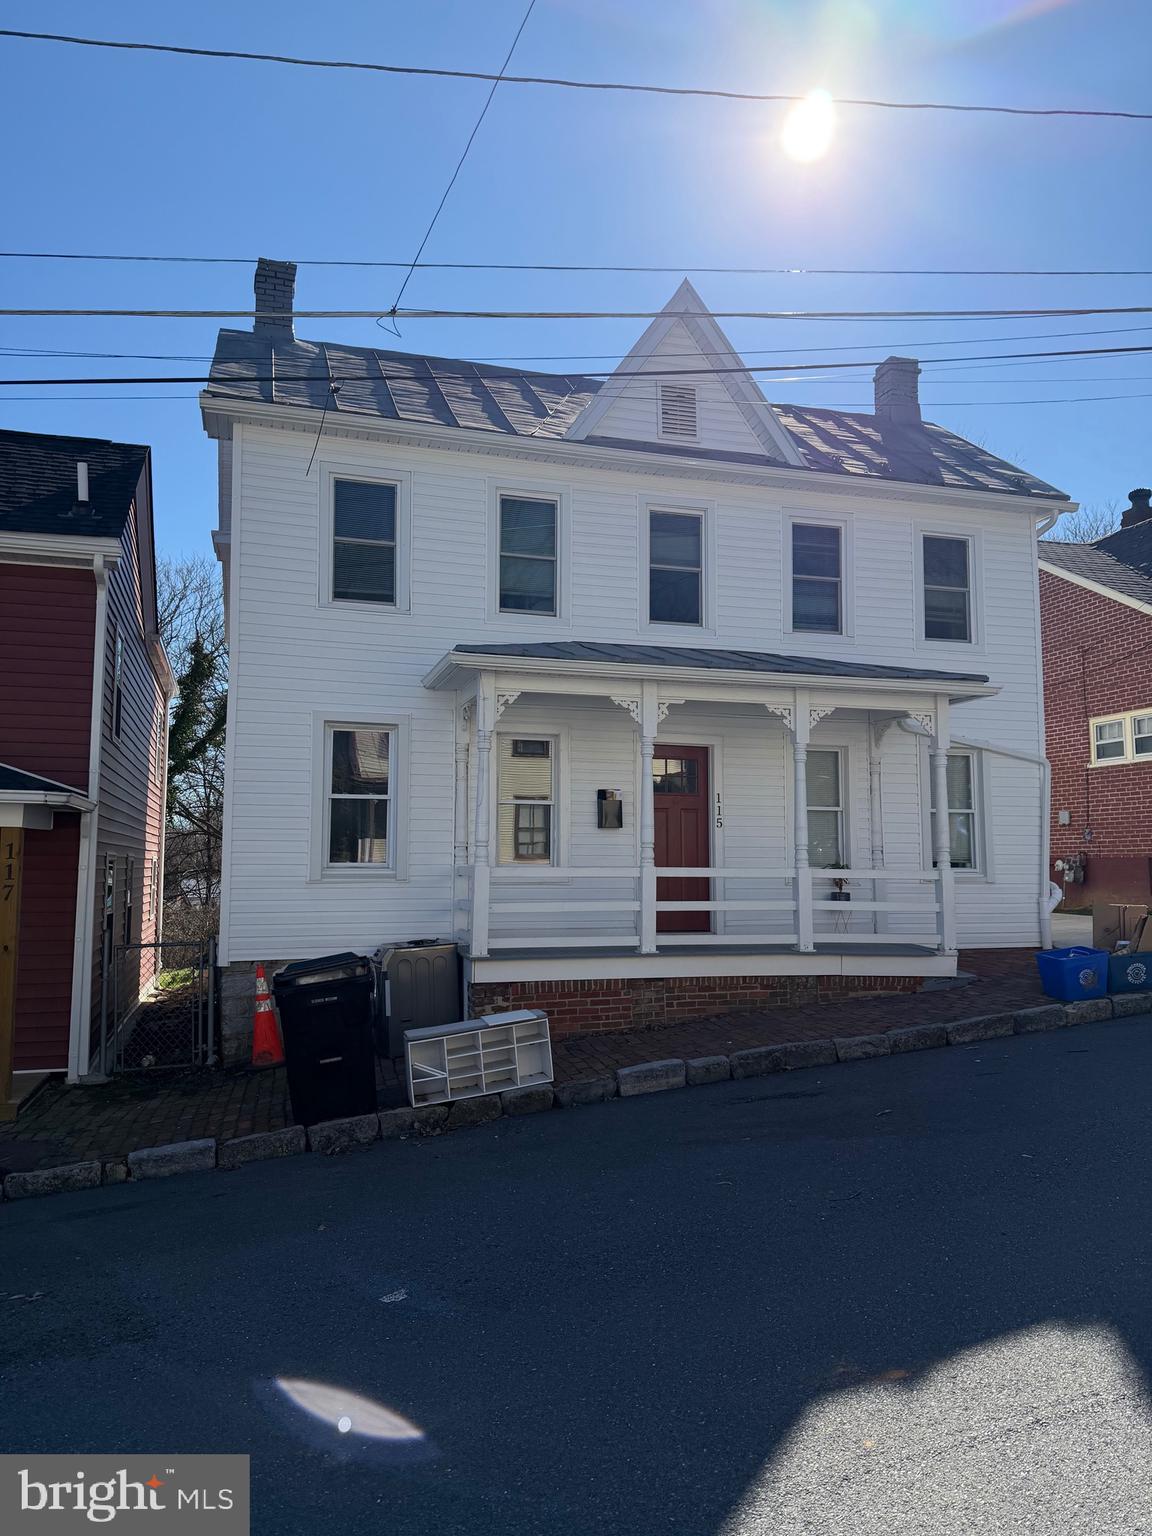
Welcome to this 2 level house, the spacious patio backyard will be the perfect spot to relax and enjoy a relaxing day. Located near multiple stores and parks. 
Schedule your showing today!
#VAWI2010138

WINCHESTER

115 E MONMOUTH STREET

4 Beds

2 Baths

1,432 Sq.Ft.

$400,000

MLS#: VAWI2010138
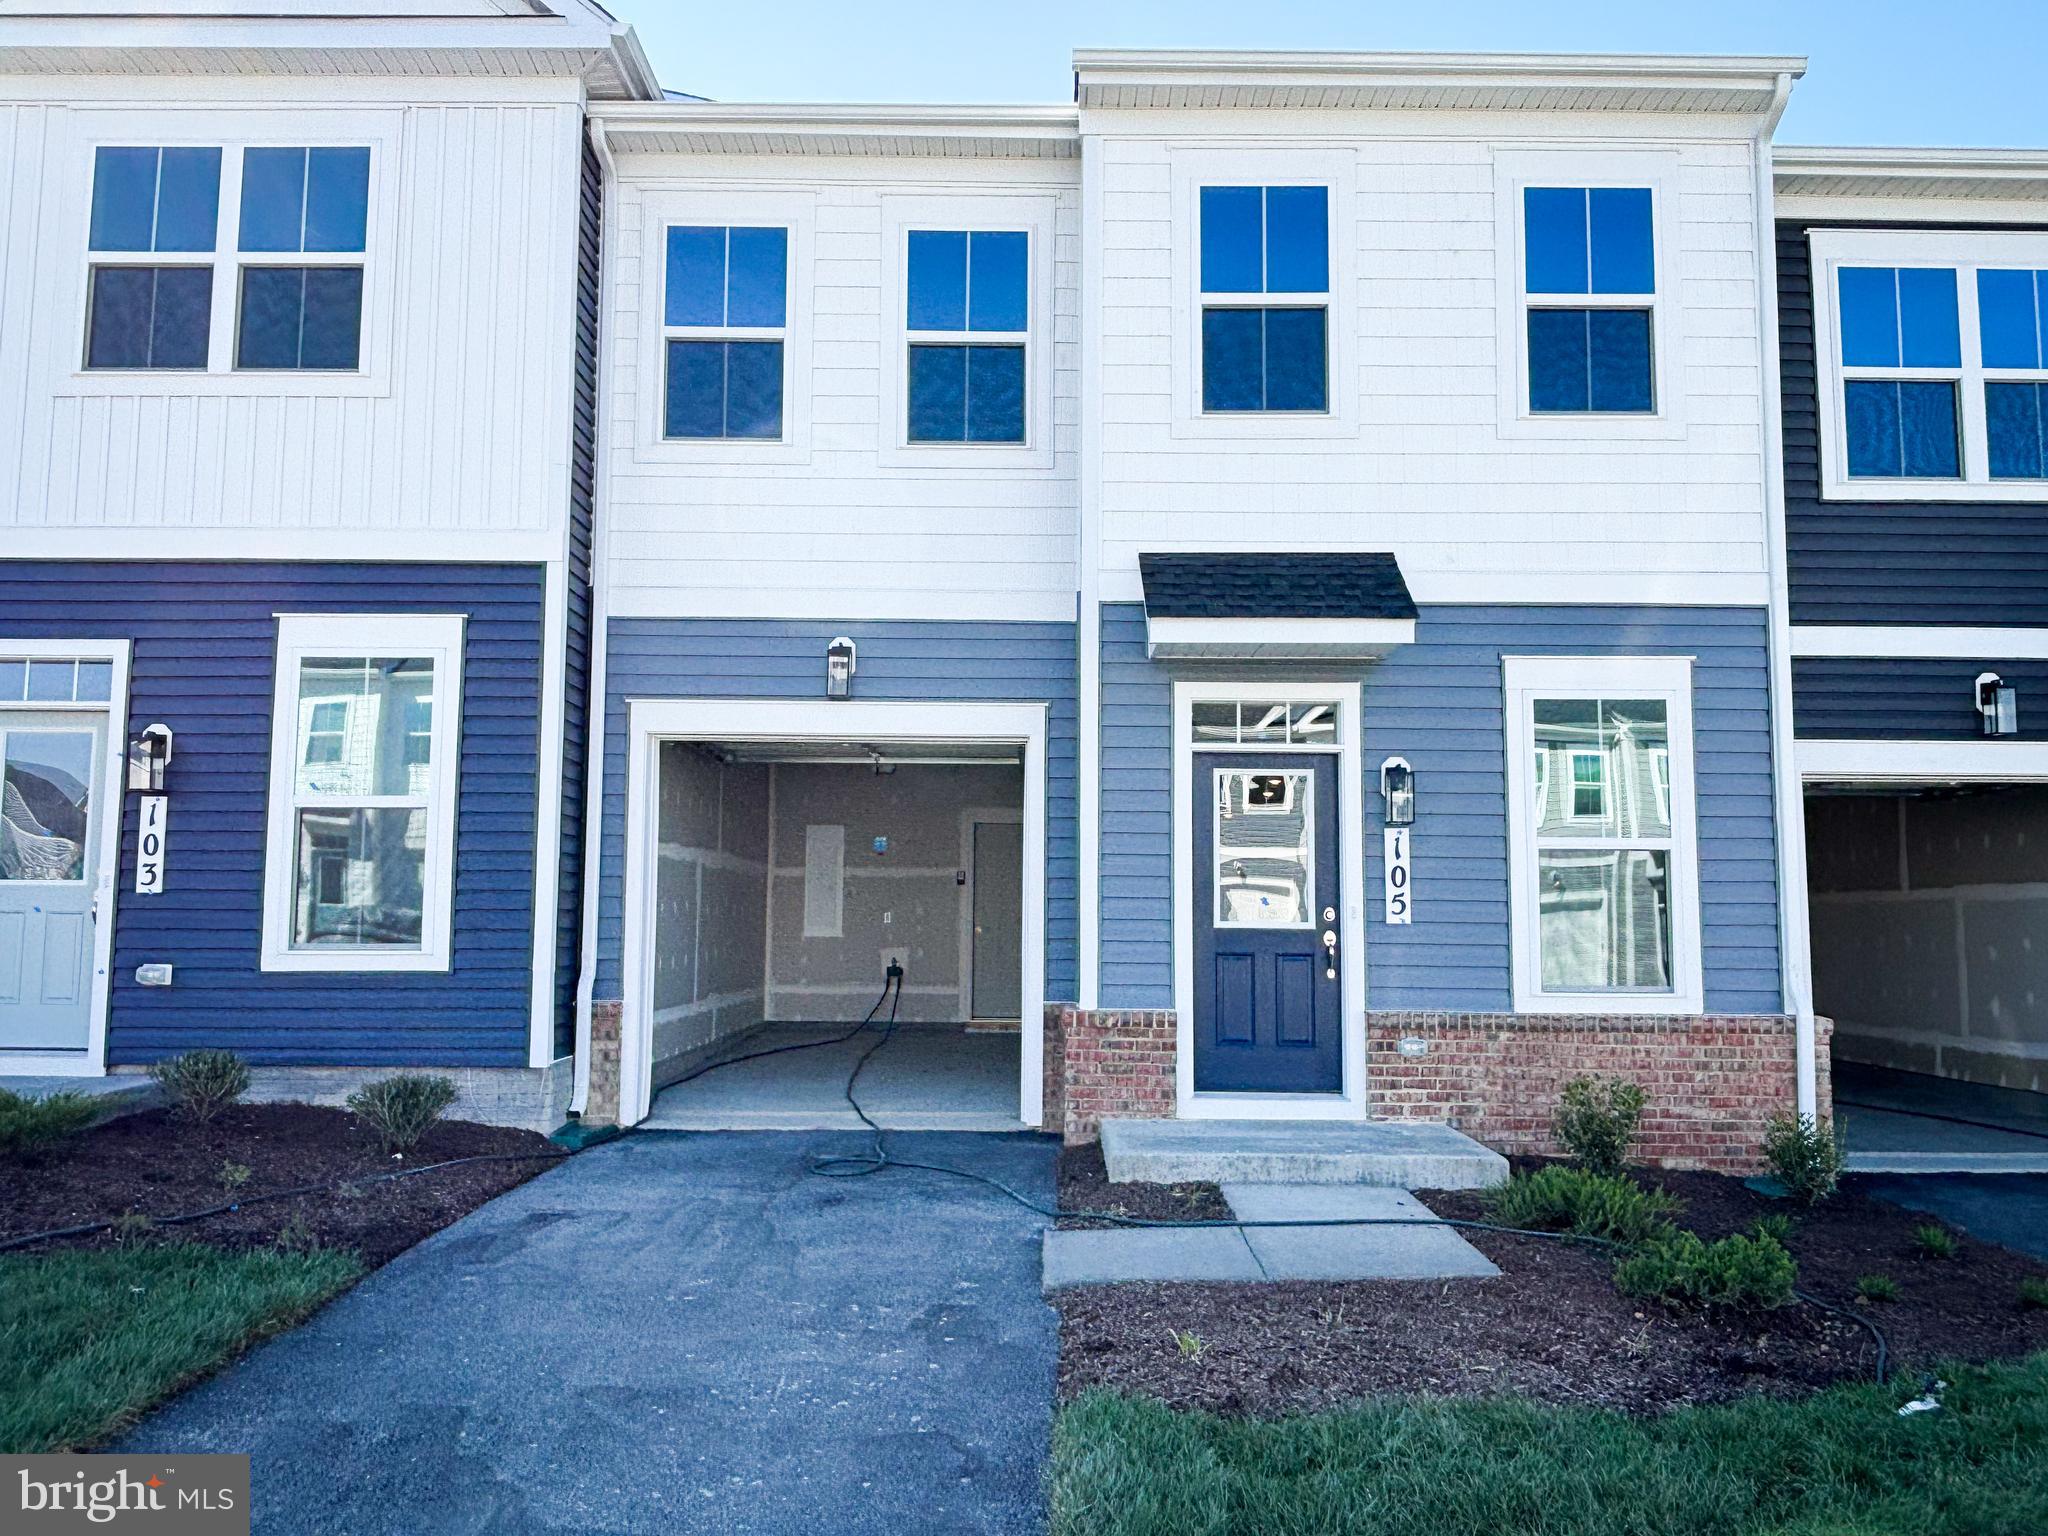
Main-level living at its best in Hiatt Pointe at Snowden Bridge—a gated 55+ active adult community.
This low-maintenance villa features a primary bedroom and laundry on the entry level, a screened rear porch, and a one-car garage. Upstairs offers two spacious bedrooms with walk-in closets and a full bath—perfect for guests or hobbies. Enjoy a stylish kitchen with quartz counters, stainless steel appliances, and elegant cabinetry. Resort-style amenities include pickleball and bocce courts, clubhouse, fitness and yoga studios, outdoor kitchen, pool and hot tub—plus snow removal, trash, and recycling included. Special financing and closing cost assistance available—ask about builder incentives today!
#VAFV2041122

WINCHESTER

105 HEIRLOOM WAY

3 Beds

2 Baths

1,752 Sq.Ft.

$374,990

MLS#: VAFV2041122

Welcome to easy one-level living in Willow Lawn Cottages, a popular 55+ community in Winchester! This well-maintained home has been freshly painted and offers 2 bedrooms and 2 full bathrooms. The open floor plan feels bright and spacious, with vaulted ceilings, plenty of natural light, and luxury vinyl plank flooring throughout. The kitchen includes granite countertops, updated cabinets, stainless steel appliances, and a built-in microwave. The primary bedroom has a walk-in closet and a private bathroom with a walk-in shower. You’ll also find main-level laundry, an attached one-car garage, a covered front porch, and a rear patio where you can relax outdoors. The HOA takes care of lawn maintenance and snow removal and provides access to the community clubhouse, gathering spaces, and sidewalks. Located close to Winchester Medical Center, shopping, restaurants, and historic downtown Winchester, this home offers comfort and convenience in a welcoming community.
#VAWI2011294

WINCHESTER

1853 ROSSER LANE

2 Beds

2 Baths

1,186 Sq.Ft.

$385,000

MLS#: VAWI2011294

Welcome to 2817 Papermill Road, a beautifully maintained home that reflects true pride of ownership from the moment you arrive. Situated on an impressive approximately 0.35-acre lot, this property offers a wonderful combination of space, comfort, and convenience all while being just minutes from everything Winchester has to offer. The home has been thoughtfully cared for and kept in excellent condition, creating a warm and welcoming atmosphere that is ready for its next owner to enjoy. Outside, the spacious lot provides plenty of room to relax, entertain, garden, play, or simply enjoy having some extra breathing room without sacrificing the convenience of being in the city. One of the property's standout features is the abundance of parking available in front of the home, making it easy to accommodate multiple vehicles and guests. Whether you're hosting family and friends or simply appreciate having extra parking space, this home delivers. Location is another major highlight. Enjoy convenient access to Downtown Winchester, shopping, restaurants, schools, parks, everyday necessities, and major commuter routes, while still coming home to a property with plenty of outdoor space to call your own. With its generous lot, well-cared-for condition, ample parking, and convenient Winchester location, 2817 Papermill Road offers a combination that's increasingly hard to find. Come see what makes this home special—you may just find the space, location, and feeling of home you've been looking for.
#VAWI2011634

WINCHESTER

2817 PAPERMILL ROAD

3 Beds

1 Baths

1,248 Sq.Ft.

$325,000

MLS#: VAWI2011634

New personalized TOWNHOMES by Van Metre Homes at SNOWDEN BRIDGE in Stephenson, VA that will be ready for move in MID 2027 based on build time. Discover the Teagan 24-F2—a two-car, front-load garage townhome with three bedrooms, two full bathrooms, and two half bathrooms. Thoughtfully designed, this townhome makes every day extraordinary—from the lower-level walkout rec room, perfect for relaxation or entertainment to the heart-of-the-home kitchen with a walk-in pantry and a cozy reading nook. The primary suite features an oversized walk-in closet for added comfort and organization, making this home a perfect blend of space and convenience. The Teagan 24-F2 offers build-to-order opportunities on select homesites, allowing you to personalize your new home. Explore a variety of professionally curated interior design packages at different price points to match your style and budget. Certain homesites also offer optional structural enhancements. Contact a Van Metre New Home Advisor to learn how you can bring your vision to life! Being a new build, your home is constructed to the highest energy efficiency standards, comes with a post-settlement warranty, and has never been lived in before! Take advantage of closing cost assistance by choosing Intercoastal Mortgage and Walker Title. Self-schedule a tour today by visiting our website!

----NterNow self-touring is available on select homesites at Snowden Bridge, no agent or appointment required. Buyers may visit independently during daylight hours. For access instructions and availability, contact a Van Metre New Home Advisor directly or visit our website.

------Experience life at Snowden Bridge, a premier master-planned community minutes from Downtown Winchester, where stunning Shenandoah Valley views and endless possibilities await. This vibrant neighborhood offers unparalleled amenities for every lifestyle, from a 15,000-square-foot indoor sportsplex to refreshing swimming pools, playgrounds, scenic paved trails, and more. Families enjoy the convenience of an onsite daycare center and elementary school, while a dog park and picnic pavilion add to the charm. Perfectly situated near major commuter routes like Route 7, I-81, and I-66, Snowden Bridge keeps you effortlessly connected to Northern Virginia. Here, modern conveniences meet a warm, welcoming community, making it the perfect place to call home.

-----*Other homes sites and delivery dates may be available. Pricing, offers, and availability are subject to change without notice. Images, renderings, and site plans are for illustrative purposes only and may not reflect actual homes or features. Some renderings may depict a similar home. Additional Terms and Conditions may apply. Please see a Van Metre New Home Advisor for details.
#VAFV2045350

WINCHESTER

1 SWANSONG PLACE TEAGAN 24-F2

3 Beds

2 Baths

2,382 Sq.Ft.

$399,990

MLS#: VAFV2045350

Charming 1955 home offering timeless character, inviting curb appeal, and a versatile floor plan! This 3-bedroom, 2-full-bath home features one bedroom conveniently located on the main level, along with a dedicated office that provides a great space for working from home, hobbies, or additional flex space. One of the two full bathrooms is brand new, adding a fresh modern touch to this classic home.
#VAWI2011690

WINCHESTER

3 S EUCLID AVENUE

3 Beds

2 Baths

1,350 Sq.Ft.

$305,500

MLS#: VAWI2011690
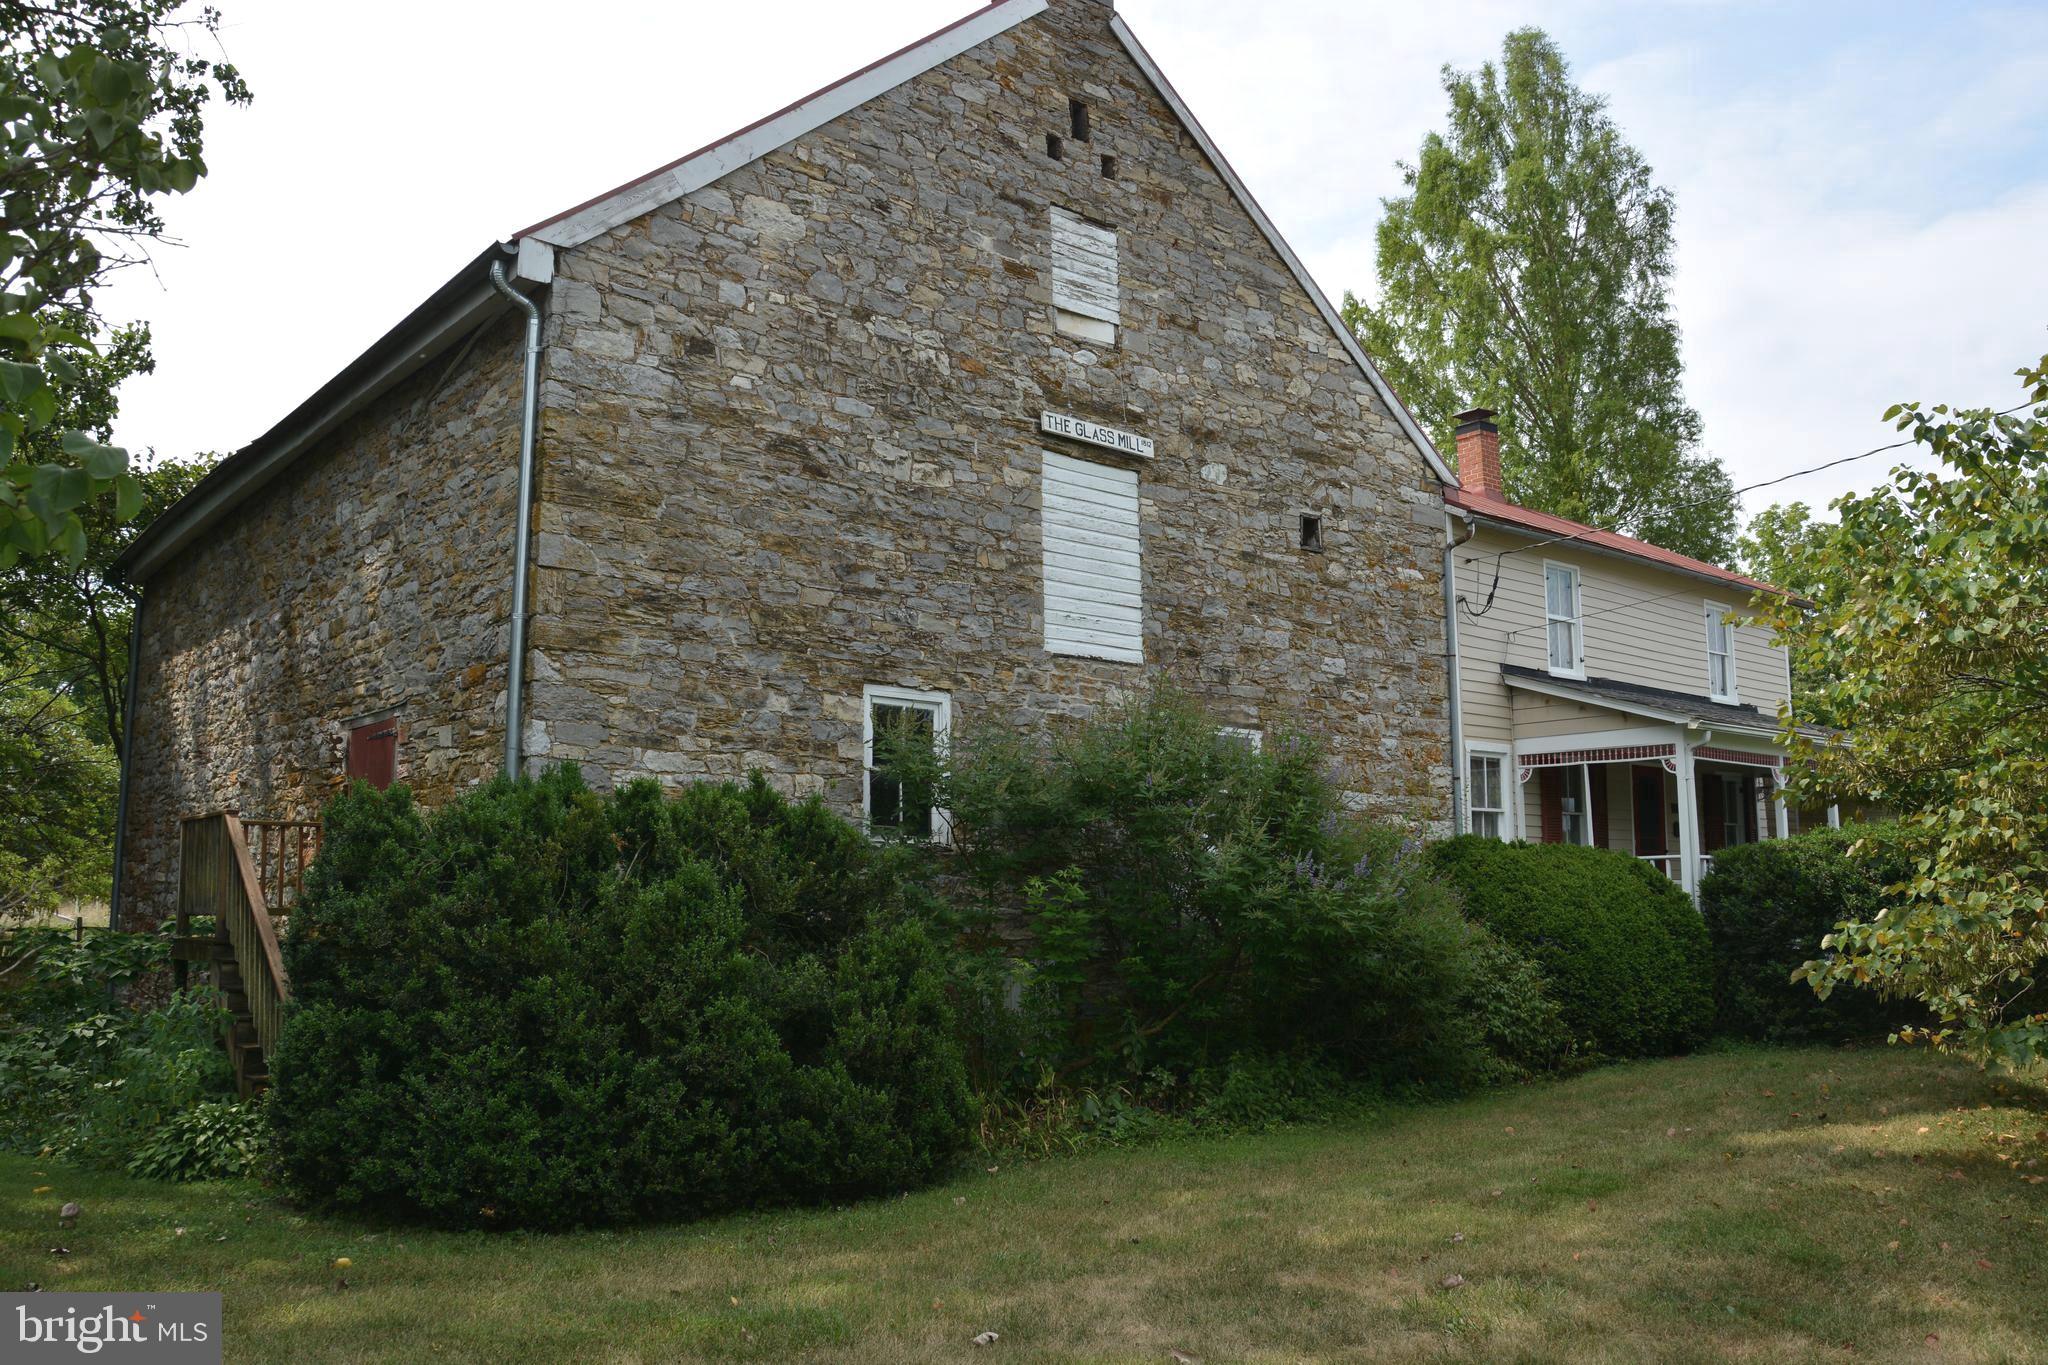
This is a unique opportunity to purchase a piece of history.  The Glass Mill (Glass/Rinker/Cooper Mill) is available.  Would be a great property to be utilized for the artistic. Art studio, pottery, AIRBnB potential. The Mill was constructed during the years 1812-1815.  At the base, the structure has stone walls that are 3' thick, tapering to about half that at the gable ends.  The Mill has a "mechanics level", the lower level with dirt floor and water source when the Grist wheel was in place.  The next two levels are wide open with wood floors and open beams.  There are also stairs to attic space on the very upper level. The attached "miller's house" was added several decades later.  Still quite livable with original wood floors, formal living and dining rooms, and bedroom(s), bath, upstairs.  The interesting features remain.  The Mill office is off the living room, where the original wood burning fireplace remains. The house has a covered front porch, and rear upper and lower covered porches.  The grounds are quite nice with an array of plantings and a path/walking bridge over Opequon Creek.   This property is at the corner of Cedar Creek Grade and Miller Road. Inquire about information relating to Deed of Gift Easement with Historical.  NEW SEPTIC JUST INSTALLED.  Price just reduced.  The Seller is ready to sell!!
#VAFV2042112

WINCHESTER

2431 CEDAR CREEK GRADE

3 Beds

1 Baths

1,036 Sq.Ft.

$325,000

MLS#: VAFV2042112

Welcome to this charming Winchester cottage tucked away on a quiet little side street just off Route 7! Set on nearly a full acre right in town, this property offers a rare combination of space and convenience. The .92 acre lot features a small stream on the property, adding a peaceful natural element to the setting. A path will need to be established to access the creek area, creating an opportunity to make the space your own. Offering 3 bedrooms and 2 full bathrooms, this inviting home features a spacious primary suite, comfortable living spaces, and a fully fenced backyard with a fire pit perfect for relaxing or entertaining.

The kitchen is a equipped with upgraded appliances, including a new double oven and triple rack dishwasher, making everyday cooking and entertaining a breeze. The spacious primary suite offers a comfortable retreat with an updated bathroom featuring a beautiful tile shower and double shower heads!

Several important updates have already been taken care of, including a newer roof and a brand-new HVAC system installed just weeks ago, an electric anode installation to water heater 2024, Culigan Sulfur Cleer System in 2025, and a new Goodman heat pump and air handler in 2026.

An unfinished walkout basement provides additional storage space, while the fully fenced backyard offers room to enjoy the outdoors. Conveniently located just off Route 7, this home is close to shopping, dining, and everyday amenities, while offering an easy commute for those traveling in and around Winchester.

A wonderful opportunity for a first-time homebuyer, downsizer, or anyone looking for a charming home in a convenient location with several major updates already completed. 

Come see all this home has to offer!
#VAFV2044282

WINCHESTER

197 DENNY LANE

3 Beds

2 Baths

1,092 Sq.Ft.

$340,000

MLS#: VAFV2044282

Welcome to this beautifully updated 2-bedroom, 1-bath cottage, perfectly tucked away on two picturesque, serene lots surrounded by mature trees. Offering the perfect blend of charm, privacy, and possibility, this inviting home has been thoughtfully rebuilt and improved over the years and is truly move-in ready.
Step inside to find beautiful wood flooring, soaring ceilings in the bedrooms, an updated kitchen, and a cozy fireplace that adds warmth and character. Major improvements, including new siding and a new A/C unit, provide added comfort and peace of mind.
Outside, the fully fenced yard creates your own private retreat with plenty of space for pets, gardening, entertaining, or simply enjoying the peaceful surroundings. Relax with your morning coffee on the porch, unwind beneath the trees, and take advantage of the expansive shed for additional storage, hobbies, or outdoor equipment.
Situated on two lots with very limited restrictions, the property also offers exciting possibilities for future expansion. Whether you're looking for a peaceful full-time residence, weekend retreat, or a home with room to make your own, this charming cottage is a rare opportunity to enjoy privacy, tranquility, and flexibility all in one beautiful setting.
#VAFV2045290

WINCHESTER

611 FAWN DRIVE

2 Beds

1 Baths

1,577 Sq.Ft.

$289,900

MLS#: VAFV2045290

Pretty as a Picture. Designed for Peace of Mind. 
 
With its gorgeous sage-green siding, welcoming paver walkway, and thoughtfully landscaped exterior, this beautiful new-construction home makes a wonderful first impression. 
 
Step inside to an open living and dining area that feels connected and inviting, complemented by a kitchen with granite countertops and the everyday convenience of a main-level powder room, laundry, and attached one-car garage. The Kitchen is very spacious with lots of prep space and is highlighed with Brand New stainless appliances and handy breakfast bar area.  Served by a large dining area, this space is light and bright with sunny windows and contemporary lighting.   
 
Upstairs, you'll find three comfortable bedrooms, including a Private Primary bedroom with it's own private bath and 2 large closets, along with a second full hall bath. Outside, the level backyard offers room to relax, garden, entertain, or simply enjoy a little fresh air. And the front porch is inviting you for a morning cup of coffee to take in the sights of this lovely neighborhood.   
 
Located in Frederick County but throw a rock and it will land in Winchester giving you the benefit of convenience with Fred Co taxes.  Minutes from Jim Barnett Park, Restaurants, Winchester's Old Town Mall, commuter routes, Winchester Medical Center, and shopping...this affordable New Construction has it all.   
 
From its charming curb appeal to its practical layout, this home offers the fresh start of new construction, modern comfort, and the peace of mind that comes with a Brand New Home.   
 
Come see how beautiful a fresh start can be at 709 Ross Street.
#VAFV2045374

WINCHESTER

709 ROSS STREET

3 Beds

2 Baths

1,251 Sq.Ft.

$394,900

MLS#: VAFV2045374

Send a message

Message successfully sent.

Your message

What is 3 + 4 ?

Reason for contacting?

I agree to receive email communication and understand I can unsubscribe at any time.

I agree to be contacted by Charis Realty Group - Christine Issler, Broker via call, email, and text for real estate services. To opt out, you can reply 'stop' at any time or reply 'help' for assistance. You can also click the unsubscribe link in the emails. Message and data rates may apply. Message frequency may vary. Privacy Policy

Sign Out

Virtual Assistant

Would you like to take the next step with this property? We can help you schedule a showing or virtual tour, or send you more details.

Yes, I would like more information.

Thank You for Your Reply, One of Our Agents will contact you as soon as possible

No, maybe later.

Thank you, you can always contact me via email, phone number or through the contact form.

Realhub AI

Lucy - Your AI-Powered Realtor

Update Your Temporary Password

Personalize your search

Enter your email and we'll notify you immediately when new listings match what you're looking for.

or enter email address

Already have an account ? Login here

Continue your home search

I agree to receive communications and understand I can unsubscribe at any time.

I agree to be contacted by Charis Realty Group - Christine Issler, Broker via call, email, and text for real estate services. To opt out, you can reply 'stop' at any time or reply 'help' for assistance. You can also click the unsubscribe link in the emails. Message and data rates may apply. Message frequency may vary. Privacy Policy

Already have an account ? Login here

We use cookies

We use cookies primarily for analytics to enhance your experience. By accepting, you agree to our use of these cookies. You can manage your preferences or learn more about our cookies policy.