


Property
Beds
2
Full Baths
1
1/2 Baths
None
Year Built
1921
Sq.Footage
1,647
Welcome to your new home in the desirable Happy Valley neighborhood of Wilmington! This charming row home offers the perfect blend of comfort and convenience. As you enter, you'll appreciate the thoughtful interior features, including the exposed brick walls, wood burning stove, double pantry for ample storage in the kitchen, and skylights that fill the home with natural light. The main level offers a cozy living area that opens onto both front and back decks, ideal for outdoor relaxation or entertaining. Updtairs, you will find 2 bedrooms and 1 bathroom, each bedroom boasts large, spacious closets, while the second floor also features a versatile loft area that can be used as an office, study, or additional living space. You'll love the added convenience of being located close to Trolley Square, downtown Wilmington, and all major routes, making commuting and enjoying the area's amenities a breeze. Updates include: HVAC replaced in 2022 (including all duct work), Roof over back porch replaced in 2020, Front porch replaced in 2026. This prime location offers easy access to Trolley Square, downtown Wilmington, and all major routes, ensuring that shopping, dining, and commuting are always convenient and efficient. Schedule today so you can move right in and enjoy all that this wonderful home has to offer!
Features & Amenities
Interior
-
Other Interior Features
Ceiling Fan(s), Pantry
-
Total Bedrooms
2
-
Bathrooms
1
-
Above Grade Finished Area
1200.0
-
Basement YN
YES
-
Cooling YN
YES
-
Cooling
Central Air, Ceiling Fan(s), Gas
-
Fireplace YN
YES
-
Heating YN
YES
-
Heating
Natural Gas, Hot Water
-
Pet friendly
N/A
Exterior
-
Garage
No
-
Construction Materials
Brick, Frame
-
Parking
On Street
-
Patio and Porch Features
Deck, Patio, Porch
-
Pool
No
-
Waterfront YN
NO
Area & Lot
-
Lot Features
Front Yard, Back Yard
-
Lot Size(acres)
0.05
-
Lot Size(square feet)
2,178
-
Property Type
Residential
-
Property Sub Type
Townhouse
-
Architectural Style
Traditional
Price
-
Sales Price
$299,900
-
Tax Amount
$3,484
-
Sq. Footage
1,647
-
Price/SqFt
$182
HOA
-
Association
No
School District
-
Elementary School
SHORTLIDGE
-
Middle School
SKYLINE
-
High School
DUPONT
Property Features
-
New Construction
NO
-
Foundation Details
Stone
-
Senior Community YN
NO
-
Sewer
Public Sewer
-
Tax Lot
171
-
Water Source
Public
Schedule a Showing
Showing scheduled successfully.
Mortgage calculator
Estimate your monthly mortgage payment, including the principal and interest, property taxes, and HOA. Adjust the values to generate a more accurate rate.
Your payment
Principal and Interest:
$
Property taxes:
$
HOA fees:
$
Total loan payment:
$
Total interest amount:
$
Location
County
NEW CASTLE
Elementary School
SHORTLIDGE
Middle School
SKYLINE
High School
DUPONT
Listing Courtesy of S. Brian Hadley, Patterson-Schwartz-Hockessin
RealHub Information is provided exclusively for consumers' personal, non-commercial use, and it may not be used for any purpose other than to identify prospective properties consumers may be interested in purchasing. All information deemed reliable but not guaranteed and should be independently verified. All properties are subject to prior sale, change or withdrawal. RealHub website owner shall not be responsible for any typographical errors, misinformation, misprints and shall be held totally harmless.

Salesperson, Realtor
Sharon Lelm
Call Sharon today to schedule a private showing.

* Listings on this website come from the FMLS IDX Compilation and may be held by brokerage firms other than the owner of this website. The listing brokerage is identified in any listing details. Information is deemed reliable but is not guaranteed. If you believe any FMLS listing contains material that infringes your copyrighted work please review our DMCA policy and learn how to submit a takedown request.© 2024 FMLS.
Related Properties

WILMINGTON
106 6TH AVENUE
3 Beds
1 Baths
1,300 Sq.Ft.
$246,900
MLS#: DENC2108622

WILMINGTON
9 LAUREL AVENUE
2 Beds
1 Baths
875 Sq.Ft.
$274,997
MLS#: DENC2110500

WILMINGTON
140 MCMULLEN CIRCLE
3 Beds
2 Baths
N/A
$333,000
MLS#: DENC2105538

WILMINGTON
142 MCMULLEN CIRCLE
3 Beds
2 Baths
N/A
$333,000
MLS#: DENC2105542

WILMINGTON
618 N VAN BUREN STREET
5 Beds
2 Baths
2,048 Sq.Ft.
$327,000
MLS#: DENC2109754

WILMINGTON
214 WORDSWORTH DRIVE
3 Beds
2 Baths
1,900 Sq.Ft.
$300,000
MLS#: DENC2110048

WILMINGTON
1406 N KING STREET
2 Beds
1 Baths
1,350 Sq.Ft.
$299,900
MLS#: DENC2110118

WILMINGTON
24 CAROLINA COURT
2 Beds
1 Baths
1,150 Sq.Ft.
$269,900
MLS#: DENC2106508

WILMINGTON
3200 CHAMPIONS DRIVE
2 Beds
2 Baths
1,825 Sq.Ft.
$299,000
MLS#: DENC2111092
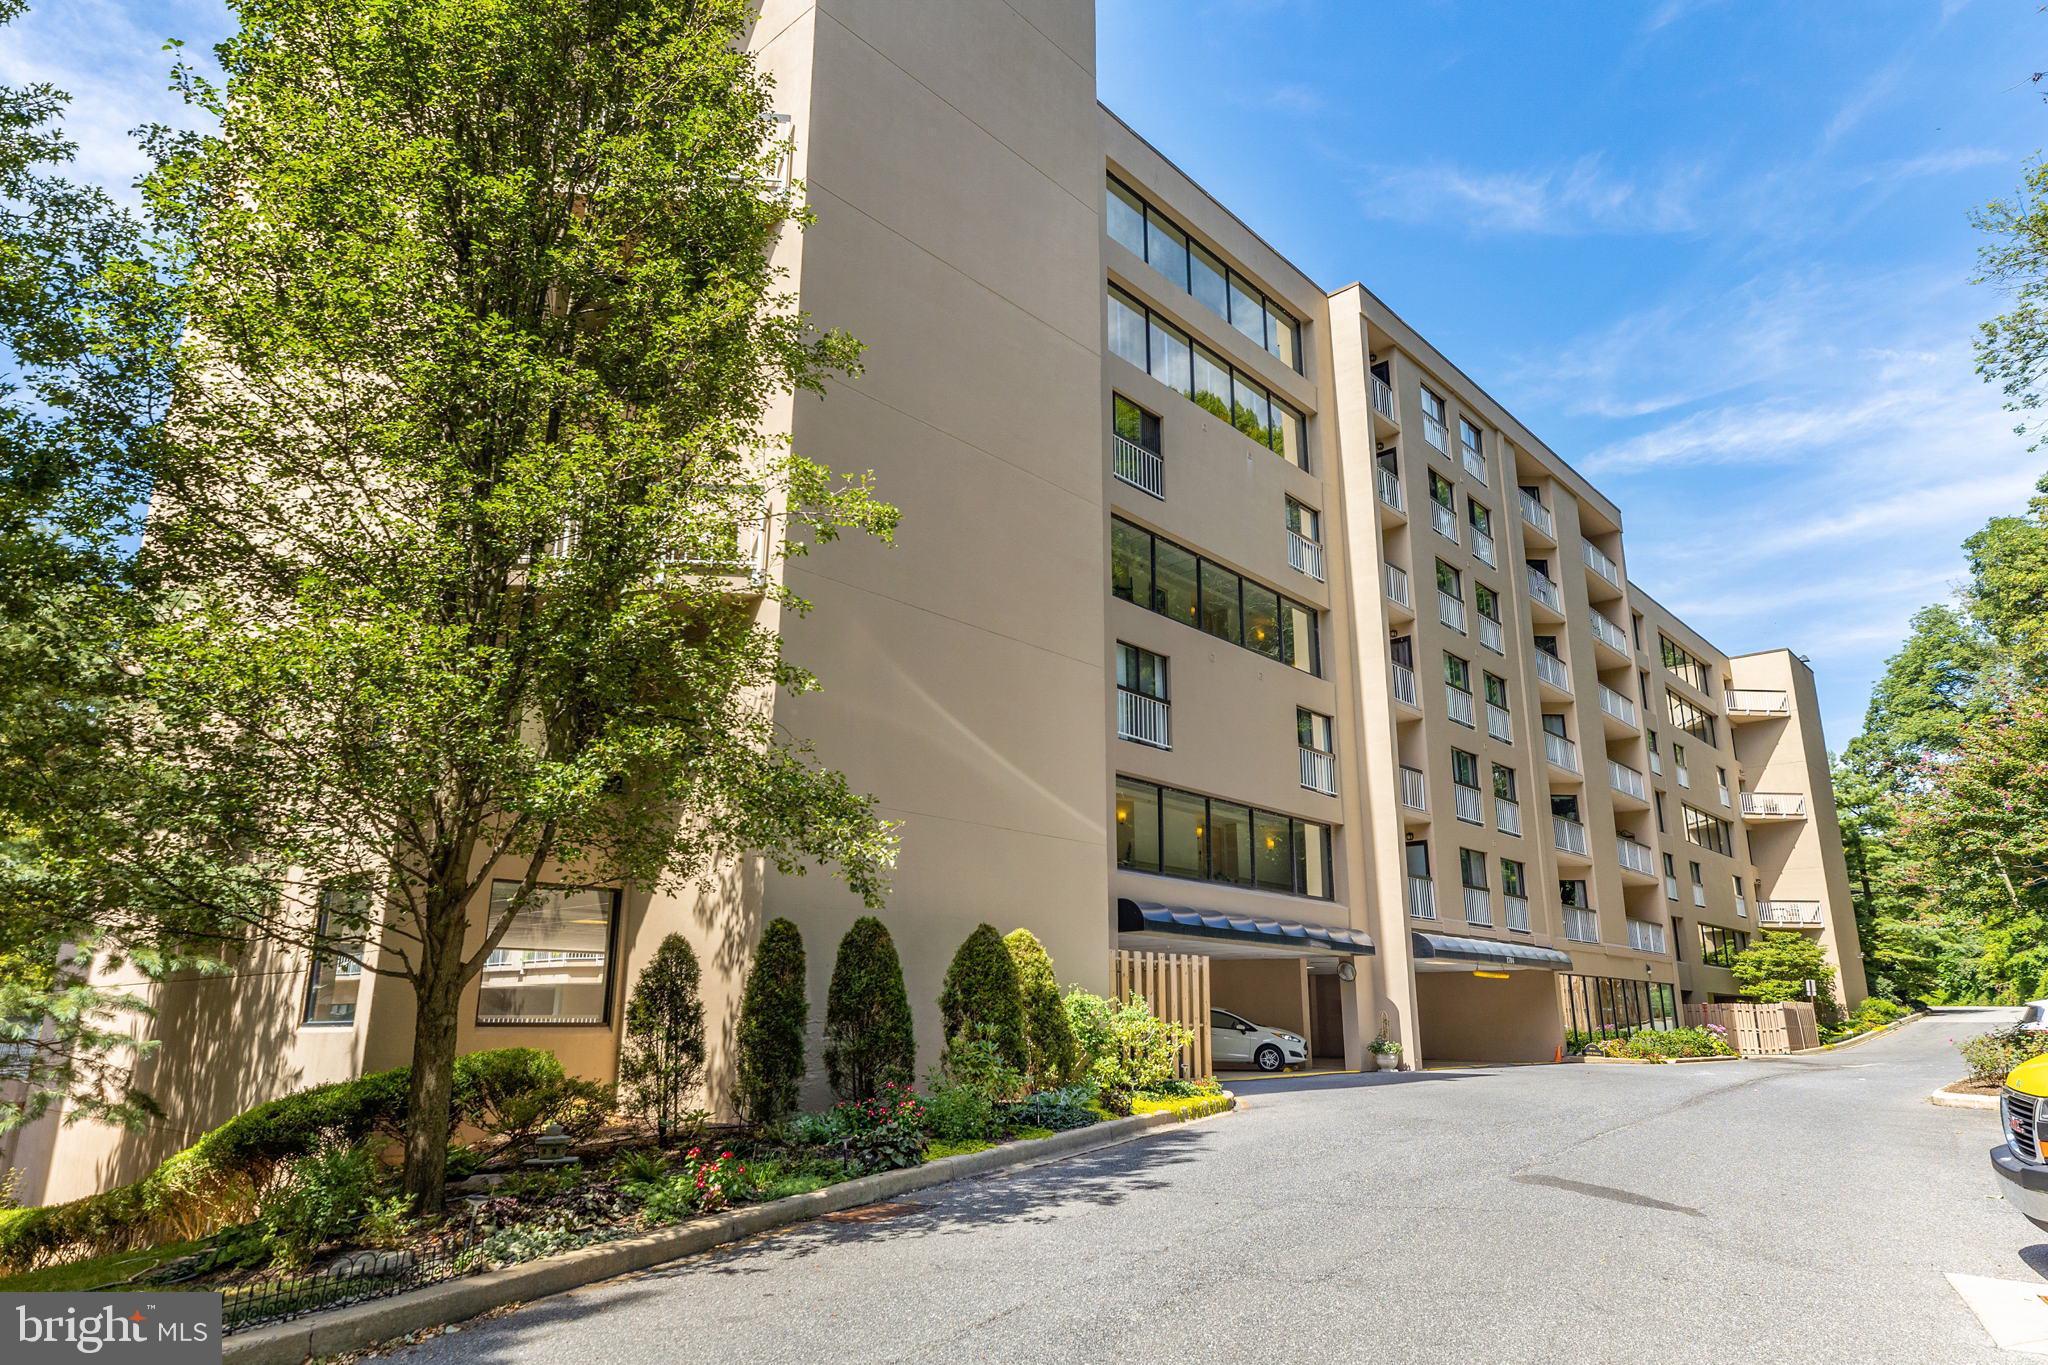
WILMINGTON
1704 N PARK DRIVE A318
2 Beds
2 Baths
1,336 Sq.Ft.
$285,000
MLS#: DENC2096698
