
Craftsman
13993 AIRFOIL ROAD
HERNDON, VA 20171
MLS#: VAFX2330784
$845,000


Property
Beds
5
Full Baths
4
1/2 Baths
1
Year Built
2023
Sq.Footage
2,400
Luxury. Technology. Space. Location. Welcome to one of the most exceptional residences in Foster’s Glen — a rare, custom-built Strauss Attic end-unit townhome offering a legal 5-bedroom floor plan that is seldom available within the community. With more than 2,400 square feet across four finished levels, this remarkable home blends upscale design, modern technology, versatile living spaces, and exceptional outdoor amenities. From the moment you step inside, you’ll appreciate the thoughtful craftsmanship and natural light that define this desirable corner end-unit, with expansive windows throughout. The open-concept main living level showcases a stunning gourmet kitchen featuring upgraded marble countertops, a premium tile backsplash, stainless steel GE appliance suite, soft-close cabinetry, under-cabinet lighting, and a spacious island ideal for everyday living and entertaining. A custom-built coffee and beverage station adds another layer of sophistication, complete with matching marble countertops, glass-front upper cabinetry, additional storage, and dedicated lighting. This optional builder upgrade is a distinctive feature rarely found in competing homes. Designed to accommodate a variety of lifestyles, this home offers five spacious bedrooms and four-and-a-half bathrooms, including a private entry-level bedroom suite ideal for guests, extended family, or a dedicated home office. The luxurious primary suite features a walk-in closet and spa-inspired bath, while the top-level bedroom provides direct access to the private rooftop terrace — an inviting retreat for morning coffee, evening relaxation, or taking in sweeping community views. Outdoor living is equally impressive, with multiple private spaces that extend the home’s living and entertaining areas. Enjoy an oversized deck off the main living level, perfect for grilling and gatherings, along with a spectacular rooftop terrace offering an elevated setting to unwind and enjoy the surrounding community. Premium finishes continue throughout, including luxury vinyl plank flooring across the entry and main living levels, upgraded marble finishes in the kitchen and bathrooms, designer selections, and thoughtfully integrated storage solutions. Everyday functionality is enhanced by a dedicated bedroom-level laundry room with utility sink, a rear-entry two-car garage, and a well-designed layout that maximizes the space across all four levels. Modern technology and efficiency upgrades further distinguish this exceptional residence, including -- Tri-zone HVAC system for customized comfort, Three Ecobee smart thermostats controlling two HVAC systems, Pre-wired Ethernet connectivity throughout every level, Wi-Fi-enabled smart garage door opener, Tankless gas water heater for energy efficiency and endless hot water, Smart GE gas range and oven, Smart washer and dryer. Beyond the home, Foster’s Glen residents enjoy community amenities that complement an active lifestyle, including playgrounds, picnic areas, walking and jogging trails, and exercise facilities. Simply put, this is more than just another townhome. With its sought-after end-unit location, custom five-bedroom design, luxury finishes, integrated smart-home technology, and exceptional outdoor living spaces, this Strauss Attic model delivers a distinctive combination of quality, privacy, and versatility that is difficult to find elsewhere in the community.
Features & Amenities
Interior
-
Other Interior Features
Eat-in Kitchen, Bar, Kitchen Island, Pantry, Recessed Lighting, Walk-In Closet(s), Open Floorplan, Soaking Tub
-
Total Bedrooms
5
-
Bathrooms
4
-
1/2 Bathrooms
1
-
Above Grade Finished Area
2400.0
-
Basement YN
NO
-
Cooling YN
YES
-
Cooling
Central Air, Electric
-
Fireplace YN
NO
-
Heating YN
YES
-
Heating
Exhaust Fan, Natural Gas, Forced Air
-
Main Level Bedrooms
1
-
Pet friendly
N/A
Exterior
-
Garage
Yes
-
Garage spaces
2
-
Construction Materials
Brick
-
Parking
Garage Door Opener, Garage, Inside Entrance, Attached
-
Patio and Porch Features
Deck
-
Pool
No
-
Waterfront YN
NO
Area & Lot
-
Lot Size(acres)
0.04
-
Lot Size(square feet)
1,825
-
Property Type
Residential
-
Property Sub Type
Townhouse
-
Architectural Style
Craftsman
Price
-
Sales Price
$845,000
-
Tax Amount
$8,948
-
Sq. Footage
2,400
-
Price/SqFt
$352
HOA
-
Association
YES
-
Association Fee
$147
-
Association Fee Frequency
Monthly
-
Association Fee Includes
N/A
-
Total Monthly Fees
true
School District
-
Elementary School
FLORIS
-
Middle School
CARSON
-
High School
WESTFIELD
Property Features
-
New Construction
NO
-
Foundation Details
Slab
-
Senior Community YN
NO
-
Sewer
Public Sewer
-
Tax Lot
1119
-
Water Source
Public
Schedule a Showing
Showing scheduled successfully.
Mortgage calculator
Estimate your monthly mortgage payment, including the principal and interest, property taxes, and HOA. Adjust the values to generate a more accurate rate.
Your payment
Principal and Interest:
$
Property taxes:
$
HOA fees:
$
Total loan payment:
$
Total interest amount:
$
Location
County
FAIRFAX
Elementary School
FLORIS
Middle School
CARSON
High School
WESTFIELD
Listing Courtesy of Angela Shelton, Bay Property Mgmt Group Northern Virginia, LLC.
RealHub Information is provided exclusively for consumers' personal, non-commercial use, and it may not be used for any purpose other than to identify prospective properties consumers may be interested in purchasing. All information deemed reliable but not guaranteed and should be independently verified. All properties are subject to prior sale, change or withdrawal. RealHub website owner shall not be responsible for any typographical errors, misinformation, misprints and shall be held totally harmless.

Salesperson, Realtor
Sharon Lelm
Call Sharon today to schedule a private showing.

* Listings on this website come from the FMLS IDX Compilation and may be held by brokerage firms other than the owner of this website. The listing brokerage is identified in any listing details. Information is deemed reliable but is not guaranteed. If you believe any FMLS listing contains material that infringes your copyrighted work please review our DMCA policy and learn how to submit a takedown request.© 2024 FMLS.
Related Properties

HERNDON
13768 AVIATION PLACE HOMESITE 6
3 Beds
3 Baths
2,716 Sq.Ft.
$926,990
MLS#: VAFX2333120

HERNDON
13764 AVIATION PLACE HOMESITE 8
3 Beds
3 Baths
2,723 Sq.Ft.
$891,740
MLS#: VAFX2333128

HERNDON
3160 YEAGER DRIVE
4 Beds
4 Baths
2,090 Sq.Ft.
$810,000
MLS#: VAFX2341482

HERNDON
12339 FOLKSTONE DRIVE
4 Beds
3 Baths
2,200 Sq.Ft.
$815,000
MLS#: VAFX2344824

HERNDON
13716 AVIATION PLACE
3 Beds
2 Baths
2,300 Sq.Ft.
$749,900
MLS#: VAFX2324252
HERNDON
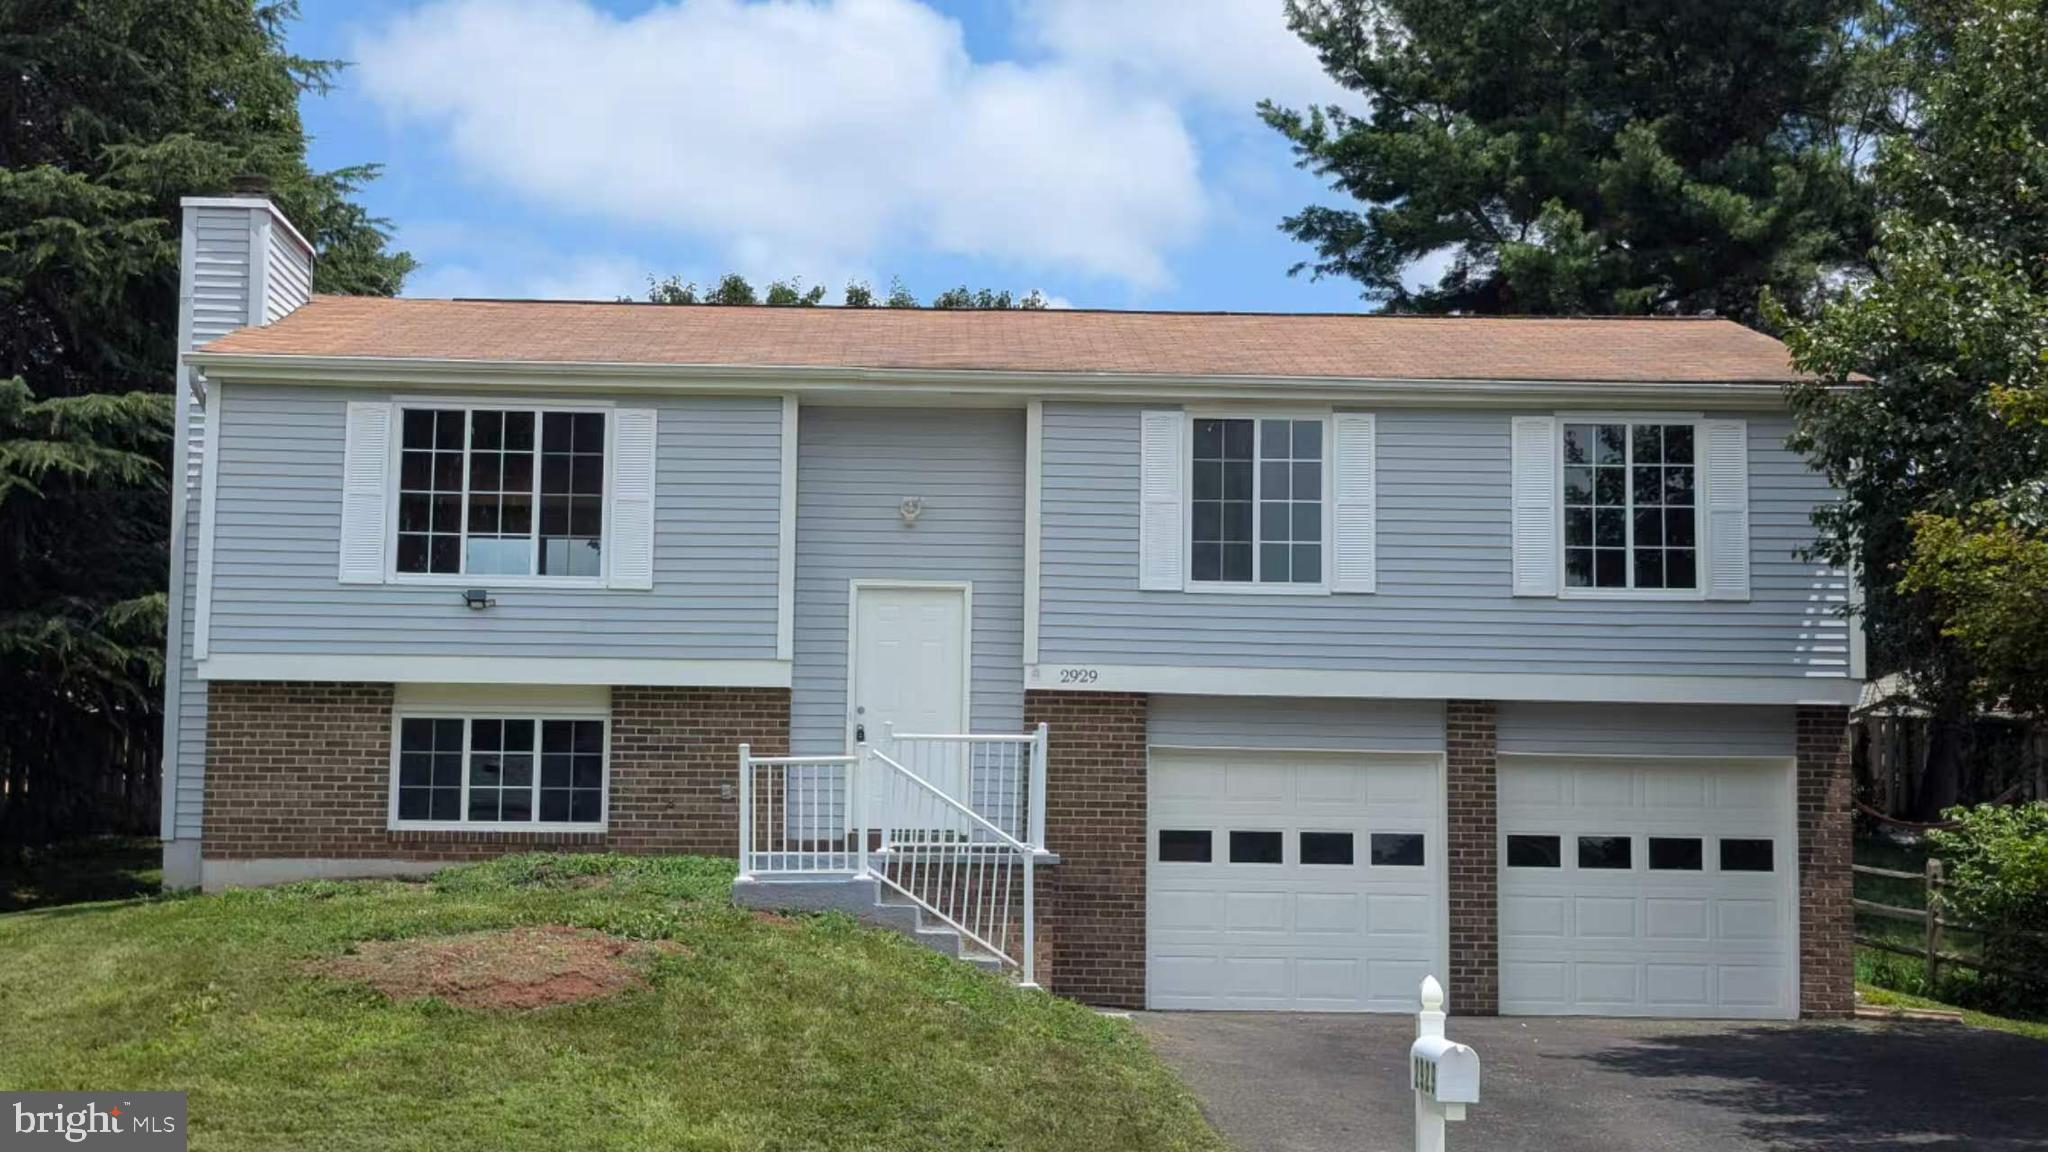
2929 ASHDOWN FOREST DRIVE
4 Beds
3 Baths
1,137 Sq.Ft.
$749,000
MLS#: VAFX2328430

HERNDON
13586 CEDAR RUN LANE
3 Beds
3 Baths
2,676 Sq.Ft.
$739,900
MLS#: VAFX2342406

HERNDON
13135 PARK CRESCENT CIRCLE
3 Beds
3 Baths
2,196 Sq.Ft.
$699,900
MLS#: VAFX2343724

HERNDON
2592 VIKING DRIVE
5 Beds
3 Baths
2,184 Sq.Ft.
$799,990
MLS#: VAFX2342208

HERNDON
314 SENATE COURT
4 Beds
4 Baths
4,260 Sq.Ft.
$975,000
MLS#: VAFX2345506
