Features & Amenities

Interior

  • Other Interior Features

    Ceiling Fan(s), Kitchen Island, Pantry, Recessed Lighting, Walk-In Closet(s), Crown Molding

  • Total Bedrooms

    4

  • Bathrooms

    3

  • 1/2 Bathrooms

    1

  • Above Grade Finished Area

    1780.0

  • Basement YN

    YES

  • Cooling YN

    YES

  • Cooling

    Central Air, Ceiling Fan(s), Electric

  • Fireplace YN

    NO

  • Heating YN

    YES

  • Heating

    Natural Gas, Forced Air

  • Pet friendly

    Yes

Exterior

  • Garage

    No

  • Construction Materials

    Vinyl Siding

  • Other Exterior Features

    Lighting

  • Parking

    Assigned, Permit Required, Parking Lot

  • Patio and Porch Features

    Deck, Patio

  • Pool

    No

  • Waterfront YN

    NO

  • View

    Street

Area & Lot

  • Lot Features

    Corner Lot

  • Lot Size(acres)

    0.04

  • Lot Size(square feet)

    1,633

  • Property Type

    Residential

  • Property Sub Type

    Townhouse

  • Architectural Style

    Side-by-Side

Price

  • Sales Price

    $649,900

  • Tax Amount

    $7,274

  • Sq. Footage

    1,780

  • Price/SqFt

    $365

HOA

  • Association

    YES

  • Association Fee

    $85

  • Association Fee Frequency

    Monthly

  • Association Fee Includes

    N/A

  • Total Monthly Fees

    true

Property Resources

  • Horse Property

    NO

School District

  • Elementary School

    LUTIE LEWIS COATES

  • Middle School

    CARSON

  • High School

    WESTFIELD

Property Features

  • New Construction

    NO

  • Accessibility Features

    Accessible Doors

  • Foundation Details

    Block

  • Senior Community YN

    NO

  • Sewer

    Public Sewer

  • Water Source

    Public

Schedule a Showing

Showing scheduled successfully.

<
>
IN PERSON
VIA CHAT

What is 3 + 4 ?


Mortgage calculator

Estimate your monthly mortgage payment, including the principal and interest, property taxes, and HOA. Adjust the values to generate a more accurate rate.

Your payment

Principal and Interest:

$

Property taxes:

$

HOA fees:

$

Total loan payment:

$

Total interest amount:

$

Location

County

FAIRFAX

Elementary School

LUTIE LEWIS COATES

Middle School

CARSON

High School

WESTFIELD

Listing Courtesy of Ajay Gupta, Fairfax Realty Select

RealHub Information is provided exclusively for consumers' personal, non-commercial use, and it may not be used for any purpose other than to identify prospective properties consumers may be interested in purchasing. All information deemed reliable but not guaranteed and should be independently verified. All properties are subject to prior sale, change or withdrawal. RealHub website owner shall not be responsible for any typographical errors, misinformation, misprints and shall be held totally harmless.

Agent Sharon Lelm

Salesperson, Realtor

Sharon Lelm

Call Sharon today to schedule a private showing.


* Listings on this website come from the FMLS IDX Compilation and may be held by brokerage firms other than the owner of this website. The listing brokerage is identified in any listing details. Information is deemed reliable but is not guaranteed. If you believe any FMLS listing contains material that infringes your copyrighted work please review our DMCA policy and learn how to submit a takedown request.© 2024 FMLS.
This exquisite end-of-row townhouse, located in the desirable Dranesville subdivision, offers a harmonious blend of modern living and community charm. Built in 2001, this residence features a traditional floor plan that maximizes space and functionality, making it an ideal choice for those seeking comfort and convenience. The home boasts four spacious bedrooms and three full bathrooms, complemented by an additional half bath. The interior showcases a combination of carpet, hardwood, and tile flooring, enhancing the aesthetic appeal. The kitchen is a culinary enthusiast's dream, equipped with stainless steel appliances, including a built-in microwave, dishwasher, and gas stove, along with an island and pantry for ample storage. The dining area seamlessly connects to the family room, creating an inviting atmosphere for gatherings. Notable interior highlights include crown moldings, recessed lighting, and a curved staircase, all contributing to the home's sophisticated ambiance. The property is adorned with vinyl siding and features exterior lighting for added safety and charm. Enjoy outdoor living on the deck and patio, perfect for entertaining or relaxing. The corner lot provides side yard space, enhancing privacy and outdoor enjoyment. Set on a 0.04-acre lot, this townhouse offers a manageable outdoor space with the convenience of assigned parking for two vehicles. The view from the property overlooks the street, providing a pleasant neighborhood ambiance. Situated less than 10 miles from the airport and within close proximity to public transportation options, including a bus stop less than a mile away and a metro station within three miles, this location ensures easy commuting. The Dranesville community is known for its friendly atmosphere and well-maintained common grounds, with an association that includes trash and snow removal services. Residents benefit from access to local parks and recreational facilities, promoting an active lifestyle. Public services are readily available, ensuring a high quality of life. This property represents an exceptional opportunity to reside in a vibrant community while enjoying the comforts of a well-appointed home. With its blend of modern amenities and community-oriented features, this townhouse is poised to meet the needs of discerning buyers.

13672 SAINT JOHNS WOOD PLACE

Message successfully sent.

What would you like to know?

What is 3 + 4 ?

I agree to receive email communication and understand I can unsubscribe at any time.

I agree to be contacted by Charis Realty Group - Christine Issler, Broker via call, email, and text for real estate services. To opt out, you can reply 'stop' at any time or reply 'help' for assistance. You can also click the unsubscribe link in the emails. Message and data rates may apply. Message frequency may vary. Privacy Policy

Related Properties

Welcome to Arpina Valley, where modern comfort meets everyday ease in the heart of Herndon. Tucked just off Route 28, this inviting Drees Homes community offers the perfect blend of convenience and calm, with quick access to Dulles Airport, shopping, dining, and the vibrant Reston Town Center. Designed for a low-maintenance lifestyle, these thoughtfully crafted homes create a peaceful retreat—many backing to open common areas—while exceptional energy efficiency and a low HERS score help keep comfort high and utility costs low year-round. 

This beautiful 3-bedroom, 2.5-bath modern townhome-style condominium is an ideal first home, offering warmth, style, and effortless livability. Inside, soaring 9-foot ceilings and an open-concept layout fill the home with natural light, creating a bright and welcoming atmosphere. The chef-inspired kitchen features white shaker cabinets, stainless steel appliances, quartz countertops, a spacious island, and a walk-in pantry—perfect for casual mornings, dinner with friends, or simply enjoying home. 

Upstairs, the serene primary suite includes a generous walk-in closet and a spa-like bath designed for relaxation. Unwind on the covered deck or take in the fresh air from the rooftop terrace. Come experience the charm, comfort, and convenience of new construction living at Arpina Valley in Herndon, VA today.
#VAFX2324252

HERNDON

13716 AVIATION PLACE

3 Beds

2 Baths

2,300 Sq.Ft.

$749,900

MLS#: VAFX2324252
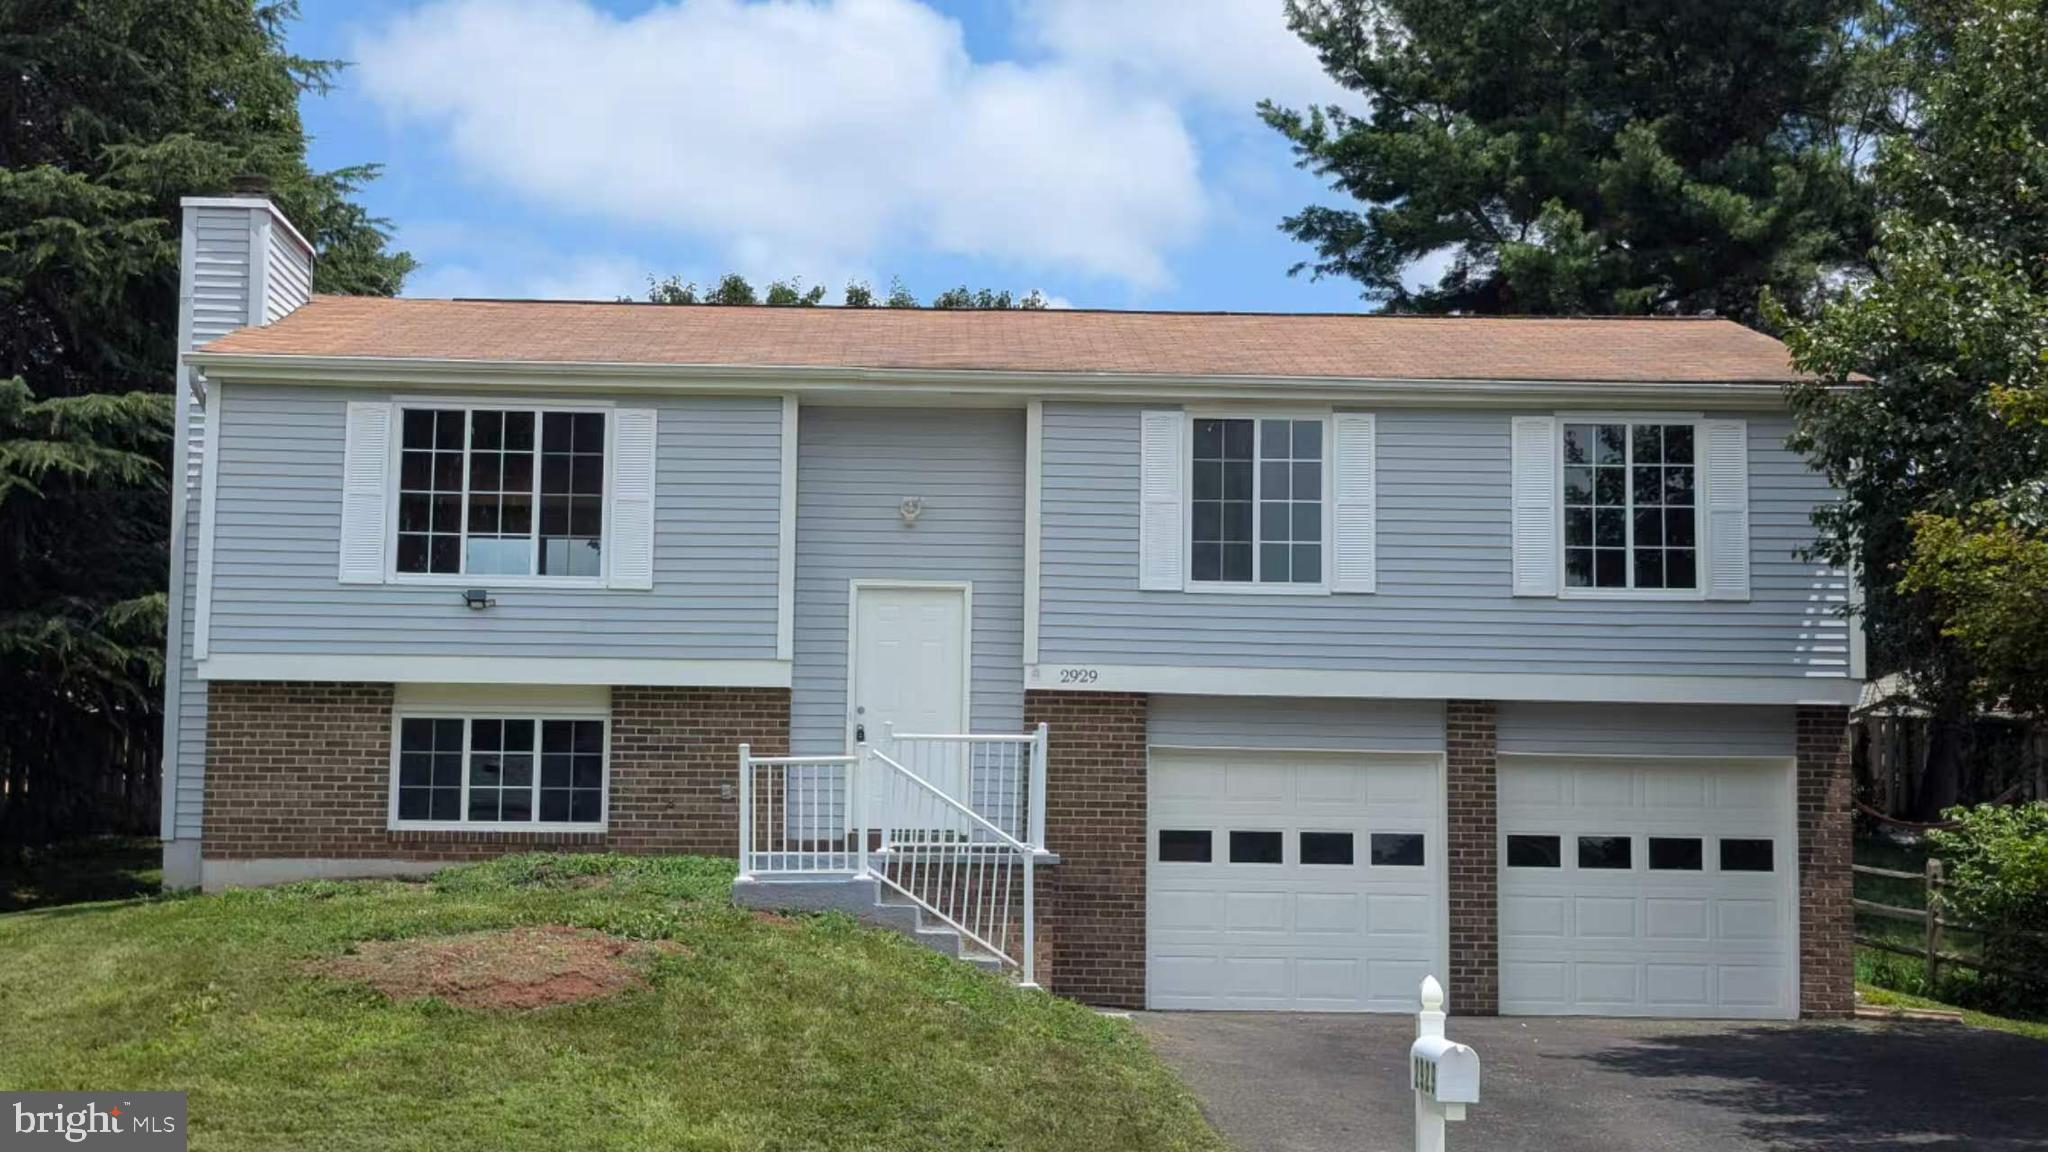
Nestled in the charming West Ox Cluster, this delightful split foyer home offers a perfect blend of comfort and convenience. Built in 1982, this well-maintained residence boasts 4 spacious bedrooms and 3 full bathrooms, making it an ideal retreat for those seeking both space and style. Step inside to discover a fully finished basement that invites endless possibilities-whether it's a cozy family room, a home office, or a play area for hobbies. The heart of the home features a warm and inviting fireplace, perfect for creating cherished memories during chilly evenings. With an attached garage and driveway parking, convenience is at your fingertips. The exterior, adorned with durable aluminum siding, complements the lush 0.2-acre lot, providing ample outdoor space for gardening, entertaining, or simply enjoying the serene surroundings. Located in a vibrant neighborhood, you'll find yourself just moments away from local parks, shopping centers, and dining options that cater to every palate. The community atmosphere is enhanced by nearby recreational facilities, making it easy to embrace an active lifestyle. This home is not just a place to live; it's a gateway to a lifestyle filled with comfort, community, and convenience. Don't miss the opportunity to make this charming residence your own and experience all that West Ox Cluster has to offer!
#VAFX2328430

HERNDON

2929 ASHDOWN FOREST DRIVE

4 Beds

3 Baths

1,137 Sq.Ft.

$749,000

MLS#: VAFX2328430

Replaced in 2025: Roof, HVAC system, hardwood floor, Quartz kitchen and bathroom countertop, lower-level Luxury Vinyl Plank floor.  Nestled in the charming Creekside community, this delightful Colonial townhouse offers a perfect blend of comfort and modern living. Built in 2001, this home boasts 2,064 sq. ft., a 3-level bump-out, and thoughtfully designed spaces, featuring three spacious bedrooms and three-and-a-half bathrooms. The inviting open foyer gives you a sense of welcome home. The interior showcases high ceilings, decorative columns, beautiful new hardwood floors, a cozy fireplace with glass doors, perfect for those chilly evenings, while the open breakfast area is ideal for casual dining. A well-appointed kitchen with a new quartz countertop, 42" traditional and glass-front cabinetry, and a center island provides bar-style seating. On the upper level, you will find the spacious primary bedroom with a vaulted ceiling, walk-in closet, and an attached bathroom.  Two additional bedrooms, both with vaulted ceilings, share the well-appointed hall bath; a spacious laundry room completes the upper level. The fully finished basement, complete with a walkout entrance.  Step outside to your private patio, where you can unwind and enjoy serene views of the trees and the open common area, offering a peaceful retreat right at your doorstep. With an attached two-car garage and a concrete driveway, parking is a breeze. Located near local shops and dining, with easy access to major commuting routes, just minutes from the Silver Line Metro, Dulles Airport, an abundance of shopping, dining, and entertainment options, parklands, and the OD&D Trailhead, this home is not just a place to live but a place to thrive. Experience the warmth and comfort of this inviting residence, where every detail has been designed for your enjoyment.
#VAFX2342406

HERNDON

13586 CEDAR RUN LANE

3 Beds

3 Baths

2,676 Sq.Ft.

$739,900

MLS#: VAFX2342406

Rarely available and beautifully updated, this **North Facing End Unit Townhome** in sought after **Woodland Park** offers the space, natural light, and flexibility today's buyers are looking for. With **three bump-outs**, approximately **2,200 square feet of living space**, and **no carpet throughout**, this home lives larger than most townhomes in the area.
Natural Light pours through extra End Unit windows, illuminating the open floor plan and gleaming hardwood floors. Main Level features spacious living and entertaining areas, including a breakfast nook off the kitchen and an extended bump-out that serves perfectly as a dining room, sunroom, or sitting area. Step outside to the **private fenced backyard**, ideal for outdoor gatherings, pets, and play.
The second level offers a generously sized bedroom with a dual-entry full bath, plus a versatile bonus living area enhanced by the bump-out and anchored by a cozy fireplace. Whether you envision a media room, home office, playroom, fitness area, or additional family room, this flexible space adapts to your lifestyle. An office nook and conveniently located laundry complete the level, while access to the extended deck provides the perfect spot to unwind.
Retreat to the expansive Upper Level primary suite, where vaulted ceilings and the additional bump-out create an airy, luxurious atmosphere. The suite features a walk in closet and a private bath with dual vanities. Each bedroom enjoys access to its own en-suite bathroom, offering comfort, privacy, and convenience for family members and guests alike.
Enjoy peace of mind with numerous recent upgrades, including **new windows (2026), fence (2021), recessed lighting (2021), roof (2020), hot water heater (2020), hardwood stairs (2019), and updated lighting fixtures throughout**. Located in a desirable community close to shopping, dining, parks, major commuter routes, Silver Line Metro and everyday conveniences, this move-in-ready home combines modern updates, abundant natural light. Don't miss this opportunity to own one of Woodland Park's most desirable townhomes.
#VAFX2343724

HERNDON

13135 PARK CRESCENT CIRCLE

3 Beds

3 Baths

2,196 Sq.Ft.

$699,900

MLS#: VAFX2343724

IMPROVED PRICE ON ONE OF THE BEST VALUES IN WOODLAND PARK! This beautifully upgraded 3-year-old, original-owner corner condo offers the perfect combination of modern style, abundant natural light, and an unbeatable Northern Virginia location. Featuring 2 bedrooms, 2 full bathrooms, a private balcony, and secure garage parking, this second-floor home is move-in ready and packed with desirable features.

Step inside and you'll immediately appreciate the open-concept layout and extra windows of a corner unit, creating a bright, spacious feel throughout the home. The kitchen features approximately $7,500 in builder upgrades, including elegant quartz countertops and the builder's Designer Interior Package. The primary suite offers a private en-suite bathroom, walk-in closet, and an upgraded primary bedroom closet providing exceptional storage.

Enjoy the convenience of in-unit laundry, modern appliances, secure building entry, and one assigned secure garage parking space. Step outside onto your private balcony—the perfect spot for morning coffee or relaxing at the end of the day.

And the location is exceptional! You're just 5 minutes from Dulles International Airport and minutes from the Herndon-Monroe Silver Line Metro, making commuting and travel a breeze. Enjoy easy access to Route 267, Route 28, Fairfax County Parkway, and Reston Town Center, plus an abundance of restaurants, shopping, grocery stores, gyms, recreation facilities, walking trails, and hiking opportunities.

Whether you're a first-time buyer, professional commuter, frequent traveler, downsizing, or simply looking for a low-maintenance home in a highly convenient location, Mosaic at Woodland Park Station puts Northern Virginia at your fingertips.

Original owner. Corner unit. $7,500 in builder upgrades. Garage parking. Private balcony. Just 3 years old. Minutes to Metro and Dulles.

Don't wait to see this one—schedule your private showing today and experience everything this exceptional condo has to offer!
#VAFX2344586

HERNDON

12850 MOSAIC PARK WAY 2B

2 Beds

2 Baths

1,333 Sq.Ft.

$575,000

MLS#: VAFX2344586

Welcome to this charming brick-front townhome in the sought-after McNair Farms community. Offering 3 bedrooms, 2 full bathrooms, 1 half bathroom, and 2,108 square feet of living space, this home combines a functional layout with numerous updates. The main level features bay windows, a bright living area, and a kitchen with stainless steel appliances and access to the rear deck, creating a comfortable setting for everyday living and entertaining.

Recent interior updates include new carpet and fresh paint throughout in 2026, renovated bathrooms with new tile flooring and vanities in 2026, and new light fixtures in 2026. The kitchen features a dishwasher installed in 2026, a refrigerator from December 2020, and a microwave from 2023. The washer and dryer were replaced in 2024, while the HVAC system dates to 2016.

Additional improvements include a roof installed in 2020, a new Trex deck completed in 2025, a new garage door installed in 2021, and a freshly paved driveway. The finished lower-level recreation room provides additional living space with walkout access to the fenced backyard, offering room to relax, entertain, or enjoy outdoor activities.

Enjoy the benefits of a great location in McNair Farms, with convenient access to shopping, dining, Dulles International Airport, the Silver Line Metro, the Dulles Toll Road, and major commuter routes. With its recent interior updates, versatile living space, outdoor area, freshly paved driveway, and convenient location, this townhome offers an appealing opportunity for its next owner.
#VAFX2342686

HERNDON

2560 JAMES MADISON CIRCLE

3 Beds

2 Baths

2,108 Sq.Ft.

$614,900

MLS#: VAFX2342686

Situated in the sought after community of Franklin Farms this updated townhome has it all including a  front porch.  This charming 3BR/2.5BA + bonus room in basement! Interior features include hardwood floors on the main level, a fully remodeled kitchen with new hardwood designer cabinets, granite countertops, slate finish stainless steel appliances and an island with wine rack. Upstairs has two updated full baths. Finished lower level includes a wood-burning fireplace, office space or a bonus 4th room with rough-in plumbing for a basement bath as well as a current laundry room. The rear yard is equipped with a fence for privacy and keeping your property and pets secure.  A spacious deck offers a perfect space for BBQ and outdoor entertaining.   A rear shed also helps with outdoor storage.  Newer HVAC system installed as well as architectural roof shingles.  

Home has 2 assigned parking spots that convey with home.  Low HOA dues of must $404/quarterly.  Franklin Farm community amenities include pools, trails, playgrounds, courts, and more. Schools: Oak Hill ES, Franklin MS, Chantilly HS. Don’t miss this one!  Come see all that Franklin Farms community has to offer.
#VAFX2345038

HERNDON

13486 FOXLEASE COURT

3 Beds

2 Baths

1,232 Sq.Ft.

$575,000

MLS#: VAFX2345038

Lender financing special on this home with interest rates in the mid-high 6s- call for details! Beautifully updated end-unit townhome with two car garage that lives like a single-family home, with three fully finished levels and one of the larger floor plans in the neighborhood! This move-in ready home features new HVAC systems (both units), a new hot water heater, new luxury vinyl plank flooring throughout the upper level, fresh designer paint, and professional custom closet organizers.

The main level welcomes you with an open living room filled with natural light from a wall of windows,  dining area accented by chic pendant lighting, and warm hardwood flooring. The open kitchen features gleaming granite countertops, 42" white cabinetry, designer tile backsplash, and stainless steel appliances. Relax in the spacious adjoining family room or step out to the oversized freshly painted deck - seamlessly blending indoor and outdoor entertaining. A stylish powder room rounds out the main level. 

Upstairs you'll find three generous bedrooms, including an impressive primary suite with a soaring cathedral ceiling with lighted ceiling fan, a sitting area, and two large walk-in closets with professional custom organizers. The luxurious primary bath features a dual vanity, soaking tub, and a newly tiled walk-in shower. The upper level also includes a full hall bath, linen closet, and conveniently located laundry room with full sized washer and dryer.

The fully finished walkout lower level offers a huge recreation room with a cozy fireplace, a newly added powder room, and sliding glass door opening to a paver patio surrounded by mature landscaping, perfect for enjoying peaceful evenings. Direct access to the freshly painted oversized garage and access to HVAC/Hot water tank along with large utility sink.

Ideally located minutes from historic downtown Herndon, restaurants, shopping, parks, the W&OD Trail, and major commuter routes, this exceptional home offers the space, updates, and location you've been looking for. This home is truly turn-key. Welcome home!  Beginning photos except kitchen are virtually staged.
#VAFX2332720

HERNDON

1718 STUART POINTE LANE

3 Beds

2 Baths

3,115 Sq.Ft.

$750,000

MLS#: VAFX2332720

Open house
Beautifully updated four level townhome in an Exceptional Location — Less Than One Mile from Innovation Center Metro Station! A beautiful and spacious home featuring 4 bedrooms, 2 full bathrooms, and 2 half bathrooms, two car garage, with a versatile fourth level that can be used as an additional bedroom, private office, guest space, or bonus room. As an end unit, this home offers added privacy and a desirable setting. It features numerous upgrades,  including a coat of fresh paint throughout, an updated kitchen with quartz countertops, stainless steel appliances, and gas cooking. Beautiful oak hardwood flooring on main level and most of upper level, updated bathrooms, and a recently replaced deck. Most of the windows have been replaced and come with a transferable warranty for the new owners. The roof is approximately nine years old.
Step outside to the deck from main level ,and enjoy the peaceful, private setting backing to beautiful native Virginia trees. The natural surroundings provide a lovely backdrop and a wonderful sense of privacy. 
The upper third level features three bedrooms, spacious primary bedroom with vaulted ceilings, updated primary bathroom with double sinks, walk-in closet and a second closet. The washer and dryer is also located on the bedroom level for added convenience.
The walk-out lower level features a 150 inch screen, 7.1 surround sound, and Onkyo receiver, that convey with the property, a valuable addition that makes the space ideal for movie nights and entertaining. Lower level also includes a convenient half bath, and access to a fenced-in patio area. Ideally located just minutes from Dulles International Airport, Reston Town Center, and One Loudoun, offering an excellent selection of shops, restaurants, and entertainment.
Adding even more value to this home is the community’s impressive array of amenities, including tennis and pickleball courts, tot lots, playgrounds, and scenic jogging paths. Looking ahead, the planned Rivian development at Innovation Station is expected to bring exciting new mixed use spaces and more than 16 acres of outdoor recreation to the area, further enhancing the neighborhood’s appeal. This home offers an outstanding opportunity to enjoy the best of Herndon living!!!
#VAFX2345752

HERNDON

2115 CAPSTONE CIRCLE

4 Beds

2 Baths

2,779 Sq.Ft.

$725,000

MLS#: VAFX2345752
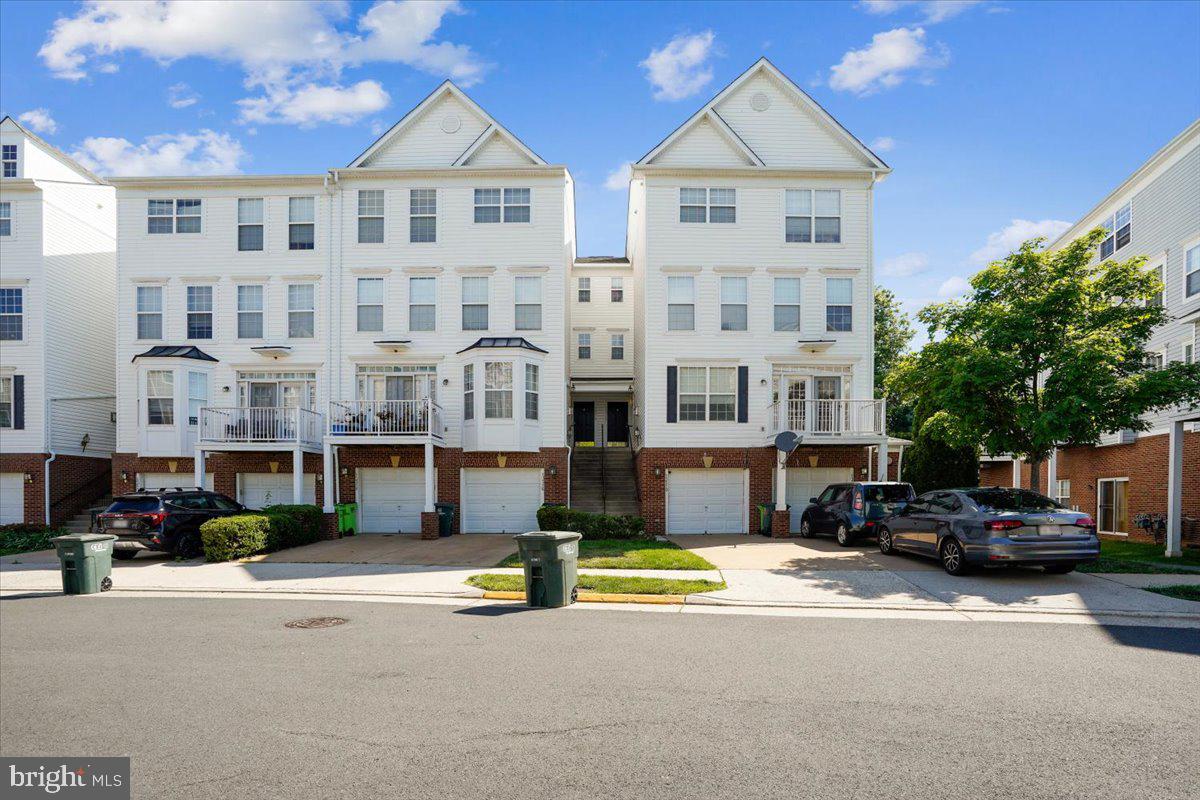
4-level townhouse-style condo in desirable Coppermine Crossing offering spacious, light-filled living and an ideal commuter location. Spacious walk-out recreation room on the lower level offers endless possibilities — perfect for a home office, gym, media room, playroom, guest space, or game room. Stunning primary suite features double-door entry and a luxurious bath with separate soaking tub and shower.  The bright center-island kitchen with table space is ideal for everyday living, gatherings and opens to peaceful rear views of wooded area and walking path.. Conveniently located near shopping, restaurants, parks, major commuter routes, and the Reston Town Center Metro Station.
#VAFX2312402

HERNDON

13514 DAVINCI LANE 61

3 Beds

2 Baths

2,110 Sq.Ft.

$549,900

MLS#: VAFX2312402

Send a message

Message successfully sent.

Your message

What is 3 + 4 ?

Reason for contacting?

I agree to receive email communication and understand I can unsubscribe at any time.

I agree to be contacted by Charis Realty Group - Christine Issler, Broker via call, email, and text for real estate services. To opt out, you can reply 'stop' at any time or reply 'help' for assistance. You can also click the unsubscribe link in the emails. Message and data rates may apply. Message frequency may vary. Privacy Policy

Sign Out

Virtual Assistant

Would you like to take the next step with this property? We can help you schedule a showing or virtual tour, or send you more details.

Yes, I would like more information.

Thank You for Your Reply, One of Our Agents will contact you as soon as possible

No, maybe later.

Thank you, you can always contact me via email, phone number or through the contact form.

Realhub AI

Lucy - Your AI-Powered Realtor

Update Your Temporary Password

Personalize your search

Enter your email and we'll notify you immediately when new listings match what you're looking for.

or enter email address

Already have an account ? Login here

Continue your home search

I agree to receive communications and understand I can unsubscribe at any time.

I agree to be contacted by Charis Realty Group - Christine Issler, Broker via call, email, and text for real estate services. To opt out, you can reply 'stop' at any time or reply 'help' for assistance. You can also click the unsubscribe link in the emails. Message and data rates may apply. Message frequency may vary. Privacy Policy

Already have an account ? Login here

We use cookies

We use cookies primarily for analytics to enhance your experience. By accepting, you agree to our use of these cookies. You can manage your preferences or learn more about our cookies policy.