
Contemporary, Transitional
1306 BALLANTRAE COURT
MCLEAN, VA 22101
MLS#: VAFX2341354
$9,975,000


Property
Beds
6
Full Baths
8
1/2 Baths
1
Year Built
2026
Sq.Footage
10,536
Newly built and sited on 1.54 private acres in Ballantrae Farms, one of McLean's most established estate enclaves, this contemporary residence pairs architectural clarity with uncommon scale. Behind a metal-and-glass entry, 11-foot ceilings and floor-to-ceiling Marvin windows draw light across 10,536 square feet, anchored by a floating white-oak staircase framed in steel and glass. The interior is finished to an exacting standard, with 7-inch white-oak floors, custom millwork, and solid 8-foot doors throughout, all run by a fully integrated smart-home system. The main level flows from a formal dining room and butler's pantry to a chef's kitchen with an oversized island, breakfast area, and a full second prep kitchen, opening to a family room and one of three gas fireplaces. A main-level bedroom suite, an elevator serving all three levels, and a walk-out lower level with bar and recreation space complete a floor plan built equally for daily living and large-scale entertaining Six bedrooms and eight-and-a-half baths include a private primary retreat with walk-in closets and spa bath. Outside, the level, landscaped grounds hold a private pool and spa, expansive terraces, extensive hardscape, and an outdoor grill, with a circular drive and four-car side-entry garage set on a no-through-street cul-de-sac backing to trees. A whole-home security system and zoned systems round out the build. Moments from the Potomac River, Great Falls Park, and Georgetown Pike, with an easy commute into Washington, D.C., and served by Franklin Sherman Elementary, Longfellow Middle, and McLean High School. Homes of this size and quality rarely come to market in Ballantrae Farms.
Features & Amenities
Interior
-
Other Interior Features
Bar, Elevator, Kitchen Island, Pantry, Recessed Lighting, Sound System, Walk-In Closet(s), Vaulted Ceiling(s), High Ceilings, Tray Ceiling(s), Open Floorplan
-
Total Bedrooms
6
-
Bathrooms
8
-
1/2 Bathrooms
1
-
Above Grade Finished Area
8077.0
-
Basement YN
YES
-
Cooling YN
YES
-
Cooling
Central Air, Zoned, Electric
-
Fireplace YN
YES
-
Heating YN
YES
-
Heating
Exhaust Fan, Natural Gas, Central, Zoned
-
Main Level Bedrooms
1
-
Pet friendly
N/A
Exterior
-
Garage
Yes
-
Garage spaces
4
-
Construction Materials
Stone, Stucco
-
Other Exterior Features
Barbecue, Lighting
-
Parking
Garage Door Opener, Circular Driveway, Garage, Driveway, Inside Entrance, Attached
-
Patio and Porch Features
Deck, Patio, Terrace
-
Pool
Yes
-
Pool Features
Private
-
Waterfront YN
NO
Area & Lot
-
Lot Features
Cul-De-Sac, Back Yard
-
Lot Size(acres)
1.54
-
Lot Size(square feet)
67,082
-
Property Type
Residential
-
Property Sub Type
Single Family Residence
-
Architectural Style
Contemporary, Transitional
Price
-
Sales Price
$9,975,000
-
Tax Amount
$62,865
-
Sq. Footage
10,536
-
Price/SqFt
$946
HOA
-
Association
No
School District
-
Elementary School
FRANKLIN SHERMAN
-
Middle School
LONGFELLOW
-
High School
MCLEAN
Property Features
-
New Construction
YES
-
Accessibility Features
Accessible Elevator Installed
-
Foundation Details
Concrete Perimeter
-
Senior Community YN
NO
-
Sewer
Public Sewer
-
Tax Lot
2
-
Water Source
Public
Schedule a Showing
Showing scheduled successfully.
Mortgage calculator
Estimate your monthly mortgage payment, including the principal and interest, property taxes, and HOA. Adjust the values to generate a more accurate rate.
Your payment
Principal and Interest:
$
Property taxes:
$
HOA fees:
$
Total loan payment:
$
Total interest amount:
$
Location
County
FAIRFAX
Elementary School
FRANKLIN SHERMAN
Middle School
LONGFELLOW
High School
MCLEAN
Listing Courtesy of Warren Lee Holzemer, Corcoran McEnearney
RealHub Information is provided exclusively for consumers' personal, non-commercial use, and it may not be used for any purpose other than to identify prospective properties consumers may be interested in purchasing. All information deemed reliable but not guaranteed and should be independently verified. All properties are subject to prior sale, change or withdrawal. RealHub website owner shall not be responsible for any typographical errors, misinformation, misprints and shall be held totally harmless.
_(1).webp?size=684x933)
Salesperson, Realtor
Sharon Lelm
Call Sharon today to schedule a private showing.

* Listings on this website come from the FMLS IDX Compilation and may be held by brokerage firms other than the owner of this website. The listing brokerage is identified in any listing details. Information is deemed reliable but is not guaranteed. If you believe any FMLS listing contains material that infringes your copyrighted work please click here to review our DMCA policy and learn how to submit a takedown request.© 2024 FMLS.
Related Properties

MCLEAN
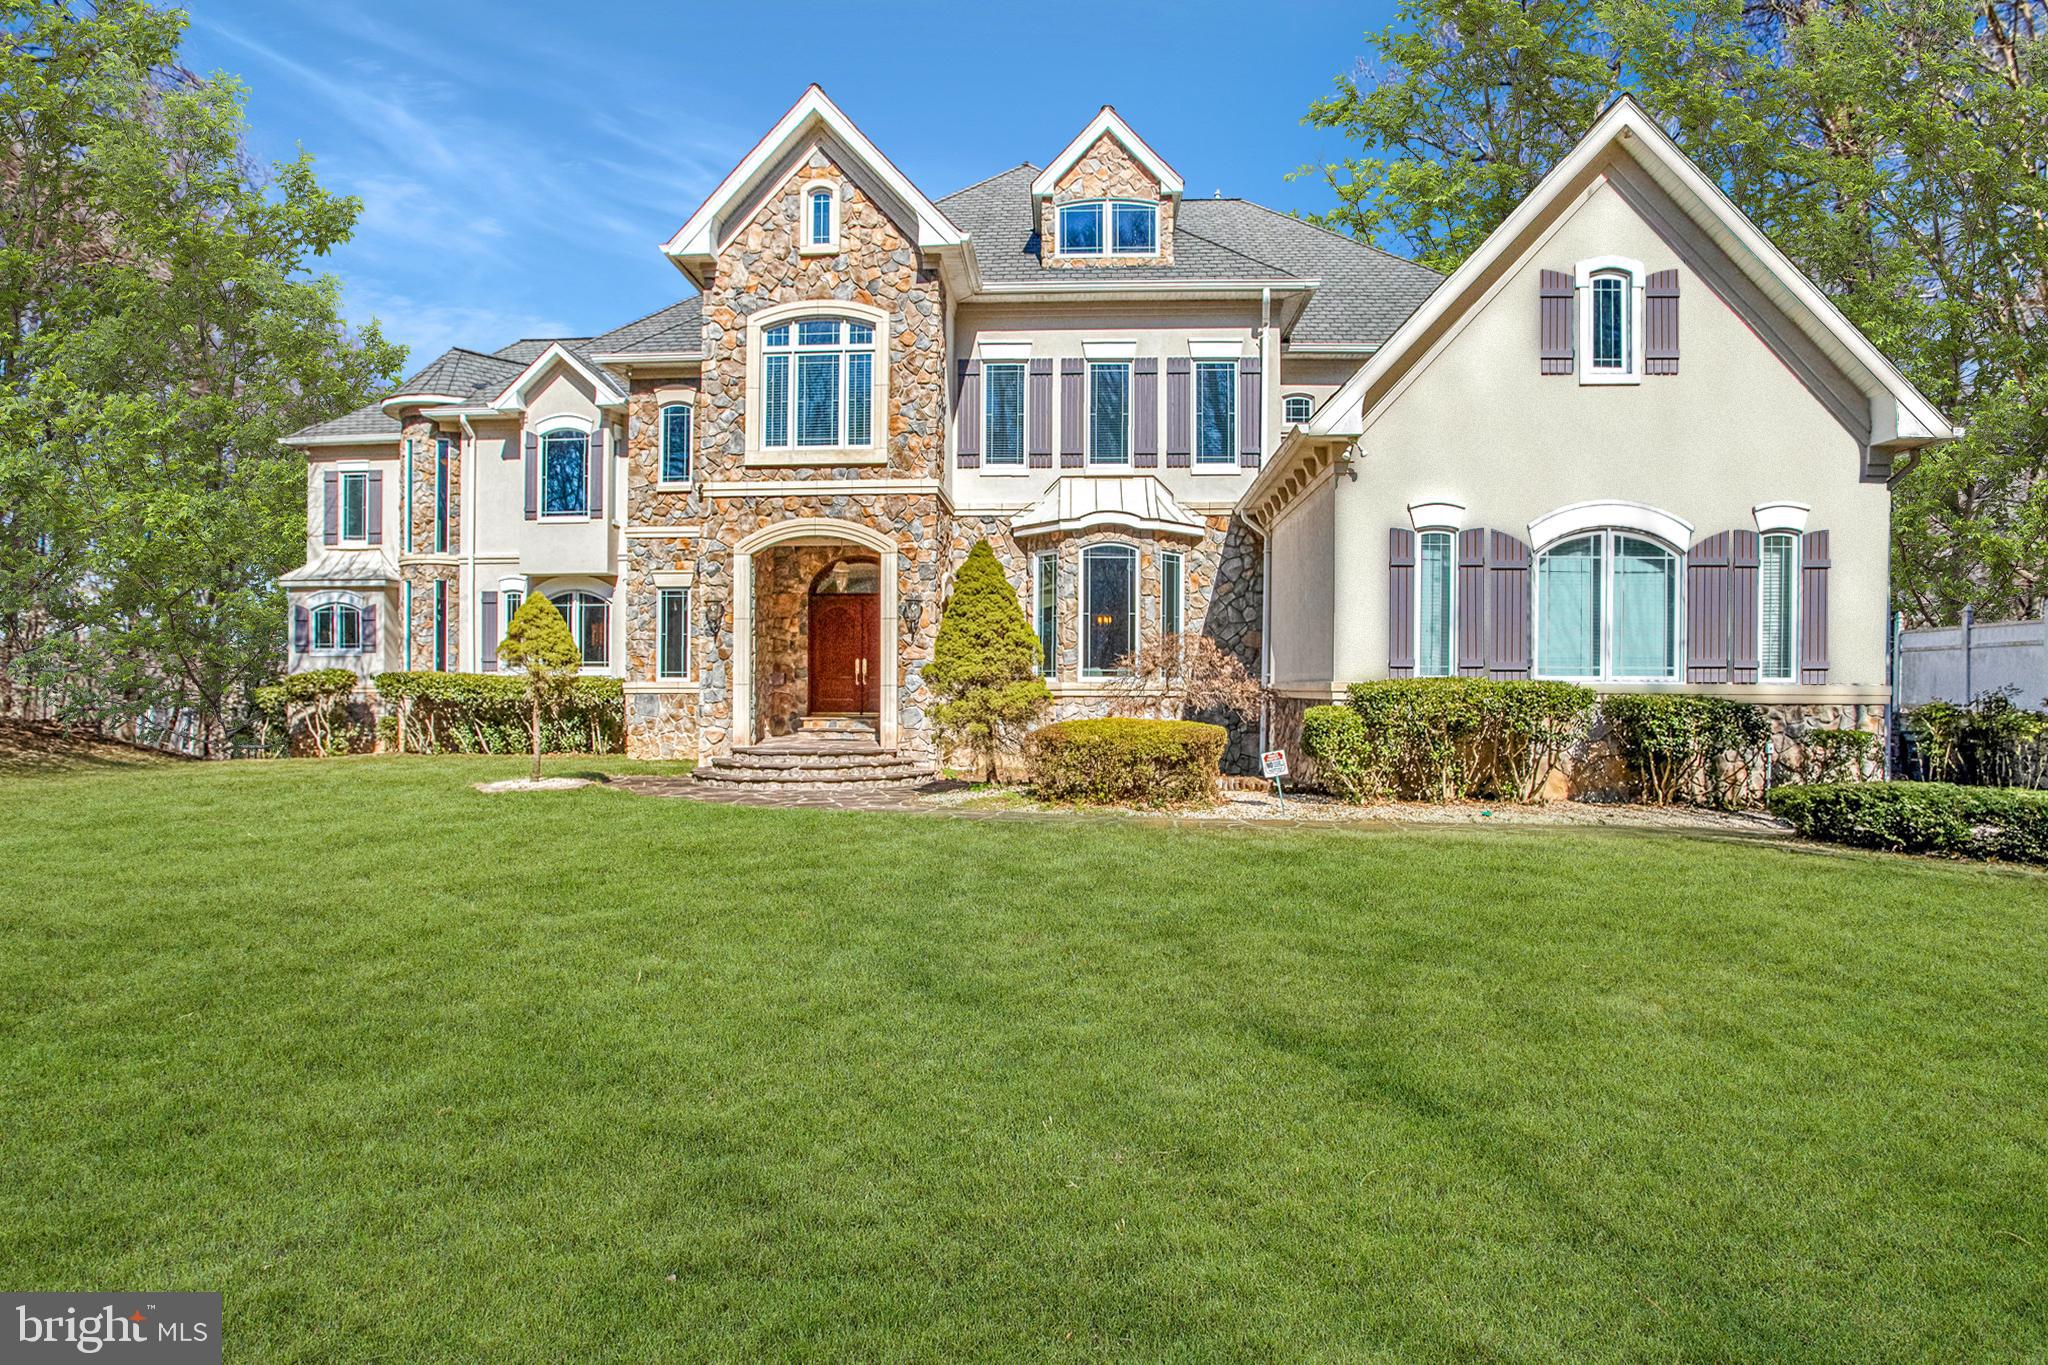
744 LAWTON STREET
6 Beds
7 Baths
9,210 Sq.Ft.
$9,100,000
MLS#: VAFX2314046
MCLEAN
7024 GREEN OAK DRIVE
7 Beds
6 Baths
8,182 Sq.Ft.
$9,900,000
MLS#: VAFX2221308

MCLEAN
1036 TOWLSTON ROAD
6 Beds
6 Baths
11,000 Sq.Ft.
$9,250,000
MLS#: VAFX2333326

MCLEAN
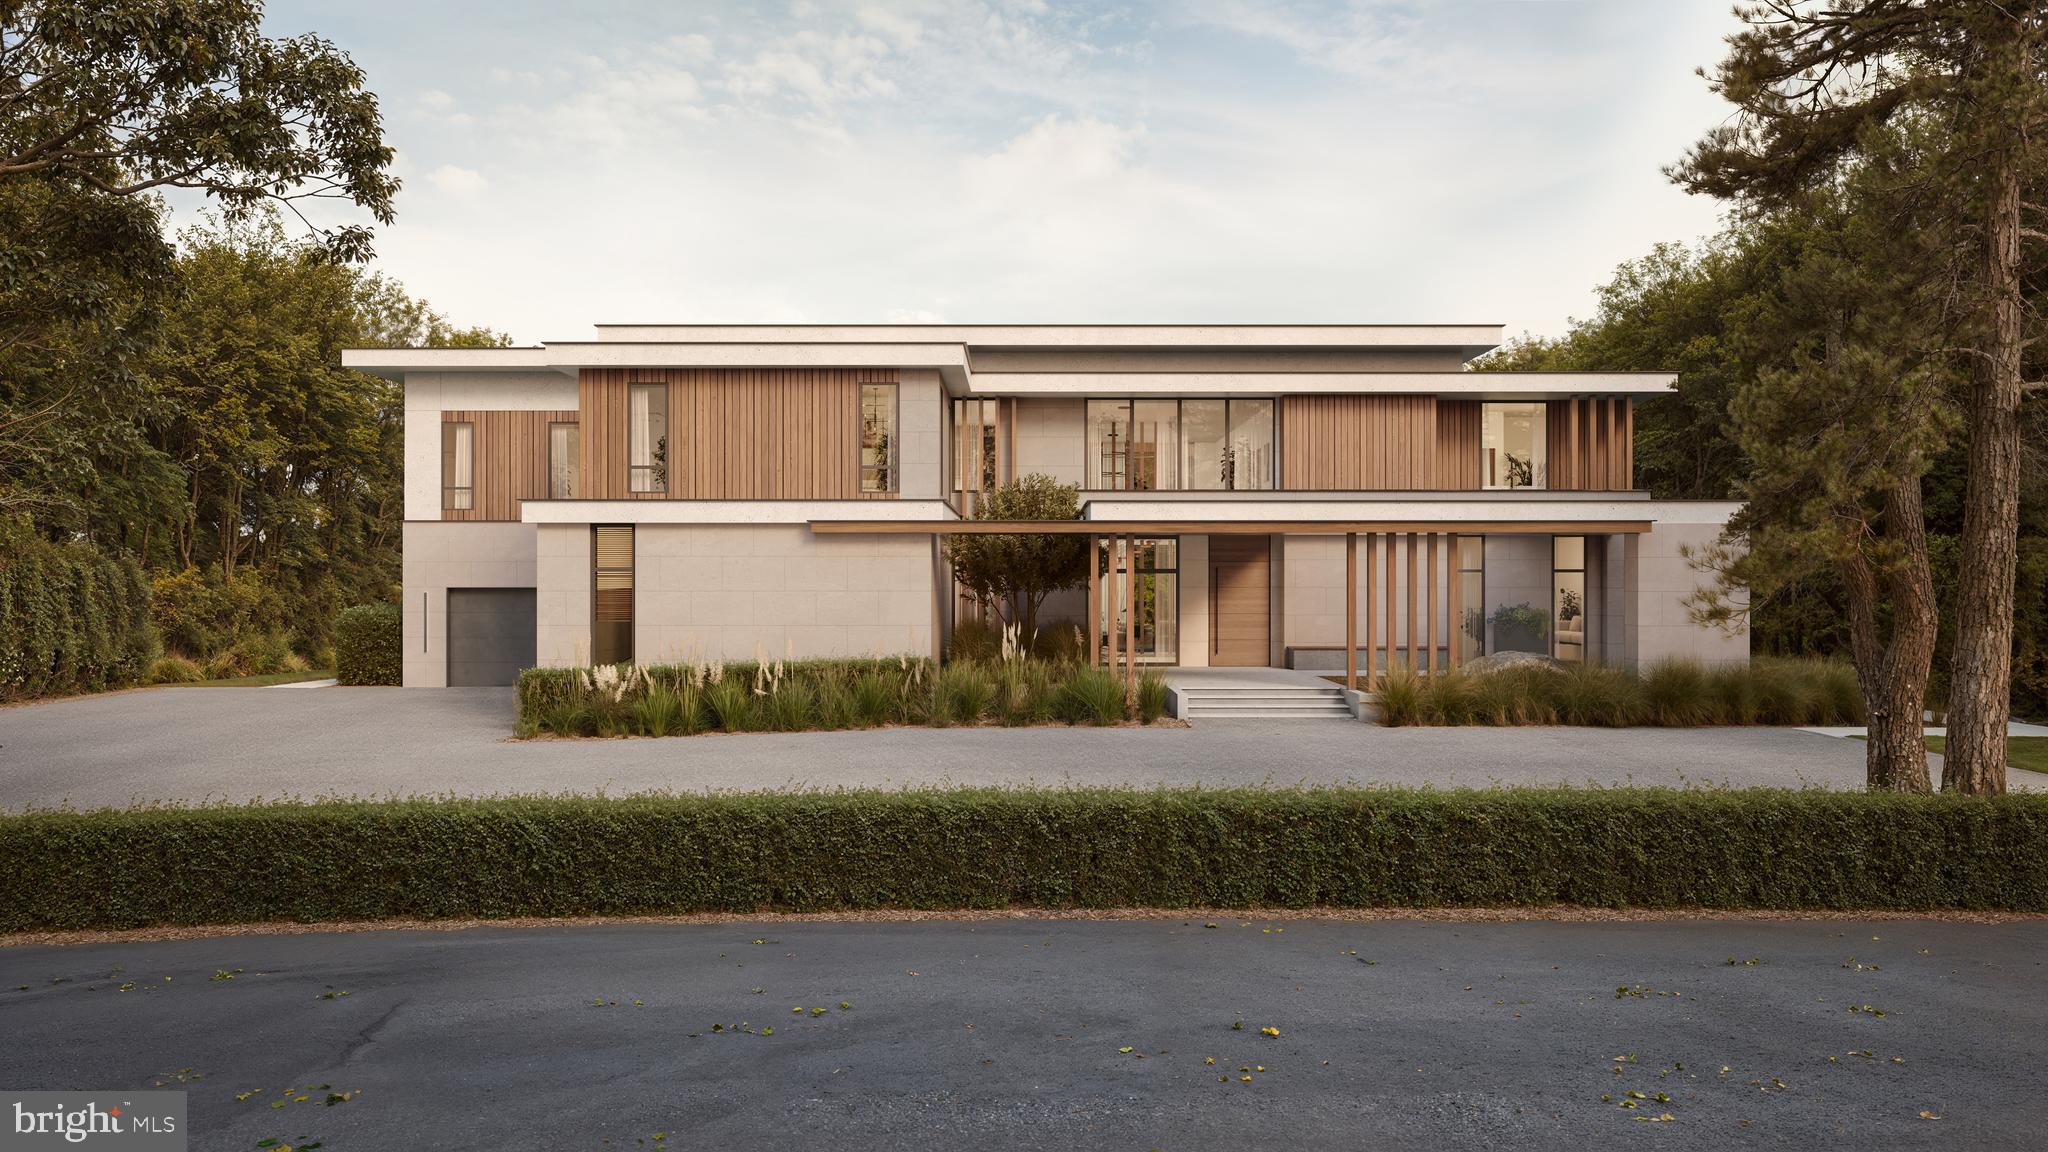
620 RIVERCREST DRIVE
6 Beds
5 Baths
11,670 Sq.Ft.
$11,495,000
MLS#: VAFX2343776
MCLEAN
7009 BENJAMIN STREET
7 Beds
8 Baths
10,797 Sq.Ft.
$9,500,000
MLS#: VAFX2265468

MCLEAN
1159 CREST LANE
4 Beds
5 Baths
5,235 Sq.Ft.
$8,900,000
MLS#: VAFX2326516

MCLEAN
1321 DARNALL DRIVE
5 Beds
6 Baths
10,100 Sq.Ft.
$10,490,000
MLS#: VAFX2341230
MCLEAN
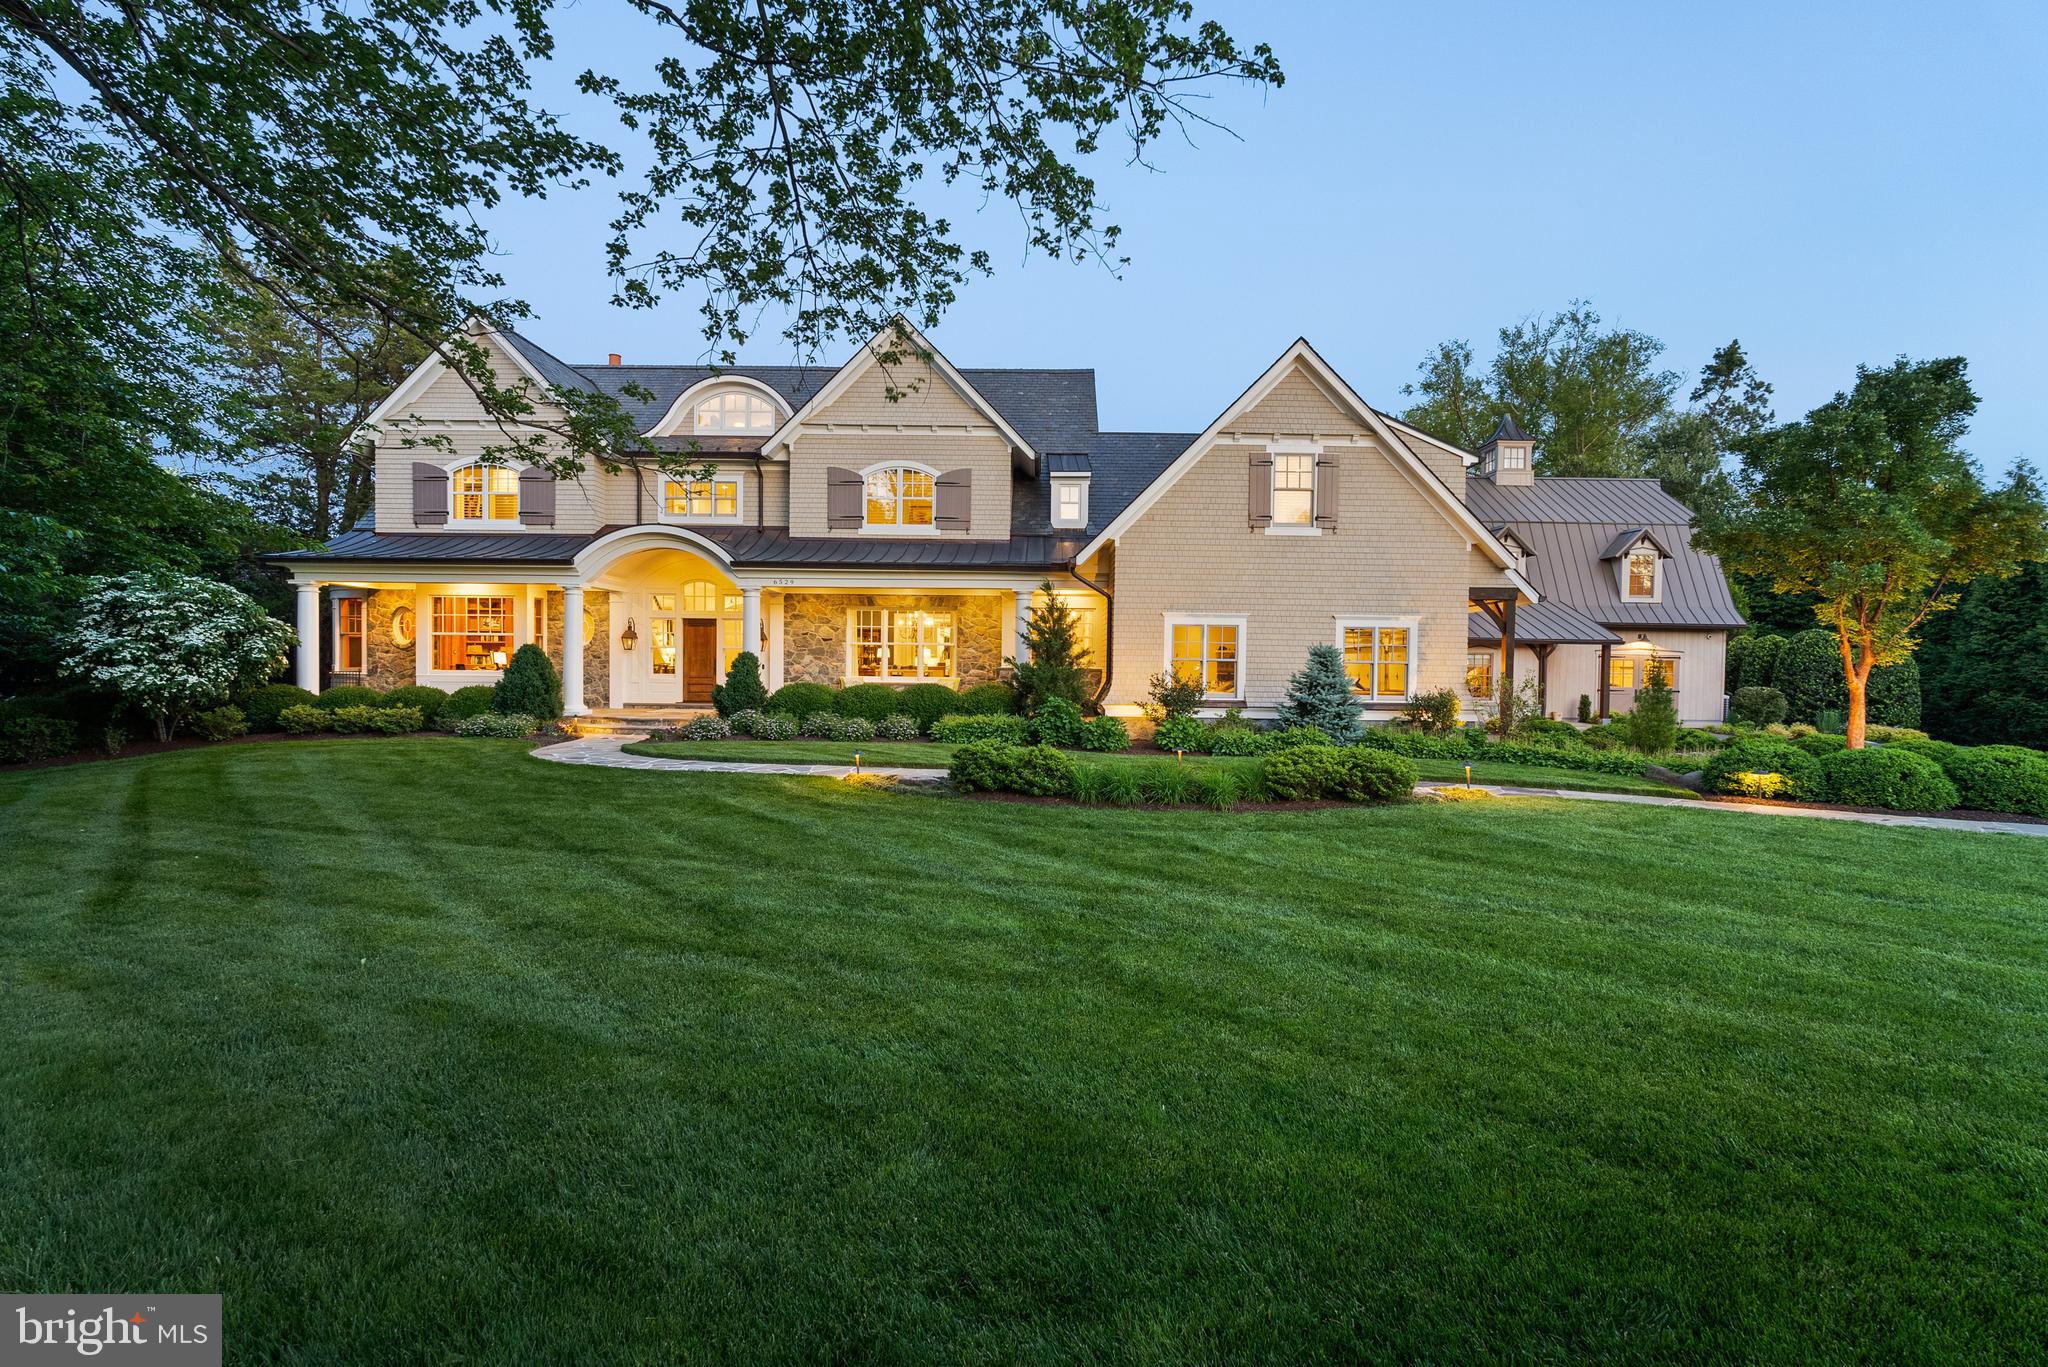
6529 SOTHORON ROAD
6 Beds
7 Baths
11,609 Sq.Ft.
$10,995,000
MLS#: VAFX2296396
MCLEAN
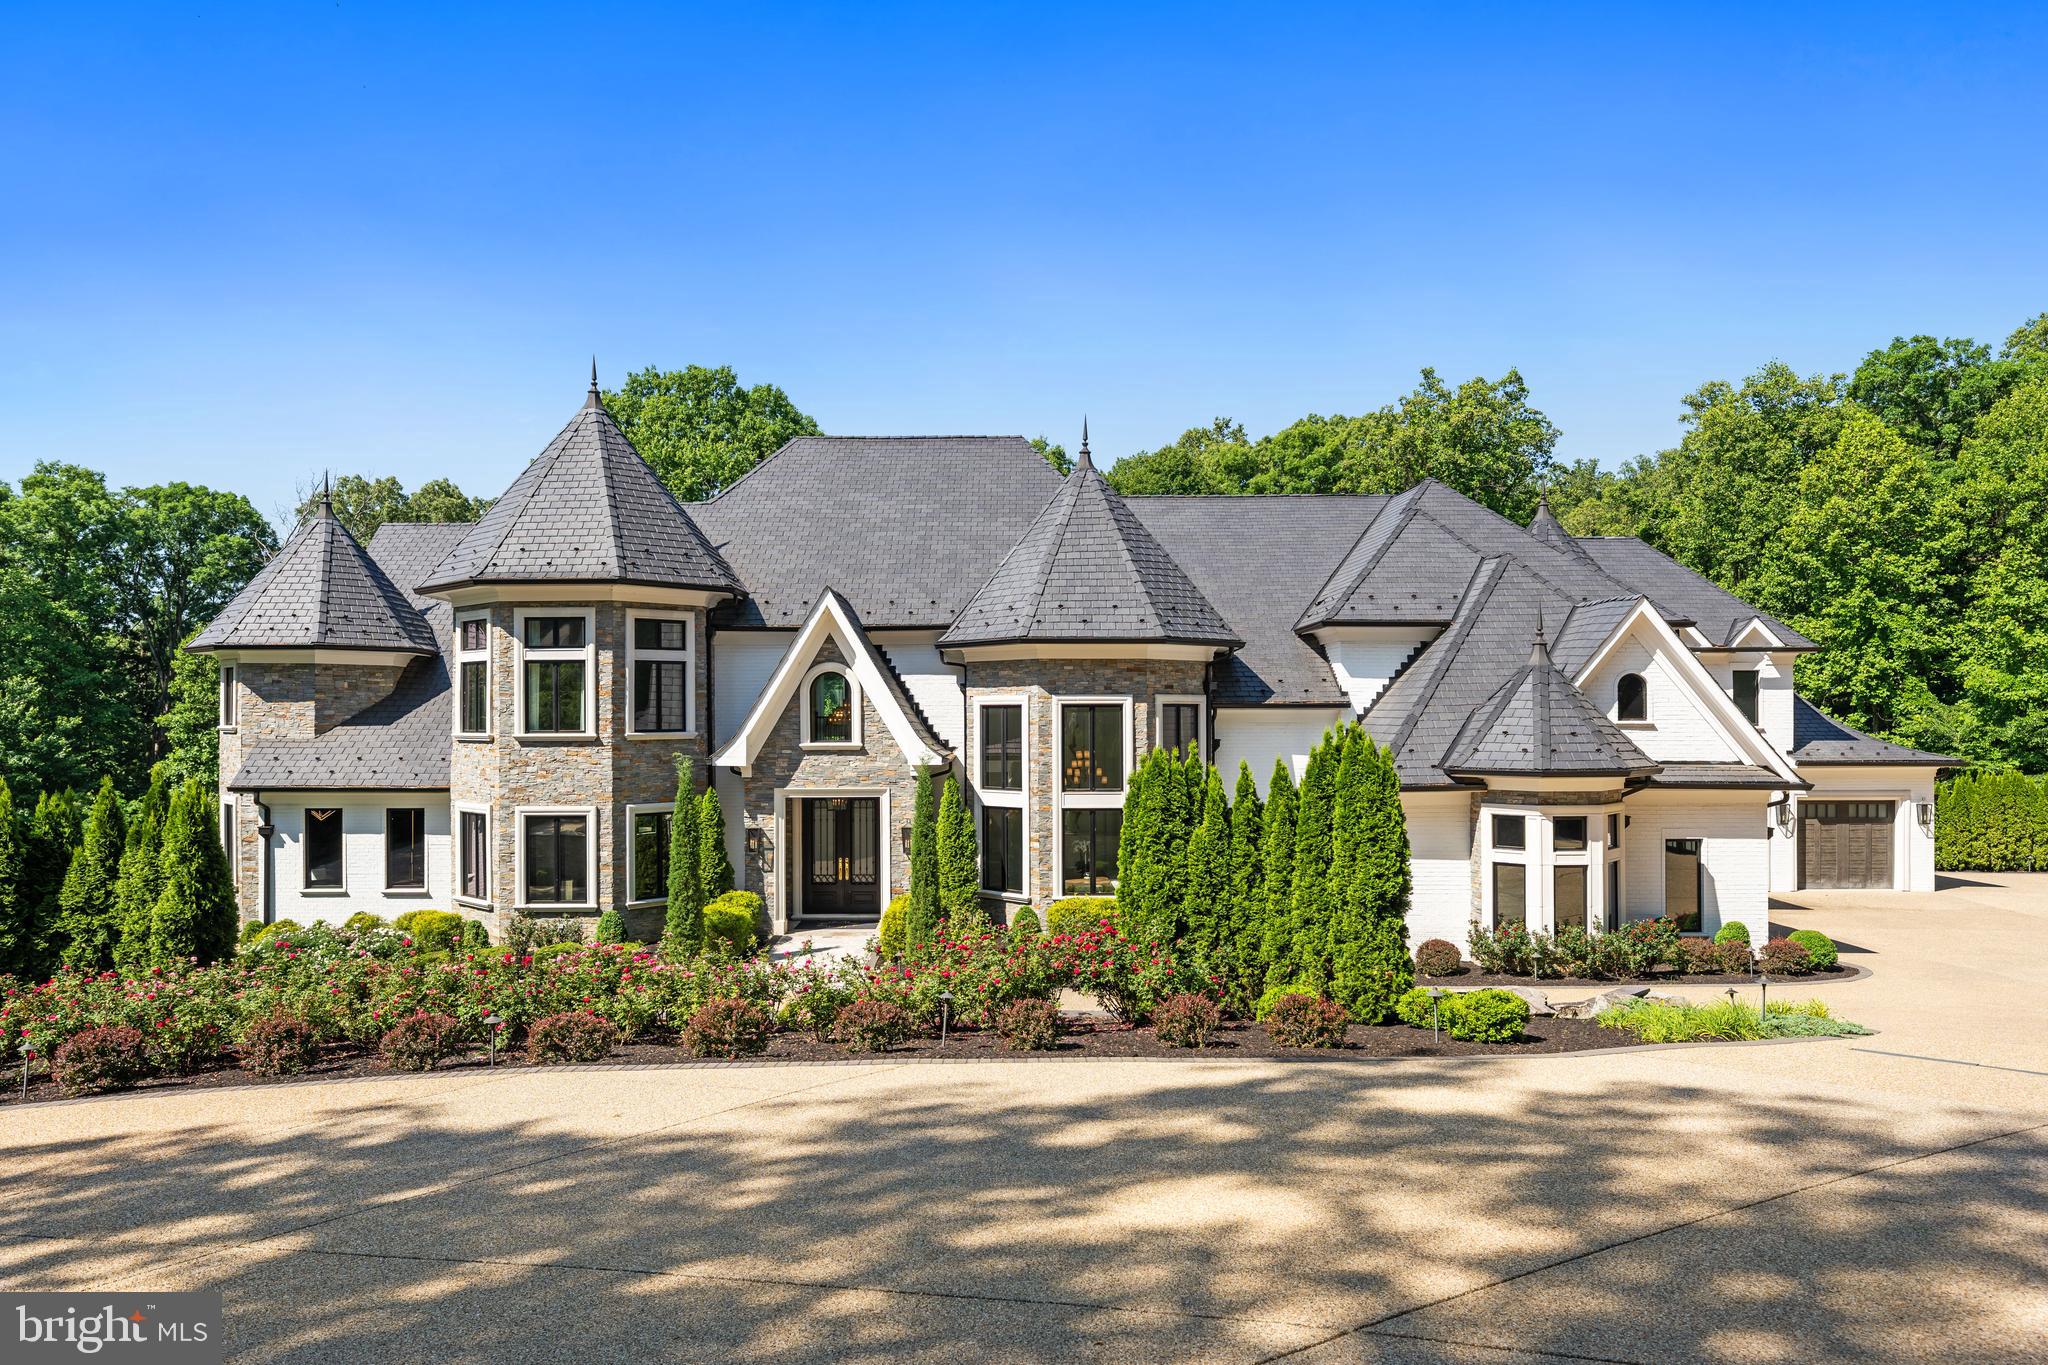
1332 MCCAY LANE
6 Beds
7 Baths
13,915 Sq.Ft.
$10,000,000
MLS#: VAFX2315260
.png)