
Raised Ranch/Rambler, Ranch/Rambler
12616 TRENCH HILL LANE
FREDERICKSBURG, VA 22407
MLS#: VASP2046004
$739,000


Property
Beds
5
Full Baths
3
1/2 Baths
1
Year Built
2002
Sq.Footage
4,522
OPEN HOUSE THIS WEEKEND! THREE DAYS OF TOURS! FRIDAY NOVEMBER 13 2026 FROM 2:00 PM TO 5:30 PM. SATURDAY NOVEMBER 14 2026 FROM 12:00 PM TO 4:30 PM. SUNDAY NOVEMBER 15 2026 FROM 12:00 PM TO 4:30 PM. The SELLER HAS Professionally Staged the house (Lightly) ANY and ALL Personal Property in the House Can Convey to Purchaser and be added to the Sales Contract Easily! NO HOA 6.86-ACRE BRICK RANCHER IN FREDERICKSBURG VA! Zoned Spotsylvania R-1 for multi-generational homesteading horses chickens and apiaries. UNCONSTRAINED FREEDOM & LUXURY ACREAGE: Tucked away in the highly sought-after Trench Hill Estates corridor this massive 5-bedroom 3.5-bathroom custom brick rancher/rambler delivers an astonishing 6376 finished square feet of premium multi-generational living space with absolutely NO HOA fees NO HOA rules and NO neighborhood restrictions. Perfectly situated on a stunning private 6.86-acre high-ground lot bordering the scenic Cannon Ridge terrain this unique homestead property provides the ultimate blend of country privacy modern luxury and exceptional urban proximity. MAXIMUM INTERIOR UTILITY & MULTI-GENERATIONAL SETUP: The main level boasts a wide-open layout high ceilings custom millwork and walls of windows that flood the home with natural light. The premium chef’s kitchen is fully equipped for large-scale entertaining. The fully finished walkout lower level functions as a completely independent secondary living suite apartment or multi-generational layout complete with its own separate entrance full kitchen premium bedrooms and expansive recreation spaces. The entire residence is also completely pre-wired with a premium multi-speaker sound system throughout the home making it effortlessly ready for your preferred digital media or multi-zone sound system layout. ZONING & HOMESTEAD FLEXIBILITY: Capitalizing on the highly flexible Spotsylvania County R-1 Rural Homestead Light zoning regulations this property is a homesteader's dream. The R-1 zoning parameters permit 6 hens up to 4 horses on this 5+ acre layout apiaries/bees and the construction of large detached accessory structures steel workshops or secondary garages with standard county setbacks. The sprawling land is highly eligible to apply for a Bed & Breakfast Level II special use permit unlocking incredible commercial hospitality or short-term rental utility. PRIME LOCATION & LANDMARK PROXIMITY: Enjoy a peaceful rural lifestyle without sacrificing daily suburban conveniences. This property offers unmatched proximity to the region's top medical shipping transit and retail hubs: 1.0 mile to Gordon Road / Route 3 West Park & Ride Lot (FXBGO! Bus Route 30). 1.2 miles to Fredericksburg ER (HCA Virginia Health System Emergency Room on Plank Rd). 1.3 miles to the Tesla Supercharger Hub on Plank Road (14 stalls 325 kW). 2.3 miles to Central Park Shopping Area & Dining District. 2.4 miles to Spotsylvania Towne Centre Mall & Entertainment. 3.9 miles to Mary Washington Hospital & Downtown Medical Campus. 5.3 miles to Historic Downtown Fredericksburg Amtrak + VRE Commuter Station. 6.5 miles to OmniRide 923 Commonwealth Commuter Lot. Direct access to the Virginia Central Railway Trail & City Docks boat ramp systems. Q: Is there an HOA fee? A: No this property has zero HOA restrictions or monthly dues. Q: What is the zoning? A: Spotsylvania County R-1 Rural Homestead Light. Q: Can you have livestock? A: Yes R-1 zoning permits horses beehives and up to 6 chickens/hens. [Fredericksburg VA Homes with Acreage No HOA Homes Spotsylvania County Fredericksburg Multi-generational Real Estate 5 Bedroom Brick Rancher VA Mini-farm Homestead Fredericksburg Cannon Ridge Golf Area Houses Spotsylvania R-1 Zoning Land Fredericksburg VA Commuter Homes Spotsylvania Real Estate for Sale Houses with Land Fredericksburg Brick Rambler with Walkout Basement Multi-family Houses Virginia No Restrictions Land Fredericksburg] EVERYONE WELCOME! Tour the expansive acreage high-end interior and premium location.
Features & Amenities
Interior
-
Other Interior Features
Ceiling Fan(s), Walk-In Closet(s), Vaulted Ceiling(s), High Ceilings, Beamed Ceilings, Open Floorplan
-
Total Bedrooms
5
-
Bathrooms
3
-
1/2 Bathrooms
1
-
Above Grade Finished Area
2584.0
-
Basement YN
YES
-
Cooling YN
YES
-
Cooling
Central Air, Ceiling Fan(s), Electric
-
Fireplace YN
YES
-
Heating YN
YES
-
Heating
Exhaust Fan, Electric, Heat Pump
-
Main Level Bedrooms
3
-
Pet friendly
Yes
Exterior
-
Garage
Yes
-
Garage spaces
3
-
Construction Materials
Brick, Concrete, Frame, Vinyl Siding
-
Other Exterior Features
Rain Gutters
-
Parking
Garage Door Opener, Asphalt, On Street, Private, Paved, Secured, Garage, Driveway, Basement, Attached
-
Patio and Porch Features
Enclosed, Patio
-
Pool
No
-
Waterfront YN
NO
-
View
Golf Course, Trees/Woods, Valley, Garden, Scenic
Area & Lot
-
Lot Features
Wooded, Private, Front Yard, Back Yard
-
Lot Size(acres)
6.86
-
Lot Size(square feet)
298,822
-
Property Type
Residential
-
Property Sub Type
Single Family Residence
-
Architectural Style
Raised Ranch/Rambler, Ranch/Rambler
Price
-
Sales Price
$739,000
-
Tax Amount
$5,588
-
Zoning
R-1 permits 6 hens, 4 horses on 5+ ac, apiaries, and accessory structures with setbacks.
-
Sq. Footage
4,522
-
Price/SqFt
$163
HOA
-
Association
No
School District
-
Elementary School
N/A
-
Middle School
N/A
-
High School
N/A
Property Features
-
New Construction
NO
-
Accessibility Features
Accessible Entrance, Grip-Accessible Features, Customized Wheelchair Accessible
-
Association Amenities
None
-
Foundation Details
Slab
-
Senior Community YN
NO
-
Sewer
Septic Tank
-
Tax Lot
1
-
Water Source
Public
Schedule a Showing
Showing scheduled successfully.
Mortgage calculator
Estimate your monthly mortgage payment, including the principal and interest, property taxes, and HOA. Adjust the values to generate a more accurate rate.
Your payment
Principal and Interest:
$
Property taxes:
$
HOA fees:
$
Total loan payment:
$
Total interest amount:
$
Location
County
SPOTSYLVANIA
Elementary School
Middle School
High School
Listing Courtesy of Nathan E Coryell, Samson Properties
RealHub Information is provided exclusively for consumers' personal, non-commercial use, and it may not be used for any purpose other than to identify prospective properties consumers may be interested in purchasing. All information deemed reliable but not guaranteed and should be independently verified. All properties are subject to prior sale, change or withdrawal. RealHub website owner shall not be responsible for any typographical errors, misinformation, misprints and shall be held totally harmless.

Salesperson, Realtor
Sharon Lelm
Call Sharon today to schedule a private showing.

* Listings on this website come from the FMLS IDX Compilation and may be held by brokerage firms other than the owner of this website. The listing brokerage is identified in any listing details. Information is deemed reliable but is not guaranteed. If you believe any FMLS listing contains material that infringes your copyrighted work please review our DMCA policy and learn how to submit a takedown request.© 2024 FMLS.
Related Properties
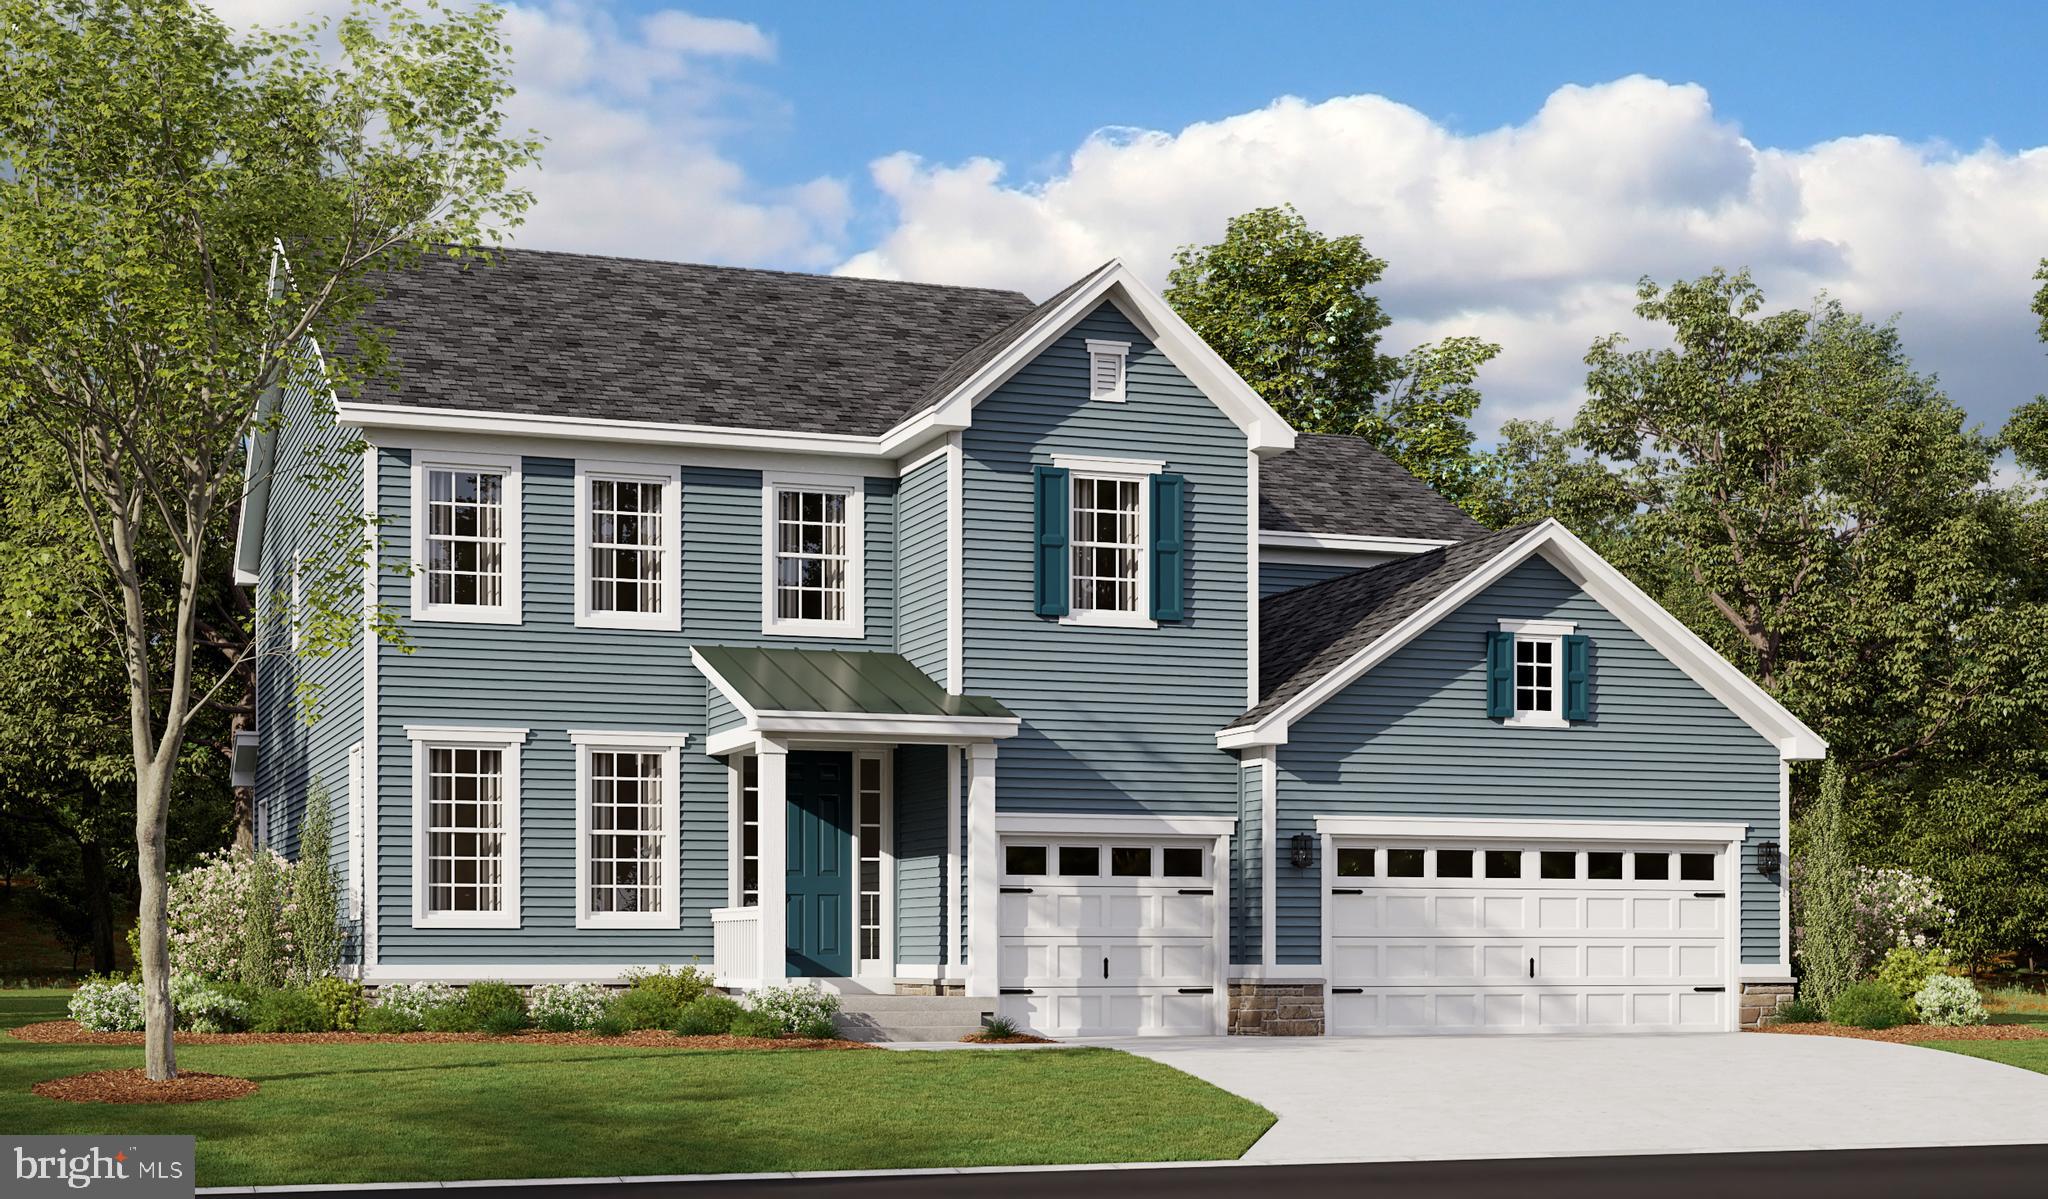
FREDERICKSBURG
LIBERTY HALL DRIVE - DONOVAN
4 Beds
3 Baths
3,160 Sq.Ft.
$869,990
MLS#: VAST2049042

FREDERICKSBURG
12537 JOSEPHINE LANE
4 Beds
3 Baths
3,634 Sq.Ft.
$874,900
MLS#: VASP2046104
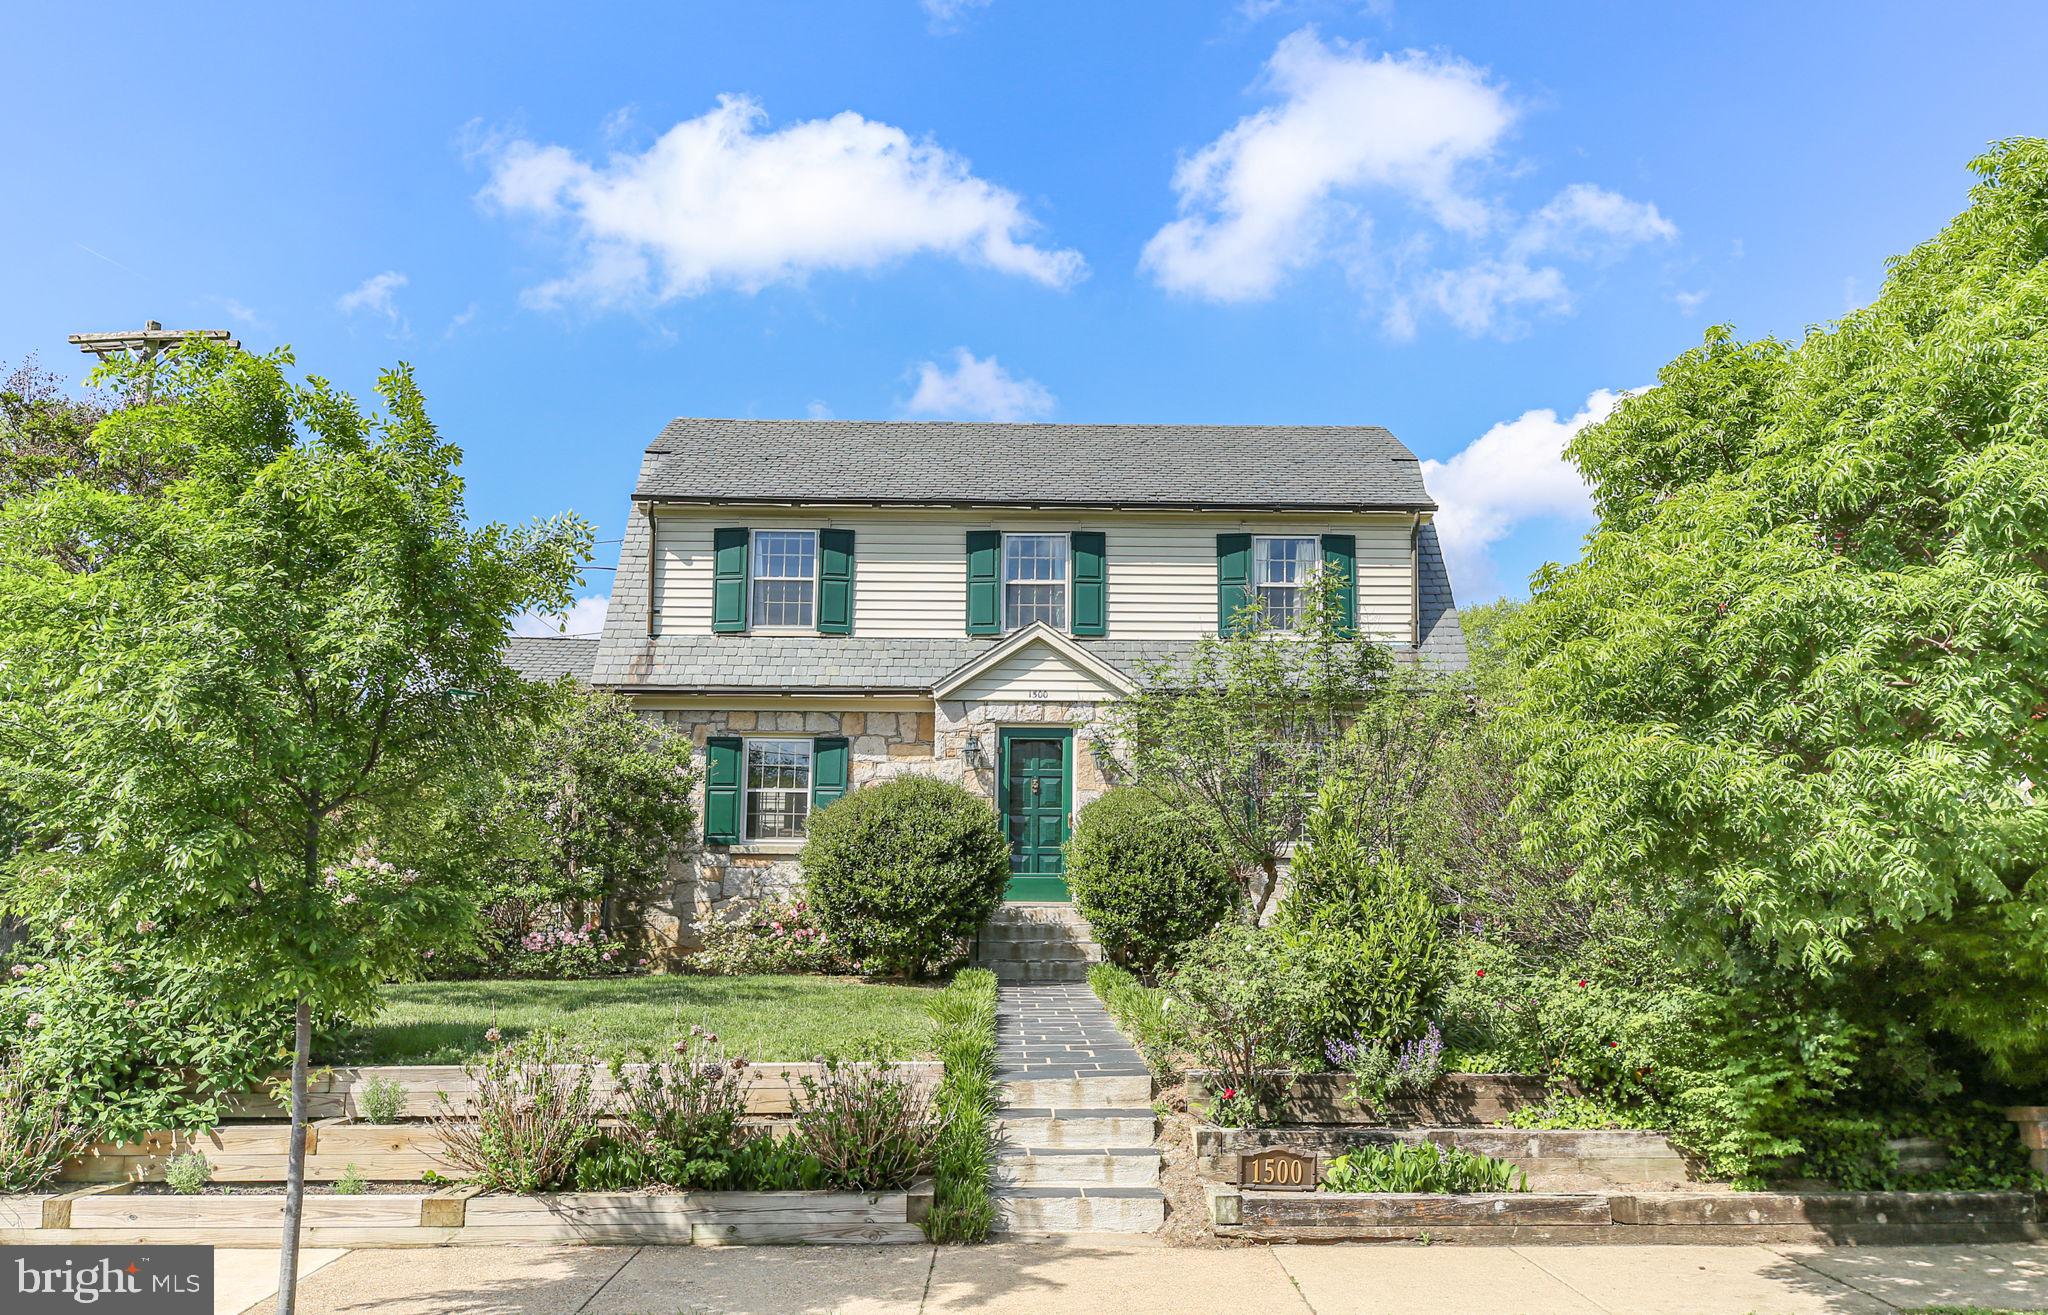
FREDERICKSBURG
1500 AUGUSTINE AVENUE
5 Beds
3 Baths
3,548 Sq.Ft.
$879,900
MLS#: VAFB2010318

FREDERICKSBURG
24 BUSH HILL COURT
4 Beds
2 Baths
3,144 Sq.Ft.
$635,000
MLS#: VAST2054080

FREDERICKSBURG
10006 WOFFORD WAY
4 Beds
3 Baths
4,081 Sq.Ft.
$625,000
MLS#: VASP2044898
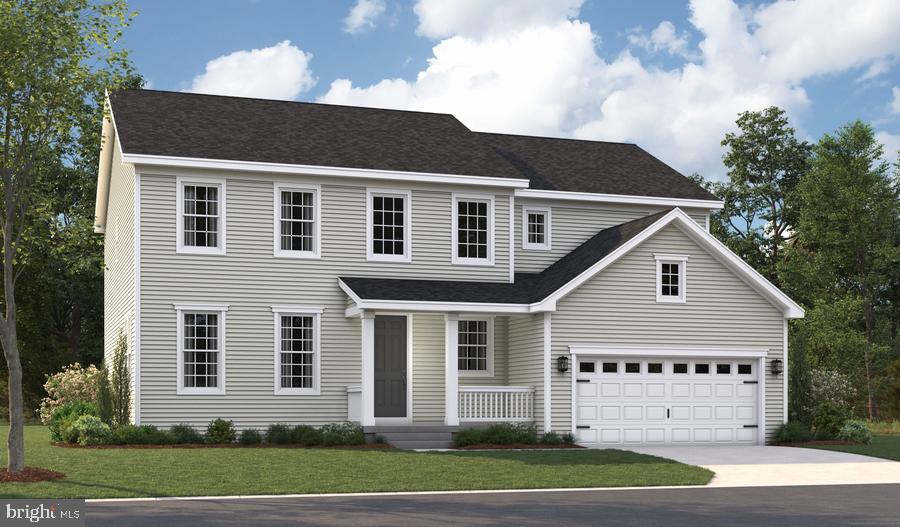
FREDERICKSBURG
LIBERTY HALL DRIVE - PRESTON
4 Beds
2 Baths
3,850 Sq.Ft.
$819,990
MLS#: VAST2047950
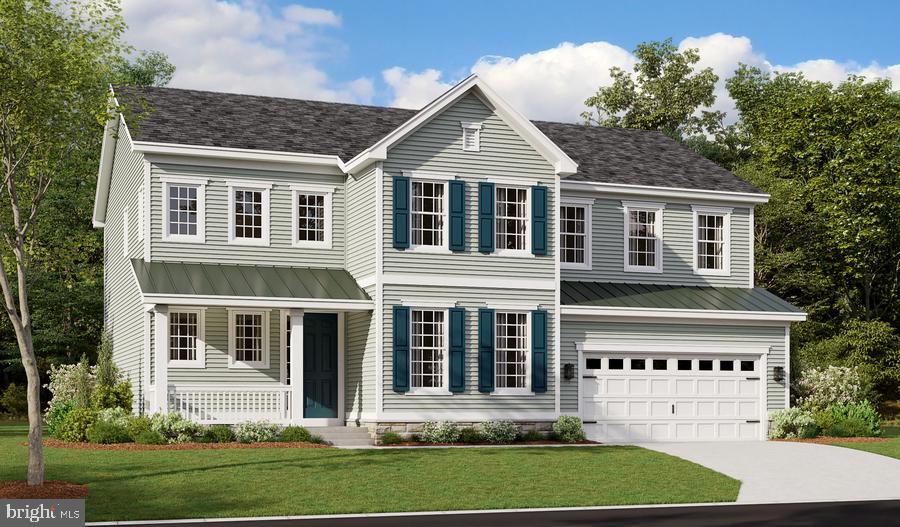
FREDERICKSBURG
LIBERTY HALL DRIVE - PRESLEY
3 Beds
2 Baths
3,370 Sq.Ft.
$809,990
MLS#: VAST2048068
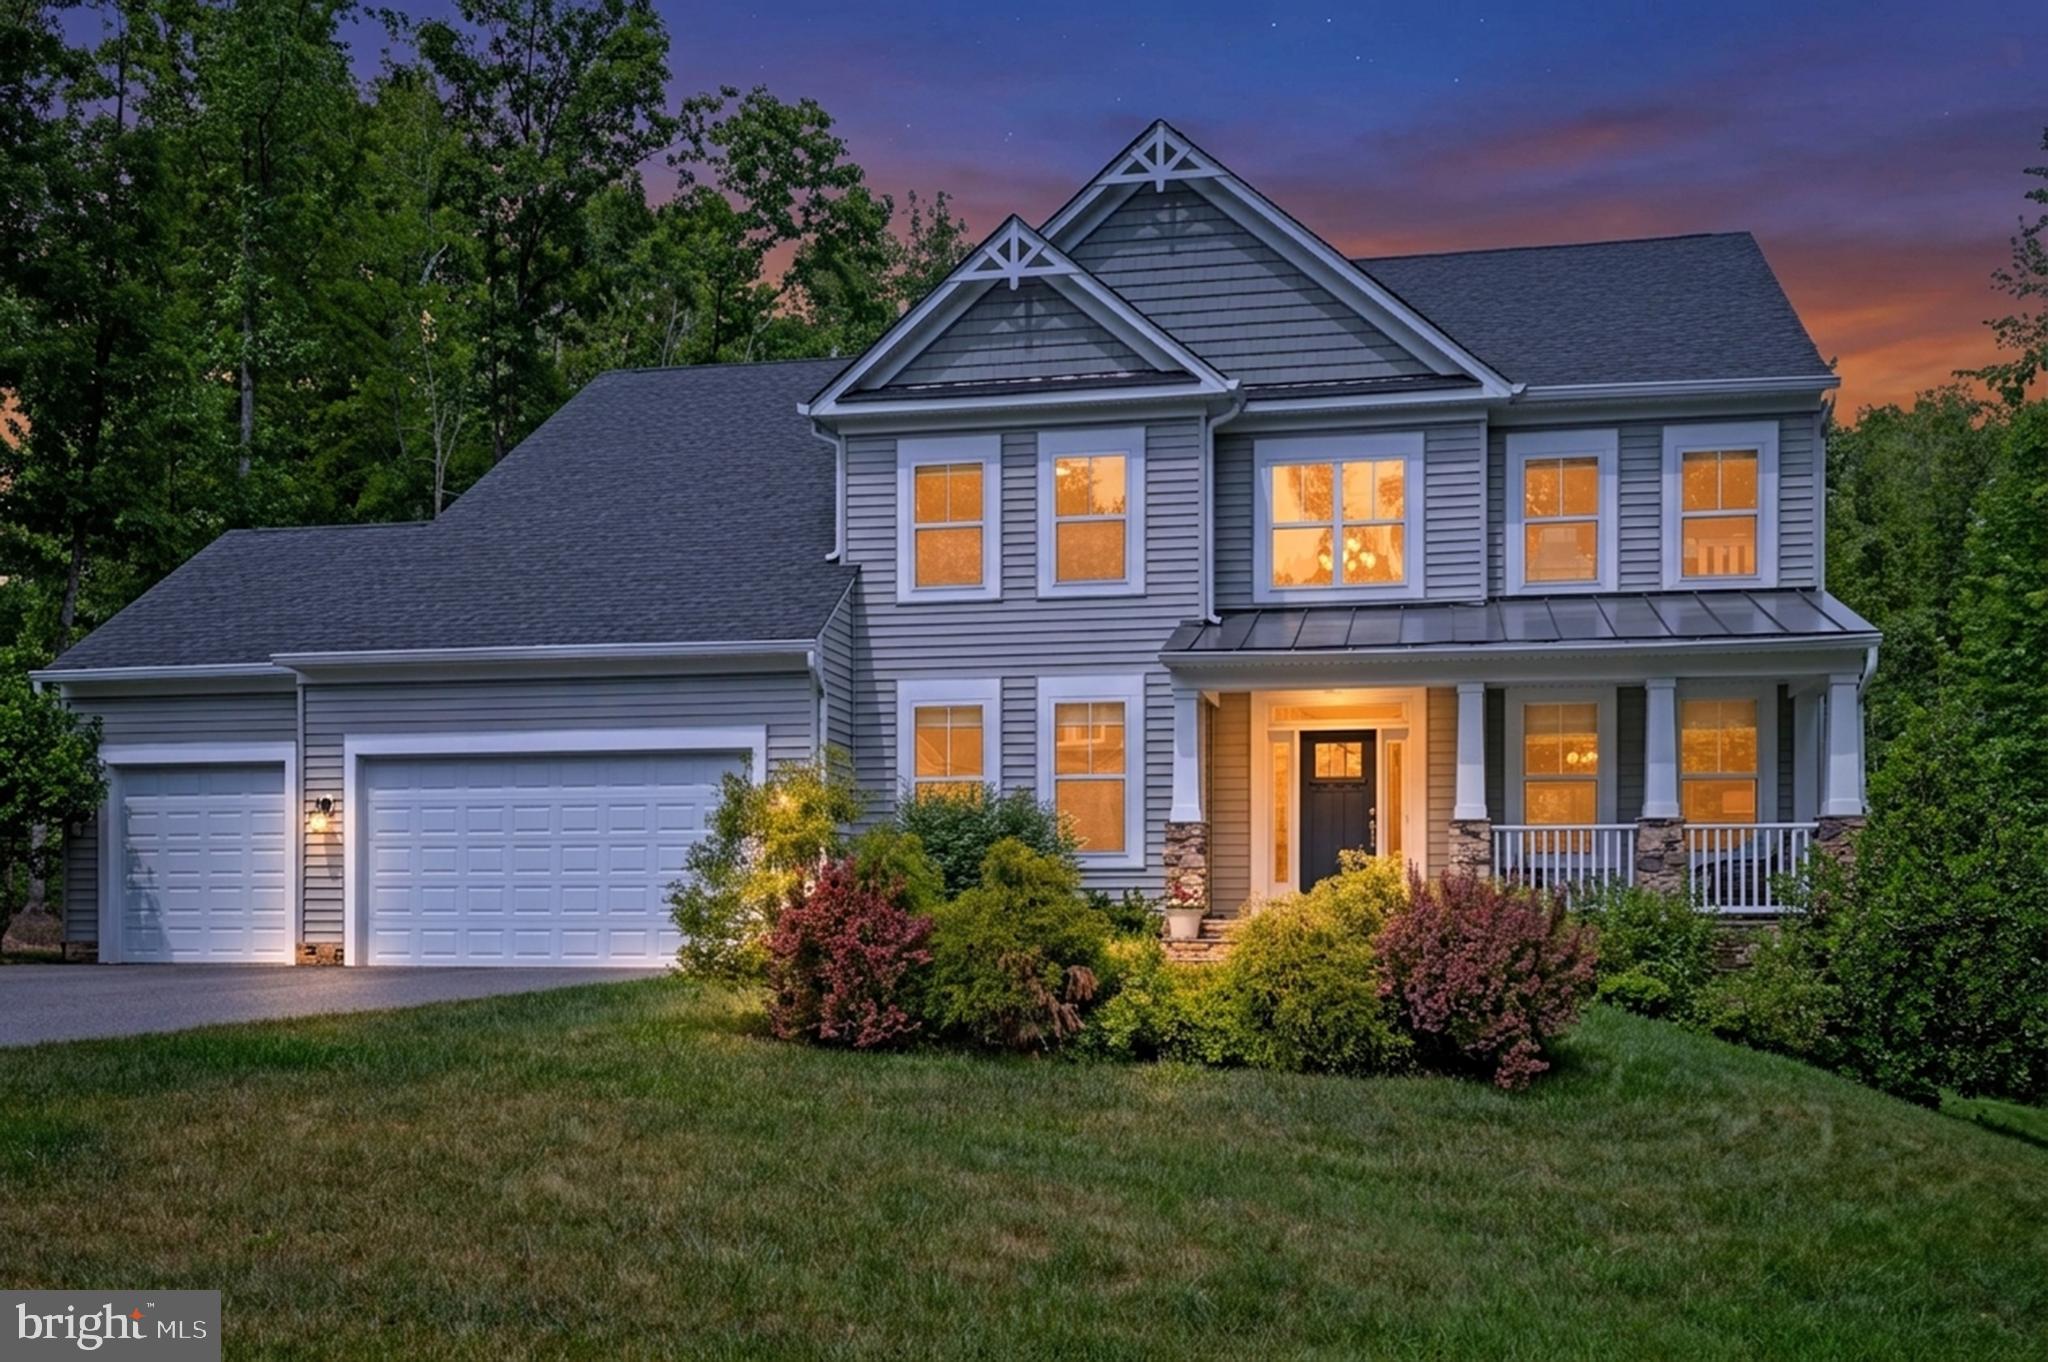
FREDERICKSBURG
68 BRONCO LANE
5 Beds
3 Baths
4,484 Sq.Ft.
$845,000
MLS#: VAST2050554

FREDERICKSBURG
7908 S WOODS DRIVE
4 Beds
3 Baths
3,250 Sq.Ft.
$619,000
MLS#: VASP2045870

FREDERICKSBURG
1024 W KENSINGTON CIRCLE
5 Beds
3 Baths
3,896 Sq.Ft.
$685,000
MLS#: VAFB2011244
