
Property
Beds
5
Full Baths
2
1/2 Baths
1
Year Built
1970
Sq.Footage
2,323
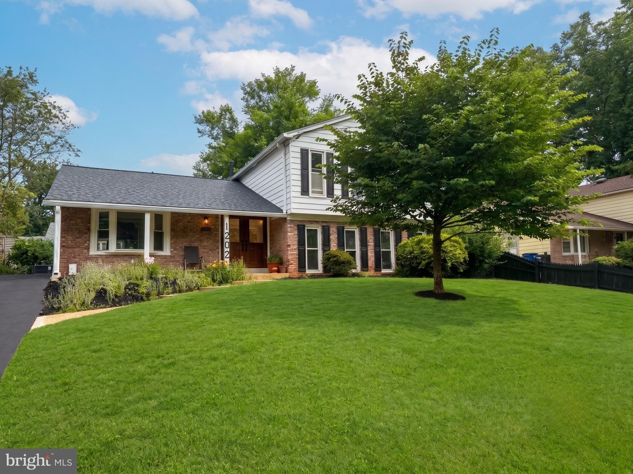
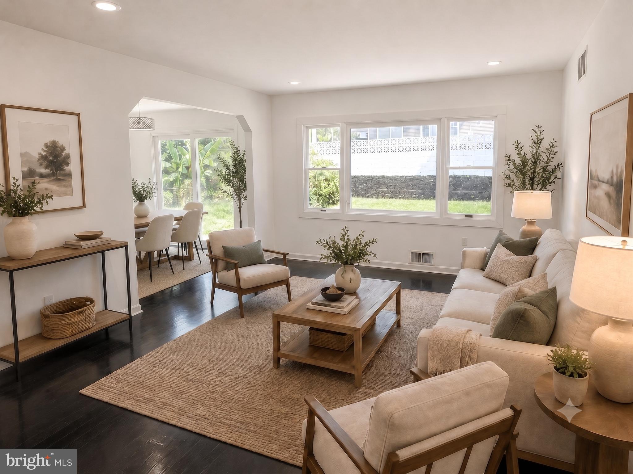
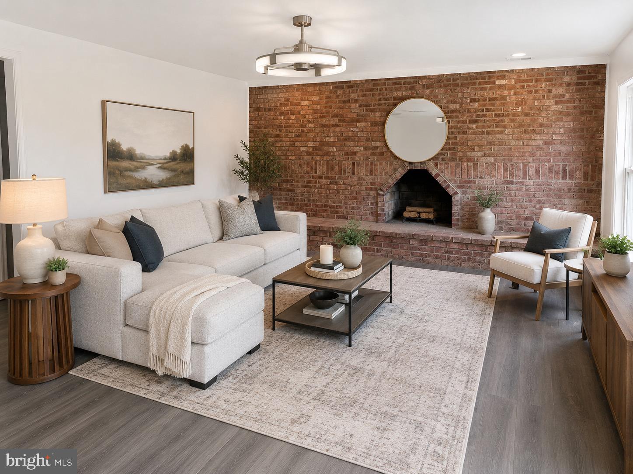
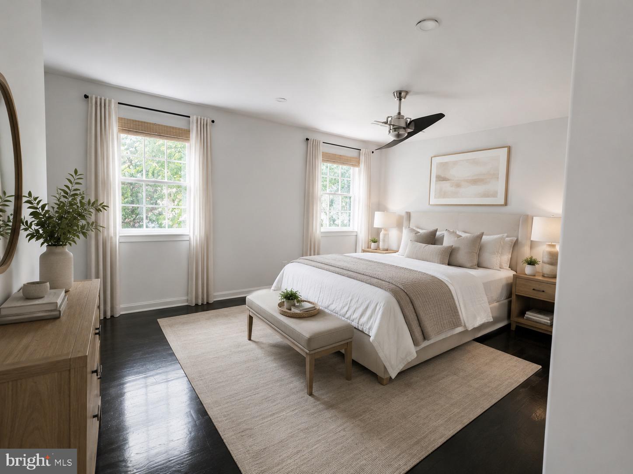
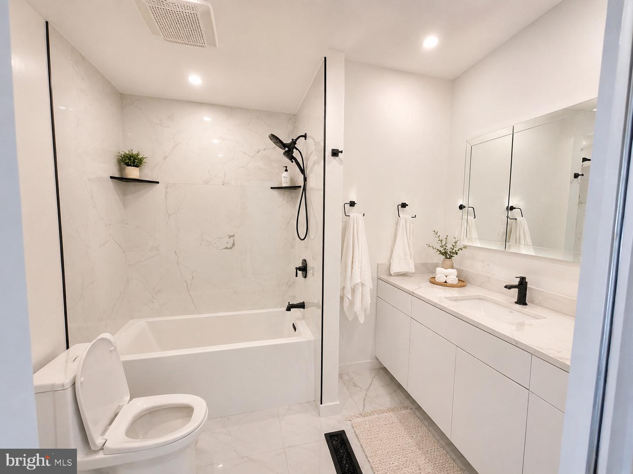
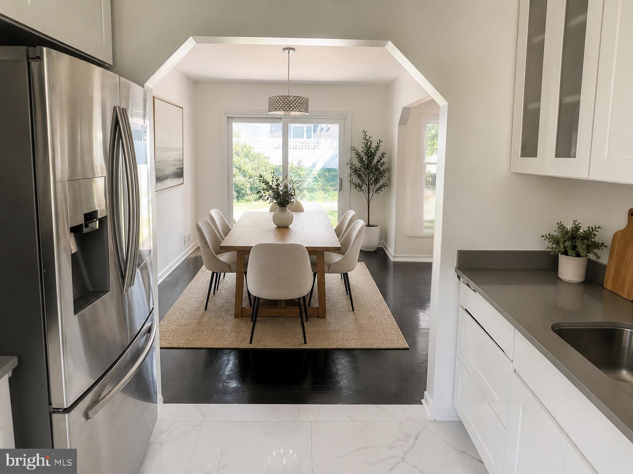
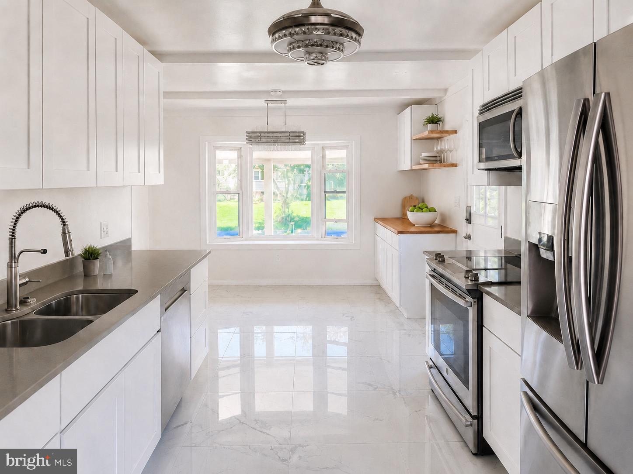
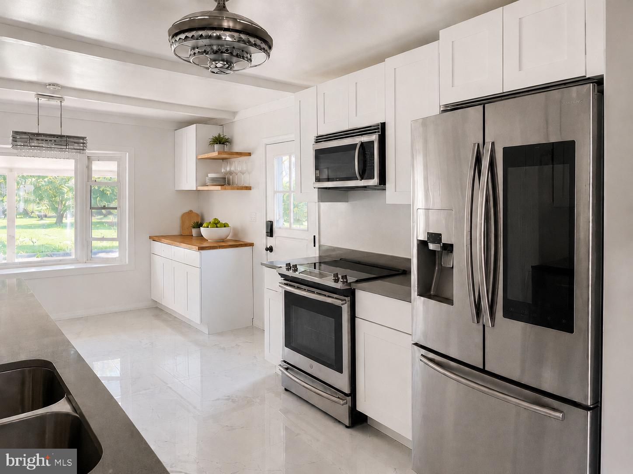
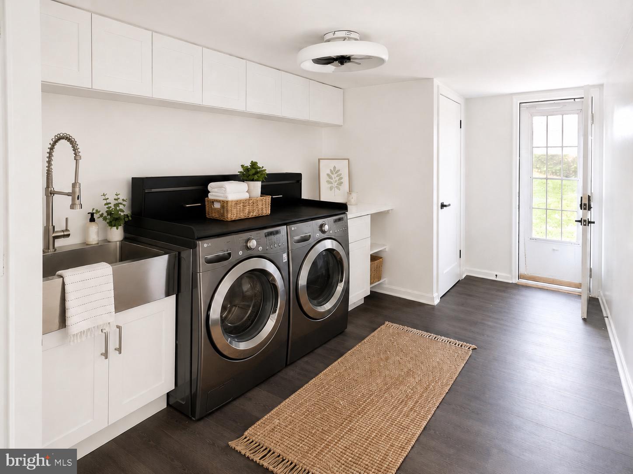
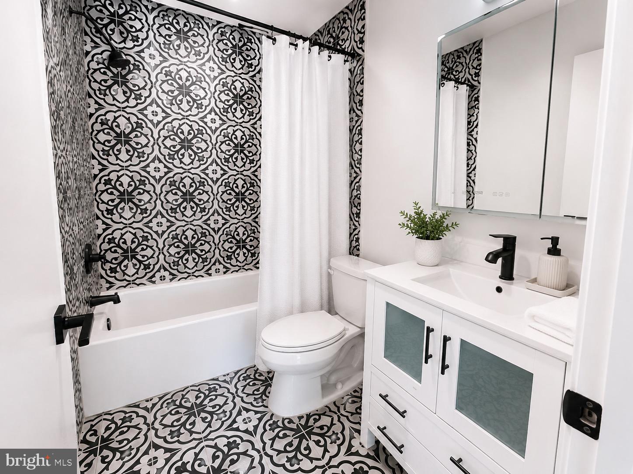
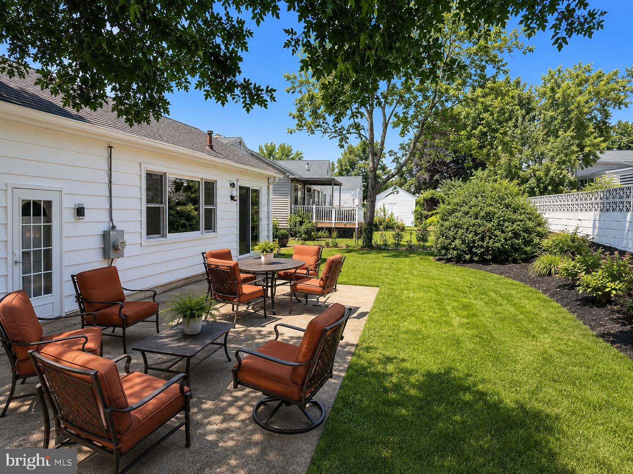
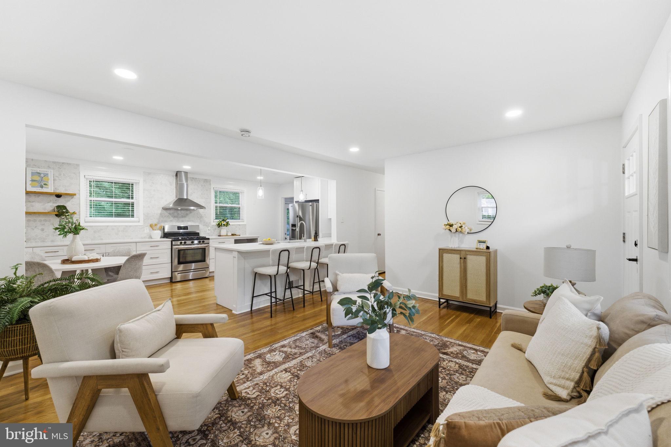
Welcome to one of Silver Spring's most unique move-in ready homes, where beautifully updated living meets an exceptional opportunity for pet lovers and entrepreneurs. This renovated five-bedroom, three-bath split foyer offers three finished levels and a professionally designed, fully fenced private dog run unlike anything else in the neighborhood. Whether you're looking for the perfect home for your own dogs or exploring a home-based pet business, this property is ideal for dog daycare, boarding, grooming, training, or pet sitting. Inside, natural light fills the spacious floor plan featuring gleaming hardwood floors, a beautifully updated gourmet kitchen with granite countertops, stainless steel appliances, abundant cabinetry, and flexible living spaces perfect for a home office, guest suite, recreation room, fitness studio, or business workspace. Outside, the professionally landscaped backyard showcases the secure private dog run while still providing plenty of room for entertaining, gardening, children's play, and relaxing on the rear patio. It's a rare outdoor feature that offers both everyday enjoyment and outstanding business potential. A long private driveway accommodates 4–6 vehicles, making client parking convenient, while shopping, restaurants, parks, schools, and major commuter routes are all just minutes away. Rarely does a home combine exceptional renovations, flexible living space, outstanding outdoor amenities, and the opportunity to operate a home-based pet care business in one remarkable property. Schedule your private tour today and discover everything this exceptional Silver Spring home has to offer.
Features & Amenities
Interior
-
Total Bedrooms
5
-
Bathrooms
2
-
1/2 Bathrooms
1
-
Above Grade Finished Area
2323.0
-
Basement YN
YES
-
Cooling YN
YES
-
Cooling
Central Air, Electric
-
Fireplace YN
YES
-
Heating YN
YES
-
Heating
Electric, Forced Air
-
Main Level Bedrooms
1
-
Pet friendly
Cats OK, Dogs OK, Yes
Exterior
-
Garage
No
-
Construction Materials
Frame
-
Parking
Driveway
-
Pool
No
-
Waterfront YN
NO
Area & Lot
-
Lot Size(acres)
0.18
-
Lot Size(square feet)
8,000
-
Property Type
Residential
-
Property Sub Type
Single Family Residence
-
Architectural Style
Art Deco
Price
-
Sales Price
$785,000
-
Tax Amount
$5,796
-
Financing Options
Conventional, FHA, Cash, VA
-
Zoning
R90
-
Sq. Footage
2,323
-
Price/SqFt
$337
HOA
-
Association
No
School District
-
Elementary School
WILLIAM TYLER PAGE
-
Middle School
BRIGGS CHANEY
-
High School
JAMES HUBERT BLAKE
Property Features
-
New Construction
NO
-
Foundation Details
Brick/Mortar, Block
-
Senior Community YN
NO
-
Sewer
Public Sewer
-
Tax Lot
13
-
Water Source
Public
Schedule a Showing
Showing scheduled successfully.
Mortgage calculator
Estimate your monthly mortgage payment, including the principal and interest, property taxes, and HOA. Adjust the values to generate a more accurate rate.
Your payment
Principal and Interest:
$
Property taxes:
$
HOA fees:
$
Total loan payment:
$
Total interest amount:
$
Location
County
MONTGOMERY
Elementary School
WILLIAM TYLER PAGE
Middle School
BRIGGS CHANEY
High School
JAMES HUBERT BLAKE
Listing Courtesy of Sophie Adem , District Realty INC
RealHub Information is provided exclusively for consumers' personal, non-commercial use, and it may not be used for any purpose other than to identify prospective properties consumers may be interested in purchasing. All information deemed reliable but not guaranteed and should be independently verified. All properties are subject to prior sale, change or withdrawal. RealHub website owner shall not be responsible for any typographical errors, misinformation, misprints and shall be held totally harmless.
_(1).webp?size=684x933)
AGENT
Sharon Lelm
Call Sharon today to schedule a private showing.

* Listings on this website come from the FMLS IDX Compilation and may be held by brokerage firms other than the owner of this website. The listing brokerage is identified in any listing details. Information is deemed reliable but is not guaranteed. If you believe any FMLS listing contains material that infringes your copyrighted work please click here to review our DMCA policy and learn how to submit a takedown request.© 2024 FMLS.
Related Properties

SILVER SPRING
1701 MAYDALE DRIVE
4 Beds
3 Baths
3,584 Sq.Ft.
$799,000
MLS#: MDMC2196340

SILVER SPRING
4000 ADAMS DRIVE
5 Beds
3 Baths
2,213 Sq.Ft.
$739,000
MLS#: MDMC2233544
SILVER SPRING
10811 TENBROOK COURT
4 Beds
2 Baths
2,080 Sq.Ft.
$699,900
MLS#: MDMC2238176

SILVER SPRING
8712 GEREN ROAD
4 Beds
2 Baths
1,800 Sq.Ft.
$660,000
MLS#: MDMC2238266
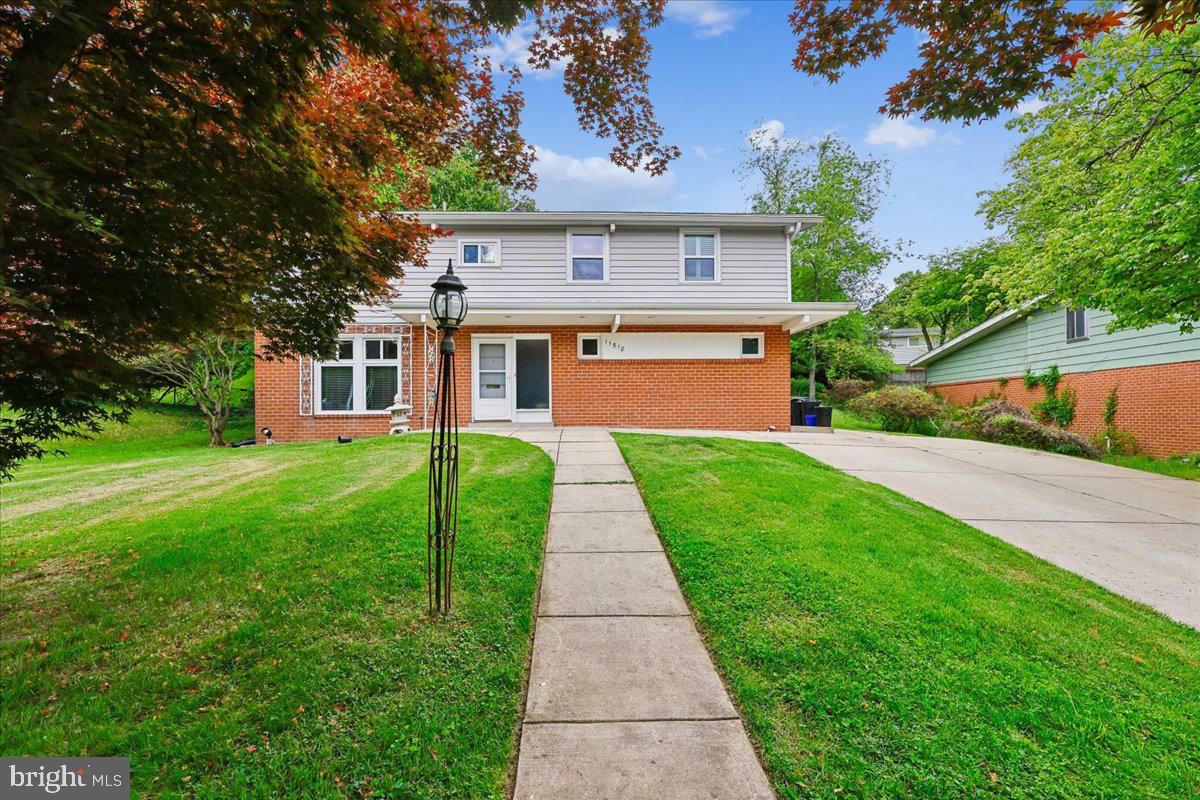
SILVER SPRING
11518 CHARLTON DRIVE
4 Beds
3 Baths
2,576 Sq.Ft.
$675,000
MLS#: MDMC2233744
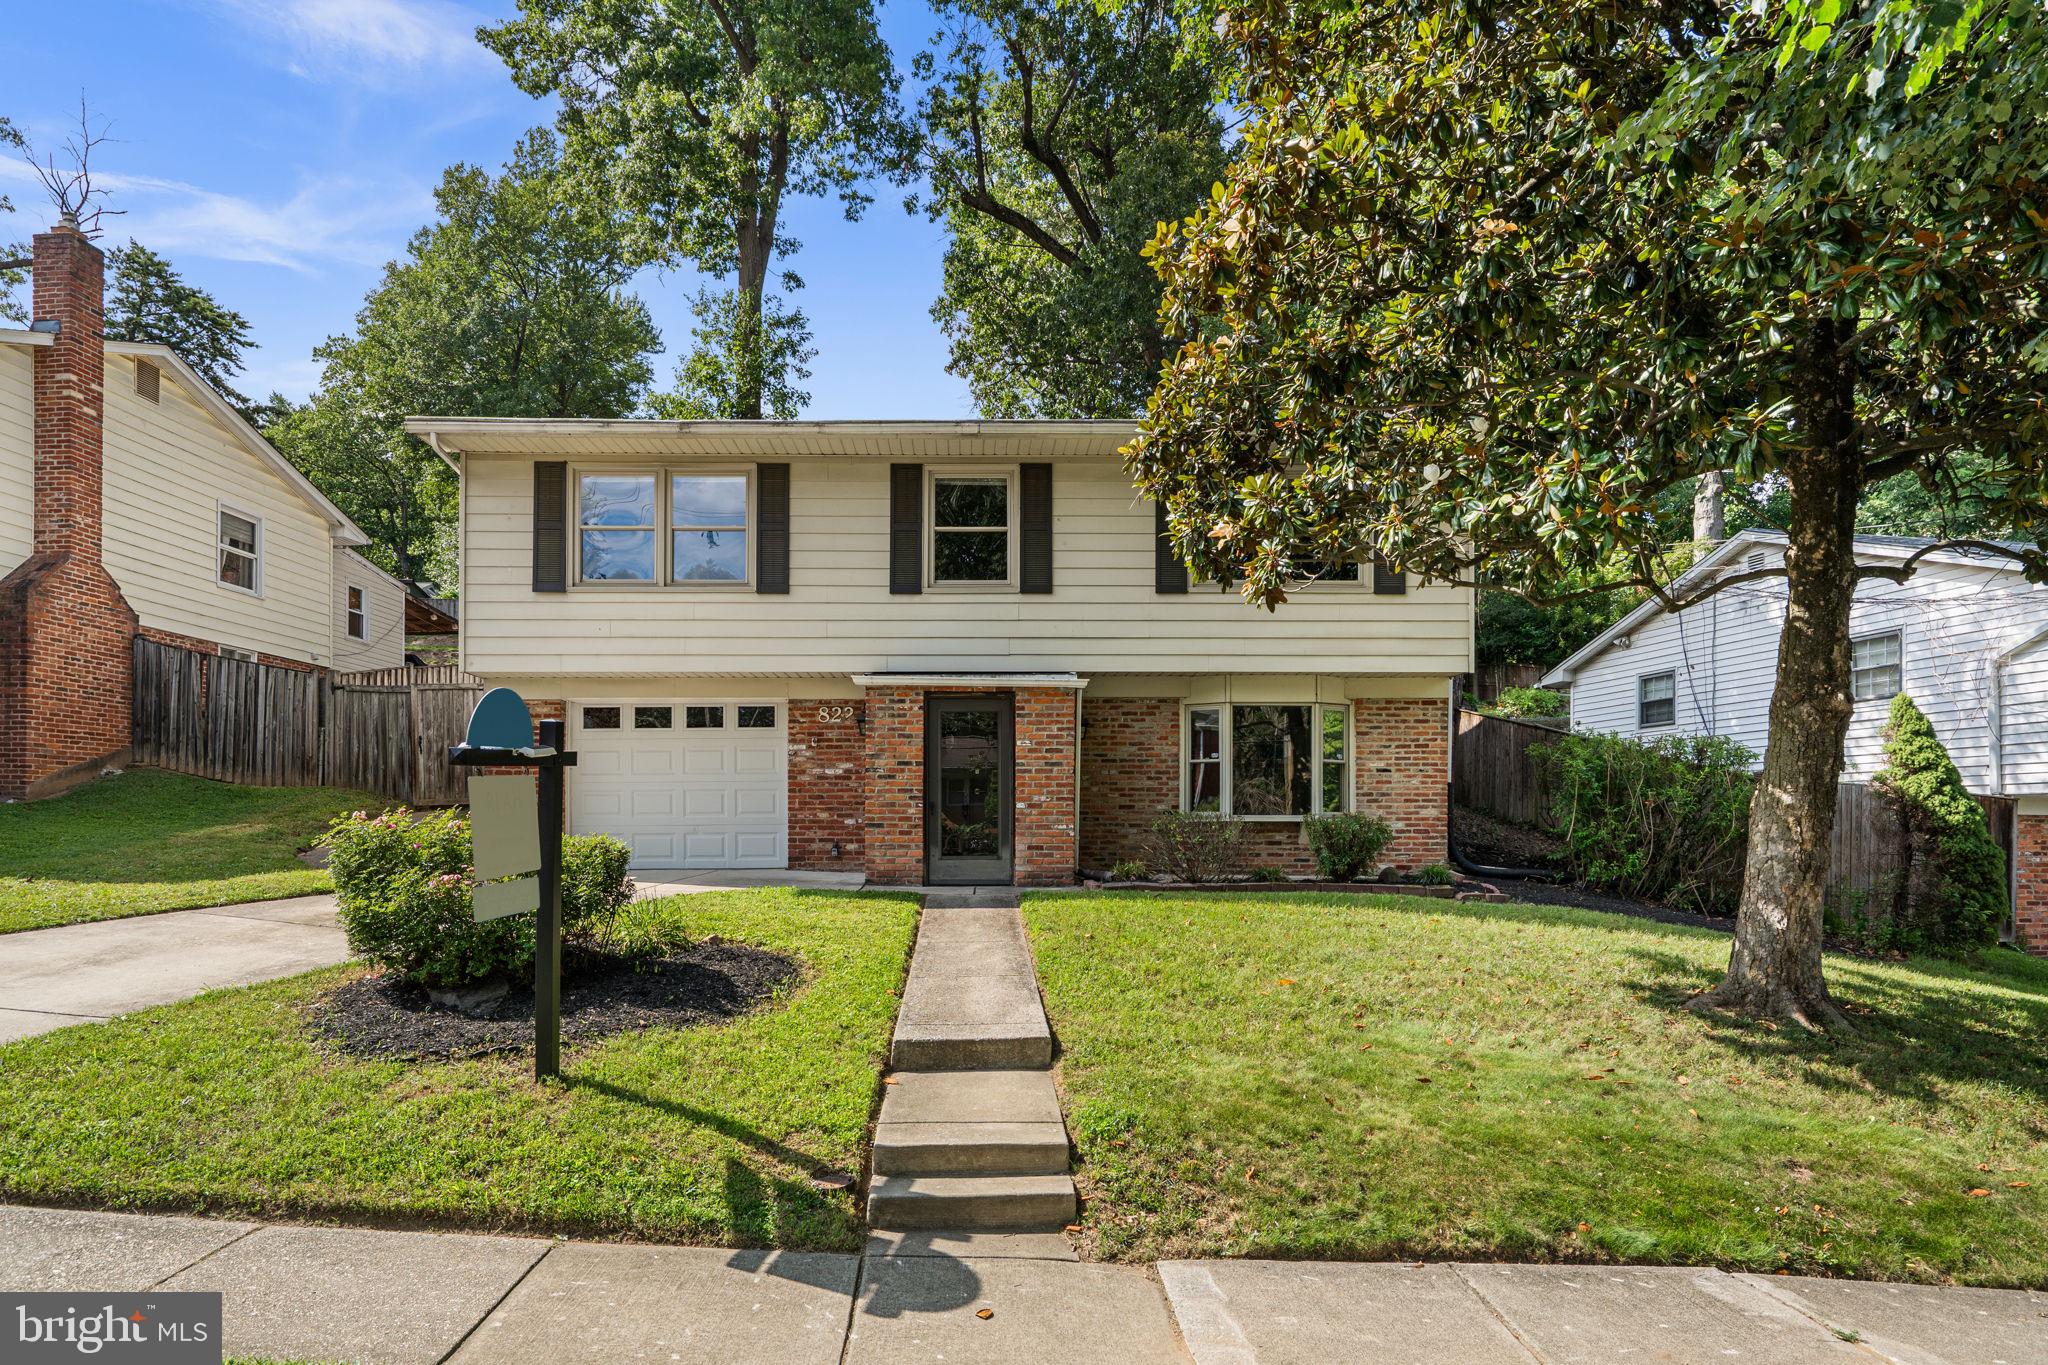
SILVER SPRING
822 LOXFORD TERRACE
3 Beds
2 Baths
2,433 Sq.Ft.
$674,900
MLS#: MDMC2247080

SILVER SPRING
14317 STURTEVANT ROAD
4 Beds
2 Baths
2,621 Sq.Ft.
$700,000
MLS#: MDMC2244160

SILVER SPRING
11718 LEESBOROUGH CIRCLE
4 Beds
4 Baths
1,912 Sq.Ft.
$639,900
MLS#: MDMC2244896

SILVER SPRING
728 MILSHIRE COURT
4 Beds
2 Baths
2,280 Sq.Ft.
$739,000
MLS#: MDMC2251292

SILVER SPRING
156 FLEETWOOD TERRACE
4 Beds
2 Baths
2,010 Sq.Ft.
$765,000
MLS#: MDMC2250474
.png)