


Property
Beds
4
Full Baths
3
1/2 Baths
1
Year Built
2005
Sq.Footage
2,280
Discover the charm of this beautifully maintained Colonial townhouse in the desirable Hupps Ridge community. With 2,280 sq. ft. of thoughtfully designed living space, this home offers a perfect blend of comfort and style. The inviting combination kitchen and living area is ideal for gatherings, while the dining area and breakfast nook provide cozy spots for everyday meals. Enjoy the warmth of the fireplace on chilly evenings, and take advantage of the entry-level bedroom for convenience. The fully finished basement, complete with a walkout entrance, offers endless possibilities-whether it's a recreation room, home office, or guest suite. The home features four spacious bedrooms and three and a half bathrooms, ensuring ample space for everyone. Step outside to your private deck and patio, perfect for entertaining or simply enjoying the serene views of the trees that back the property. The low-maintenance yard is complemented by sidewalks and street lights, enhancing the neighborhood's charm. Recent renovations in 2026 ensure that this home is in excellent condition, ready for you to move in and make it your own. The kitchen is equipped with modern appliances, including a dishwasher, microwave, and electric range, making meal prep a breeze. With assigned parking for two vehicles and a peaceful, no-thru street, this home offers both convenience and tranquility. Experience the perfect blend of comfort, style, and community in this inviting townhouse-your new home awaits!
Features & Amenities
Interior
-
Total Bedrooms
4
-
Bathrooms
3
-
1/2 Bathrooms
1
-
Above Grade Finished Area
1520.0
-
Basement YN
YES
-
Cooling YN
YES
-
Cooling
Central Air, Electric
-
Fireplace YN
YES
-
Heating YN
YES
-
Heating
Natural Gas, Heat Pump
-
Pet friendly
N/A
Exterior
-
Garage
No
-
Construction Materials
Vinyl Siding
-
Parking
Assigned, Other
-
Patio and Porch Features
Deck, Patio
-
Pool
No
-
Waterfront YN
NO
Area & Lot
-
Lot Features
Back Yard
-
Lot Size(acres)
0.08
-
Lot Size(square feet)
3,528
-
Property Type
Residential
-
Property Sub Type
Townhouse
-
Architectural Style
Colonial
Price
-
Sales Price
$325,000
-
Tax Amount
$1,739
-
Sq. Footage
2,280
-
Price/SqFt
$142
HOA
-
Association
YES
-
Association Fee
$270
-
Association Fee Frequency
Quarterly
-
Association Fee Includes
N/A
-
Total Monthly Fees
true
School District
-
Elementary School
SANDY HOOK
-
Middle School
SIGNAL KNOB
-
High School
STRASBURG
Property Features
-
New Construction
NO
-
Foundation Details
Concrete Perimeter
-
Senior Community YN
NO
-
Sewer
Public Sewer
-
Tax Lot
087
-
Water Source
Public
Schedule a Showing
Showing scheduled successfully.
Mortgage calculator
Estimate your monthly mortgage payment, including the principal and interest, property taxes, and HOA. Adjust the values to generate a more accurate rate.
Your payment
Principal and Interest:
$
Property taxes:
$
HOA fees:
$
Total loan payment:
$
Total interest amount:
$
Location
County
SHENANDOAH
Elementary School
SANDY HOOK
Middle School
SIGNAL KNOB
High School
STRASBURG
Listing Courtesy of Jamie L Weiss, M.O. Wilson Properties
RealHub Information is provided exclusively for consumers' personal, non-commercial use, and it may not be used for any purpose other than to identify prospective properties consumers may be interested in purchasing. All information deemed reliable but not guaranteed and should be independently verified. All properties are subject to prior sale, change or withdrawal. RealHub website owner shall not be responsible for any typographical errors, misinformation, misprints and shall be held totally harmless.

Salesperson, Realtor
Sharon Lelm
Call Sharon today to schedule a private showing.

* Listings on this website come from the FMLS IDX Compilation and may be held by brokerage firms other than the owner of this website. The listing brokerage is identified in any listing details. Information is deemed reliable but is not guaranteed. If you believe any FMLS listing contains material that infringes your copyrighted work please review our DMCA policy and learn how to submit a takedown request.© 2024 FMLS.
Related Properties

STRASBURG
153 S JACKSON STREET
3 Beds
1 Baths
1,360 Sq.Ft.
$379,000
MLS#: PALA2092210
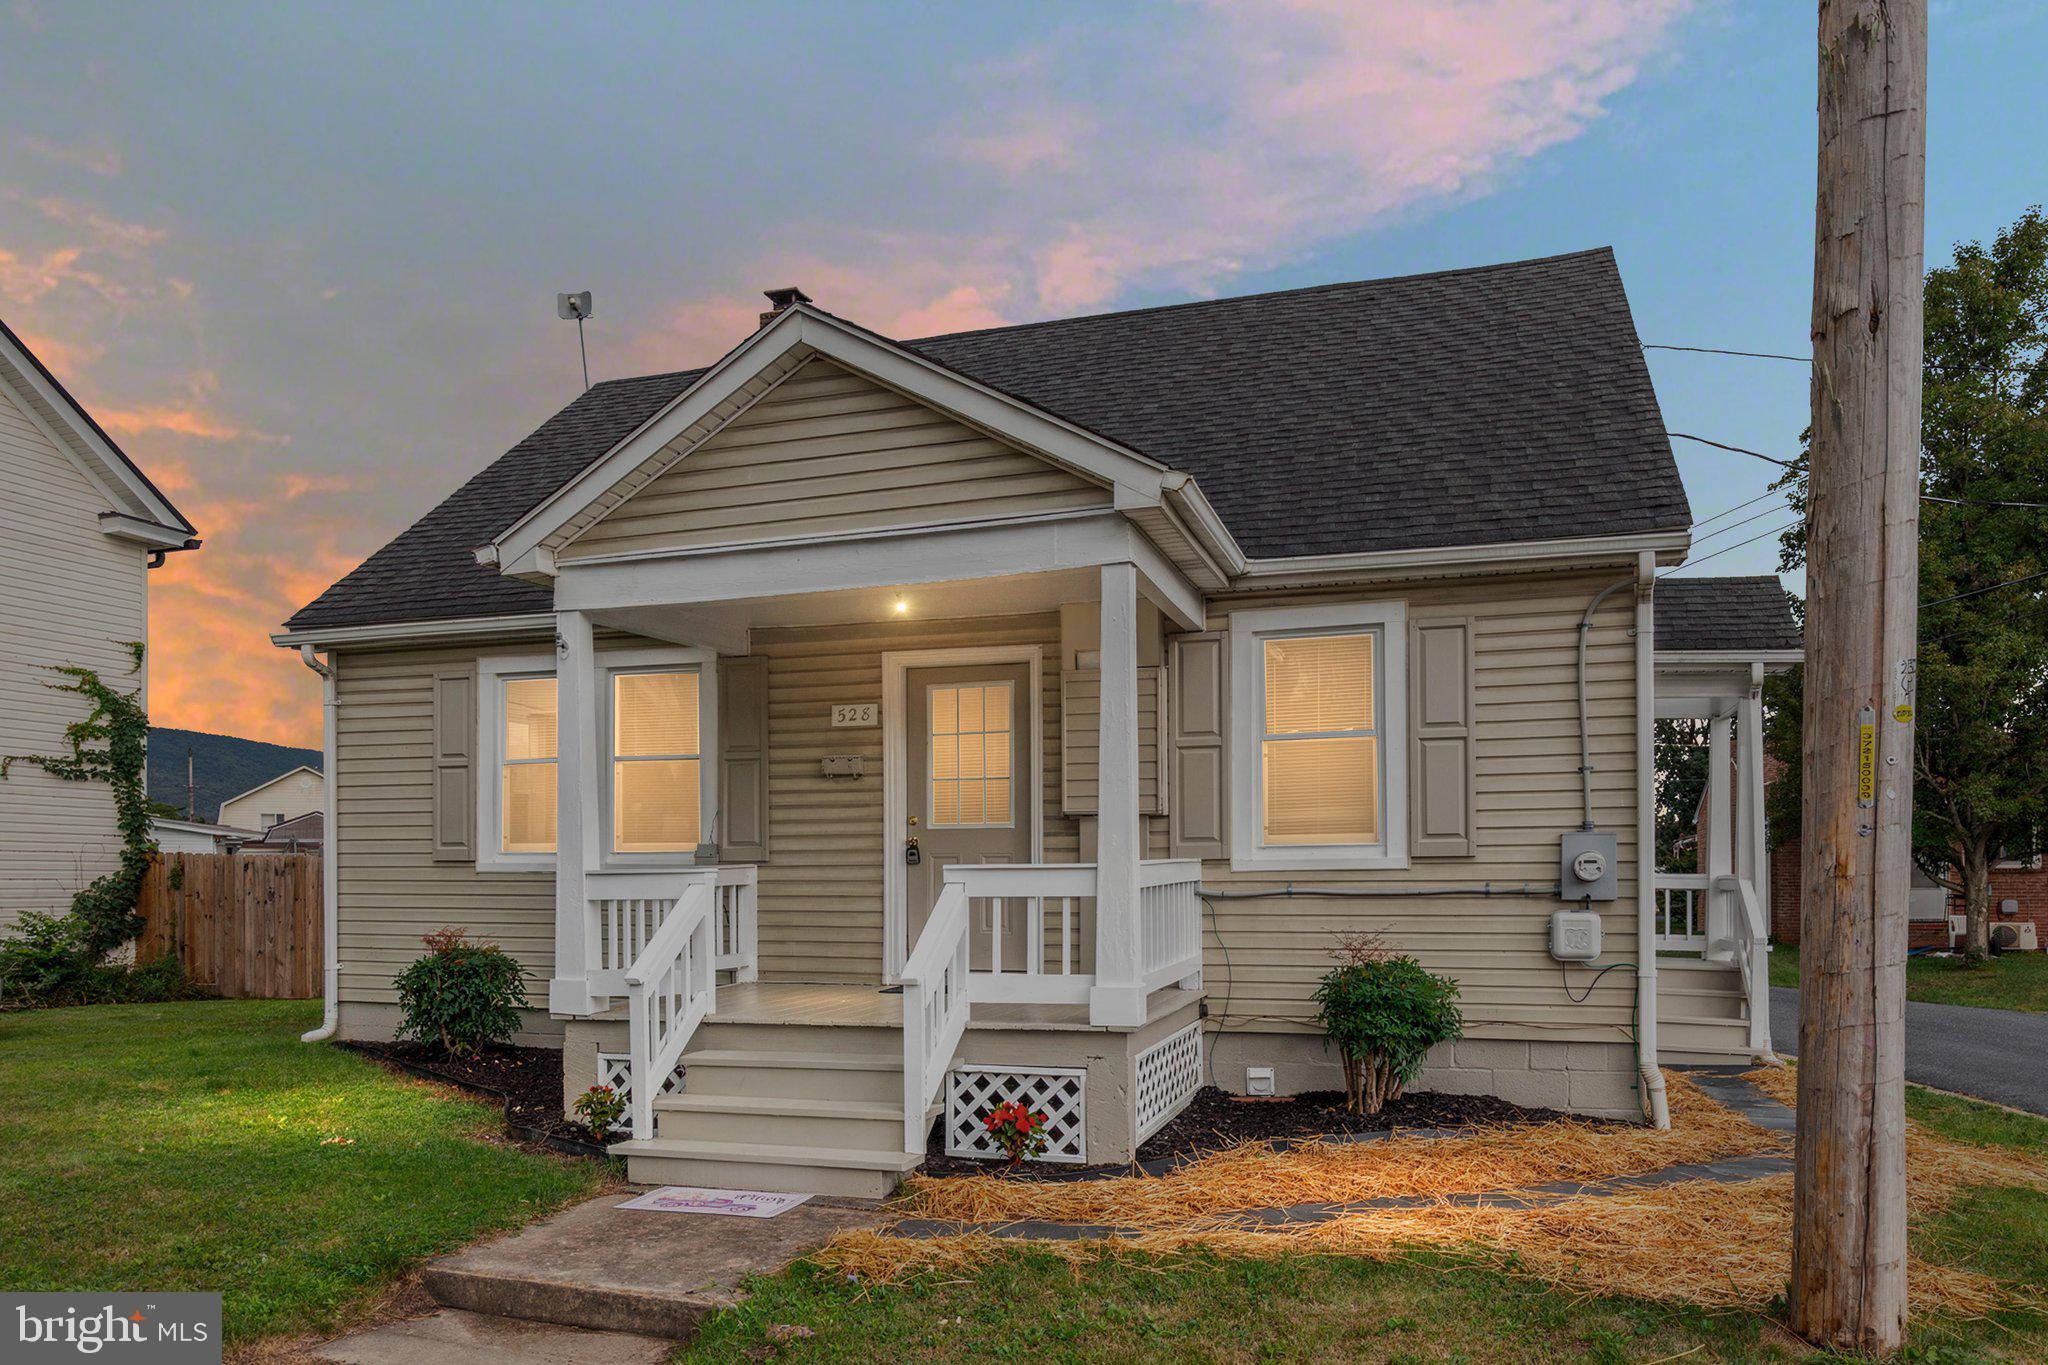
STRASBURG
528 E QUEEN STREET
3 Beds
1 Baths
975 Sq.Ft.
$269,000
MLS#: VASH2015154
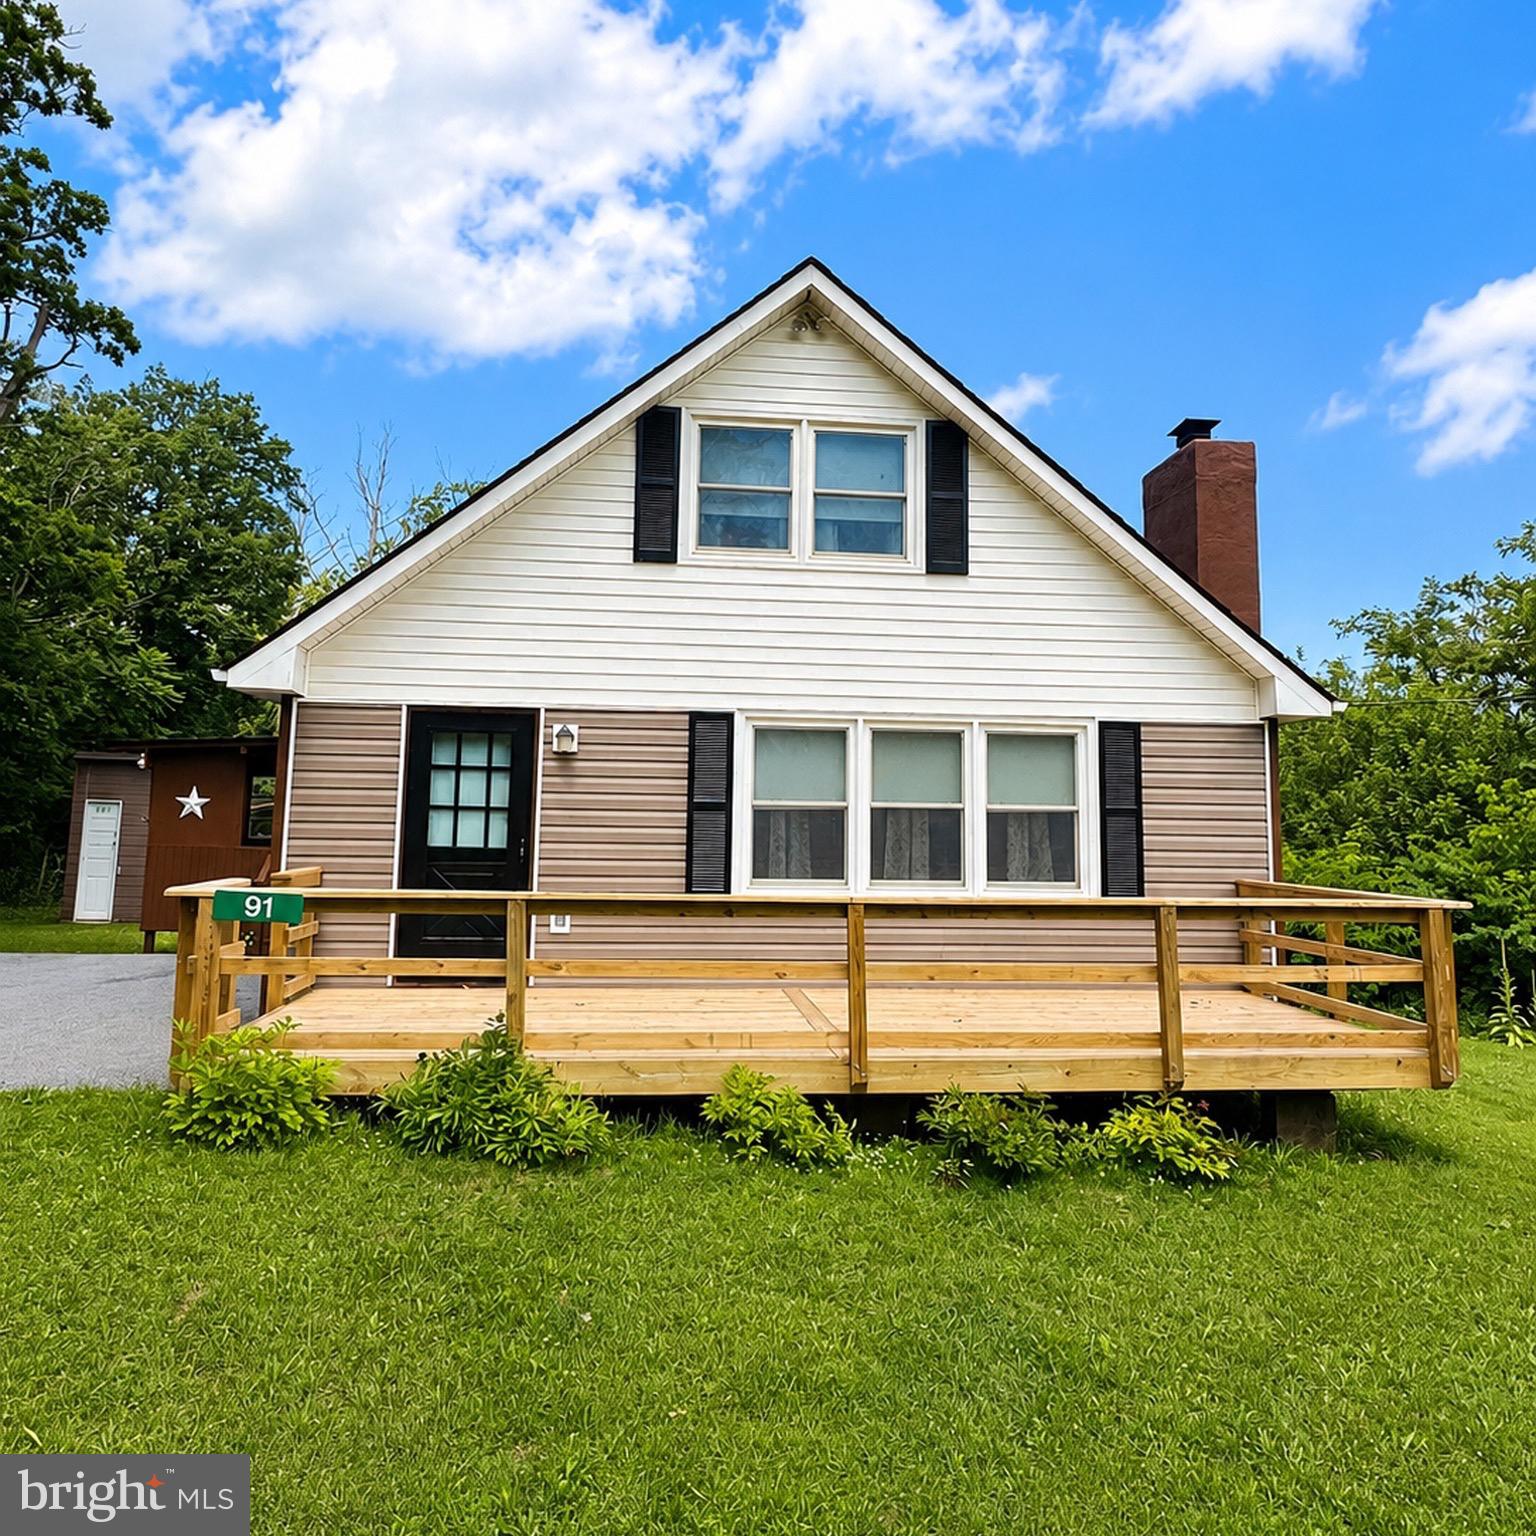
STRASBURG
91 LOWER VIEW ROAD
2 Beds
1 Baths
1,000 Sq.Ft.
$324,900
MLS#: VAWR2014778

STRASBURG
132 FOUNDERS WAY
3 Beds
2 Baths
1,960 Sq.Ft.
$306,500
MLS#: VASH2015846

STRASBURG
207 S LOUDOUN STREET
3 Beds
2 Baths
1,430 Sq.Ft.
$355,000
MLS#: VASH2015872
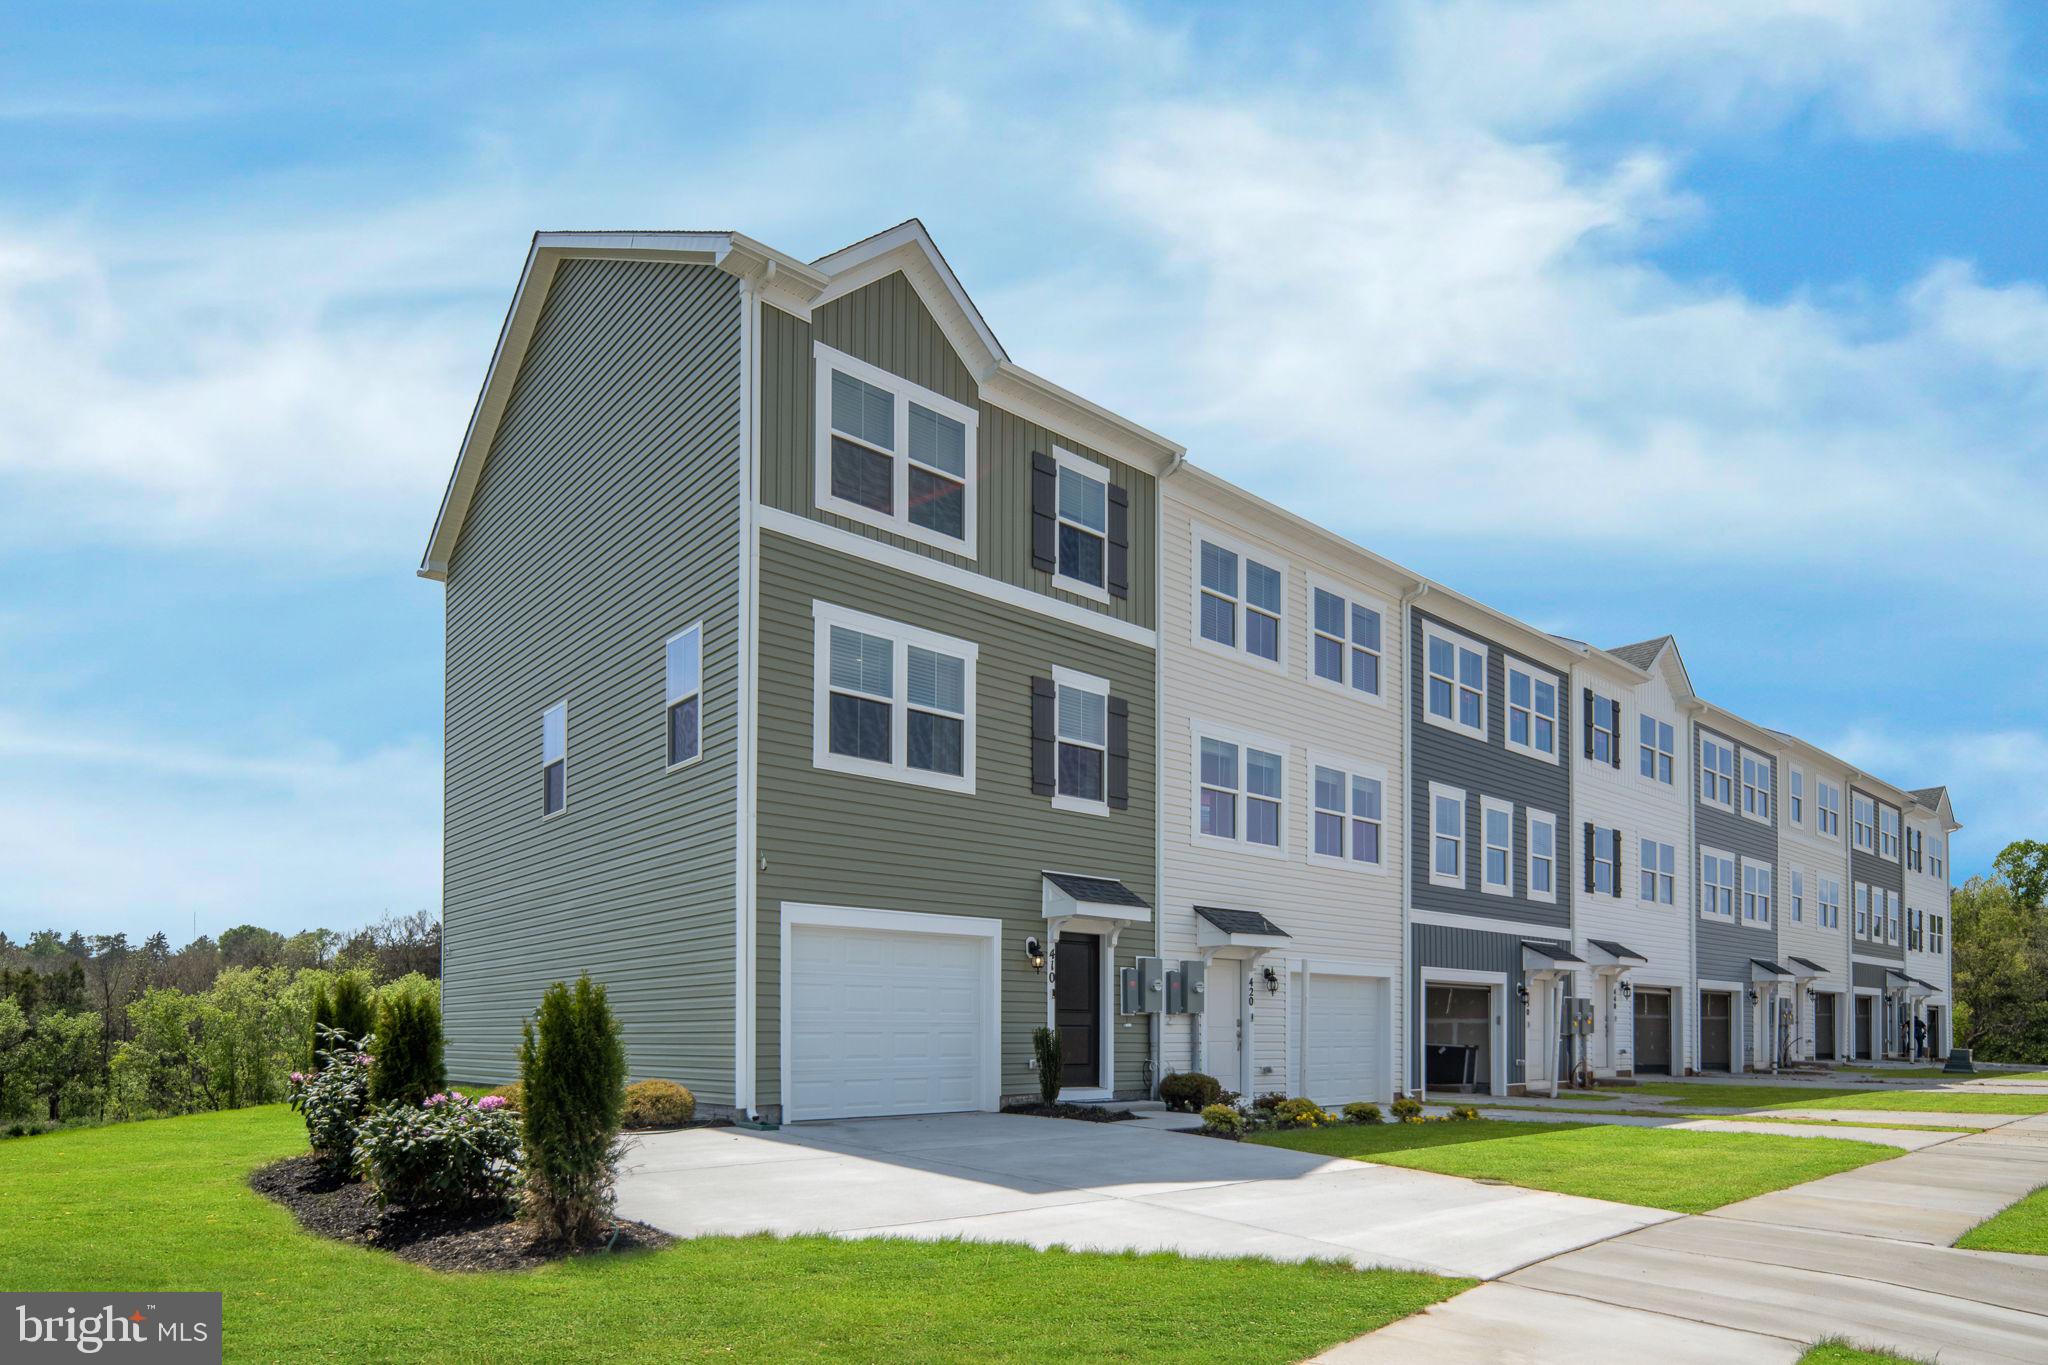
STRASBURG
420 SOPHIE STREET
4 Beds
3 Baths
1,889 Sq.Ft.
$338,240
MLS#: VASH2014120

STRASBURG
181 OXBOW DRIVE
3 Beds
3 Baths
2,068 Sq.Ft.
$315,000
MLS#: VASH2015778

STRASBURG
958 DUTCHESS CIRCLE
3 Beds
1 Baths
1,344 Sq.Ft.
$279,400
MLS#: VASH2015744

STRASBURG
103 WILLIAMS STREET
3 Beds
2 Baths
1,240 Sq.Ft.
$295,000
MLS#: VASH2015776

STRASBURG
450 SOPHIE STREET
4 Beds
3 Baths
1,889 Sq.Ft.
$347,240
MLS#: VASH2014626
