


Property
Beds
3
Full Baths
2
1/2 Baths
None
Year Built
2018
Sq.Footage
1,484
Fresh, inviting, and ready for its next owner! Welcome to 12 Madelyns Way, a 2018-built, 3-bedroom, 2-bath home ideally positioned on a desirable corner lot in Sussex West. With fresh interior paint, new carpeting, and a comfortable single-level layout, this home offers an easy transition into the relaxed coastal Delaware lifestyle. The welcoming front patio is the perfect place to start your morning with coffee, unwind at the end of the day, or simply enjoy the neighborhood surroundings. The corner-lot setting adds to the home's open and inviting feel. Step inside to a freshly updated interior filled with comfortable living spaces designed for both everyday living and entertaining. The floor plan provides an easy flow between the main living, dining, and kitchen areas, creating a home that feels connected while still offering plenty of room to spread out. The primary suite provides a private retreat with its own full bath, while two additional bedrooms offer flexibility for family, overnight guests, hobbies, or a dedicated home office. A second full bath provides added convenience for guests. Located in Sussex West, you'll enjoy a welcoming community atmosphere while being conveniently positioned near Lewes, Rehoboth Beach, shopping, dining, recreation, and the Delaware beaches. Whether you're searching for a full-time residence or a comfortable home near the coast, 12 Madelyns Way offers newer construction, a desirable corner location, and move-in-ready appeal in one inviting package. Come see why 12 Madelyns Way may be the coastal Delaware home you've been waiting for.
Features & Amenities
Interior
-
Total Bedrooms
3
-
Bathrooms
2
-
Above Grade Finished Area
1484.0
-
Basement YN
NO
-
Cooling YN
YES
-
Cooling
Central Air, Electric
-
Heating YN
YES
-
Heating
Central
-
Main Level Bedrooms
3
-
Pet friendly
Yes
Exterior
-
Garage
No
-
Construction Materials
Vinyl Siding
-
Parking
Driveway
-
Pool
Yes
-
Pool Features
Community
-
Waterfront YN
NO
Area & Lot
-
Lot Size(acres)
40.19
-
Lot Size(square feet)
1,750,676
-
Property Type
Residential
-
Property Sub Type
Manufactured Home
-
Architectural Style
Ranch/Rambler
Price
-
Sales Price
$190,000
-
Tax Amount
$320
-
Sq. Footage
1,484
-
Price/SqFt
$128
HOA
-
Association
YES
-
Association Fee
$738
-
Association Fee Frequency
Monthly
-
Association Fee Includes
N/A
-
Total Monthly Fees
true
School District
-
Elementary School
N/A
-
Middle School
N/A
-
High School
N/A
Property Features
-
New Construction
NO
-
Senior Community YN
YES
-
Sewer
Other
-
Water Source
Other
Schedule a Showing
Showing scheduled successfully.
Mortgage calculator
Estimate your monthly mortgage payment, including the principal and interest, property taxes, and HOA. Adjust the values to generate a more accurate rate.
Your payment
Principal and Interest:
$
Property taxes:
$
HOA fees:
$
Total loan payment:
$
Total interest amount:
$
Location
County
SUSSEX
Elementary School
Middle School
High School
Listing Courtesy of Kelly Diaz, Keller Williams Realty Wilmington
RealHub Information is provided exclusively for consumers' personal, non-commercial use, and it may not be used for any purpose other than to identify prospective properties consumers may be interested in purchasing. All information deemed reliable but not guaranteed and should be independently verified. All properties are subject to prior sale, change or withdrawal. RealHub website owner shall not be responsible for any typographical errors, misinformation, misprints and shall be held totally harmless.

Salesperson, Realtor
Sharon Lelm
Call Sharon today to schedule a private showing.

* Listings on this website come from the FMLS IDX Compilation and may be held by brokerage firms other than the owner of this website. The listing brokerage is identified in any listing details. Information is deemed reliable but is not guaranteed. If you believe any FMLS listing contains material that infringes your copyrighted work please review our DMCA policy and learn how to submit a takedown request.© 2024 FMLS.
Related Properties

LEWES
35091 NORTH DRIVE
2 Beds
1 Baths
399 Sq.Ft.
$175,000
MLS#: DESU2122862

LEWES
2 COVENTRY LANE
3 Beds
2 Baths
1,404 Sq.Ft.
$169,900
MLS#: DESU2123418
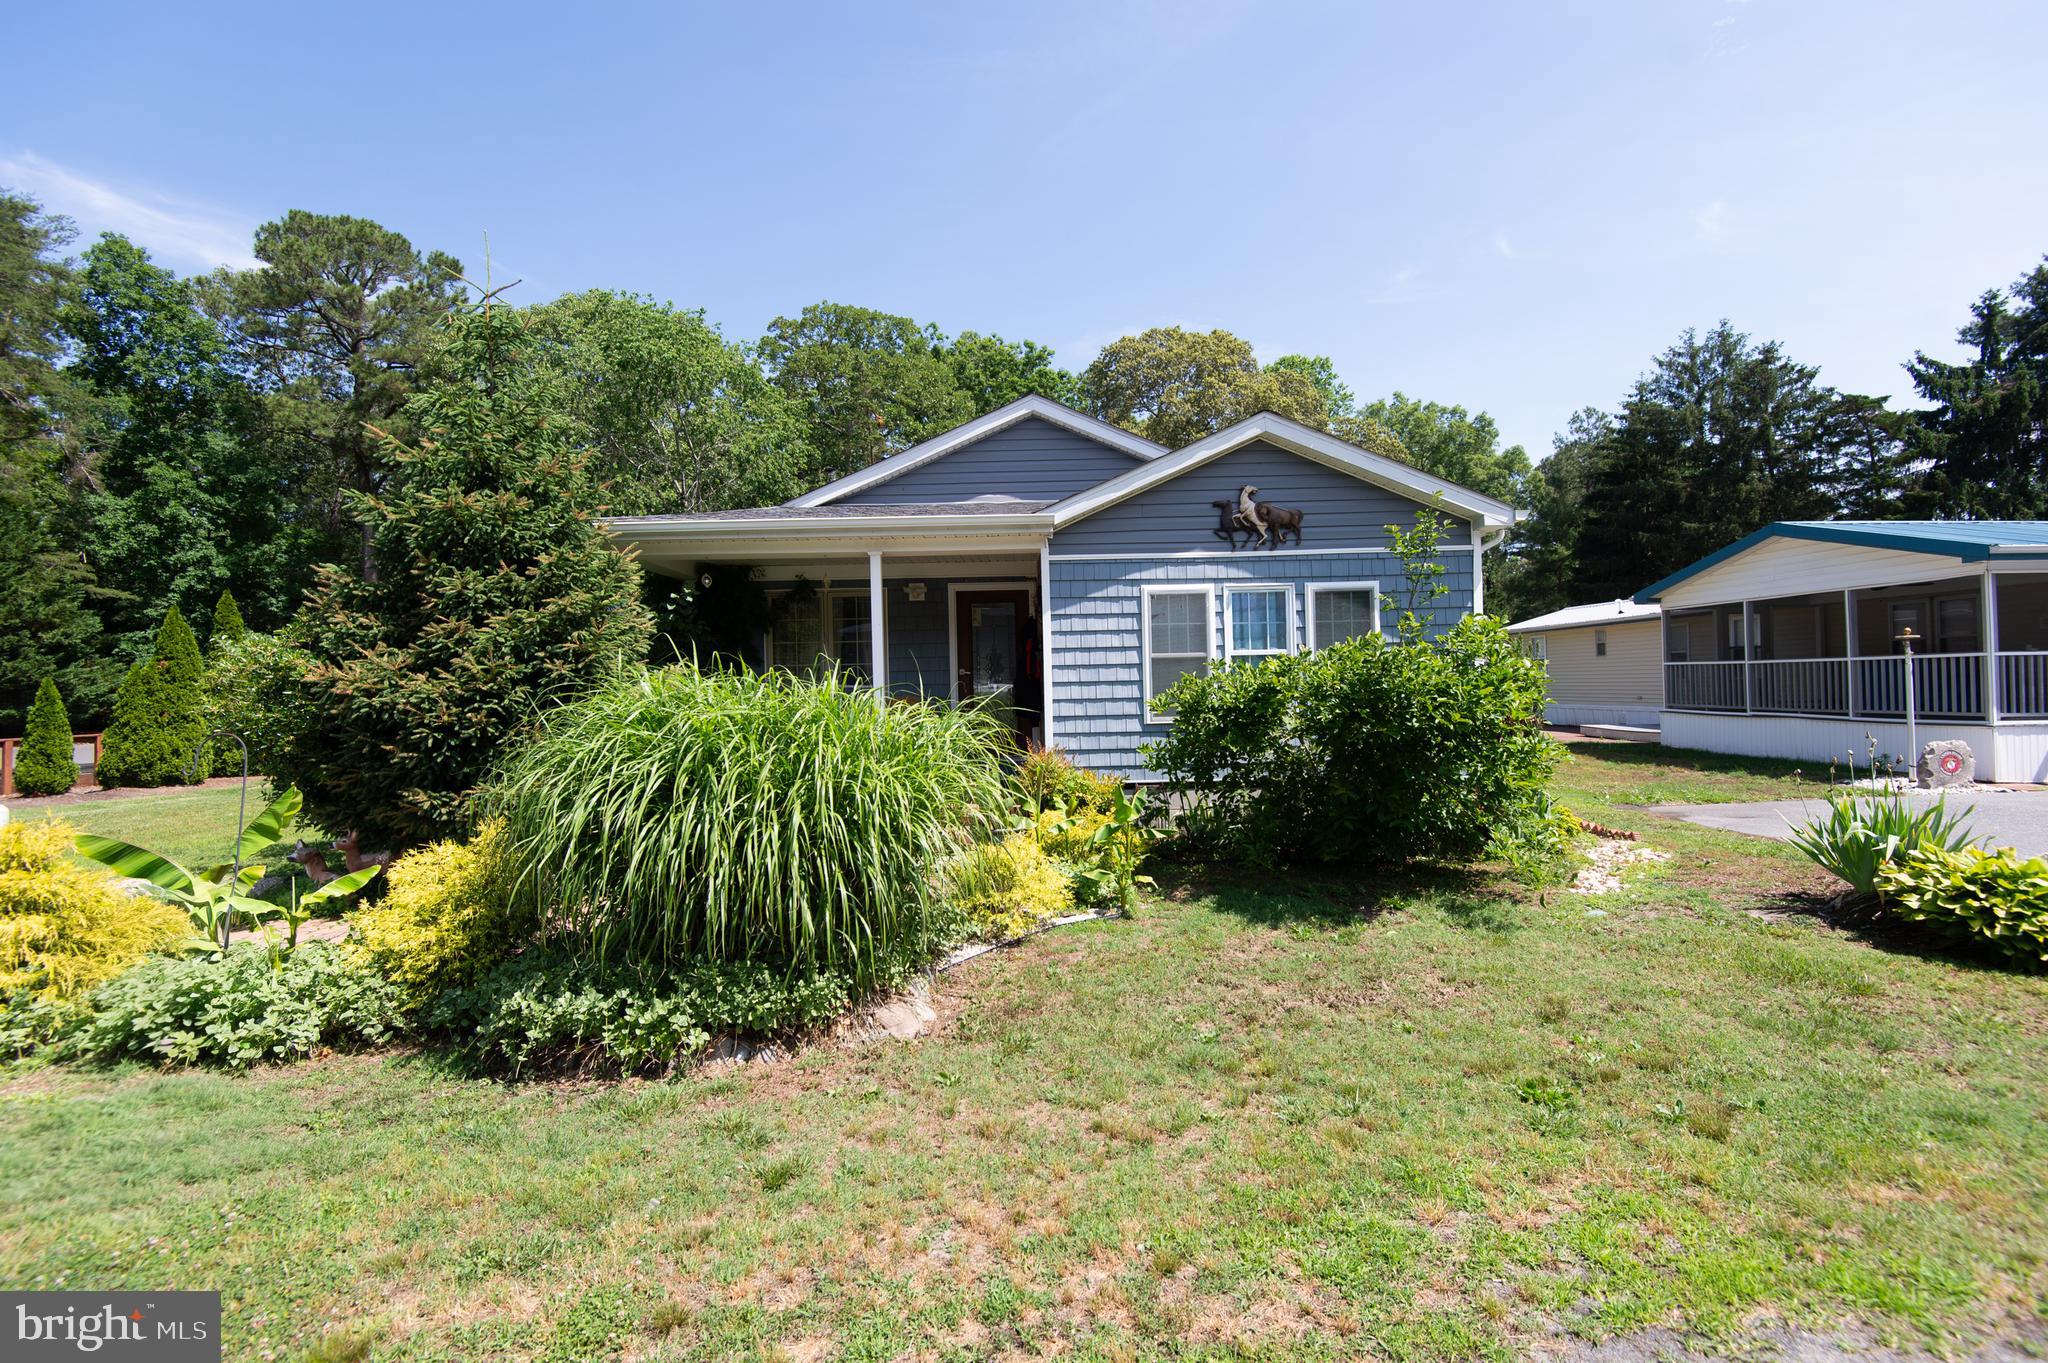
LEWES
29505 MAPLE ROAD
4 Beds
2 Baths
1,372 Sq.Ft.
$195,000
MLS#: DESU2113890

LEWES
19 MAYFAIR LANE
3 Beds
2 Baths
1,242 Sq.Ft.
$164,000
MLS#: DESU2103376
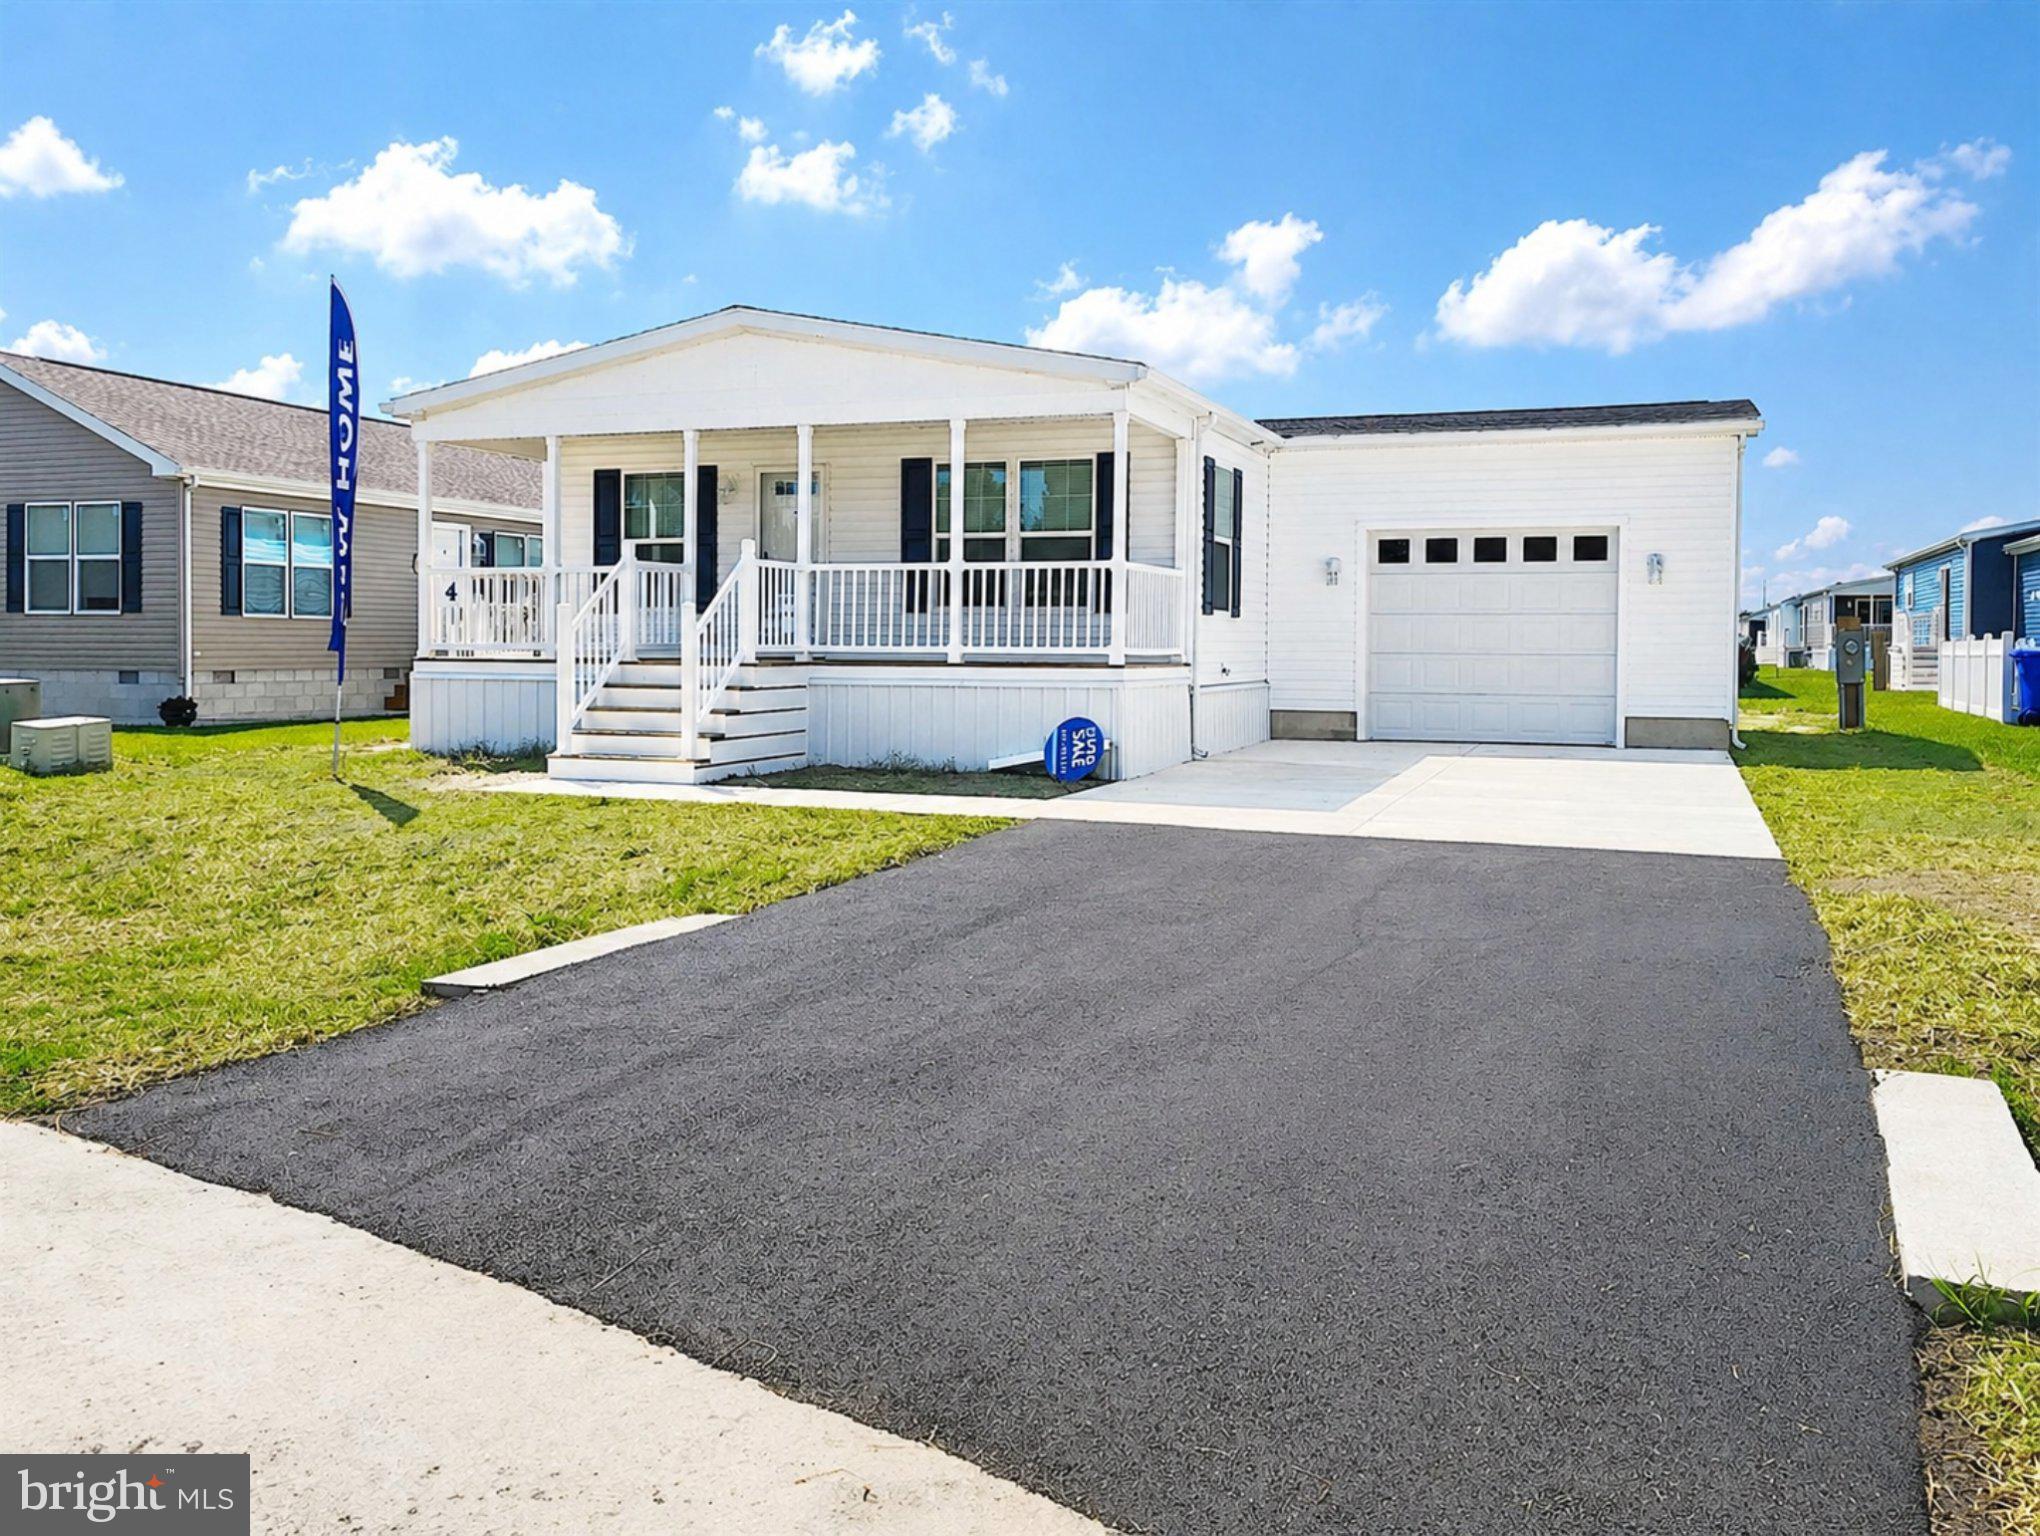
LEWES
4 CARLISLE WAY
3 Beds
2 Baths
1,792 Sq.Ft.
$225,000
MLS#: DESU2096606

LEWES
23418 ALLSPICE LANE
3 Beds
2 Baths
1,624 Sq.Ft.
$225,000
MLS#: DESU2121374

LEWES
33308 SHIPS COURT
3 Beds
2 Baths
1,176 Sq.Ft.
$220,000
MLS#: DESU2118824

LEWES
35041 NORTH DRIVE
3 Beds
2 Baths
1,508 Sq.Ft.
$175,000
MLS#: DESU2123788

LEWES
33431 BUTTERCUP STREET J19
3 Beds
2 Baths
1,560 Sq.Ft.
$220,000
MLS#: DESU2123222
