


Property
Beds
6
Full Baths
6
1/2 Baths
1
Year Built
2025
Sq.Footage
6,790
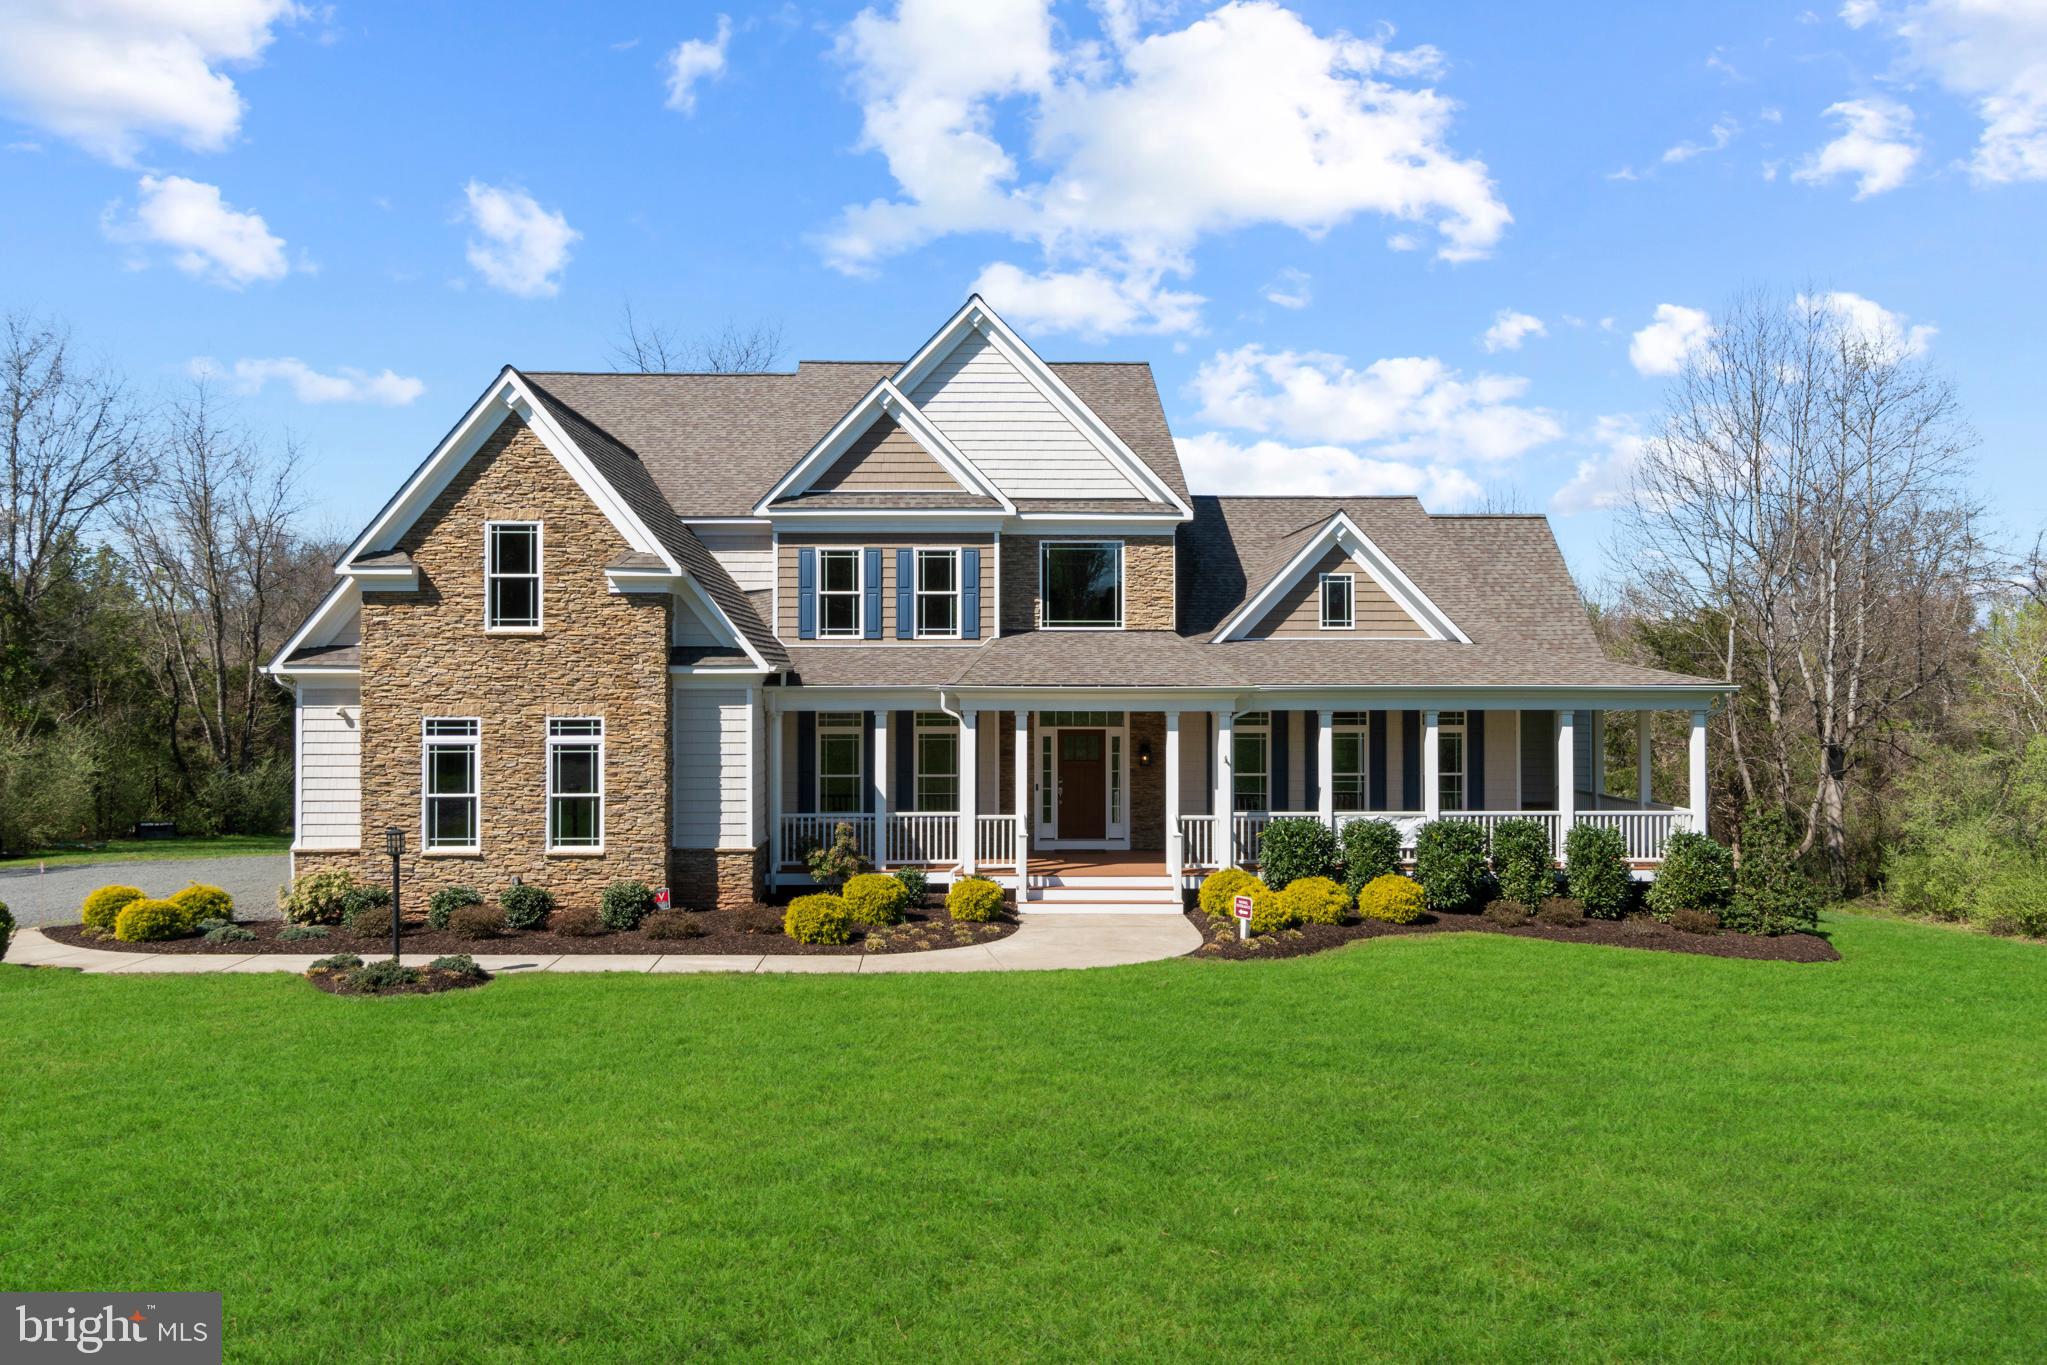
Discover an exceptional blend of modern luxury, timeless architecture, and peaceful country living at 11960 Parkgate Drive. Built in 2025 and situated on 10 picturesque acres in Nokesville, Virginia, this stunning residence offers sophisticated design, expansive grounds, and breathtaking natural surroundings. The home's striking exterior showcases elegant stone accents, crisp white siding, distinctive rooflines, and beautifully appointed architectural details. Manicured lawns, thoughtfully designed landscaping, and an inviting covered front porch create an impressive first impression. Inside, refined finishes, thoughtful craftsmanship, and inviting living spaces offer the perfect balance of elegance and everyday comfort. Custom features, including an impressive mudroom-inspired storage gallery with floor-to-ceiling cabinetry and integrated bench seating, demonstrate the attention to detail found throughout the residence. Beyond the home, the property's 10 acres of scenic beauty provide a remarkable outdoor retreat. Expansive lawns, mature trees, vibrant seasonal foliage, and a picturesque pond create an extraordinary setting. A charming pondside nature trail offers a peaceful escape to enjoy the surrounding landscape. As evening falls, warm architectural and landscape lighting transforms the residence into a captivating retreat, highlighting its timeless beauty against the tranquil countryside. A rare opportunity to enjoy newly constructed luxury, expansive acreage, and exceptional natural beauty—all within the desirable Nokesville countryside.
Features & Amenities
Interior
-
Other Interior Features
Eat-in Kitchen, Kitchen Island, Recessed Lighting, Walk-In Closet(s), Other, High Ceilings, Beamed Ceilings, Tray Ceiling(s), Crown Molding, Open Floorplan
-
Total Bedrooms
6
-
Bathrooms
6
-
1/2 Bathrooms
1
-
Above Grade Finished Area
5217.0
-
Basement YN
YES
-
Cooling YN
YES
-
Cooling
Central Air, Electric
-
Fireplace YN
YES
-
Heating YN
YES
-
Heating
Propane, Forced Air
-
Main Level Bedrooms
1
-
Pet friendly
Yes
Exterior
-
Garage
Yes
-
Garage spaces
4
-
Construction Materials
Batts Insulation, Asphalt, Blown-In Insulation, Cement Siding, Concrete, Frame, Glass, HardiPlank Type, Stone
-
Parking
Asphalt, On Street, Electric Vehicle Charging Station(s), Garage, Driveway, Attached
-
Patio and Porch Features
Porch
-
Pool
No
-
Waterfront YN
YES
-
View
Trees/Woods, Panoramic, Pasture
Area & Lot
-
Lot Features
Waterfront
-
Lot Size(acres)
10.02
-
Lot Size(square feet)
436,440
-
Property Type
Residential
-
Property Sub Type
Single Family Residence
-
Architectural Style
Craftsman
Price
-
Sales Price
$1,599,990
-
Tax Amount
$15,385
-
Sq. Footage
6,790
-
Price/SqFt
$235
HOA
-
Association
No
School District
-
Elementary School
NOKESVILLE
-
Middle School
NOKESVILLE
-
High School
BRENTSVILLE
Property Features
-
New Construction
NO
-
Foundation Details
Concrete Perimeter, Slab
-
Senior Community YN
NO
-
Tax Lot
18
-
Water Source
Well
Schedule a Showing
Showing scheduled successfully.
Mortgage calculator
Estimate your monthly mortgage payment, including the principal and interest, property taxes, and HOA. Adjust the values to generate a more accurate rate.
Your payment
Principal and Interest:
$
Property taxes:
$
HOA fees:
$
Total loan payment:
$
Total interest amount:
$
Location
County
PRINCE WILLIAM
Elementary School
NOKESVILLE
Middle School
NOKESVILLE
High School
BRENTSVILLE
Listing Courtesy of Michael T Crosby, Homestead Realty
RealHub Information is provided exclusively for consumers' personal, non-commercial use, and it may not be used for any purpose other than to identify prospective properties consumers may be interested in purchasing. All information deemed reliable but not guaranteed and should be independently verified. All properties are subject to prior sale, change or withdrawal. RealHub website owner shall not be responsible for any typographical errors, misinformation, misprints and shall be held totally harmless.

Salesperson, Realtor
Sharon Lelm
Call Sharon today to schedule a private showing.

* Listings on this website come from the FMLS IDX Compilation and may be held by brokerage firms other than the owner of this website. The listing brokerage is identified in any listing details. Information is deemed reliable but is not guaranteed. If you believe any FMLS listing contains material that infringes your copyrighted work please review our DMCA policy and learn how to submit a takedown request.© 2024 FMLS.
Related Properties

NOKESVILLE
13850 CARRIAGE FORD ROAD
5 Beds
4 Baths
5,618 Sq.Ft.
$1,299,000
MLS#: VAPW2131150
NOKESVILLE
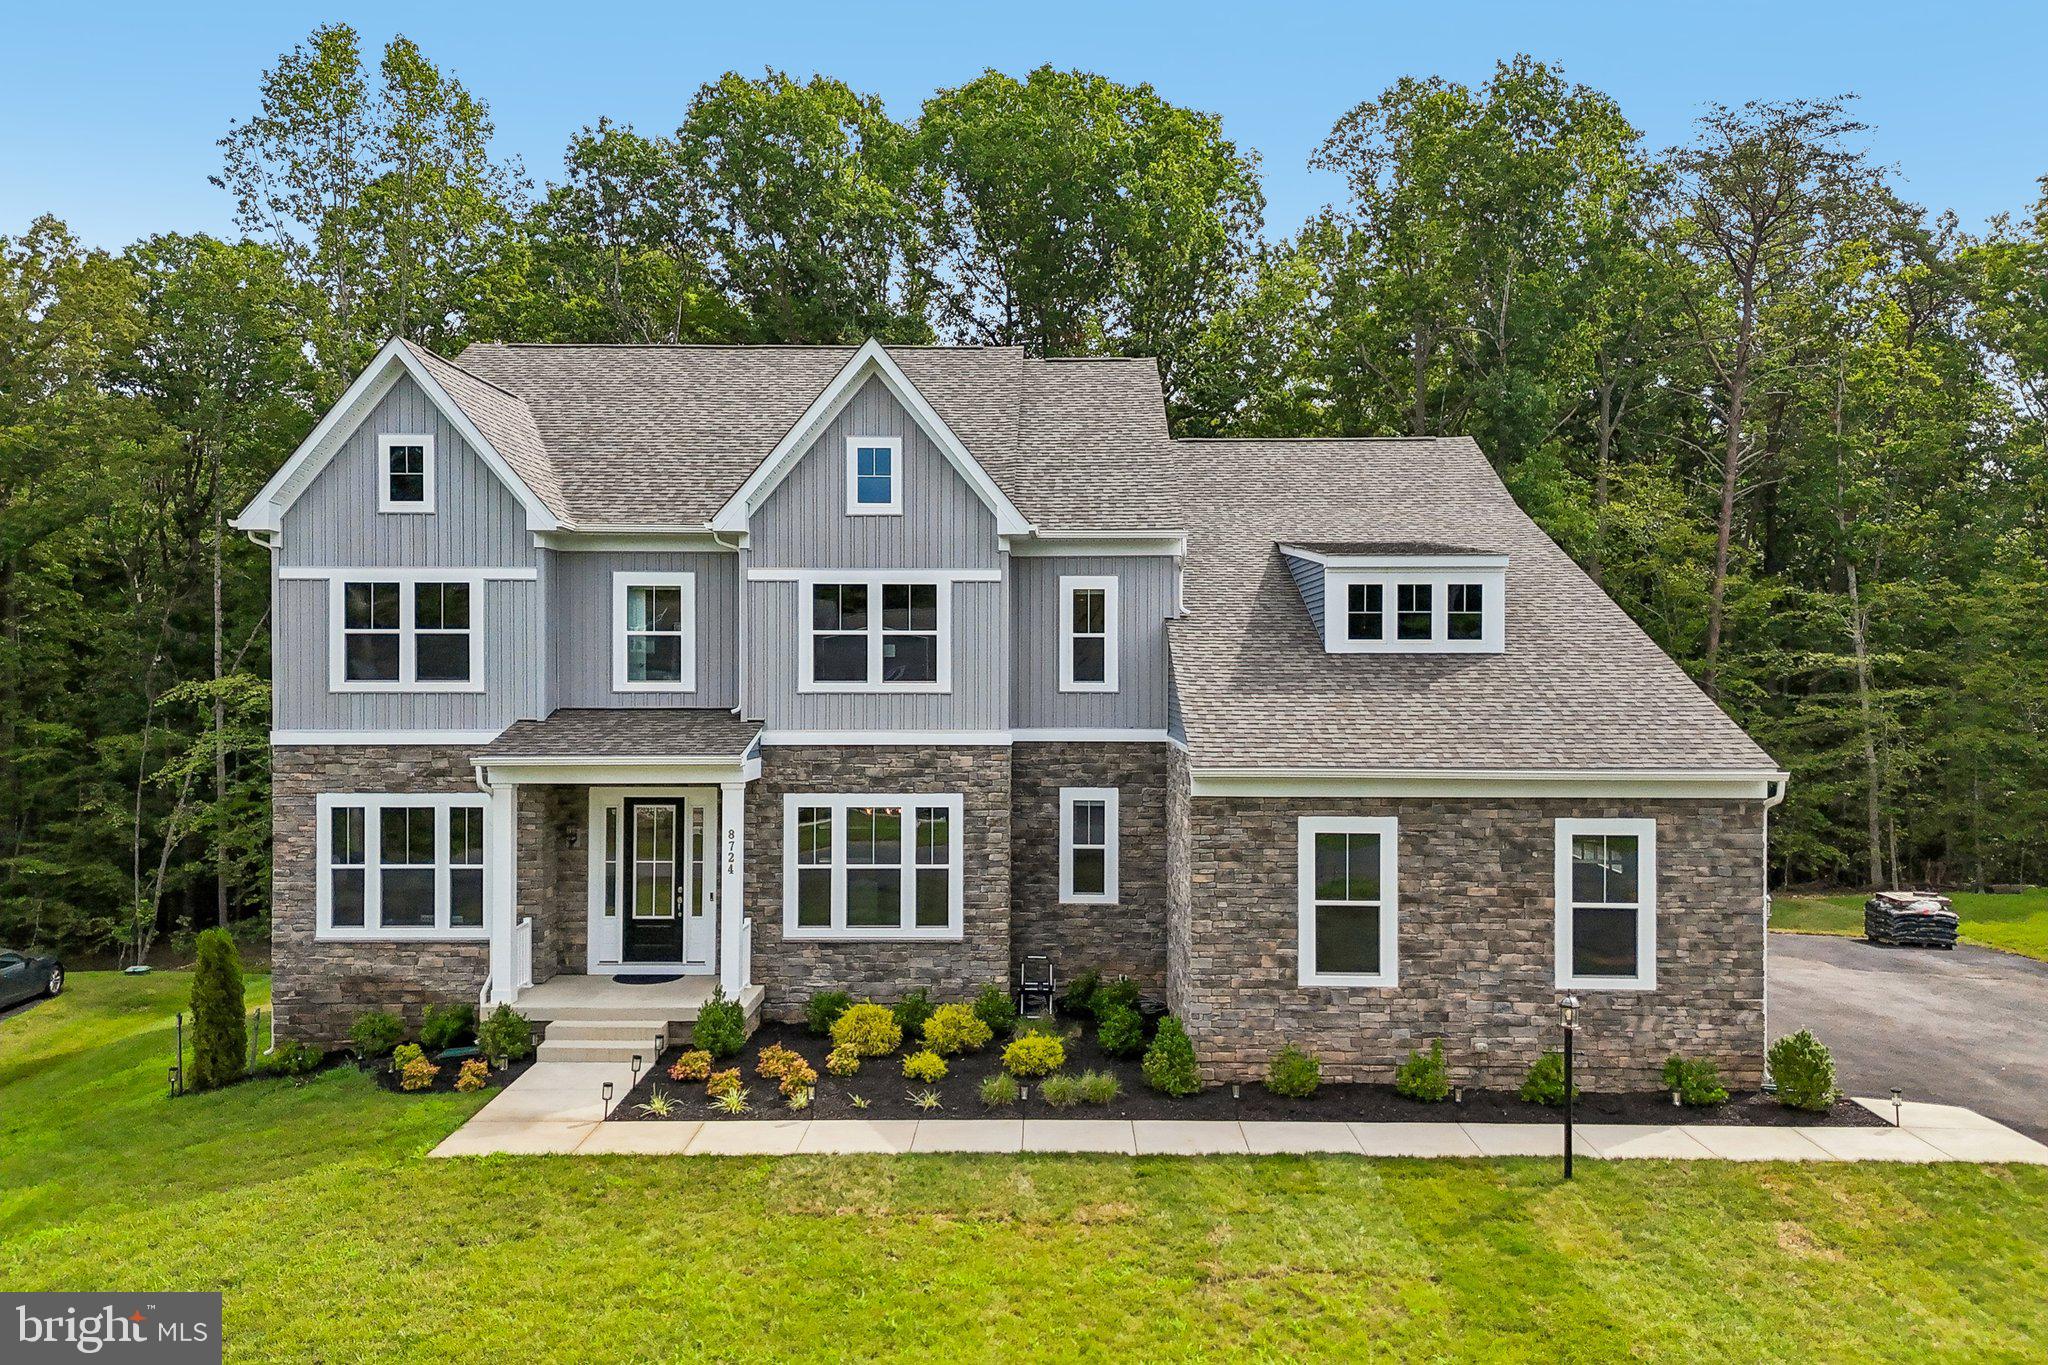
8724 CLASSIC LAKES WAY
6 Beds
6 Baths
7,550 Sq.Ft.
$1,480,000
MLS#: VAPW2125308

NOKESVILLE
13650 INDEPENDENCE RIDGE PLACE
5 Beds
5 Baths
8,426 Sq.Ft.
$1,599,000
MLS#: VAPW2125194
NOKESVILLE
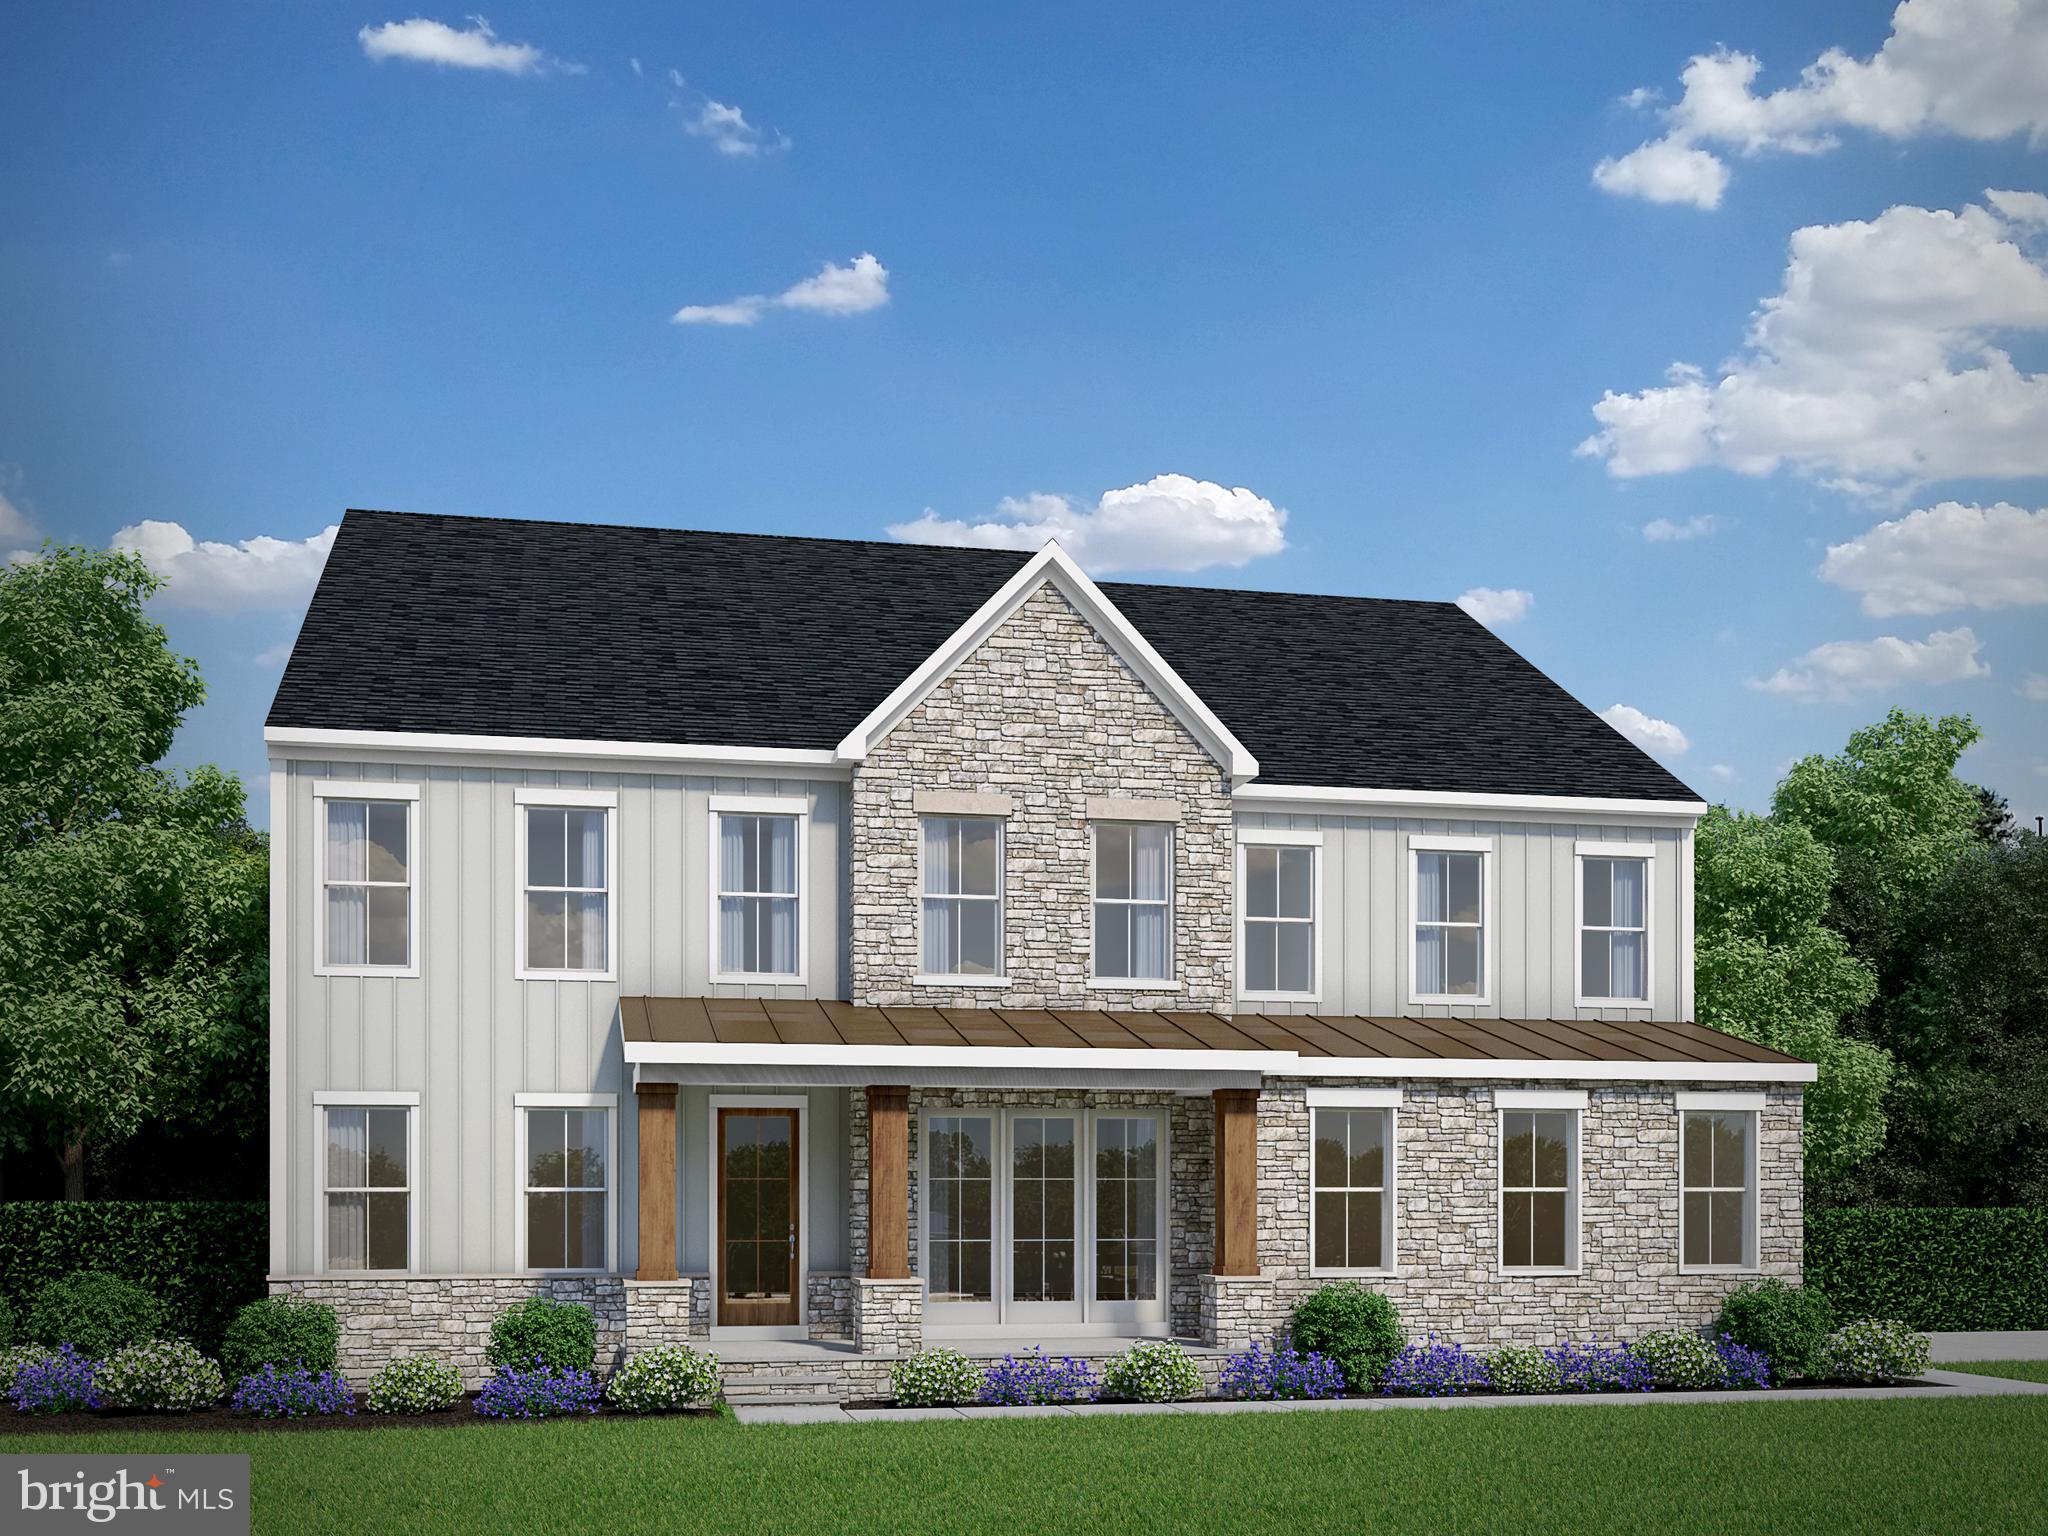
0 FITZWATER DRIVE
4 Beds
4 Baths
4,845 Sq.Ft.
$1,315,655
MLS#: VAPW2105160

NOKESVILLE
8727 CLASSIC LAKES WAY
6 Beds
5 Baths
6,298 Sq.Ft.
$1,299,000
MLS#: VAPW2129076

NOKESVILLE
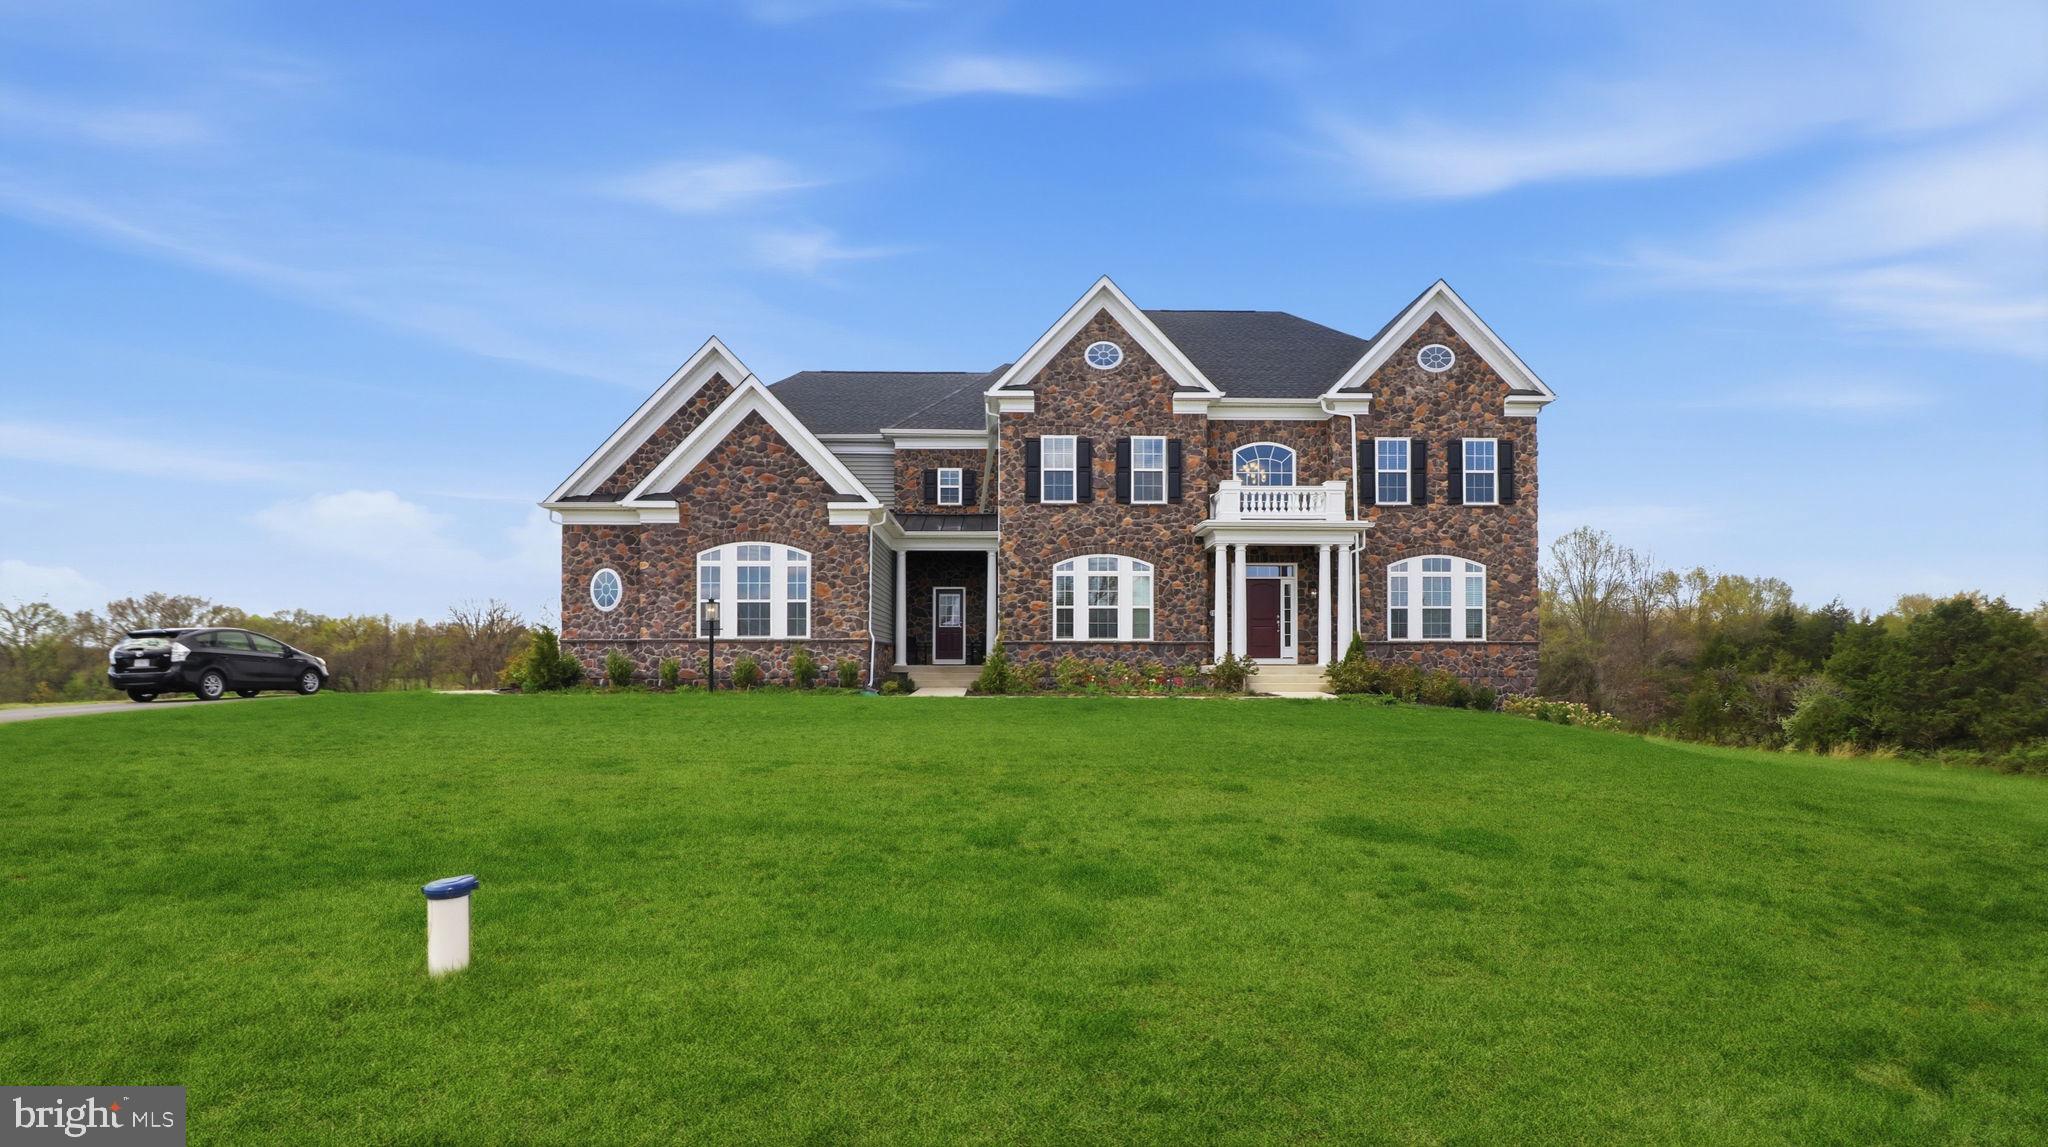
12221 PARKGATE DRIVE
8 Beds
8 Baths
9,539 Sq.Ft.
$1,825,000
MLS#: VAPW2132008
NOKESVILLE
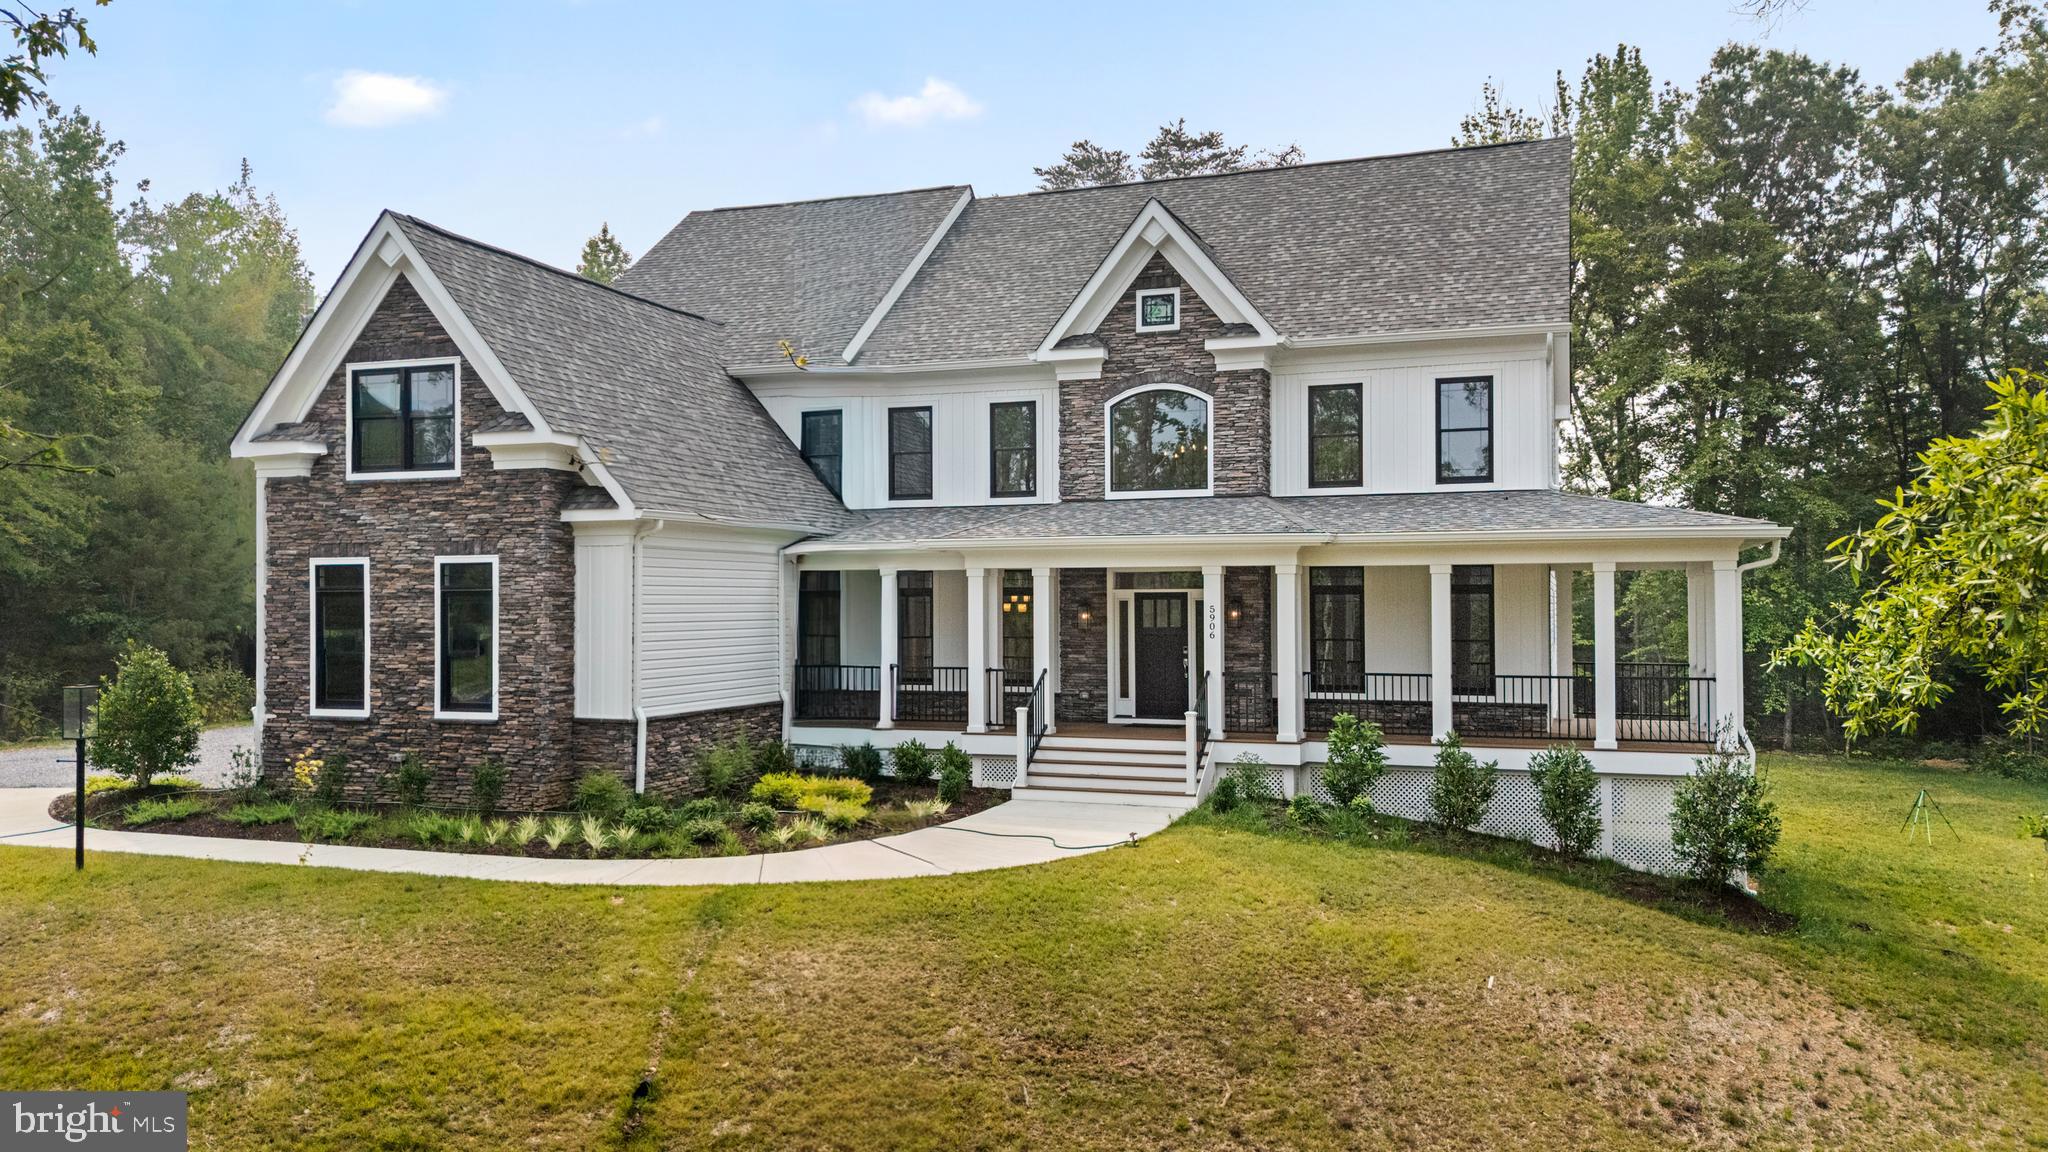
11502 ADEN ROAD
4 Beds
4 Baths
5,858 Sq.Ft.
$1,700,000
MLS#: VAPW2119238
NOKESVILLE
13749 ORLANDO ROAD
4 Beds
3 Baths
4,560 Sq.Ft.
$1,300,000
MLS#: VAPW2112648
NOKESVILLE
13725 ORLANDO ROAD
4 Beds
4 Baths
4,600 Sq.Ft.
$1,450,000
MLS#: VAPW2112638
