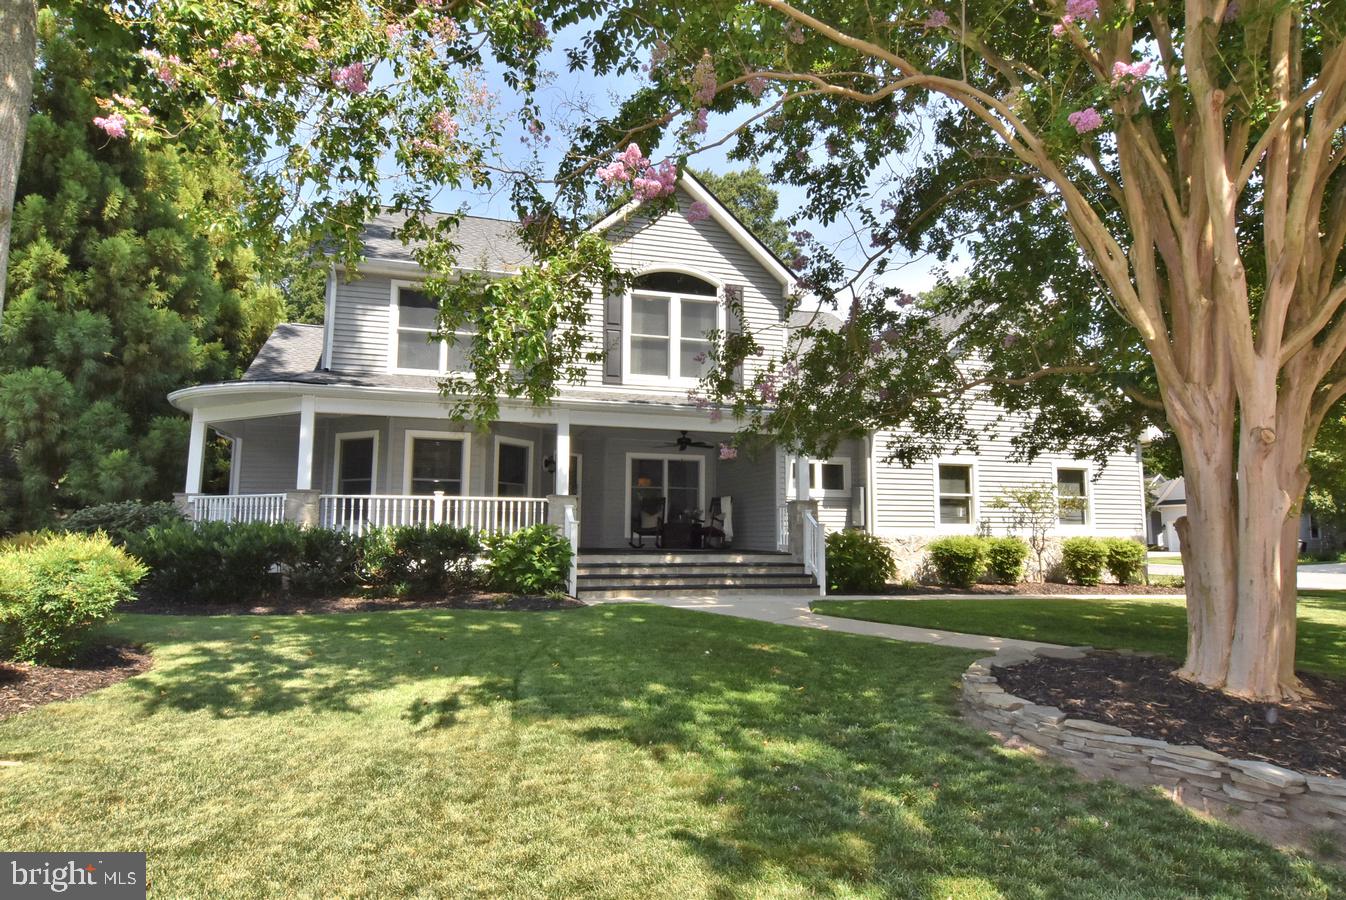
Features & Amenities

Interior

  • Other Interior Features

    Ceiling Fan(s), Pantry, Walk-In Closet(s), Built-in Features, Beamed Ceilings

  • Total Bedrooms

    2

  • Bathrooms

    1

  • 1/2 Bathrooms

    1

  • Above Grade Finished Area

    1640.0

  • Basement YN

    NO

  • Cooling YN

    YES

  • Cooling

    Central Air, Ceiling Fan(s), Electric

  • Fireplace YN

    YES

  • Heating YN

    YES

  • Heating

    Exhaust Fan, Natural Gas, Forced Air

  • Main Level Bedrooms

    2

  • Pet friendly

    N/A

Exterior

  • Garage

    No

  • Construction Materials

    Cedar

  • Parking

    Off Street, Driveway

  • Patio and Porch Features

    Patio, Porch, Screened

  • Pool

    No

  • Waterfront YN

    NO

  • View

    Garden

Area & Lot

  • Lot Size(acres)

    0.09

  • Lot Size(square feet)

    3,920

  • Property Type

    Residential

  • Property Sub Type

    Single Family Residence

  • Architectural Style

    A-Frame

Price

  • Sales Price

    $1,100,000

  • Tax Amount

    $2,490

  • Financing Options

    Cash, Conventional

  • Sq. Footage

    1,640

  • Price/SqFt

    $670

HOA

  • Association

    No

School District

  • Elementary School

    N/A

  • Middle School

    N/A

  • High School

    N/A

Property Features

  • New Construction

    NO

  • Foundation Details

    Block

  • Senior Community YN

    NO

  • Sewer

    Public Sewer

  • Water Source

    Public

Schedule a Showing

Showing scheduled successfully.

<
>
IN PERSON
VIA CHAT

What is 3 + 4 ?


Change time

Mortgage calculator

Estimate your monthly mortgage payment, including the principal and interest, property taxes, and HOA. Adjust the values to generate a more accurate rate.

Your payment

Principal and Interest:

$

Property taxes:

$

HOA fees:

$

Total loan payment:

$

Total interest amount:

$

Location

County

SUSSEX

Elementary School

Middle School

High School

Listing Courtesy of Lee Ann Wilkinson, Berkshire Hathaway HomeServices PenFed Realty

RealHub Information is provided exclusively for consumers' personal, non-commercial use, and it may not be used for any purpose other than to identify prospective properties consumers may be interested in purchasing. All information deemed reliable but not guaranteed and should be independently verified. All properties are subject to prior sale, change or withdrawal. RealHub website owner shall not be responsible for any typographical errors, misinformation, misprints and shall be held totally harmless.

Agent Sharon Lelm

Salesperson, Realtor

Sharon Lelm

Call Sharon today to schedule a private showing.


* Listings on this website come from the FMLS IDX Compilation and may be held by brokerage firms other than the owner of this website. The listing brokerage is identified in any listing details. Information is deemed reliable but is not guaranteed. If you believe any FMLS listing contains material that infringes your copyrighted work please click here to review our DMCA policy and learn how to submit a takedown request.© 2024 FMLS.
Modern Living Meets Historic Lewes Charm

Step into a designer’s vision of effortless, open-concept living, where modern aesthetics seamlessly blend with classic Historic Lewes architecture. Custom-built using premium materials, this residence delivers simple yet refined luxury engineered for ultra-low, maintenance-free upkeep.

Inside, architectural details like exposed beams and a cozy gas fireplace create a warm, inviting atmosphere across the main living spaces. The flexible floor plan includes two spacious bedrooms plus a versatile loft ideal for a third sleeping area, home office, or studio. Outside, a relaxing screened porch offers the perfect sanctuary for coastal mornings and evenings. Enjoy seamless contemporary style and unmatched convenience, all located just steps from in-town dining, boutique shopping, and historic coastal amenities.

118 BEEBE AVENUE

Message successfully sent.

What would you like to know?

What is 3 + 4 ?

I agree to receive email communication and understand I can unsubscribe at any time.

I agree to be contacted by Charis Realty Group - Christine Issler, Broker via call, email, and text for real estate services. To opt out, you can reply 'stop' at any time or reply 'help' for assistance. You can also click the unsubscribe link in the emails. Message and data rates may apply. Message frequency may vary. Privacy Policy

Related Properties

Location, location, location and features. This home offers all the upgrades you would want in
a home. Lovingly cared for, great location, full house generator, extensively remodeled interior,
full irrigation system, new roof (50 yr. transferrable warranty), new hot water heater, designer
preferred drawers in kitchen, premium flooring, great interior and exterior entertaining
options. This home has everything and is ready to move in. This home offers a lot for a little.
Some furniture is negotiable as a separate sale.
#DESU2115130

LEWES

423 SEAGULL DRIVE

3 Beds

2 Baths

2,935 Sq.Ft.

$999,500

MLS#: DESU2115130

Where Love Creek Meets the Horizon.
Experience a rare sense of place at 34 Love Creek, an exceptional custom coastal residence embraced by over four acres, and more than 400 feet of waterfront along Love Creek in Lewes, Delaware. Here, where the creek stretches toward Rehoboth Bay and panoramic views seem to reach forever, the setting itself defines luxury.
Arrival feels like entering a private destination. Mature trees, extensive professional landscaping, hardscaping, and custom exterior lighting introduce a handsome residence that sits naturally within its surroundings. Stone accents, multiple roof peaks, an oversized side-load two-car garage, a generous front porch, and grand double-door entry create an impressive yet welcoming presence. Inside, the home reveals the craftsmanship and character of a custom design created for both grand entertaining and comfortable everyday living. Vaulted ceilings, exposed beams, stone architectural details, and expansive gathering spaces give the residence warmth and distinction. Yet its most remarkable feature is revealed again and again: the view. From room after room, broad expanses of glass frame Love Creek and the surrounding landscape, with extraordinary vantage points following the water as it meanders toward the bay. The scenery is peaceful, ever-changing, and utterly captivating. At the heart of the home, a spacious entertainer's kitchen offers tremendous potential to introduce a fresh aesthetic while preserving the thoughtful layout and character already in place. Surrounding it are wonderful spaces for gathering: a formal dining room, light-filled solarium wrapped in views, and inviting living room beneath a soaring beamed ceiling, where a dramatic stone fireplace anchors the space. A screened porch brings life even closer to the water. Front and center to the natural beauty of Love Creek, it is an extraordinary place for morning coffee, quiet afternoons, evening conversation, and watching the colors and seasons of the Delaware coast unfold. The owner's suite is equally generous, a private retreat with ample room for a sitting or office area and beautiful panoramic water views of its own. Two spacious walk-in closets with built-ins accompany an ensuite bath with dual vanities, soaking tub, and separate shower. Two additional bedrooms offer comfortable accommodations for family and guests, complemented by a well-appointed hall bath. A powder room, spacious laundry and mudroom, and convenient garage access complete the home's thoughtful floor plan.
And then there are the grounds. Across approximately four acres, mature trees create a graceful canopy while lush, established landscaping brings color and texture throughout the seasons. Beyond it all lies the shoreline, more than 400 feet along Love Creek, creating a magnificent backdrop that transforms from sunrise through sunset. Beautifully cared for through the years, 34 Love Creek presents something increasingly rare: a substantial custom home with character, exceptional spaces, and extraordinary bones in a waterfront setting that simply cannot be replicated. Refine it. Reimagine it. Make it distinctly yours. Because some properties offer a beautiful home, and others offer a beautiful view.
34 Love Creek offers an entire sense of place. Make this your 'Forever Home' today!
#DESU2113994

LEWES

34 LOVE CREEK DRIVE

3 Beds

2 Baths

2,298 Sq.Ft.

$1,200,000

MLS#: DESU2113994
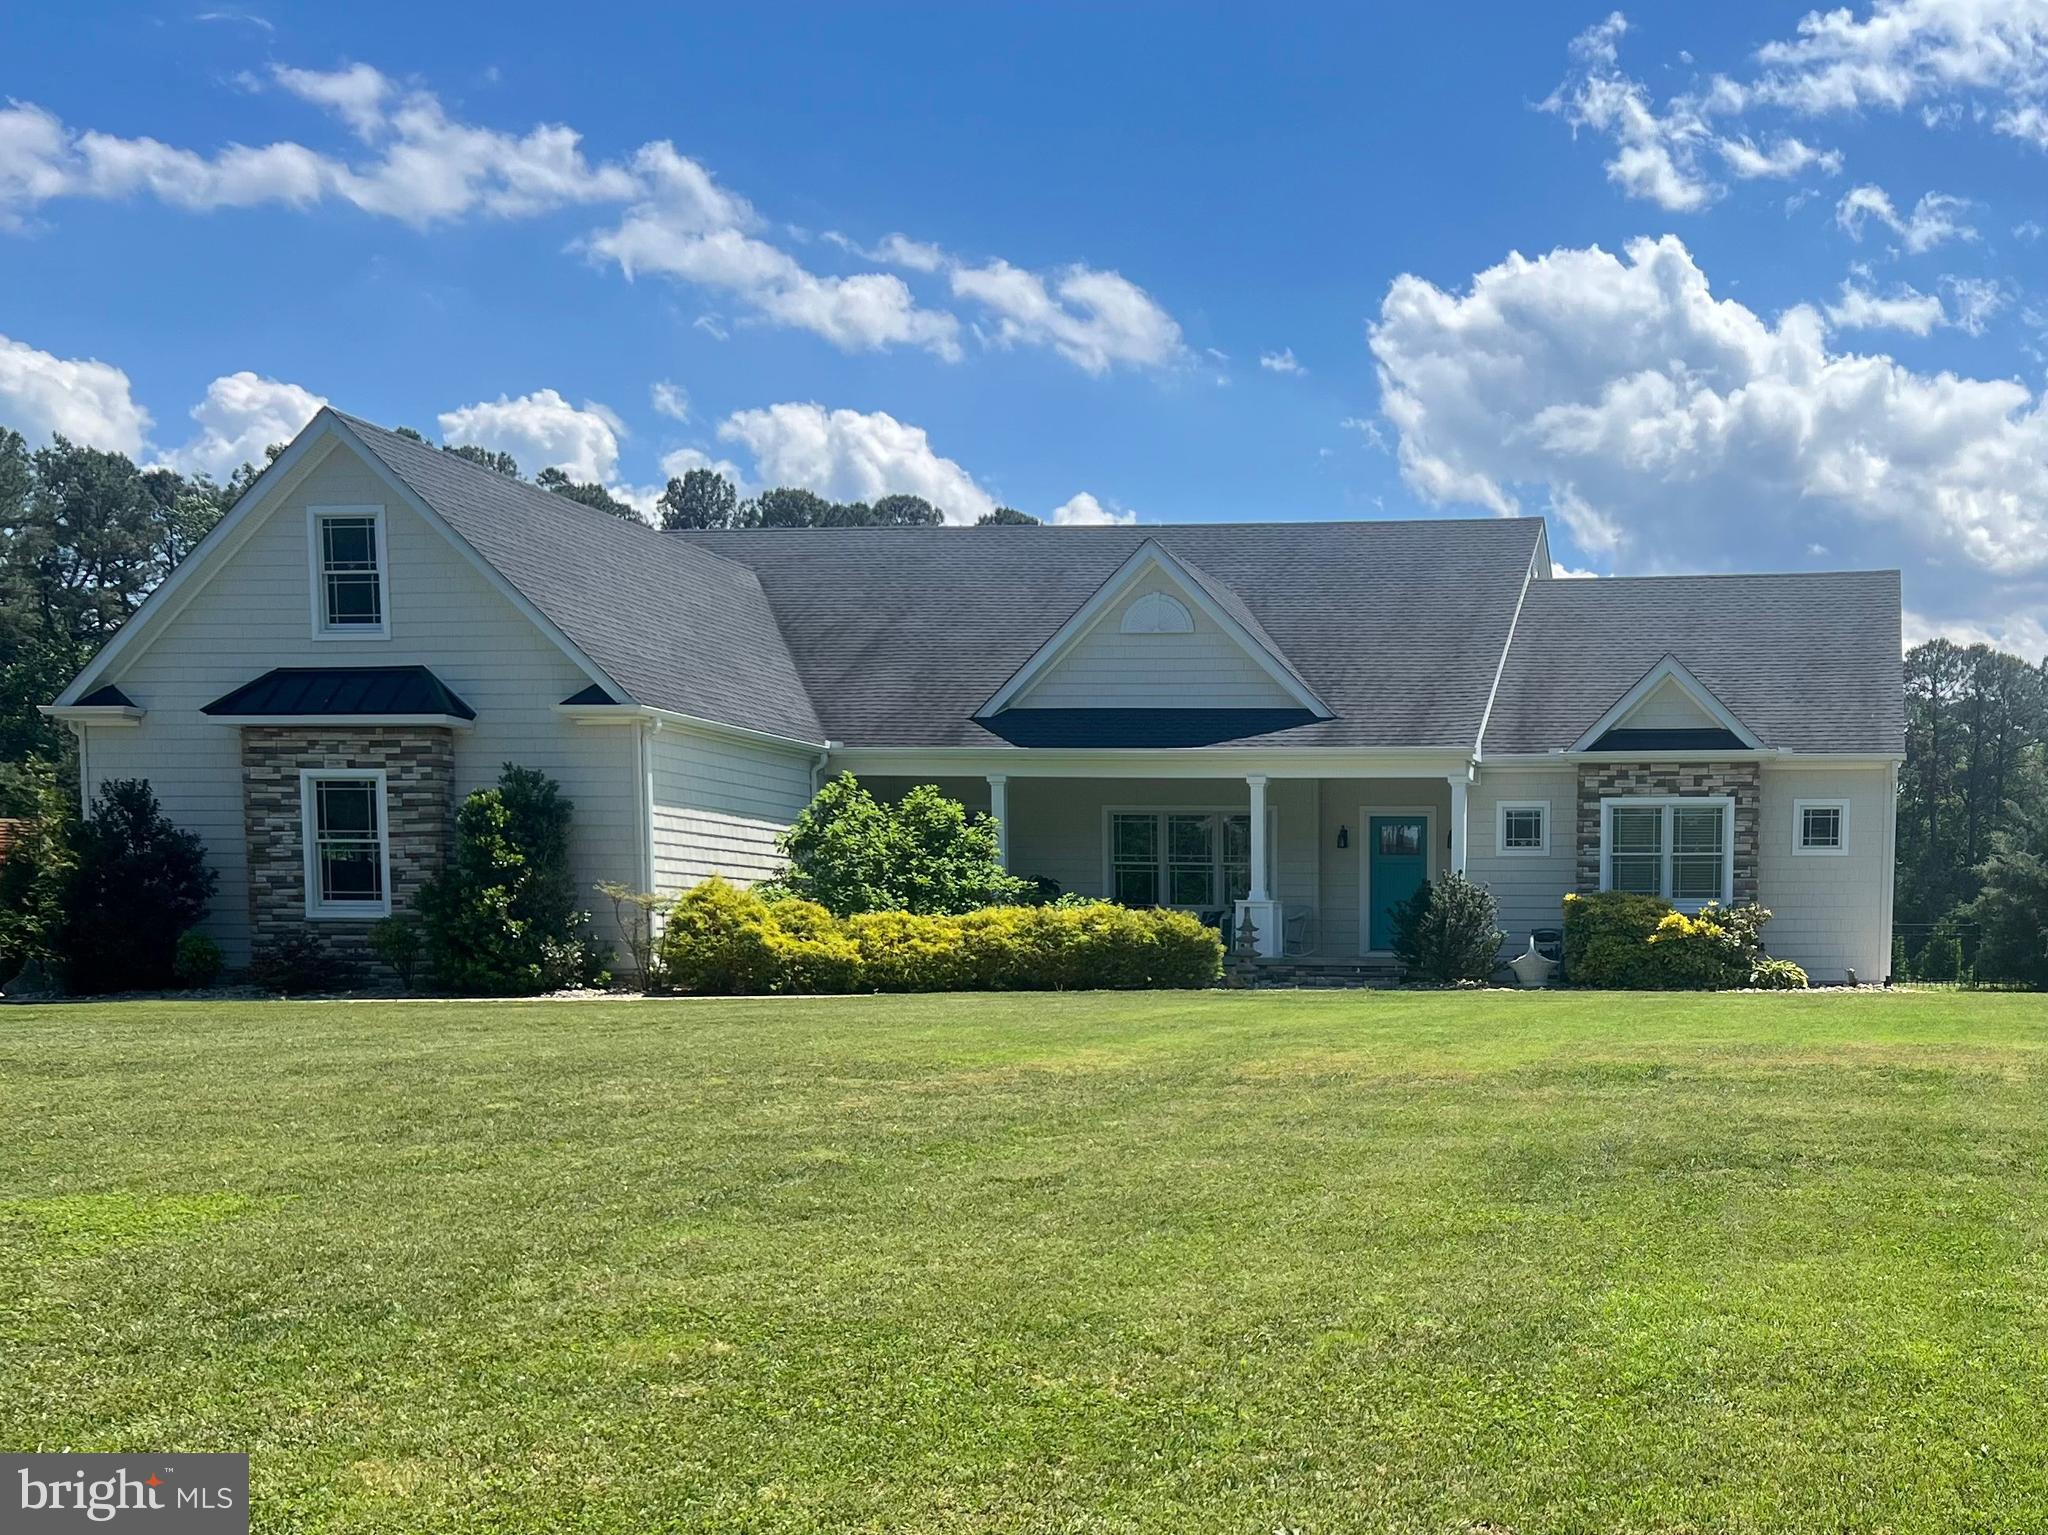
Welcome to 22136 Waterview Road, a custom-built home situated on over an acre of beautifully maintained property in Lewes. Built just seven years ago, this thoughtfully designed residence offers the perfect combination of modern comfort, exceptional outdoor living, and impressive storage for vehicles, hobbies, and recreational equipment.  Featuring 3 spacious bedrooms and 3 full bathrooms, the home boasts an open and inviting floor plan with quality craftsmanship throughout. The well-appointed living spaces are designed for both everyday living and entertaining, with abundant natural light and seamless flow between the main living areas. Step outside to your private backyard retreat where a stunning saltwater pool serves as the centerpiece of the outdoor oasis. The fully fenced yard provides privacy and security while offering ample space for pets, gardening, and outdoor enjoyment. Car enthusiasts, hobbyists, and business owners will appreciate the extraordinary garage capacity. In addition to the attached 3-car garage, the property includes a separate oversized garage/workshop, creating space for up to five vehicles, boats, recreational equipment, tools, or a dedicated workshop area. The expansive lot offers endless possibilities while maintaining a peaceful setting just minutes from Lewes, Rehoboth Beach, shopping, dining, and Delaware's renowned beaches.  This rare property combines newer construction, resort-style amenities, exceptional garage space, and acreage—an opportunity not often found in the Lewes area. Additional Upgrades for Upscale Living: This home is equipped with a backup propane generator that assures greater comfort in living, Gas Cooking, Irrigation System/10 Zone & More!
The home has additional square footage that was permitted by Sussex County but does not reflect in the County Information...485 sq. ft. totaling 3,229 square footage. Additional square footage on the second floor when finished will yield greater enjoyment for an active family. Come See Me Soon!
#DESU2113002

LEWES

22136 WATERVIEW ROAD

3 Beds

3 Baths

3,229 Sq.Ft.

$1,199,900

MLS#: DESU2113002
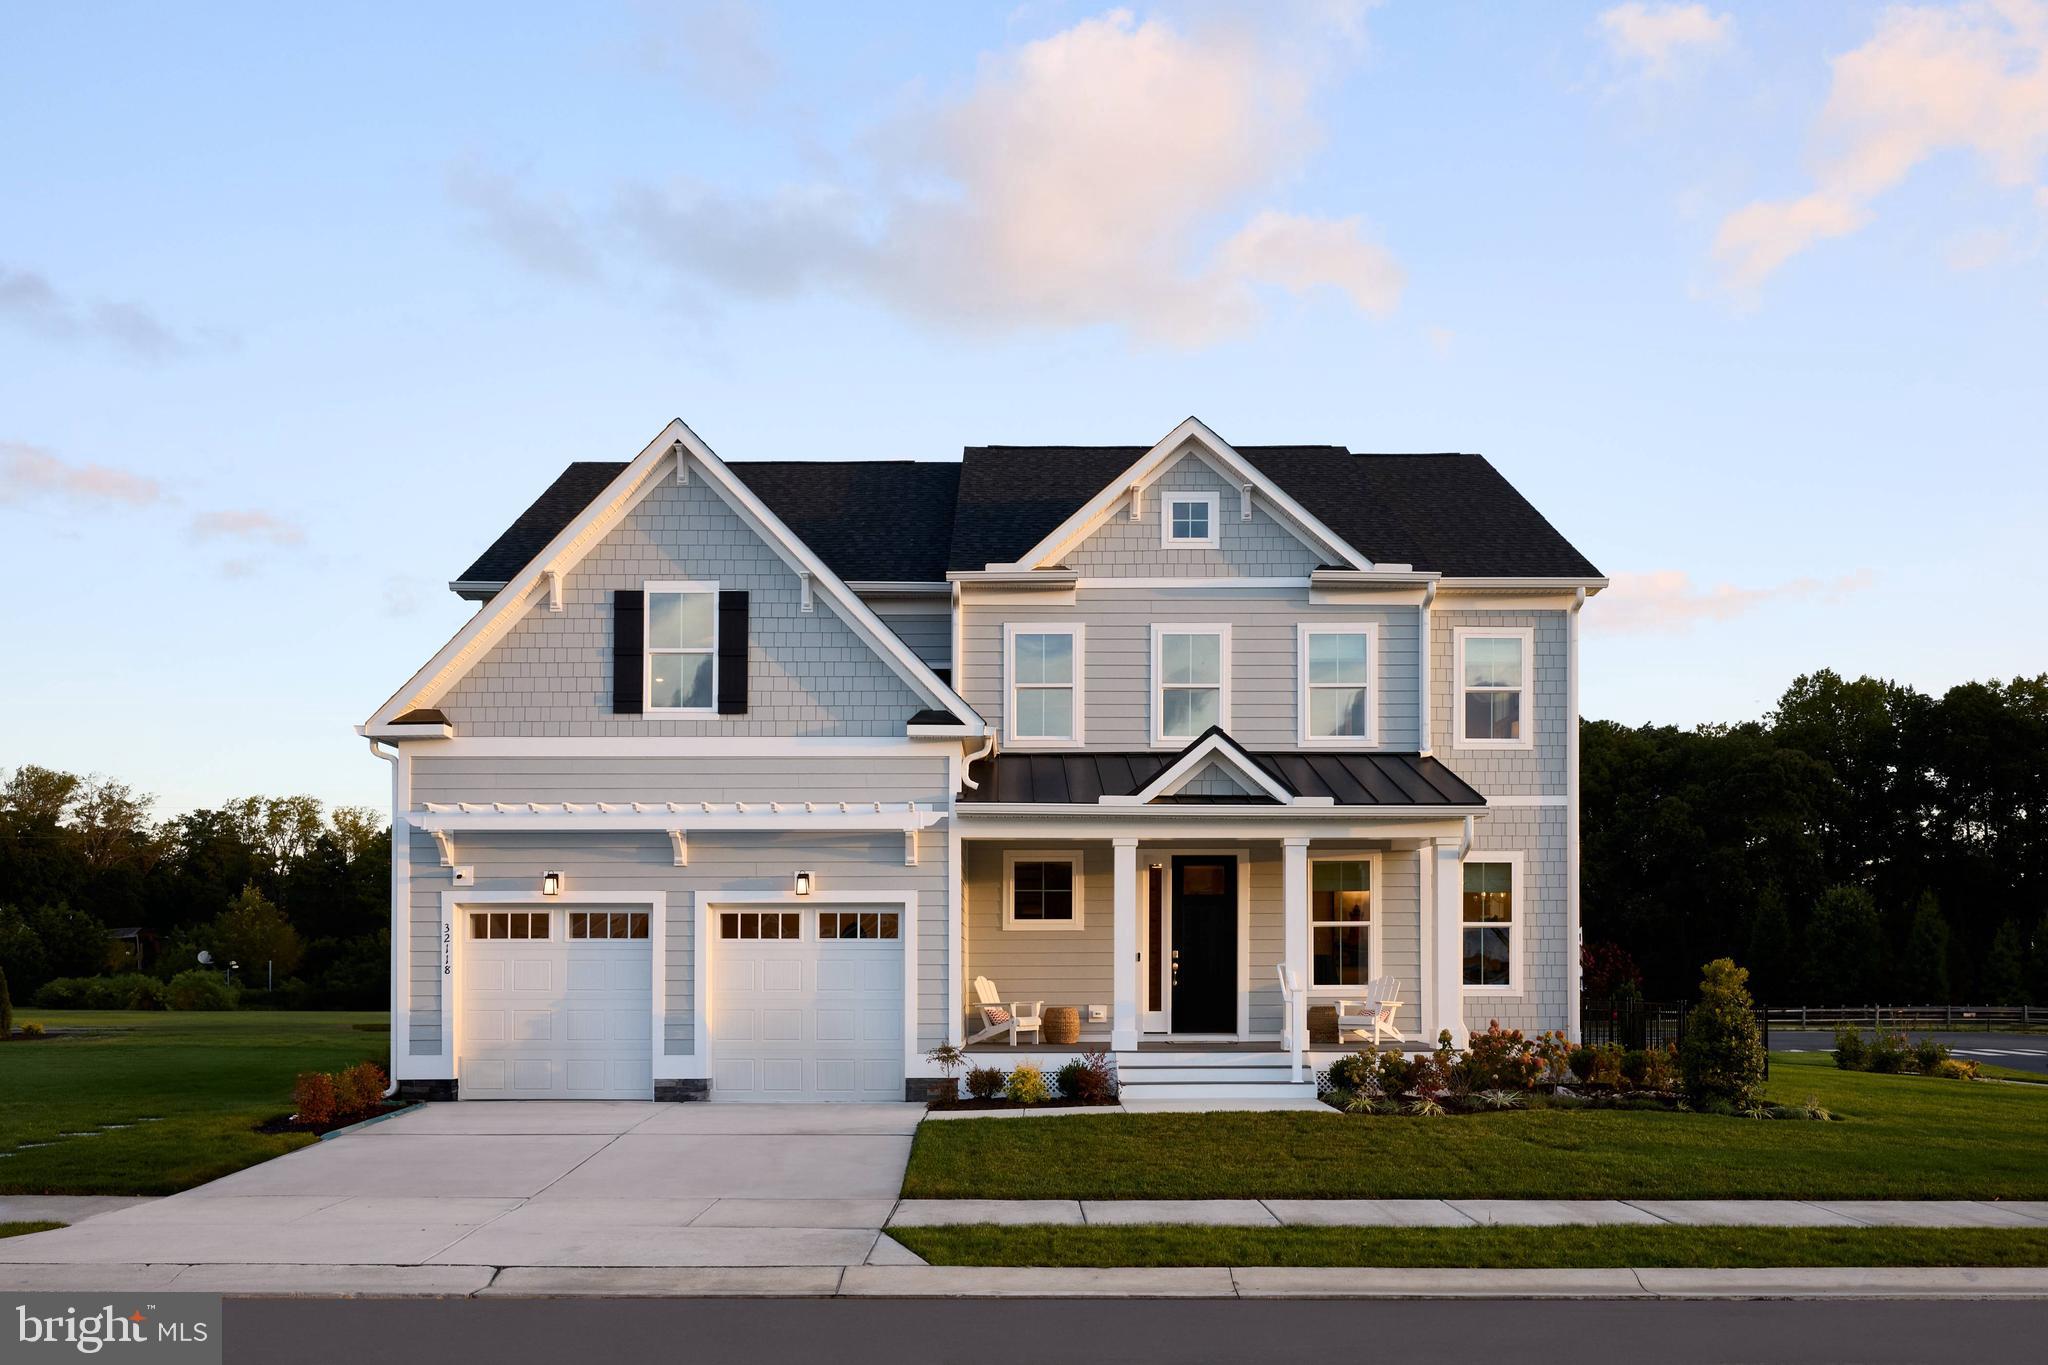
Welcome to the Newport Model Home by Foxlane Homes, located in the boutique community of Suncrest in Lewes, Delaware. This stunning, fully completed showcase home offers 4,859 square feet of beautifully finished living space, featuring 5 bedrooms, 4.5 bathrooms, and a spacious 2-car garage, thoughtfully designed to highlight the best of Foxlane’s craftsmanship and luxury upgrades.

Step inside and you're immediately greeted by a dramatic two-story foyer that flows seamlessly into a spectacular great room with soaring cathedral ceilings and abundant natural light. The open-concept layout creates an inviting atmosphere throughout the main living areas, perfect for both everyday living and entertaining.

The gourmet kitchen is truly the heart of the home, showcasing elegant two-toned cabinetry, soft white quartz countertops, premium appliances, and an oversized island ideal for gathering with family and friends. A custom coffee bar adds both convenience and a touch of everyday luxury.

The first-floor owner’s suite provides a private retreat, complete with a cathedral ceiling, box bay window, and a spa-inspired bath designed for comfort and relaxation.

Upstairs, the home continues to impress with three additional bedrooms, two full bathrooms, and a fully finished bonus room, offering flexible space for a media room, home office, or guest retreat.

The fully finished basement expands the home even further, providing endless possibilities for entertaining, recreation, fitness, or multigenerational living.

Step outside to enjoy the beautiful outdoor living space, perfect for relaxing or hosting gatherings while taking in the peaceful surroundings.

Suncrest is a boutique community of just 36 homesites, offering a quieter coastal lifestyle with amenities including pickleball courts, a bocce court, and a cozy firepit gathering area—all just minutes from Lewes beaches, dining, shopping, and historic downtown.

Loaded with designer upgrades and thoughtful details throughout, this Foxlane model home truly must be seen in person to appreciate the craftsmanship, space, and exceptional value it offers.
#DESU2106908

LEWES

32118 SOLARA WAY

5 Beds

4 Baths

4,859 Sq.Ft.

$1,175,000

MLS#: DESU2106908
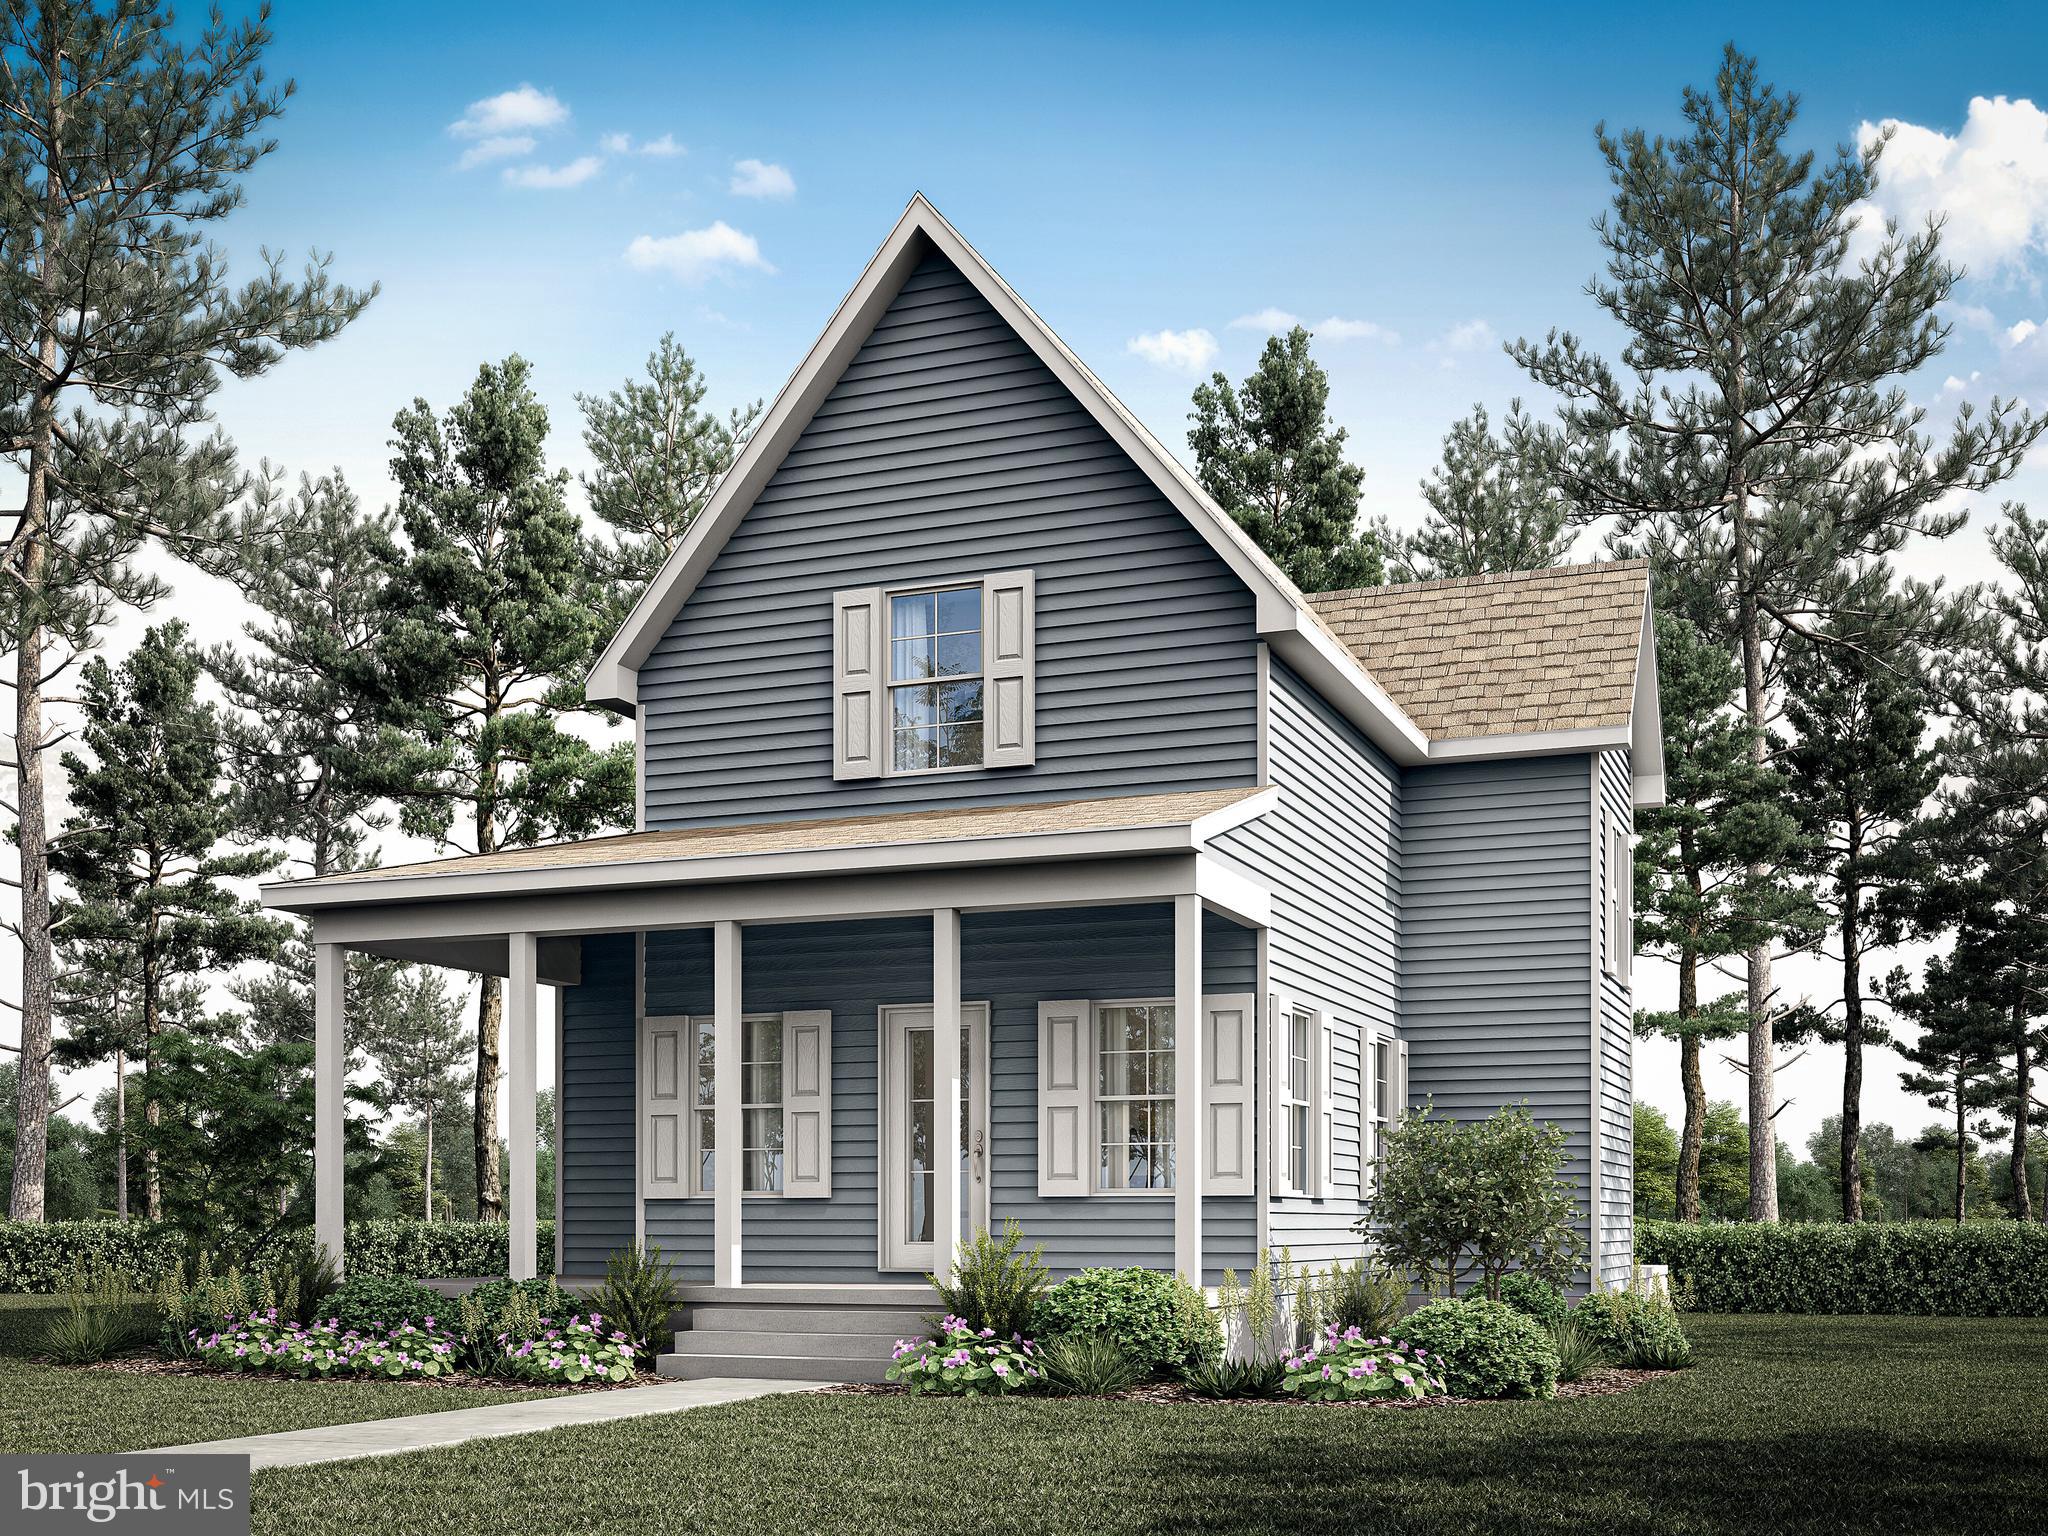
“Lot & Home Package by Bay to Beach Builders. Imagine the possibilities with this to-be-built custom home by award-winning Bay to Beach Builders, celebrated for their Amish craftsmanship and exceptional attention to detail. The Driftwood  — a thoughtfully designed coastal home that blends timeless charm with modern functionality. Featuring approximately 1,820 square feet of open-concept living space, this home offers three bedrooms and two-and-a-half baths, including a first-floor primary suite with a spacious walk-in closet and private bath. The airy layout flows seamlessly from the inviting entryway to the bright great room and stylish kitchen, creating a perfect setting for everyday living or entertaining. A welcoming covered front porch and rear porch extend the living area outdoors, providing the ideal space to relax and enjoy the coastal breeze. Crafted with the award-winning quality Bay to Beach Builders is known for, The Driftwood embodies comfort and craftsmanship in every detail. Ideally located in the heart of Lewes, this home is just a short walk to Second Street’s restaurants and shops and only about four miles from Lewes Beach (Savannah Beach), offering the best of coastal living and in-town convenience. This is a concept house, pending all final approvals.”
#DESU2098896

LEWES

Lot 3 N MULBERRY STREET

3 Beds

2 Baths

1,820 Sq.Ft.

$896,170

MLS#: DESU2098896
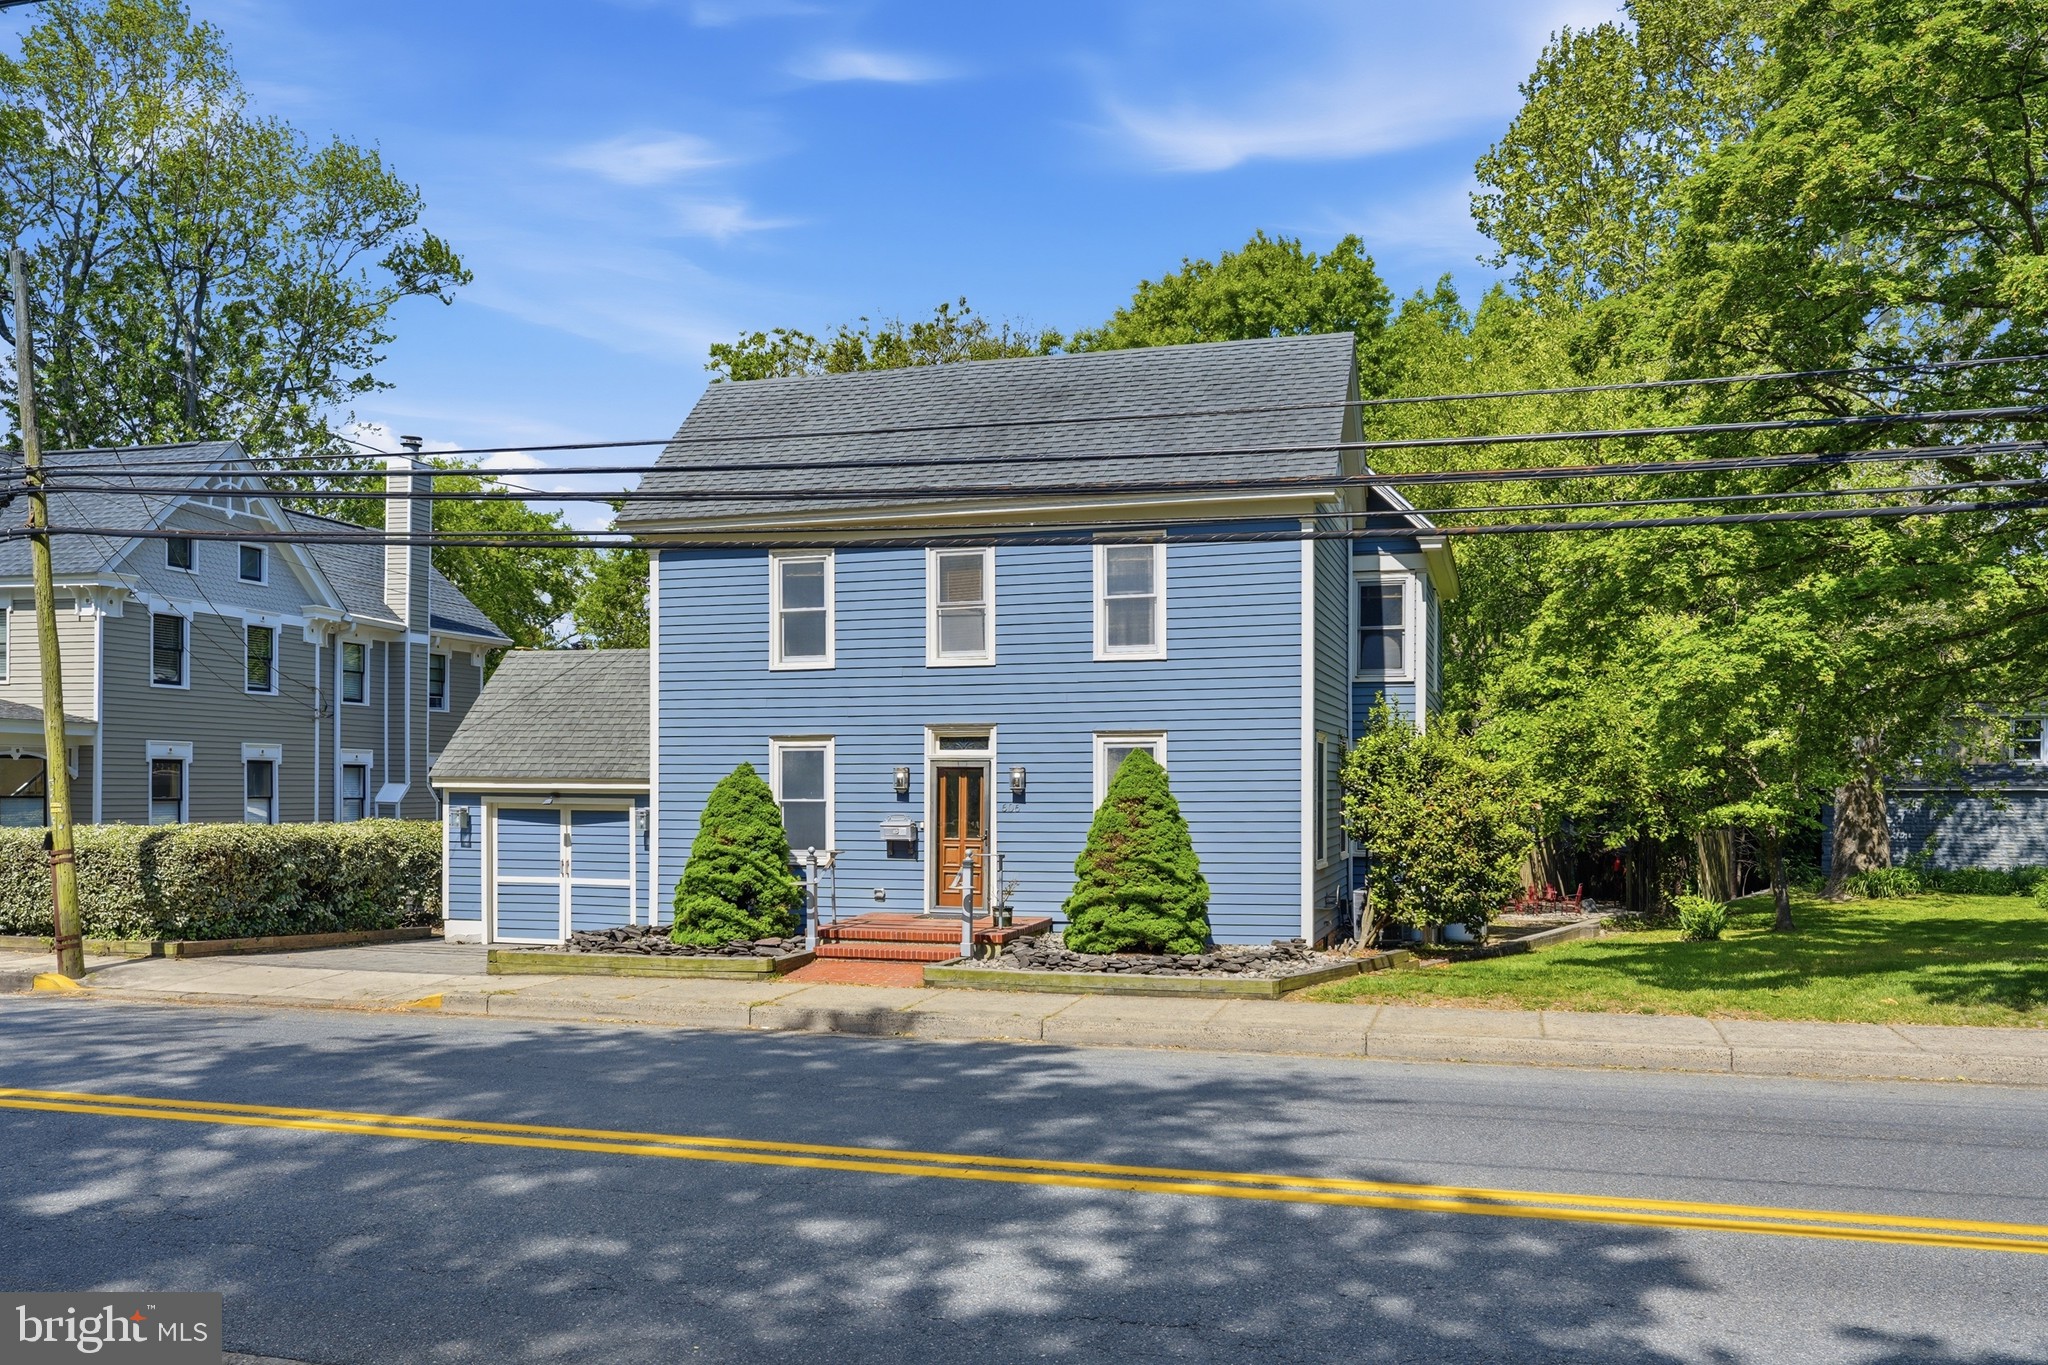
This move-in-ready, 125+ year-old home in the heart of Lewes combines historic character with remarkable space and versatility. The 3-bedroom, 2-bath home retains original hardwood floors throughout its main historic living areas, complemented by later additions including a spacious bath with walk-in shower and skylight and a library with built-ins and stained glass opening to a large screened-in porch. A separate two-story outbuilding offers finished flexible-use rooms plus extensive workshop space, with electric, heating and cooling, and plumbing infrastructure in place. Two additional climate-controlled sheds and covered off-street parking add even more utility. Outside, a substantial backyard offers multiple decks, a covered patio, distinctive stone garden, mature trees and natural views beyond. Directly across from Stango Park and a short walk to area bike trails, the town library, and downtown restaurants and shops, the property also offers easy access to Lewes Beach and the state park. 606 Kings Highway offers a rare combination of history, location, flexible space and outdoor living in downtown Lewes.
#DESU2111256

LEWES

606 KINGS HIGHWAY

3 Beds

2 Baths

2,850 Sq.Ft.

$899,000

MLS#: DESU2111256

BETTER THAN NEW IN OLDE TOWN! Skip the wait of new construction with this pristine, practically brand new east of Route 1 home in Lewes! Offering over 3,400 square feet of thoughtfully designed living space, this home blends coastal elegance with everyday functionality. The main floor serves as the ultimate gathering hub, featuring an open-concept layout centered around a gourmet kitchen equipped with quartz countertops, an oversized island with bar seating, stainless steel appliances, double wall ovens, an electric-cooktop with a range hood, and a walk-in pantry. The adjacent living area centers on a natural gas fireplace and flows seamlessly into the dining space. For effortless main-level living, the private primary suite offers a spa-inspired bath with a dual vanity, soaking tub, separate tile shower, and dual walk-in closets. A dedicated front office/den, powder room, and laundry room complete the first level.

Upstairs, a vast loft area provides a flexible second living room, ideal for media, play, or relaxing. Three spacious additional bedrooms and two full baths, ensure family and guests have complete comfort and privacy. Outdoor living is exceptional, featuring a large screened porch that leads out to a beautifully landscaped, fully fenced-in backyard complete with built-in irrigation. Residents of Olde Town enjoy world-class community amenities including a stunning outdoor pool, covered poolside lounge, clubhouse, and shuffleboard court. Enjoy a short walk to one of the many shops or restaurants in Lewes’ historic downtown or enjoy the extensive local bike trails and pristine beaches as this turn-key property offers the ultimate coastal Delaware lifestyle. Don't wait to build - call today!
#DESU2117032

LEWES

55 FILLY LANE

4 Beds

3 Baths

3,403 Sq.Ft.

$1,299,000

MLS#: DESU2117032

EAST OF ROUTE 1 - WHY WAIT TO BUILD? Welcome to this ‘like-new’, beautifully appointed 4-bedroom, 3-bath Killarney Loft by K. Hovnanian Homes, ideally situated on a premium perimeter homesite in the sought-after Tower Hill community of Lewes. Backing to a picturesque tree line and open farmland, this home offers both privacy and scenic views just minutes from Delaware's beaches and historic downtown Lewes. Designed with exceptional upgrades throughout, the thoughtfully selected structural options include a full unfinished basement, screened-in porch and an expansive second-floor loft with an additional bedroom and full bath. The gourmet kitchen is the heart of the home, featuring white cabinetry, granite countertops, a large center island with pendant lighting, stainless steel appliances, a wall oven, and a gas cooktop—perfect for everyday living and entertaining alike. Luxury Vinyl Plank flooring flows throughout the home, creating a seamless, cohesive look, while ceramic tile flooring in all bathrooms adds timeless style and durability. Tower Hill is an established single-family home community located east of Route 1 in Lewes, offering resort-style amenities and convenient access to downtown Lewes, Cape Henlopen State Park, area beaches, shopping, dining, and coastal attractions. Experience the perfect combination of luxury, comfort, and an unbeatable coastal Delaware location. Call Today!
#DESU2117626

LEWES

15220 W KEA WAY

4 Beds

3 Baths

2,745 Sq.Ft.

$899,900

MLS#: DESU2117626
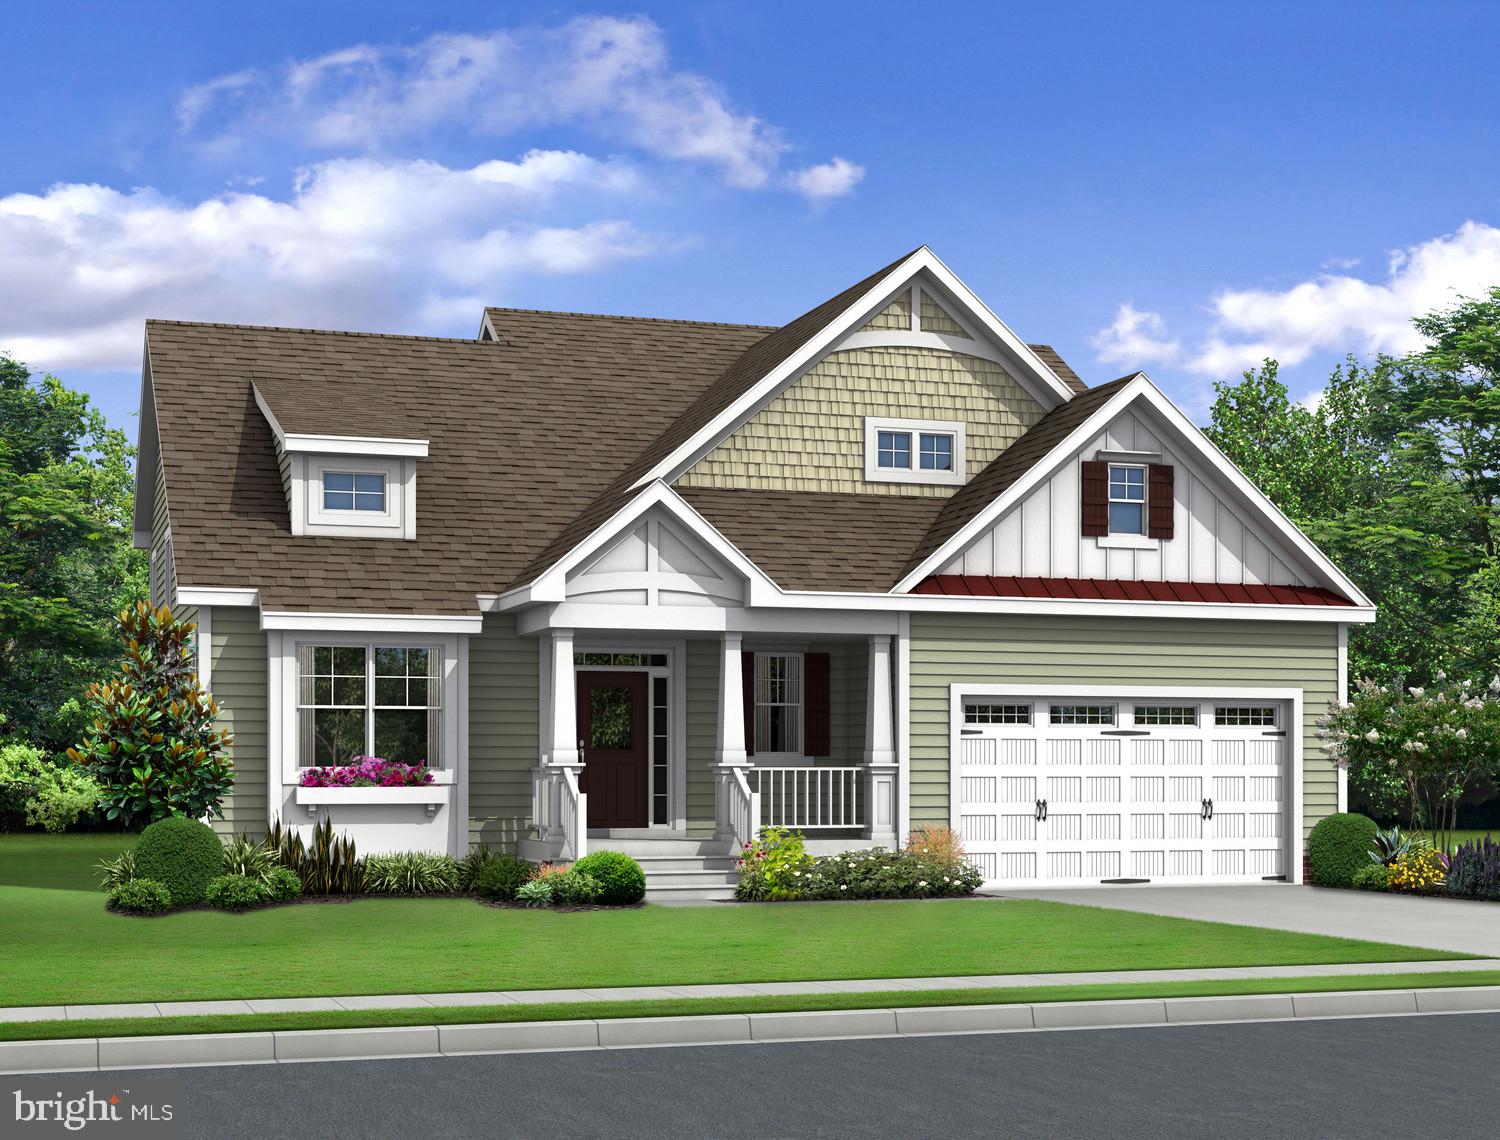
Enjoy $24,500 in Buyer Community Incentives plus 2% Transfer Tax Paid by Seller.
This home is to be built; photos are of a model home. Black Oak is located east of Rt. 1, just 3 miles from downtown Lewes, 7 miles from downtown Rehoboth Beach, and 8 miles to Milton. Miles of Delaware shoreline, boating, outdoor activity, entertainment, dining and shopping are nearby, and easy commutes to larger cities and airports make this location a dream. Personalize your floor plans with each model, base prices range from $814,900-$1,029,900 and home sizes range from 2,102 - 4,810 sq. ft. Black Oak community features a Clubhouse, outdoor pool, pickleball and tot playground. Basements are available on specific homesites. Generous base features include Enerwise energy efficiency, Advanced framing exterior walls, extra roof insulation, landscaping package, tray ceilings, Home IQ system with USB-C and USB-A outlets, 4' conditioned crawl space, engineered hardwood, carpet and tile flooring, granite kitchen counters, cultured marble bathroom vanity tops, Rinnai tankless hot water heater, and Sea Gull lighting fixtures.
#DESU2098448

LEWES

31272 WILTBANK AVENUE

3 Beds

2 Baths

2,566 Sq.Ft.

$934,900

MLS#: DESU2098448
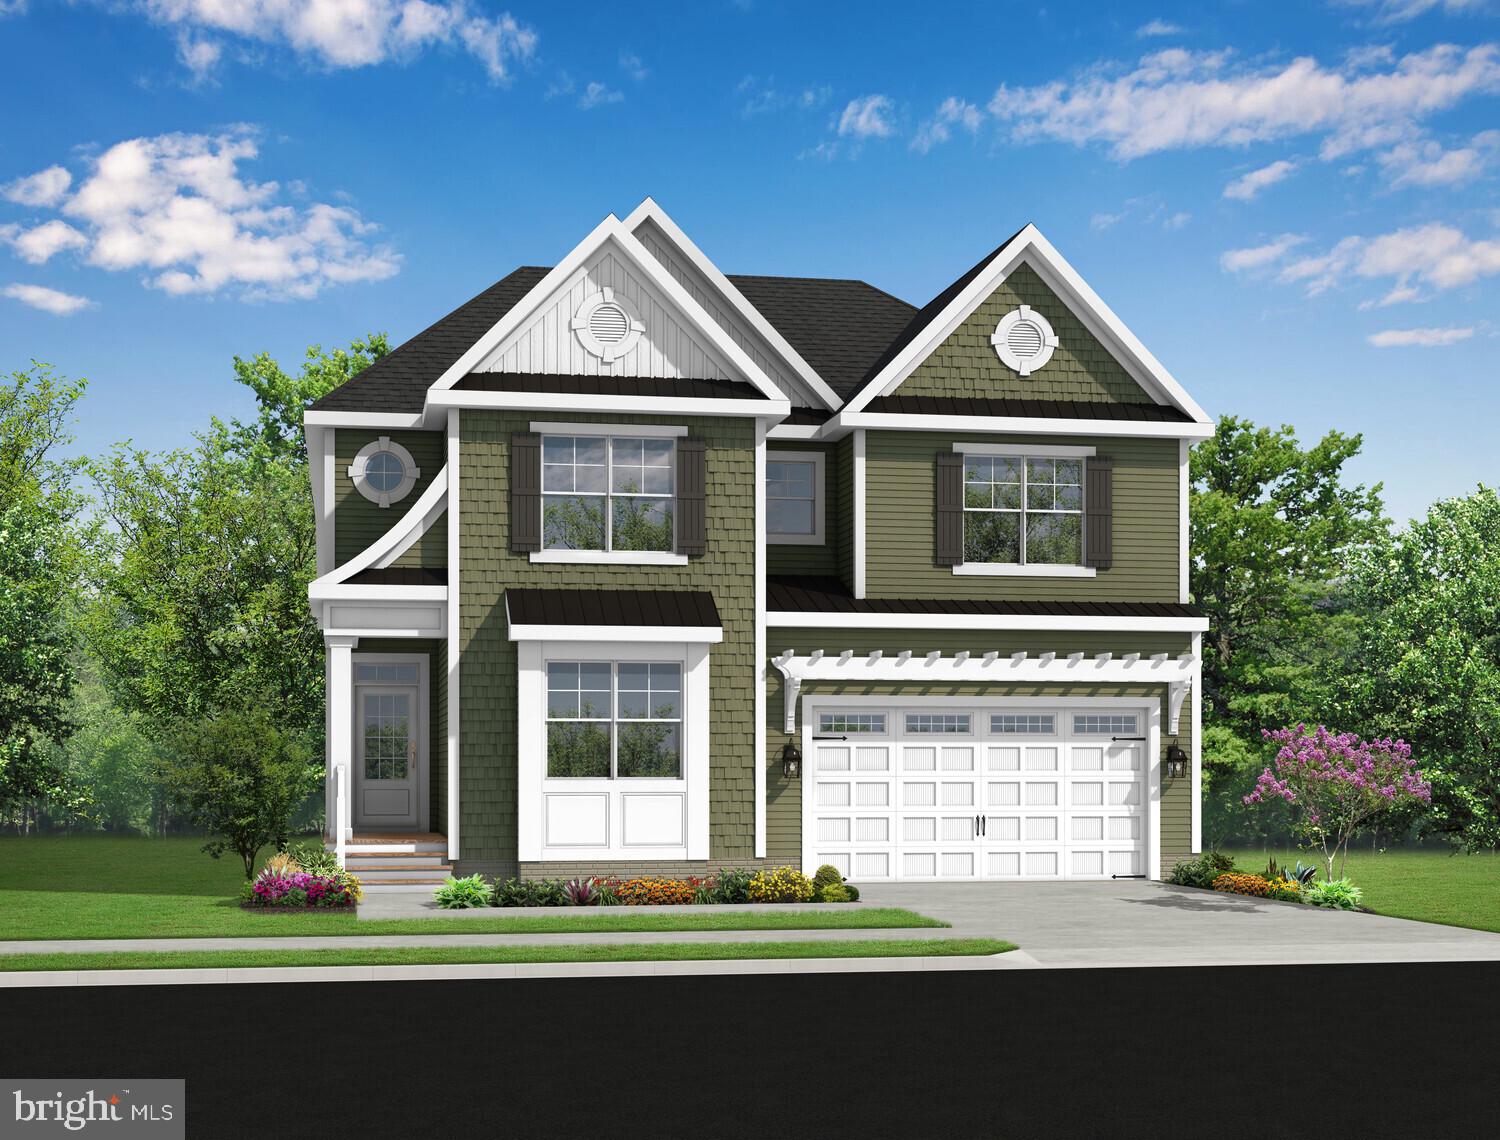
Enjoy $24,500 in Buyer Community Incentives plus 2% Transfer Tax Paid by Seller.
This home is to be built; photos are of a model home. Black Oak is located east of Rt. 1, just 3 miles from downtown Lewes, 7 miles from downtown Rehoboth Beach, and 8 miles to Milton. Miles of Delaware shoreline, boating, outdoor activity, entertainment, dining and shopping are nearby, and easy commutes to larger cities and airports make this location a dream. Personalize your floor plans with each model, base prices range from $814,900-$1,029,900 and home sizes range from 2,102 - 4,810 sq. ft. Black Oak community features a Clubhouse, outdoor pool, pickleball and tot playground. Basements are available on specific homesites. Generous base features include Enerwise energy efficiency, Advanced framing exterior walls, extra roof insulation, landscaping package, tray ceilings, Home IQ system with USB-C and USB-A outlets, 4' conditioned crawl space, engineered hardwood, carpet and tile flooring, granite kitchen counters, cultured marble bathroom vanity tops, Rinnai tankless hot water heater, and Sea Gull lighting fixtures.
#DESU2098400

LEWES

31224 WILTBANK AVENUE

4 Beds

2 Baths

2,720 Sq.Ft.

$890,900

MLS#: DESU2098400

Send a message

Message successfully sent.

Your message

What is 3 + 4 ?

Reason for contacting?

I agree to receive email communication and understand I can unsubscribe at any time.

I agree to be contacted by Charis Realty Group - Christine Issler, Broker via call, email, and text for real estate services. To opt out, you can reply 'stop' at any time or reply 'help' for assistance. You can also click the unsubscribe link in the emails. Message and data rates may apply. Message frequency may vary. Privacy Policy

Sign Out

Virtual Assistant

Would you like to take the next step with this property? We can help you schedule a showing or virtual tour, or send you more details.

Yes, I would like more information.

Thank You for Your Reply, One of Our Agents will contact you as soon as possible

No, maybe later.

Thank you, you can always contact me via email, phone number or through the contact form.

Realhub AI

Lucy - Your AI-Powered Realtor

Update Your Temporary Password

Personalize your search

Enter your email and we'll notify you immediately when new listings match what you're looking for.

or enter email address

Already have an account ? Login here

Continue your home search

I agree to receive communications and understand I can unsubscribe at any time.

I agree to be contacted by Charis Realty Group - Christine Issler, Broker via call, email, and text for real estate services. To opt out, you can reply 'stop' at any time or reply 'help' for assistance. You can also click the unsubscribe link in the emails. Message and data rates may apply. Message frequency may vary. Privacy Policy

Already have an account ? Login here

We use cookies

We use cookies primarily for analytics to enhance your experience. By accepting, you agree to our use of these cookies. You can manage your preferences or learn more about our cookies policy.