


Property
Beds
3
Full Baths
2
1/2 Baths
2
Year Built
1989
Sq.Footage
1,368
UPDATED PRICE. Spend your first Christmas in your new home by the inviting wood-burning fireplace. This charming and functional brick-front, end-unit townhome in a cul-de-sac, though sold "AS IS," is full of character and move-in ready. Live comfortably here while planning creative designs to make it "home." This end-unit is one of the rare models with a 1-car garage, keeping your vehicle out of the elements. The fully functioning wood-burning fireplace on the lower level was recently renovated with an upgraded steel cylinder. The home has 3 bedrooms, with one serving as a full-scale home office; it was recently painted, and new lighting was installed. There are 2 full and 2 half baths. The lower-level half bath already has plumbing in place to convert to a third full bath. Half baths have been renovated with new lighting, vanities, and LVP flooring. Did I mention that the bathrooms have "tall" toilets in the full baths and "chair-height" toilets in the half baths- no squats here! A new patio door and security storm door have been recently installed. The feature-rich kitchen renovation includes LVP flooring, quartz countertops, a glistening mirrored subway tile backsplash, a touchless sink faucet, a workstation sink, and LG SMART appliances, including a door-in-door refrigerator, microwave w/vent system, double oven, and dishwasher. Note the under-cabinet sensor lights that turn on simply by walking in to prepare your meal or snack. The living and dining areas recently added dimmable recessed lighting for mood settings, from daylight to dark. The new dining room light fixture is also a fan. A recently installed attic fan with an automatic thermostat keeps the upper level comfortable. Location, location, location in the cozy, serene Cosca Park/Boniwood area of Clinton. Just around the corner, near the community at Cosca Regional Park, you can enjoy a lake, campsite, and nature center, plus a playground and hiking trails. Just minutes from community shopping and outlet shopping. Close to restaurants, National Harbor, Joint Base Andrews, Route 5, 495, and a convenient back road to 210 Indian Head Highway. Imagine the memories you will create in your new "happy place" in the kitchen, where the foodie in you can enjoy many meals in your new home. The seller will provide a one-year Home Warranty. Ready to write an offer? Ask your lender about buyer assistance through the Maryland Mortgage Program, as funds may still be available this year. (The seller works from home, so please honor the 2-hour scheduling window to show and limit showings to 30 minutes during business hours.)
Features & Amenities
Interior
-
Total Bedrooms
3
-
Bathrooms
2
-
1/2 Bathrooms
2
-
Above Grade Finished Area
1368.0
-
Basement YN
YES
-
Cooling YN
YES
-
Cooling
Central Air, Ceiling Fan(s), Gas
-
Fireplace YN
YES
-
Heating YN
YES
-
Heating
Natural Gas, Forced Air
-
Pet friendly
N/A
Exterior
-
Garage
Yes
-
Garage spaces
1
-
Construction Materials
Brick
-
Parking
Garage Door Opener, On Street, Garage, Driveway, Inside Entrance, Attached
-
Pool
No
-
Waterfront YN
NO
Area & Lot
-
Lot Size(acres)
0.04
-
Lot Size(square feet)
1,750
-
Property Type
Residential
-
Property Sub Type
Townhouse
-
Architectural Style
Colonial
Price
-
Sales Price
$365,000
-
Tax Amount
$4,869
-
Sq. Footage
1,368
-
Price/SqFt
$266
HOA
-
Association
YES
-
Association Fee
$191
-
Association Fee Frequency
Quarterly
-
Association Fee Includes
N/A
-
Total Monthly Fees
true
School District
-
Elementary School
N/A
-
Middle School
N/A
-
High School
N/A
Property Features
-
New Construction
NO
-
Foundation Details
Brick/Mortar
-
Senior Community YN
NO
-
Sewer
Public Sewer
-
Tax Lot
72
-
Water Source
Public
Schedule a Showing
Showing scheduled successfully.
Mortgage calculator
Estimate your monthly mortgage payment, including the principal and interest, property taxes, and HOA. Adjust the values to generate a more accurate rate.
Your payment
Principal and Interest:
$
Property taxes:
$
HOA fees:
$
Total loan payment:
$
Total interest amount:
$
Location
County
PRINCE GEORGES
Elementary School
Middle School
High School
Listing Courtesy of Karen E Wooten, Weichert, REALTORS
RealHub Information is provided exclusively for consumers' personal, non-commercial use, and it may not be used for any purpose other than to identify prospective properties consumers may be interested in purchasing. All information deemed reliable but not guaranteed and should be independently verified. All properties are subject to prior sale, change or withdrawal. RealHub website owner shall not be responsible for any typographical errors, misinformation, misprints and shall be held totally harmless.

Salesperson, Realtor
Sharon Lelm
Call Sharon today to schedule a private showing.

* Listings on this website come from the FMLS IDX Compilation and may be held by brokerage firms other than the owner of this website. The listing brokerage is identified in any listing details. Information is deemed reliable but is not guaranteed. If you believe any FMLS listing contains material that infringes your copyrighted work please review our DMCA policy and learn how to submit a takedown request.© 2024 FMLS.
Related Properties
CLINTON
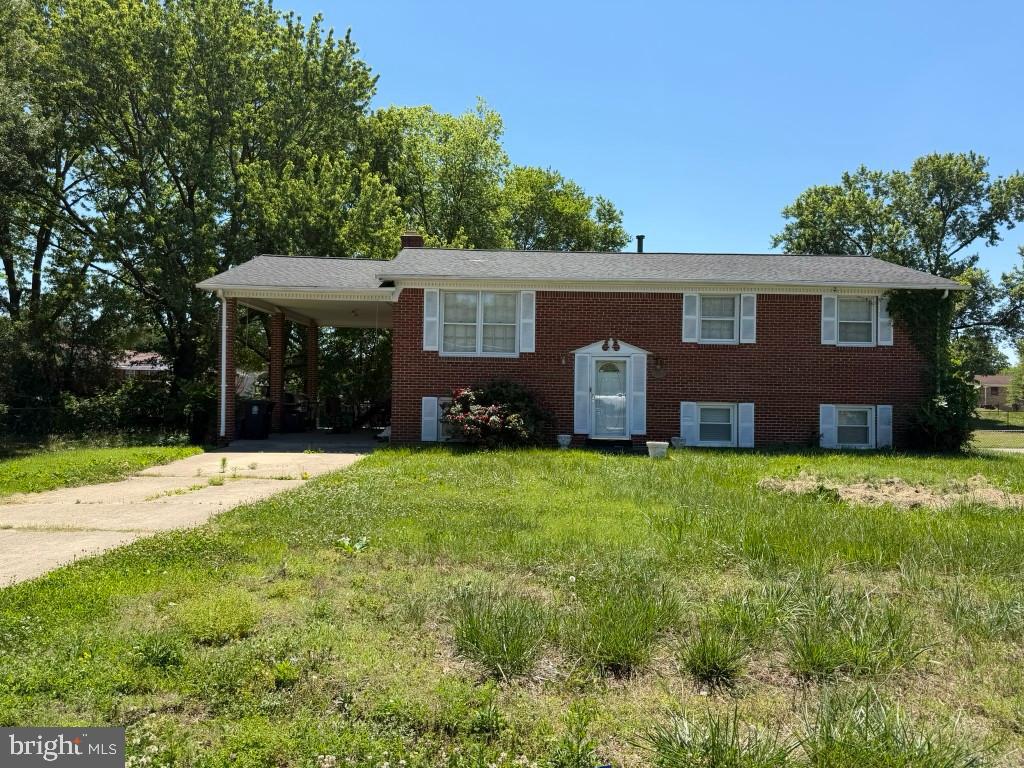
8504 WOODYARD ROAD
3 Beds
3 Baths
1,276 Sq.Ft.
$435,000
MLS#: MDPG2206932

CLINTON
9939 RAINTREE WAY
2 Beds
2 Baths
1,372 Sq.Ft.
$340,000
MLS#: MDPG2222486

CLINTON
7711 FISHING CREEK WAY
3 Beds
2 Baths
1,744 Sq.Ft.
$375,000
MLS#: MDPG2221450
CLINTON
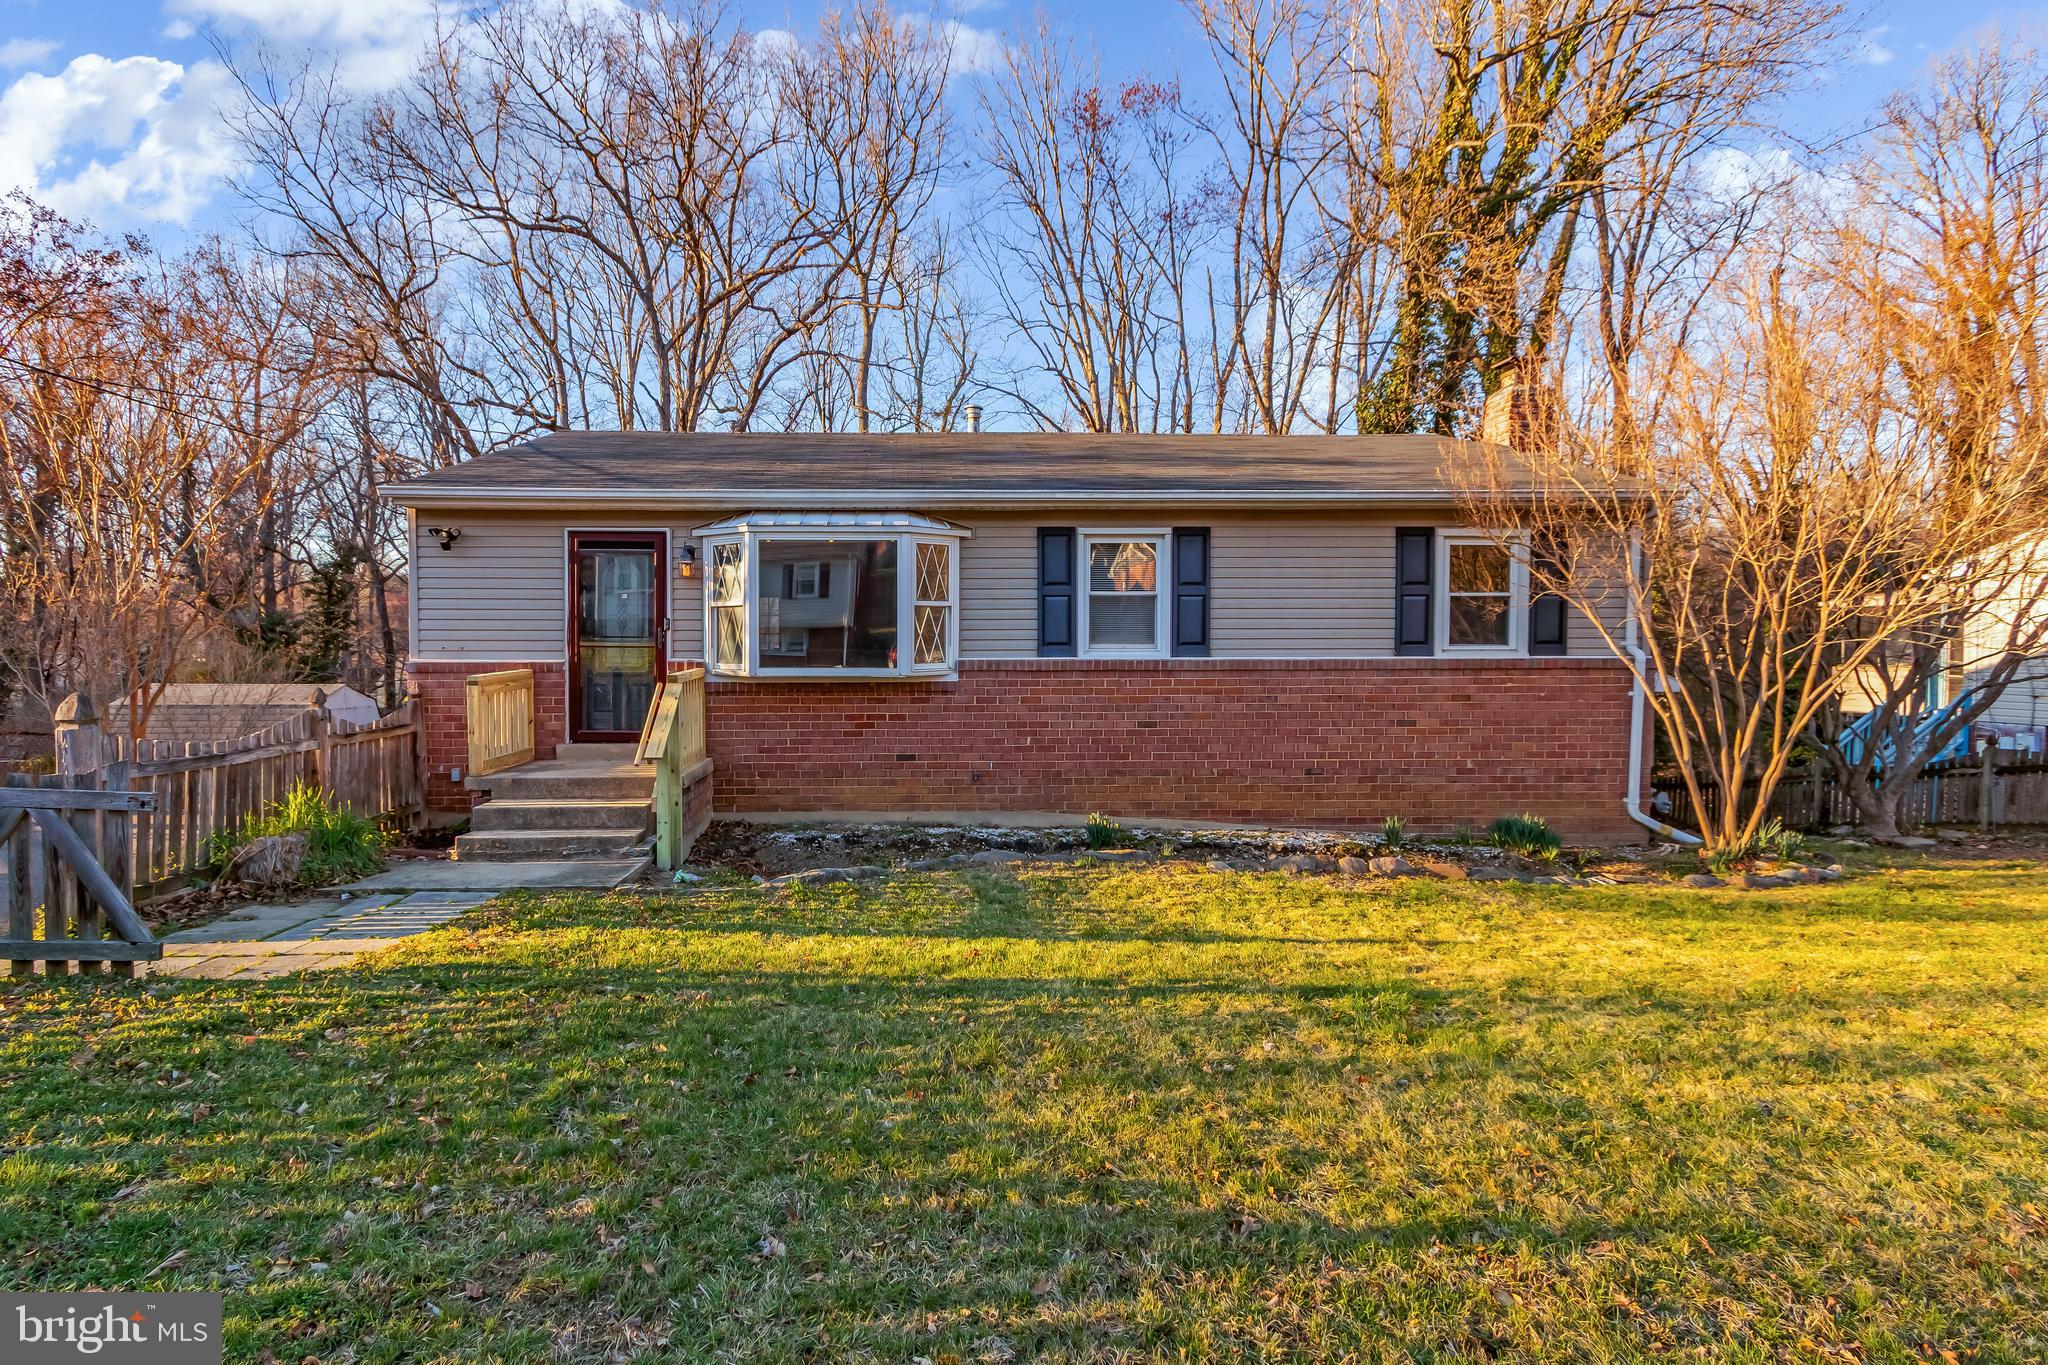
5402 TRENT STREET
3 Beds
2 Baths
1,098 Sq.Ft.
$360,000
MLS#: MDPG2180168

CLINTON
8132 WOODYARD ROAD
3 Beds
2 Baths
1,298 Sq.Ft.
$390,000
MLS#: MDPG2221508

CLINTON
11611 COSCA PARK DRIVE
4 Beds
3 Baths
1,368 Sq.Ft.
$380,000
MLS#: MDPG2223176

CLINTON
5794 E BONIWOOD TURN
3 Beds
3 Baths
1,372 Sq.Ft.
$355,000
MLS#: MDPG2222530

CLINTON
10002 PAROS DRIVE
4 Beds
3 Baths
1,242 Sq.Ft.
$400,000
MLS#: MDPG2218416

CLINTON
6601 HORSESHOE ROAD
3 Beds
1 Baths
1,412 Sq.Ft.
$424,900
MLS#: MDPG2210850
